The agencies at Kanab
These agencies offer a selection of luxury properties vente at Kanab. Feel free to contact them for personalized assistance.

 English$ USD · m²


Set against Kanab’s striking red rock backdrop, this fully furnished, nightly-rental-approved dual-home retreat sits on 2.29 acres and brings the wow factor with private hot tubs at both the main house and the casita—a rare and irresistible upgrade for guests and owners alike. Designed for comfort, connection, and income potential, this property offers a flexible two-residence setup that feels like a boutique desert resort. The main home spans 1,813 sq ft with an attached 2-car garage and a bright, open great room perfect for hosting. Vaulted ceilings, oversized windows, wide-plank flooring, and a modern kitchen create a light-filled space that flows effortlessly to outdoor living—where evenings are best spent soaking under Southern Utah’s starry skies. The detached casita offers 1,232 sq ft including a 136 sq ft loft, providing a private and equally well-appointed stay for guests or extended family. Both residences come fully furnished with all appliances and décor included, making this a true turnkey property—ready to operate as a nightly rental from day one. Beyond the homes themselves, owners and guests enjoy access to resort-style amenities including a large outdoor swimming pool, fire pit lounge area, pickleball courts, and a swing set for kids—enhancing the experience for families, groups, and adventure travelers. Located near Lake Powell, Zion National Park’s East Entrance, numerous other parks and travel destinations, endless hiking and biking trails, and just minutes from Kanab’s dining and art scene, this property offers a rare blend of relaxation, recreation, and revenue potential. Whether you’re curating a high-end short-term rental experience or building a private desert retreat with room to host in style, this turnkey, two-home property delivers space, amenities, and unforgettable Southern Utah atmosphere.
…By Summit Sotheby's International Realty


With over 400 feet of river frontage, and a total of 3.42 acres on two buildable parcels ,this property presents a once-in-a-lifetime opportunity to live in the picturesque, idyllic setting along the Virgin River in Rockville, UT. Secluded, expansive views of both the rolling river and the soaring Red Rock Peaks of Zion National Park can be seen from inside the quaint log cabin nestled on one of the parcels, as well as from the wrap around deck. This heavily wooded property sits just across the river from a pasture that is home to sheep, goats and other wildlife. This is the ideal location for two homes or one estate property. Located just off Grafton Road, which is protected by a generous conservation easement, it is the gateway to world-class hiking, canyoneering, off-roading, slick rock biking and exploring historical Grafton, one of Utah's most photographed ghost towns. Just minutes from World Class destinations such as Zion National Park, Gooseberry Mesa and Rockville Mesa, you can enjoy all that the area has to offer from your own slice of paradise. Includes parcels R-1248-A-2-F-1 and R-1248-A-2-D-1.
…By Summit Sotheby's International Realty


Like-new Scenic Pointe home with spectacular mountain and valley views in one of Hurricane's most desirable neighborhoods. This beautifully maintained single-level home features a bright open-concept floor plan filled with natural light, creating an inviting space for both everyday living and entertaining. The thoughtfully designed kitchen offers upgraded cabinetry, a spacious walk-in pantry, abundant storage, and flows seamlessly into the dining and living areas. Ceramic tile flooring, a large laundry room, an oversized three-car garage with a durable epoxy floor, recently upgraded plumbing and lighting fixtures, and finished landscaping add style, quality, and functionality throughout. Step outside to the expansive covered patio and enjoy breathtaking views of the Hurricane Valley, Pine Valley Mountain, and the stunning red rock landscapes stretching toward Zion National Park. Whether you're enjoying your morning coffee, entertaining friends, or stargazing under Southern Utah's clear desert skies, this outdoor living space is truly exceptional. Ideally located just minutes from Sand Hollow Reservoir, championship golf, hiking and biking trails, and Zion National Park, this move-in-ready home offers the perfect combination of modern comfort, low-maintenance living, incredible scenery, and no HOA restrictions—making it an outstanding opportunity to enjoy the very best of Southern Utah living.
…By Summit Sotheby's International Realty


Experience the pinnacle of outdoor leisure where desert sunsets meet lake life. This property blends resort-worthy design with a complete water-sports playground, crafted for entertaining, family fun, and year-round activities. Featuring 13' ceilings, rich sandstone, walnut and granite finishes, and premium Wolf appliances. Thoughtfully designed by Megan Rae Interiors with indoor and outdoor spaces seamlessly integrated to maximize everyday living and entertaining. An Infinity Edge Pool: 2 pickle ball courts, your own boat house with 2 stalls and a large entertaining deck upstairs. The RV Garage providing ample storage and workspace for toys, trailers, and more. All furnishings, Tv's and A/V system included in the sale. Three Lakes in the Community with dedicated spaces for every water sport: The Boat Lake: accommodates two boats simultaneously for wakeboarding or waterskiing, the Surf Lake is equipped with a surf machine for endless wave rides, and the Cable Lake: features obstacles and is cable-driven for action-packed sessions....A Lifestyle you'll love! Wakeboard, water-ski, surf, to your heart's content-all in your backyard! This is more than a home; it's a lifestyle. If you're a water-sports enthusiast seeking a resort-like retreat with serious activity options, this is the one. Schedule a private tour to see how every day can feel like a vacation. Agent is related to seller.
…By Annonceur International


SELLER FINANCING AVAILABLE. Set behind private gates on more than 34 acres, this extraordinary Southern Utah estate offers a level of privacy, space, and natural beauty rarely found. Located at the end of a paved road and surrounded by sweeping red rock views and open skies, the property feels worlds away while offering an impressive collection of amenities, water resources, and infrastructure. The extensively updated residence features 3 bedrooms, 3 bathrooms, a den, dramatic great room, and expansive glass-railed deck overlooking the landscape and brilliant desert sunsets. The remodeled kitchen pairs function with character, featuring a substantial granite island, stainless steel countertops, Wolf induction cooking, walk-in pantry, and custom details throughout. The spacious primary suite includes dual walk-in closets and a beautifully updated bath. Below the home, a bass and bluegill-stocked pond with lily pads and gazebo creates an unexpected private oasis. A separately accessed mother-in-law apartment provides additional flexibility with a 4th bedroom, full bath, kitchenette, walk-in closet, and studio space. The estate is exceptionally well equipped with an attached 2-car garage, RV garage with mezzanine, barn garage built into the bedrock, workshop/loft with bathroom, whole-house generator, 500-gallon propane tank, greenhouse, garden beds, fire pit, and drip irrigation. Spanning three parcels, the property includes six culinary water allotments with ASSSD and 1.75 irrigation shares with Leeds Water Company, plus potential for future subdivision (buyer to verify). A remarkable opportunity for those seeking privacy, acreage, water, self-sufficiency, and flexibility—all within one distinctive Southern Utah estate.
…By Summit Sotheby's International Realty


Perched on the bench of Little Valley, this residence combines privacy, expansive city and mountain views, high-tech upgrades, and resort-style outdoor living. Thoughtfully designed with quality upgrades, the home offers well laid out living and entertaining spaces, featuring a large open floor concept in the main room and panoramic unobstructed views of Saint George, Pine Valley, and the surrounding Red Rock desert landscape. The family room showcases 10’ coffered ceilings, gas fireplace with built-ins and accent lighting, 3 large 8’ stackable panel sliding doors that allow you to create the perfect indoor/outdoor feel, and wood-like finish floor tile. The stunning kitchen offers professional-grade appliances, a large island with built-in farm style porcelain sink, built-in side-by-side refrigerator, double oven, built-in Silhouette Professional ice make, countertop induction stove top with wall mounted swing arm pot filler faucet, floor to ceiling cabinets with LED under cabinet lighting and built-in hidden spice rack, quartz countertop with white leaf-shaped ceramic mosaic tile backsplash, a built-in office desk area, and a large walk-in butler’s pantry, dining area, and living room with tall windows that let in significant light. . The butler’s pantry includes a separate food prep counter area, electrical outlets, additional built-in sink, additional cabinets, and pantry space. The dining area is surrounded by multiple glass windows and sliding doors to allow you and your guests to take in all of the amazing views. Just off the main room lies the primary bedroom with 3 large sliding stackable doors that give you direct access to the outdoor space and the incredible views. The primary bathroom offers large tile floors, soaking tub, walk-in shower, and a great size primary closet. As you make your way to the guest wing of the main floor, you will find a nice-sized guest bedroom and an office with French doors and shiplap wall. In addition, there is a bonus flex room/office adjacent to the garage with stunning views. The upstairs floor captures the essence of a perfect home for your family and guests. With a great size loft area that has incredible panoramic view portrait windows and the perfect area to create an entertainment room. In addition to the 3 guest bedrooms, Jack-and-Jill bathroom, and guest bathroom, you have a dedicated theater room with 150” theater screen, 4k projector, and wired-in Dolby Atmos sound and receiver system. Other features include retractable wall-in central vacuum system, Lutron lighting and shades system throughout, all windows are pre-wired for automatic shades, built-in hard wired camera system, Sonos audio system, and hardwired whole house with Wi-Fi Nodes. Step outside and discover your own private resort. The beautiful landscape features turf lawn, decorative landscape lighting, and outdoor audio. The saltwater pool is equipped with a maintenance free in-ground cleaning system and IntelliChem automatic chemical management system, making pool maintenance remarkably convenient. A custom-built pool grotto with waterslide adds a fun element to the outdoor experience. Enjoy the additional entertaining areas like the built-in gas fireplace, or in-ground trampoline. All information provided is reliable but not guaranteed. The buyer is responsible for verifying all listing details, including square footage and acreage, to their own satisfaction.
…By Summit Sotheby's International Realty


Located in Oak Grove Meadows, this New Trend Construction home sits on a rare .63-acre lot with thoughtfully designed spaces inside and out. The backyard features a large saltwater pool, pickleball/basketball court, outdoor kitchen, and pool bath. Nearly 2,300 sq. ft. of garage space provides room for vehicles, toys, and storage. The RV garage extends nearly 50' deep with a 14' tall door, epoxy floors, and separate storage room. The chef's kitchen features a Monogram appliance package, double dishwashers, built-in refrigerator/freezer, and expansive butler's pantry. The primary suite includes an exercise/flex room with sound system, professionally designed custom closet, and vanity desk. Upstairs, each bedroom features an en-suite bathroom, along with an additional laundry room and bonus room. A theater room, home audio system, and second family room with dry bar provide multiple spaces to gather and entertain. Generous living spaces, extensive garage capacity, and outdoor amenities come together in a home designed for comfort, functionality, and everyday enjoyment.
…By Annonceur International


Minutes from Exit 2, home to a new Costco and In-N-Out, Smith's, and a wave of new commercial development on the way. This SunRiver Villas townhome carries two layers of investment: extensively upgraded by its original owner with custom lighting and mirrors, plantation shutters, a gas fireplace, sun-blocking window film, and ceiling fans throughout, then further elevated by the current sellers in 2026 with a fully renovated backyard oasis featuring a tranquil water feature and brand-new pavers, plus a stunning floor-to-ceiling primary closet remodel with custom finishes. Enjoy true main-level living with an owner's suite and guest bed/bath on the first floor, PLUS a private second living space upstairs with a loft and ensuite bed/bath, PLUS TWO outdoor entertaining spaces between the backyard oasis and an expansive covered upstairs deck with exquisite sunset views. SunRiver's resort-style 55+ community offers an 18-hole championship golf course, lap pool, pickleball, fitness center, and clubhouse. Refrigerator, beverage cooler, washer, and dryer are all included. The photos of the backyard were taken before the remodel. There are now pavers in place of the grass patch.
…By Summit Sotheby's International Realty


Built in 2024 by Ence, this single-level 4 bed, 3 bath home in Divario offers like-new condition with minimal use as a second home. Tile flooring throughout, provides both style and easy maintenance. The private, fully enclosed backyard is landscaped and features a covered patio. A spacious 3-car garage adds convenience and storage. Clean, well-maintained, and truly move-in ready, this home is a rare opportunity to own near-new construction without the wait. Select furniture may be available for purchase.
…By Summit Sotheby's International Realty


Discover an extraordinary opportunity at 3052 Snow Canyon Parkway # 3 in the picturesque St. George, Utah. This stunning, 4 bedroom/3 bathroom, 3,185 sqft residence offers a harmonious blend of luxury and comfort. Nestled on a prime lot, this property provides tranquil living with breathtaking 360-degree views that capture Snow Canyon St. Park, surrounding Red Cliffs and the Entrada Golf Course. High ceilings and elegant slate floors set the stage for sophisticated living. The large kitchen features stainless steel appliances, perfect for culinary enthusiasts who appreciate both style and functionality. Adjacent to the kitchen is an inviting dining area looking out to a waterfall and views beyond. The outdoor kitchen enhances this space further, complemented by shade and a refreshing misting system. The large primary bedroom has a gas fireplace, oversized walk-in closet and beautiful, bathroom. The solar panel system promotes energy efficiency. As part of the community's offerings, residents have the option to join the coveted Entrada Golf Club or simply enjoy access to The Cliffs at Snow Canyon clubhouse and community pool. St. George itself is renowned for its remarkable outdoor lifestyle. With proximity to world-class golf courses right outside your door, avid golfers will find themselves in paradise. The area's natural beauty invites exploration through numerous hiking trails and parks nearby, providing endless opportunities for adventure amidst stunning red rock formations and scenic vistas. Additionally, local shops, restaurants, cultural events, and recreational activities contribute to a lively atmosphere that caters to diverse interests.
…By Summit Sotheby's International Realty


Experience the perfect blend of luxury, flexibility, and income potential in this stunning home located in the highly sought-after, gated Encanto community in Ivins. Zoned for nightly rentals, this turnkey property is ideal as a profitable vacation rental, second home, or full-time residence. Enjoy breathtaking views of Snow Canyon and refined living with spacious open-concept interiors, high-end finishes, and modern amenities designed for both comfort and style. The thoughtfully designed layout includes a private casita lock-off, offering exceptional flexibility—rent the entire home to accommodate larger groups or use the casita independently for guests or additional rental income. The home is fully ready for immediate occupancy or rental, with the option to self-manage or choose your preferred property management company. Step outside and take in the stunning scenery or enjoy Encanto’s exceptional community amenities, including an outdoor pool, fully equipped fitness center, pickleball court, and clubhouse for social gatherings or relaxation. Located directly across from the brand-new Black Desert Golf Course—home to the PGA Tour—and just minutes from Snow Canyon State Park, hiking and biking trails, and local conveniences, this property offers an unbeatable combination of location, lifestyle, and long-term value. Whether for personal enjoyment or investment, this Encanto retreat delivers a secure, low-maintenance, and highly desirable living experience in one of Southern Utah’s premier destinations.
…By Summit Sotheby's International Realty


Welcome to your private mountain golf retreat, ideally positioned on the 7th green of Aspen Valley Golf Club. Surrounded by towering Ponderosa pines and mature landscaping, this exceptional legacy property offers remarkable privacy, timeless craftsmanship, and breathtaking views from the back terrace and expansive upper balcony, where manicured fairways blend seamlessly with the rugged beauty of Northern Arizona. This home is thoughtfully designed for grand entertaining and quiet escape with three striking Malapai rock fireplaces, two with high-efficiency Heatilator systems for warmth and ambiance. Premium upgrades include two newer Trane HVAC systems and a central vacuum system. The dedicated spa suite features an authentic cedar-lined steam room and sauna, Jacuzzi with integrated steam shower, and a deep soaking tub. The exceptional outdoor areas elevate everyday living, while frequent visits from deer, elk, and native wildlife create an unmatched connection to nature. This is luxury mountain living at its finest, where privacy, comfort, and natural beauty come together in extraordinary harmony.
…By Annonceur International


Peaceful Sanctuary in Forest Highlands. Grand entrance into this turnkey, fully furnished home, featuring soaring cathedral ceilings, a massive wall of windows, and a floor-to-ceiling stone fireplace. The open floor plan seamlessly connects the expansive great room to a completely transformed chef's kitchen. Updated engineered wood flooring throughout, custom cabinetry, large sit up kitchen island, and stainless appliances. Every bedroom features a private en-suite bath, complemented by a versatile loft space ideal for a home office. Relax on the back deck in your own private hot tub, under the shade of mature Ponderosa Pines and enjoy filtered views of the golf course. Complete with central air conditioning for year-round comfort. Home is being sold fully furnished.
…By Russ Lyon Sotheby's International Realty


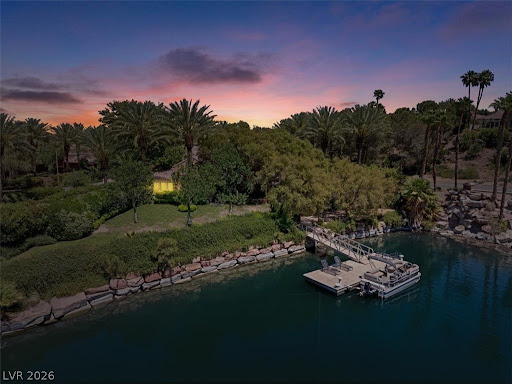

New price, water front living, home inspection completed! Nestled in the prestigious SouthShore community of Lake Las Vegas,welcome to this private sanctuary of elegance & innovation.This 4 bedroom waterfront estate sits on an expansive lot with direct lake access,offering both privacy & an elevated lifestyle rarely found in Southern Nevada.Boasting state-of-the-art geothermal heating & cooling,Tesla solar batteries,& EV car charger,this home delivers cutting-edge sustainability without compromising on luxury.Imagine seamless indoor-outdoor living framed by panoramic water and mountain views, all while your carbon footprint stays remarkably low.This home features a resort-style pool & spa,casita for guests or staff,& lush, professionally landscaped grounds plus an expanded garage with room for 2 cars & a golf cart.Your private dock & boat provide direct access to LLV-ideal for leisurely cruises or sunset cocktails.Inside,soaring ceilings & sophisticated finishes reflect timeless elegance,while smart home technology ensures effortless living. A home inspection has been completed, and the seller has proactively addressed the items identified-providing buyers with added confidence from the start. Moments from championship golf, the 320-acre lake, waterfront dining, village events and scenic trails, this is Lake Las Vegas living at its finest.Welcome home!
…By Annonceur International


RARE LAKEFRONT ESTATE IN LAS VEGAS WITH A PRIVATE BOAT DOCK. Set on more than one acre within the guard-gated Estates at Lake Las Vegas, this custom Henderson residence offers an extraordinary fusion of architecture, elevated design and waterfront living. Designed by renowned architect Vernon Swaback, who studied under Frank Lloyd Wright, the home reflects organic architecture through strong horizontal lines, natural materials and a seamless relationship between structure, landscape and water. Floor-to-ceiling glass frames panoramic lake and desert mountain views while filling the interiors with natural light. A sophisticated material palette, curated designer lighting and bespoke finishes create a refined expression of modern luxury. The open-concept design flows between relaxed living and elegant entertaining. Appointments include a chef's kitchen with Wolf appliances and custom cabinetry, climate-controlled wine display, private office and spa-inspired bathrooms. Resort-caliber grounds feature a 60-foot pool, outdoor kitchen with Wolf BBQ, entertaining terraces, putting green and private dock with direct lake access. An oversized, climate-controlled RV garage offers exceptional space for vehicles and recreational equipment. Located within the Lake Las Vegas resort master-planned community near championship golf, lakeside dining, luxury resorts and outdoor recreation, with convenient access to the Las Vegas Strip and Harry Reid International Airport. A Lake Las Vegas Sports Club membership, valued at approximately $25,000, is offered at closing, subject to applicable membership terms and transfer requirements.
…By Annonceur International


Located on Lake Las Vegas’ coveted North Shore, this desert modern residence commands elevated, panoramic lake and mountain views throughout 6,114 square feet of refined living. The two-story design offers soaring ceilings, a dramatic linear gas fireplace, and seamless indoor-outdoor flow. Featuring 5 bedrooms, 6 baths, a 4-car garage, and an upper-level loft/game room with bar, the home is ideal for both entertaining and everyday luxury. The sophisticated kitchen is anchored by a waterfall island and complemented by custom cabinetry, walk-in pantry, and temperature-controlled wine cellar. The main-level primary suite showcases a spa-inspired bath with dual vanities, soaking tub, walk-in shower, and private exterior access. Outdoors, intimate seating areas frame breathtaking lake and mountain vistas. Enjoy proximity to hiking and biking trails, championship golf, and lakeside dining. Purchase includes a Sports Club Membership valued at $25,000.
…By Las Vegas Sotheby's International Realty


A rare offering in Henderson, 257 North Milan Street is set within a rural preservation area offering privacy, open space, mountain views, and access to the River Mountain Loop Trail. This 3,876 square-foot single-story residence sits on an expansive 34,848-square-foot lot and features a private pool, separate jacuzzi, spacious courtyard, and a detached casita. The detached casita is a standout feature, privately positioned within the inner courtyard with its own separate entrance. The versatile space includes a living room with kitchenette, bedroom, and full bath, providing an ideal setting for guests, extended family, multi-generational living, or a private retreat. The main residence offers an open floor plan with generous living and dining spaces and a well-appointed kitchen featuring Electrolux stainless steel appliances, granite countertops, and a walk-in pantry. The primary suite is privately positioned from the secondary bedrooms and includes dual vanities, a separate tub and shower, and ample closet space. Two additional bedrooms feature walk-in closets and a Jack-and-Jill bath. An oversized laundry room with sink and cabinetry adds convenience, along with two additional walk-in closets for abundant storage. Central vacuum and a 16 SEER A/C system add further functionality. Freshly painted interior, new carpet throughout. Outdoor living includes a private backyard with pool, separate jacuzzi, and raised garden area. The oversized swamp-cooled three-car garage, RV parking and hookups, and a 12-foot RV gate. More than half of the backyard remains undeveloped, offering space for recreational vehicles, additional garage or workshop space, riding facilities, or other uses. Additional garage plans are included in the sale. With its expansive lot, detached courtyard casita, RV accommodations, mountain views, and proximity to outdoor recreation, 257 North Milan Street offers a distinctive Henderson lifestyle with space, flexibility, and privacy.
…By Las Vegas Sotheby's International Realty


Rare custom estate on 1.1 acredz with mountain views, single-dztory layout, and lookout over the valley. This luxury property features 6 bedrooms, 6 full baths, 2 half baths, private casita, dedicated office, large game room, and private theatre that can function as a second primary suite. The gourmet kitchen includes Wolf and Sub-Zero appliances, stone countertops, custom cabinetry, and hardwood floors. The primary retreat offers a private balcony, dual walk-in closets, jetted tub, and dual-head shower. Resort-style backyard with mature palm trees, pool, spa, gazebo, multiple sitting areas, plus commercial heaters and misters for year- round entertaining. Approx. 2,000 sq ft garage/shop with auto lift and attached casita. Ideal for RVs, boats, and toys with a rare 6-car garage, two large gated side yards, a third oversized RV parking area, and RV cleanouts. Private, secluded luxury estate with space, views, and premium features.
…By Annonceur International


Welcome to the exclusive gated North Slopes, where breathtaking red rock views, exceptional privacy, and resort-style living define this stunning custom home. Amazing outdoor living includes a heated pool and spa, outdoor kitchen, covered patios, and an outdoor fireplace perfect for relaxing after a swim. Inside, four fireplaces create warmth and ambiance throughout the open great room and chef's kitchen featuring Monogram appliances, double ovens, 5-burner gas cooktop, custom Alder cabinetry, oversized island, walk-in pantry, and breakfast bar. Thoughtfully designed with 4 en suite bedrooms, including 2 luxurious primary suites, 5 baths, executive office, family/media room and a 3-car garage. Minutes to hiking, golf, dining, and shopping. Completed in 2017, this thoughtfully designed custom residence offers exceptional flexibility for everyday living, entertaining, and hosting family and friends. The executive office can easily serve as an additional guest room, while the spacious bunk room comfortably sleeps four, making it ideal for grandchildren or weekend visitors. A separate family and media room provides the perfect retreat for movie nights or casual gatherings. A tranquil courtyard with a soothing water feature creates a memorable first impression, while a dedicated pool equipment room keeps mechanicals discreetly tucked away and provides additional storage. Every detail reflects quality craftsmanship, timeless design, and the ease of low-maintenance luxury living. Ideally located just minutes from National Forest hiking trails, championship golf, fine dining, shopping, and medical services, this exceptional North Slopes home is equally suited as a full-time residence or an extraordinary Sedona retreat.
…By Russ Lyon Sotheby's International Realty


FULL STRIP VIEWS! Perched on the highest street within the gated enclave of Tresor, this desert contemporary residence enjoys breathtaking Las Vegas Strip, mountain, and city views from both levels. Ideally positioned on a cul-de-sac with no rear neighbors, the home offers exceptional privacy and seamless indoor-outdoor living. A privately gated courtyard welcomes you into one of the largest floor plans in the community, spanning over 4,500 square feet. Soaring ceilings, expansive glass, designer finishes, built-in speakers, and automated shades enhance the home’s elevated living experience, while a striking accent wall and linear fireplace anchor the open-concept living room. The oversized chef’s kitchen features premium appliances, a double refrigerator, ice maker, expansive island, and effortless flow into the main gathering and entertaining spaces. The generous primary retreat includes a covered private patio perfectly positioned to capture iconic Strip views. Additional highlights include a large game room with a bar, spacious secondary bedrooms, and multiple indoor-outdoor entertaining areas. The resort-inspired backyard is complete with a sparkling pool and spa overlooking the Las Vegas skyline, covered lounge areas, and stunning sunset views.
…By Las Vegas Sotheby's International Realty
'%20stroke='%23DDAA3A'%20stroke-width='1.909'%20stroke-linecap='square'%20stroke-linejoin='bevel'/%3e%3c/svg%3e)
Receive by email any new listing that may match your search criteria
Your criteria :
By validating this form, you accept the general conditions of use of Le Figaro Properties.
These agencies offer a selection of luxury properties vente at Kanab. Feel free to contact them for personalized assistance.
