The agencies at Kanab
These agencies offer a selection of luxury properties vente at Kanab. Feel free to contact them for personalized assistance.

 English$ USD · m²


Now offered at $2,250,000, comfortably below it's recently appraised value. Set behind a grand gated entrance and surrounded by sweeping 360-degree views, this extraordinary Victorian Ranch estate spans two parcels totaling 40 acres and offers 11,420 sq ft of exceptional living space, privacy, and versatility. Ideal as a luxury private residence, family compound, corporate retreat, or boutique bed & breakfast, the home pairs timeless brick and stone architecture with a distinctive copper-patina metal roof and thoughtfully designed interiors. Soaring ceilings, arched doorways, expansive windows, and generous gathering spaces create a sense of scale throughout. Highlights include a gourmet kitchen with walk-in pantry and fireplace, dedicated theatre with stadium seating, five bedrooms, two executive offices, and a whimsical third-story loft/flex space with bath and Juliet balcony. The impressive primary suite features a fireplace, spa-inspired bath, large walk-in closet, and integrated home gym. A private lower-level apartment with second kitchen, living area, laundry, bedrooms, and storage adds exceptional flexibility for guests or extended family. Premium features include radiant heat, five-zone HVAC, elevator access, central vacuum, dumbwaiter, Savant lighting, Sonos sound, Nest thermostats, security cameras, and extensive built-in storage. Outdoors, enjoy a wraparound deck, water feature, irrigation, resurfaced driveway, and private target area with a substantial natural earthen backstop. A large insulated shop/RV garage with 220 power and heaters provides outstanding space for vehicles, recreation, hobbies, or a workshop. Grand in scale yet remarkably private, this 40-acre estate presents a rare opportunity to acquire a truly distinctive Southern Utah propertySet behind a grand gated entrance and surrounded by sweeping 360-degree views, this extraordinary Victorian Ranch estate spans two parcels totaling 40 acres and offers 11,420 sq ft of exceptional living space, privacy, and versatility. Ideal as a luxury private residence, family compound, corporate retreat, or boutique bed & breakfast, the home pairs timeless brick and stone architecture with a distinctive copper-patina metal roof and thoughtfully designed interiors. Soaring ceilings, arched doorways, expansive windows, and generous gathering spaces create a sense of scale throughout. Highlights include a gourmet kitchen with walk-in pantry and fireplace, dedicated theatre with stadium seating, five bedrooms, two executive offices, and a whimsical third-story loft/flex space with bath and Juliet balcony. The impressive primary suite features a fireplace, spa-inspired bath, large walk-in closet, and integrated home gym. A private lower-level apartment with second kitchen, living area, laundry, bedrooms, and storage adds exceptional flexibility for guests or extended family. Premium features include radiant heat, five-zone HVAC, elevator access, central vacuum, dumbwaiter, Savant lighting, Sonos sound, Nest thermostats, security cameras, and extensive built-in storage. Outdoors, enjoy a wraparound deck, water feature, irrigation, resurfaced driveway, and private target area with a substantial natural earthen backstop. A large insulated shop/RV garage with 220 power and heaters provides outstanding space for vehicles, recreation, hobbies, or a workshop. Grand in scale yet remarkably private, this 40-acre estate presents a rare opportunity to acquire a truly distinctive Southern Utah property.
…By Summit Sotheby's International Realty


Set against Kanab’s striking red rock backdrop, this fully furnished, nightly-rental-approved dual-home retreat sits on 2.29 acres and brings the wow factor with private hot tubs at both the main house and the casita—a rare and irresistible upgrade for guests and owners alike. Designed for comfort, connection, and income potential, this property offers a flexible two-residence setup that feels like a boutique desert resort. The main home spans 1,813 sq ft with an attached 2-car garage and a bright, open great room perfect for hosting. Vaulted ceilings, oversized windows, wide-plank flooring, and a modern kitchen create a light-filled space that flows effortlessly to outdoor living—where evenings are best spent soaking under Southern Utah’s starry skies. The detached casita offers 1,232 sq ft including a 136 sq ft loft, providing a private and equally well-appointed stay for guests or extended family. Both residences come fully furnished with all appliances and décor included, making this a true turnkey property—ready to operate as a nightly rental from day one. Beyond the homes themselves, owners and guests enjoy access to resort-style amenities including a large outdoor swimming pool, fire pit lounge area, pickleball courts, and a swing set for kids—enhancing the experience for families, groups, and adventure travelers. Located near Lake Powell, Zion National Park’s East Entrance, numerous other parks and travel destinations, endless hiking and biking trails, and just minutes from Kanab’s dining and art scene, this property offers a rare blend of relaxation, recreation, and revenue potential. Whether you’re curating a high-end short-term rental experience or building a private desert retreat with room to host in style, this turnkey, two-home property delivers space, amenities, and unforgettable Southern Utah atmosphere.
…By Summit Sotheby's International Realty


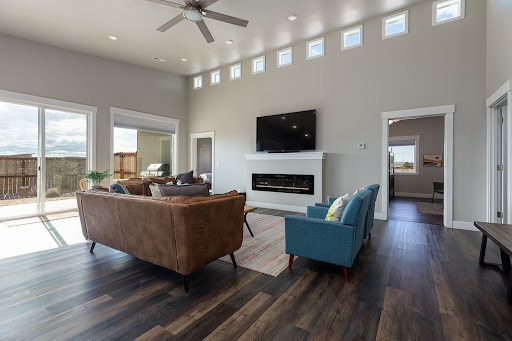


Tucked into the red rock landscape of Kanab, this fully furnished, nightly-rental-approved retreat delivers a rare two-home setup on 2.01 acres—perfect for investors, multi-generational living, or a private getaway that pays for itself. The main home offers 1,813 sq ft with an attached 2-car garage and a bright, open great room designed for gathering and entertaining. Vaulted ceilings, expansive windows, wide-plank flooring, and a clean, modern kitchen create a welcoming space that feels equal parts stylish and comfortable. The detached casita spans 1,232 sq ft including a 136 sq ft loft, offering a separate living experience ideal for guests or additional rental income. Thoughtful design continues throughout both homes with contemporary bathrooms, tiled showers, and well-appointed bedrooms—each space coming fully outfitted with furnishings and appliances, making this a true plug-and-play investment. Owners and guests enjoy access to an impressive lineup of resort-style amenities including a large outdoor pool, fire pit for evening gatherings, pickleball courts, and a swing set for kids—adding serious lifestyle and rental appeal. With proximity to Lake Powell, Zion National Park’s East Entrance, numerous other parks and travel destinations, endless hiking and biking trails, plus Kanab’s beloved dining and art scene, this location checks every box for adventure-seekers and vacationers alike. Whether you’re building a short-term rental portfolio or looking for a flexible property that can host friends and family in style, this turnkey dual-home retreat offers income potential, privacy, and an unbeatable Southern Utah setting.
…By Summit Sotheby's International Realty


Imagine waking up to 360-degree red rock views, spending the afternoon by your own pool, playing pickleball or putting a few holes, then ending the day around the fire under a sky full of stars. This is so much more than a home-it's a place made for gathering, relaxing and having fun. Expanded and beautifully renovated in 2022-2024, there's room for everyone with 7 bedrooms, 5.5 baths, a chef's kitchen, game room, gym, sauna and an attached casita/guest suite offering privacy or additional income potential. Outside feels like your own private resort with a custom pool and hot tub, pickleball and basketball courts, putting green, playground, pergola, fire pits, garden area and plenty of RV and trailer parking. And when you're ready to explore, Zion, Bryce Canyon, the Grand Canyon North Rim and countless outdoor adventures are within reach. Currently a successful Airbnb, this could be an incredible full-time home, vacation retreat or investment property. You really have to experience this one to appreciate everything it offers.
…By Annonceur International


Prime 15-Acre Parcel in Springdale - Unmatched Location & Scenic Beauty A once-in-a-generation opportunity to own a breathtaking 15-acre property at the entrance to Springdale, Utah, adjacent to the renowned 2,000-acre Historic Trees Ranch and bordering the iconic Zion National Park to the east. This rare parcel offers unobstructed, panoramic views of Zion's majestic crimson peaks and is nestled in a verdant oasis surrounded by mature trees, lush pastures, and over 500 ft of tranquil riverfront with abundant wildlife. The land exudes a peaceful, serene atmosphere, offering the ultimate in privacy and tranquility. A large, functional barn and three fully-irrigated pastures make this land ideal for agricultural pursuits or equestrian use. With 21-shares of irrigation water, the land is perfectly equipped for farming or simply maintaining its natural beauty. This extraordinary property presents a perfect balance of nature, history, and modern potential. Currently zoned Valley Residential, this property may allow up to 20 luxury estate home sites. More than just land, this parcel offers the rare opportunity to claim a slice of history with immediate access to one of the most stunning national parks in the world. Whether you're seeking a private retreat, a family estate, or a development opportunity, this property presents limitless potential in an unrivaled location.
…By Summit Sotheby's International Realty


This modern custom Zion home is situated high in the foothills adjacent to Zion National Park Lands. The full glass windows showcase the beautiful native scenery complete with full views of the iconic red rocks of Zion on both sides of Zion Canyon. The open concept floor plan lends itself both to small intimate gatherings yet easily handles large crowds. From the entry doorway, you look directly on to an amazing limestone patio with terraced water feature. The kitchen is partially enclosed, yet flows seamlessly into the Dining Room and Great Room. Patios off the Dining Room and the attached Mother-in-law area allow for year round outdoor living. The primary bedroom is perched where the views are expansive and unobstructed. Two additional bedrooms are on the main floor..
…By Summit Sotheby's International Realty


Incredible custom home built and designed by renowned Zion Canyon builder Mark Fahrenkamp, with intentional details specifically designed to enhance privacy and views. Anasazi Plateau is Springdale's premier community - set on over nearly 300 acres with only 77 homesites, meaning generous open space between homes. Set above the valley floor and away from tourist congestion, this spectacular oversized 0.77-acre lot leaves plenty of room to build an accessory dwelling. Built in 2017, the 4-bed, 3-bath home offers direct sightlines to West Temple, Mt. Kinesava, Eagle Crags, and the cliffs that define the gateway to Zion National Park. Inside, the Great Room opens to 13-foot vaulted ceilings, polished concrete floors, tall Alder doors, and cherrywood cabinetry - finishes chosen for durability as much as design. A gas fireplace warms the space through the cooler shoulder seasons. The kitchen is built for the way people entertain: Wolf appliances, Sub-Zero refrigeration, and leathered granite countertops that hold up to real use. The primary suite faces Mt. Kinesava directly, with a steam shower, dual heads, and a custom walk-in closet system. A second ensuite keeps guests comfortable, while the remaining bedroom and a dedicated office overlook the cliffs and natural wash below. Outdoor living is where this lot earns its premium. The 1,176 sq ft patio is shaded and oriented for long Springdale evenings, anchored by a firepit, a Bullfrog hot tub, and an Endless Pools Swim Spa. The rooftop deck delivers a full 360 degrees vantage - sunsets across the canyon, storm fronts moving along the cliffs, and canyon wildlife passing through at the natural pace of the high desert. On the practical side: 50 solar panels keep utility costs low, the 1,144 sq ft three-car attached garage handles the gear that comes with living this close to the park, and all major appliances convey. Trailheads, the Zion shuttle stop, and Springdale's restaurant corridor are minutes from the door. Homes in Anasazi Plateau don't come around often. This one shows what's possible when they do.
…By Annonceur International


1.41 Acres | Direct River Access | Custom Home + Workshop. Set along the Virgin River in Rockville, this custom built home features 1.41 acres with direct river frontage and access. Newly painted the home is ready with a fresh look and unobstructed views of Zion National Park. With a beautiful private pool, the home is back on the market looking clean, current, and move-in ready. The residence offers 4 en-suite bedrooms, a dedicated office, and 5.5 bathrooms, designed with a layout that supports both everyday living and large-scale hosting. The kitchen features custom cabinetry, and generous prep space, while additional interior amenities include a home theater, exercise room, and ample storage throughout. Additional property highlights include: - Two attached double garages - 2,800 SF detached workshop with 220V hookups and three bay doors (accommodates 3-4 additional vehicles or equipment) - 18,500-gallon underground water tank, connected to a pressurized irrigation system - Full solar system installed May 2021 (approx. $70,000 investment) - Two irrigation water shares included Outdoor features are fully integrated into the design, with multiple patios and deck areas oriented toward the river and surrounding landscape. A private sandy river bank provides direct access to the Virgin River, creating a rare outdoor feature that's both functional and visually striking. The in-ground saltwater pool is positioned for privacy and easy access from the main living areas. This is a unique property with a once in a lifetime opportunity to own a truly spectacular piece of paradise.
…By Annonceur International


This unique 9000+ square foot, triple A-frame cabin on 9+ acres is located off Hwy 89 at Long Valley Junction, midway between Bruce and Zion National Parks in Southern Utah. The square footage includes the satellites. The nine acres are composed of three lots, one on each side of the cabin, one of which has a full septic system installed. Power and water are connected. The property features nine bedrooms, five full baths and a half bath, two full kitchens, three family rooms, office area, three propane furnaces, two 1,000 gallon leased propane tanks, three wood burning fireplaces, 20 kw Generac whole house generator, two laundry rooms, a two car garage, game room, jacuzzi, Hobbit Hut, tree house, parking for 10+ vehicles, four RV hook ups with power and an EV charging station. Property has been used as a vacation rental. Perfect for family groups and group retreats with potential for income growth.. Short term seller financing option available.
…By Annonceur International


With over 400 feet of river frontage, and a total of 3.42 acres on two buildable parcels ,this property presents a once-in-a-lifetime opportunity to live in the picturesque, idyllic setting along the Virgin River in Rockville, UT. Secluded, expansive views of both the rolling river and the soaring Red Rock Peaks of Zion National Park can be seen from inside the quaint log cabin nestled on one of the parcels, as well as from the wrap around deck. This heavily wooded property sits just across the river from a pasture that is home to sheep, goats and other wildlife. This is the ideal location for two homes or one estate property. Located just off Grafton Road, which is protected by a generous conservation easement, it is the gateway to world-class hiking, canyoneering, off-roading, slick rock biking and exploring historical Grafton, one of Utah's most photographed ghost towns. Just minutes from World Class destinations such as Zion National Park, Gooseberry Mesa and Rockville Mesa, you can enjoy all that the area has to offer from your own slice of paradise. Includes parcels R-1248-A-2-F-1 and R-1248-A-2-D-1.
…By Summit Sotheby's International Realty


Investor opportunity in the heart of Southern Utah! This recently updated 3-bedroom, 2-bath home is currently operating as a successful short-term rental with a rare, grandfathered STR permit through the City of La Verkin. With nearly 100 five-star reviews, this well-established short-term rental is being sold fully furnished—ready for immediate use or income. The home has been thoughtfully updated inside and out, offering a clean, modern feel with comfortable, guest-friendly spaces. Whether you’re looking for an investment property, a second home with rental potential, or a full-time residence, this property offers the flexibility to fit your goals. Ideally located in La Verkin, you’re just minutes from Zion National Park and surrounded by some of Southern Utah’s best recreation, including hiking, biking, ATV trails, and Sand Hollow Reservoir. Just a short drive away, Zion Canyon Hot Springs offers a unique guest experience with multiple mineral soaking pools, cold plunges, and spa-style amenities—an added draw for visitors to the area. Whether you’re looking to invest, vacation, or settle in full-time, this property offers the perfect blend of location, lifestyle, and income potential.
…By Summit Sotheby's International Realty


Set amid the dramatic landscape outside of Zion National Park is an acclaimed desert estate unlike anything ever conceived in Southern Utah. Designed by AD100 architects Woods + Dangaran, this home was born to belong to its environment. Monolithic on approach, its solid facade appears anchored into the rising terrain, providing uncompromised privacy and enclosure while the architecture reveals itself in glass, light, and expansive desert views. Sitting on almost 15 acres of beautiful, mountainous desert terrain, the residence unfolds across five distinct volumes, each positioned to follow the natural topography and connected by glass sky bridges that frame the surrounding landscape. Low horizontal forms drenched in warm sand-toned exterior plaster settle quietly into the desert floor, while more private elevations turn inward to protected courtyards as the home opens dramatically to the south and east through walls of floor-to-ceiling glass. Inside, the material palette is deliberately restrained. Travertine flows continuously from interior spaces to exterior terraces, complemented by hand-finished cementitious plaster, rift-sawn white oak, and antique brass. At the heart of the living space, a custom gas fireplace incorporates a 12,000-pound locally sourced stone, serving as an elemental continuation of the landscape within the architecture. The kitchen pairs Ermosa countertops with a full suite of Gaggenau appliances, while custom Hidden Rock furnishings and integrated millwork carry the home's material language throughout. A Lutron lighting system quietly shapes the atmosphere, while an integrated water feature at the atrium introduces another elemental layer of movement and sound. The primary suite is a private retreat with expansive glazing, integrated millwork, and a bath centered around an oversized solid travertine stone tub. A private dedicated office creates a secluded space for work, while a private gym and eight-person Finnish sauna form a dedicated wellness space. An intimate media room with integrated audiovisual capabilities provides a separate setting for retreat and entertainment. Outside, a 50-foot pool with an integrated spa extends toward the open desert, blurring into the surrounding landscape, while an outdoor kitchen carries daily living into the open air. A three-car garage and five additional carport spaces are thoughtfully integrated without interrupting the home's quiet relationship to its setting. The detached two-bedroom, two-bath guest residence carries the same considered design and materiality as the main residence while maintaining a distinct sense of privacy and independence. A Thermador-equipped kitchen, living spaces, laundry, private outdoor areas, and covered parking allow it to exist as a complete residence in its own right, thoughtfully conceived for family, guests, or extended stays. Offered fully furnished, the residence exists in extraordinary privacy, with no neighboring home in sight and BLM land bordering the property on two sides. From here, Zion National Park and the remarkable state parks and year-round recreation of Southern Utah remain effortlessly within reach. Moccasin Flats is ultimately an expression of its setting - a home shaped by the desert, where architecture, material, light, and landscape become inseparable.
…By Summit Sotheby's International Realty


Enjoy downtown Hurricane living with the updates already done. This beautifully refreshed 2-bedroom, 2-bath townhome offers 1,576 sq. ft. of comfortable living space in a convenient location close to the shops, dining and everyday amenities that make Hurricane such a great place to call home. Inside, the recently remodeled kitchen features matching stainless steel appliances, updated hardware and a fresh, modern feel. New flooring flows throughout the main living areas, while the bedrooms feature comfortable, well-maintained carpeting. The thoughtful updates create a clean and welcoming interior that's ready to enjoy from day one. The improvements continue outside, where the backyard has been redesigned to create a more open and peaceful setting. A freshly painted block wall provides a finished backdrop for a private outdoor space that's perfect for relaxing, entertaining or enjoying Southern Utah evenings. The spacious 504 sq. ft. garage also provides plenty of room for vehicles, storage and recreational gear. One of the home's greatest advantages is its central location. Restaurants, bakeries, coffee shops, shopping and everyday conveniences along Hurricane's State Street corridor are all close by, giving you the opportunity to leave the car at home and enjoy more of the surrounding community. Downtown Hurricane continues to grow while maintaining the small-town character that has long made the area special. For those with an RV, homeowners also have the option to use the HOA's RV parking area conveniently located just across the street for only $200 per year—a valuable and hard-to-find perk. Offered at $345,000, this home combines an updated interior, manageable outdoor space and a convenient downtown location with low-maintenance living. HOA dues are just $100 per month and cover lawn care, private roads and common-area maintenance, leaving you more time to enjoy your home and everything Hurricane has to offer.
…By Summit Sotheby's International Realty


Welcome to this stunning modern French country house plan designed to capture the essence of timeless elegance and contemporary living. This exquisite home features a beautiful blend of traditional and modern elements, with its steeply pitched rooflines and sleek modern look. The main level boasts an open-concept floor plan, perfect for entertaining guests or relaxing with loved ones. The grand foyer leads to the spacious great room, where a fireplace and a wall of windows create a warm and inviting ambiance. The gourmet kitchen is a chef's dream, with its large island, walk-in pantry, ample storage space and a gorgeous dining area. The main level master suite is a private oasis, complete with a luxurious spa bath and a spacious walk-in closet. On the main level, you will also find two additional bedrooms, each with its own private bath and a an office or craft room as well. Upstairs features a versatile bonus room that can be used as a playroom, media room, or home gym. The home also features a covered patio, perfect for outdoor dining or relaxing, and a porte cochere that leads to a three-car garage. This modern French country house plan is truly a masterpiece, offering a perfect blend of style, functionality and luxury. The garage plans may have to be modified to a 3 car garage in order to fit the lot.
…By Annonceur International


Discover your dream home in picturesque Hurricane, UT 84737! This stunning new construction offers panoramic views of the surrounding landscape, blending modern design with natural beauty. Sprawling windows flood the interior with natural light, highlighting the open floor plan and high ceilings. Pool and Hot tub.
…By Annonceur International


Like-new Scenic Pointe home with spectacular mountain and valley views in one of Hurricane's most desirable neighborhoods. This beautifully maintained single-level home features a bright open-concept floor plan filled with natural light, creating an inviting space for both everyday living and entertaining. The thoughtfully designed kitchen offers upgraded cabinetry, a spacious walk-in pantry, abundant storage, and flows seamlessly into the dining and living areas. Ceramic tile flooring, a large laundry room, an oversized three-car garage with a durable epoxy floor, recently upgraded plumbing and lighting fixtures, and finished landscaping add style, quality, and functionality throughout. Step outside to the expansive covered patio and enjoy breathtaking views of the Hurricane Valley, Pine Valley Mountain, and the stunning red rock landscapes stretching toward Zion National Park. Whether you're enjoying your morning coffee, entertaining friends, or stargazing under Southern Utah's clear desert skies, this outdoor living space is truly exceptional. Ideally located just minutes from Sand Hollow Reservoir, championship golf, hiking and biking trails, and Zion National Park, this move-in-ready home offers the perfect combination of modern comfort, low-maintenance living, incredible scenery, and no HOA restrictions—making it an outstanding opportunity to enjoy the very best of Southern Utah living.
…By Summit Sotheby's International Realty


Experience the pinnacle of outdoor leisure where desert sunsets meet lake life. This property blends resort-worthy design with a complete water-sports playground, crafted for entertaining, family fun, and year-round activities. Featuring 13' ceilings, rich sandstone, walnut and granite finishes, and premium Wolf appliances. Thoughtfully designed by Megan Rae Interiors with indoor and outdoor spaces seamlessly integrated to maximize everyday living and entertaining. An Infinity Edge Pool: 2 pickle ball courts, your own boat house with 2 stalls and a large entertaining deck upstairs. The RV Garage providing ample storage and workspace for toys, trailers, and more. All furnishings, Tv's and A/V system included in the sale. Three Lakes in the Community with dedicated spaces for every water sport: The Boat Lake: accommodates two boats simultaneously for wakeboarding or waterskiing, the Surf Lake is equipped with a surf machine for endless wave rides, and the Cable Lake: features obstacles and is cable-driven for action-packed sessions....A Lifestyle you'll love! Wakeboard, water-ski, surf, to your heart's content-all in your backyard! This is more than a home; it's a lifestyle. If you're a water-sports enthusiast seeking a resort-like retreat with serious activity options, this is the one. Schedule a private tour to see how every day can feel like a vacation. Agent is related to seller.
…By Annonceur International


Welcome to Sky Ridge! This beautifully maintained 3-bedroom, 2-bath home offers 1,776 sq. ft. of comfortable single-level living on a spacious 0.24-acre lot—all with NO HOA. Built in 2016, the home has been thoughtfully cared for and enhanced with upgrades designed to make everyday living more comfortable and convenient. Inside, you'll find beautiful maple cabinetry, granite countertops, sun screens on the windows, a hot water recirculation system, reverse osmosis water purification and a HighFlo water softener system. Accessibility features add another layer of functionality to the home's easy single-level design. Outside, attractive xeriscape landscaping complements the Southern Utah setting while helping create a lower-maintenance yard. The attached 3-car garage offers exceptional space for vehicles, storage and toys and includes ceiling fans, door grills and an automatic attic fan. Located in the desirable Sky Ridge community of Hurricane, this home combines a peaceful neighborhood setting with convenient access to everything Hurricane and the surrounding area have to offer.
…By Summit Sotheby's International Realty


Why wait to build when you can move in now? Enjoy the benefits of an established home from day one in the heart of Dixie Springs with no HOA and Dixie Power. This single-level 2,160 sq ft home offers 4 bedrooms, 2 bathrooms, and a spacious 3-car garage with extra depth for storage. Best of all, the home is completely finished inside and out, with mature trees, established landscaping, real grass, a fully fenced backyard, window coverings, and two covered patios already in place. No waiting months for a build to be completed and no budgeting after closing for a backyard, fencing, blinds, or years of landscaping to mature. Inside, vaulted ceilings create an open, airy feel, while the functional single-level layout makes everyday living easy. The primary suite features a spacious walk-in shower and separate soaking tub, a combination that can be increasingly difficult to find in newer construction. A built-in sound system adds to the living space, while two covered patios extend everyday living outdoors. The generous side yard provides additional space for side-by-sides and recreational toys, and the extra-deep 3-car garage offers plenty of room for vehicles, gear, and storage. No build timeline, no landscaping to install, and no HOA. Just a move-in-ready home in an established area of Dixie Springs, minutes from Sand Hollow and Southern Utah recreation.
…By Summit Sotheby's International Realty


SELLER FINANCING AVAILABLE. Set behind private gates on more than 34 acres, this extraordinary Southern Utah estate offers a level of privacy, space, and natural beauty rarely found. Located at the end of a paved road and surrounded by sweeping red rock views and open skies, the property feels worlds away while offering an impressive collection of amenities, water resources, and infrastructure. The extensively updated residence features 3 bedrooms, 3 bathrooms, a den, dramatic great room, and expansive glass-railed deck overlooking the landscape and brilliant desert sunsets. The remodeled kitchen pairs function with character, featuring a substantial granite island, stainless steel countertops, Wolf induction cooking, walk-in pantry, and custom details throughout. The spacious primary suite includes dual walk-in closets and a beautifully updated bath. Below the home, a bass and bluegill-stocked pond with lily pads and gazebo creates an unexpected private oasis. A separately accessed mother-in-law apartment provides additional flexibility with a 4th bedroom, full bath, kitchenette, walk-in closet, and studio space. The estate is exceptionally well equipped with an attached 2-car garage, RV garage with mezzanine, barn garage built into the bedrock, workshop/loft with bathroom, whole-house generator, 500-gallon propane tank, greenhouse, garden beds, fire pit, and drip irrigation. Spanning three parcels, the property includes six culinary water allotments with ASSSD and 1.75 irrigation shares with Leeds Water Company, plus potential for future subdivision (buyer to verify). A remarkable opportunity for those seeking privacy, acreage, water, self-sufficiency, and flexibility—all within one distinctive Southern Utah estate.
…By Summit Sotheby's International Realty


Welcome home to this beautifully designed single-level residence where modern style meets everyday comfort. From the moment you step through the impressive entry, you'll appreciate the bright, open layout, soaring ceilings, and abundance of natural light that create an inviting sense of space. The heart of the home is a stunning kitchen featuring quartz countertops, sleek custom painted shaker cabinetry, stainless steel appliances, a gas range, an oversized island with seating, and a generous walk-in pantry—perfect for entertaining or daily living. The kitchen flows seamlessly into the spacious dining area and great room, creating an ideal setting for gathering with family and friends. The thoughtfully designed floor plan offers privacy for the primary suite while providing comfortable guest bedrooms, and a full guest bath. Retreat to the spacious primary suite featuring a spa-inspired bath and plenty of room to unwind after a long day. Throughout the home you'll find neutral finishes, durable flooring in the main living areas, abundant storage, and timeless design choices that complement any style. Step outside to enjoy the covered patio and private backyard—an ideal space for morning coffee, evening barbecues, or simply relaxing with minimal maintenance.
…By Summit Sotheby's International Realty


You have to see this beautiful home! Located in Ladera, which is zoned for nightly rentals, this property comes fully furnished and turnkey - everything you need to operate a successful nightly rental, from dishes and silverware to linens and furniture. The home is located across from the neighborhood community pool and is conveniently located in St. George area with all it has to offer. Just minutes from I-15, with easy access to Zion National Park, Snow Canyon, parks, trails, golf, and more.
…By Summit Sotheby's International Realty


Perched on the bench of Little Valley, this residence combines privacy, expansive city and mountain views, high-tech upgrades, and resort-style outdoor living. Thoughtfully designed with quality upgrades, the home offers well laid out living and entertaining spaces, featuring a large open floor concept in the main room and panoramic unobstructed views of Saint George, Pine Valley, and the surrounding Red Rock desert landscape. The family room showcases 10’ coffered ceilings, gas fireplace with built-ins and accent lighting, 3 large 8’ stackable panel sliding doors that allow you to create the perfect indoor/outdoor feel, and wood-like finish floor tile. The stunning kitchen offers professional-grade appliances, a large island with built-in farm style porcelain sink, built-in side-by-side refrigerator, double oven, built-in Silhouette Professional ice make, countertop induction stove top with wall mounted swing arm pot filler faucet, floor to ceiling cabinets with LED under cabinet lighting and built-in hidden spice rack, quartz countertop with white leaf-shaped ceramic mosaic tile backsplash, a built-in office desk area, and a large walk-in butler’s pantry, dining area, and living room with tall windows that let in significant light. . The butler’s pantry includes a separate food prep counter area, electrical outlets, additional built-in sink, additional cabinets, and pantry space. The dining area is surrounded by multiple glass windows and sliding doors to allow you and your guests to take in all of the amazing views. Just off the main room lies the primary bedroom with 3 large sliding stackable doors that give you direct access to the outdoor space and the incredible views. The primary bathroom offers large tile floors, soaking tub, walk-in shower, and a great size primary closet. As you make your way to the guest wing of the main floor, you will find a nice-sized guest bedroom and an office with French doors and shiplap wall. In addition, there is a bonus flex room/office adjacent to the garage with stunning views. The upstairs floor captures the essence of a perfect home for your family and guests. With a great size loft area that has incredible panoramic view portrait windows and the perfect area to create an entertainment room. In addition to the 3 guest bedrooms, Jack-and-Jill bathroom, and guest bathroom, you have a dedicated theater room with 150” theater screen, 4k projector, and wired-in Dolby Atmos sound and receiver system. Other features include retractable wall-in central vacuum system, Lutron lighting and shades system throughout, all windows are pre-wired for automatic shades, built-in hard wired camera system, Sonos audio system, and hardwired whole house with Wi-Fi Nodes. Step outside and discover your own private resort. The beautiful landscape features turf lawn, decorative landscape lighting, and outdoor audio. The saltwater pool is equipped with a maintenance free in-ground cleaning system and IntelliChem automatic chemical management system, making pool maintenance remarkably convenient. A custom-built pool grotto with waterslide adds a fun element to the outdoor experience. Enjoy the additional entertaining areas like the built-in gas fireplace, or in-ground trampoline. All information provided is reliable but not guaranteed. The buyer is responsible for verifying all listing details, including square footage and acreage, to their own satisfaction.
…By Summit Sotheby's International Realty


Near the popular ATV/UTV destinations Top Of The World and Warner Valley, lies this stunningly beautiful home. Well-built and design by Sullivan Homes, this home has it all. With its private backyard, RV Carport, open floor concept, and well selected upgrades, there is no doubt that you come to visit but never want to leave. The home features 2,575 SqFt, 4 bedrooms, 2 bathrooms, 3 car garage, on 0.23 acres, and large loft area (400+ SqFt). Some of the additional features include walk-in laundry room, Title/Carpet Floors throughout, walk-in laundry room with utility sink. Kitchen includes a large pantry, built-in oven/microwave, subway tile backsplash, upgraded lighting, and tall doors. Primary bedroom is nice and spacious with an ensuite that features a soaking tub, walk-in shower, double sinks, and his/hers showers. The exterior features a covered RV/Boat parking, beautiful mature trees, grass covered, and room to add a hot tub or swim spa. The home is close to the Warner Valley area with easy access to 1,000 of acres of public lands to fill any outdoor enthusiasts adventurous appetite. Not only is this property minutes away from a wide array of amenities, but it is also a short drive to some of America's most breathtaking destinations, including Zion National Park, Bryce National Park, and the north rim of the Grand Canyon. Nearby state parks and national forests, such as Snow Canyon, Sand Hollow Reservoir, Gunlock Reservoir, Quail Creek Reservoir, and Dixie Forest, enhance the allure of the location. Situated at an elevation of 2,700 feet above sea level, at the crossroads of the Mohave Desert, Colorado Plateau, and the Great Basin, Southern Utah stands out as one of America's most captivating and geologically distinctive regions. This remarkable townhome epitomizes the essence of arriving in this extraordinary setting. All information provided is reliable but not guaranteed. The buyer is responsible for verifying all listing details, including square footage and acreage, to their own satisfaction.
…By Summit Sotheby's International Realty


This isn't a horse property with a house on it, or a house with a dirt lot behind it. It's both, done fully - 3.43 acres zoned for up to eight horses, with an 8,676-square-foot estate sitting two feet above every neighboring property. The equestrian side is already built. A two-story barn with roll-up door, covered lean-tos on both sides, and drive-up ramp access to a full upper loft. An insulated, skylit tack room with full-length shelving and hooks already mounted. An oversized covered pole barn deep enough to pull a trailer through, stack hay, and park equipment out of the sun. A covered pen on a concrete pad with pipe panel corral. Pipe rail fencing, level footing, mature shade - and a gate that opens directly onto the Virgin River trail system. Tack up and go. No trailering, no hauling out. The home holds nine bedrooms and seven full baths. A chef's kitchen with Viking six-burner cooktop, double ovens, built-in refrigeration, and a walk-in pantry hidden behind a matching cabinet door. Main-level primary suite with private yard access and a spa bath. A 4K theater room with tiered seating. A dedicated music studio with double soundboard walls. An indoor cedar sauna. Two full washer-dryer sets, because a house this size needs them. Outside, a 50,000-gallon natural pool - fourteen feet deep and entirely chemical-free, kept clear year-round by its own planted filtration basin and waterfall. A poolside cabana with sleeping loft. Two outdoor showers. A sunken fire pit dropped below grade for wind shelter, and a second fire feature closer to the water. Gardens, orchards, mature canopy, and an in-ground trampoline set flush to the lawn. Then there's the rest of it. A detached RV garage built to hold two Class A motorhomes, with hot water plumbed in for hookups and wash-downs. Above it, a finished dance studio with full bath, wet bar, mini-split HVAC, and a mountain-view balcony. A standalone casita with its own kitchen, living area, and bath. A second buildable lot. Gated entrance, long private drive, cul-de-sac position. Built with French drains and flood-retaining capability throughout, with basement egress windows and emergency stairs. Nine bedrooms. Eight horses. Two motorhomes. One river. Come walk it - the photos don't hold it.
…By Annonceur International
'%20stroke='%23DDAA3A'%20stroke-width='1.909'%20stroke-linecap='square'%20stroke-linejoin='bevel'/%3e%3c/svg%3e)
Receive by email any new listing that may match your search criteria
Your criteria :
By validating this form, you accept the general conditions of use of Le Figaro Properties.
These agencies offer a selection of luxury properties vente at Kanab. Feel free to contact them for personalized assistance.
