The agencies at Huntington
These agencies offer a selection of luxury properties vente at Huntington. Feel free to contact them for personalized assistance.

 English$ USD · m²


Steeped in history, this 1873 Waterfront Victorian—built by George Brown of Brown Brothers Pottery—has 103’ of water frontage and pairs classic character with modern comforts. The property offers a gingerbread-trim porch, brick walkway, and 2 driveways with ample parking. Double doors with a vibrant transom open to a foyer with a graceful stairway, traditional balusters, and original newel posts, while knotty pine floors run throughout. The kitchen features a tin ceiling, granite counters, and stainless-steel appliances. The living room offers a lovely fireplace and breathtaking water views. This space flows into a dining room with a spectacular glass conservatory overlooking the harbor and picturesque boats for seamless indoor-outdoor living. Off the conservatory, a deck offers a spot for al fresco dining. A mudroom leads to a full bath with a nautical porthole window. The 2nd floor hosts a master suite with water views, 2 closets, and a spa-inspired marble bath with a soaking tub and large shower. An additional bedroom completes this level. The 3rd floor offers an en-suite retreat nestled in the eaves with a full bath and vaulted ceiling. The walkout lower level is ideal as a study, den, or space for grand-scale gatherings, featuring a full bath and wet bar. French doors open to a covered brick patio with separate storage for kayaks or outdoor gear. The grounds are enclosed by low-maintenance fencing and feature an additional patio near the water overlooking the harbor and sandy beach, complete with a fire pit and shed. Located close to Huntington Village, shopping, dining, the LIRR, and marinas, this property is the epitome of classic waterfront living.
…By Daniel Gale Sotheby's International Realty


Waterfront Sandy Beach Lot Overlooking Centerport Harbor & Northport Bay! This rare 1-acre buildable lot with 52 feet of sandy waterfront offers the perfect setting to design and build your dream home. Plans for a stunning residence are available upon request, designed to maximize the property’s natural beauty with views of the water from every window. Easy access to a sandy beach, minutes from restaurants, shops and marinas. Offering the ideal blend of a peaceful retreat and everyday convenience.
…By Daniel Gale Sotheby's International Realty



Waterfront residence in the Inc. Village of Lloyd Harbor. Set on two professionally landscaped acres at the end of a quiet cul-de-sac, 6 Lighthouse Point Road offers a rare opportunity to experience waterfront living in one of Lloyd Harbor’s most beautiful and serene settings. This five-bedroom residence takes full advantage of its waterfront location with bucolic water views. Custom-designed gourmet kitchen with center island, generous prep space and large dining area. Additional living spaces are wonderfully suited for entertaining including a spacious dining room and a family room featuring a dramatic cathedral ceiling and double-sided fireplace which creates a warm and inviting gathering space. The oversized primary suite features large windows that emphasize the abundant light and waterviews. Hardwood floors run throughout both the first and second floor. Outside, beautiful plantings surround an expansive waterfront patio with a gas fireplace—the perfect place to entertain, unwind, watch the boats come and go from the harbor, and take in the views. The peaceful waterfront setting and two acres of professionally landscaped grounds create an exceptional sense of privacy and connection to the water. Residents also enjoy the exceptional lifestyle offered by Lloyd Harbor Village, including Village Camp, tennis, beach and mooring privileges, along with a dedicated Village Police Department. A truly special Lloyd Harbor waterfront property combining space, privacy, natural beauty, and an extraordinary location on the water. Private Road Association (Dues Req'd)
…By Daniel Gale Sotheby's International Realty


Perched along the shores of the Long Island Sound, 1 Sea Crest Drive is a spectacular Mediterranean-style waterfront estate offering breathtaking views, refined craftsmanship, and exceptional amenities designed for luxurious coastal living. Grand double wood doors open to a dramatic foyer where floor-to-ceiling windows frame sweeping water views and the private, deep-water dock beyond. The light-filled entry sets an elegant tone with a gracious staircase leading to the second-floor catwalk, which separates the private primary wing from the home’s four additional bedroom suites. An elevator and powder room are conveniently located just off the foyer. Designed for both everyday living and elegant entertaining, the main level features a chef’s eat-in kitchen with Wolf appliances, double ovens, a True refrigerator, dual sinks, and quartz countertops. Just off the kitchen, the laundry room is thoughtfully designed with a Shaws farm sink and brass fixtures. The water view dining room, highlighted by marble floors and French doors, captures stunning views and opens seamlessly to the outdoor setting. The impressive great room showcases soaring floor-to-ceiling windows, parquet wood floors, and a striking fireplace, creating a warm yet dramatic gathering space. A separate bar room with its own fireplace offers an inviting setting for entertaining, while the indoor pool overlooking the Sound brings resort-style living indoors year-round. Additional first-floor features include a private office and a spiral staircase leading to the spa-inspired primary bath, complete with sauna and jacuzzi tub. The primary suite itself is a serene retreat, featuring a fireplace, marble flooring, and French doors opening to a waterside deck. Cedar closets add another thoughtful luxury. Across the elegant catwalk, four additional en-suite bedrooms provide comfort and privacy, including two with spectacular water views. A rear staircase leads to the three-car garage, with direct access back into the kitchen and laundry area. Set on a prized waterfront parcel in Lloyd Harbor, the property’s deep-water dock and panoramic Sound views create an extraordinary setting for boating, entertaining, and enjoying the very best of waterfront living. Deep-water dock. Endless views. A truly exceptional Lloyd Harbor offering.
…By Daniel Gale Sotheby's International Realty


A Gold Coast Legacy Estate: Along the storied bluffs of Lloyd Harbor’s Gold Coast, where private drives wind through centuries-old trees and the water stretches endlessly toward the horizon, Fort Hill rises as one of the North Shore’s most iconic waterfront estates. Welcome to 31 Fort Hill Drive, 28,000 square feet of architectural gravitas set across 10 secluded acres, with 870 feet of private beachfront and a deep-water dock. From its elevated perch, panoramic views of the Long Island Sound unfold in every direction: sunrise mists, sailboats at golden hour, winter tides crashing below. The perspective is cinematic. The privacy absolute. Originally built in 1910 and masterfully restored to its original glory, this Victorian Revival masterpiece is both historic landmark and modern sanctuary. Thirteen bedrooms, ten full baths, and four half baths are artfully distributed throughout grandly scaled living spaces designed for legacy living and world-class entertaining. A luminous solarium captures the changing light of the Sound. A stately wood-paneled library offers quiet retreat. An exquisitely detailed ballroom: rare in scale and craftsmanship, stands ready for unforgettable evenings. Seven fireplaces, intricate millwork, and curated architectural detail evoke an era when homes were built not merely to inhabit, but to endure. The fully renovated gourmet kitchen anchors the residence with contemporary precision: integrating seamlessly into formal dining rooms and intimate gathering spaces. Staff quarters, a 16-car garage with guest apartment suites above, and flexible rooms for theater, wellness, or gallery use ensure the estate functions as effortlessly as it impresses. Outdoors, three acres of curated formal gardens and a greenhouse create a private botanical world: lush lawns, sweeping terraces, and moments of serene seclusion. A squash court, expansive grounds, and private shoreline complete a compound that is as rare as it is commanding. Set within moments to Huntington Village and the train to Manhattan, Fort Hill is not simply a home. It is a generational estate - where American history, architectural pedigree, and natural beauty converge. By appointment only.
…By Annonceur International


Perched atop 3 magnificently landscaped acres in the prestigious waterfront enclave of Mill Neck, this extraordinary custom-built estate seamlessly blends timeless architecture, exceptional craftsmanship, and modern luxury. Built in 2014, the residence was thoughtfully designed to capture breathtaking panoramic water views of Oyster Bay Harbor, Cove Neck, Centre Island, and the Long Island Sound from nearly every room. Approached through a private gated entrance, the property is surrounded by lush manicured lawns, specimen trees, vibrant gardens, and an impressive collection of fruit-bearing trees, creating a serene estate like setting. The exterior showcases stunning Mediterranean travertine stone, Marvin storm rated windows with rich mahogany interiors, handcrafted imported Italian doors and hardware, a custom curved “Artistic” mahogany entry door, and a "Ludowici" terra cotta roof. Constructed on oversized "Mat Foundations" a superior structural system rarely found in residential construction, the home reflects an exceptional level of quality and engineering. Inside, soaring 25-foot ceilings, Brazilian cherry flooring, custom Wenge oak doors imported from Italy, exquisite Murano glass lighting, and walls of glass create an atmosphere of sophistication and grandeur. A magnificent one-piece custom made curved staircase serves as a striking architectural centerpiece, while every principal room is positioned to maximize the spectacular waterfront vistas. The chef’s kitchen is beautifully appointed with custom mahogany cabinetry, a spacious center island, premium appliances including Bosch, Wolf, BlueStar, Liebherr, and Sub-Zero, and a fully equipped butler’s pantry. Designed for both intimate gatherings and large scale entertaining, the home offers elegant formal and informal living spaces that flow seamlessly onto expansive terraces and wrap-around balconies overlooking the water. The residence features five spacious bedrooms and six bathrooms, including four full baths and two powder rooms. The first-floor primary suite serves as a private sanctuary with water views, a luxurious spa bath, radiant heated floors, and custom California Closets. Each additional bedroom is ensuite and enjoys its own private balcony, creating a unique retreat for family and guests alike. The walk-out lower level is an entertainer’s dream, featuring a custom wet bar with Sub-Zero refrigeration, ice maker, dishwasher, gas fireplace, temperature-controlled 1,200-bottle wine cellar with integrated cigar humidor, private guest suite, second laundry room, library, multiple storage rooms, and direct access to an oversized patio overlooking the serene waterfront setting. This smart home is equipped with Control4 automation, Lutron lighting, Sonos audio throughout all three levels and outdoor spaces, VMS security, intercom system, HEPA air filtration, whole-house dehumidification, nine-zone heating, nine-zone cooling, radiant heated bathroom floors, 400-amp electrical service, natural gas, irrigation supplied by a private well, greenhouse, copper gutters with dry wells, French drains, and a whole-house Cummins generator backup. Rarely does a residence combine such extraordinary construction quality, resort-style amenities, spectacular water views, and unmatched privacy. Located just 45 minutes from Manhattan, this exceptional Gold Coast estate represents a truly rare offering in one of Long Island’s most coveted waterfront communities.
…By Daniel Gale Sotheby's International Realty


A rare opportunity to own brand-new direct waterfront construction with private beach access and sweeping views of the Long Island Sound in the heart of Bayville. Perched atop a bluff overlooking the water, this exceptional residence offers the perfect blend of coastal living and modern luxury. Featuring 4 bedrooms and 3.5 bathrooms, the home is thoughtfully designed with an open-concept layout and abundant natural light throughout. The expansive family room is anchored by a gas fireplace and opens through sliding glass doors to the backyard, where breathtaking water views create a stunning backdrop for everyday living and entertaining. The beautifully appointed eat-in kitchen flows seamlessly into the main living spaces, while the private bedroom suites offer their own tranquil retreats. Private balconies off the bedrooms capture panoramic, crystal-clear views of the Long Island Sound, stretching to the Connecticut shoreline and all the way to the New York City skyline. From spectacular sunrises over the water to the twinkling lights of the city in the distance, the views are nothing short of extraordinary. Additional highlights include a 2-car garage, a full basement with high ceilings offering endless possibilities, and direct access to a private beach just steps away. Set within the highly regarded Locust Valley School District, this is a truly unique opportunity to own brand-new waterfront construction and experience coastal living at its finest.
…By Annonceur International


Waterfront – Set along 243’ of pristine Long Island Sound frontage, this extraordinary waterfront estate offers a truly rare combination of sweeping unobstructed water views, direct access to a sandy beach, and beautifully manicured level grounds with no high bluff — creating an unparalleled coastal setting rarely found on the North Shore. Privately nestled at the end of a private cul-de-sac on 2 lush acres, this over 7,000 square foot custom residence plus an unbelievable entertainment lower level is surrounded by magnificent specimen plantings, manicured gardens, and expansive Ipe Brazilian walnut decking designed to embrace the breathtaking waterfront backdrop from every angle. Nearly every room captures stunning water views, creating a seamless connection to the shoreline while filling the home with natural light and tranquility. Custom built with uncompromising quality and craftsmanship, the residence showcases high-end custom finishes, exquisite detailed moldings, elegant designer touches, and only the finest materials and systems throughout. Sophisticated yet inviting, the home offers an exceptional blend of refined luxury and relaxed coastal living. Every detail has been thoughtfully curated with no expense spared. Designed for both grand-scale entertaining and intimate everyday living, the property offers exceptional indoor and outdoor gathering spaces where unforgettable memories are waiting to be made. Enjoy breathtaking sunsets over the Long Island Sound with unobstructed views stretching to Connecticut, all from the privacy of your own extraordinary waterfront retreat. Ideally located approximately 60 miles from Manhattan and moments from fine dining, shopping, marinas, Stony Brook University, and Stony Brook University Hospital, the property offers a rare blend of private coastal living and everyday convenience A true private oasis, this remarkable estate offers the feeling of being worlds away while enjoying the beauty, serenity, and prestige of luxury waterfront living at its absolute finest.
…By Daniel Gale Sotheby's International Realty


Surrounded by the Long Island Sound on three sides, this extraordinary waterfront compound has defined the southern tip of Shippan Point for more than a century. Set on a private peninsula, it offers the rare privilege of watching the sun rise over the Sound and set back into the water with the Manhattan skyline shimmering in the distance. Designed by Hunt & Hunt Architects and completed in 1914 for inventor Thomas Robins, the main residence has been thoughtfully renovated and modernized throughout, including new electrical and plumbing systems, an expanded eat-in chef's kitchen, and beautifully reimagined open living and dining spaces designed for both grand entertaining and everyday living. Exceptional fixtures, finishes, and craftsmanship complement the home's historic pedigree, while every room is carefully oriented to capture sweeping panoramic water views. The main level is further enhanced by a stunning solarium with fireplace, offering a year-round retreat immersed in the surrounding waterfront landscape. The second floor is anchored by a newly improved primary suite featuring a private balcony with panoramic views across the gardens and Long Island Sound, a luxurious spa-inspired bath, and an expansive dressing room. Three additional bedrooms, a private office, and a versatile bonus room complete this level, providing exceptional flexibility for family living, guests, and work-from-home needs. A charming gatehouse with guest quarters above welcomes guests to the gated and professionally landscaped 1.67± acre property, where prominent rock outcroppings, manicured lawns, walking paths, and specimen trees create a spectacular waterfront setting. Private waterfront access accommodates kayaks and paddleboards, while a staircase on the opposite side of the property leads directly into the Long Island Sound, offering an exceptional setting for open-water swimming. Resort-inspired outdoor amenities are equally inviting, centered around a saltwater pool, pool bath, and a waterfront spa positioned to capture sweeping views in every direction. This remarkable estate offers an unparalleled lifestyle and endless opportunities for recreation, entertaining, and enjoying one of the most extraordinary settings on the Connecticut coastline.
…By Sotheby's International Realty - Greenwich Brokerage


This commanding estate has extraordinary 240% views of the Long Island Sound Archipelago. The custom renovation by the esteemed firm S.R. Gambrel, Inc. was created with an intention for comfortable, gracious living, with a woven theme of health and wellness providing seamless indoor/outdoor living and entertaining spaces. The combination of stunning finishes, high ceilings, breathtaking views, and natural light makes this offering one of a kind and irreplaceable.The two-story entry hall reflects interior spaces that are both grand and intimate. The great room, expansive dining room, and chef's kitchen with its massive marble island are designed for entertaining. The breakfast room, den, and two private offices provide intimate spaces. The primary suite, with breathtaking views, has two dressing rooms and a marble bathroom.Three additional bedrooms are on the east wing. A hidden gym,wine room, and laundry room are all located on the entry floor. with a tandem 4-car garage.The property has 265 feet of private shoreline with a deepwater pier, gangway, and 30'x15' floating dock,low-tide sandy beach and a separate mooring. Designed as a private waterfront oasis, the sound view pool and pool pavilion are tucked under an ancient ledge.The outdoor living room with fireplace, jaccuzzi, infrared sauna and cold plunge are connected by a wide terrace across the entire house. A private association beach club with two tennis courts and tennis pro is just moments away.
…By William Pitt Sotheby's International Realty


You don't look at your home...you look out from it. Set directly on the waterfront in Old Greenwich, this newly constructed residence is a masterclass in design, engineering and execution where every material, finish and feature was selected without compromise. Beyond a long, privately gated drive, sweeping cove views unfold, leading to a facade clad in premium Thermory wood siding beneath a Spanish slate roof an exterior that feels both grounded and enduring.. Walls of Aluprof glass dissolve the boundary between interior and Long Island Sound, drawing light deep into nearly every principal room. The result is a seamless connection to the water, with unobstructed views that are impossible to replicate. Inside, large-scale radiant-heated Porcelanosa tiles grace the main and lower levels, setting a warm, modern foundation. At the heart of the home, a statement kitchen delivers both performance and presence; featuring custom Vimora cabinetry, top-of-the-line Gaggenau appliances and a fully equipped secondary prep kitchen designed for effortless entertaining at scale. Upstairs, European white oak introduce warmth, while radiant heat continues throughout all main spaces and baths reinforcing a consistent commitment to comfort and precision. The primary suite is conceived as a private retreat, oriented entirely toward the water. A fireplace anchors the space, while a private deck leads directly to the heated pool below. The bath offers a spa-like experience, featuring a sculptural Soundbeach to shore rd
…By Annonceur International


Waterfront on the Long Island Sound, this rare offering features 75 feet of direct frontage and is set on a beautifully landscaped acre at the end of a quiet cul-de-sac within a private beach community. An entertainer’s dream, the property features a stunning bluestone patio overlooking the water, complete with a gazebo and generous seating areas—all positioned to take in expansive views of the Sound and spectacular sunsets. The perfect setting for hosting summer BBQs or simply relaxing and unwinding in your own waterfront oasis. Private steps lead directly to the beach and water below, creating an exceptional setting for outdoor dining, entertaining or simply enjoying the waterfront. The traditional 5-bedroom, 3-full-bath Center Hall Colonial features spacious formal rooms, wood floors and an impressive formal entry hall with soaring ceilings and a custom bridal staircase. The eat-in kitchen features white cabinetry, granite countertops, a center island with seating and a large dinette area, and opens directly to the beautiful great room with soaring ceilings, a wood-burning fireplace and large windows that bring the beauty of the surrounding landscape indoors. Glass sliders open to a large entertainment deck, extending the living space outdoors. A first-floor bedroom, equally well suited as a home office, and conveniently located laundry add flexibility to the main level. The second-floor primary suite offers a private retreat with beautiful views of the Long Island Sound, an electric fireplace and two walk-in closets. The spacious ensuite bath features double sinks and a Jacuzzi tub positioned beneath a wall of windows, creating a peaceful place to relax while taking in the water views. Three additional generously sized bedrooms, a spacious main full bath with double sinks, and a private outdoor deck complete the second floor. A full basement offers substantial additional space and storage with the potential to be finished in the future, while the 3-car garage with a car lift provides added versatility. Professionally landscaped grounds are enhanced by landscape lighting, a hot tub, generous driveway parking and multiple outdoor spaces for dining, gathering and relaxing by the water. With the Long Island Sound just beyond the backyard, private beach access and gorgeous sunsets unfolding across the horizon, the setting offers the feeling of being on vacation year-round, all from the privacy of your own home.
…By Daniel Gale Sotheby's International Realty


Welcome to 47 Shore Road, where coastal living meets timeless elegance in the heart of Stony Brook. Beautifully positioned near Stony Brook Harbor and the Stony Brook Yacht Club, this exceptional Colonial offers approximately 3,000 square feet of thoughtfully designed living space with 6 bedrooms and 3.5 baths, complemented by beautiful water views. Designed for both everyday living and effortless entertaining, the home features gracious, light-filled interiors and an inviting floor plan that flows seamlessly from room to room. The spacious kitchen with stainless steel appliances serves as the heart of the home, while generous living and gathering spaces provide plenty of room for relaxing or entertaining. Upstairs, the primary suite offers a private retreat with water views, while additional bedrooms provide wonderful flexibility for guests, home office space or extended living. Expansive bonus space adds even more versatility for recreation, fitness or entertaining. Outside, enjoy beautifully landscaped surroundings and the unmistakable charm of life near the harbor. Begin your mornings taking in the water views, spend afternoons exploring historic Stony Brook Village and enjoy peaceful evenings in this picturesque North Shore setting. Located within the Three Village Central School District and convenient to Stony Brook Village, Avalon Nature Preserve, Stony Brook University, beaches, dining and transportation, 47 Shore Road presents a special opportunity to experience the beauty and lifestyle of one of Long Island’s most treasured communities. A distinctive Stony Brook residence where home, harbor and lifestyle come together.
…By Daniel Gale Sotheby's International Realty


Discover the extraordinary potential of this majestic WATERFRONT Queen Anne Victorian residence in one of East Norwalk's most coveted and convenient locations. While currently configured as a 2 family residence, it was originally designed as a grand single family home. This rare property offers the opportunity to restore its historic elegance while enjoying captivating water views from nearly every room. Rich in timeless architectural character, the home showcases an imposing turret, intricate woodwork, parquet floors, stained glass windows, sleeping porches and an array of architectural details throughout. Built in the 1890's with exceptional craftsmanship, the residence was thoughtfully positioned to capture the sweeping unobstructed waterfront vistas and beauty of coastal living. Whether you choose to return this historic gem to its original glory or create a custom waterfront masterpiece in an unbeatable setting, the possibilities are truly exceptional. The property is offered "as is" and the price reflects the renovations needed. Ideally located with easy access to the restaurants, shops and attractions of both East Norwalk and South Norwalk, as well as Calf Pasture Beach.
…By William Pitt Sotheby's International Realty


A truly exceptional waterfront estate in the prestigious Harbor Acres community of Sands Point. Privately set on approximately 2 acres, this remarkable property offers sweeping water views, direct private beach access, and a rare sense of tranquility and seclusion. The 5-bedroom residence features graciously proportioned living and entertaining spaces designed to capture the beauty of its waterfront setting. Expansive grounds provide an extraordinary backdrop for outdoor entertaining and relaxed coastal living. Residents also enjoy access to the exclusive Harbor Acres Beach Club, offering tennis courts and recreational amenities. An extraordinary opportunity to own a premier waterfront property in one of Sands Point's most distinguished enclaves.
…By Annonceur International


A truly irreplaceable waterfront estate where timeless craftsmanship meets exceptional luxury. Originally built in 1928 and completely reconstructed in 1993/1994, this remarkable 5,700 sq. ft. residence is set on a private half-acre of deep-water waterfront in coveted West Islip, just minutes from Babylon Village & LIRR Main Line station. With incredibly low taxes, flood insurance under $1,500 per year, and grandfathered features that could never be approved under today's zoning, DEC, and New York State regulations, this is a once-in-a-generation offering. Designed for the discerning waterfront lifestyle, the property features a legal detached guest cottage complete with a studio apartment, full bath, washer/dryer, separate electric meter, and private waterfront deck—ideal for guests, extended family, or income-producing opportunities. Boating enthusiasts will appreciate two protected 35-foot boat piers with full pier walls, five oversized boat slips, 40 feet of private beach, deep water directly behind the property, and an unbeatable location just 500 feet from the open Great South Bay—eliminating the long canal runs found at most waterfront homes. Spanning three full levels of beautifully appointed living space, the 16-room main residence offers seven spacious bedrooms and 3.5 baths. Rich architectural details include exquisite original moldings, stunning 5/4 oak flooring, recessed lighting throughout, and meticulously restored circa-1930s light fixtures rewired for modern living. The luxurious primary suite opens through French doors to a private balcony overlooking the heated saltwater Gunite pool and tranquil river. A dramatic second-floor office boasts soaring 15-foot ceilings and sweeping views of the Great South Bay, while the expansive third-floor entertaining level features a custom wet bar, creating the ultimate game room and gathering space. The outdoor living experience is equally spectacular. Reconstructed in 2021, the commercial-grade heated Gunite pool features a saltwater system and is surrounded by an expansive entertaining area with a built-in Jacuzzi, cascading waterfall, river rock wall, and an oversized covered porch designed for effortless indoor-outdoor living. Westerly exposure delivers breathtaking sunset views over the water, while the rare absence of rear neighbors provides exceptional privacy. Recent improvements include Polyglass siding, ductless air conditioning, rebuilt decks and terrace, LED exterior lighting, and a beautifully renovated primary bathroom completed in 2025. Additional highlights include an eight-camera security system, a cobblestone driveway accommodating six vehicles, a two-car-deep garage, and rental income from the guest cottage to help offset carrying costs. Properties of this caliber simply cannot be recreated. Combining historic character, modern luxury, irreplaceable waterfront amenities, extraordinary boating access, and an unrivaled location, this is one of West Islip's most exceptional waterfront estates.
…By Annonceur International


Welcome to a wonderful opportunity in the sought-after Port Washington Estates! This classic Cape Cod is filled with charm, character, and desirable features, offering the perfect canvas for someone looking to restore a home and make it truly their own. Set on approximately .25 acres, the property features a distinctive stone exterior, beautiful hardwood floors, a cozy wood-burning fireplace, gas cooking, and gas heat and central air. A spacious two-car garage provides excellent convenience and storage, while the property’s generous lot offers plenty of potential for outdoor enjoyment and future enhancements. While this home is in need of some tender loving care, it offers a wonderful opportunity to bring your vision, creativity, and personal style to a property with great bones and timeless appeal. Whether you’re looking to renovate, update, or simply restore its original charm, this home presents endless possibilities. And the benefits extend beyond the property itself: ownership in Port Washington Estates includes beach and mooring rights, allowing you to enjoy the community’s coveted waterfront lifestyle. With its classic architecture, appealing features, generous property, and access to the beach and water, this Cape Cod is ready for its next chapter.
…By Daniel Gale Sotheby's International Realty


**Seller financing is available**, creating a unique opportunity to acquire one of the most extraordinary lakefront properties on Lake Coeur d’Alene. Encompassing 52 pristine acres with nearly 1,400 feet of coveted shoreline, this remarkable property offers an exceptional setting for an iconic legacy estate. Positioned along what is often called the Riviera of the lake, the land rests on a natural shelf of forest and meadow with sweeping, unobstructed water views.Believed to be the third largest privately held waterfront parcel remaining on the highly sought after north shore, this rare offering presents extraordinary possibilities for a private family compound or thoughtfully developed retreat. Above all, it is a once in a lifetime opportunity to create a generational lakefront legacy. Envision a timeless estate where generations gather, a place where architecture, nature, and lifestyle come together to create something enduring and irreplaceable.With its rare size, commanding presence, and extraordinary frontage, this is more than land, it is the foundation for a legacy that will stand for decades to come. A property of this caliber offers the unique opportunity to create not just a home, but a destination, a sanctuary, and a lasting piece of Coeur d'Alene history.
…By Annonceur International


Experience the pinnacle of coastal luxury at this extraordinary waterfront builder's own residence on prestigious Fairfield Beach Road. Designed with uncompromising craftsmanship and impeccable attention to detail, this one-of-a-kind modern masterpiece offers the ultimate waterfront lifestyle with a private sandy beach and your own private dock. Showcasing over-the-top custom finishes throughout, featuring soaring ceilings, walls of glass that frame breathtaking water views, and an open, light-filled floor plan designed for both grand entertaining and everyday living. Offering five spacious bedrooms and five beautifully appointed bathrooms. At the heart of the home, the designer kitchen seamlessly flows into expansive living and dining areas, all oriented to capture the stunning waterfront setting. Outdoor living is equally spectacular. A 1,500-square-foot rooftop deck provides an unparalleled entertaining space with panoramic water views, while the resort-style outdoor amenities include a built-in outdoor kitchen, pizza oven, cooling station, and an outdoor shower-perfect after a day on your private beach or out on the water from your dock. This is a rare opportunity to own a truly exceptional waterfront residence where cutting-edge architecture, unrivaled craftsmanship, and an unmatched Fairfield Beach l
…By Annonceur International


Experience waterfront living at 233 Hillspoint Road, a striking new construction home located directly on Old Mill Beach with panoramic water views. A private elevator is planned to serve all three floors, providing convenient access from the garage to the living areas and up to the private rooftop deck. The planned home combines clean architectural lines with an open floor plan, 9 and 10 foot ceilings and expansive walls of glass that capture natural light and showcase Long Island Sound throughout. The design includes four bedrooms, each with an en-suite bath, highlighted by a spectacular primary suite. The very private rooftop deck offers an exceptional setting for entertaining, enjoying sea breezes and watching sailboats and fireworks over the Sound. The lower level is designed to accommodate a hot tub spa and cold plunge pool, complemented by an outdoor shower. A beach-level covered terrace provides a seamless connection to the beach. A rare opportunity to bring your vision to an extraordinary Westport waterfront setting.
…By Annonceur International


Brand-New Waterfront Construction with Private Boat Dock! This exceptional Bellmore residence offers approximately 3,000 SF of beautifully designed living space with 5 bedrooms, 3 full baths, and a 2-car garage. Bright, open interiors feature solid white oak hardwood floors, a gas fireplace, and beautiful canal views. The chef's kitchen is appointed with solid birchwood cabinetry, designer countertops, KitchenAid appliances, and a center island. The spacious primary suite features his-and-hers walk-in closets with custom cabinetry. Designed for indoor-outdoor waterfront living, the home includes a large patio, private boat dock, outdoor gas connection, sprinkler system, and paved driveway. A wireless mesh network provides enhanced connectivity throughout the home. Quality craftsmanship, premium finishes, and modern conveniences come together in this thoughtfully designed new residence. Enjoy boating from your own backyard and experience the best of Long Island waterfront living.
…By Annonceur International


Set within Orienta's exclusive gated Edgewater community, this architect-redesigned Colonial captures the essence of refined waterfront living. Bathed in natural light with sweeping harbor vistas, the home offers an effortless flow between indoor exquisite comfort and outdoor natural beauty. The expansive mahogany decks and terraces, the 20' x 40' pool overlooking the water, and the direct shoreline access create a 0.41 acre private oasis designed for entertaining, relaxation, and year-round enjoyment. Inside, the 5,048 sqft of open, airy living spaces showcase unobstructed water views at every turn. Spectacular reception rooms, chef's kitchen, sun-filled family room, and serene primary suite with its own waterfront terrace seamlessly marry luxury with warmth. Thoughtful architectural details, premium finishes, and a generous 6 bedroom layout plus a home office elevate daily living, while the exclusive community's dock, beach, and park further enhance the exceptional coastal lifestyle. Here, every day begins and ends with the calming rhythm of the Long Island Sound, a morning light shimmering on the water, evenings marked by unforgettable sunsets that paint a magical horizon. 1357 Flagler is a retreat that feels worlds away, yet sits within easy reach of vibrant NYC.
…By Julia B. Fee Sotheby's International Realty


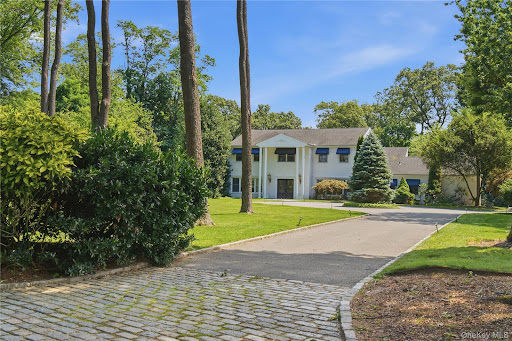
Welcome to a distinguished waterfront residence in the prestigious village of Kings Point, offering expansive, unobstructed views across Manhasset Bay and an exceptional opportunity to experience the Gold Coast lifestyle at its finest. Privately set behind mature, manicured landscaping, this stately estate embodies timeless elegance, scale, and sophistication. The home’s classic architecture is highlighted by a grand columned portico, upper-level balcony, and a beautifully balanced facade that creates a striking arrival experience. Spanning approximately 5,500 square feet, the residence is defined by gracious proportions, refined details, and a layout designed for both formal entertaining and comfortable everyday living. Sun-filled interiors showcase oversized windows that frame the home’s sweeping water views, while a series of elegant living and dining spaces flow seamlessly throughout. French doors open to inviting outdoor patios, creating a natural extension of the interior and offering the perfect setting for entertaining against a serene waterfront backdrop. The second level features five well-appointed bedrooms, including a tranquil primary suite positioned to capture elevated views of Manhasset Bay. The home is complemented by seven bathrooms (four full and three half), thoughtfully designed to accommodate both residents and guests. A full attic provides additional space with endless potential for customization. The property’s lush grounds offer privacy and tranquility, with manicured hedges, mature plantings, and multiple outdoor seating areas designed to embrace the surrounding natural beauty and water views. Ideally located within one of Long Island’s most coveted waterfront communities, this exceptional offering is moments from marinas, parks, and the refined amenities of the North Shore. A rare and compelling opportunity to own a classic estate with enduring character, remarkable scale, and breathtaking water views in an unparalleled setting.
…By Daniel Gale Sotheby's International Realty
'%20stroke='%23DDAA3A'%20stroke-width='1.909'%20stroke-linecap='square'%20stroke-linejoin='bevel'/%3e%3c/svg%3e)
Receive by email any new listing that may match your search criteria
Your criteria :
By validating this form, you accept the general conditions of use of Le Figaro Properties.
These agencies offer a selection of luxury properties vente at Huntington. Feel free to contact them for personalized assistance.
