The agencies at Setauket- East Setauket
These agencies offer a selection of luxury properties vente at Setauket- East Setauket. Feel free to contact them for personalized assistance.

 English$ USD · m²


Welcome To This Recently Renovated 4 Bedroom 2.5 Bathroom Home. This is Destined To Be Your Forever Home, Enjoy Sitting in The Kitchen Adoring the Custom Cabinetry Double Dishwasher, Convection Cooktop and Double Ovens and Radiant Flooring. There is a Formal Dining Area and Living Room for Entertaining, But, You Will Ultimately Be Finding Yourself in The Ski Room With Large Exposed Beams and a Fireplace To Cozy Up To. Laundry Room Boosts an All in On Washer/ Dryer. Primary Bedrooms is Upstairs: The Primary Bath Has Been Completely Updated With an Adjustable Shower Head with a Water Purifier. 3 Other Nice Sized Bedrooms are Up Here as Well. The Hall Bath Is a Generous Size and Has Been Completed Updated. Mature Plantings Frame This Home, Along With New Blue Stone, Landscape Lighting ,Stone Patio For All Your Friends To Gather and Listen to The Blue Tooth Stone Speakers. There is Also A New Deck To Watch All Your Family and Friends in The Gleaming Saltwater Pool. New Siding, New Roof with Weather Station, New Gutters and So Much More. This is Truly A Spectacular Home...That Once You Are In, You Will Not Want To Leave.---Photos to Follow---
…By Daniel Gale Sotheby's International Realty


5 Hillsview Road, Stony Brook, NY 11790, Beautifully appointed 3-bedroom, 2.5-bath ranch offering effortless single-level living with exceptional craftsmanship throughout. Set amid lush, mature landscaping and handsome stonework, this turnkey residence combines timeless character with thoughtful updates and custom details. Inside, you’ll find custom millwork throughout, a beautifully designed custom kitchen, formal living and dining rooms, and a welcoming family room. The spacious eat-in kitchen features a wood-burning fireplace, creating a warm and inviting gathering space at the heart of the home. Radiant heated flooring in the bathrooms adds another layer of comfort and luxury. A full basement provides abundant additional space and storage, complemented by an attached two-car garage. Outdoors, enjoy a heated in-ground pool surrounded by mature landscaping, along with a partially heated driveway for added convenience during the winter months. Meticulously maintained and truly move-in ready, this home offers the ease of ranch-style living with the space, craftsmanship, and amenities today's buyers appreciate. Turnkey and ready to enjoy from day one.
…By Daniel Gale Sotheby's International Realty


Welcome to 47 Shore Road, where coastal living meets timeless elegance in the heart of Stony Brook. Beautifully positioned near Stony Brook Harbor and the Stony Brook Yacht Club, this exceptional Colonial offers approximately 3,000 square feet of thoughtfully designed living space with 6 bedrooms and 3.5 baths, complemented by beautiful water views. Designed for both everyday living and effortless entertaining, the home features gracious, light-filled interiors and an inviting floor plan that flows seamlessly from room to room. The spacious kitchen with stainless steel appliances serves as the heart of the home, while generous living and gathering spaces provide plenty of room for relaxing or entertaining. Upstairs, the primary suite offers a private retreat with water views, while additional bedrooms provide wonderful flexibility for guests, home office space or extended living. Expansive bonus space adds even more versatility for recreation, fitness or entertaining. Outside, enjoy beautifully landscaped surroundings and the unmistakable charm of life near the harbor. Begin your mornings taking in the water views, spend afternoons exploring historic Stony Brook Village and enjoy peaceful evenings in this picturesque North Shore setting. Located within the Three Village Central School District and convenient to Stony Brook Village, Avalon Nature Preserve, Stony Brook University, beaches, dining and transportation, 47 Shore Road presents a special opportunity to experience the beauty and lifestyle of one of Long Island’s most treasured communities. A distinctive Stony Brook residence where home, harbor and lifestyle come together.
…By Daniel Gale Sotheby's International Realty


This custom-built home is nestled on a private one-acre lot, offering exceptional privacy, timeless charm, and a highly desirable location in St. James. The home features a formal living room with a wood-burning fireplace that flows seamlessly into the formal dining room, creating an ideal setting for entertaining. Beautiful moldings throughout the principal rooms add an extra touch of elegance and character. The inviting den, complete with a gas fireplace, provides a warm and comfortable space to relax. The eat-in kitchen features beautiful wood cabinetry, granite countertops, and a spacious, sun-filled dining area highlighted by a lovely picture window. The primary bedroom serves as a peaceful retreat, offering a dressing area and private bath. Three additional bedrooms provide ample space for family and guests. Additional features include a basement with outside entrance, finished recreation room and storage space as well as a first-floor office ideal for working from home. Step outside to the beautiful backyard, where an inviting in-ground pool offers the perfect setting for summer enjoyment and outdoor entertaining. Recent updates include the roof, gas heating system, indirect hot water heater, and pool liner. Conveniently located near fine dining, local shopping, area beaches and Stony Brook University Medical Center, this special property combines space, comfort, privacy, and convenience. Smithtown Schools.
…By Daniel Gale Sotheby's International Realty


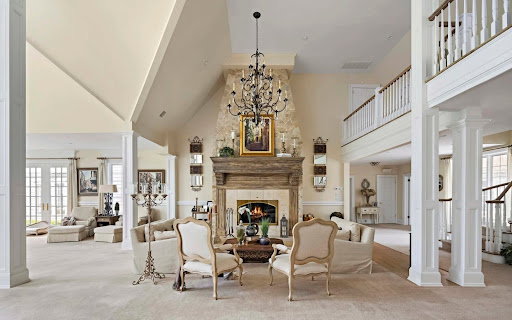
A Coastal Setting That Makes Every Day Feel Like an Escape. Set on 1.74 beautifully private acres in a private beach community, this distinctive 4-bedroom, 3-bath home captures the relaxed rhythm of coastal living, surrounded by water views and beautiful natural surroundings, with easy access to town beaches and the marina. The property extends to Stony Brook Harbor, creating a peaceful natural backdrop, while mature plantings, gardens and a rare gunite in-ground pool enhance the sense of privacy and connection to the landscape. Inside, a light and bright open floor plan is defined by oversized windows and walls of glass that frame the surrounding beauty and bring nature into nearly every living space. The impressive great room takes full advantage of the setting with a dramatic wall of windows, vaulted ceilings and a stone wood-burning fireplace. Open to the dining room, this inviting space also features sliders to an expansive, updated Trex deck—a wonderful place for outdoor dining, entertaining or simply enjoying the views of Stony Brook Harbor. The spacious eat-in kitchen offers generous counter space, granite countertops, updated stainless steel appliances and a wonderful dinette area overlooking the pool and lush natural property. The primary bedroom suite provides a private retreat with a beautifully appointed ensuite bath featuring tumbled marble, a double vanity with granite counters, Jacuzzi tub and oversized shower with dual shower heads and multiple body sprays. Two additional generously sized bedrooms and a full bath with a custom vanity and granite countertop complete the second floor. Adding exceptional versatility, first-floor guest quarters with a separate private entrance and covered patio features a bedroom, full bathroom and living area, providing a comfortable and private space for guests or additional living space. The finished lower level offers even more room to gather and entertain, with wood floors, a comfortable den, wet bar and separate entry with direct access to the outdoors. Outdoors, the peaceful setting takes center stage. The rare gunite in-ground pool, surrounded by stone patios and complemented by a convenient changing room, creates an inviting place to spend summer days, entertain or simply relax amid the beautiful gardens and natural coastal plantings. Updated vinyl siding, a carport and ample driveway parking add everyday convenience. More than simply a home near the water, this is a property that embraces the character and ease of coastal living. With privacy, harbor views and the natural beauty of its 1.74-acre setting, every season offers another reason to enjoy being here—a coastal retreat that feels wonderfully removed from everyday life.
…By Daniel Gale Sotheby's International Realty


The most coveted location on the Long Island Sound in Belle Terre meaning Beautiful Land in French! Is now available For Sale A flawless symphony of Modern Luxury Sequestered behind a gated entry encompassing over 8 acres and boasting 310 feet of prime beach frontage with your own private peninsula on the Long Island Sound and breathtaking vistas with magical sunsets. This 20,000 plus square feet luxurious Waterfront Compound sitting high on a cliff offers a once-in-a-lifetime opportunity for a new owner to own one of Belle Terre's finest estate. The entrance has a double height foyer with an extraordinary double staircase leading to the 2nd level complete with 11 bedrooms, 14 bathrooms, formal dining room, living room with fireplace and elevator that transports you to all the floors, 4 kitchens ,Tennis Court ,saunas plus an additional beautiful cottage. Spa- like oasis infinity outdoor pool that can be called a resort in Atlantis and indoor pool with a waterfall . A pool house with sweeping views and magical sunsets over-looking the sound. A welcoming enclave for entertaining and relaxing offers a fully finished lower level and many more amenities for comfortable living. If you want to own a Trophy Home that resembles The Atlantis in the Bahamas this is the home to purchase!!!! A truly private escape from the world with its very own Helicopter pad to land right in your own back yard Things To Love About Port Jefferson Its the featured neighborhood that residents enjoy many popular festivals, including the maritime,harvest and Charles Dickens festival. A vibrant walk downtown with restaurants and shops to eat and browse There is a private golf course and Country Club in Belle Terre along with The Ferry and Terminal to get away from it all
…By Annonceur International


Welcome to this magnificent custom Colonial nestled at the end of a private cul-de-sac in Lake Grove. Set on an expansive .62-acre property, and this exceptional home blends elegance, comfort, and resort-style living. A grand entry foyer with marble floors, soaring vaulted ceilings and custom moldings, welcomes you into the beautifully appointed sun-filled interiors. The spacious gourmet kitchen features cherry cabinetry, granite countertops, center island, premium stainless-steel appliances and sliding glass doors that opens seamlessly to the outdoor deck creating an easy transition to a private backyard setting ideal for relaxing, entertaining, or enjoying the natural surroundings. This stunning residence offers 4 bedrooms, 2.5 baths, including an oversized first-floor primary en-suite with private deck access, spa-like bath, and generous out-fitted closets. The decorative staircase leads to the second level featuring 3 bedrooms and a full bath. Additional highlights include hardwood floors, fireplace, full basement with outside entrance, and a 3-car attached garage. Step outside to your private backyard oasis featuring custom pavers, deck, gazebo, and an in-ground pool (as is), all backing serene Pine Barrens Preserve for ultimate privacy. A rare opportunity to own an extraordinary home in a premier cul-de-sac location.
…By Daniel Gale Sotheby's International Realty


Remarkable Custom Built 4 Bedroom, 2.5 Bath Colonial In The Heart Of Saint James. This Classic Residence Has Detailed Architectural Design, Crown Moulding, Mill Work And Elegant Appointments Throughout. Boosting A 2-Story Entry Foyer With Staircase, Formal Dining Room, Formal Living Room with Prominent Gas Fireplace, Family Room With Stone Gas Fireplace, and Siding Glass Doors to Composite Deck. Spacious Eat In Kitchen Complimented With Newer Appliances. Renovated Hall Laundry Area, First Floor Powder Room. Upper Level Includes Primary Bedroom Suite With Vaulted Ceilings, Skylights and His-And-Her Closets, Primary Bath w/ Soaker Tub, Shower and Vanity Counter. All Large Bedrooms with Plush Carpeting and Closet Systems. Upper Level Full Bathroom. All Hardwood Flooring as Seen/Carpet As Seen. Spectacular Fenced Property With Lush Professional Landscape, In-Ground Heated Chlorine Pool. All Composite Decking on Outside Deck, 2 Car Garage and Shed, Valuable Updates Include: 2023 New Roof, Newer Kitchen Appliances, Closets Systems, 2025 Hot Water Heater, Digital Irrigation System, Front Windows Casing Replaced with Azex Trim. Located Close Beaches, Golf Clubs, Renowned Restaurants, Located in the Desirable Smithtown School District.
…By Daniel Gale Sotheby's International Realty




Auction of Swan Manor, Stanford White's masterpiece in NY. 22,000 sq. ft., sea view, 14 bedrooms. Bids from $6 million, bids until September 9. Nissequogue, Long Island Sound, NY Auction: September 10-17, 2025 Expected starting bet: from $6,000,000 Auction closes: September 17 at 21:00 EDT Submission of a severance offer possible until September 9, 2025 Swan Manor – A Legacy Between Manhattan and the Hamptons Swan Manor is a historic residence designed by Stanford White, an iconic figure in New York architecture, set on a 9-acre private estate with panoramic views of the Long Island Sound. Composed of three independent residences, this property offers 22,000 sq. ft. of living space, 14 sumptuous bedrooms, grandiose reception rooms, an aquatic pavilion and botanical-inspired landscaped gardens. Key features Total area: 22,000 sq. ft. Land: 9.01 acres (36,460 m²) Rooms: 14 suites + 1 personal accommodation + 1 guest house Bathrooms: 14 complete + 1 powder room Architectural design: Stanford White Interior features: custom woodwork, heated floors, carved stone, double height, wine cellar Indoor facilities: Gunite pool, spa, sauna, gym, commercial backup power system Outdoor Panoramic views of the Long Island Sound Landscaped botanical gardens, natural stone waterfall Professional tennis court Italian porcelain terraces, bluestone walkways Garage for 4 vehicles, secure and fenced entrance Sale Information Dates: September 10-17, 2025 Daily openings: by appointment Open days: Saturday and Sunday, from 12 p.m. to 4 p.m. (or by appointment) Conditions: Proof of funds or equivalent required Bidder advantage: Bidding a seed bid can reduce buyer's fees by up to 50% A unique opportunity to own a residential monument Swan Manor embodies the excellence, secrecy and prestige of a unique historic estate just minutes from the beaches, private clubs, Manhattan and Hamptons. The auction is aimed at international buyers looking for an iconic real estate asset, between heritage, architecture and contemporary luxury.
…By Annonceur International


There are certain streets that make you slow down before you ever reach the house. Swan Place is one of them. Tucked within the coveted Village of Nissequogue, the approach winds past estate-like homes beneath a canopy of mature trees, quietly setting the tone for what awaits. Set on two naturally beautiful and private acres, this is a home with presence, but also one that feels remarkably warm once inside. The sense of occasion begins the moment you step inside. A dramatic two-story foyer is anchored by a grand curved staircase, its sweeping wood balustrade gracefully arcing above the entry and continuing into an elevated, bridge like balcony overlooking the marble floor below. Beyond, the home opens to a spectacular two to three story Great Room, where soaring ceilings, architectural detail and walls of natural light create a space that feels impressive yet inviting. It is a beautiful first impression, sophisticated in design, and unmistakably special. It is a grand introduction, but one that still feels wonderfully livable, the kind of entrance that reminds you immediately that this is no ordinary home. The kitchen was designed for the way a home like this is meant to be enjoyed, open, welcoming, and always connected to what is happening around it. An impressive, oversized center island anchors the space, surrounded by recently renovated designer cabinetry and premium appliances, with plenty of room for everything from morning coffee to a house full of guests. Completely open to the soaring great room on one side and the spectacular, glass filled sunroom, the kitchen becomes the natural gathering place of the home. Sunlight pours in from every direction, while expansive views of the property create an effortless flow from cooking to conversation to the outdoors beyond. Privately positioned on the first floor, the primary suite feels like a retreat of its own. Generous yet intimate, it features a fireside sitting room, beautifully designed dressing spaces and a spa inspired marble bath. French doors open to a private deck with the hot tub just steps away, a wonderfully peaceful escape any time of the day. Additional rooms on the main level offer wonderful flexibility easily imagined as guest quarters, an au pair suite, private offices, or whatever life happens to require. The upper levels unfold with a wonderful sense of privacy and possibility, offering four beautifully proportioned guest bedrooms along with two additional lounging spaces, perfect for quiet reading, late night conversation, a media retreat or simply giving family and guests a place of their own. But the best surprise is found one level higher on the rooftop deck, where the treetops open to spectacular views toward the harbor and Long Island Sound. It is the kind of unexpected perch made for morning coffee, an evening glass of wine, or simply watching the sky change at the end of the day. Outside is where this property becomes something incredibly special. The grounds feel more like a private retreat than a backyard. A heated Gunite pool, framed in stone and brought to life by three cascading waterfalls, creates a wonderfully serene, spa like setting. Expansive decking, a hot tub, outdoor kitchen and two acres of mature landscape provide plenty of places to entertain, and just as many places to disappear with a book and enjoy the quiet. Then there are the unexpected spaces. A tucked-away bonus room above the three-car garage feels like a hidden discovery within the home, an ideal private lounge, game room, studio, or escape, complete with its own Juliet balcony. Life in Nissequogue has always been about having room to breathe. Beaches, boating, the harbor, parks, and the villages of the North Shore are all part of everyday life here, while New York City and the Hamptons remain within reach. 9 Swan Place is an address worth seeing. WHEN THE HOUSE, THE SETTING and THE VALUE ALL SAY YES
…By Annonceur International


Inc Village--Drive through "The Gates to Belle Terre" onto Cliff road to a dead-end street near the water and discover this custom home in a Beach and Country Club community. The 1.61 acre wooded lot offers privacy with oval driveway and brick walkway to front door. Custom built by "Clarendon", this 4,252 sq ft home features open spaces and lots of light for today's living and entertaining with its huge deck, in-ground pool, 6 bedrooms, 4.5 baths , plus oversize primary with renovated bath and additional room for visiting parents and /or guests on main floor. The Village of Belle Terre has been designated as a bird sanctuary, has a private beach for residents, a park with children's playground, a pickle ball court, a summer program for children, and residents are also welcome at the Port Jefferson Country Club for golf membership. Belle Terre is located adjacent to quaint Port Jefferson Village with restaurants, shops, Library, Ferry to Bridgeport, deep water mooring for boats and 2 major hospitals. Belle Terre truly is "a beautiful place to live!"
…By Daniel Gale Sotheby's International Realty


Stunning updated Colonial located in the Smithtown School District. Bright, Open & Inviting! Exceptional Home Combines Elegance and Modern Updates. Resort-style Backyard with Heated Pool. Every Detail has been Thoughtfully Designed for Comfort and Enjoyment! This could be Your New Home!!
…By Daniel Gale Sotheby's International Realty


Soundview Haven is nestled on 11.2 Acres of verdant lawn, lush plantings and mature trees in the picturesque Incorporated Village of Nissequogue. Perfectly positioned on the property with magical views of the Long Island Sound and 322 feet of beachfront, this exceptional estate creates its own secluded enclave-ideal for those seeking privacy and tranquility. The gated entrance opens to a long bluestone drive that leads to this exquisite Hamptons shingled styled residence with fine architectural details and remarkable craftsmanship. Measuring more than 9000 square feet, this custom residence features a grand entrance hall with a spiral staircase, fine millwork and wood flooring throughout. Additional spaces include formal living room and dining room, butler's pantry, great room with soaring ceiling and floor to ceiling stone fireplace, Chef's kitchen with gathering Island and top of the line appliances, breakfast room, movie theater, conservatory with stone fireplace, 6 bedrooms, 7 full baths, 3 half baths, 2 laundry rooms, and 3 car garage that can accommodate lifts. The finished lower level offers additional space for recreation, a gym, and has an entrance to the outside. Professionally landscaped outdoor areas include Laykold tennis court, sparkling heated inground pool and spa, outdoor kitchen, firepit, cabana, slate patio and walkways. Smart home integration and a Briggs and Straton generator provide convenience and safety. Relax in this peaceful setting, stroll down to your beachfront and enjoy a swim, or delight in entertaining family and friends in these pleasant surroundings. Soundview Haven will captivate the most discerning buyer with its luxurious amenities, breathtaking water views and tranquility.
…By Daniel Gale Sotheby's International Realty


Diamond Expanded Ranch On An Oversized Manicured Lot, Primary Bedroom W/Full Bath, 2 Bedrooms, Full Bath With Spa Tub, Office or 4th Bedroom, Granite Counters, Open Floor Plan, Formal Dining Room, Living Room, Hardwood Floors Throughout, Enjoy Your Heated 16 X 32 In Ground Swimming Pool, Surrounding Patio And Barbecue Area, Ig Sprinklers, Large Driveway, New Liner, Pool Heater, Fencing, Shed Gutters All New And Roof 2022! New Cesspool, Generator Hook Ups, ISE OSE, Full Basement, Workshop, Partial Finished.
…By Daniel Gale Sotheby's International Realty


Rare Opportunity & Priced to Sell! Deeded Private Beach Rights Included. Imagine waking up to birdsong and golden morning sunlight spilling across your back deck… sipping coffee as the gentle rustle of trees becomes your soundtrack. This isn’t a getaway—it’s your everyday at 18 Windy Lane. Situated in a highly desirable Northport/Fort Salonga area and nestled on a flat, beautifully landscaped 1.16-acre lot, this five-bedroom, three-level home offers the rare opportunity to live with total privacy—yet remain minutes from the vibrant charm of Northport Village, and the convenience of nearby highways and commuter access. It's the best of both worlds: the open space and serenity of Fort Salonga with all the dining, culture, and small-town energy Northport is known for. As you enter, you instantly feel at home. Sunlight pours through generous windows, hardwood floors gleam with warmth, and every room tells a story of thoughtful care. Whether it’s cozying up by one of two fireplaces in the winter or hosting joyful summer gatherings by the saltwater pool (brand-new liner just installed), this home was designed for living well. Highlights include: -5233 square feet with a total of 15 rooms, 5 bedrooms, 4 bathrooms -Inground Salt Water Pool -Two outdoor sheds, patio and porch furniture included, screen gazebo, and a portable Solo Stove fire pit -Spacious chef’s kitchen with 6-person eat-in table and abundant natural light -First-floor guest suite with walk-in closet and full bath -Formal dining room, den with pocket and French doors, and hardwood floors throughout -Primary bedroom with cathedral-ceiling - Spa bathroom and dream walk-in closet - Dual staircases for added privacy and flow -A full lower level with two home offices, media room, play room, cedar closets, and a brand-new washer/dryer -Cast iron radiant/baseboard heating, central AC, and whole-house water filtration Outside, your days are framed by nature. Start with sunrise coffee on the back deck, enjoy dinners under the screened gazebo, and end with sunsets on the covered front porch—each moment more peaceful than the last. The fully fenced property is safe for kids and pets, with beautifully maintained grounds cared for by trusted professionals whose contact information will be shared to ensure a seamless transition. And then there’s the beach... Just a short scenic stroll brings you to your private, residents-only beach—an amenity that is both rare and priceless. Imagine spontaneous sunset strolls, kayak launches, or peaceful weekend mornings with your toes in the sand. It’s all part of the lifestyle here. Located within the Town of Smithtown (with Northport zip code), this home offers a rural feel, large parcels, and a true sense of space. Yet in just five minutes, you can be in the heart of Northport’s Main Street—shopping, dining, or catching a show at the Engeman Theater. Fort Salonga Elementary, great local schools, and neighborhood pride add to the value and charm. Whether you're relocating, upsizing, or simply seeking a lifestyle rooted in beauty, privacy, and peace—The Anchor House is your invitation to fall in love with where you live. Welcome home.
…By Annonceur International


Welcome to this beautifully maintained 3-bedroom, 2-bathroom property set on a picturesque 0.51-acre lot. Surrounded by gorgeous perennial gardens, this spacious home offers privacy, charm, and an exceptional outdoor lifestyle. Enjoy an oversized porch, private pool, deck, and one-car garage. Inside, beautiful skylights fill the home with natural light, while a wood-burning fireplace creates a warm and inviting atmosphere. The full finished basement features an exterior entrance and egress windows, offering versatile additional living space. Additional highlights include propane cooking and a brand-new oil tank. Nestled on a quite dead-end abuts to Connetquot River State Park Preserve and its scenic trails, this unique property offers the perfect setting for an equestrian lifestyle or simply enjoying space, nature, and privacy.
…By Daniel Gale Sotheby's International Realty


37 Soundview Drive | Shoreham, New York Set against the dramatic backdrop of the Long Island Sound, 37 Soundview Drive is a completely renovated coastal residence where exceptional water views and thoughtfully designed outdoor living take center stage. The home offers three bedrooms, three full baths, and a dedicated office, with a bright, open layout designed to capture views of the Sound from virtually every room. The living and dining spaces flow naturally into the eat-in kitchen, creating an inviting setting equally suited to relaxed everyday living and entertaining. Outside, the property’s 1.78 acres becomes a private resort. A gunite pool with a waterfall edge overlooks the landscape, complemented by an outdoor fireplace for evenings under the stars. A private putting green with its own tee box adds a distinctive recreational element, while access to a beautiful sandy beach on the Long Island Sound completes the coastal experience. Completely renovated and beautifully positioned, 37 Soundview Drive offers a turnkey opportunity to enjoy refined North Shore living—defined by sweeping water views, sandy beach access, privacy, and an effortless connection between indoors and out.
…By Daniel Gale Sotheby's International Realty


Major Price Improvement – An Exceptional all Inclusive Furnishings Opportunity You Don't Want to Miss! Experience the perfect blend of luxury, comfort, and coastal living in this beautifully renovated contemporary home, ideally located just moments from Shorefront Park and the beach. From the moment you step through the grand entrance, you'll be captivated by elegant marble flooring, soaring cathedral ceilings, and an abundance of natural light. The thoughtfully designed open floor plan creates a seamless flow for both everyday living and unforgettable entertaining. At the heart of the home is a stunning chef-inspired kitchen featuring sleek quartz countertops, premium stainless steel appliances, ample cabinetry, and expansive prep space—ideal for everything from casual breakfasts to holiday gatherings. The sun-drenched dining area overlooks the private backyard, while the inviting four-season sunroom, complete with a charming wood-burning fireplace, offers the perfect place to relax in every season. Step outside and discover your own resort-style paradise. Enjoy endless summer days in the heated saltwater in-ground pool, unwind in the hot tub, or entertain family and friends across multiple outdoor lounging and dining spaces designed for making lasting memories. Whether you're searching for your forever home or the ultimate coastal escape, this extraordinary property offers the lifestyle you've been dreaming of. With this significant price reduction, now is the time to act—opportunities like this don't last. Schedule your private tour today before someone else calls it home!
…By Annonceur International


Welcome to this beautifully maintained 4-bedroom, 2.5-bath Colonial, ideally situated on a picturesque, tree-lined street in a beautiful neighborhood within the Elwood School District. Set on approximately half an acre, this inviting home offers the perfect combination of comfortable living, thoughtful updates, and wonderful outdoor amenities. Inside, beautiful hardwood flooring flows throughout the home. The bright, sun-filled living room provides a welcoming space to relax and enjoy the natural light, while the formal dining room is perfect for hosting family and friends. The newly renovated kitchen offers a stylish and functional heart of the home, and the updated bathrooms add a fresh, modern touch. The spacious family room with a wood-burning fireplace creates a warm and inviting gathering space. Outside, enjoy your own private retreat with a beautiful in-ground pool, generous yard, storage shed, and vinyl fencing for added privacy. A large two-car garage with a spacious attic provides plenty of room for vehicles, storage, and more. Solar panels add an energy-efficient feature to this home. With four bedrooms, 2.5 baths, hardwood floors, a partial basement, private pool, solar panels, and an exceptional setting on a lovely tree-lined street, this Colonial offers a wonderful opportunity to enjoy comfortable living in a sought-after neighborhood.
…By Daniel Gale Sotheby's International Realty


A rare opportunity to own brand-new construction in one of the South Shore's most cherished and quietly prestigious villages. Introducing 100 Bieselin Rd, where timeless Village architecture meets refined modern living. From the moment you arrive, the home makes a statement evoking the charm that Bellport is celebrated for, with classic proportions and layered rooflines. Inside, the experience is entirely elevated. Nine-foot ceilings and wood floors throughout set the tone for a professionally designed interior with both beauty and function in mind. Every detail has been intentionally selected, resulting in a home that feels both sophisticated and effortless. The main level offers an ideal open-concept seamlessly blending both everyday living and entertaining- anchored by a beautifully appointed kitchen and large center island. Sliding doors extend the living area outdoors, capturing western-facing sunsets and making indoor-outdoor entertaining a breeze. Upstairs includes a refined primary suite with coffered ceilings, designed as a true retreat. Three additional guest bedrooms and a full bath provide flexibility- all thoughtfully laid out with privacy and comfort in mind. The full basement with exterior access is ready for future customization and offers endless potential- envision a media room, gym, wine cellar, or guest suite- while the attached garage provides additional storage and everyday convenience. Step outside and discover where this home truly shines. The backyard is designed for you to create a private escape, centered around an in-ground pool, ideal for relaxed afternoons, evening gatherings under the stars, and weekends spent close to home- all while just minutes from the waterfront. Village residents enjoy access to the marina, private ferry service to Ho-Hum, an exclusive Fire Island beach, and a storied Main Street filled with restaurants, charming boutiques, and cultural landmarks like the Gateway Playhouse. With its preserved architecture, coastal setting, and deeply rooted sense of community, Bellport Village remains one of Long Island's most sought-after and quietly remarkable enclaves. This home represents a rare chance to enjoy modern luxury within a setting defined by tradition, charm, and coastal living.
…By Annonceur International


Exceptional care and pride of ownership define this impeccably maintained 4-bedroom, 2.5-bath Colonial, where every space has been thoughtfully maintained for comfortable everyday living. The inviting main level features a formal living room, elegant dining room, a warm and welcoming den with a wood-burning fireplace and direct access to the backyard, and a spacious eat-in kitchen overlooking the beautifully landscaped property. Upstairs, the primary suite offers a walk-in closet and private en-suite bath, while three additional generously sized bedrooms are served by a spacious full hall bath, creating a floor plan that is both functional and comfortable. Surrounded by mature landscaping, the backyard is a private oasis with an in-ground pool, offering the perfect setting for quiet mornings with coffee, relaxing afternoons, and effortless outdoor entertaining. Ideally situated in East Northport, this home offers the ideal combination of privacy and convenience with easy access to parks, shopping, dining, transportation, and everyday amenities. Beautifully cared for inside and out, this is a home where meticulous maintenance and pride of ownership are evident at every turn. Elwood SD
…By Daniel Gale Sotheby's International Realty


A Rare Waterfront Opportunity in the Heart of Bellport Village Nestled along the serene shores of Bellport Bay and just moments from the village’s charming downtown, this extraordinary offering presents over 3 acres of pristine, never-before-developed waterfront land. This is one of the most coveted parcels in all of Bellport Village. Bordering a protected natural preserve, the property boasts unrivaled privacy and panoramic elevated views of Bellport Bay, Fire Island and the Atlantic Ocean beyond. Set approximately 25 feet above sea level, the site provides the perfect vantage point for breathtaking sunrises, sea breezes and tranquil coastal living. A long, winding driveway leads you through a lush wooded approach, revealing the natural splendor and rare seclusion of this coastal sanctuary. The property includes substantial development rights, allowing for the creation of a world-class estate of up to 20,000+ square feet. Envision a bespoke residence complete with luxury home, infinity-edge pool, tennis court, a four-car garage and more-designed to your exact specifications. With proper permitting for a dock, this will truly become a boater’s paradise. This is a once-in-a-lifetime opportunity to create a legacy estate in one of Long Island’s most sought-after enclaves.
…By Daniel Gale Sotheby's International Realty


Welcome to this pristine 5-bedroom, 3.5-bath Contemporary, ideally situated in the highly sought-after College Section of Dix Hills. A dramatic entry with soaring ceilings and atrium windows sets the tone for this spacious, light-filled home, featuring generously sized rooms throughout and a wonderful open flow from the kitchen to the family room—perfect for everyday living and entertaining. The true primary suite offers a private retreat, while additional versatile space provides tremendous possibilities for extended family, guests, a home office, recreation and more. A tremendous basement offers even more space and potential. Step outside to your own private backyard oasis, set on a beautifully landscaped, flat one-acre property featuring a 20x40 inground pool, cabana, fish pond and built-in barbecue—truly an entertainer’s delight. Additional highlights include newer central air-conditioning units, a natural-gas whole-house Generac generator and 200-amp electric service. An exceptional home offering space, privacy and resort-style outdoor living! Schedule a private tour today! *note* pictures will be added around Sept. 3rd.
…By Daniel Gale Sotheby's International Realty


Magnificently reimagined and meticulously renovated, this approximately 5,500 square foott residence in the sought-after Northport Bay Estates community delivers an extraordinary lifestyle inside and out. Offering six bedrooms, four full baths, and a generously scaled floor plan purpose-built for entertaining, the home has been transformed by years of thoughtful upgrades throughout. Hardwood floors flow throughout, and the chef's kitchen anchors the interior with premium stainless steel appliances and an open connection to the great room. A dedicated home gym rounds out the interior amenities. Outside, the property is a world unto itself: a heated in-ground pool with waterfall and hot tub is the centerpiece of a resort-caliber backyard finished with premium wood fencing, landscape and architectural exterior lighting, and lush mature grounds. The fully finished and conditioned pool house is a standout — a freestanding structure with interior and exterior lounge spaces and a full wet bar and bath, ideal for summer entertaining. An outdoor kitchen with natural gas BBQ under an open overhead trellis extends the living space further, while a basketball court adds to the recreational offering. The two-car garage has been fully renovated and features finished, conditioned loft office space above. Premium gutters and a completely refreshed exterior complete the picture. Private beach rights and mooring rights included with HOA.
…By Daniel Gale Sotheby's International Realty


Pull up and prepare to be impressed—this custom, truly stunning Colonial delivers the perfect blend of elegance, comfort, and modern living. From the moment you arrive, the home's curb appeal sets the tone for what awaits inside. Step through the front door and you're immediately greeted by exquisite custom millwork and detailed molding that flows throughout the home. The formal dining room is ideal for hosting holidays and special gatherings, while the spacious living room offers a warm and inviting atmosphere. The heart of the home is the chef's kitchen, seamlessly connected to a generous den area—creating the perfect space for everyday living and effortless entertaining. A private home office and a convenient first-floor half bath complete this level. Upstairs, you'll find three well-appointed bedrooms, a full hallway bath, and a luxurious primary suite featuring a spa-like en suite bath and expansive closets designed for both comfort and functionality. This home truly shines when it comes to entertaining. Step outside to your own private retreat featuring an upper-level deck with a custom fireplace overlooking a sprawling, secluded backyard. The resort-style setting continues with a 30 x 18 in-ground pool, multiple lounging areas, and fire pits—perfect for relaxing or hosting unforgettable gatherings. The first floor also offers seamless “al fresco” living with a custom outdoor kitchen and covered outdoor living room, bringing indoor comfort outside. The fully finished basement provides incredible versatility with space for recreation, entertaining, a custom gym, and ample storage. Complete with a two-car garage and every amenity you could ask for, this move-in-ready masterpiece is the total package—designed for both everyday luxury and exceptional entertaining.
…By Annonceur International

Receive by email any new listing that may match your search criteria
Your criteria :
By validating this form, you accept the general conditions of use of Le Figaro Properties.
These agencies offer a selection of luxury properties vente at Setauket- East Setauket. Feel free to contact them for personalized assistance.
