Get early access to listings that match your criteria
Never miss an opportunity again. Our personalized alerts notify you instantly.

 English$ USD · m²


Gilded Age Mansion with Large Garage A rare Gilded Age limestone mansion at 15 East 96th Street, built in 1915 for Lucy Drexel Dahlgren by architect Ogden Codman Jr., later refined by Pierre Cartier. Meticulously upgraded in 2004 by David Easton, Andre Tchelistcheff Architects, and Xhema Construction, the residence blends museum-quality craftsmanship with modern infrastructure. Built in the Neo–French Classic style, the mansion reflects early 20th-century opulence. This 37'.6"-wide x 101'-foot-deep Beaux Arts limestone townhouse rises five stories in front and six in the rear, offering 18,570 sq ft gross, 14,800 sq ft above grade, plus 3237 sq ft of outdoor space. The home has an interior elevator from the lower level to the fifth and 11 fireplaces with marble mantles. A secure gated entry leads to a heated cobblestone driveway and a double-height turntable lift garage. Additional air rights are available; the purchaser and their professionals should independently verify all information. First Floor: A private limestone entry opens to a grand stair hall with 11'8" ceilings, marble floors, carved staircase, elevator, and powder room. The south-facing reception room features oak boiserie, fireplace, and French doors. An octagonal paneled salon faces south, north, and west: rear entrance, dumbwaiter, and back-stair support for entertaining. Parlor Floor: A sweeping marble stair rises to a landing beneath 15'6" ceilings. The 35' x 20.5' living room offers three French window doors, Versailles floors, and a marble fireplace. A hidden door reveals a curved marble stair to level five and a powder room. The octagonal dining room includes terrazzo floors and carved Italian marble fountains. A professional pantry and chef's kitchen (Sub-Zero, Wolf, Gaggenau, Miele) complete the floor. A rear apartment above the kitchen provides two bedrooms, a living area, a kitchenette, and a bath. Third Floor: The primary suite spans the south side with paneled walls, French windows, a fireplace, and antique mirrors. Two marble bathrooms offer steam showers, a Jacuzzi, closets, and dressing rooms—a northwest media room with three-sided windows and a fireplace anchors the floor, along with a guest suite. Fourth Floor: A secondary primary suite includes two fireplaces, two marble baths, a sitting room, and closets beneath arched ceilings. A Louis XIV–style library faces west. A kitchenette and additional bedroom suite complete this level. Fifth Floor: A 35' x 16' planted terrace with pergola and fireplace enjoys southern views. An octagonal solarium with a skylight and a fireplace opens onto the terrace. A serving kitchen and large en-suite bedroom complete the floor. Sixth Floor A bedroom, tiled bath, and west-facing terrace crown the home. Lower Level: With 11'4" ceilings, the basement includes storage, cedar closets, laundry, wine storage, mechanical rooms, security suite, and space ideal for a gym, spa, pool, or media room. There is access to the lower level of the garage. Rear stairs, two front stairs, and an elevator connect the home. A once-in-a-lifetime offering: an intact Gilded Age limestone mansion with exceptional privacy, security, and a rare, oversized double-height garage. Lot Size: 37.6 x 101 sq ft; Interior Sq Ft: 14,800; Exterior Area: 3237 sq ft; Basement Area: 3,770 sq ft; Total Gross Interior: 18,570 sq ft—historic, Landmarked Mansion with a two-story garage, limestone portico, and heated cobblestone driveway.
…By Sotheby's International Realty - East Side Manhattan Brokerage


A 27-FOOT-WIDE TRI-LEVEL RESIDENCE WITH A PRIVATE GARDEN ON ICONIC GREAT JONES STREET A remarkable convergence of historic New York architecture and contemporary townhouse living, this extraordinary NoHo maisonette offers approximately 4,241 square feet of interior space and a 304-square-foot private garden. Spanning three expansive levels, the residence features three legal bedrooms, a fourth front room, flexible office and recreation spaces, four full bathrooms, and two powder rooms-all within an intimate, three-residence condominium designed by Morris Adjmi Architects. A bespoke entrance opens into a gracious formal entry and the home's beautifully proportioned main level. The open Boffi kitchen and generous dining area overlook the dramatic great room and garden through a soaring 23-foot wall of windows, filling the residence with natural light and creating a striking visual connection between its levels. Designed for serious cooking and effortless entertaining, the kitchen features sleek quartzite countertops, an oversized eat-in island, custom Boffi cabinetry, and fully integrated Gaggenau appliances, including two dishwashers and a large wine refrigerator. Two additional rooms on this level provide exceptional flexibility for home offices, guest accommodations, a study, playroom, or private gym, accompanied by a full bathroom and powder room. A sculptural floating staircase descends to the immense great room-a dramatic entertaining space with heated black granite slab floors, a full wet bar, a powder room, and room for multiple seating and gathering areas. A wall of glass opens directly onto the private landscaped garden, offering more than 300 square feet for outdoor dining, grilling, and entertaining in the heart of downtown Manhattan. The upper level is anchored by a serene primary suite with a separate sitting area, private balcony, oversized walk-in closet, and spa-like bathroom. The primary bath features custom Boffi dual vanities, an iTempo walk-in steam shower, and a freestanding 72-inch Zuma soaking tub. Two spacious secondary bedrooms each offer generous closet space and en-suite Calacatta marble bathroom detailing with radiant-heated floors. A windowed sitting area and full-size vented laundry complete the bedroom level. Throughout the residence, carefully preserved loft details-including exposed brick and original iron beams-are balanced by 10-inch-wide European oak flooring and ceilings, Boffi cabinetry and vanities, Vola bathroom fixtures, Valli & Valli hardware, custom recessed lighting controlled by Lutron switches, and a sophisticated nine-zone, central heating and cooling system. Private storage is included. Originally constructed in 1890 as a store-and-loft building, 41 Great Jones Street was transformed by Morris Adjmi Architects into an exceptional boutique condominium containing just three distinctive residences. Its Renaissance Revival facade was meticulously restored, including its cast-iron columns and wrought-iron fire escape baskets, while historically lost elements-including the original wood-and-glass storefront and metal cornice-were recreated using archival photographs. Great Jones Street is one of downtown Manhattan's most iconic and coveted addresses. Extending just two blocks from Broadway to the Bowery , the street has long been woven into New York's artistic history. Andy Warhol owned a building here, Jean-Michel Basquiat lived and created some of his most important work here, and a portion of the street is now officially co-named Jean-Michel Basquiat Way. Situated at the convergence of NoHo, SoHo, NoLita , Greenwich Village, and the East Village, the residence is surrounded by some of Manhattan's most celebrated restaurants, galleries, boutiques, theaters, and cultural destinations. More than a loft, this is a townhouse-sized jewel hidden in the heart of downtown Manhattan.
…By Annonceur International


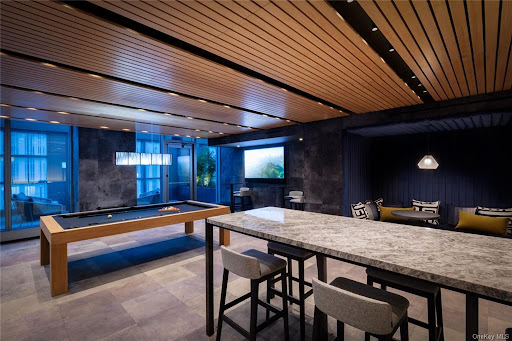
An Innovative Classic, Impeccably Crafted.Welcome to this extraordinary 3-bedroom, 3.5-bathroom residence spanning the entire width of 200 Amsterdam, a neighborhood-defining residential icon crafted for the most discerning lifestyles at the nexus of Lincoln Center and Central Park. Experience world-class amenities and sensational panoramic views of the Manhattan skyline, the Hudson River, and Central Park.A graceful foyer with White Ice marble floors ushers residents into a striking open-plan living room, dining room, and kitchen. Natural light pours through floor-to-ceiling high performance windows with Low-E coating, accentuating French white oak floors and soaring ceilings.The kitchen boasts an eat-in waterfall island, Calacatta marble slab countertops and backsplash, a pull-down Kallista faucet, a hand-sourced Carrara marble vented oven hood, and integrated premium appliances from Wolf, Sub-Zero, and Miele.The king-size primary suite receives vibrant northern and western light and features an oversized walk-in closet and a decadent windowed en-suite bathroom with Iceberg marble mosaic radiant heated floors, Bianco Batida and Calacatta Cielo marble walls, a custom lacquer double vanity, dual integrated medicine cabinets, a water closet, a walk-in rainfall shower, and a separate soaking tub. The remaining bedrooms have ample closet space and pristine en-suite bathrooms. Additional features include zoned central heating and cooling, smart home pre-wiring, and a laundry area with a utility sink and Maytag washer and dryer.200 Amsterdam has unrivaled amenities designed to accommodate the lifestyle needs of residents of every age. The Spa features a 75-foot heated saltwater pool, a state-of-the-art fitness center from The Wright Fit, a yoga and Pilates studio, a golf simulator, a meditation room, men's and women's steam rooms, an infrared sauna, and experiential showers. The Club has a private lounge and dining room, a landscaped terrace, a library, a study, and music spaces for children and musicians. Comprehensive concierge services simplify everything from event planning and art shipping to travel bookings and pet services.Situated in one of the most desirable locales in the world, 200 Amsterdam is moments from Lincoln Center, the American Museum of Natural History, Riverside Park, and Central Park. Fine dining options abound with names like Bar Boulud, Tavern On the Green, Per Se, Momofuku, and Nougatine at Jean-Georges. Cafes, bars, and shops line Broadway and Amsterdam and Columbus Avenues, and Columbus Circle is just a few blocks away.THE COMPLETE OFFERING TERMS ARE IN AN OFFERING PLAN AVAILABLE FROM SPONSOR. FILE NO. CD 17-0043
…By Annonceur International


Position your business in the heart of Bedford-Stuyvesant at 426 Marcus Garvey Boulevard. This commercial property offers four commercial spaces suitable for food and beverage, retail, office, wellness, creative, or service-oriented businesses. The available commercial units include: 1. Unit A: Approximately 300 square feet. 2. Unit B: Approximately 900 square feet. 3. Unit C: Approximately 300 square feet. 4. The unit is approximately 700 square feet. Units A and B are currently occupied by Zaca Restaurant, an established neighborhood staple that contributes steady activity and visibility to the location. The varied unit sizes provide flexibility for independent businesses or operators seeking multiple adjoining spaces. Located along a well-traveled Bed-Stuy corridor, the property benefits from strong neighborhood density, excellent street exposure, and convenient access to public transportation, local shops, restaurants, and residential blocks. An attractive opportunity for businesses looking to establish or expand their presence in one of Brooklyn's most vibrant communities.
…By Annonceur International


An Innovative Classic, Impeccably Crafted. Welcome to this extraordinary 3-bedroom, 3-full-bathroom, 2-half-bathroom residence spanning the entire 48th Floor of 200 Amsterdam, a neighborhood-defining residential icon crafted for the most discerning lifestyles at the nexus of Lincoln Center and Central Park. Experience world-class amenities and sensational panoramic views of the Manhattan skyline, the Hudson River, and Central Park. A grand park-facing foyer with White Ice marble floors ushers residents into a striking open-plan living room, dining room, and kitchen. Natural light pours through floor-to-ceiling high performance windows with Low-E coating, accentuating French white oak floors, soaring ceilings, and a regal fireplace. The eat-in kitchen boasts a windowed breakfast nook, a separate wet bar, a massive waterfall island, Calacatta marble slab countertops and backsplash, a pull-down Kallista faucet, a hand-sourced Carrara marble vented oven hood, and integrated premium appliances from Wolf, Sub-Zero, and Miele. The king-size primary suite receives vibrant northern and eastern light and features oversized couples walk-in closets, a private wet bar, and a decadent en-suite bathroom with Iceberg marble mosaic radiant heated floors, Bianco Batida and Calacatta Cielo marble walls, dual lacquer vanities with integrated medicine cabinets, a water closet, a walk-in rainfall steam shower, and a freestanding soaking tub. The remaining bedrooms have ample closet space and pristine en-suite bathrooms. A bonus room can be used as a home office or study. Additional features include zoned central heating and cooling, smart home pre-wiring, and a laundry area with a utility sink and Maytag washer and dryer. 200 Amsterdam has unrivaled amenities designed to accommodate the lifestyle needs of residents of every age. The Spa features a 75-foot heated saltwater pool, a state-of-the-art fitness center from The Wright Fit, a yoga and Pilates studio, a golf simulator, a meditation room, mens and womens steam rooms, an infrared sauna, and experiential showers. The Club has a private lounge and dining room, a landscaped terrace, a library, a study, and music spaces for children and musicians. Comprehensive concierge services simplify everything from event planning and art shipping to travel bookings and pet services. Situated in one of the most desirable locales in the world, 200 Amsterdam is moments from Lincoln Center, the American Museum of Natural History, Riverside Park, and Central Park. Fine dining options abound with names like Bar Boulud, Tavern On the Green, Per Se, Momofuku, and Nougatine at Jean-Georges. Cafes, bars, and shops line Broadway and Amsterdam and Columbus Avenues, and Columbus Circle is just a few blocks away. THE COMPLETE OFFERING TERMS ARE IN AN OFFERING PLAN AVAILABLE FROM SPONSOR. FILE NO. CD 17-0043
…By Annonceur International


The Penthouse at Central Park Tower. The One Above All Else. www.theoneaboveallelse.com Soaring 1,416 feet above New York City in the tallest residential tower on the planet, the penthouse at Central Park Tower lays claim to the title of being the highest residenceand having the highest terracein the world. This once-in-a-generation residence occupies the top three floors of the most significant building on Billionaires Row, spanning 17,545 sq. ft. of interior space with a glorious 1,433 sq. ft. outdoor escape. With four exposures and unobstructed New York City views, the eye skips over the verdant expanse of Central Park, the pulsating lights of the Midtown and Downtown skylines, and the serene waterways that girdle Manhattan. The vistas from all rooms are so vast and far-reaching one can almost see the horizon bend. Its unrivaled pair of baronial roomsa 1,500 sf grand salon and a nearly 2,000 sf private ballroomare truly empyrean, featuring glass curtain walls with the entire City as a backdrop and soaring 27-ft ceilings. Each floor is a sanctuary unto itself, with private elevator vestibules and separate entry points. The lower level sits on the 129th floor and begins with a sprawling north-south gallery culminating in a sublime spiral staircase. A true work of art, the windowed staircase serves as a prism for natural light. Also on the lower level are the grand salon, a dining room, an observatory, a library, a media room, a serving kitchen with a breakfast/family room, and a pair of guest/staff bedrooms. On the second level sit five bedroom suites, each one a temple of luxury and respite. The park-facing primary suite boasts a sitting room, a pair of dressing rooms and en-suite bathrooms. Each of the remaining bedrooms has ample closet space and en-suite bathrooms. There is also a bonus room for gaming/recreation. The top level was designed for hosting grand gatherings and events. A Park-facing private ballroom provides access to a magnificent terraceboth are the highest on the planet! Additionally, there are two powder rooms, a coat room, a professional-grade catering kitchen with separate service entry, a private study, and room for a gym. Extell Development Company presents Central Park Tower, the definitive New York skyscraper. Located on Manhattans Billionaires Row and moments from Central Park, Central Park Tower rises 1,550 feet above New York City, establishing it as the tallest residential building in the world. Elegant in form and dazzling in stature, this new global icon, designed by Adrian Smith + Gordon Gill Architecture, boasts 360-degree views spanning from Central Park, to the Hudson and East Rivers, and the entirety of the New York City skyline. The building was designed from the inside out to maximize these incomparable panoramas. Refined interiors by Rottet Studios enhance these gracious residences designed for modern living at the pinnacle of luxury.
…By Annonceur International


215 Exeter Street Manhattan Beach, Brooklyn Some homes are decorated. This one was built to endure. There are houses you buy, and there are houses that change the way a person lives, hosts, protects, and is remembered. In Manhattan Beach, where true privacy is rare and this kind of scale is nearly impossible to recreate, 215 Exeter Street belongs to the second category. Spanning over 11,000 interior square feet and over 5,000 exterior square feet across four finished levels, this private estate was crafted over five years with a level of permanence almost never seen in residential construction. Steel-framed. Concrete-constructed. Acoustically insulated. Built with the kind of discipline usually reserved for legacy architecture. This is not decorative luxury. It is structural luxury. You feel the difference at the door. The arrival has weight. The proportions are grand, the materials are rare, and the atmosphere carries the formality of a private European residence. Marble, onyx, silk wall coverings, custom ironwork, soaring ceilings, and ornate moldings create a home designed not for trend, but for presence. The main level is built for entertaining at scale. This is the floor where dinners become occasions, where guests remember the room, the scale, and the feeling of arriving somewhere that matters. A gracious living room with gas fireplace, bespoke silk wall coverings, and a dramatic 6 x 5 saltwater aquarium sets the tone. A formal dining room easily accommodates 16 to 20 guests. The office and library, appointed with Asnaghi Interiors furnishings and cabinetry, offers a more intimate expression of old-world craftsmanship. The kitchen continues the same balance of grandeur and function. Anchored by a custom Neff installation, a La Cornue five-burner stove with pot filler, Viking appliances, yellow onyx slab surfaces, marble finishes, double refrigeration, additional freezer drawers, pantry storage, and dedicated kitchen water filtration, it was designed for serious use without compromising beauty. The second level serves as the primary bedroom floor, with every bedroom offering private terrace access. The primary suite occupies its own wing, complete with silk wall coverings and his-and-hers walk-in closets. It feels less like a bedroom and more like a private residence within the residence. Bathrooms throughout the bedroom floors are appointed with Victoria + Albert, Lefroy Brooks, Sherle Wagner, and TOTO fixtures, selected without shortcut or compromise. The attic level adds two additional bedrooms, a staff room, a playroom, a full bathroom, and two terraces, creating flexible private space for guests, recreation, or extended stays. Solid wood floors with inlaid design continue the home's standard of craftsmanship through the uppermost level. The lower level is a fully realized private retreat. An acoustically isolated home theater, full gym, massage room, commercial-grade sauna with a 16-kilowatt heater, private sauna shower, wet bar with backlit onyx, temperature-controlled wine cellar for 300+ bottles, full bathroom, powder room, laundry, and storage create a wellness and entertainment level rarely found in a private Brooklyn residence. Outside, the estate becomes a private resort hidden within Brooklyn. A heated saltwater pool measuring approximately 38 x 17 feet, year-round heated spa, outdoor cabana, full outdoor kitchen, exterior shower and bath, heated stonework and walkways, limestone fencing, exterior sound system, and two motorized gates complete the grounds with privacy, comfort, and control. Then there is the part most homes do not have: the engineering. Poured concrete foundation, floors, and walls. Reinforced steel frame. Double-studded walls for acoustic separation. Foam insulation throughout. Radiant heated flooring throughout the entire home and exterior. Separate HVAC zones in every room. Copper plumbing. Whole-house water filtration plus dedicated kitchen filtration. Full-house generator with natural gas and diesel backup. McLain boilers. Independent water pump systems. A private elevator serving all four levels. Integrated intercom and surround sound throughout. Every material was chosen with conviction: Ludowici Spanish tile roof, Sige Gold imported Italian doors, custom Marvin windows, Morano lighting, Oleg Shyshkin ironwork, artisan stonework, custom ornate moldings, silk coverings, and bespoke finishes throughout. Built for permanence. Built for privacy. Built for the kind of owner who understands that true luxury is not only what is seen, but what is felt, protected, and passed on. A home like this does not come often. It cannot be quickly built, and it will not be easily found again. Not for everyone. Obvious to the right buyer. Private showings by appointment only.
…By Annonceur International


Renovated 2nd Floor 2BD Facing Riverside Park! Immediately upon entry, enjoy the stellar views of Riverside Park! Being one flight up from the street, above the ground-level apartments, is the perfect height to appreciate the beauty of the trees and observe the activity that makes Riverside Park so special. This renovated 2 bed, 1 bath is conveniently-and privately-located on the lobby level of Schwab House, avoiding the need for elevators, and with a ground-level apartment directly beneath, this apartment is well above Riverside Drive, equivalent to the 2nd floor in both feel and park view. This corner home has sunny western and southern exposures with park and private garden views from every window. Enjoy a large living room, two spacious split bedrooms, and a gracious entry gallery as well as a complete renovation and garden-facing windows in both the kitchen and hall bathroom. Five custom closets, through-wall air conditioning, hardwood strip flooring, and ten new white windows complete this lovely home. Move right in and enjoy the Riverside Park views! The Schwab House, a fully serviced cooperative in the coveted West 70s on the Upper West Side, is in the middle of one of the most desirable, vibrant, beautiful, and historic residential neighborhoods in Manhattan. It is conveniently located around the corner from Citarella, Fairway, Trader Joe's, the Beacon Theater, and the 1, 2 and 3 subways. It is just across the street from Riverside Park with its playgrounds, bicycle paths, sports fields, restaurants, and dog runs. Enjoy the neighborhood, for in addition to fantastic dining and shopping venues, it is a very short distance to Lincoln Center for the Performing Arts and multiple cinemas. Schwab House features newly renovated hallways and a lobby, on-site management, and 24-hour doormen, concierge, handymen, and garage, plus a gym, playroom/community room (offering teen hours and Pilates, yoga, and tai chi classes), two enormous and luxuriously landscaped roof decks with fantastic city/river views, a bike room, storage lockers, a dry cleaner/tailor, a lending library, and an air-conditioned lobby. Schwab House permits pied-à-terre ownership, parents buying for children, guarantors, and joint purchases and is accessible and pet-friendly.
…By Annonceur International


The Best of Upper East Side Living. Apartment 11D, at almost 2,500 square feet, is a high-floor three-bedroom home that is south-facing with floor-to-ceiling windows. This apartment has been highly customized, featuring high-end aftermarket finishes that make moving in not only turnkey but also a dream. And don't forget, there are no sponsor fees for this purchase. Enter into a grand oversized foyer, featuring custom wallpaper and lighting, leading you to the open living space. You are immediately greeted by floor-to-ceiling southern-facing windows illuminating both the living and dining rooms. The large living room is the perfect gathering place to watch your favorite show or entertain friends. Open to the living room is a dining room perfect for hosting great dinner parties or just a casual dinner after work. This open living space is anchored by an enormous open kitchen with a huge marble island. The kitchen features a suite of Gaggenau appliances, including 3 wall ovens, a gas cooktop, a warming drawer, an integrated refrigerator/freezer, and a dishwasher, and don't forget the wine cooler too. The marble countertops and glass backsplash showcase the high-end finishes of this kitchen and complement the beautiful custom oak cabinetry. The apartment has an ultra-private primary suite with floor-to-ceiling windows, both with electronic blackout shades and custom drapery. There is a five-piece primary marble bath with heated flooring. The two large walk-in closets, outfitted by California Closets, are the perfect complement to this perfect primary suite. There are two additional bedrooms, each with an en-suite bath, electronic blackout shades, and custom drapery. Each of the bedroom closets features newly installed soft close sliding doors to maximize the bedroom spaces. There is also a marble powder room and custom oak flooring throughout, along with a full-sized laundry center with additional storage. 1289 Lexington is a full-service boutique condominium with a full-time doorman and concierge and a live-in resident manager. The amenities are beyond your expectations. They include a large and elegant lounge with a catering kitchen and outdoor terrace; a rooftop terrace with fireside seating, a kitchen with a grill, and an outdoor shower; a windowed fitness center designed by The Wright Fit; a fun-filled playroom with a life-sized play castle; a multimedia music room; a conference room with remote meeting capabilities; and private tutoring/study pods. All designed by Architectural Digest 100 Designer Lee Mindel of SheltonMindel. Don't miss this opportunity to live at 1289 Lexington in this truly bespoke home.
…By Annonceur International


An Innovative Classic, Impeccably Crafted. Welcome to this extraordinary 5-bedroom, 5.5-bathroom residence spanning the entire width of 200 Amsterdam, a neighborhood-defining residential icon crafted for the most discerning lifestyles at the nexus of Lincoln Center and Central Park. Experience world-class amenities and sensational panoramic views of the Manhattan skyline, the Hudson River, and Central Park. A graceful foyer with White Ice marble floors ushers residents into a striking open-plan living room, dining room, and kitchen. Natural light pours through floor-to-ceiling high performance windows with Low-E coating, accentuating French white oak floors and soaring ceilings. The kitchen boasts an eat-in waterfall island, Calacatta marble slab countertops and backsplash, a pull-down Kallista faucet, a hand-sourced Carrara marble vented oven hood, and integrated premium appliances from Wolf, Sub-Zero, and Miele. The king-size primary suite receives vibrant eastern light and features an oversized walk-in closet, three reach-in closets, and a decadent en-suite bathroom with Iceberg marble mosaic radiant heated floors, Bianco Batida and Calacatta Cielo marble walls, a custom lacquer double vanity, dual integrated medicine cabinets, a water closet, a walk-in rainfall shower, and a freestanding soaking tub. The remaining bedrooms have ample closet space and pristine en-suite bathrooms. Additional features include zoned central heating and cooling, smart home pre-wiring, and a laundry area with a utility sink and Maytag washer and dryer. 200 Amsterdam has unrivaled amenities designed to accommodate the lifestyle needs of residents of every age. The Spa features a 75-foot heated saltwater pool, a state-of-the-art fitness center from The Wright Fit, a yoga and Pilates studio, a golf simulator, a meditation room, mens and womens steam rooms, an infrared sauna, and experiential showers. The Club has a private lounge and dining room, a landscaped terrace, a library, a study, and music spaces for children and musicians. Comprehensive concierge services simplify everything from event planning and art shipping to travel bookings and pet services. Situated in one of the most desirable locales in the world, 200 Amsterdam is moments from Lincoln Center, the American Museum of Natural History, Riverside Park, and Central Park. Fine dining options abound with names like Bar Boulud, Tavern On the Green, Per Se, Momofuku, and Nougatine at Jean-Georges. Cafes, bars, and shops line Broadway and Amsterdam and Columbus Avenues, and Columbus Circle is just a few blocks away. THE COMPLETE OFFERING TERMS ARE IN AN OFFERING PLAN AVAILABLE FROM SPONSOR. FILE NO. CD 17-0043
…By Annonceur International


Just off Fifth Avenue on one of the Upper East Side's most coveted blocks, 21 East 81st Street presents a rare opportunity to own a piece of New York history. Built in 1899, this south-facing, 20-foot-wide, six-story limestone townhome spans approximately 8,600 square feet and is crowned by a charming mansard roof. Grand interiors feature impressive 12-foot ceilings, multiple wood-burning fireplaces, elegant period details, and an elevator servicing all levels. The parlor floor offers generous entertaining spaces, with sun-filled rooms and a massive windowed kitchen. Above are spacious bedrooms, oversized walk in closets, and a stately library. Crowning the residence is a beautiful landscaped roof deck with views of the Metropolitan Museum and space for dining, lounging, and entertaining. Currently configured as an owner's quadruplex with a separate income-producing duplex, the home offers exceptional flexibility for extended family, guests, staff, a home office, gym, or den. It can also be returned to its original configuration as a grand single-family residence. Set on one of the neighborhood's most elegant tree-lined blocks, 21 East 81st Street is moments from Central Park, the Guggenheim, Museum Mile, and the Upper East Side's celebrated restaurants, art galleries, and Madison Ave shopping.
…By Annonceur International


151 East 58th Street, PH54WBreathtaking Views at One of the Most Impressive Penthouses on the Doorstep of Billionaires' Row, with Central Park, MoMA, Rockefeller Center, and Fifth Avenue just moments away.A Private Sauna, a Jetted Plunge Pool, 11-Foot Ceilings, Floor-to-Ceiling Windows, and Gallery-Style Walls Highlight this Remarkable Designer Residence.Enjoy endless sunrise-to-sunset vistas encompassing Central Park, the Hudson River, 1 World Trade Center, the Empire State Building, the East River, the Chrysler Building, the George Washington Bridge, and the Long Island City Pepsi-Cola sign.Majestic views meet contemporary opulence in this stunning 3-bedroom, 4.5-bathroom penthouse spanning 4,494 square feet in Sutton Place.A grand foyer ushers residents into an expansive great room overlooking Central Park. Spanning over 1,000 square feet and wrapped in floor-to-ceiling windows, the space is ideal for showcasing art and hosting gatherings big and small.Features include Crystal White polished large format slab floors, motorized blinds, custom Lutron cove lighting, and a high-end built-in sound system.Off the great room is an all-white windowed eat-in kitchen with a large peninsula, a breakfast nook, custom cabinetry, sleek countertops, and integrated state-of-the-art stainless steel appliances.The king-size primary retreat occupies the entire west wing of the home and boasts a 36-foot long bedroom, a cavernous walk-in closet with clothing and shoe storage, several reach-in closets, couples' bathrooms, a windowed Jacuzzi soaking tub, and a spa-like Finnish sauna. Secondary bedrooms enjoy park views and have private closets and designer en-suite bathrooms. A powder room, multi-zone heating and cooling, a walk-in hall closet, and a laundry room with a utility sink and side-by-side washer and dryer complete the home.One Beacon Court is a Cesar Pelli-designed luxury condominium with luxurious privacy and robust amenities. The building has a security-monitored Porte Cochere and garage, porters and valet service, full-time door attendants and concierge, a live-in resident manager, a private lounge and business center, kitchen, and a fitness center with a Barre studio, a massage room, and high-end equipment.World-class dining, shopping, entertainment, and nightlife options are nearby, as are Central Park Zoo, The Pond, Wollman Rink, and Pulitzer Fountain. Pets are welcome.
…By Annonceur International


Location, Location, Location! This classic detached Tudor-style single-family home is ideally situated on a quiet, tree-lined street in the highly desirable Weeks Woodland section of Bayside. Beautifully maintained and filled with timeless charm, this gracious home showcases distinctive architectural details throughout. The first floor features a welcoming living room with beamed ceiling, wood-burning fireplace and beautiful stained-glass doors opening to the formal dining room. The eat-in kitchen offers Corian countertops, stainless steel appliances a peninsula, and sliding glass door leading to the rear patio. A convenient powder room completes the first floor. The second floor offers a spacious primary bedroom with walk-in closet, two additional bedrooms, and a renovated spa-like bathroom. Hardwood floors throughout add warmth and character. A full walk up attic provides endless possibilities for additional living space, home office, studio, or storage. The large lower level includes a versatile bonus area, laundry and plenty of storage. Additional highlights include gas heating, Marvin/Anderson windows, private driveway, and a detached 2-car garage. The beautifully landscaped backyard provides a peaceful private retreat with a spacious patio and awning—perfect for relaxing or entertaining. Ideally located near Bell Boulevard, Crocheron Park, Bay Terrace Shopping Center, 0.59 miles from LIRR station and within School District 26.
…By Daniel Gale Sotheby's International Realty


116 East 61st Street stands as a beacon of elegance and sophisticated living in the heart of Lenox Hill, off the prestigious Park Avenue. This single-family townhouse, meticulously restored and once the domain of an internationally renowned interior designer, merges historic charm with modern luxury across its five-storied, triple-mint condition facade. With an impressive 5,750 square feet of living space, the residence boasts a myriad of amenities including a custom artisan elevator, central air conditioning, a Crestron System for modern convenience, and a security system ensuring peace of mind. The gated entry opens onto the garden level and unveils an elegant white exterior, leading into a contemporary chef’s kitchen on the first floor, complete with French limestone floors, Venetian plaster walls, a breakfast booth, island seating, and pocket doors for an intimate dining experience. The spacious dining room, adorned with a working fireplace, connects through three large French doors to a sun-filled, south-facing garden, presenting a perfect backdrop for grand gatherings. Ascending to the parlour level, one finds a palatial living room with soaring 12 ft ceilings, neoclassical moldings, and open views, complemented by a sophisticated library across the landing, featuring built-in banquettes, deluxe wet bar, and an additional fireplace. The third floor is dedicated to a luxurious primary suite, featuring high ceilings, fireplace, and an ensuite marble bathroom with a separate tub and shower, leading into an expansive dressing room. The fourth floor houses two additional large bedrooms, both with ensuite baths and picturesque views, highlighting the home’s thoughtful design—blending single-family comfort with Park Avenue elegance. The pinnacle of the residence is the rooftop terrace, offering sweeping city views and an ideal setting for entertaining On the lower level of the townhouse, a full-height, finished basement includes a gym, a large laundry room, and ample storage space, rounding out the home's extensive amenities. 116 East 61st Street is a masterpiece of design and craftsmanship, offering a unique blend of privacy, luxury, and convenience in one of Manhattan’s most desirable neighborhoods, making it a truly exceptional place to call home.
…By Annonceur International


Welcome to this stunning five-bedroom colonial house nestled in the prestigious neighborhood of Jamaica Estates. This elegant residence boasts an expansive 2800 square feet of living space, making it perfect for both comfortable family living and entertaining guests. As you approach the property situated on a generous 40 x 126 lot, you'll be greeted by its classic colonial architecture and beautifully landscaped front yard. Step inside to discover a large, inviting living room that exudes warmth and sophistication, ideal for family gatherings or quiet evenings by the fire. Adjacent to the living room is a spacious dining room, perfect for hosting dinner parties and special occasions. The heart of the home is the eat-in kitchen, which features modern appliances, ample cabinetry, and plenty of counter space, combining functionality with style. This bright and airy space provides a cozy nook for casual meals, making it the perfect spot for busy mornings or intimate family dinners. The five well-appointed bedrooms offer a peaceful retreat, each with generous closet space and natural light. The property also includes three and a half beautifully designed bathrooms, ensuring convenience and comfort for everyone in the household. Set in a quiet, tree-lined street of Jamaica Estates, this home combines suburban tranquility with easy access to local amenities, schools, and parks. The outdoor space includes a lovely backyard, perfect for summer barbecues and outdoor activities, enhancing the overall allure of this remarkable home. Don't miss the opportunity to own a piece of this sought-after community, where classic charm meets modern living!
…By Annonceur International


Perfectly positioned on one of Manhattan's most coveted blocks between Fifth and Madison Avenues, moments from Central Park, 5 E 63rd Street is a newly completed, never-before-occupied Neo-Classical townhouse mansion of extraordinary scale and distinction. Originally designed by the renowned architectural firm Heins & LaFarge and landmarked, the home underwent a meticulous four-year restoration and reimagination-honoring its historic pedigree while incorporating contemporary design and engineering. The result is one of the most exceptional single-family residences in New York City. Spanning over 16,000 square feet across eight meticulously curated levels, the residence offers eight bedrooms, ten full bathrooms, four powder rooms, twelve working wood-burning fireplaces, and approximately 3,000 square feet of private outdoor space, capped by a spectacular rooftop terrace with direct panoramic views of Central Park and the Manhattan skyline. Historic architectural elements are seamlessly integrated with contemporary craftsmanship throughout. Sunlight pours through custom-made Austrian casement windows and a remarkable walkable skylight that illuminates the upper entertaining levels. Imported, sustainably sourced Italian marble and hand-finished details reflect uncompromising quality. From arrival, an impressive 24-foot-high entrance hall showcases imported Italian ivory limestone floors and a magnificent custom hand-forged iron and brass staircase. The foyer and private elevator are adorned with exquisite Venetian plaster crafted by master European artisans, creating a timeless sense of understated elegance. Designed for intimate living and grand-scale entertaining, the residence features an exceptional multi-kitchen configuration plus an expansive parlor-style entertaining level. The entire third floor is dedicated to the primary suite, offering an expansive walk-through dressing gallery, dual spa-inspired baths, a working fireplace, and refined finishes throughout-an elevated private retreat within the home. The lower floors offer true club-like amenities, including a traditional Hammam, a large Finnish cedar-lined sauna, a fitness center, a wet bar, direct access to a Zen-inspired garden, and a fully independent caretaker's suite with private entrance. The lowest level includes a professionally designed home theater, an Old World wine cellar and tasting lounge, and state-of-the-art commercial-grade infrastructure throughout. A rare trophy residence-where landmarked Neo-Classical architecture meets flawless modern execution-offering a once-in-a-generation opportunity in the heart of the Upper East Side.
…By Annonceur International


Trophy Property-Excellent Returns This stunning 943 sf one-bedroom with 2 full baths has it all. It is the only 1-bedroom line in the building with a full 2nd bath (shower). The views from every room face directly over Central Park 50 feet above the trees. The master bath is quite large. There isn't an inch of wasted space in the entire suite. It has a large walk-in owners closet. It was rented out 82% (301 nights) of the time last year and netted over $70,000 for the owner after all expenses. This 5-star condominium hotel ownership offers the potential to generate income while rented to hotel guests and not being utilized by the owner. In 2028 the entire hotel will be going through a stunning renovation. The bathrooms will soon be Carrara marble, and the current tubs will be walk-in showers. All furniture will be replaced, and the décor will change beautifully. Also, the halls on each floor will be completely redone. This will cost the owner over the next 2 years $276,000. The current owner has agreed to pay half of the renovation assessment, or $138,000, by the time of the closing or at the closing!!! Please call or email for showings or more information.
…By Annonceur International


Located in the heart of the Upper East Side, this remarkable Park Avenue limestone mansion was constructed from the ground up in 2004 and designed in the new classic aesthetic. The magnificent limestone facade from 1910 is the only remaining original feature. This fusion of the old and new creates a unique and unparalleled combination that offers the look of historical grandeur with contemporary luxuries.This sun-drenched six-story mansion spans 18.75 feet wide and features a thoughtful layout with five bedrooms, five full baths, three half baths, six fireplaces, an elevator servicing all floors, and a beautifully landscaped garden and rooftop deck. With high ceilings, stunning architectural details, and exceptional light throughout, this home was built for everyday living and grand entertaining.Beyond a wrought-iron gate and main front door is a welcoming entrance hall with a fireplace and a staircase leading to the upper floors. The secondary front door leads into a mudroom befitting a suburban home. The garden floor has access to a powder room and a finished basement. Straight back is an oversized chef's kitchen with a spacious informal dining area complete with a fireplace and French doors flowing out to the sumptuous garden.The kitchen is equipped with state-of-the-art appliances, including Sub-Zero refrigerators and freezers, a Sub-Zero wine refrigerator, a Wolf oven, a Viking hooded range that vents out, a high-speed cook oven/microwave, a convection oven, and two dishwashers. The kitchen has custom cabinetry and extensive storage. The south-facing garden, with ample room for entertaining, has an ivy-strewn perimeter, outdoor lighting, an irrigation system, and audio.The parlor floor is designed for hosting events and gatherings. It boasts a palatial double living room with an 11 foot coffered ceiling, wet bar, and wood-burning fireplace. The Brazilian mahogany floors add sophistication and refinement, complementing a wall of windows overlooking the lush garden below. There is an onyx guest bathroom and an ample seating area at the top of the stairs. A formal dining room with a fireplace and mantel completes the floor.Tranquil and quiet, the private quarters are on the third, fourth, and fifth floors. The primary suite occupies the entire third floor and includes a huge spa bath, a dressing room with custom closets, and a king-size bedroom with a seating area, fireplace, and south-facing Juliette balcony overlooking the garden and trees below. The fourth and fifth floors each contain two en-suite baths. The fourth floor has a laundry room, while the fifth floor has a cedar closet.The sixth floor is comprised of an office/den attached to a solarium. From this floor, there is also access to a terrace and a sun-splashed rooftop deck. The basement has a recreation room, half-bath, and extensive storage.All additional features, from 2004 to the present, include central air, below-window radiator heating, a humidification system, six fireplaces that can be wood-burning or gas, Lutron lighting, CAT5 wiring, radiant heated floors in all full bathrooms, and an alarm system. There is irrigation in the garden, roof deck, Juliette balcony, and front of the house.Moments from Central Park, Museum Mile, and renowned dining and shopping along Fifth and Madison Avenues, 128 East 74th Street combines the best of classical design with modern luxuries for an unparalleled Upper East Side lifestyle.
…By Annonceur International


BACK ON MARKET! Residence 9D at 393 West End Avenue is a stunning 2-bedroom, 2-bathroom home in mint condition, offering a split floor plan ideal for privacy, Eastern exposure, smart home features, and an in-unit washer and dryer. The entry foyer opens to a generous living and dining area flooded with morning light, with white oak chevron floors throughout. The open kitchen is outfitted with custom fluted glass and American walnut cabinetry, Naica Quartzite countertops and backsplash with a leathered finish, a full Miele appliance suite, and an InSinkErator garbage disposal. The corner primary bedroom suite occupies its own wing with a large walk-in closet and a luxurious en-suite bath finished in honed Pacific White Marble, featuring a custom white lacquer dual-vanity with a Calacatta Black Marble countertop, a frameless glass walk-in shower, and heated floors. The secondary bath is finished with Corduroy Deco glazed ceramic wall tiles and Calacatta Gold Marble mosaic floors. Additional highlights include multi-zoned LG VRF cooling with Nest smart thermostats and energy-efficient LED lighting throughout. A storage bin is available for purchase. Residents enjoy a full amenity suite, including a fitness center with a movement studio, a great room, a club room, a lounge, a children's playroom, and a private landscaped courtyard. Located on a landmarked corner at 79th Street in the West End-Collegiate Historic District, 393 West End Avenue was masterfully designed by award-winning CetraRuddy Architecture, preserving Collegiate Gothic detailing and original 1920s character alongside every modern convenience.
…By Annonceur International


Final Remaining Sponsor Residence. Landmark atop a Landmark. Pritzker Prize winner Shigeru Ban Penthouse with 20-ft Ceilings and Wraparound Terrace.Introducing this majestic duplex penthouse perched atop a 19th century cast iron landmark. Award winning Shigeru Ban-designed this 4-bedroom (plus den or convertible 5th bedroom), 3.5-bathroom home with sliding curtain wall windows that open onto a 1,510 sq. ft. terrace and allow for seamless indoor-outdoor living.Northern and eastern light spills onto gorgeous white oak floors. Modern comforts include key-locked elevator access, multi-zone heating and cooling, and a laundry room with a utility sink and Miele washer and vented dryer.Residents enter into a welcoming entry hall adorned with a coat closet and full bathroom. The home then flows into an expansive living, dining, and kitchen space saturated with natural light over limestone floors featuring radiant heat. The living area boasts soaring 20-ft ceilings and sliding glass walls that open onto a terrace perfect for sun lounging, entertaining, and urban gardening. The kitchen is equipped with an eat-in waterfall island, custom white matter lacquer cabinets, Bianco Oro countertops, and a suite of fully-integrated Gaggenau appliances. A secluded study and a bedroom with easy access to a second full bathroom complete the lower level.A trio of large bedrooms sit on the upper level of the home. The primary suite features sliding glass windows, a windowed walk-in closet, and a luxurious en-suite bathroom with a Corian double vanity, radiant heated marble floors, a walk-in shower, and a freestanding Kaldewei soaking tub. The second and third bedrooms have private closet space and share access to a chic terrace and an immaculate bathroom with double sinks and a deep soaking tub.Built in 1881, The Cast Iron House is a stunning boutique condominium with a prime TriBeCa address and incredible lifestyle amenities. Residents enjoy a 24-hour doorman, a state-of-the-art fitness center designed by The Wright Fit, a dance/yoga studio, a hydrotherapy spa, a steam and sauna room, a childrens playroom, bicycle storage, and a Green Wall courtyard. The building is moments from trendy restaurants, bars, cafes, and shops, and it is close to the 1/6/N/Q/R/W/J/Z subway lines. Pets are welcome.THE COMPLETE OFFERING TERMS ARE IN AN OFFERING PLAN AVAILABLE FROM SPONSOR. FILE NO. CD13-0172.
…By Annonceur International


Residence 43H is a turnkey corner two-bedroom, two-bathroom home spanning nearly 1,200 square feet, with one of Brooklyn Point’s most desirable layouts. Its corner position, southern and eastern exposures, floor-to-ceiling windows, and true split-bedroom floor plan give the home incredible light, sweeping views, and a sense of space that feels even larger in person. The location is a true best-of-both-worlds setup. Fort Greene and Boerum Hill are just blocks away, bringing tree-lined streets, neighborhood restaurants, parks, and that quintessential Brooklyn neighborhood feel, while all the convenience of Downtown Brooklyn is right outside your door. Trader Joe’s, DeKalb Market Hall, Alamo Drafthouse, shopping, dining, everyday essentials, and exceptional subway access are all immediately nearby. Brooklyn Point is also a true unicorn in NYC real estate. Owners benefit from one of the city’s last 25-year tax abatements, running through 2045, helping keep monthly carrying costs unusually low for a nearly 1,200-square-foot home with this level of service and amenities. And while the building technically sits on a land lease, it is not the kind buyers typically worry about: the lease has already been prepaid, and the building has the right to ultimately purchase the land with just $1 remaining toward the purchase price. Inside 43H, the oversized living and dining area offers real room to spread out and entertain, while the windowed chef’s kitchen keeps the space open and bright. A large eat-in island is paired with white quartz countertops, custom oak millwork, a Sub-Zero wine refrigerator, and fully integrated Miele appliances. The split-bedroom layout is another standout, with the bedrooms positioned on opposite sides of the home for added privacy. The primary suite features a custom walk-in closet and en-suite bath with double vanities, imported stone finishes, Waterworks fixtures, a walk-in rain shower, and radiant heated floors. Wide-plank oak floors, custom motorized window treatments, designer lighting, a second full bath, and an in-home washer and dryer complete this truly move-in-ready resale. More than 40,000 square feet of indoor and outdoor amenities deliver a luxury experience that is difficult to replicate. The building is crowned by the highest residential infinity pool in the Western Hemisphere and also offers an indoor pool, expansive fitness center, yoga and Pilates studios, basketball and squash court, rock climbing, sauna, steam room, hot tub, landscaped terrace with grills and firepit, putting green, screening room, resident lounges, chef’s kitchen, wine library, pet spa, and 24-hour doorman and concierge service. Brooklyn Heights, Cobble Hill, DUMBO, BAM, Barclays Center, Fort Greene Park, and Cadman Plaza are also within easy reach, giving you far more than the typical Downtown Brooklyn experience. For buyers looking for a rare combination of luxury, value, and true move-in-ready condition, 43H is an opportunity worth seeing in person. Please note, 24 hours’ notice is required for all showings.
…By Daniel Gale Sotheby's International Realty


Welcome to 146 Hoyt St, a stunning and expansive 4,950 sq. ft. Brownstone with parking in the heart of Boerum Hill Historic district. This versatile four family layout with 6 bedrooms, 7 bathrooms, and 15 thoughtfully designed rooms is a gem with so many options for the investor and end user. Live in one unit and use the high income producing rent to pay your mortgage. The main parlor floor duplex is a 2 bedroom , 2 1/2 bath home with It's own grand entrance and address at 129 Bergen Street. This duplex with eleven oversized windows gleams with natural light. There are two fireplaces in the living and dining areas, as well as beautiful decorative moldings and ceiling. There is a new custom eat in kitchen with an island and abundance of cabinets. Other features include hardwood floors , split units and a walk in custom closet in the primary bedroom as well as en suite full bath. There is also a separate duplex below which may be used for guests / nanny or as an in law suite with separate entrance at this address as well. Then as you enter the building at 146 Hoyt Street you have two renovated income producing rental properties with fireplaces, hardwood floors and new kitchens. This unique corner property with an attached one car garage for PARKING ease is the added bonus. Northwestern and southern exposures flood the home with natural light, enhancing its warmth and charm. The fully finished basement offers endless possibilities for additional living or storage space. Modern conveniences such as air conditioning, a voice intercom system, and an in-unit washer/dryer make busy city living a breeze. A rare private garage provides coveted parking. Don't miss the opportunity to own a grand home in Brownstone Brooklyn. Close to LIRR, BAMM, Barclay Center as well as all transportation and shopping /dining on Smith Street. Quick commute to NYC , waterfront parks and major highways.
…By Annonceur International


LUXURY WATERFRONT LIVING IN BROOKLYN HEIGHTS. IMMEDIATE OCCUPANCY, LOWER MONTHLIES, BEST VIEWS! Welcome to Quay Tower, an incomparable residential development that redefines waterfront living in Brooklyn Heights. With stunning front-row views of the Manhattan skyline, New York Harbor and Downtown Brooklyn, Quay Tower creates an astonishing opportunity to experience a luxury lifestyle in one of the citys most exclusive neighborhoods. This distinctive and spectacular combination residence boasts double Western and Southern exposures with Manhattan skyline and New York Harbor views. With 5 bedrooms plus a Media Room and 5.5 bathrooms spread across 3,701 sq. ft., this amazing residence enjoys private high-speed elevator access into the grand entry foyer, generously sized gallery and entertaining spaces, a chef-inspired kitchen, wide-plank oak flooring, a mudroom with custom Italian cabinetry, an audiovisual closet with cork board, a secondary residence entry, a full-size vented Whirlpool washer/dryer, pre-wiring for motorized shades, multi-zone heating and cooling, and UV-insulated floor-to-ceiling windows with double exposures. The kitchen is equipped with a peninsula, white oak cabinetry, leathered-finish White Princess Quartzite countertops, backsplash, and hood surround, smoked bronze custom hardware, an Insinkerator, and a fully integrated Gaggenau appliance package that comes with a rare 5-year warranty. A powder room with Calacatta Borghinin marble sits off the kitchen, perfect for entertaining. A thoughtful split-wing layout separates the primary from the remaining sleeping quarters. The primary bedroom has a walk-in closet and an immaculate en-suite bathroom with Alabastrio Rustico travertine book matched marble, custom brushed Oak vanity, cast-stone double sinks, a framed medicine cabinet, under vanity night lighting, custom under vanity stools, radiant heated floors, and a free-standing tub. The secondary bedrooms have their own closet space and access to full bathrooms. Quay Towers extensive amenity package is filled with modern essentials designed to complement todays active lifestyles. Features include panoramic views from the rooftops north facing Sunset Lounge and south facing Sky Cabana with BBQs and fireplaces, a 2,500 sq. ft. fitness center, a 1,500 sq. ft. childrens center, an inspiring music room with a baby grand piano, 24-hour concierge, pet wash, and plentiful private and bike storage available at additional cost. Brooklyn Bridge Park is an 85-acre world-class waterfront park with rolling hills, riverfront promenades, lush gardens, and spectacular city views. Designed by landscape architecture firm Michael Van Valkenburgh Associates, the park spans1.3-miles along the waterfront. Brooklyn Heights is a walkers paradise punctuated by a mix of picture-perfect row houses, jaw dropping single family mansions, and world class restaurants and boutiques. Monthlies reflected are part of a sponsor subsidy. THE COMPLETE OFFERING TERMS ARE IN AN OFFERING PLAN AVAILABLE FROM SPONSOR. FILE NO. CD18-0035.
…By Annonceur International


Nestled on one of the most beautiful tree-lined blocks in the heart of Stuyvesant Heights, this distinguished multi-family townhouse presents a rare opportunity to own a timeless Brooklyn residence in one of the borough's most treasured historic neighborhoods. Rich in architectural character and classic turn-of-the-century charm, this impressive home offers expansive living space across three levels, providing exceptional flexibility for an owner-occupant, multigenerational living, or investment. Original details, generous proportions, and abundant natural light create a warm and inviting atmosphere while offering the perfect canvas to tailor the home to your personal vision. Situated on a picturesque, landmark-lined street, the residence is surrounded by the elegant brownstones and limestones that have made Stuyvesant Heights one of New York City's most sought-after historic communities. Just moments from neighborhood cafés, acclaimed restaurants, local boutiques, parks, and convenient transportation, the location offers the ideal balance of historic charm and modern urban living. Whether you're searching for a gracious primary residence with income-producing potential or an exceptional investment in one of Brooklyn's most desirable neighborhoods, 410 Stuyvesant Avenue is a truly special offering that embodies the enduring appeal of classic Brooklyn townhouse living.
…By Madison Estates Sotheby's International Realty


Welcome to 496 Clinton Street, a beautifully renovated two-family residence in the heart of Historic Brownstone Brooklyn. Set on a charming, tree-lined block in Carroll Gardens, this exceptional property blends contemporary comfort with the timeless character and neighborhood charm that defines Brooklyn. The primary residence features 4 bedrooms and 3.5 bathrooms, with a thoughtfully designed layout including an expansive kitchen, brand-new appliances, cabinetry, and granite countertops. An exceptional finished basement provides additional space and entertaining space, offering flexibility for a recreation room, home office, or gym. A private rear balcony located off the dining space provides a peaceful outdoor retreat. High ceilings, oversized windows, and a skylight fill the home with abundant natural light, while generous closets throughout provide exceptional storage. The second residence offers 2 bedrooms and 1 full bathroom in a bright, inviting open-concept layout. With its own kitchen and living space, this flexible residence is ideal for rental income, or a private home office arrangement. Private parking adds a rare and highly sought-after convenience in this coveted Brooklyn location. Ideally positioned near Carroll Gardens’ top-rated restaurants, beloved bakeries, cafés, boutiques, and neighborhood favorites, 496 Clinton Street places you at the center of Historic Brownstone Brooklyn. Enjoy easy access to public transportation and convenient connections to Manhattan, while remaining surrounded by the distinctive architecture, vibrant community, and effortless lifestyle that make this one of Brooklyn’s most coveted neighborhoods. Some photos may have been digitally enhanced and/or virtually staged for illustrative purposes. Actual property features, finishes, and conditions may differ. Buyers are encouraged to schedule an appointment to view the home in person.
…By Madison Estates Sotheby's International Realty

Receive by email any new listing that may match your search criteria
Your criteria :
By validating this form, you accept the general conditions of use of Le Figaro Properties.
These agencies offer a selection of luxury properties vente at New York. Feel free to contact them for personalized assistance.


