

luxury houses with terrace for sale Greenpoint, United States


House with garden Greenpoint (United States)
Now is your chance to design your very own home in Greenpoint. For the first time in 103 years, this wood-frame, two-family townhouse is for sale on Diamond Street. Bring your contractor and imagination! The home is laid out as two apartments and a standing basement with rear garden access. According to Property Shark, there is 936 additional square footage (FAR) to expand the rear of the house and incorporate an extension of the kitchen into the design. The home is 17 feet wide by 49 feet deep on a 100-foot-deep lot. As you enter through the parlor floor, you are met with a solid, hand-carved wooden door, an original hand-carved wooden banister with all spindles intact, ornate iron door hinges, picture molding, and an over nine-foot ceiling height. The first floor is designated as a two-bedroom apartment with a full bathroom, inclusive of a standing shower, and a galley kitchen. The second floor is a second legal apartment, featuring three bedrooms, a full bathroom with a tub, a dining/living room, and a galley kitchen. There are great elements of handmade workmanship, such as two decorative fireplaces with wooden mantles, tin ceilings, and plaster medallions. The home needs a full renovation. The basement is slightly above street grade, has over a seven-foot ceiling height, and is accessible from the area-way under the front stoop. There is also garden access through the rear basement door. The garden is 18 feet wide by 51 feet deep and still has an old clothesline drying pole off the rear parameter of the garden. An eco-friendly way to do laundry, and a great remnant of the neighborhood's past. This is being sold in as-is condition. The renderings and alternate floor plans are for marketing purposes only by NikiBi Studio and Design. We make no representation of the feasibility of the design or reorientation of the floor plan. The buyer is encouraged to consult with their own design professional and contractor before renovating. Set on a quiet, tree-lined block with local businesses where many Netflix series were filmed, this block invites you to experience what the Brooklyn community is all about. There is a balance of urban and local charm with convenience. Just minutes from McCarren and McGolrick Parks and surrounded by Greenpoint's eclectic mix of cafés, boutiques, and restaurants, residents also benefit from walking access to local schools, the newly renovated Greenpoint Library, and easy access to the G and L subway lines. Call today to schedule a private showing and explore the possibilities.
…By Annonceur International


House with terrace Greenpoint (United States)
Live your NYC dream in this 2-bed, 2-bath oasis in the sky-complete with floor-to-ceiling windows, wide-plank walnut floors, and views of the Manhattan skyline from every room. The kitchen? Outfitted with high-end Miele appliances (plus wine fridge), Statuario marble countertops, and a statement herringbone backsplash. Cook up something Instagram-worthy, then dine al fresco on one of your two private terraces, overlooking the East River and all of midtown. Sunset selfies encouraged next to the water feature. Your king-sized primary suite features a spa-like en-suite bath (double vanity, rain shower, dreamy closet), while the second bedroom is perfect for guests, WFH, or both. Oh, and there's an in-unit Bosch washer/dryer, because you're not doing laundry in a basement. Extras you'll actually use: -Parking (fee) -Storage on floor -Yoga studio and fitness lounge -Half basketball court -Co-working spaces and speakeasy bar -Billiards room and kid's playroom -Bike storage -24/7 valet and dry cleaning services (fee) Commuting is easy with the East River Ferry steps away, and you're minutes from all the food, shops, and vibes of Williamsburg. $500/mo for parking. 421a tax abatement through 2043. Built in 2018. Still feels brand new.
…By Annonceur International
187 listings near Greenpoint


House with garden and terrace Brooklyn (United States)
Welcome to 96 Franklin Street — a once in a lifetime opportunity to own this totally renovated single family masterpiece like nothing else on the market, with five bedrooms, three and a half bathrooms, a private garage, a private elevator, solar panels, a cedar soaking hot tub, an outdoor kitchen, and sweeping Manhattan and East River views. This rare home sits on Franklin and Oak Street in prime Greenpoint, just two blocks from the East River and the newly developed waterfront park. The location alone is extraordinary. This expansive home spans 4,346 square feet of meticulously renovated interior space. But what makes this house truly rare is everything that lives inside and on top of it. 900 square feet of rooftop with unobstructed views of the East River and Manhattan. Multiple outdoor spaces — a private garden, a planted terrace, a sky deck that feels like your own world above the city. This home was completely renovated by the current owners to the highest level of finishes and construction imaginable. From soup to nuts, every detail was approached with meticulous care and intention. This is a home built to last, built to be lived in at the absolute highest level. Walk through the blackened brick facade and enter a world of light and space. The entry is a sculptural threshold — original red brick underfoot, custom steel and glass framing the transition from street to sanctuary. Inside, a dramatic skylight cuts through the center of the home from rooftop to ground, flooding all four floors with natural light. A curved staircase with white oak handrail and blackened steel balustrade rises beside it. A private elevator connects every level. The first floor opens into a sweeping open-plan kitchen, dining, and living area. Custom white oak cabinetry, a sage-green island topped in book-matched white marble, professional-grade appliances including a six burner Wolf range and Sub-Zero refrigerator. Floor-to-ceiling glass at the rear opens to a private garden oasis where flagstone meets mature trees, where you can enjoy quiet and peace, entirely your own. The second floor holds a generous living room that opens onto its own private terrace. Two additional bedrooms on this floor are bright and filled with light, each with generous shelving and large closets. The third floor is dedicated to the primary suite and two additional bedrooms. The primary bedroom features a spa-like ensuite with a sculptural hammered copper vessel sink, warm-toned zellige tile in the walk-in shower, organic forms throughout, and a freestanding soaking tub. A generous walk-in closet completes this private retreat. Two additional bedrooms face west, both bright and filled with natural light, each with generous built-in shelving and abundant closet space. The lower level provides a sprawling recreation room with soaring ceilings and open space — ideal as a media room, gym, playroom, or home office. Full-size washer and dryer are located here. This level connects seamlessly to the rest of the home. And then there is the roof. 900 square feet of private outdoor space with unobstructed views of the East River and Manhattan. A cedar soaking hot tub anchors the open-air lounge. A custom blackened steel pergola shelters an outdoor kitchen with professional grill and dining area, topped with integrated solar panels that generate clean energy for the home year-round. 96 Franklin Street sits on one of the most coveted blocks in Greenpoint’s historic district — a neighborhood that has fully come into its own. The newly developed East River waterfront and park are just two blocks away. McCarren Park, with its expansive green space and vibrant community atmosphere, is an easy walk. You are positioned at the intersection of Greenpoint and North Williamsburg, with multiple parks and playgrounds woven throughout the neighborhood. The G train is moments from your door. The L train in Williamsburg is within walking distance. The restaurants, cafes, and boutiques of Franklin Street and Manhattan Avenue are all part of your daily life. This is one of Brooklyn’s most beloved and vibrant communities — and a location within it that rarely, if ever, becomes available. This is Greenpoint at its finest. This is Brooklyn at its absolute best.
…By Annonceur International


House with terrace Queens (United States)
A Unique Opportunity Available at CASALINO - Mixed-Use Commercial / Free Market Apartments in the Heart of Long Island City Introducing a rare offering at 10-43 47th Avenue — a masterfully designed, five-story mixed-use building encompassing approximately 16,000 square feet. Constructed in 2005 and meticulously maintained, this free-market property stands as a premier investment opportunity in one of New York City’s most rapidly appreciating neighborhoods. Strategically located just off Vernon Boulevard and moments from the waterfront promenade, the property is positioned on a tree-lined block with immediate access to the G, E, M, and 7 subway lines, the NYC Ferry, Long Island City LIRR, and the Ed Koch Queensboro Bridge — placing the entire city within effortless reach. Property Highlights: • 13 expansive, free-market residential apartments • Over 5,000 SF of flexible commercial space • Indoor parking garage with 7 spaces • Exceptional ceiling heights throughout • Rare outdoor spaces and terraces • Elevator access • Common rooftop with skyline views • State-of-the-art laundry and utility infrastructure Investment Potential: With a favorable unit mix, prime zoning, and a footprint that accommodates both income and lifestyle, 10-43 47th Avenue presents a generational opportunity for investors, 1031 exchange buyers, or institutions seeking to establish a long-term foothold in LIC’s thriving neighborhood. Contact Exclusive Agents To Schedule Viewing & Offering Memorandum
…By Annonceur International


Contemporary house with garden and terrace Brooklyn (United States)
Introducing 61 South 4th Street, a meticulously reimagined Williamsburg townhome delivering an elevated level of luxury on par with the neighborhood’s ultra-high-end amenities, including Chanel, Hermes and Equinox Domino. Brought to you by The House of Shila Design Studio and Melamed Architect, P.C, this exceptional residence features a clean European aesthetic with bespoke industrial-chic elements — including custom polished concrete basins and a one-of-a-kind steel staircase — to create a loft-like, exceedingly private townhouse unlike any other in the city. Clean lines, open layouts and oversized windows embrace epic views and the desirable triple-exposure corner location, delivering an airy ambience reminiscent of a modern Greek villa. The impressive indoor-outdoor flow includes three entrances and four levels of outdoor space, including a stunning rooftop terrace and a wraparound ground-level garden for added privacy. Across the six lavish levels, you’ll find four en suite bedrooms — including a full-floor owner’s retreat — two living areas, a gourmet kitchen, two custom fireplaces and a well-equipped basement-level gym. Enjoy effortless comfort and convenience with a video intercom system, security cameras, Sonos speakers indoors and out, radiant heat bathroom floors, and the pièce de resistance — an attached two-car garage with EV charging accessed directly from Wythe Avenue. Unlike typically dark brownstones, this completely gutted 4,750-square-foot showplace welcomes discerning residents with spacious and bright contemporary interiors defined by tall ceilings, wide-plank white oak floors, massive windows and crisp white walls. Enjoy luxurious relaxing and entertaining in the vast parlor-level great room, where you’ll find a bold gas fireplace, a polished concrete powder room, and a large dining area with room for a dozen guests or more. The sleek white-on-white gourmet kitchen boasts a massive center island, glossy flat-front cabinetry, quartz countertops and a fleet of state-of-the-art appliances, including a vented range, conventional and speed ovens, and a coffee system by Miele, plus a Liebherr refrigerator and a separate wine refrigerator. Open the expanse of NanaWall doors to connect the entire level to an extra-large terrace featuring built-in benches, an outdoor kitchen and magical sunset vistas. On the garden level, a separate entrance leads to a bedroom suite perfect for guests or multigenerational living. Enjoy an expansive family room flanked by a second powder room, laundry closet and direct access to the attached garage. Below, a full-height cellar with white epoxy floors is arranged as a high-end fitness studio. The second-floor owner’s suite is a serene sanctuary featuring a sprawling bedroom with a fireplace sitting area, walk-in custom closet and a private terrace ideal for morning coffee alongside 180-degree open-sky views. The open bathroom delivers a five-star spa experience with a freestanding soaking tub, a walk-in shower, a custom-made double trough sink, radiant-heat polished concrete flooring and river vistas. On the top floor, two secondary suites each deliver deep reach-in custom closets, en suite bathrooms and access to a second laundry closet. Above, an extra-large landing creates a sunny home office leading to a work-of-art roof deck outfitted with a second summer kitchen, an outdoor shower and remarkable views that stretch to Domino Park and the river. This stunning South Williamsburg location offers a laidback atmosphere within easy reach of the best local amenities. Two blocks west, you'll find five-acre Domino Park and the breathtaking Refinery building, home to a brand-new, 36,000-square-foot Equinox outpost. McCarren Park is less than a mile north, while Whole Foods, concert halls, cinemas, fine dining establishments and cocktail lounges line the nearby blocks.
…By Annonceur International


House with terrace New York (United States)
Welcome to apartment 5I at the full-service Charleston Condominium. This corner, 1,345 sf (124.9546 square meters) apartment features a thoughtfully designed split-bedroom layout allowing for maximum privacy. Additional features include 9ft ceilings, hardwood floors, 3-zone central heat/AC, a washer/dryer in a separate closet, and a spacious open kitchen with stainless appliances including a 36 GE Monogram refrigerator, dishwasher, microwave and sink with garbage disposal. There are two full baths including a large primary with dual sinks and a stall shower. Both bedrooms are spacious and easily accommodate a king size bed with ample room for dresser, nightstands etc. The apartment benefits from large windows and South/North exposures providing excellent natural light. The apartment has a dedicated 25sf locked storage cage in the basement. The Charleston is a well-established full-service pet friendly condominium with a friendly 24-hour door staff, concierge, live-in Resident Manager and a furnished/landscaped roof deck with a separate dog run and panoramic views of NYC. On the second floor is the Charleston Club where the well equipped fitness center is located along with a kitchen/dining room where private events can be held, and an additional outdoor space furnished with tables, chairs and barbecue grills. There are additional laundry units in the basement along with a bike room. There are multiple parking garages nearby. The building is conveniently located in the heart of Murray Hill with the subway (6-train) a few blocks away, crosstown bus on 34th Street, and multiple restaurants, cafes, grocery stores (Trader Joe's/Fairway) and AMC movie theater close by.
…By Annonceur International


House with terrace New York (United States)
Beautifully renovated and bathed in light, this stunning 2-bedroom, 2-bathroom residence features walls of almost floor-to-ceiling windows with spectacular views north, west, and of the East River, including iconic sightlines to the Empire State Building and the Chrysler Building. The split-bedroom layout offers privacy and flexibility. The windowed eat-in kitchen is appointed with top-of-the-line appliances, including a Sub-Zero refrigerator, Miele dishwasher, Jenn-Air oven, Wolf built-in microwave, Wolf stovetop, and Wolf hood. A rare, grandfathered Miele washer/dryer completes this exceptional home. Both marble bathrooms are newly appointed with Toto electric toilets, new vanities, and medicine cabinets. The primary bedroom enjoys a beautiful en suite bathroom with a walk-in shower. Designed by master architects Harrison and Abramovitz, the 860/870 United Nations Plaza twin towers offer a uniquely luxurious lifestyle and have long attracted notable residents, including Robert F. Kennedy, Truman Capote, Gloria Vanderbilt, Katharine Graham, Yul Brynner, Johnny Carson, Dina Merrill, Anderson Cooper, and Walter Cronkite. Full-time doorman, concierge, fully staffed package room, in-house valet, live-in resident manager, on-site management, and more ensure your wants and needs are met twenty-four hours a day. Top-of-the-line amenities include a newly renovated full-floor health center with a Pilates studio, a fully equipped lounge/party room, a game room complete with a pool table, ping pong, and a golf simulator, a library, two conference rooms, two sundecks, a generator, a garage, and an attached city playground. The longest private driveway in NYC offers complimentary one-to-two-hour parking. Maintenance includes monthly window washing, all utilities, and cable/internet. A storage bin transfers to the home. There is a 3% flip tax paid by the buyer.
…By Annonceur International


House with terrace New York (United States)
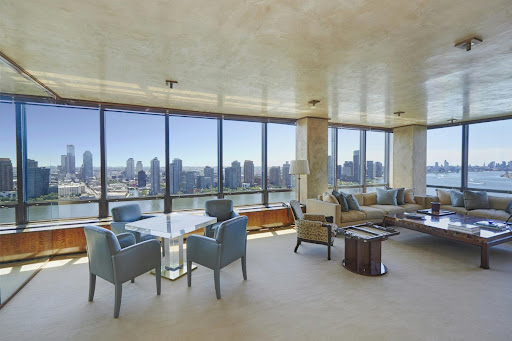
Exceptional 4 Bedroom Duplex Perched high above Manhattan in the iconic 870 United Nations Plaza, a celebrated mid-century masterpiece, a sprawling (approximately 4000 SF) corner duplex designed by Angelo Donghia offering grand proportions and breathtaking panoramic city and river views from every room awaits you. This extraordinary four-bedroom, four-and-a-half-bath home with abundant closets and storage throughout is wrapped in walls of windows that showcase sweeping vistas of the East River, the Manhattan skyline, and beyond, flooding the apartment with natural light. Designed for both gracious entertaining and comfortable living, the layout provides the ideal separation of public and private spaces connected by a sculptural staircase. Main level: Entrance foyer opens onto a large central gallery with travertine floors and a powder room, which leads into the expansive south/east-facing corner living room with dazzling river and city views and a rare wood-burning fireplace and custom built-ins. The south-facing oversized formal dining room with custom storage is perfect for luminous candlelight dinners. Adjacent to the living room is a library/bedroom with a media closet. Large chef's kitchen with SubZero, Viking, and Miele appliances, granite countertops, a dining counter, and plentiful storage. A staff room/bedroom with a bath, a private internal elevator, and a laundry room complete this floor. Upper Level: A sumptuous corner primary suite with breathtaking river and city views, a custom dressing room, a sitting room/bedroom/office with two baths. An additional bedroom with a dressing area and a bath with custom built-ins and a huge walk-in closet in the hallway finish this floor. 870 UNP, designed by the master architects Harrison and Abramovitz, is a white-glove, pet-friendly coop with a seasoned and accommodating staff of 53 with a spectacular triple-height lobby. Amenities include a private driveway, 24 hr. doorman and concierge, valet service, garage, roof terrace, fully equipped fitness center with Pilates studio, golf simulator, 2 conference rooms, Club 39-a residents' lounge with catering kitchen, billiard room, individual storage unit transfers with the apartment, bicycle storage, and on-site management office. Apartments may be purchased in a Qualified Personal Residential Trust. Foreign buyers are welcome with USA-based assets. A 3% flip tax is paid by the purchaser, and 75% financing is allowed. Easy access to East River Drive, Grand Central, public transportation, fine restaurants, and shopping. Pied-a-terre purchases permitted. Maintenance: $11,537, Utilities: $2,916, Window Washing: $108, Cable/Internet: $91, $14,652 Total Monthly Charges
…By Annonceur International


House with terrace New York (United States)
Sale leaseback, turnkey, 1031 exchange opportunity. Fully Occupied (will be delivered vacant if buyer prefers). Large Kip's Bay townhouse, mixed use - two unit, ~6336 square feet, 18.75 x 98.75 lot, built in 1901, zoned R7B, commercial and residential located nearby NYU Langone Medical Center. Gross rent $450,000 , NNN = 5.013 Cap Rate. Unit 1 is a three-level triplex occupied by a financial services tenant paying $300,000 per annum with a corporate guarantee for 5 years + 5 year option. Unit 1 set up: Basement used for storage and building mechanicals. Garden Level includes entrance room, office, kitchen, conference room, 2 half bathrooms + back yard. Parlor Level includes 'Havana Room' -with coffered ceilings, onyx bar, drop-down theater screen & projection system, office, bullpen and 1/2 bath. Unit 2 set up: Top two floor duplex with the tenant/seller paying $150,000 per year + real estate taxes for 5 years. Seller is willing to vacate should the buyer prefer. 3rd Floor - includes living & dining room, kitchen, office, 1/2 bath + terrace. Top floor includes 3 bedrooms, and two bathrooms.
…By Annonceur International


House with terrace New York (United States)
Perfectly perched above the treetops of Stuyvesant Square Park sits Residence 542, one of the premier homes found within the storied Rutherford Place Condominium. This 2,042 sq ft, 3 bed/3 bath pre-war condo features direct park and World Trade Center views experienced through the oversized south-facing living room windows. Scale and volume are in abundance, with ceilings soaring over 16 ft. The open chef's kitchen boasts a Sub-Zero refrigerator, Viking range, Bosch dishwasher, wine refrigerator, and Poggenpohl cabinetry. The marble countertops extend out onto the breakfast bar, which comfortably seats 4-5 bar stools. Each floor of this triplex home has its own generously scaled bedroom and bathroom, creating a sense of townhouse living within a full-service building. The primary suite level features a large open loft, which is perfect for a home office, den, or kid's play area. Just beyond the loft space is the private, king-size suite boasting a renovated marble bathroom and large walk-in closet. This home is truly one of the most special and coveted residences within this historic pre-war condominium building. There is a Bosch washer and dryer in the unit and solid oak hardwood floors throughout the home. Rutherford Place is Gramercy's premier full-service pre-war condominium. The building amenities include a 24-hour attended front desk, laundry room on every floor, valet service, furnished/landscaped rooftop sun deck, rooftop gym, and bike room. The building is conveniently located in Gramercy, and the immediate area features some of NYC's best dining and shopping.
…By Annonceur International


House with garden and terrace New York (United States)
Welcome to 21 Beekman Place, a rare and expertly restored residence nestled on the northeast corner of a quiet picturesque street in an iconic Midtown East locale. Once owned by the renowned landscape architect Ellen Biddle Shipman, who left an indelible mark on the home's design, it features the lush planting styles and formal gardens she was famous for. Set against the serene backdrop of the East River, this stately home provides breathtaking views from nearly every space, with exposures to the East, West, and South. Its coveted location once attracted legendary American composer Irving Berlin, adding to the area's storied past. Beaming with character and charm, the home immediately transports you back in time as you enter. It has been thoughtfully updated to preserve its original design, showcasing old-world details elevated with modern upgrades. Antique oak floors laid in a chevron pattern, a grand curved staircase, five wood-burning fireplaces, triple-pane windows, and an elevator all contribute to the home's grandeur. The sophisticated front library, adorned with antique pine paneling, a fireplace, a bay window, and two floor-to-ceiling windows, offers a perfect space for relaxation. The parlor level conservatory, bathed in light from three sides, seamlessly brings the outdoor serenity indoors with its tree-top views. The residence features a large, updated kitchen with a six-burner LeCornu range, twin SubZero refrigerators, and a center island. The primary bedroom is complete with bay windows, custom closets, and a marble bath, offering a luxurious private retreat. Outside, a high wrought-iron and copper-topped fence surrounds the plantings and facade, adding to the home's elegance. Two terraces and a rooftop garden provide extensive space for al fresco living. Plus, the basement allows for ample storage and the opportunity to renovate into a home gym, office, or more tailored to your needs. This country home, tucked away from the city’s hustle and bustle, is a rare gem on an elegant and timeless Manhattan street.
…By Annonceur International


House with garden and terrace New York (United States)
The Paul Rudolph Townhouse at 23 Beekman Place presents a rare trifecta of iconic design, breathtaking views and a coveted address. Originally built in 1867 as a single family home in a row of elegant townhouses, the townhouse was purchased by the architect Paul Rudolph in 1976. Widely regarded as one of the most influential architects of the 20th Century, Rudolph was Chair of Yale University's School of Architecture in the 1960's. Through commissions such as the designer Halston's townhouse on East 63rd Street, Rudolph Hall at Yale University and numerous large scale projects both in the U.S. and abroad, Rudolph was a leading proponent of the Modernist movement. Soon after acquiring 23 Beekman Place, Rudolph embarked on a multi-year renovation of the five original floors of the townhouse and added a spectacular four-level penthouse. The penthouse became Rudolph's primary residence and "design laboratory"; it is one of the most extraordinary residences in New York City and represents the culmination of Rudolph's thinking about architecture and interior design. With its 4 levels and 5 private terraces, the penthouse literally cantilevers over Beekman Place, affording breathtaking river views. There are 3 bedrooms, 3 bathrooms, a wood-burning fireplace and a chef's kitchen including a Gaggenau six burner stove, a Bosch dishwasher and two Subzero refrigerators. The current owners retained the architects Jared Della Valle and Andrew Bernheimer to update the penthouse in a manner consistent with Rudolph's vision, an effort which was awarded by the prestigious American Institute of Architecture. The five floors beneath the penthouse, which are accessed via elevator, are comprised of 3 private residences, each of which retains the hallmarks of Rudolph's signature style. The ground floor apartment is a duplex comprised of 2 bedrooms and 2 1/2 bathrooms and boasting a garden. The two apartments above this are also duplexes, each comprised of 2 bedrooms and 2 bathrooms and featuring full height windows with terraces looking onto the East River. The Paul Rudolph Townhouse presents several attractive possibilities: maintaining the current 4 residence configuration, living in the penthouse and keeping the lower floors as separate apartments or converting the entire building to a magnificent and uniquely iconic single family residence.
…By Sotheby's International Realty - Downtown Manhattan Brokerage


House with garden and terrace New York (United States)
TWO-FAMILY TOWNHOUSE OFFERING EXPANSION POTENTIAL AND PRIVATE OUTDOOR SPACES Situated on a quiet block between Third and Lexington Avenues, 151 East 29th Street is a beautiful two-family townhouse offering immediate usability and meaningful upside. With approximately 2500 square feet of unutilized air rights (to be independently confirmed), the property provides an opportunity for future growth while already generating strong rental income. The home is configured as a legal two-family residence J-3 consisting of a newly created & remodeled duplex in Unit 1 producing $6,800/month. A spacious triplex, unrenovated, in Unit 2 currently listed at $10,000/month. Each apartment enjoys its own private outdoor area. New mechanical system as of 2024, including sealed lower level with new electric and gas connection to the home. Details to be provided if interested. The mechanicals room & storage has a separate entrance. There is an app controlled video doorbell for each unit. Whether purchased as an income-supported primary residence or as a long-term asset, both with significant expansion potential internally & externally, this townhouse offers versatility in a central Manhattan location. UNIT 1: MODERN DUPLEX WITH GARDEN RETREAT Unit 1 is a beautifully conceived two-bathroom, one-bedroom duplex offering approximately 1041 interior square feet and a peaceful 480-square-foot private garden. High ceilings, a striking glass partition wall, and access to outdoor space from both levels create a bright and airy feel. It is totally new innards and materials & appliances as of 2024, The upper level bedroom accommodates a king bed or bunk beds and includes an en-suite Carrara marble bathroom with a soaking tub. The kitchen, finished with premium appliances and Carrara counters, opens directly onto the garden for effortless indoor–outdoor living. The lower level features a flexible suite with generous closets, two built-in workstations, and a Carrara marble bathroom with a walk-in shower. This floor also includes a full-size WASHER/DRYER in its own laundry room and maintains a comfortable 7'3 ceiling height. The glass door can remain open for light and flow or be fitted with a privacy curtain. Thoughtfully designed with functionality in mind, Unit 1 offers both convenience and serenity. UNIT 2: SPACIOUS TRIPLEX WITH PRIVATE TERRACE Unit 2 extends across three full floors, beginning with a nearly 50-foot-long open living and dining level that leads to a private terrace off the large eat-in kitchen, offering approximately 1581 interior square feet . The scale and flow of this level allow for multiple living arrangements and abundant natural light. The two upper floors each offer two spacious bedrooms and one full bathroom, providing excellent separation and flexibility. An oval SKYLIGHT brightens the top floor and staircase, enhancing the sense of openness throughout the home. Exposed brick, recessed lighting, and high ceilings contribute to the home's character, while extensive closet space and an in-unit WASHER/DRYER support everyday comfort. With outdoor space and generous proportions, Unit 2 is an exceptional triplex residence offering room to grow and live comfortably in the heart of Manhattan.
…By Annonceur International


House with garden and terrace New York (United States)
Welcome to this extraordinary 28-foot-wide townhouse, perfectly positioned with a centerline view spanning over the serene Stuyvesant Square Park. This beautiful home has been elegantly restored and well-maintained. This grand home showcases timeless architectural details, featuring a three-bay façade, round-arched doors and windows, a cast-iron balcony with a foliate pattern spanning the home's width, and a detailed paneled cornice. This beautiful home truly exemplifies grand and gracious proportions throughout. The five-story home was originally built during the 1850s, boasting nearly 8,500 sqft, with a spectacular private rear garden. This special home effortlessly blends historic charm with contemporary luxury that features an elevator, six spacious bedrooms, five full baths, and two powder rooms. Enter through a gated street entrance to a front garden leading you into a sophisticated entry vestibule. This garden level features a sprawling eat-in chef's kitchen with a butler’s pantry and a stylish powder room. The highlight is the grand formal dining room drenched in natural light featuring a wood-burning fireplace. The scale of this space is truly remarkable—perfect for hosting unforgettable moments. The Clive Christian-designed kitchen features top-of-the-line appliances from Viking and Sub-Zero; marble countertops, and painted pine cabinetry. Directly off the kitchen, you can access the private rear garden, giving you peace and serenity. The dimming bistro light set-up above the garden and ivy-clad garden walls creates a truly special space where you almost forget you are in New York City. Ascend to the Parlor level, either by your private elevator or the two distinguished staircases, and prepare to be captivated by soaring 16-foot ceilings and a dramatic floating curved staircase. This level sets the stage for an unforgettable, entertaining experience. Full-length, round-arched windows featuring original muntins bathe the space in glorious natural light. The striking cast-iron Juliet balcony spans the width of the home. For added versatility, a well-appointed room offers the perfect setting for a home office, library, or comfortable reading nook. At the rear of this level, you'll discover a luxurious primary suite complete with a spa-like en-suite bath, a spacious walk-in closet, and a private terrace overlooking your garden. The third level is highlighted with three generously sized bedrooms, two full bathrooms, and a convenient laundry area. An additional cozy room adds flexibility and can easily be converted into a fourth bedroom, home office, or playroom. The fourth floor features a spacious living room, bar, bedroom, and a full bathroom, along with a large walk-in closet tucked away from a secondary primary sleeping area. A bonus room adjacent to the entertainment area can serve as a home office, nursery, music room, or guest room, depending on your needs. The thoughtful layout makes this level incredibly adaptable. Easily accessed via elevator, internal staircase, or a dedicated private entrance beneath the stoop, the English basement level combines historic charm with functionality. This level also includes a spacious media room, powder room, storage options, A/V closet, a second laundry area, and direct access to the garden. Another massive bedroom with a separate entrance allows ultimate flexibility. Rounding out this exceptional home is a new energy-efficient boiler and HVAC systems, along with new roofing membrane, drainage, down piping, and exterior decking, which are just a few of the many recent upgrades. Last but not least, a significant amount of additional unused FAR offers you the opportunity to expand, creating a truly once-in-a-lifetime townhouse in Gramercy Park. Just moments from Gramercy Park, Friends Seminary, and some of New York City’s finest restaurants and shopping destinations.
…By Sotheby's International Realty - Downtown Manhattan Brokerage


House with terrace New York (United States)
Welcome to Residence 20C at 860 United Nations Plaza, an exceptional high-floor two-bedroom, two-bathroom home offering breathtaking open northern exposures and panoramic views stretching across Beekman, the East River, and beyond. Wrapped in dramatic floor-to-ceiling windows, every room captures an abundance of natural light and uninterrupted city vistas. A gracious entry foyer opens to an expansive living and dining area designed for both elegant entertaining and comfortable everyday living. The flexible second bedroom has been thoughtfully transformed into a sophisticated den featuring custom cabinetry, a built-in bar, and sleek smoked-glass pocket doors that create a seamless connection to the living space while maintaining privacy when desired. The serene primary suite offers extraordinary views, generous proportions, and a wall of custom built-in cabinetry providing exceptional storage. Both bathrooms have been beautifully updated with timeless marble finishes, while the newly renovated kitchen combines modern functionality with refined design. The kitchen features custom wood cabinetry, a concrete countertop, a glass tile backsplash, a Sharp drawer microwave, a Fisher and Paykel refrigerator, a range, a drawer dishwasher, and a newly installed stovetop hood with external ventilation. A private storage unit transfers with the sale. Monthly maintenance includes bulk-billed utilities and window washing, providing exceptional value and convenience. Residents of 860 United Nations Plaza enjoy a true full-service luxury lifestyle with an impressive suite of amenities, including a private driveway, 24-hour doormen, concierge services, a newly renovated fitness center, a Pilates studio, and the exclusive Club 39 Lounge featuring a golf simulator, billiards room, and catering kitchen. Additional amenities include two furnished rooftop terraces with spectacular panoramic views, conference rooms, bike storage, and an on-site garage with parking available for an additional fee. Located along the East River, the building offers immediate access to the newly enhanced wheelchair-accessible Riverside Greenway, featuring landscaped pedestrian paths, dedicated bike lanes, and peaceful seating areas overlooking the water. Enjoy nearby parks, a dog run, a playground, convenient access to the FDR Drive, and public transportation just outside your door. With 75% financing permitted, pied-terre ownership allowed, and a pet-friendly policy, Residence 20C presents a rare opportunity to own a beautiful apartment in one of Manhattan's most desirable full-service buildings. Come watch the sailboats go by.
…By Annonceur International


House with garden and terrace New York (United States)
The Most Impressive Indoor-Outdoor Living Experience in NoMad.A NoMad Oasis beckons in this one-of-a-kind combined duplex townhome designed by preeminent architect, West Chin.Spanning over 6,000 square feet of combined indoor-outdoor living space, this gut-renovated 6-bedroom, 4.5-bathroom condo combines ultra-luxurious interiors with a tranquil manicured park-like escape in the heart of Manhattan.Entering the LOWER LEVEL of the home, an automated retracting steel and glass privacy door opens from a lovely foyer with closet space and a Boffi/Toto powder room to reveal the massive living, dining and media rooms - all with floor to ceiling sliding glass walls that flow out to a 1,700-square-foot multi-level backyard with a water wall, floating concrete slab steps, lush lighted landscaping, Brazilian hardwood fencing, built-in speakers, a raised pergola, mature 8-story tall trees, and an outdoor kitchen with an infrared grill.The Boffi kitchen is outfitted with a 16-ft island of bold Carrara marble and an eat-in peninsula with Corian slab countertops, an appliance nook, full walk-in pantry, and integrated Gaggenau appliances. The living room has a concealed wet bar, integrated ice maker and a 99-bottle dual-temperature Gaggenau wine column.Modern stairs with glass railing are illuminated by a Bocci chandelier lead to the UPPER LEVEL where the master bedroom enjoys the privacy of its own wing, with 4 windows receiving wonderful sunset light. The master suite has a cavernous walk-in closet, and a windowed spa bathroom with a floating double vanity, a walk-in rainfall steam shower, and a freestanding soaking tub. The King-size bedroom has two walls of built-in storage, and separate sitting area and step-up sleeping space.The remaining five bedrooms sit in a separate wing with southern exposure, each with custom built-ins and storage. Two of the bedrooms are currently configured as a single large den/gym/office area with two custom hidden queen-size murphy beds. Another bedroom serves a wonderful guest suite with a walk-in closet and full en-suite bath. Two pristine full bathrooms, a full laundry room, and a mudroom complete the upper level.Additional highlights include a state-of-the-art Savant home automation controlling in-ceiling all-room music, surround sound TV, lighting, HVAC, and security systems and private 600-square-foot deeded storage room.Located in NoMad, 120 East 29th Street is a distinctive boutique condominium converted from a row of turn-of-the-century townhomes. The building has part-time door attendants, video intercom, a bicycle room, and a shared rooftop deck. It is close to exciting dining and nightlife options and is around the corner from a new Whole Foods. Madison Square Park, Eataly, and Koreatown are a few blocks away. Accessible subway lines include the 6, R, and W. Pets are welcome.
…By Annonceur International


House with garden and terrace New York (United States)
Rare opportunity to convert a 23' wide brick mansion into a one, two or three family home. This building was built ground up in 2012 by a non profit for its own use with no expense spared. Now delivered vacant, there are approximately 10,000 sq ft including five above grade floors and the high ceiling lower level. The building is all new steel and concrete construction. There is a commercial sized elevator with 7 stops to all floors including the penthouse. Ceiling heights throughout range from 9 to 11 feet. There is an all stainless steel commercial kitchen with professional refrigerators, freezers, 8 burner gas cooking and dishwashing facilities. There are 10 bathrooms, rooftop deck with kitchen and a rear garden. Attached is proposed floorplan and renderings for a 7 bedroom single family home. The location between Second and Third Avenues is convenient to East Village attractions, the NYU campus, SVA, Parsons School/New School, the L train, Union Square. Co-exclusive with Keller Williams
…By Annonceur International


House with terrace New York (United States)
131 East 39th Street is a meticulously maintained five-story townhouse comprised of four luxury residences; an owner's duplex and three beautifully renovated apartments above. Built in 1925 on an 18' x 83' lot, the property is zoned for C1-5/R10. The building has a current FAR of 3.06 with a maximum FAR of 10 offering substantial future development potential. Equally appealing as an investment or end-user opportunity, the building features four thoughtfully renovated residences that feel like true homes, all renovated to an exceptional standard. Current Layout: Owner's Duplex: A beautifully renovated three-bedroom, two-and-a-half-bathroom home with a private landscaped garden. Soaring 11'5" ceilings on the main living level and distinctive architectural details make this a truly unique Manhattan residence. Second Floor: An oversized one-bedroom, one-bathroom apartment featuring a truly exceptional designer renovation. Executed to an uncompromising standard, the residence offers custom detailing, top-tier finishes, and a level of quality rarely found even in luxury new-construction condominiums. It features a double steam shower, vented W/D, landscaped terrace, and a sophisticated programmable lighting and dimmer system. Third Floor: A bright and spacious one-bedroom, one-and-a-half-bathroom residence with a vented washer/dryer and a sun-filled kitchen opening directly onto a private terrace, perfect for al fresco dining. Top Floor: A one-bedroom, two-bathroom apartment with a vented washer/dryer. The kitchen is incredibly unique in New York City, as it’s illuminated by an entire ceiling of skylights, as is the secondary bathroom which features a soaking tub beneath its own skylit ceiling. 131 East 39th Street is a truly unique offering. The combination of beautifully maintained residences, income-producing possibilities, and significant development potential is exceptionally rare in Manhattan. Opportunities like this seldom come to market because they don’t usually exist. A true unicorn right in the middle of midtown Manhattan!
…By Sotheby's International Realty - East Side Manhattan Brokerage


Property New York (United States)
Available for viewing by private appointment or, for open houses listed, please email for timeslots. Sky-High Living with Panoramic Views and a 293 sq ft Private Terrace! Experience the pinnacle of Lower East Side living in this stunning 4-bedroom duplex. Recently renovated with an eye for contemporary luxury, this corner home balances expansive entertaining spaces with intimate private quarters, all framed by breathtaking 180-degree vistas. Designed with airy, minimalist sophistication, the residence is enveloped in windows that flood every room with extraordinary natural light. Take your pick of landmarks from the surrounding skyline: the Empire State Building, the Williamsburg and Brooklyn Bridges, Freedom Tower, and the glittering towers of Hudson Yards. The bright, open-plan layout seamlessly blends a neutral palette with the stark contrast of the azure sky visible from every angle. Graciously sized bedrooms are perfect for those dreaming of the ultimate NYC luxury, a king-sized bed, while storage is a breeze thanks to multiple deep pocketed closets. Two and a half streamlined bathrooms offer European vanities, one featuring a deep soaking tub surrounded by large format tile and the other, a walk-in shower accented by artistic mini-tiles. All bathrooms contain Grohe, Duravit and Toto fixtures. Highlights: Dual-Level Luxury A rare duplex layout offering true separation of space with panoramic skyline views from every room. Both levels are accessible via the elevator. An Entertainer’s Great Room An open-concept kitchen flows effortlessly into a spacious living and dining area thoughtfully designed for hosting. The Primary Suite Currently utilized as an Artist Atelier, this expansive sanctuary features its own wet bar and serves as the gateway to the terrace. Use as your primary bedroom, a second living room or maintain its artistic use! Outdoor Oasis Step out onto a massive 293-square-foot terrace equipped with water and electricity; an ideal setting for urban gardening, al fresco dining or just enjoying the Zen of being above it all. The sunsets are spectacular! Dedicated Studio / Home Office A sun-drenched, glass-enclosed space provides the perfect quietude for music composition, remote work, or creative inspiration. Refined Details Wide-plank oak flooring, custom lighting, and thoughtful built-ins are found throughout the home. The Neighborhood - Where Culture Meets Convenience Discover the tranquil beauty of the newly refinished East River Waterfront Park; Perfect for the nature lover, outdoor fitness enthusiast and picnic devotee, residents will relish in this unique and lush green space. Culinary delights can be found a short stroll to trendy Dimes Square, providing a vast array of trendy cafes, diverse array of upstart eateries helmed by rising star chefs intermixed with old NY authentic dining establishments; Let your inner foodie explore! The area boasts a tight-knit artisan community with numerous art galleries and boutiques intermixed with modern luxuries like Trader Joe’s, Essex Market, and Target. For evening entertainment, catch a film at the 14-screen Regal Theater. Alls within easy reach of your front door! Notes: Bedrooms & Terrace are virtually staged There is currently an assessment of $288/mo that runs through April 2028.
…By Annonceur International


Contemporary house with terrace New York (United States)
MAJOR PRICE IMPROVEMENT! Now priced to sell! Bring offers! Step into this modern and expansive two-bedroom, two-bathroom home. Sun-drenched and renovated, this spacious high-floor corner unit is crafted for modern living and boasts eastern, southern, and western exposures. Designed with both comfort and sophistication in mind, this home features a generously proportioned living room, which was divided by glass doors to create a home office or bonus room. This loft-like space is flooded with natural light, ideal for both relaxing and entertaining against an iconic Sutton Place backdrop. The windowed open-concept chef's kitchen is a culinary dream, featuring a Calacatta gold Silestone countertop, stainless steel appliances, a sleek tile backsplash, and custom cabinetry. With seamless integration of the living area and dining space, this layout is ideal for contemporary living and effortless entertaining. The serene primary suite includes an efficient dressing area and luxurious en-suite bathroom. Western exposure offers sweeping city views and a pin-drop quiet. The second bedroom provides a gracious layout, abundant natural light, and two exposures with lovely city views, along with ample closet space. Both bathrooms are tastefully updated, complementing the home's refined aesthetic. Beautiful hardwood oak flooring runs throughout the residence, while high ceilings add to its grandeur. An in-unit washer and dryer add ultimate convenience. Located in the heart of Sutton Place. Storage is included with this sale. The buyer is responsible for the 2% flip tax. 20 Sutton Place is a white-glove, full-service Co-Operative with an unparalleled level of service, a full-time doorman, and a live-in resident manager. Amenities include a stunning roof deck with panoramic views, a health club, storage, an on-site garage, and a central laundry room. Centrally located near many shops. restaurants, Whole Foods, Trader Joes, subways, buses, East River esplanade, and FDR Drive.
…By Annonceur International


Property New York (United States)
This iconic NoMad penthouse loft was designed by acclaimed AD100 architect and designer Daniel Romualdez, and crowns 105 East 29th Street. Occupying the full top two floors of this boutique loft cooperative—approximately 3,400 square feet—the home is complemented by a penthouse bulkhead and a substantial private rooftop terrace spanning over 1,000 square feet. With four exposures, wraparound views, and exceptional privacy, the residence offers a rare combination of scale, light, and turnkey condition. A key-locked elevator opens directly into a private foyer, leading to a dramatic great room defined by 11-foot ceilings and expansive southern and eastern light. The open living and dining areas are thoughtfully proportioned for both everyday living and large-scale entertaining. The south-facing living room is anchored by a custom built-in library wall and offers ample space for multiple seating arrangements, while the adjacent dining area enjoys bright eastern exposure. The open kitchen is equipped with stainless steel appliances by Gaggenau, generous pantry storage, and integrated laundry. The bedroom wing is privately situated along the northern side of the home. The primary suite occupies a corner position with protected northern views, a substantial custom closet, and a spa-quality bath featuring a soaking tub, double vanity, separate shower, and enclosed water closet. Two additional bedrooms and a full bath complete this level. A sculptural iron spiral staircase leads to the glass-enclosed penthouse level, offering a flexible suite of spaces including a lounge, office area, wet bar, and full bathroom. Multiple sliding doors open to the expansive rooftop terrace, which wraps the residence and is designed for seamless indoor-outdoor living. Features include mature plantings with irrigation, an outdoor shower, and multiple areas for dining and lounging. Additional highlights include multi-zone central air conditioning, automated lighting and shade systems, and extensive storage throughout. Built in 1913, 105 East 29th Street is an intimate 11-residence cooperative with a newly renovated lobby and virtual doorman. The building is moments from some of the city’s most notable dining destinations, including Eleven Madison Park, Gramercy Tavern, and Union Square Cafe, as well as everyday conveniences like Whole Foods Market. Madison Square Park is just a short distance away.
…By Annonceur International


House with garden and terrace New York (United States)
A rare opportunity awaits at this exceptional 20-foot-wide residence in Manhattan's prestigious Turtle Bay neighborhood. Offering nearly 5,000 square feet of refined living space, this impeccably maintained townhome is a truly exceptional and historic property, distinguished by its rare and remarkable internal garden—a feature virtually unmatched in New York City. The newly renovated chef's kitchen showcases premium appliances and custom cabinetry, while the breathtaking garden provides a tranquil retreat from the urban energy that surrounds it. Six generously proportioned bedrooms and seven bathrooms offer abundant space for family living and sophisticated entertaining. Meticulously preserved architectural details harmonize with contemporary upgrades throughout, creating an ambiance of timeless elegance. The privileged Midtown East location places residents within moments of world-class dining, cultural institutions, and transportation connections, while providing an exceptional degree of privacy rarely found in Manhattan. This distinguished residence presents an extraordinary opportunity to acquire a turnkey luxury property in one of New York City's most coveted enclaves. “FOR INVESTORS ONLY” “TENANTS IN PLACE”.
…By Sotheby's International Realty - East Side Manhattan Brokerage


Property New York (United States)
Residence 30abc is a one-of-a-kind, full-floor 3-bedroom, 3. 5-bathroom home with approx. 2,550 interior square feet and three private balconies, perched on a high floor at the sterling plaza condominium. This seamless 3-unit combination offers spectacular east river, chrysler building, and manhattan skyline views with exposures in three directions (north, east, and west). The dramatic 30-foot living room with fireplace and floor-to-ceiling windows opens to a large balcony, perfect for entertaining or enjoying the sunrise. A separate formal dining area connects to the windowed eat-in kitchen with sub-zero appliances, pantry, and breakfast nook. The expansive primary suite spans over 700 square feet with a private balcony, two walk-in closets, a dressing area, and a luxurious en-suite bath featuring a whirlpool tub, steam shower, and double vanity. Two additional bedrooms offer generous proportions and excellent closet space. Additional highlights include custom solid-core doors, hardwood floors, recessed lighting, washer/dryer, central a/c, and a separate laundry room. The sterling plaza at 255 east 49th street is a full-service condominium in the heart of turtle bay offering 24-hour doorman and concierge, fitness center, resident lounge, landscaped rooftop terrace, valet parking, storage, and on-site maintenance. Conveniently located near grand central, the un, midtown offices, world-class dining, and major subway lines (e, m, 6, 4, 5), this is luxury living at its finest.
…By Barnes New York


Property New York (United States)
This incomparable full-floor residence by AD100 firm Ashe Leandro offers exquisite design, tranquil treetop views, private outdoor space, and a sought-after key to Gramercy Park. Currently configured as a generous two bedroom plus library with two and a half baths, each moment in this apartment was carefully crafted to provide decidedly elegant yet relaxed living spaces. A direct elevator entry opens onto a wide gallery, dividing public and private spaces. The living room is perfectly proportioned and features a full wall of glass overlooking Gramercy Park below, as well as a gas fireplace clad in marble, intricately-patterned parquet de Versailles hardwood floors, and custom moldings. The custom lacquered library is adjacent and extends across the unit’s 27 feet of width, with perfect park views and a chic powder room. The formal dining room is wrapped in custom moldings and has a custom lacquer bar, perfect for beverage and stemware storage and display. An elegant kitchen is discreetly located off the dining room, complete with custom cabinetry, marble and butcher block countertops, a range by Lacanche, and refrigeration by Sub-Zero. The home’s primary bedroom suite is absolute perfection, with a gas fireplace clad in vein-cut limestone, multiple closets including a large walk-in, and a chic en-suite bath finished in Carrara marble with radiant heated mosaic tile floors, double sink vanity, a clawfoot soaking tub, oversized shower, and brass fixtures throughout. A private solarium extends the primary suite and is perfect for a sitting room or office and provides access to the private terrace with stone flooring and a custom trellis by Harrison Green. The second bedroom also has access to this lovely outdoor space and has access to a second full bathroom with vintage-inspired finishes. Central HVAC, a built-in Savant system, central humidification, washer/dryer, and designer lighting controls complete this turn-key residence.
…By Annonceur International


House with terrace New York (United States)
Residence 6B is a refined half-floor three-bedroom, three-bath residence offering exceptional privacy, abundant southern natural light, and two private balconies in the heart of Midtown East. Spanning 1,465 square feet, this thoughtfully designed home is quietly positioned away from the street, creating a rare sense of peace and tranquility. Upon entering, the expansive open-concept living and dining area is framed by south- and west-facing windows that flood the home with natural light throughout the day. A private balcony directly off the living room creates a seamless indoor-outdoor flow ideal for relaxing or entertaining. The open U-shaped kitchen is impressively outfitted with custom BOTTEGA cabinetry, polished Taj Mahal quartzite countertops and backsplash, fully integrated Miele appliances, Hansgrohe chrome fixtures, and a spacious peninsula ideal for casual dining, entertaining, or working from home. The bedroom wing is thoughtfully separated from the living space, enhancing both privacy and functionality. The spacious primary suite serves as a serene retreat with open south and east-facing exposures, a walk-in closet, a private balcony, and a beautifully appointed bathroom complete with radiant heated floors, honed North Pearl marble, a custom dual BOTTEGA vanity, medicine cabinets with integrated lighting, a Duravit wall-mounted toilet, and Hansgrohe fixtures. The two secondary bedrooms each offer generous closet space and are complemented by their own designated full bathroom conveniently located across the hall. Additional residence features include 9'7 ceilings, oversized high-performance windows designed for exceptional sound attenuation and energy efficiency, 8-inch wide plank Croatian Sandstone white oak flooring, multi-zone HVAC, pre-wiring for smart home automation, and an in-unit Miele washer and dryer. Minuet is an intimate collection of just fifteen residences located on a quiet tree-lined block at the crossroads of Sutton Place and Turtle Bay. Residents enjoy a curated suite of amenities and services including a part-time attended lobby with integrated virtual doorman service, a sunlit fitness center with movement studio featuring Peloton, Aviron, and Precor equipment, landscaped rooftop with outdoor kitchen and dining areas, bicycle storage, and private storage available for purchase. Perfectly positioned in Midtown East, Minuet offers convenient access to many of Manhattan's major office corridors for an exceptionally easy commute, while also being moments from Central Park, the East River Esplanade, acclaimed restaurants, neighborhood cafandeacute;s, boutique grocers, and the charm of Sutton Place's tree-lined streets. The complete offering terms are in an offering plan available from Sponsor. File No. CD20-0034. Sponsor: 244 E 52 OWNER LLC c/o Minrav Development, 540 Madison Avenue Suite 16N, New York, NY 10022. Equal Housing Opportunity.
…By Annonceur International
'%20stroke='%23DDAA3A'%20stroke-width='1.909'%20stroke-linecap='square'%20stroke-linejoin='bevel'/%3e%3c/svg%3e)
Receive by email any new listing that may match your search criteria
Your criteria :
- For sale
- Greenpoint, United States, +30 km
- Houses
- Terrace
By validating this form, you accept the general conditions of use of Le Figaro Properties.