

luxury houses with panoramic view for sale Brooklyn Heights, United States


Apartment with terrace Brooklyn Heights (United States)
Rare opportunity to purchase a spacious FULLY RENOVATED 3 bedroom, 2 bathroom home. all rooms in this corner apartment are flooded with natural light streaming from all 14 oversized windows. There's a spacious living room of more than 30 feet (multi function use that flows seamlessly to a breakfast alcove area and private balcony. Enjoy your brand new kitchen and appliances just steps away. Both bathrooms have been completely renovated. The floors thru out the apartment are new as well. All 3 Bedrooms are just as spaciously scaled. The primary suite features an en-suite bathroom and dressing area. There's ample closets thru-out. All this with a reasonable maintenance in a highly sought after hi-rise co-op building. Featuring 24/7 doorman services, storage on each floor, package room, beautiful lobby, new gym, community room, lovely planted terrace garden with a separate playground, bike room, indoor parking garage and on-site management and super. All located in the heart of Brooklyn Heights, near shopping, dining. The Promenade and Brooklyn Bridge Park. Nearby are multiple Subway lines. One stop to Manhattan. call for your private showing.
…By Annonceur International


House Brooklyn Heights (United States)
If natural light, views, and space are what you seek, Apartment 11D at 24 Monroe Place offers that rare combination. The D-line is one of the building's most appealing layouts, and apartments on the higher floors of this historic prewar Brooklyn Heights co-op are rarely available. With windows in every room and easterly and southern exposures, the apartment enjoys wonderful natural light throughout the day. A gracious entry foyer, with two deep closets and gallery space, leads into a generously proportioned home with an easy, elegant flow. The large living room features a working fireplace and plenty of space for both relaxing and entertaining. French doors open to a separate formal dining room, while the kitchen has the added convenience of a second entrance from the hallway. There are two well-proportioned bedrooms, each with closets, and two full bathrooms, one en-suite. A hallway linen closet provides additional storage. Freshly painted throughout and with beautifully refinished hardwood floors. A large private storage crate in the basement transfers with the apartment. 24 Monroe Place is a beautifully maintained prewar co-op with a live-in super and porter, two elevators, a large laundry room, bike storage, a dedicated ping-pong area, and separate storage for window AC units. The landscaped common roof deck is a particular highlight, offering panoramic views across the city. Building access is through a smartphone-connected video intercom. Set on one of Brooklyn Heights' loveliest tree-lined blocks, the building is moments from neighborhood shops and restaurants, the Promenade and Brooklyn Bridge Park, with multiple subway lines nearby for easy access throughout the city. Assessment in place, please inquire. Cats are welcome; sorry, no dogs.
…By Annonceur International
35 listings near Brooklyn Heights


House Brooklyn (United States)
LUXURY WATERFRONT LIVING IN BROOKLYN HEIGHTS.IMMEDIATE OCCUPANCY, LOWER MONTHLIES, BEST VIEWS!Welcome to Quay Tower, an incomparable residential development that redefines waterfront living in Brooklyn Heights. With stunning front-row views of the Manhattan skyline, New York Harbor and Downtown Brooklyn, Quay Tower creates an astonishing opportunity to experience a luxury lifestyle in one of the city's most exclusive neighborhoods.With 3 bedrooms and 3 bathrooms spread across 1,786 sq. ft., this amazing residence enjoys access into the grand entry foyer, generously sized gallery and entertaining space, a chef-inspired kitchen, a full-size vented Whirlpool washer/dryer, pre-wiring for motorized shades, multi-zone heating and cooling, and UV-insulated floor-to-ceiling windows with double exposures.The kitchen is equipped with a peninsula, white oak cabinetry and pantry, leathered-finish White Princess Quartzite countertops, backsplash, and hood surround, smoked bronze custom hardware, an Insinkerator, and a fully integrated Gaggenau appliance package that comes with a rare 5-year warranty.The primary bedroom has a pair of reach-in closets and an immaculate en-suite bathroom Alabastrio Rustico travertine marble, custom brushed Oak vanity, cast-stone double sinks, a framed medicine cabinet, under vanity night lighting, custom under vanity stools, radiant heated floors, and a free-standing tub. The secondary bedrooms have their own closet space and access to full bathrooms.Quay Tower's extensive amenity package is filled with modern essentials designed to complement today's active lifestyles. Features include panoramic views from the rooftop's north facing Sunset Lounge and south facing Sky Cabana with BBQ's and fireplaces, a 2,500 sq. ft. fitness center, a 1,500 sq. ft. children's center, an inspiring music room with a baby grand piano, 24-hour concierge, pet wash, and plentiful private and bike storage available at additional cost.Brooklyn Bridge Park is an 85-acre world-class waterfront park with rolling hills, riverfront promenades, lush gardens, and spectacular city views. Designed by landscape architecture firm Michael Van Valkenburgh Associates, the park spans 1.3-miles along the waterfront.Brooklyn Heights is a stroller's paradise punctuated by a mix of picture-perfect row houses, jaw dropping single family mansions, and world class restaurants and boutiques.Monthlies reflected are part of a sponsor subsidy.THE COMPLETE OFFERING TERMS ARE IN AN OFFERING PLAN AVAILABLE FROM SPONSOR. FILE NO. CD18-0035.
…By Annonceur International


House Brooklyn (United States)
LUXURY WATERFRONT LIVING IN BROOKLYN HEIGHTS. IMMEDIATE OCCUPANCY, LOWER MONTHLIES, BEST VIEWS! Welcome to Quay Tower, an incomparable residential development that redefines waterfront living in Brooklyn Heights. With stunning front-row views of the Manhattan skyline, New York Harbor and Downtown Brooklyn, Quay Tower creates an astonishing opportunity to experience a luxury lifestyle in one of the citys most exclusive neighborhoods. With 4 bedrooms and 3.5 bathrooms spread across 2,487 sq. ft., this amazing residence enjoys private high-speed elevator access into the grand entry foyer, generously sized gallery and entertaining spaces, a chef-inspired kitchen, wide-plank oak flooring, a mudroom with custom Italian cabinetry, an audiovisual closet with cork board, a secondary residence entry, a full-size vented Whirlpool washer/dryer, pre-wiring for motorized shades, multi-zone heating and cooling, and UV-insulated floor-to-ceiling windows with double exposures. The kitchen is equipped with a peninsula, white oak cabinetry and pantry, leathered-finish White Princess Quartzite countertops, backsplash, and hood surround, smoked bronze custom hardware, an Insinkerator, and a fully integrated Gaggenau appliance package that comes with a rare 5-year warranty. A powder room with Calacatta Borghinin marble sits off the kitchen and is perfect for entertaining. A thoughtful split-wing layout separates the primary and secondary bedrooms. The primary bedroom has a walk-in closet and an immaculate en-suite bathroom with Alabastrio Rustico travertine marble, custom brushed Oak vanity, cast-stone double sinks, a framed medicine cabinet, under vanity night lighting, custom under vanity stools, radiant heated floors, and a free-standing tub. The secondary bedrooms have their own closet space and access to full bathrooms. Quay Towers extensive amenity package is filled with modern essentials designed to complement todays active lifestyles. Features include panoramic views from the rooftops north facing Sunset Lounge and south facing Sky Cabana with BBQs and fireplaces, a 2,500 sq. ft. fitness center, a 1,500 sq. ft. childrens center, an inspiring music room with a baby grand piano, 24-hour concierge, pet wash, and plentiful private and bike storage available at additional cost. Brooklyn Bridge Park is an 85-acre world-class waterfront park with rolling hills, riverfront promenades, lush gardens, and spectacular city views. Designed by landscape architecture firm Michael Van Valkenburgh Associates, the park spans 1.3-miles along the waterfront. Brooklyn Heights is a strollers paradise punctuated by a mix of picture-perfect row houses, jaw dropping single family mansions, and world class restaurants and boutiques. Monthlies reflected are part of a sponsor subsidy. THE COMPLETE OFFERING TERMS ARE IN AN OFFERING PLAN AVAILABLE FROM SPONSOR. FILE NO. CD18-0035.
…By Annonceur International


House Brooklyn (United States)
LUXURY WATERFRONT LIVING IN BROOKLYN HEIGHTS. IMMEDIATE OCCUPANCY, LOWER MONTHLIES, BEST VIEWS! Welcome to Quay Tower, an incomparable residential development that redefines waterfront living in Brooklyn Heights. With stunning front-row views of the Manhattan skyline, New York Harbor and Downtown Brooklyn, Quay Tower creates an astonishing opportunity to experience a luxury lifestyle in one of the citys most exclusive neighborhoods. This distinctive and spectacular combination residence boasts double Western and Southern exposures with Manhattan skyline and New York Harbor views. With 5 bedrooms plus a Media Room and 5.5 bathrooms spread across 3,701 sq. ft., this amazing residence enjoys private high-speed elevator access into the grand entry foyer, generously sized gallery and entertaining spaces, a chef-inspired kitchen, wide-plank oak flooring, a mudroom with custom Italian cabinetry, an audiovisual closet with cork board, a secondary residence entry, a full-size vented Whirlpool washer/dryer, pre-wiring for motorized shades, multi-zone heating and cooling, and UV-insulated floor-to-ceiling windows with double exposures. The kitchen is equipped with a peninsula, white oak cabinetry, leathered-finish White Princess Quartzite countertops, backsplash, and hood surround, smoked bronze custom hardware, an Insinkerator, and a fully integrated Gaggenau appliance package that comes with a rare 5-year warranty. A powder room with Calacatta Borghinin marble sits off the kitchen, perfect for entertaining. A thoughtful split-wing layout separates the primary from the remaining sleeping quarters. The primary bedroom has a walk-in closet and an immaculate en-suite bathroom with Alabastrio Rustico travertine book matched marble, custom brushed Oak vanity, cast-stone double sinks, a framed medicine cabinet, under vanity night lighting, custom under vanity stools, radiant heated floors, and a free-standing tub. The secondary bedrooms have their own closet space and access to full bathrooms. Quay Towers extensive amenity package is filled with modern essentials designed to complement todays active lifestyles. Features include panoramic views from the rooftops north facing Sunset Lounge and south facing Sky Cabana with BBQs and fireplaces, a 2,500 sq. ft. fitness center, a 1,500 sq. ft. childrens center, an inspiring music room with a baby grand piano, 24-hour concierge, pet wash, and plentiful private and bike storage available at additional cost. Brooklyn Bridge Park is an 85-acre world-class waterfront park with rolling hills, riverfront promenades, lush gardens, and spectacular city views. Designed by landscape architecture firm Michael Van Valkenburgh Associates, the park spans1.3-miles along the waterfront. Brooklyn Heights is a walkers paradise punctuated by a mix of picture-perfect row houses, jaw dropping single family mansions, and world class restaurants and boutiques. Monthlies reflected are part of a sponsor subsidy. THE COMPLETE OFFERING TERMS ARE IN AN OFFERING PLAN AVAILABLE FROM SPONSOR. FILE NO. CD18-0035.
…By Annonceur International


Contemporary house with pool and terrace Brooklyn (United States)
*Over 80% Sold and Occupied!* Closing Costs on Us! For a limited time, sponsor will cover buyers closing costs (approx. 4% of purchase price) for all new signed contracts. THE SMARTEST BUY IN BROOKLYN BROOKLYN POINT OFFERS ONE OF THE LAST 25-YEAR TAX ABATEMENTS AVAILABLE IN NEW YORK CITY. ESTIMATED ANNUAL SAVINGS FOR RESIDENCE PHD: $28,709. A pristine corner residence nestled in the prestigious Brooklyn Point development, this stunning 3-bedroom, 3-bathroom home is a portrait of contemporary Brooklyn living. Features of this 1,455 sq. ft. home include beautiful wide plank stained oak floors, floor-to-ceiling windows with northern and eastern exposure and panoramic views of Manhattan and Brooklyn, an in-home washer/dryer, and a harmonious light wood color palette with brushed nickel fixtures and finishes designed to accentuate space and natural light. A welcoming foyer adorned with a coat closet and full bathroom flows into a spacious open-concept living room, dining room, and kitchen saturated with natural light. The kitchen is equipped with an eat-in island, sleek white quartz countertops, custom oak millwork, a built-in Sub-Zero wine refrigerator, and fully-integrated appliances from Miele including a 5-burner gas range, 36 refrigerator, oven, speed oven, and whole bean coffee machine. A thoughtful split-wing layout separates the primary and secondary bedrooms. The primary bedroom has a walk-in closet and an immaculate en-suite bathroom with a floating double vanity, imported stone surfaces, custom Waterworks fixtures, a walk-in rain shower, and radiant heated floors. The second bedroom features a full en-suite bathroom, while the third bedroom has easy access to the homes third full bathroom. Located in the trendy Downtown Brooklyn neighborhood, Brooklyn Point is a transformative residential development offering residents a one-of-a-kind living experience. It is the only for-sale residential building at the popular retail, dining, and entertainment center, City Point. And it has one of the most comprehensive amenities packages in the entire city with 40,000 sq. ft. of private indoor and outdoor facilities including the highest residential infinity pool in the Western Hemisphere. It is close to Cadman Plaza, Commodore Barry, and Fort Greene Parks, Brooklyn Academy of Music, Barclays Center, and several unique Brooklyn neighborhoods that include Brooklyn Heights, DUMBO, Fort Greene, Cobble Hill, and Boerum Hill. It is just one stop from Manhattan and has easy access to 11 subway lines. Building Services & Amenities Include: 24- Hour Attended Lobby Concierge Doorman Dry Cleaning Valet Stroller Valet Package room Cold storage Pet Spa Bicycle Storage Storage Bins Park Lounge & Bar Landscaped Terrace Firepit Putting Green Grills Childrens indoor playroom Childrens Outdoor playground Screening & Performance Room Chefs kitchen Wine Library Private Study Game room Fitness Center Pilates Studio Rock Climbing Cycling Studio Yoga Studio Indoor Swimming Pool Steam Room Infrared Sauna Hot Tub Squash/Basketball Court Rooftop Infinity Pool Managed by Extell Management Services. *Photos represent building finishes THE COMPLETE OFFERING TERMS ARE IN AN OFFERING PLAN AVAILABILY FORM SPONSOR FILE NO. CD16-0008.
…By Annonceur International


House with terrace New York (United States)
Enjoy breathtaking panoramic views of the East River, Brooklyn Bridge, and city skyline in this stunning 2-bedroom, 2.5-bathroom home designed by Thomas Juul-Hansen.A welcoming foyer with a powder room and large reach-in coat closet ushers residents into an expansive open-plan living room, dining room, and kitchen bathed with northern and eastern light. Floor-to-ceiling windows frame direct bridge and river views, and beautiful wide plank oak floors run throughout. The windowed kitchen boasts a large waterfall eat-in island, chic Madreperola quartzite countertops and backsplashes, custom cabinetry, and a suite of fully-integrated Miele appliances.A split-wing layout ensures both bedrooms are quiet and private. The primary suite receives vibrant southern and eastern light and features a huge walk-in closet and a windowed en-suite bathroom with honed Gascogne limestone walls, a custom Chelsea Grey limestone double vanity, Waterworks fixtures, mosaic marble radiant heated floors, a water closet, a walk-in shower, and a deep soaking tub. The second bedroom has a reach-in closet and marble en-suite bathroom with a glass-enclosed walk-in shower, radiant heated floors, and Waterworks fixtures. A Miele washer and dryer complete the home. 5 Beekman is a 51-story luxury condominium overlooking City Hall Park in Fulton-Seaport. Residents enjoy incredible amenities, including a full-time doorman, a dining room with a full kitchen, a media room, a landscaped rooftop terrace, and access to exclusive Beekman Hotel services like in-residence dining, turndown service, and personal training in a state-of-the-art fitness center. The building is moments from Pier 17, the Battery, the Financial District, the Oculus, and Brookfield Place. Public transportation options include the NYC Ferry, PATH, and over a half-dozen major subway lines.
…By Annonceur International


House with pool New York (United States)
5-Star Living in Four Seasons Private Residence! This grand-scale, sun-drenched, one-bedroom at Four Seasons Private Residences has a formal foyer that leads to a spacious living and dining room with a separate kitchen, giving this apartment a classic touch. The soaring 11-foot ceilings and expansive floor-to-ceiling windows showcase East River and open Lower Manhattan views, including the historic Woolworth Building. The gracious bedroom suite offers a dressing area featuring a walk-in closet right off the en-suite spa-like 5-fixture bathroom. This one bedroom is complete with a powder room for guests and a laundry closet (W/D). 30 Park Place is masterfully designed by Robert A.M. Stern Architects and serviced by legendary Four Seasons Hotels and Resorts. With residences beginning on the 39th floor, the sweeping views are unparalleled. Residents may enjoy access to Four Seasons Hotel amenities, including a spa and salon facilities, a 75 swimming pool, an attended parking garage, a restaurant, a bar and lounge, ballroom facilities, and meeting rooms, as well as a comprehensive suite of a la carte services. The 38th floor is devoted to private residential amenities, including a fitness center and yoga studio, a private dining room, a conservatory and lounge with access to loggias, a Roto-designed children's playroom, and a screening room.
…By Annonceur International


House with garden and terrace Brooklyn (United States)
A rare Red Hook townhouse offering two separate residences on one oversized lot, delivering scale, flexibility, and long-term value. This property is well-suited for end-users, investors, or multi-generational living. The main house is a 3-bedroom, 2 full bathroom, 2 half bathroom residence designed with modern functionality and high-quality finishes throughout. Features include oak flooring, custom lighting, an integrated sound system, and a high-end security system. The open-concept first floor combines the living, dining, and kitchen areas, creating an efficient and flexible layout. The chef’s kitchen is outfitted with Rosa Levanto marble countertops, walnut cabinetry, a six-burner Wolf range with a brass pot filler, a waterfall island, and extensive storage. The kitchen opens directly to a terrace overlooking a large private courtyard. The second floor includes three bedrooms, highlighted by a primary suite with oversized windows, ample closet space, and a spa-style en-suite bathroom featuring double sinks, a soaking tub, a double shower, and terrazzo and travertine mosaic finishes. Two additional bedrooms share a full bathroom. An expansive roof deck offers 360-degree views of Manhattan, Brooklyn, and the Statue of Liberty. The finished basement provides additional usable space with natural light, a half bath, storage, and direct access to the courtyard—ideal for a gym, media room, studio, or playroom. The standalone carriage house has a private entrance and includes 2 bedrooms, 1 full bathroom, and 2 half bathrooms. The main level features an open kitchen with marble countertops and terrazzo backsplash, flowing into the living and dining area, along with a powder room. The upper level includes two bedrooms, a shared full bath, and a washer and dryer. The lower level offers a recreation room, an additional powder room, and access to a private patio. Located near Red Hook Tavern, Bar Mario, Hometown Bar-B-Que, and Red Hook Winery, this compound offers two homes, high-end finishes, significant outdoor space, and flexible use options in a prime Red Hook location.
…By Annonceur International


House with pool and garden New York (United States)
Welcome to the epitome of downtown luxury living! This rarely available B-Line unit at the esteemed 150 Charles Street condominium has never been listed until now.Boasting an expansive 3,395 square feet of opulent living space, this mint-condition residence exudes sophistication at every turn. Floor-to-ceiling glass windows with unobstructed views of the Hudson River and NYC skyline, wide-plank white oak floors, 11 foot ceilings, exquisite finishes and custom upgrades can be found throughout.The bespoke, eat-in kitchen, features custom designed cabinets by Molteni, Alabama white marble counters, LeFroy Brooks fixtures, oversized wine refrigerator and and top-of-the-line applicants from Miele, Wolf and Sub-zero. The expansive primary suite is elevated by panoramic River and Skyline views. An adjoining library/sitting room further enhances this elegant space. The five-fixture, en-suite bath is adorned with custom slabs of white Alabama marble, LeFroy Brooks fixtures, a double vanity and a deep soaking tub.Three additional east-facing bedrooms offer iconic city panoramas, including vistas of the Empire State Building and Downtown Manhattan. Each bedroom boasts ample closet space with custom built-ins and an en-suite bath150 Charles Street is a full-service condominium building with 24-hour doorman, hotel concierge services, covered driveway + parking garage, and an elegant lobby lounge overlooking a beautifully landscaped courtyard. Amenities include a state-of-the-art 3,000 square foot fitness center which features a gym, heated 75-foot swimming pool, hot tub, cold plunge, steam, sauna, treatment rooms and immaculate locker facilities. Additional common areas include a playroom, resident's lounge and terrace.
…By Annonceur International



House with garden and terrace New York (United States)
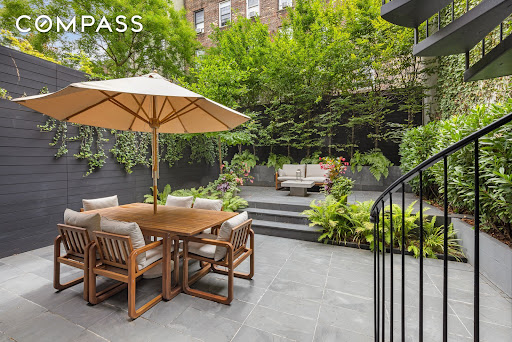
The result of a years-long renovation helmed by AD100 firm Gachot Studios, 334 West 20th Street is an impeccably renovated single family townhouse situated within the Chelsea Historic District. This 25-foot wide Greek Revival masterpiece spans 7,058 square feet across five levels, with three separate and distinct outdoor spaces including a tranquil tiered garden and rooftop deck. Exquisite finishes greet you at the home’s parlor floor, with ceiling heights reaching over 11 feet, 5-inch wide plank select rift cut European White Oak floors in a chevron pattern, and mahogany pocket doors with unlacquered brass hardware, with custom woodwork and plaster moldings throughout. Wood-burning and gas fireplaces clad with Imperial Danby marble mantels and Absolute Black granite hearths are found in the dining room and living room, respectively, with a stunning mahogany-clad butler’s pantry offering seamless entertaining possibilities with an electronic dumbwaiter and adjacent powder room. The living room’s triple French doors open to a balcony and staircase descending to the garden with lush mature plantings. Descending to the home’s garden level via the gracefully curving staircase or the home’s elevator, you are immediately drawn to the custom-designed mahogany wood kitchen featuring Imperial Danby marble and Absolute Black granite counters, a handmade Lacanche Savigny range, Miele and Sub-Zero appliances, and custom Valli & Valli hardware. A fully outfitted pantry holds additional prep space, refrigeration, and access to the dumbwaiter. The adjacent family room with a gas fireplace opens directly onto the verdant landscaped garden with lush vegetation and slate pavers. A powder room, guest suite with full bath, and convenient mud room with built-in dog washing facilities complete the floor. Wellness and relaxation are the focus of the lower level, where a media room or lounge with adjacent wet bar leads to a dedicated wine cellar, home gym, powder room and laundry facilities. As you head upwards, you reach the second level, containing three graciously proportioned bedrooms with three en-suite bathrooms; finishes in each include Walker Zanger Bianco Dolomite marble floor tiles, custom vanities by Gachot, and Waterworks Highgate fixtures. Pocket doors open to a central media room or den, and a study or playroom is conveniently located off one of the bedroom suites. The top floor of the townhouse is solely devoted to a gracious and sun-filled primary bedroom suite. A central entrance gallery, complete with a custom mahogany wet bar and refrigerator, is surrounded by capacious closets. The south-facing primary bedroom is bathed in light; the adjacent sitting room leads out onto an oversized private terrace. On the northern end of the floor is a stunning primary bathroom wrapped in Bianco Dolomite marble, featuring a freestanding Duravit Luv bathtub, steam shower, and Waterworks fixtures throughout, and leads to an oversized dressing room or office. The home’s central staircase leads from the primary floor to a roof terrace with panoramic city views. Originally constructed in 1836, 334 West 20th Street is a thoroughly elegant and high caliber residence at home in one of the city’s finest historic districts, set on a charming and beautiful tree-lined Landmarked street of restored historic townhouses. The original facade, painstakingly preserved and restored, is married with an entirely rebuilt, structural steel reinforced home complete with hydronic radiant floor heat throughout, Lutron lighting controls, automated shades, and state-of-the-art mechanical systems. Truly an exceptional creation and a rarity in today’s marketplace.
…By Annonceur International


Property New York (United States)
This iconic NoMad penthouse loft was designed by acclaimed AD100 architect and designer Daniel Romualdez, and crowns 105 East 29th Street. Occupying the full top two floors of this boutique loft cooperative—approximately 3,400 square feet—the home is complemented by a penthouse bulkhead and a substantial private rooftop terrace spanning over 1,000 square feet. With four exposures, wraparound views, and exceptional privacy, the residence offers a rare combination of scale, light, and turnkey condition. A key-locked elevator opens directly into a private foyer, leading to a dramatic great room defined by 11-foot ceilings and expansive southern and eastern light. The open living and dining areas are thoughtfully proportioned for both everyday living and large-scale entertaining. The south-facing living room is anchored by a custom built-in library wall and offers ample space for multiple seating arrangements, while the adjacent dining area enjoys bright eastern exposure. The open kitchen is equipped with stainless steel appliances by Gaggenau, generous pantry storage, and integrated laundry. The bedroom wing is privately situated along the northern side of the home. The primary suite occupies a corner position with protected northern views, a substantial custom closet, and a spa-quality bath featuring a soaking tub, double vanity, separate shower, and enclosed water closet. Two additional bedrooms and a full bath complete this level. A sculptural iron spiral staircase leads to the glass-enclosed penthouse level, offering a flexible suite of spaces including a lounge, office area, wet bar, and full bathroom. Multiple sliding doors open to the expansive rooftop terrace, which wraps the residence and is designed for seamless indoor-outdoor living. Features include mature plantings with irrigation, an outdoor shower, and multiple areas for dining and lounging. Additional highlights include multi-zone central air conditioning, automated lighting and shade systems, and extensive storage throughout. Built in 1913, 105 East 29th Street is an intimate 11-residence cooperative with a newly renovated lobby and virtual doorman. The building is moments from some of the city’s most notable dining destinations, including Eleven Madison Park, Gramercy Tavern, and Union Square Cafe, as well as everyday conveniences like Whole Foods Market. Madison Square Park is just a short distance away.
…By Annonceur International


House New York (United States)
25 West 28th Street, PH42A Introducing Penthouse 42A at the acclaimed Ritz-Carlton Residences designed by legendary architect Rafael Vinoly. Exclusive benefits and panoramic helicopter views of the Lower Manhattan skyline, the Statue of Liberty, the Empire State Building, and the East River make this lavish 2-bedroon, 2.5-bathroom offering unlike any other in the city.Exclusive Ritz-Carlton Benefits Ideal as a pied-a-terre property or an investment opportunity, owners have access to the penthouse for up to 120 nights a year and can appoint The Ritz-Carlton to rent and manage the home and generate income when they are away. The building has legally circumvented local AirBnB laws and expertly markets and advertises the home to achieve some of the highest nightly rental rates in the city.Residents also have access to all the amenities and services of the famed Ritz-Carlton Hotel. These include renowned wellness and spa services, a state-of-the-art gym, event and lounge spaces, a rooftop bar, two restaurants, and in-room dining run by Michelin-starred chef Jose Andres. Additionally, all the best restaurants, bars, cafes, and shops that NoMad has to offer are moments away.Penthouse Living Interiors are stunning in every way and can be delivered exquisitely furnished. Oversized picture windows let in an abundance of southern and eastern light, accentuating beautiful white oak floors, custom millwork, and soaring ceilings over 10 feet high. A state-of-the-art Lutron panel controls lighting and motorized drapes. The Poliform kitchen is adorned with an eat-in waterfall island, honed white quartzite countertops and backsplash, bronzed glass cabinetry with built-in LED lighting, and fully integrated Miele appliances.True Bedroom Suites The king-size primary suite has a wall of reach-in closets and a decadent en-suite bathroom with Bardiglio Nuvolato marble slab walls and floors, a carved Terrazzo double sink, acid-etched glass shower and water closet enclosures, a walk-in rainfall shower, and a deep Duravit soaking tub. The second bedroom suite can easily accommodate two double beds and has a reach-in closet and spa-like en-suite bathroom. A stacked Miele washer and dryer and a dedicated owners closet complete the home.The Ritz-Carlton Residences, New York, NoMad are not owned, developed or sold by The Ritz-Carlton Hotel Company, L.L.C. or its affiliates (Ritz-Carlton). RP 1185, LLC uses the Ritz-Carlton marks under license from The Ritz-Carlton Hotel Company L.L.C.
…By Annonceur International


House with terrace New York (United States)
Welcome to apartment 5I at the full-service Charleston Condominium. This corner, 1,345 sf (124.9546 square meters) apartment features a thoughtfully designed split-bedroom layout allowing for maximum privacy. Additional features include 9ft ceilings, hardwood floors, 3-zone central heat/AC, a washer/dryer in a separate closet, and a spacious open kitchen with stainless appliances including a 36 GE Monogram refrigerator, dishwasher, microwave and sink with garbage disposal. There are two full baths including a large primary with dual sinks and a stall shower. Both bedrooms are spacious and easily accommodate a king size bed with ample room for dresser, nightstands etc. The apartment benefits from large windows and South/North exposures providing excellent natural light. The apartment has a dedicated 25sf locked storage cage in the basement. The Charleston is a well-established full-service pet friendly condominium with a friendly 24-hour door staff, concierge, live-in Resident Manager and a furnished/landscaped roof deck with a separate dog run and panoramic views of NYC. On the second floor is the Charleston Club where the well equipped fitness center is located along with a kitchen/dining room where private events can be held, and an additional outdoor space furnished with tables, chairs and barbecue grills. There are additional laundry units in the basement along with a bike room. There are multiple parking garages nearby. The building is conveniently located in the heart of Murray Hill with the subway (6-train) a few blocks away, crosstown bus on 34th Street, and multiple restaurants, cafes, grocery stores (Trader Joe's/Fairway) and AMC movie theater close by.
…By Annonceur International


House with terrace New York (United States)
Moments from Fifth Avenue and Bryant Park, this approximately 3,100-square-foot, two-bedroom, two-and-a-half-bath duplex home combines the privacy, industrial texture, and outdoor space of a downtown loft with the convenience of central Midtown. Originally a manufacturing space, the home features a Workshop/APD renovation that preserves its industrial character while shaping it into a warm, highly functional home for daily life. Across two light-filled levels, oversized picture windows and north, south, and west exposures keep the interiors open and bright. Aged, smoked Chambord oak floors; satin glass; dark patina steel; and custom lighting give the home its distinctive balance of warmth, edge, and architectural restraint. The lower level is reserved for retreat. The primary suite includes a large dressing room, a bedroom anchored by a stone-framed gas fireplace, and a distinctive bath finished with split-faced diamond grey limestone, teak flooring, dark chocolate stainless steel, and custom acid-etched glass partitions and shower enclosures. The second bedroom suite adds generous proportions, strong natural light, and a crisp, skylit bath where warm teak flooring, frosted glass, and clean architectural lines create a calm, spa-like feel. Upstairs, the mood opens. A floating staircase leads to a full living and dining level with a wood-burning fireplace and a windowed chef's kitchen appointed with Sub-Zero, Viking, and Miele appliances, along with Caesarstone countertops. Integrated Lutron lighting and surround sound add comfort, control, and ease throughout the home. Outside, the loft reveals one of its strongest advantages. A landscaped deck with surround sound and a gas grill creates an easy setting for evenings above the city, while a metal and ipe staircase leads to an additional roof terrace with sweeping Manhattan skyline views and a direct view of the Empire State Building. With its scale, Workshop/APD renovation, manufacturing history, two-level layout, three exposures, two private bedroom suites, and private outdoor space, this is not a conventional Midtown apartment. It has the texture and individuality of a downtown loft, with Fifth Avenue and Bryant Park just moments away. 26-28 West 38th Street is a 12-story, 30-unit co-op with video security and an on-site full-time superintendent. Pets are permitted. A capital assessment of $500.50 per month is currently in place, and there is a 1.5% flip tax payable by the seller. A freight elevator upgrade is planned, funded from building reserves.
…By Annonceur International


Contemporary house with garden and terrace Brooklyn (United States)
SCHEDULE A SHOWING. Welcome to 655 Decatur Street, a beautifully reimagined 20-foot-wide Brooklyn brownstone situated on a quiet tree-lined block in the heart of Bedford-Stuyvesant. This exceptional two-family residence seamlessly blends timeless historic character with sophisticated contemporary design across approximately 3,600 square feet of thoughtfully curated living space. Configured as an owner's duplex over a spacious two-bedroom garden residence, the home offers the perfect combination of luxurious living and income-producing potential. Enter through the original brownstone entry into a dramatic open-concept parlor level featuring soaring ceilings, oversized windows, wide-plank flooring, and an expansive layout designed for both everyday living and entertaining. At the heart of the home is a stunning chef's kitchen featuring premium appliances, sleek European-inspired cabinetry, quartz countertops, and an oversized island with abundant seating. The open layout seamlessly connects the kitchen, dining, and living areas, while a flexible office space and powder room complete the main level. Upstairs, the private living quarters include two generously sized secondary bedrooms, a beautifully appointed full bathroom, a dedicated laundry area, and an elegant primary suite featuring a walk-in closet, spa-inspired bath, and direct access to the rooftop terrace. The finished rooftop retreat offers an incredible extension of the home's living space, complete with pavers and sweeping Manhattan skyline views—perfect for entertaining, relaxing, or enjoying summer evenings above Brooklyn. The garden-level residence features a spacious two-bedroom layout with its own kitchen, full bathroom, and private entrance, creating excellent flexibility for rental income, guests, or extended family living. The basement level further enhances the home's versatility and can easily function as a recreation room, home office, fitness area, media room, or additional storage space. Additional highlights include thoughtfully selected finishes throughout, a beautiful private backyard with pavers and decking, decorative fireplace details, and the preservation of the home's original historic facade and entry door. Conveniently located near neighborhood cafes , restaurants, parks, and transportation, 655 Decatur Street presents a rare opportunity to own a turnkey Brooklyn brownstone that captures the scale, charm, and lifestyle that define townhouse living.
…By Annonceur International


House New York (United States)
Luxurious and stunning! This rarely available, beautiful, sunny, high-floor corner two-bed, two-bath apartment with approximately 1,467 square feet of spectacular, sweeping, impressive views is available for sale! Upon entering the gracious, separate foyer, one is met with unobstructed Southern views all the way to the Statue of Liberty, as well as glorious Western views-equally gorgeous day and night. The grand corner living/dining room, measuring approximately 20'x26'3, has expansive views from floor-to-ceiling windows and stunning built-ins. The large and sunny corner primary bedroom also showcases floor-to-ceiling windows and excellent closet space, including a walk-in. The en-suite bath has a soaking tub and a 7-spout shower. There are 7 closets, including a walk-in, as well as built-in storage throughout the unit. This apartment can be purchased furnished or unfurnished. 721 Fifth Avenue is a top-notch condominium featuring a 2,500 sq ft fitness center overlooking Central Park. The service is white glove with full-time doormen, concierge, attended elevators, valet, and cleaning service. Enjoy a plethora of amenities, including a yoga studio, coffee bar, conference room, playroom, lounge, business center, movie theater, and more! The ultimate in luxury living is proximal to Central Park, The Plaza Hotel, Rockefeller Center, MoMA, Bergdorf Goodman, Columbus Circle, high-end 5th Avenue shopping, and a myriad of fine dining options and all transportation.
…By Annonceur International


Property New York (United States)
Discover an extraordinary opportunity at the Sherry-Netherland, where the entire 17th floor is now available. This offering reveals the largest square footage for purchase in the building’s storied history, providing an exceptional chance to craft a bespoke, luxurious residence or a remarkable collection of apartments in the sky. This exquisite residence is poised at the iconic intersection of Fifth Avenue and Central Park, boasting unparalleled panoramic views. From the west, enjoy the lush expanse of Central Park, while the north reveals vistas stretching to the majestic George Washington Bridge. To the south, the dynamic cityscape unfolds in all its splendor. This layout provides endless possibilities for creating your dream home. Step off the attended elevator to your private landing, where you enter expansive entertaining spaces with breathtaking park views. The South Wing offers a variety of rooms with southern city vistas, while an extensive gallery hallway connects these spaces to private quarters, facilitating personalized design choices. This expansive property is currently configured into four distinct apartments, collectively offering a generous 24 rooms. Within these, you'll find 6 luxurious bedrooms and 11 finely appointed bathrooms, including 10 full bathrooms and 2 half bathrooms. Additional accommodations include multiple staff rooms and 2 guest rooms, providing ample space for a variety of lifestyle needs. Living here includes exclusive access to 24-hour attended elevators, security, and doorman services, along with hotel luxuries such as the renowned Harry Cipriani restaurant, fitness center, beauty salon. Homes also have hotel maid service twice a day, and residents can order their meals from Cipriani’s, located directly downstairs. Doubles Club, the exclusive private social club is also located in a discreet entrance off the lobby. A monthly assessment of $9,075.07 runs through September 2027. Purchases allow for LLCs, Trusts, and Guarantors. No co-purchases and 50% financing is now allowed. A 2% flip tax applies to buyers. Embrace this unique moment at the Sherry-Netherland.
…By Annonceur International


House New York (United States)
Indulge in the epitome of luxurious living at the majestic Essex House, boasting an unparalleled view of Central Park that is forever protected. Built in 1929 during the pinnacle of Art Deco in New York City, this iconic landmark is the perfect home, pied-a-tierre or investment opportunity with month-to-month rentals allowed. With 50 feet of protected unobstructed Central Park frontage just a few floors above the tree lines, providing unobstructed views across the entire park this impeccable, 3 bedroom 3 bathroom, home spans across 2350 sqft.The great room, spanning 30 feet wide, is adorned with enormous picture windows that fill the space with light and scenic views from every angle. The area can be easily divided into a dining and living room, showcasing a stunning hand-carved custom mantle and bookshelf over the living room fireplace. The gourmet, chef-designed eat-in kitchen also faces the park and includes a remarkable window seat and table at the end of a long stone counter kitchen with custom cabinetry and top-of-the-line appliances, including Subzero. Additionally, the kitchen is equipped with a pantry and a laundry closet with a slop sink, as well as a separate staff entrance. The regal entrance galley features a custom library/sitting area in front of an enormous primary suite that has its own gas fireplace set in a custom mantelpiece. The bedroom has two oversized walk-in closets and a stunning en-suite marble bathroom. The final bedroom is another vast space with a walk-in closet and beautifully detailed windowed en-suite bath. Additionally, there is a third full marble bath, and every inch of the home is decked out in beautiful wide hardwood floors, wrapped in wainscoting. Both bedrooms have large south facing windows that flood the rooms with all day sunlight. The third bedroom, currently used as a beautifully hand-carved wood-paneled office, highlights another park-facing picture window. The Essex House has a rich history, becoming the first condo hotel tower in NYC in 1974. You will have all the convenience of hotel living with all the benefits of home ownership. The property features a stunning lobby, gym, spa, lounge, ballrooms, restaurants, 24-hour room service, and concierge. Electricity, water, & HVAC maintenance is all included in your monthlies. One of the most unique features of ownership at the Essex House is the freedom to rent on a short-term furnished basis down to one-month terms.
…By Annonceur International


House with pool and terrace New York (United States)
River and City Views at The Sheffield: Welcome to Residence 39F at The Sheffield, a beautiful two-bedroom, two-bath home where every room offers sweeping river and city views. A gracious foyer leads into an expansive living and dining area framed by oversized windows. The well-appointed kitchen features custom cabinetry, premium appliances, generous counter space, and a convenient island. The spacious primary suite includes a walk-in closet and en-suite bath. A generously proportioned second bedroom, full guest bath, oak flooring, abundant closet space, and an in-unit washer and dryer complete this exceptional residence. The Sheffield is a premier full-service condominium offering approximately 24,000 square feet of amenities. The Sky Club features a year-round glass-enclosed rooftop swimming pool; a state-of-the-art fitness center with yoga, Pilates, and cycling studios; sauna and steam rooms; landscaped sundecks; barbecue terraces; residents' lounges; a screening room; and a children's playroom. Additional services and amenities include a 24-hour doorman and concierge, on-site garage, bicycle storage, and pet spa. Ideally located near Columbus Circle, Central Park, the Hudson River waterfront, Carnegie Hall, and Lincoln Center, The Sheffield is surrounded by outstanding dining, shopping, and cultural destinations. Multiple subway lines provide convenient transportation throughout Manhattan and beyond. Residence 39F combines a beautiful high-floor home, captivating views, exceptional amenities, and one of Manhattan's most convenient locations.
…By Annonceur International


House with terrace Manhattan (United States)
A Rare opportunity! 152 East 63rd Street 2 is approximately 3,344 sq.ft. not including the basement. The main house, designed by architect Frederick Junius Sterner and built in the 1870s, is 17 feet wide. It skillfully combines classic prewar charm with modern updates, providing a grand living experience with ample privacy, space, and serenity. On the parlor floor, you'll find high ceilings, elegant moldings, wood floors, and oversized south-facing bay windows. This level also includes a wood-burning fireplace, central air conditioning, a powder room, and a windowed auxiliary kitchen. The second-floor features two spacious bedrooms, each with high ceilings, wood floors, and open, sunny views. This floor also has a fully renovated bathroom, wood-burning fireplaces, and through-the-wall air conditioning. There is excellent closet space, including a large linen closet in the hallway. The third floor offers two sizable bedrooms, one with a wood-burning fireplace, and two newly renovated bathrooms. Each room has through-the-wall air conditioning, wood floors, ample closet space, and high ceilings. A washer-dryer is conveniently located in the hallway. The top floor boasts a stunning imported Chef's kitchen with a central island, double sink, and generous storage, including a spacious pantry. The kitchen features top-of-the-line appliances such as a fully vented Wolf gas range, Miele dishwasher and microwave, Sub-Zero refrigerator, and a large built-in Thermador wine refrigerator. This level also includes a dining area, den, gas fireplace, and a large planted terrace for outdoor dining, entertaining, or relaxing with complete privacy and expansive views. The entire house is equipped with soundproof windows, ensuring a quiet environment. The basement offers dry storage. All mechanical systems have been updated and are inspected annually. There are no violations or open permits, equipped with security systems and can be delivered vacant! 152 East 63rd Street is a unique two-unit condominium featuring a superbly renovated four-story townhouse and a separate, independent garden-level unit! Townhouse is this unit that is for sale!!
…By Annonceur International


Contemporary house with garden and terrace New York (United States)
Perfectly positioned on one of Manhattan's most coveted blocks between Fifth and Madison Avenues, moments from Central Park, 5 E 63rd Street is a newly completed, never-before-occupied Neo-Classical townhouse mansion of extraordinary scale and distinction. Originally designed by the renowned architectural firm Heins & LaFarge and landmarked, the home underwent a meticulous four-year restoration and reimagination-honoring its historic pedigree while incorporating contemporary design and engineering. The result is one of the most exceptional single-family residences in New York City. Spanning over 16,000 square feet across eight meticulously curated levels, the residence offers eight bedrooms, ten full bathrooms, four powder rooms, twelve working wood-burning fireplaces, and approximately 3,000 square feet of private outdoor space, capped by a spectacular rooftop terrace with direct panoramic views of Central Park and the Manhattan skyline. Historic architectural elements are seamlessly integrated with contemporary craftsmanship throughout. Sunlight pours through custom-made Austrian casement windows and a remarkable walkable skylight that illuminates the upper entertaining levels. Imported, sustainably sourced Italian marble and hand-finished details reflect uncompromising quality. From arrival, an impressive 24-foot-high entrance hall showcases imported Italian ivory limestone floors and a magnificent custom hand-forged iron and brass staircase. The foyer and private elevator are adorned with exquisite Venetian plaster crafted by master European artisans, creating a timeless sense of understated elegance. Designed for intimate living and grand-scale entertaining, the residence features an exceptional multi-kitchen configuration plus an expansive parlor-style entertaining level. The entire third floor is dedicated to the primary suite, offering an expansive walk-through dressing gallery, dual spa-inspired baths, a working fireplace, and refined finishes throughout-an elevated private retreat within the home. The lower floors offer true club-like amenities, including a traditional Hammam, a large Finnish cedar-lined sauna, a fitness center, a wet bar, direct access to a Zen-inspired garden, and a fully independent caretaker's suite with private entrance. The lowest level includes a professionally designed home theater, an Old World wine cellar and tasting lounge, and state-of-the-art commercial-grade infrastructure throughout. A rare trophy residence-where landmarked Neo-Classical architecture meets flawless modern execution-offering a once-in-a-generation opportunity in the heart of the Upper East Side.
…By Annonceur International


House with terrace New York (United States)
Experience jaw-dropping panoramic skyline views from this extraordinary, newly listed two-bedroom duplex penthouse with two floors of private terraces perched on the 20th and 21st floors and 360-degree views of the city. This architecturally iconic 880 Fifth Avenue residence offers a once-in-a-lifetime opportunity to live above it all in one of the city's most desirable buildings and locations. The expansive living and entertaining spaces include a grand, show-stopping living room featuring floor-to-ceiling windows and glass doors that open onto wraparound terraces high over Central Park. Polished stone floors add a sleek, modern aesthetic, while the open floor plan creates a seamless flow into the dining area and a masterfully appointed eat-in chef's kitchen. The entire space is infused with natural light and sweeping views, exuding a cool downtown vibe in an elegant uptown setting. The sophisticated private quarters include a south-facing primary suite on the main lower level that offers sunny exposures, direct terrace access, and a beautifully finished bathroom with a Japanese soaking tub. A custom staircase with a hand-forged wrought iron banister leads to the upper level, where there's an enormous private terrace, approximately 1,300 sq ft. ft. ideal for grand-scale entertaining or peaceful solitude as well as a second bedroom complete with a luxurious en-suite bath. Additional features include exceptionally high coffered ceilings, attractive recessed lighting throughout, abundant closet space, and gorgeous sunlight all day long. The purchase includes a sizable separate windowed staff room/home office with courtyard views and access to a shared bathroom. There is also a storage unit that transfers with the apartment. 880 Fifth Avenue is a fully staffed, full-service, white-glove cooperative and the only twin-towered building on Fifth Avenue. It was the last building designed by Emery Roth and the first building completed on Fifth Avenue after World War II. The Art Deco lobby is a timeless work of design, featuring glistening marble floors and signature silver-leaf bas-relief detailing. Building amenities include a 24-hour doorman and concierge service, a newly renovated gym, an on-site parking garage with a discounted rate for shareholders (current waiting list), and 50% financing permitted. Pied-à-terres are allowed as well as pets, who must accompany their owner to the board interview. A prime Upper East Side location at the corner of Fifth Avenue and 69th Street, this address offers unmatched convenience with close proximity to Central Park, top-tier restaurants, gourmet markets, luxury boutiques, and cultural institutions. Access to both public and private transportation is just moments away.
…By Annonceur International


House with terrace New York (United States)
Welcome to this gut-renovated sky residence that redefines Upper West Side luxury, perched atop The Europa. This 4-bedroom, 4-bathroom duplex penthouse commands breathtaking, unobstructed vistas over Sheep Meadow and expansive Central Park views. With three private balconies and an expansive rooftop terrace, it offers the ultimate in indoor-outdoor living. The residence has had almost no access over the past 18 months due to tenancy, making this an especially unique opportunity to experience and acquire. Natural light pours through oversized windows, illuminating every corner of this sophisticated home. Smart home features include Sonos audio integration, a Ring security system, Nest thermostats, Legrand Adorne lighting, and Cat6 wiring throughout. Every detail has been considered-from custom closets and designer lighting to a vented washer/dryer, floating staircase, and sleek architectural finishes. A private elevator opens to an elegant entry gallery with a powder room and coat closet, leading into a dramatic great room anchored by a park-facing balcony and a striking 7-foot gas fireplace with a stone surround. The chef's kitchen is a masterpiece, featuring a massive eat-in island, Silestone countertops, a PITT cooktop, and fully integrated Sub-Zero, Wolf, and Miele appliances, all framed by custom Leicht cabinetry. A cozy den and three bedrooms with two en-suite baths complete this level, one with a private balcony overlooking Central Park and the West Side. The upper level is a serene primary retreat with two walls of custom closets, a private balcony, and a glass-enclosed sunroom with folding NanaWalls that open to fresh air and panoramic views. The spa-inspired en-suite bath offers skylit luxury with dual vanities, an enclosed Toto toilet, a two-person rain shower, and a freestanding soaking tub. Step outside to the crown jewel, an extraordinary private terrace with multiple lounge areas and unparalleled views of the Manhattan skyline and Central Park's rolling greenery. This is more than a home; it's an urban sanctuary in one of the city's most coveted park-side locations. The Europa is a full-service condominium with a full-time doorman nestled just off Central Park in prime Lincoln Square. It is moments from restaurants, bars, cafes, and shops and is close to Lincoln Center and Columbus Circle. Nearby attractions within Central Park include Tavern on the Green, Sheep Meadow, and The Mall. Accessible subway lines include the 1/A/C/B/D. Pets are welcome.
…By Annonceur International


House New York (United States)
FIFTH AVENUE - TRIPLE MINT FULL FLOOR Winner of the prestigious Stanford White Award for Excellence in Classical Design, this triple mint full-floor Fifth Avenue residence has been meticulously renovated by preeminent architect John B. Murray. The residence occupies the entire 10th floor of one of Manhattan's most coveted white-glove prewar buildings, ideally located on Fifth Avenue between 72nd and 73rd Streets. A private elevator landing opens onto an elegant square gallery, which leads to a 70-foot enfilade of impressive frontage overlooking Central Park. The entertainment rooms span over 50 feet and include a grand living room, a formal dining room, and a stunning paneled library. Each of the entertaining rooms has enormous picture windows framing breathtaking views of the park, as well as west and southern sweeping views of the Manhattan skyline. Adjacent to the dining room is an amazing 20' x 21' renovated chef's eat-in kitchen with top-of-the-line appliances from Wolf and Miele. The kitchen faces east and enjoys ample morning sunlight, custom cabinetry, and excellent storage space. The oversized breakfast area is perfect for gathering with family and friends and is ideal for informal entertaining. To the north of the gallery is the very private primary bedroom suite, with oversized picture windows overlooking Central Park. An entire adjacent bedroom now serves as a dressing room with custom-designed storage and hanging spaces. This brilliantly thought out layout allows for access to dual bathrooms on either side of the dressing room, with an additional walk-in closet off the corridor. The west wing of the residence features four additional generously sized bedrooms and three beautifully renovated bathrooms. The oversized den / family room serves as the ideal gathering place for casual living. A powder room and separate full-sized laundry room complete this wing of the home. A modern Savant system allows for the control of lighting, climate, entertainment, and security from anywhere in the world. Built in 1925, 912 Fifth Avenue is a distinguished full-service cooperative designed by the renowned architectural firm of Schwartz and Gross. The building is comprised of 24 residences and has a new fitness center and private storage. Residents enjoy unparalleled security, exceptional service, and utmost privacy. The building permits dogs with board approval, and pied-à-terres are allowed. Trust and LLC ownership are permitted as well. Please note that financing is not permitted, and there is a 2% flip tax.
…By Annonceur International
'%20stroke='%23DDAA3A'%20stroke-width='1.909'%20stroke-linecap='square'%20stroke-linejoin='bevel'/%3e%3c/svg%3e)
Receive by email any new listing that may match your search criteria
Your criteria :
- For sale
- Brooklyn Heights, United States, +30 km
- Houses
- Panoramic view
By validating this form, you accept the general conditions of use of Le Figaro Properties.