

luxury houses with panoramic view for sale Ocean Beach, United States


Seaside house with pool and terrace Ocean Beach (United States)
Rare opportunity to own an oceanfront home with a pool in Seaview. This thoughtfully designed single-level residence offers 3 bedrooms and 2 full bathrooms, with a layout that maximizes the surrounding scenery. Large glass sliders on the ocean side open to a spacious front deck with sweeping water views, while sliders on the rear of the home lead to the private pool area.Positioned on the back side of the home, the pool enjoys a unique design feature that allows for direct sightlines through the house to the ocean, creating a seamless connection between the outdoor living spaces. Whether you're relaxing on the oceanfront deck or enjoying the pool, the home is designed to make the most of its exceptional setting.With one-level living, stunning ocean views, and the rare combination of oceanfront location and private pool, this Seaview property presents an exceptional opportunity in one of Fire Island's most sought-after communities.
…By Annonceur International
119 listings near Ocean Beach


House with terrace Northport (United States)
A rare waterfront retreat, this exceptional residence offers two distinct ways to experience life along the shore. A separate Sound-front parcel provides an exclusive beach and secluded stretch of coastline, while the bayfront setting features a private dock with direct access to the water. Designed across three thoughtfully arranged levels, the home blends refined finishes with relaxed coastal living. The first floor includes a private guest suite with a gas fireplace, radiant-heated ceramic flooring, a full bath, laundry space, and direct access to the oversized, heated two-car garage with extensive built-in storage. The main living level is centered around a dramatic great room and kitchen with vaulted ceilings, exposed beams, a gas fireplace, and expansive water views. Custom millwork and cabinetry complement a substantial Carrara marble island with seating for four, granite perimeter countertops, and a full suite of Thermador appliances, including a six-burner range with griddle, steam oven, and refrigerator. A well-appointed butler’s pantry features a built-in Miele coffee system, wine refrigeration, additional refrigerator drawers, and a hammered-nickel sink. Sliding doors open to a waterfront balcony overlooking Long Island Sound, extending the living space outdoors. Also on this level are a bedroom with generous closets, a full bath, and a sunroom or home office framed by Marvin windows with views across Duck Island Harbor. A screened porch offers an additional setting for dining, entertaining, or enjoying the changing waterfront scenery. The third floor is devoted to the primary suite, where decorative beams and sweeping water views create a serene coastal retreat. The space features a walk-in closet with custom cabinetry, a private office, and a dedicated dressing and laundry area. The spa-like bath includes radiant-heated floors, a freestanding soaking tub, dual vanities, and built-in medicine cabinets. Beyond the residence’s beautifully curated interiors, the waterfront setting unfolds as a natural extension of daily life. Landscaped grounds lead to a spacious terrace where electric awnings provide shade for relaxed afternoons, creating an effortless setting for outdoor entertaining. From the gated dock entrance, step onto the floating dock for boating, paddleboarding, kayaking, or quiet moments on the bay. Directly across, a separate Sound-front beach area offers an exclusive stretch of shoreline for swimming, sunrises, and unhurried summer days, all within the Village of Asharoken.
…By Daniel Gale Sotheby's International Realty


House with pool Lloyd Harbor (United States)
Lloyd Harbor Country Compound Set on over three exquisitely landscaped acres in Lloyd Harbor, this distinguished estate offers a refined blend of architectural character and modern comfort. Gracious interiors are defined by high ceilings, natural woodwork, hardwood floors, and a thoughtfully composed layout designed for both relaxed daily living and elegant entertaining. The main level features an inviting foyer and a chef’s kitchen with island and dining area opening to a dramatic great room with fireplace. An additional large formal living room with fireplace and an office complete the main level. On the second level, there are 3 bedrooms and 2 full bathrooms. The expansive primary suite, with cathedral ceilings and a fireplace, includes two walk-in closets, a new luxury bathroom, and a hallway leading to a recently built massive exercise room, creating a comfortable and functional arrangement. The professionally landscaped property unfolds as a private retreat with an impressive collection of amenities, including an inground pool, pool house, outdoor kitchen, multiple fire pits, a separate tavern building, and tennis court. Stone walls, gardens, and sitting areas further enhance the setting, all surrounded by sweeping landscaped grounds and verdant wooded views, creating a rare offering in Lloyd Harbor. Taxes with village are $52,808.42.
…By Daniel Gale Sotheby's International Realty


Seaside house with pool and terrace Westhampton Beach (United States)
A bespoke masterpiece of coastal sophistication and extravagant living, Curving Dunes crafted by the coastal homebuilding experts at First Dunes in collaboration with The Up Studio, offers a rare opportunity to transcend the ordinary and set a new standard in luxury beach living. Spanning 6,300 square feet over 3 floors, Curving Dunes boasts 7 bedrooms and 7 baths and two powder rooms, providing unparalleled luxury and breathtaking waterfront vistas. Upon entry, you are enveloped by serene ambiance of the grand foyer, where soft, neutral tones echo the coastal landscape, seamlessly blending the interior with the exterior. An open-concept floor plan beckons, effortlessly connecting the living and dining areas with a chef's kitchen of unrivaled caliber, featuring Gaggenau appliances and a spacious dining island-perfect for hosting intimate gatherings or lavish soir?es. The living room seamlessly connects to the private outdoor oasis-an expansive deck and heated infinity pool with integrated spa overlooking panoramic bay views . A separate guest residence ensures privacy for your overnight guests. This versatile space can also double as a home office or your very own Kohler Wellness Suite, complete with a sauna, cold plunge, experience shower, and yoga studio. Ascend to the second level, dedicated to the primary suite and two additional bedrooms, each with its own ensuite bathroom. The primary bathroom offers an oversized Kohler Experience steam shower, luxurious soaking tub, and private balcony with panoramic bay and sunset views. An elevator ride in the transparent pneumatic elevator from the ground level to the third floor featuring two bedrooms with ensuite bathrooms, a loft space with chic wet bar and an expansive rooftop deck offering unparalleled 360-degree views of the ocean and bay-ideal for unwinding while enjoying breathtaking sunsets and sunrises. Meticulously landscaped grounds lead to a two-car garage with additional storage, seamlessly blending practicality with aesthetics. Tailor your landscaping amenities with a space for a pickleball court for friendly competition and a playground for endless play. For those seeking the ultimate coastal experience, this residence grants exclusive access to Moriches Bay and the Atlantic Ocean, inviting you to partake in exhilarating water sports or simply bask in the serenity of your surroundings. Welcome home to Curving Dunes, where every detail reflects unparalleled craftsmanship and timeless elegance, where the extraordinary becomes the everyday., Additional information: Interior Features:Guest Quarters
…By Annonceur International


Seaside house with pool and terrace Westhampton Beach (United States)
A bespoke masterpiece of coastal sophistication and extravagant living, Curving Dunes crafted by the coastal homebuilding experts at First Dunes in collaboration with The Up Studio, offers a rare opportunity to transcend the ordinary and set a new standard in luxury beach living. Spanning 6,300 square feet over 3 floors, Curving Dunes boasts 7 bedrooms and 7 baths and two powder rooms, providing unparalleled luxury and breathtaking waterfront vistas. Upon entry, you are enveloped by serene ambiance of the grand foyer, where soft, neutral tones echo the coastal landscape, seamlessly blending the interior with the exterior. An open-concept floor plan beckons, effortlessly connecting the living and dining areas with a chef's kitchen of unrivaled caliber, featuring Gaggenau appliances and a spacious dining island-perfect for hosting intimate gatherings or lavish soir?es. The living room seamlessly connects to the private outdoor oasis-an expansive deck and heated infinity pool with integrated spa overlooking panoramic bay views . A separate guest residence ensures privacy for your overnight guests. This versatile space can also double as a home office or your very own Kohler Wellness Suite, complete with a sauna, cold plunge, experience shower, and yoga studio. Ascend to the second level, dedicated to the primary suite and two additional bedrooms, each with its own ensuite bathroom. The primary bathroom offers an oversized Kohler Experience steam shower, luxurious soaking tub, and private balcony with panoramic bay and sunset views. An elevator ride in the transparent pneumatic elevator from the ground level to the third floor featuring two bedrooms with ensuite bathrooms, a loft space with chic wet bar and an expansive rooftop deck offering unparalleled 360-degree views of the ocean and bay-ideal for unwinding while enjoying breathtaking sunsets and sunrises. Meticulously landscaped grounds lead to a two-car garage with additional storage, seamlessly blending practicality with aesthetics. Tailor your landscaping amenities with a space for a pickleball court for friendly competition and a playground for endless play. For those seeking the ultimate coastal experience, this residence grants exclusive access to Moriches Bay and the Atlantic Ocean, inviting you to partake in exhilarating water sports or simply bask in the serenity of your surroundings. Welcome home to Curving Dunes, where every detail reflects unparalleled craftsmanship and timeless elegance, where the extraordinary becomes the everyday.
…By Annonceur International


Seaside house with garden and terrace Lloyd Harbor (United States)
A Gold Coast Legacy Estate: Along the storied bluffs of Lloyd Harbor’s Gold Coast, where private drives wind through centuries-old trees and the water stretches endlessly toward the horizon, Fort Hill rises as one of the North Shore’s most iconic waterfront estates. Welcome to 31 Fort Hill Drive, 28,000 square feet of architectural gravitas set across 10 secluded acres, with 870 feet of private beachfront and a deep-water dock. From its elevated perch, panoramic views of the Long Island Sound unfold in every direction: sunrise mists, sailboats at golden hour, winter tides crashing below. The perspective is cinematic. The privacy absolute. Originally built in 1910 and masterfully restored to its original glory, this Victorian Revival masterpiece is both historic landmark and modern sanctuary. Thirteen bedrooms, ten full baths, and four half baths are artfully distributed throughout grandly scaled living spaces designed for legacy living and world-class entertaining. A luminous solarium captures the changing light of the Sound. A stately wood-paneled library offers quiet retreat. An exquisitely detailed ballroom: rare in scale and craftsmanship, stands ready for unforgettable evenings. Seven fireplaces, intricate millwork, and curated architectural detail evoke an era when homes were built not merely to inhabit, but to endure. The fully renovated gourmet kitchen anchors the residence with contemporary precision: integrating seamlessly into formal dining rooms and intimate gathering spaces. Staff quarters, a 16-car garage with guest apartment suites above, and flexible rooms for theater, wellness, or gallery use ensure the estate functions as effortlessly as it impresses. Outdoors, three acres of curated formal gardens and a greenhouse create a private botanical world: lush lawns, sweeping terraces, and moments of serene seclusion. A squash court, expansive grounds, and private shoreline complete a compound that is as rare as it is commanding. Set within moments to Huntington Village and the train to Manhattan, Fort Hill is not simply a home. It is a generational estate - where American history, architectural pedigree, and natural beauty converge. By appointment only.
…By Annonceur International


House with pool and terrace Stamford (United States)
Surrounded by the Long Island Sound on three sides, this extraordinary waterfront compound has defined the southern tip of Shippan Point for more than a century. Set on a private peninsula, it offers the rare privilege of watching the sun rise over the Sound and set back into the water with the Manhattan skyline shimmering in the distance. Designed by Hunt & Hunt Architects and completed in 1914 for inventor Thomas Robins, the main residence has been thoughtfully renovated and modernized throughout, including new electrical and plumbing systems, an expanded eat-in chef's kitchen, and beautifully reimagined open living and dining spaces designed for both grand entertaining and everyday living. Exceptional fixtures, finishes, and craftsmanship complement the home's historic pedigree, while every room is carefully oriented to capture sweeping panoramic water views. The main level is further enhanced by a stunning solarium with fireplace, offering a year-round retreat immersed in the surrounding waterfront landscape. The second floor is anchored by a newly improved primary suite featuring a private balcony with panoramic views across the gardens and Long Island Sound, a luxurious spa-inspired bath, and an expansive dressing room. Three additional bedrooms, a private office, and a versatile bonus room complete this level, providing exceptional flexibility for family living, guests, and work-from-home needs. A charming gatehouse with guest quarters above welcomes guests to the gated and professionally landscaped 1.67± acre property, where prominent rock outcroppings, manicured lawns, walking paths, and specimen trees create a spectacular waterfront setting. Private waterfront access accommodates kayaks and paddleboards, while a staircase on the opposite side of the property leads directly into the Long Island Sound, offering an exceptional setting for open-water swimming. Resort-inspired outdoor amenities are equally inviting, centered around a saltwater pool, pool bath, and a waterfront spa positioned to capture sweeping views in every direction. This remarkable estate offers an unparalleled lifestyle and endless opportunities for recreation, entertaining, and enjoying one of the most extraordinary settings on the Connecticut coastline.
…By Sotheby's International Realty - Greenwich Brokerage


House with garden and terrace Riverside (United States)
Presenting a rare Riverside home, this SBP Homes masterpiece, custom-built in 2009, is now on the market for the first time. Designed to capture breathtaking water views and stunning sunsets. Situated in a peaceful private association within the desirable 1-acre zone off Indian Head Road. Manhattan skyline in the distance, regular Summer firework displays can be seen from Rye Playland as the perfect dinner or outside fireplace back drop. Egrets, herons and duck will share your view year round! The main level boasts a spacious eat-in kitchen and family room, leading to a butler's pantry, dining room, and light filled formal living room. A beautifully appointed oak-paneled office with Long Island Sound views adds a touch of sophistication. Upstairs, the primary suite offers panoramic view accompanied by three family bedrooms and a convenient laundry room. The third floor features an additional office, guest space, and a full bathroom. The finished basement includes a wine room, playroom/bunk room, gym, full bath, and sports storage, all with no flood history. Additionally, this home includes a 2-car garage and a generator, making this Riverside residence a perfect blend of luxury and functionality. Conte and Conte designed landscaping and hardscaping enhances the gardens and entertaining areas.
…By Annonceur International


Seaside house with pool and garden Riverside (United States)
Perched in timeless elegance atop an expansive 2.91-acre gated peninsula, with best-in-class views of the Manhattan skyline and the shimmering Long Island Sound, Cedar Cliff is a Mediterranean villa of unrivaled pedigree and commanding presence. Privately situated along a secluded road within Riverside’s prestigious Indian Head Association, this storied property occupies the historic grounds of railroad magnate Henry Francis Shoemaker’s former compound—a Gilded Age legacy that later served as the backdrop for the iconic Cedar Cliff Beach Club of the 1920s. The estate bears the name Shoemaker originally gave his villa, ‘Cedar Cliff’—a designation that eventually defined the very road on which it stands today. Elevated high above the flood zone and offering 1,250 +/- feet of direct water frontage, the property unfolds with extraordinary scale and privacy. A sweeping, manicured lawn rolls gracefully toward the shoreline, creating a striking foreground to the panoramic coastal vistas and an exceptional setting for grand-scale entertaining. Each of the eight oversized bedrooms is oriented to capture breathtaking water views, while interiors blend the romance of pre-war craftsmanship with modern refinement—soaring ceilings, intricate millwork, antique wood floors, a three-level elevator and a professional recording studio. The East Wing, constructed in the early 2000s, introduces a new dimension of contemporary luxury, anchored by a sophisticated primary suite and complemented by a custom office, wine cellar, and private theater capable of accommodating up to twenty guests. The grounds rival those of a world-class private resort. A substantial stone pier and deep-water dock provide immediate access to open water, while a seaside tennis court with pergola and lighting offers championship-level play. At the water’s edge, a pool and spa are paired with a fully realized cabana featuring a fitness center, kitchenette, full bathroom and changing rooms. Sculpted into the eastern landscape, a series of stone terraces with a bluestone bar directly overlook Greenwich Cove and the vast protected expanse of Greenwich Point Park. Meticulously maintained and thoughtfully enhanced, the estate includes a newly installed Ludowici terra cotta roof, rebuilt sun decks, custom East Wing windows, and a full-property generator—ensuring seamless comfort and continuity. With access to a private beach and watercraft facilities, and located less than an hour from Manhattan and minutes from Westchester County Airport, the property offers a rare convergence of seclusion, scale, and global accessibility. Cedar Cliff is a singular offering for the most discerning buyer—an incomparable experience of refined luxury, inviting residents and their guests to revel in the natural beauty of one of the finest estates on the East Coast of the United States.
…By Sotheby's International Realty - Greenwich Brokerage


House with garden and terrace Greenwich (United States)
Escape the ordinary at this fully renovated European inspired Greenwich, CT retreat offering exceptional privacy, sweeping river views, and effortless access to the Cos Cob village amenities. Set above the Mianus River, the property features multilevel stone terraces, outdoor fireplaces, mature gardens, and an all season stone gazebo sculpted by the former head designer of the New York Botanical Garden, creating a truly one-of-a-kind outdoor experience. Inside, the completely reimagined, meticulous interior showcases rich hardwood floors, quality moldings, and thoughtful craftsmanship throughout. Versatile living spaces include a chef's kitchen, a dramatic family room with waterview exposure, and luxurious ensuite bedrooms that feel both serene and refined. Large windows and French doors frame the river, enhancing the home's European ambiance and connection to nature. Sidewalks lead to shops, cafes, schools, and the train just five minutes away. This residence blends Old World charm with modern convenience. A rare offering that delivers distinctive character, designer curated grounds, and a lifestyle that stands apart from the standard.
…By Annonceur International


Seaside house Hampton Bays (United States)
A Once-in-a-Generation Hamptons Bayfront Resort Legacy Estate Looking for the Ultimate Hamptons Bayfront Resort and Waterfront Business? Here it is. Presenting an extraordinarily rare, once-in-a-generation Hamptons Bayfront Resort and legacy estate on a spectacular stretch of pristine sandy Bay Beachfront. This exceptionally rare Hamptons Resort property and business opportunity offers six charming cottages with a total of 12 bedrooms, and 6 baths creating the ultimate private retreat, waterfront compound, or income-producing Bayfront business opportunity. A defining feature of this extraordinary offering is the expansive and exceptionally rare private fully equipped with water and electric two dock marina with dockage for up to 10 Boats, plus an additional 4 Jet Skis docks - an unmatched waterfront amenity rarely found in the Hamptons. Enjoy direct access to the open waters of Shinnecock Bay with effortless boating to the Atlantic Ocean. Set on a breathtaking sandy Bayfront Beach with panoramic water views and unforgettable sunrises, this one-of-a-kind waterfront oasis offers endless opportunities for recreation, relaxation, entertaining and business. Whether envisioned as a luxury family estate, boutique waterfront retreat, or premier resort-style business investment, this is a truly irreplaceable offering in one of the Hamptons' most coveted waterfront locations. Rarely does a Hamptons Bayfront business property of this style and scale, flexibility, and boating capacity ever become available.
…By Annonceur International


House Harrison (United States)
**Seller financing is available**, creating a unique opportunity to acquire one of the most extraordinary lakefront properties on Lake Coeur d’Alene. Encompassing 52 pristine acres with nearly 1,400 feet of coveted shoreline, this remarkable property offers an exceptional setting for an iconic legacy estate. Positioned along what is often called the Riviera of the lake, the land rests on a natural shelf of forest and meadow with sweeping, unobstructed water views.Believed to be the third largest privately held waterfront parcel remaining on the highly sought after north shore, this rare offering presents extraordinary possibilities for a private family compound or thoughtfully developed retreat. Above all, it is a once in a lifetime opportunity to create a generational lakefront legacy. Envision a timeless estate where generations gather, a place where architecture, nature, and lifestyle come together to create something enduring and irreplaceable.With its rare size, commanding presence, and extraordinary frontage, this is more than land, it is the foundation for a legacy that will stand for decades to come. A property of this caliber offers the unique opportunity to create not just a home, but a destination, a sanctuary, and a lasting piece of Coeur d'Alene history.
…By Annonceur International


House with garden and terrace Rye (United States)
Set on 1.73 private acres backing directly onto the Westchester Country Club West Course, this storied Rye PO Colonial offers rare history alongside thoughtful modern updates. Built in 1909 by Mr. Hobart Park as a wedding gift for his daughter, Polly Park, the home anchors a property with a story few in Westchester can match. The main house offers 3 bedrooms and 3 full baths, with an open kitchen/family room at its heart. A dining room, living room, sun room, full bath, and mudroom complete the first floor. The primary bedroom offers generous proportions, ample closet space and an en suite bath; two additional bedrooms and hall bath with laundry are equally well-sized. Outside, a grand brick patio with awnings steps down to a second patio area with a top-of-the-line outdoor kitchen, overlooking beautifully landscaped grounds and sweeping golf course views. A detached two-car garage adds convenience and storage. Beyond the main house, a one-of-a-kind barn rounds out this special property. Well over 100 years old when the current owners purchased the house in 1985, it was taken down to the foundation and rebuilt entirely using high-end materials, including trusses sourced from Vermont and six-inch siding. Some of the original wood was also used in its reconstruction to maintain its heritage. The property at 455 Polly Park is a rare combination of setting, craftsmanship, and history.
…By Annonceur International


Contemporary house with pool and garden Greenwich (United States)
A rare offering in back-country Greenwich, this timeless estate is set on 3.58 exquisitely landscaped and gated acres, masterfully blending classic architecture with contemporary luxury. Designed for both grand-scale entertaining and intimate everyday living, the residence offers a sun-filled interior with soaring ceilings, custom millwork, and modern, bespoke finishes throughout. The grand foyer of this center hall colonial sets the tone for elegant, refined living. The gourmet marble kitchen opens to a multi-exposure family room with sweeping views of the manicured yard, pool, and fully equipped outdoor kitchen. The grounds are equally captivating, with a tranquil koi pond enhancing the natural beauty of the landscape. The luxurious primary suite with sitting area, spa-inspired bath, and three walk-in closets is among five second-level bedroom suites, each offering exceptional privacy and comfort. A versatile second-level suite with private entrance currently functions as a private gym but can effortlessly serve as an au pair suite or guest quarters. The thoughtfully executed lower level is fit with a theater, bar, wine cellar, and recreation spaces. The pool house extends the living experience with two additional bedrooms and two full baths-set amidst expansive patios and a lush, tree-lined lawn. Located just minutes from town, schools, and 45 minutes to Manhattan, this meticulously designed compound offers a rare blend of serenity, sophistication, and convenience.
…By Annonceur International


Contemporary house with garden and terrace Brooklyn (United States)
SCHEDULE A SHOWING. Welcome to 655 Decatur Street, a beautifully reimagined 20-foot-wide Brooklyn brownstone situated on a quiet tree-lined block in the heart of Bedford-Stuyvesant. This exceptional two-family residence seamlessly blends timeless historic character with sophisticated contemporary design across approximately 3,600 square feet of thoughtfully curated living space. Configured as an owner's duplex over a spacious two-bedroom garden residence, the home offers the perfect combination of luxurious living and income-producing potential. Enter through the original brownstone entry into a dramatic open-concept parlor level featuring soaring ceilings, oversized windows, wide-plank flooring, and an expansive layout designed for both everyday living and entertaining. At the heart of the home is a stunning chef's kitchen featuring premium appliances, sleek European-inspired cabinetry, quartz countertops, and an oversized island with abundant seating. The open layout seamlessly connects the kitchen, dining, and living areas, while a flexible office space and powder room complete the main level. Upstairs, the private living quarters include two generously sized secondary bedrooms, a beautifully appointed full bathroom, a dedicated laundry area, and an elegant primary suite featuring a walk-in closet, spa-inspired bath, and direct access to the rooftop terrace. The finished rooftop retreat offers an incredible extension of the home's living space, complete with pavers and sweeping Manhattan skyline views—perfect for entertaining, relaxing, or enjoying summer evenings above Brooklyn. The garden-level residence features a spacious two-bedroom layout with its own kitchen, full bathroom, and private entrance, creating excellent flexibility for rental income, guests, or extended family living. The basement level further enhances the home's versatility and can easily function as a recreation room, home office, fitness area, media room, or additional storage space. Additional highlights include thoughtfully selected finishes throughout, a beautiful private backyard with pavers and decking, decorative fireplace details, and the preservation of the home's original historic facade and entry door. Conveniently located near neighborhood cafes , restaurants, parks, and transportation, 655 Decatur Street presents a rare opportunity to own a turnkey Brooklyn brownstone that captures the scale, charm, and lifestyle that define townhouse living.
…By Annonceur International


House with pool and garden Stamford (United States)
Enter a world of opulent privacy on nearly twenty-five acres of pristine countryside, boasting five acres of serene lakes, an elegant stone bridge, and expansive manicured lawns that cradle an entire valley just 45 miles from NYC. Discover a lavish retreat comprising of four distinct residences: a magnificent five-bedroom, four-bathroom main estate, a charming two-bedroom, two-bathroom guest cottage, a sophisticated two-bedroom, one-bathroom carriage house complete with a heated three-car garage, and a stylish one-bedroom, one-bathroom log cabin pool house overlooking a 20x50 heated saltwater pool. Additionally, luxuriate in a cozy writers cabin, with a majestic fireplace. The compound also has a versatile storage barn with separate private driveway access and a dog kennel. The property is artfully situated amidst majestic oak trees and vibrant flowering shrubs, adorned with professionally landscaped stone terraces, walls, and scenic viewpoints, featuring multiple rose and mixed flower gardens, an organic vegetable garden, and a host of other exquisite amenities. Stroll through this picturesque sanctuary of unmatched serenity - a truly enchanting haven of natural beauty and modern comforts.
…By Annonceur International


House with garden and terrace Brooklyn (United States)
Welcome to 96 Franklin Street — a once in a lifetime opportunity to own this totally renovated single family masterpiece like nothing else on the market, with five bedrooms, three and a half bathrooms, a private garage, a private elevator, solar panels, a cedar soaking hot tub, an outdoor kitchen, and sweeping Manhattan and East River views. This rare home sits on Franklin and Oak Street in prime Greenpoint, just two blocks from the East River and the newly developed waterfront park. The location alone is extraordinary. This expansive home spans 4,346 square feet of meticulously renovated interior space. But what makes this house truly rare is everything that lives inside and on top of it. 900 square feet of rooftop with unobstructed views of the East River and Manhattan. Multiple outdoor spaces — a private garden, a planted terrace, a sky deck that feels like your own world above the city. This home was completely renovated by the current owners to the highest level of finishes and construction imaginable. From soup to nuts, every detail was approached with meticulous care and intention. This is a home built to last, built to be lived in at the absolute highest level. Walk through the blackened brick facade and enter a world of light and space. The entry is a sculptural threshold — original red brick underfoot, custom steel and glass framing the transition from street to sanctuary. Inside, a dramatic skylight cuts through the center of the home from rooftop to ground, flooding all four floors with natural light. A curved staircase with white oak handrail and blackened steel balustrade rises beside it. A private elevator connects every level. The first floor opens into a sweeping open-plan kitchen, dining, and living area. Custom white oak cabinetry, a sage-green island topped in book-matched white marble, professional-grade appliances including a six burner Wolf range and Sub-Zero refrigerator. Floor-to-ceiling glass at the rear opens to a private garden oasis where flagstone meets mature trees, where you can enjoy quiet and peace, entirely your own. The second floor holds a generous living room that opens onto its own private terrace. Two additional bedrooms on this floor are bright and filled with light, each with generous shelving and large closets. The third floor is dedicated to the primary suite and two additional bedrooms. The primary bedroom features a spa-like ensuite with a sculptural hammered copper vessel sink, warm-toned zellige tile in the walk-in shower, organic forms throughout, and a freestanding soaking tub. A generous walk-in closet completes this private retreat. Two additional bedrooms face west, both bright and filled with natural light, each with generous built-in shelving and abundant closet space. The lower level provides a sprawling recreation room with soaring ceilings and open space — ideal as a media room, gym, playroom, or home office. Full-size washer and dryer are located here. This level connects seamlessly to the rest of the home. And then there is the roof. 900 square feet of private outdoor space with unobstructed views of the East River and Manhattan. A cedar soaking hot tub anchors the open-air lounge. A custom blackened steel pergola shelters an outdoor kitchen with professional grill and dining area, topped with integrated solar panels that generate clean energy for the home year-round. 96 Franklin Street sits on one of the most coveted blocks in Greenpoint’s historic district — a neighborhood that has fully come into its own. The newly developed East River waterfront and park are just two blocks away. McCarren Park, with its expansive green space and vibrant community atmosphere, is an easy walk. You are positioned at the intersection of Greenpoint and North Williamsburg, with multiple parks and playgrounds woven throughout the neighborhood. The G train is moments from your door. The L train in Williamsburg is within walking distance. The restaurants, cafes, and boutiques of Franklin Street and Manhattan Avenue are all part of your daily life. This is one of Brooklyn’s most beloved and vibrant communities — and a location within it that rarely, if ever, becomes available. This is Greenpoint at its finest. This is Brooklyn at its absolute best.
…By Annonceur International


Contemporary house with garden and terrace Brooklyn (United States)
Introducing 61 South 4th Street, a meticulously reimagined Williamsburg townhome delivering an elevated level of luxury on par with the neighborhood’s ultra-high-end amenities, including Chanel, Hermes and Equinox Domino. Brought to you by The House of Shila Design Studio and Melamed Architect, P.C, this exceptional residence features a clean European aesthetic with bespoke industrial-chic elements — including custom polished concrete basins and a one-of-a-kind steel staircase — to create a loft-like, exceedingly private townhouse unlike any other in the city. Clean lines, open layouts and oversized windows embrace epic views and the desirable triple-exposure corner location, delivering an airy ambience reminiscent of a modern Greek villa. The impressive indoor-outdoor flow includes three entrances and four levels of outdoor space, including a stunning rooftop terrace and a wraparound ground-level garden for added privacy. Across the six lavish levels, you’ll find four en suite bedrooms — including a full-floor owner’s retreat — two living areas, a gourmet kitchen, two custom fireplaces and a well-equipped basement-level gym. Enjoy effortless comfort and convenience with a video intercom system, security cameras, Sonos speakers indoors and out, radiant heat bathroom floors, and the pièce de resistance — an attached two-car garage with EV charging accessed directly from Wythe Avenue. Unlike typically dark brownstones, this completely gutted 4,750-square-foot showplace welcomes discerning residents with spacious and bright contemporary interiors defined by tall ceilings, wide-plank white oak floors, massive windows and crisp white walls. Enjoy luxurious relaxing and entertaining in the vast parlor-level great room, where you’ll find a bold gas fireplace, a polished concrete powder room, and a large dining area with room for a dozen guests or more. The sleek white-on-white gourmet kitchen boasts a massive center island, glossy flat-front cabinetry, quartz countertops and a fleet of state-of-the-art appliances, including a vented range, conventional and speed ovens, and a coffee system by Miele, plus a Liebherr refrigerator and a separate wine refrigerator. Open the expanse of NanaWall doors to connect the entire level to an extra-large terrace featuring built-in benches, an outdoor kitchen and magical sunset vistas. On the garden level, a separate entrance leads to a bedroom suite perfect for guests or multigenerational living. Enjoy an expansive family room flanked by a second powder room, laundry closet and direct access to the attached garage. Below, a full-height cellar with white epoxy floors is arranged as a high-end fitness studio. The second-floor owner’s suite is a serene sanctuary featuring a sprawling bedroom with a fireplace sitting area, walk-in custom closet and a private terrace ideal for morning coffee alongside 180-degree open-sky views. The open bathroom delivers a five-star spa experience with a freestanding soaking tub, a walk-in shower, a custom-made double trough sink, radiant-heat polished concrete flooring and river vistas. On the top floor, two secondary suites each deliver deep reach-in custom closets, en suite bathrooms and access to a second laundry closet. Above, an extra-large landing creates a sunny home office leading to a work-of-art roof deck outfitted with a second summer kitchen, an outdoor shower and remarkable views that stretch to Domino Park and the river. This stunning South Williamsburg location offers a laidback atmosphere within easy reach of the best local amenities. Two blocks west, you'll find five-acre Domino Park and the breathtaking Refinery building, home to a brand-new, 36,000-square-foot Equinox outpost. McCarren Park is less than a mile north, while Whole Foods, concert halls, cinemas, fine dining establishments and cocktail lounges line the nearby blocks.
…By Annonceur International


Contemporary house with terrace New York (United States)
MAJOR PRICE IMPROVEMENT! Now priced to sell! Bring offers! Step into this modern and expansive two-bedroom, two-bathroom home. Sun-drenched and renovated, this spacious high-floor corner unit is crafted for modern living and boasts eastern, southern, and western exposures. Designed with both comfort and sophistication in mind, this home features a generously proportioned living room, which was divided by glass doors to create a home office or bonus room. This loft-like space is flooded with natural light, ideal for both relaxing and entertaining against an iconic Sutton Place backdrop. The windowed open-concept chef's kitchen is a culinary dream, featuring a Calacatta gold Silestone countertop, stainless steel appliances, a sleek tile backsplash, and custom cabinetry. With seamless integration of the living area and dining space, this layout is ideal for contemporary living and effortless entertaining. The serene primary suite includes an efficient dressing area and luxurious en-suite bathroom. Western exposure offers sweeping city views and a pin-drop quiet. The second bedroom provides a gracious layout, abundant natural light, and two exposures with lovely city views, along with ample closet space. Both bathrooms are tastefully updated, complementing the home's refined aesthetic. Beautiful hardwood oak flooring runs throughout the residence, while high ceilings add to its grandeur. An in-unit washer and dryer add ultimate convenience. Located in the heart of Sutton Place. Storage is included with this sale. The buyer is responsible for the 2% flip tax. 20 Sutton Place is a white-glove, full-service Co-Operative with an unparalleled level of service, a full-time doorman, and a live-in resident manager. Amenities include a stunning roof deck with panoramic views, a health club, storage, an on-site garage, and a central laundry room. Centrally located near many shops. restaurants, Whole Foods, Trader Joes, subways, buses, East River esplanade, and FDR Drive.
…By Annonceur International
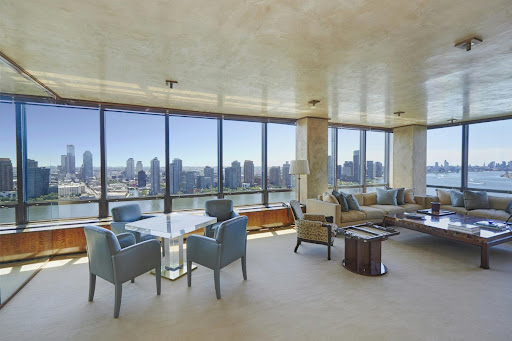


House with terrace New York (United States)
Exceptional 4 Bedroom Duplex Perched high above Manhattan in the iconic 870 United Nations Plaza, a celebrated mid-century masterpiece, a sprawling (approximately 4000 SF) corner duplex designed by Angelo Donghia offering grand proportions and breathtaking panoramic city and river views from every room awaits you. This extraordinary four-bedroom, four-and-a-half-bath home with abundant closets and storage throughout is wrapped in walls of windows that showcase sweeping vistas of the East River, the Manhattan skyline, and beyond, flooding the apartment with natural light. Designed for both gracious entertaining and comfortable living, the layout provides the ideal separation of public and private spaces connected by a sculptural staircase. Main level: Entrance foyer opens onto a large central gallery with travertine floors and a powder room, which leads into the expansive south/east-facing corner living room with dazzling river and city views and a rare wood-burning fireplace and custom built-ins. The south-facing oversized formal dining room with custom storage is perfect for luminous candlelight dinners. Adjacent to the living room is a library/bedroom with a media closet. Large chef's kitchen with SubZero, Viking, and Miele appliances, granite countertops, a dining counter, and plentiful storage. A staff room/bedroom with a bath, a private internal elevator, and a laundry room complete this floor. Upper Level: A sumptuous corner primary suite with breathtaking river and city views, a custom dressing room, a sitting room/bedroom/office with two baths. An additional bedroom with a dressing area and a bath with custom built-ins and a huge walk-in closet in the hallway finish this floor. 870 UNP, designed by the master architects Harrison and Abramovitz, is a white-glove, pet-friendly coop with a seasoned and accommodating staff of 53 with a spectacular triple-height lobby. Amenities include a private driveway, 24 hr. doorman and concierge, valet service, garage, roof terrace, fully equipped fitness center with Pilates studio, golf simulator, 2 conference rooms, Club 39-a residents' lounge with catering kitchen, billiard room, individual storage unit transfers with the apartment, bicycle storage, and on-site management office. Apartments may be purchased in a Qualified Personal Residential Trust. Foreign buyers are welcome with USA-based assets. A 3% flip tax is paid by the purchaser, and 75% financing is allowed. Easy access to East River Drive, Grand Central, public transportation, fine restaurants, and shopping. Pied-a-terre purchases permitted. Maintenance: $11,537, Utilities: $2,916, Window Washing: $108, Cable/Internet: $91, $14,652 Total Monthly Charges
…By Annonceur International


Property New York (United States)
Graciously scaled and filled with natural light, Residence 17A at 40 East 84th Street is a beautifully proportioned four bedroom home with expansive entertaining spaces, four private terraces, and sweeping open views to the south, west, and north. The residence offers a thoughtful and highly functional layout with generously scaled rooms and an easy flow between entertaining and private living spaces. The living room, dining room, and primary suite all open directly onto private terraces, where sweeping open views and multiple exposures fill the home with beautiful natural light throughout the day, creating a remarkable sense of openness rarely found in the neighborhood. Privately situated apart from the entertaining spaces, the bedroom wing is designed with both comfort and practicality in mind. The primary suite features an en suite bath and direct terrace access, while a generously scaled secondary bedroom enjoys its own en suite bath and private north facing terrace. Two additional bedrooms are connected by a Jack and Jill bath, and a separate office or guest suite just off the kitchen provides exceptional flexibility for modern living. The home’s four private terraces create a seamless extension of the interior spaces and offer multiple vantage points over the surrounding cityscape, lending an effortless indoor outdoor quality to the residence. 40 East 84th Street is a distinguished full service cooperative offering a full time doorman, live in superintendent, on site garage, storage, bike room, and central laundry. The building permits up to 75% financing, allows pets, there is a washer/dryer in-unit, and a 3% flip tax payable by the purchaser.
…By Annonceur International


House with terrace New York (United States)
Welcome to Residence 20C at 860 United Nations Plaza, an exceptional high-floor two-bedroom, two-bathroom home offering breathtaking open northern exposures and panoramic views stretching across Beekman, the East River, and beyond. Wrapped in dramatic floor-to-ceiling windows, every room captures an abundance of natural light and uninterrupted city vistas. A gracious entry foyer opens to an expansive living and dining area designed for both elegant entertaining and comfortable everyday living. The flexible second bedroom has been thoughtfully transformed into a sophisticated den featuring custom cabinetry, a built-in bar, and sleek smoked-glass pocket doors that create a seamless connection to the living space while maintaining privacy when desired. The serene primary suite offers extraordinary views, generous proportions, and a wall of custom built-in cabinetry providing exceptional storage. Both bathrooms have been beautifully updated with timeless marble finishes, while the newly renovated kitchen combines modern functionality with refined design. The kitchen features custom wood cabinetry, a concrete countertop, a glass tile backsplash, a Sharp drawer microwave, a Fisher and Paykel refrigerator, a range, a drawer dishwasher, and a newly installed stovetop hood with external ventilation. A private storage unit transfers with the sale. Monthly maintenance includes bulk-billed utilities and window washing, providing exceptional value and convenience. Residents of 860 United Nations Plaza enjoy a true full-service luxury lifestyle with an impressive suite of amenities, including a private driveway, 24-hour doormen, concierge services, a newly renovated fitness center, a Pilates studio, and the exclusive Club 39 Lounge featuring a golf simulator, billiards room, and catering kitchen. Additional amenities include two furnished rooftop terraces with spectacular panoramic views, conference rooms, bike storage, and an on-site garage with parking available for an additional fee. Located along the East River, the building offers immediate access to the newly enhanced wheelchair-accessible Riverside Greenway, featuring landscaped pedestrian paths, dedicated bike lanes, and peaceful seating areas overlooking the water. Enjoy nearby parks, a dog run, a playground, convenient access to the FDR Drive, and public transportation just outside your door. With 75% financing permitted, pied-terre ownership allowed, and a pet-friendly policy, Residence 20C presents a rare opportunity to own a beautiful apartment in one of Manhattan's most desirable full-service buildings. Come watch the sailboats go by.
…By Annonceur International


Contemporary house New York (United States)
TRIPLE-MINT SIX-BEDROOM DUPLEX-79th St. Park/Madison Ideally situated on the 14th and 15th floors of one of Manhattan's most distinguished prewar cooperatives, this massive and extraordinary six-bedroom duplex has been renovated to perfection and is in triple-mint, move-in condition. With 39 windows spanning all four exposures, the residence is exceptionally bright throughout the day, while its grand proportions, soaring ceilings, exquisite prewar character, and sweeping open-city views create an extraordinary sense of scale and elegance. A private elevator landing opens onto an impressive 18-foot gallery, which forms the gracious central axis of the main living level. To the south, the gallery leads to a spectacular 38-foot living room with soaring ceilings and oversized floor-to-ceiling windows framing expansive open-city views. Adjoining the living room is an inviting corner library, which also captures wonderful views to the south. At the opposite end of the gallery is a gracious corner formal dining room, which can easily seat 24 or more guests. Adjacent to the dining room is arguably one of the most remarkable family room and kitchen spaces to be found in a prewar residence. Framed by an open city and seemingly endless blue-sky views, this spectacular gathering space combines exceptional design with extraordinary functionality. The chef's kitchen features top-of-the-line appliances, abundant counter space, and exceptional storage, making this truly the heart of the home. A full-size, windowed laundry room is conveniently located adjacent to the kitchen. Two of the six generously proportioned bedrooms, each with a luxurious en-suite bath, complete the main level. A beautifully appointed powder room is discreetly positioned off the gallery. The exceptionally private upper level is devoted to the remaining four bedrooms. Each of the upstairs bedrooms has generous proportions and offers beautifully renovated en-suite bathrooms and ample closet space. The magnificent primary suite features a large dressing room with an abundance of custom storage and breathtaking southern skyline views that stretch toward Midtown Manhattan. A secondary laundry room completes the upper level of the home. Throughout, the residence combines the gracious scale and architectural integrity of a classic prewar apartment with the quality, sophistication, and ease of a meticulous contemporary renovation. The result is a rare and remarkably complete home of exceptional elegance, comfort, and privacy. Perfectly located between Park and Madison Avenues, 66 East 79th Street is one of the Upper East Side's most coveted full-service prewar cooperatives. Residents enjoy an exceptional level of service, privacy, and security in a location surrounded by the finest shopping, dining, museums, and cultural institutions Manhattan has to offer. The building permits 50% financing, and there is a 2% flip tax.
…By Annonceur International


Property New York (United States)
Available for viewing by private appointment or, for open houses listed, please email for timeslots. Sky-High Living with Panoramic Views and a 293 sq ft Private Terrace! Experience the pinnacle of Lower East Side living in this stunning 4-bedroom duplex. Recently renovated with an eye for contemporary luxury, this corner home balances expansive entertaining spaces with intimate private quarters, all framed by breathtaking 180-degree vistas. Designed with airy, minimalist sophistication, the residence is enveloped in windows that flood every room with extraordinary natural light. Take your pick of landmarks from the surrounding skyline: the Empire State Building, the Williamsburg and Brooklyn Bridges, Freedom Tower, and the glittering towers of Hudson Yards. The bright, open-plan layout seamlessly blends a neutral palette with the stark contrast of the azure sky visible from every angle. Graciously sized bedrooms are perfect for those dreaming of the ultimate NYC luxury, a king-sized bed, while storage is a breeze thanks to multiple deep pocketed closets. Two and a half streamlined bathrooms offer European vanities, one featuring a deep soaking tub surrounded by large format tile and the other, a walk-in shower accented by artistic mini-tiles. All bathrooms contain Grohe, Duravit and Toto fixtures. Highlights: Dual-Level Luxury A rare duplex layout offering true separation of space with panoramic skyline views from every room. Both levels are accessible via the elevator. An Entertainer’s Great Room An open-concept kitchen flows effortlessly into a spacious living and dining area thoughtfully designed for hosting. The Primary Suite Currently utilized as an Artist Atelier, this expansive sanctuary features its own wet bar and serves as the gateway to the terrace. Use as your primary bedroom, a second living room or maintain its artistic use! Outdoor Oasis Step out onto a massive 293-square-foot terrace equipped with water and electricity; an ideal setting for urban gardening, al fresco dining or just enjoying the Zen of being above it all. The sunsets are spectacular! Dedicated Studio / Home Office A sun-drenched, glass-enclosed space provides the perfect quietude for music composition, remote work, or creative inspiration. Refined Details Wide-plank oak flooring, custom lighting, and thoughtful built-ins are found throughout the home. The Neighborhood - Where Culture Meets Convenience Discover the tranquil beauty of the newly refinished East River Waterfront Park; Perfect for the nature lover, outdoor fitness enthusiast and picnic devotee, residents will relish in this unique and lush green space. Culinary delights can be found a short stroll to trendy Dimes Square, providing a vast array of trendy cafes, diverse array of upstart eateries helmed by rising star chefs intermixed with old NY authentic dining establishments; Let your inner foodie explore! The area boasts a tight-knit artisan community with numerous art galleries and boutiques intermixed with modern luxuries like Trader Joe’s, Essex Market, and Target. For evening entertainment, catch a film at the 14-screen Regal Theater. Alls within easy reach of your front door! Notes: Bedrooms & Terrace are virtually staged There is currently an assessment of $288/mo that runs through April 2028.
…By Annonceur International


House with pool Brooklyn (United States)
Perched high above Downtown Brooklyn, Residence 63H at Brooklyn Point is the highest-floor two-bedroom, two-bathroom residence currently on the market in the building. This coveted H-line corner home spans 1,189 square feet, with south and west exposures that flood the space with natural light and showcase sweeping skyline and sunset views. Brooklyn Point at 1 City Point operates with condo rules, offering owners the flexibility typically associated with condominium ownership. Privately positioned at the end of the hallway, the residence offers exceptional privacy, minimizing through-traffic and creating a more private and peaceful living experience. Thoughtfully designed with an expansive, open layout, the home offers a seamless flow between living and dining, ideal for both everyday living and entertaining, while oversized windows frame dramatic city views from every room. One of the most desirable two-bedroom lines in the building, this residence offers an exceptional balance of light, layout, and livability. Residence 63H represents a rare opportunity to own a high-floor, in one of Brooklyn's most dynamic and amenity-rich developments, combining elevated living, everyday convenience, and long-term value. Residents of Brooklyn Point enjoy over 40,000 square feet of resort-style amenities, including a state-of-the-art fitness center, indoor saltwater pool, lounges, the building's iconic rooftop infinity pool and much more! Perfectly positioned within City Point Brooklyn, the building places some of the borough's best shopping, dining, and everyday conveniences directly at your doorstep. Enjoy immediate access to DeKalb Market Hall, a vibrant food destination featuring a wide variety of acclaimed local vendors, along with Trader Joe's, Target, Primark, McNally Jackson Bookstore, Warby Parker, Casper, Lululemon, and Joybird - all seamlessly integrated into the complex! Brooklyn Point also offers one of the most compelling financial advantages in New York City: a 25-year tax abatement with approximately 19 years remaining, resulting in significant ongoing savings for owners. Lastly, the building is structured as a condop, offering the flexibility of condominium ownership while remaining highly desirable for both end-users and investors alike. Owners benefit from rental flexibility and the potential tax advantages typically associated with income-producing real estate, all within a full-service luxury building.
…By Annonceur International
'%20stroke='%23DDAA3A'%20stroke-width='1.909'%20stroke-linecap='square'%20stroke-linejoin='bevel'/%3e%3c/svg%3e)
Receive by email any new listing that may match your search criteria
Your criteria :
- For sale
- Ocean Beach, United States, +30 km
- Houses
- Panoramic view
By validating this form, you accept the general conditions of use of Le Figaro Properties.