Get early access to listings that match your criteria
Never miss an opportunity again. Our personalized alerts notify you instantly.

 English$ USD · m²


Welcome to 320 Kokanee Loop. Nestled in the heart of Suncadia, this exquisite 3,838 sq. ft. mountain retreat blends luxury and tranquility on a private, wooded lot. Thoughtfully designed, the open-concept layout showcases soaring ceilings, a grand metal fireplace, and walls of windows that highlight impeccable high-end finishes. The gourmet kitchen is a chef's dream, while five spacious bedrooms offer refined comfort. Additional living space on the lower level includes a wet bar, 3 guest suites, and infrared sauna. Outside you will find an expansive covered deck that invites year-round entertaining in a breathtaking natural setting. Enjoy year round amenities, scenic trails, and the ultimate PNW lifestyle. Walking distance to Nelson Farm
…By Annonceur International


Welcome to Nelson Preserve. An entirely new way to enjoy Suncadia Resort. Just a short drive from the exciting heart of the resort but a world away from the hustle & bustle. Suncadia's evolution draws people from all over the world and the momentum is building. The new Suncadia Social is a vibrant social hub & gathering place with restaurants, retail, a grocery store and best of all, the green with its lawn games, concerts, movie nights & activities for all ages. But things start to look a little different as you drive further into the resort. It gets quieter, more private & the homes truly meld seamlessly into the natural surroundings. Nelson Ridge is a gated community in Nelson Preserve & 371 Old Grove is truly a showstopper. Less than 2 years old & in perfect condition this luxury property boasts 5 beds, 4 w/ en suite baths, incl the gorgeous main floor primary. The great room is impressive w/ soaring ceilings & floor to ceiling stone fireplace. The kitchen opens graciously to the great room, making it the perfect gathering space, featuring an expansive island, double ovens & walk-in pantry. A huge bonus room upstairs would make the perfect 6th bedroom. The 744sf garage is currently used as a game/media room but is ready for your vehicles. The backyard is serene & private, backing to the protected forest, w/ generous covered space, built in grill, fire pit and hot tub. Relax & watch the elk go by. An exceptional opportunity where refined living meets wild beauty.
…By Realogics Sotheby's International Realty


Escape to your own private mountain retreat! Tucked among towering evergreens at the end of a peaceful, tree-lined driveway, this inviting cabin-inspired home captures the essence of Cle Elum living. From the moment you arrive, the secluded setting creates a true sense of escape, while the warm cedar inspired siding, welcoming covered porch & timeless mountain design make you feel right at home. The upper-level features 2 bedrooms and 2 bathrooms, while the home's 3-bedroom septic offers added flexibility for future possibilities. The oversized garage & additional parking provide ample space for vehicles, recreational toys & outdoor gear, making it easy to enjoy everything the area has to offer. Designed for gathering & relaxing, the home boasts two spacious living rooms, one on the upper level & another on the main floor, providing plenty of room for entertaining or simply spreading out after a day of adventure. Thoughtfully maintained, the seller has recently repainted the exterior & replaced the heat/cooling system & hot water heater, allowing the next owner to enjoy the home with confidence & minimal maintenance. Spend quiet mornings surrounded by nature, afternoons exploring nearby trails, and evenings unwinding beneath the stars. Whether you're searching for a full-time residence, a weekend getaway, or the perfect basecamp for year-round recreation, this exceptional property offers the privacy, comfort & mountain lifestyle you've been searching for.
…By Realogics Sotheby's International Realty


There are very few places left where silence is the loudest thing you hear. Where the only schedule is sunrise, sunset & the changing of the seasons. Nestled on 28 secluded acres less than 90 minutes east of Seattle & minutes to downtown Cle Elum, Sheldon Gate House is an architectural masterpiece sited on a canvas that is increasingly hard to find in the PNW. What makes this property truly exceptional isn't simply its size…it's the land itself. Nearly every acre is flat, usable & full of possibility. Designed by internationally acclaimed architect Peter Bohlin, the home has been recognized w/ myriad architectural awards. The house is intentionally understated. Every sq ft was designed to connect w/ nature rather than compete w/ it. Instead of building one large structure, the architect fragmented the home into 2 separate spaces so movement between them always reconnects you to the outdoors. The courtyard isn’t just leftover space. It’s the heart of the design & connects 2 distinctive wings of the home. On one side the main house w/ its dramatic vaulted ceilings & unique architectural lines. The kitchen is modern & functional. The primary w/recently updated bath is the perfect quiet escape. On the other side of the courtyard is the guest wing with a cozy & private bedroom w/ full ensuite bath. A spacious bonus room is the perfect office or art studio. Over 1800sf garage w/ full bath is full of storage & potential. Zoned R3 for a multitude of possibilities. Truly a must-see.
…By Realogics Sotheby's International Realty


This classic Suncadia style home is located near the 7th fairway tee box on the Prospector Golf Course. As you walk through the front door you are greeted by a spacious great room with soaring vaulted ceilings and natural log trusses. As natural gathering point in the home, you'll appreciate the comfortable seating that is framed by the large gas fireplace area. The second gas fireplaces is in the outdoor living area next to the hot tub. You can take in all four seasons from every corner of the house, including the four separate covered patios that extend the living areas. The house has a wonderful gourmet kitchen area and 5 bedrooms which currently sleeps 15, so the house could make a great home and/or vacation rental property. If you love and seek high quality wood working craftmanship, this house features some of the nicest wood finishes in the resort.
…By Realogics Sotheby's International Realty


250 Leaden Queen Lane is a stunning mountain-modern retreat overlooking Tumble Creek’s 9th fairway, thoughtfully designed by Coates Design and built by Brock Smith Custom Homes. The home blends eco-luxury construction with dramatic steel-beam vaulted ceilings, expansive window walls, radiant in-floor heating, and seamless indoor-outdoor living through a striking NanaWall glass system. A showpiece chef’s kitchen with a custom zinc island, Monogram appliances, wet bar, and covered outdoor entertaining patio anchors the home’s refined lifestyle appeal. Additional standout features include a detached guest house, temperature-controlled wine room, EV-ready garage, solar panels, and spa-inspired designer finishes throughout. Set within the gated Tumble Creek community, the property offers direct access to championship golf, trails, clubhouse amenities, private beach access, and the full Suncadia resort lifestyle.
…By Realogics Sotheby's International Realty


A private drive through the trees welcomes you to this Tamarack Springs-built home where craftsmanship commands your attention and 1+ wooded acres invite you to leave the day behind. Near Tumble Creeks gate, youre less than five minutes by golf cart from the course and club amenities. Inside, soaring ceilings, exposed timbers and a floor-to-ceiling stone fireplace invite you to settle in. Gather around the oversized kitchen island before retreating to one of two primary suites, one on each level, with heated bathroom floors, soaking tubs and walk-in showers. An open loft overlooks the great room, and the expansive third bedroom offers potential for a future fourth bedroom. Enjoy coffee under the covered patio and evenings around the firepit, or just stargazing, surrounded by forest. Protected land borders the north, and vacant adjacent lots enhance the privacy. A two-car garage, expansive finished garage loft, separate workshop and central A/C complete this mountain retreat. Welcome Home.
…By Annonceur International


Discover the perfect blend of refined comfort & exceptional acreage with this 23.52 acre property spanning 2 separate tax parcels. The beautifully updated home features gleaming hardwood flooring, fresh interior paint, and an inviting open-concept design ideal for everyday living & entertaining.The kitchen is a standout with stunning Quartzite countertops, farmhouse sink, knotty pine cabinetry & ceilings, & high end appliances. The spacious great room is anchored by a dramatic floor to ceiling river rock gas fireplace, complimented by custom lighting throughout. 2 sliding doors lead to a large deck, creating seamless indoor-outdoor living. The grounds are equally impressive, accessed by an asphalt driveway, offering a 624 sq ft detached garage/shop plus an expansive 2460 sq ft shop equipped with 220 power, radiant floor heat, RV doors and upper level living/sleeping area with 3/4 bath, ideal for guests or home office work space. Equestrian-ready ammenties include a 2 stall barn, paneled paddocks, 50' round pen & 10x10 hay storage. 21 acre parcel comes with water certificate, enhancing long-term value. Additional features include 2 covered shelters, 10x20 for RV and equipment storage. Just minutes to I-90, Sun Country & Suncadia Golf courses, about 1 hr from Seattle and Yakima River is just down the way. A RARE opportunity for privacy, versatility and four seasons of grand Northwest lifestyle living.
…By Annonceur International


Refined mountain resort living awaits at 260 Sweet Shop Lane, an impeccably appointed Suncadia residence sited on a large, private lot. The sprawling floor plan unfolds with effortless grace across three bedrooms plus a generous flex retreat with dual built-in bunks, perfectly suited to a home full of guests. The serene primary suite indulges with a spa-inspired ensuite and private patio access, a tranquil sanctuary among the pines. Upstairs, a secondary bedroom opens to its own private balcony framing the resort's natural beauty, joined by an additional bedroom and full bath. Thoughtfully appointed with a gas range, granite countertops, a dedicated laundry room, and an attached two-car garage, the home lives beautifully while remaining close to it all. Beyond the front door, the celebrated Suncadia lifestyle beckons, set on the sunny side of the Cascades, just 80 miles from Seattle. Less than half a mile away, the all-new Suncadia Social welcomes you with its artisan coffee house and market, while championship golf awaits at Prospector and Rope Rider, complete with the driving range and Swim & Fit's year-round pools and waterslides. Explore more than 40 miles of hiking and biking trails, cast a line or paddle the Cle Elum River, restore at the Glade Spring Spa, and gather for seasonal dining, concerts, and four seasons of alpine adventure. Lightly enjoyed and truly turnkey, every detail remains pristine: a rare offering where luxury, leisure, and location converge.
…By Annonceur International


Discover unparalleled privacy & luxury living on Quick Creek Lane. Here the ordinary fades & the extraordinary takes center stage. Positioned along the pristine 12th fairway of the private members-only Tumble Creek Golf Course at Suncadia Resort, this 36,000+ sq ft legacy property is for the select few. Beyond the gated entry indulge in a remnant of unmatched craftsmanship w/ NW cedar, stone exteriors, lavish mahogany & onyx interiors. Savor world-class golf, serene fly fishing, invigorating hikes, & thrilling outdoor activities. Unwind at the Tumble Creek Clubhouse w/ exquisite dinners, fine wine & arcades for the kids. Quick Creek Lane isn't just a home-it's an invitation to live an elite lifestyle where every day feels extraordinary.
…By Annonceur International


The perfect combination of location(across from the mountain yet private & away from I-90) & turn-key ski cabin(primary residience or weekend getaway) has everything you are looking for. Steps from the ski slopes, nordic skiing, hiking, biking & sledding with easy access to all Snoqualmie Pass has to offer. Sited on a level lot, your entry floor opens to 2 rec rooms & laundry with access to the backyard patio (ready for your new hot tub). Craftsman accents, hardwood & slate floors, custom cabinets, plenty of room for your toys in the garage and generously sized parking out front. The 2nd floor offers a deck across the front, living, dining with a propane fireplace, kitchen, powder room & the primary suite. The top floor offers 3 bedrooms (all with nice sized closets), office area, & full bath. The home has been a successful vacation rental by the past owner. Make the dream your reality! Lovely community with county snow removal, city water & sewer. Bright, open living spaces provide lots of options for relaxing, entertaining, or working from home. In 2025, the owners added mini-splits for AC & heating & a new hot water heater. And a heated driveway to boot! Move right in with furniture included!
…By Annonceur International


A rare opportunity to live immersed in the natural splendor of the Cascade foothills, this exceptional residence in North Bend’s coveted Uplands offers a lifestyle defined by space, privacy, and panoramic beauty. Set on nearly five low-maintenance arboretum-like acres with sweeping, unobstructed views of Mount Si, the 5,100+ square foot rambler with daylight basement (master on main, three bedrooms downstairs) captures the essence of Pacific Northwest living. Surrounded by evergreens and curated native landscaping, the property feels worlds away, yet remains just minutes from downtown North Bend’s amenities. Thoughtfully remodeled with both elegance and functionality in mind, the home unfolds through expansive, light-filled gathering spaces designed for connection and comfort. Vaulted ceilings, walls of windows, and warm natural finishes frame the breathtaking scenery at every turn. The open-concept main living areas flow effortlessly into a beautifully appointed kitchen. The flexible floor plan accommodates a variety of lifestyles, offering dedicated spaces for remote work, fitness, creative pursuits, or multi-generational living. The daylight basement extends the home’s livability with generous bonus areas, guest quarters, and access to the outdoors. Expansive decks wrap the home, inviting you to slow down and savor morning coffee with the mountain, al fresco dinners at sunset, and peaceful evenings under the stars.
…By Realogics Sotheby's International Realty


Nestled in Uplands Reserve, this French-inspired residence epitomizes refined living. Intentionally designed, it offers a main floor primary suite while other en-suites are on the lower level or opposite side. The spacious, light-filled interior features a fireplace, elegant accents, & Mt Si views. The chef's kitchen boasts a 6-burner Wolf range, 2 D/W, pot filler, subzero, & Carrera marble countertops. Enjoy the spa-like primary suite with views & heated marble floors/towel rack. Outside, a Brazilian Redwood deck invites al fresco dining under heaters, fireplace & gas BBQ. Additional bedrooms provide comfort, while amenities like a sauna, hot tub, wine cellar, & 2 mini-bars ensure endless relaxation & entertainment.
…By Annonceur International


Experience relaxed resort living in this updated Craftsman at Crescent Bay Resort, one of Crescent Bar’s premier Columbia River boating communities. The desirable 2,418-square-foot Columbia floor plan offers three bedrooms, a spacious bonus room, three bathrooms, a main-level primary suite and is move in ready.Short-term rentals are allowed, offering excellent vacation-home and income potential. Quincy has been recognized by Airbnb as a top-trending U.S. destination, supported by visitors to The Gorge Amphitheatre, local wineries, boating, golf, beaches, and Mission Ridge skiing for year-round recreation.The light-filled great room flows into an inviting kitchen with a large island and stainless steel appliances. Fresh interior and exterior paint, new carpet, a new water heater, central air conditioning, and a built-in vacuum add comfort and convenience.The primary suite features a spa-inspired bathroom, soaking tub, walk-in closet, and sliding doors opening to a patio and expansive, level backyard with mountain views, colorful sunsets, and a peaceful natural creek beyond. A long driveway provides generous parking for vehicles, a boat, or recreational equipment.Community amenities include gated entry, private beach access, a pool, tennis/pickleball courts, playground, nearby boat launch, and a scenic 2.5-mile riverfront trail, two nearby golf courses, and more than 300 days of sunshine annually, this is an exceptional four-season retreat and investment opportunity.
…By Realogics Sotheby's International Realty


Sought-after Crescent Bay Resort Craftsman built in 2023 and like new, perfectly positioned in Crescent Bar’s premier Columbia River boating community. This 3-bedroom plus large bonus room, 3-bath retreat captures sweeping river and mountain views, with a serene natural creek just beyond your backyard. Designed for effortless living, the open-concept great room flows into a stunning kitchen with a large granite island, stainless steel appliances, and pantry, ideal for gathering after sun-filled days on the water. Unwind on the patio as you take in unforgettable sunsets over the river and surrounding hills. With a nearby boat launch just minutes away, your days can be spent boating, wake surfing, paddleboarding, kayaking, or simply relaxing on the sandy beaches. This is the lifestyle Crescent Bar is known for. The primary suite offers a spa-like en-suite bathroom with soaking tub, walk-in closet and a balcony. Additional features include dual-zone climate control, central A/C, and a 25-ft deep garage ready for your boat and all your toys. Never rented and offered fully furnished, this turnkey home is ready for immediate enjoyment. Community amenities include pool, pickleball, tennis, playground, and a scenic riverfront trail. Close to wineries, The Gorge Amphitheatre, and golf, this is where summer memories are made.
…By Realogics Sotheby's International Realty


A rare live-work opportunity on a full acre in historic Preston. Originally established as a railroad and coal mining community in the late 1800s, Preston retains its small-town character, rural atmosphere, and convenient access to the Eastside. This partially updated single-story home features recent engineered hardwood flooring and offers a solid foundation for the next owner. While many improvements have already been made, there is still room to add value with paint, finishing touches, and personalization. The standout feature is the large, highly usable shop with its own separate electrical meter, providing exceptional flexibility for contractors, tradespeople, hobbyists, collectors, or anyone needing workspace and storage. Unique historical permitting and long-term use create opportunities rarely found on acreage properties (buyer to verify all uses). The expansive yard provides ample room for vehicles, trailers, equipment, RVs, and projects. Enjoy the peaceful setting of Preston while being just minutes from I-90, Issaquah Highlands, Fall City, and Snoqualmie Valley amenities. A hard-to-find combination of home, shop, land, flexibility, and future potential in one of the Eastside’s most desirable rural communities. Potential USDA financing may be available for qualified buyers; buyers should verify eligibility and financing options with their lender.
…By Realogics Sotheby's International Realty


Set across 8.6 sunlit acres in Fall City, Cascade View Equestrian Estate is defined by its quiet presence, sweeping Mount Si and Cascade vistas, and a seamless connection between indoors and out. Each day begins with first light stretching across open pasture and ends beneath expansive skies—an ever-changing backdrop to a thoughtfully designed estate. Positioned to capture both sunrise and sunset, the property offers a rare sense of openness, privacy, and connection to the surrounding landscape. Originally envisioned as a private retreat, the property has been carefully refined to balance architectural scale with warmth and livability. Expansive interiors, elevated sightlines, and curated materials create a home equally suited for intimate moments and larger gatherings. Multiple living areas and gathering spaces are thoughtfully arranged to maximize light, views, and flow, while custom finishes and design details elevate the overall experience. The estate unfolds across three residences totaling approximately 7,000 square feet, anchored by a custom primary home of over 5,300 square feet. Interiors are elegantly appointed with Taj Mahal granite, bespoke cabinetry with thoughtful storage solutions, and a suite of updated appliances. A climate-controlled wine room designed to house over 700 bottles anchors the entertaining experience, while light-filled living spaces, view balconies, and a sunroom invite year-round enjoyment of the surrounding landscape. Dedicated spaces for work, fitness, and relaxation further enhance the home’s versatility. Outdoors, the experience is equally compelling. A 20’ x 50’ gunite pool and spa, complemented by a pool house and an outdoor pavilion with kitchen and fireplace, create a resort-caliber setting designed for both entertaining and everyday enjoyment. Curated stonework, water features, and professionally designed landscaping with integrated lighting provide both visual impact and functional beauty. Multiple patios, garden spaces, and gathering areas extend the living experience seamlessly into the outdoors. Designed with both function and refinement in mind, the equestrian facilities include a 4-stall barn with individual paddock runs, skylights, and direct pasture access. A heated tack room with workspace and storage, along with a wash rack with hot and cold water, supports daily care with ease. The grounds feature a well-maintained arena, round pen, and five manicured pastures with high-quality timothy grass, enclosed by pristine white vinyl fencing. Dedicated manure management and equipment storage areas contribute to the property’s efficiency and ease of operation. Direct access to adjacent Department of Natural Resources land and Weyerhaeuser holdings extends the experience beyond the property, offering exceptional riding opportunities and a rare sense of privacy and connectivity to the broader landscape. Additional features include separate guest and caretaker residences, providing flexibility for multi-generational living or staff accommodations. A heated shop with drive-through garage, office, and business zoning offers exceptional versatility for a range of uses. The property is further enhanced by a gated entry, well water system, irrigation, backup power, and comprehensive infrastructure designed for long-term functionality and ease of ownership. Ideally located just minutes from Issaquah and the I-90 corridor, Cascade View Equestrian Estate represents a rare opportunity to own a fully realized equestrian property that seamlessly blends luxury living, thoughtful design, and a premier Pacific Northwest setting. This is a legacy estate of exceptional quality, scale, and enduring value.
…By Realogics Sotheby's International Realty


2,885 Total Living square feet on Nearly 2 Private Acres! Experience a balance of space, comfort and natural beauty on this gated country estate. Tucked on a private road, the property welcomes you to a wraparound driveway, mature landscaping, meandering garden paths and multiple decks designed to enjoy the peaceful surroundings and views. There’s room to garden, gather, play or simply unwind with beautiful seasonal views that open across the Cascades in winter. Property features a 2,180 square foot main residence plus a separate 705 square foot ADU atop a 3-car garage ideal for MIL, guests, work area or rental income. Inside the main house, discover 3 bedrooms with views + office and a striking great room boasting floor-to-ceiling windows, dramatic vaulted cedar ceilings, cozy fireplace and rich hardwoods. The updated kitchen shines with white cabinetry, quartz counters and stainless steel appliances. Retreat to the primary bath to find a true escape, featuring granite counters, freestanding clawfoot tub, heated floors and peaceful territorial views. Bring your toys and hobbies—there's no HOA restrictions! The acreage boasts boat/RV parking, a 2-stall 880 square foot barn adding great versatility. Mechanical upgrades-newer furnace/AC and a 50-year comp roof. Enjoy tranquility, privacy of country living without giving up convenience and easy access to Hwy 202, MSFT, Costco and Eastside tech hubs. Snoqualmie Schools. A unique property offering acreage, flexible living, income potential and room to enjoy a lifestyle you've been looking for!
…By Realogics Sotheby's International Realty


A once-in-a-lifetime opportunity to own a truly exceptional 19.02-acre legacy equestrian estate—returning to the market after over a century of family ownership. Private, protected and steeped in character, this extraordinary Buckley property pairs quiet elegance with the soul of a true working farm—a singular find for those seeking a luxury acreage retreat, equestrian-ready property or multigenerational haven. The 3,600sf residence, custom built in 1999 features a gracious front porch, soaring vaulted ceilings, stone fireplace and warm finishes. Recent improvements include new LVP flooring, fresh paint, custom hickory cabinetry, granite counters, new gas stove and new hardware. The primary suite offers a walk-in closet and ensuite bath with jetted tub. A daylight basement with French doors that open to an RV parking pad. A wet bar in the downstairs entertainment area and flexible living space offers room for hobbies, fitness or multigenerational living. Gently rolling acreage opens to pastures, barns, shop and territorial views. Exceptional access allows large equipment to maneuver and park including Lowboys, truck-and-pups, extra long trailers and substantial construction or farming equipment. The expansive 4-stall barn has a dedicated wash stall with piped hot water, tack room, office with ¾ bath & storage. Large shop includes 50-amp welder circuit, RV 50-amp hookup. Private well, 500-gallon propane tank and 2023 heat pump. Pre-inspected. Private. Historic. Beautiful.
…By Realogics Sotheby's International Realty


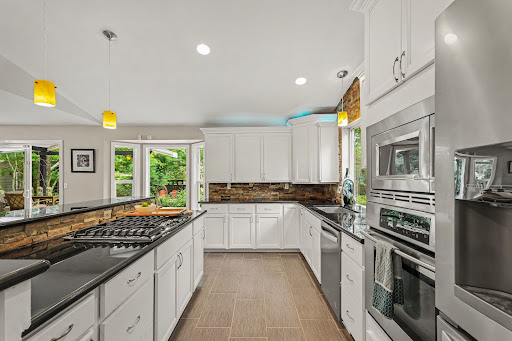
Exceptional 3 bedroom, 2.5 bath property in a gated community offering the perfect blend of functionality and outdoor beauty. The impressive shop provides abundant workspace and expansive second-level storage. Classic car garage, steel reinforced for a lift, and a bar. A separate flex space with a kitchen, bathroom, and living area adds tremendous flexibility for guests, hobbies, recreation, or extended living needs. Enjoy a spectacular outdoor setting in professionally designed landscaping, complete with multiple water features and serene gathering spaces. Recent improvements include updated bathrooms, new flooring, and fresh interior paint throughout.
…By Realogics Sotheby's International Realty


This classic craftsman-style home in the heart of Downtown Issaquah offers timeless charm with modern potential. Featuring gabled dormers, a covered front porch, and traditional wood siding, it’s a rare opportunity for builders, developers, or investors. Inside, the home showcases beautiful millwork around doors and windows, a main-floor den or extra bedroom, a 3/4 bath, and a full bath upstairs. Just blocks from parks, cafes, and trails, it blends early 20th-century character with a prime walkable location. Whether restored or redeveloped, this property invites creativity and care in one of Issaquah’s most desirable neighborhoods.
…By Realogics Sotheby's International Realty


Historic Olde Town Issaquah Cottage Location: Prime Front Street corridor in the heart of Olde Town, steps from village dining, markets, and trails. The Home: Charming 1922 residence fully updated in 2026, pairing historic character with modern finishes including wide-plank flooring, recessed lighting, and double-pane windows. Kitchen & Baths: Quartz countertops, GE stainless appliances, walk-in primary closet, and beautifully finished baths with artisan tile and porcelain flooring. 2026 Updates: Brand new electrical, PEX/PVC plumbing, water heater, exterior paint, and a 30-year Landmark roof. Exterior: 6,098 SF lot featuring drip irrigation, an expansive backyard, and an updated storage shed. Zoning: CBD (Cultural and Business District) zoning offers unique flexibility for future uses (buyer to verify with the City).
…By Realogics Sotheby's International Realty


Welcome to Horizon, the new construction community built by Harbour Homes. Experience the 2,200 sq. ft. home that features a sought after open-concept great room, kitchen and dining area, perfect for easy access to the covered deck to enjoy outdoor living year-round. The abundance of kitchen cabinetry, a corner pantry, quartz countertop center island and a gas stove ideal for cooking while entertaining and gathering. Soak in the natural light that flows into the great room during the daytime while also enjoying a relaxing cozy night by the fire playing games or watching your favorite show. A well appointed primary suite is ideal for relaxation with the 5 piece bath including soaking tub and separate tile encased shower. Three additional bedrooms located down the hall and full guest bath with dual vanity. The spacious 2 car garage comes with an EV charging outlet. The heat pump will keep you comfortable anytime of year. Conveniently located close to shopping, Hwy 18, schools and recreation. Site reg policy.
…By Realogics Sotheby's International Realty


Tucked within the South Firs community, this custom estate offers a rare blend of privacy, scale, and natural beauty. Set on 1.6 acres among mature evergreens and vibrant seasonal color, the property evokes a true treehouse setting where nearly every window feels like artwork brought to life. Designed for both elevated living and effortless entertaining, the home is filled with natural light and expansive spaces. A chef’s kitchen with slab marble surfaces, stainless appliances, and gas cooktop serves as the centerpiece of the home, while the luxurious primary suite offers a serene retreat with sitting area, balcony and a five-piece spa inspired bath. Multiple gathering spaces including a large bonus room, guest accommodations, and a dedicated office, home gym or MIL potential providing flexibility for today’s lifestyle. Entertainment-sized decks extend the living space outdoors, complemented by a sunken hot tub for a private, resort-like experience surrounded by nature. Additional features include a 3-car garage, EV charger, air conditioning, and abundant storage. Enjoy peaceful mornings with visiting wildlife, southern exposure, and the convenience of a prime location close to I-90, Bellevue, SeaTac and all within the highly sought-after Issaquah School District!
…By Realogics Sotheby's International Realty


Lake Marcel offers a peaceful, nature-rich lifestyle centered around its private, non-motorized lake & a cherished gathering place for swimming, kayaking, paddleboarding, & year-round fishing. Evergreen trees, quiet lanes, & abundant wildlife create a close-knit community that feels worlds away from the city. This beautifully remodeled home blends modern comfort with timeless charm. The new kitchen, updated bathrooms, fresh flooring, paint, trim, & doors bring a crisp, clean finish throughout. A new HVAC System provides cooling throughout the home, paired with a new water heater for everyday ease. The new roof extends gracefully over the back deck, finished with a tongue & groove ceiling & integrated lighting; an inviting space to enjoy morning coffee, evening gatherings, & the steady rhythm of nature. With wooded streets, larger lots, & a serene rural atmosphere, Lake Marcel feels like a true retreat while still offering convenient access to Redmond, Duvall, & the Snoqualmie Valley.
…By Realogics Sotheby's International Realty

Receive by email any new listing that may match your search criteria
Your criteria :
By validating this form, you accept the general conditions of use of Le Figaro Properties.
These agencies offer a selection of luxury properties vente at Cle Elum. Feel free to contact them for personalized assistance.
