The agencies at Owls Head
These agencies offer a selection of luxury properties vente at Owls Head. Feel free to contact them for personalized assistance.

 English$ USD · m²


In a neighborhood where houses rarely become available, this architect-designed custom Cape, set on 1.5 acres in Owls Head, brings together thoughtful design, comfortable living, and deeded access to the shore, all just minutes from downtown Rockland. Designed by William M. Thompson, the home has a warmth and character that set it apart. Hardwood floors and two handsome brick Rumford fireplaces, prized for their distinctive proportions and efficient design, add architectural interest and a sense of craftsmanship. One anchors the main living area, while the other makes the first-floor primary suite particularly inviting. The suite also includes a private bath and walk-in closet. First-floor laundry and direct access from the attached two-car garage add everyday convenience, while newer heat pumps provide heating and cooling. Upstairs are two additional bedrooms, a full bath, and a versatile bonus room ideal for a home office, den, studio, or guest space. Brand-new carpeting gives the second floor a fresh feel, and the first floor has also been freshly painted. A full basement offers ample storage, hobby, or workshop space. Outside, the 1.5-acre setting offers room to garden, gather, and enjoy the outdoors, with a fenced backyard that's especially convenient for dogs. At the end of Everett Avenue, a walkway leads to stone steps and deeded shore access, where a rocky outcropping provides a peaceful place to sit at the water's edge. Beaches, the harbor, and shopping are a short drive away, with downtown Rockland approximately seven minutes from home and Camden about twenty minutes up the coast. Architectural character, first-floor living, modern heating and cooling, generous outdoor space, deeded shore access and priced below the current assessment make 60 Harbour Hill Road a compelling value.
…By Legacy Properties Sotheby's International Realty


This beautiful waterfront end unit at Jameson Point will convey largely furnished and is ready for your immediate enjoyment. Large waterfront deck with composite decking, central air conditioning, tastefully updated kitchen and bathrooms, attached 2 car garage. The condo has been recently updated with new siding, skylights, roof shingles, and trim. There are two bedrooms and two full bathrooms on the first floor, including the first floor primary bedroom suite which includes a large and very well appointed primary bathroom. Upstairs you'll find two additional living spaces with potential as a third bedroom, or an office area. Jameson Point is a peaceful and picturesque waterfront development fronting Rockland Harbor with spectacular views of the Breakwater and out to Penobscot Bay beyond. Easy access to downtown Rockland, the Samoset Resort, and all Midcoast amenities.
…By Legacy Properties Sotheby's International Realty

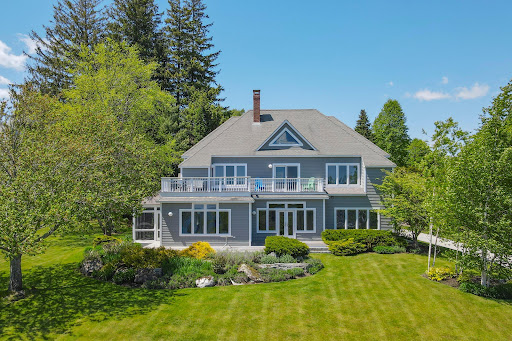


Experience coastal living at its finest in the highly sought-after Eastward on the Ocean waterfront community. Residents enjoy exceptional amenities including tennis courts, a heated outdoor swimming pool, scenic walking trails along 2,500 feet of shoreline, and shared access to the Manor House for private gatherings and events.Perfectly positioned with east-southeast exposure, this beautifully maintained home captures stunning water views from nearly every room. From the moment you enter, the expansive views create a striking first impression.The thoughtfully designed first floor offers inviting spaces for both everyday living and entertaining, including a beautifully updated kitchen with bar seating, formal dining room, spacious living room - all with a central two sided fireplace - sunroom, and screened sun porch, opening up to decks facing the water, and propane grill hook-up. Also on the main level are an office, guest bedroom or flexible use room, full bath, and laundry room.Upstairs, the primary suite provides a peaceful retreat. Two additional bedrooms share a full bath. All with access to a rooftop deck overlooking the water. Mini-split heat pumps provide air conditioning in the bedrooms for added comfort.Additional features include a two-car garage with studio space above, beautifully landscaped grounds, and a large mostly unfinished basement offering excellent storage.Updates since 2008 include Maine ash flooring and tile throughout, a remodeled kitchen, renovated bathrooms and laundry room, custom built and handcrafted details including stairwell bannister, Maine ash built-ins, and numerous thoughtful improvements.Ideally located just steps from the pool and Manor House, this property offers an exceptional blend of comfort, craftsmanship, and coastal charm. Be sure to explore the immersive 3D tour and floor plans for a complete look at this remarkable home.
…By Legacy Properties Sotheby's International Realty


A rare opportunity in one of Midcoast Maine's most coveted settings. Privately situated on 4.52 acres, 15 Wildwood Lane is elevated above the surrounding landscape with sweeping views across Penobscot Bay to the lighthouse and islands beyond. Ever-changing coastal light, sea and sky become part of the experience. The 3,721-square-foot residence offers 5 bedrooms and 3.5 baths, with living spaces filled with natural sunlight and beautiful water views. The main living area features an open floor plan flowing effortlessly from formal to informal spaces, creating an inviting setting for entertaining and everyday living. A sizable kitchen with abundant storage is well connected to the heart of the home. The grounds are equally appealing, with lovely perennial gardens adding color and character throughout the seasons. A detached garage includes a workshop at the rear, while an additional outbuilding, once used for beermaking, offers intriguing possibilities as a studio, bunkhouse, artist's retreat, writer's getaway, or creative space. A 7-bedroom septic capacity provides valuable room for expansionan uncommon advantage for those envisioning additional living space or a more substantial residence. Whether reimagined, expanded, or enjoyed as it is, this property offers an extraordinary opportunity to create a home that reflects its owner's vision. The setting's privacy and natural beauty belie its exceptional convenience. Rockport, Camden, and Rockland are just minutes away, with picturesque harbors, fine dining, galleries, shopping, and vibrant year-round communities. The Pen Bay Medical Campus is nearby, while boating, hiking, biking, skiing, are readily accessible. With spectacular views, established gardens, versatile outbuildings, generous acreage, and an exceptional location, 15 Wildwood Lane is a distinctive Maine property with a wonderful sense of possibility - a beautiful blank canvas for creating an extraordinary coastal retreat.
…By Legacy Properties Sotheby's International Realty


Welcome to 48 Sea Street, a spectacular home on a large 1.06 acre lot in one of Rockport's finest neighborhoods overlooking the Harbor. In the heart of Rockport village, this beautifully renovated historic home is a just a short stroll to Walker Park, Rockport Marine Park, and the shops and restaurants in the center of town. The main residence features three bedrooms, and three-and-a-half baths. A separate and charming one-bedroom, one-bath apartment provides flexible living options for extended family, guests, or for good rental income. Year-round comfort is ensured with radiant heat in many rooms, two woodstoves, two fireplaces, and heat pumps for summer cooling. There is also potential to add a fourth bedroom on the first floor of the main home.Notable highlights include exquisite woodwork throughout, a striking original staircase, and a gourmet chef's kitchen appointed with professional-grade appliances and a French country-style fireplace. The beautifully landscaped grounds include fruit trees, substantial lawn and garden areas, flowering shrubs, perennial gardens, and a fenced vegetable garden--creating a private and picturesque village retreat. There are also decks on both the first and second floor overlooking the harbor, a patio off of the kitchen, and an enclosed sun porch. This is a wonderful home in a terrific location.
…By Legacy Properties Sotheby's International Realty


The first time I visited 53 Island Ave, it reminded me of a poem by Edna St. Vincent Millay. This property describes ''Renascence,'' which the eloquent Ms. Millay poetically uses to describe how Maine's landscape evokes wilderness, sea, and sky. The property is situated in one of Maine's most beautiful settings. This rare-to-the-market offering encompasses a jewel-box home set on an acre of land with 242 feet of waterfront that shares in Maine's infamous sunsets. This one-bedroom, one-bath gem is close to Knox Regional Airport, McCloon's Lobster Shack, and the modern amenities Rockland offers. The mature gardens and careful updates have maintained the integrity of this quintessential Maine cottage.
…By Legacy Properties Sotheby's International Realty


Set on an expansive 4.85-acre sun-filled lot on the crest of Camden's coveted Chestnut Street, this stately Colonial offers a rare blend of privacy, character, and ocean views. The home features four bedrooms and three full baths, with a warm and inviting living room anchored by a wood-burning fireplace. A spacious eat-in kitchen includes a center island, charming window seat, and ample space for a breakfast table. All rooms in the house feature graceful, natural views and abundant light. Enjoy outdoor living with a back deck and covered porch overlooking beautifully landscaped grounds, complete with mature rhododendrons, flowering specimen trees, and meandering stone walls, The property also includes a detached barn with a stairway to a second level, attached two-car garage with full loft storage and exterior loading doors above, and a full walkout basement. With nearly five acres, there is ample room for expansion. Ideally located within walking distance to both Camden and Rockport villages, and their majestic harbors, this is a truly unique opportunity to own a signature property in one of Midcoast Maine's most desirable locations.
…By Legacy Properties Sotheby's International Realty


44 Timbercliffe Drive is one of those rare properties that feels entirely removed from the world while sitting less than a mile from the center of Camden.Set on 2 private acres, the house is tucked among mature pines and established gardens. This architecturally designed post and beam home blends traditional timber-frame craftsmanship with contemporary design, and the property offers a combination that is increasingly difficult to find: privacy, architectural character, walkability, and a lovely 2 bedroom, 1 bathroom apartment above the detached three-car garage.The approach winds through trees and carefully cultivated grounds before opening to a setting that feels unexpectedly secluded. Stonework, perennial gardens, and thoughtfully designed outdoor spaces create a landscape that has been shaped and refined over time.Designed with passive solar principles, the home is filled with natural light throughout the day. Exposed beams, warm wood finishes, and expansive windows create a strong connection to the outdoors, while the floor plan balances open gathering spaces with comfortable retreats. A wood stove anchors the main living area, while a screened porch, terraced patio, and garden paths encourage a life lived as much outdoors as in.The main residence includes four bedrooms, two and a half baths, and a flexible upper-level space well suited for a studio, library, office, or additional living area. From there, seasonal glimpses of Penobscot Bay serve as a reminder that the harbor is never far away.Equally appealing is the post and beam apartment above the garage. Ideal for extended family, guests, a private workspace, or potential rental income, it offers the comfort, character, and independence of a home of its own.From here, Camden's harbor, shops, restaurants, and library are just a short stroll down historic High Street, yet the experience of arriving home feels a world apart.
…By Legacy Properties Sotheby's International Realty


Pleasant View Farm is a rare coastal Maine retreat, offering sweeping ocean and pond views, privacy, and year-round recreation. Located just minutes from the ocean and downtown Camden, with neighborhood access to hiking trails on Bald and Ragged Mountains, and .5 miles from the Snow Bowl skiing and Hosmer Pond, this property blends natural beauty with four-season living. This restored 1800s Cape is named for its scenic vistas across fields and treetops to the bay and the islands, with seasonal views of Hosmer Pond. The first floor features a sun-filled, south-facing primary suite with an ensuite bath, soaking tub, separate shower, and walk-in closet. The large eat-in kitchen includes vaulted ceilings, skylights, and a wood cook stove and opens to a formal dining room. The living room offers a fireplace with built-in bookshelves and a hidden room accessed through a bookshelf door. A separate family room and a half bath with a 100-year-old stained-glass window complete the main level. Upstairs are three additional bedrooms and a full bath. A standout feature of the property is the antique barn, estimated value 450,000+ (see report). Rich with character and history, it offers exceptional flexibility for a wide range of uses. Whether envisioned as an artist's studio, workshop, event space, home business headquarters, vintage car storage, recreational space, agricultural use, or future expansion opportunity, the barn provides options while preserving the property's New England charm. Attached to the home and complemented by a two-car garage, it is a valuable asset seldom found in coastal Maine properties. Outside, amongst 2.2 acres, enjoy a spacious deck, sauna, and hot tub, surrounded by cedar-fenced yards, perennial gardens, mature oak and birch trees, and blooming lupine. Pleasant View Farm offers a unique combination of historic character, modern comfort, and with the area's most beloved destinations just moments away! Real estate being sold as is.
…By Legacy Properties Sotheby's International Realty


The Star of Hope Lodge, an extraordinary piece of Maine's architectural, artistic, and cultural history, offers a rare opportunity to become the next steward of a landmark property. Built in 1884 during the height of Vinalhaven's granite industry, this approximately 7,000-square-foot, 12-room Second Empire Victorian stands in the heart of the island village, with water views toward Vinalhaven Harbor from the front and across Carver's Pond from the back. Its mansard roof, central tower, and widow's walk recall an era when Vinalhaven granite and craftsmanship contributed to some of America's most celebrated landmarks.The Lodge's story extends beyond its architecture. For more than 40 years, renowned Pop artist Robert Indiana made the Star of Hope his home, studio, and museum--a place where he lived, worked, and created. This gives the property a direct, documented connection to a major American artist and exceptional cultural provenance. With commercial and residential possibilities, the Lodge offers its next owner the chance to reimagine its future while respecting its remarkable past. A significant 2020-2022 stabilization project addressed structural needs, water and pest intrusion, and three of the building's four exterior walls. Documentation of completed and recommended future work is available. Lighting and architectural details have been preserved. The Star of Hope Foundation, which supports artists and cultural initiatives in Maine and on Vinalhaven, is selling the property. Few properties combine architecture, history, art, and place in quite this way. Whether considered for residential or commercial use, or as a legacy or institutional asset, the Star of Hope offers something increasingly rare: the chance to own an important piece of Maine and American art history, preserve it, and give this landmark new life and purpose.
…By Legacy Properties Sotheby's International Realty


East Bay is an exceptional coastal estate offering the perfect blend of a private summer retreat and a tranquil year-round residence. Set on more than five secluded acres with 430 feet of pristine, accessible waterfront, the property enjoys an elevated position above the scenic shoreline, where beautifully curated gardens and mature landscaping frame sweeping views across Penobscot Bay and its islands.The residence unfolds along a gently sloping bluff, capturing spectacular water vistas from nearly every room and outdoor living space. Originally built as a post-and-beam home around 2000, East Bay has been thoughtfully transformed over time. Its current design, inspired by the timeless coastal architecture of Royal Barry Wills, combines classic New England character with understated sophistication.Designed for both elegant entertaining and comfortable everyday living, the home offers a seamless balance of formal and informal spaces. Highlights include a first-floor primary suite with a private sitting room and office, multiple guest suites, inviting sitting rooms, a library, additional office spaces, a wine cellar, exercise room, updated mechanical systems, air conditioning, a generator, and a carport.The outdoor amenities are equally impressive. A heated swimming pool, hot tub, and sauna are perfectly positioned to maximize the breathtaking waterfront setting and views, while a custom-built staircase provides direct access to the property's private beach.Evoking the charm and grandeur of Islesboro's historic summer cottages, East Bay is a rare legacy property--an extraordinary expression of Maine's rugged coastal beauty, enduring craftsmanship, and timeless elegance.Explore the 3D tour and floor plans for a fully immersive experience of this remarkable estate.
…By Legacy Properties Sotheby's International Realty


Set along the shores of the Muduncook River, this exceptional contemporary home offers a front-row seat to one of Midcoast Maine's most beautiful tidal landscapes. Water views from nearly every room, remarkable privacy, and a seamless connection to the outdoors create a setting that changes with every tide, where eagles, osprey, herons, and other coastal wildlife are part of everyday life. Set among exceptional homes in the Meduncook Plantation, the property offers both privacy and a true sense of place.Inside, clean architectural lines, soaring ceilings, and an open floor plan create spaces equally suited to everyday living and entertaining. The living room is anchored by a striking floor-to-ceiling fireplace, while the well-appointed kitchen and butler's pantry accommodate everything from quiet mornings to effortless gatherings. A first-floor primary suite offers single-level living with its own fireplace and spa-inspired bath, while two ensuite guest bedrooms upstairs provide comfort and privacy for family and friends.Built with SIP panel construction and durable, low-maintenance materials chosen for coastal conditions, the home delivers exceptional comfort, energy efficiency, and ease of ownership. Outside, landscaping works with the natural surroundings, offering low-effort beauty that thrives with minimal intervention. The walkout lower level includes a third garage bay, workshop, and generous unfinished space ready for a fitness studio, recreation room, studio, or additional living area.Whether launching a boat from the community deep-water dock, paddling by kayak, enjoying a match on the community tennis court, hiking nearby trails through the Cross Cushing Nature Preserve, or just watching the tides from the deck, this is a home that invites you to experience the Maine coast at its own pace. Located between Camden, Rockland, and Damariscotta, it offers an exceptional balance of thoughtful design and the natural beauty of the Maine coast.
…By Legacy Properties Sotheby's International Realty


Nestled on 1.09? acres in the heart of Wyeth country, this thoughtfully crafted three-bedroom, one-and-a-half-bath home offers a rare blend of timeless character, water views, and beautifully curated gardens. Originally built in 1968 and expanded in 1978, this home flows from room to room with 1,353 square feet of easy one floor living space.The welcoming interior is filled with natural light, highlighted by a picture window framing Maple Juice Cove with exceptional morning sun. Custom cabinetry, skylights in the kitchen, and warm gathering spaces create an inviting atmosphere, while a wood-burning fireplace, wood stove, propane stove, and hot water baseboard heat provide comfort and confidence throughout the year.Outdoor living is equally captivating. Enjoy coffee on the front porch or entertain on the back deck, recently updated with new deck boards and surrounded by mature landscaping. Wisteria and honeysuckle climb the deck, while climbing hydrangea adorns the porch. Rhododendrons, peonies, weigela, yellow-twig dogwood, stately birch, and Hinoki trees create a landscape that offers beauty and interest throughout the year.Additional improvements include a newly paved driveway and a 20-kW whole-house generator for peace of mind. For those drawn to life on the water, the property enjoys water views, shoreline access for paddle sports and or a dinghy to access a mooring site in Maple Juice Cove, making it easy to embrace the coastal lifestyle.Set amid one of Maine's most iconic coastal landscapes, this property offers a special opportunity to enjoy the natural beauty, artistic heritage, and quiet charm that have inspired generations.
…By Legacy Properties Sotheby's International Realty


Set within the quiet and sought-after Meduncook Bay Colony subdivision, this thoughtfully designed 3 bedroom, 3 bath home offers comfort, flexibility, and access to the best of coastal Maine living. Enjoy a short walk to the shared dock and shoreline, perfect for kayaking, paddle boarding, small boat storage, or simply relaxing by the water. Picnic at the water's edge anyone? For serious boaters, this is a protected harbor with moorings available. Tennis court access adds to the appeal of this welcoming community. Inside, the flowing floor plan is designed for both everyday living and entertaining. The inviting living room features a pretty gas fireplace, while the den provides additional space for reading, work, or guests. An open kitchen and dining area includes a pantry and connects seamlessly to the recently added sunroom, flooded with natural light and overlooking the large fenced backyard ideal for pets, gardening, or outdoor gatherings. The spacious primary suite is a true retreat with a private sitting room, oversized bath with jetted tub, and separate shower. Additional highlights include first floor laundry, a mudroom entry from the attached 2 car garage, whole-house generator, and a full dry walk-out basement offering abundant storage and future possibilities. A wonderful opportunity to enjoy a peaceful coastal lifestyle with community amenities and easy access to the water.
…By Legacy Properties Sotheby's International Realty


An Island Life with Room to Create | Come to Islesboro and live a little differently. Long known for its thriving arts community, the island offers a blend of creative energy, natural beauty, and a welcoming spirit. This historic three-bedroom Maine sea captain's house features wood floors, abundant natural light, and views toward Mill Creek Cove and Gilkey's Harbor. Open living, kitchen, and dining spaces flow to a screened porch, while the kitchen features cherry countertops and a handcrafted Maine Monson slate sink. A first-floor primary suite opens to the deck. Outside, more than 60 heirloom fruit trees surround a fenced garden, spring-fed pond, firepit, and outdoor shower. Stairs lead to the shore of Mill Creek Cove, providing direct access for launching a kayak or paddleboard. A separate artist studio with electricity and loft space overlooks the pond, offering a peaceful setting for inspiration and creativity. A lovely deck extends to the water's edge, perfect for morning coffee or a quiet moment of reflection. A historic former village post office serves as a seasonal guest cottage or flexible retreat, with a full bath and screened porch. The property borders acres of undisturbed wilderness, creating a wonderful sense of privacy and connection to nature. Golf, trails, the ferry, island market, community center, seasonal farmers market, bakery, and other island amenities are all nearby. Ideal for seasonal living, with potential for year-round use with additional improvements, this is a distinctive island property with room to create, garden, gather, and enjoy life on Islesboro.
…By Legacy Properties Sotheby's International Realty


Escape to the beauty and quiet of Matinicus Island. Situated more than 20 miles off the coast of Midcoast Maine, this private 20-acre oceanfront compound includes a year-round main house and a seasonal guest cottage, all set along 1,000 feet of bold shoreline. The main home, built in 1993, blends modern comforts with restored antique charm. A bright kitchen features honed slate countertops, an eat-in island, oak cabinetry, and tile flooring. A Crawford cookstove anchors the dining room with red oak wainscoting, while the back parlor showcases a wood-burning fireplace with its original mantel. The living room includes a built-in TV hutch and access to a formal entry highlighted by a curved ceiling and classic black-and-white tile flooring. The tongue-and-groove ceiling continues upstairs, where four bedrooms reflect thoughtful period details, including a primary bedroom with water views and a guest room with a boat-inspired daybed. A full bath with separate tub and shower, along with a half bath, complete the upper level. Oak flooring runs throughout much of the home. The seasonal guest cottage, completed in 2024, captures expansive ocean views from its oceanside deck. Inside, it features two bedrooms, two full baths, a full kitchen, dining area, living room, and a built-in daybed tucked beneath the stairs. An outdoor shower and rolling lawn lead to the dramatic shoreline and a firepit with sweeping northwestern ocean views, ideal for taking in unforgettable sunsets. Attached and freestanding barns, a garden shed, and a small pond complete this exceptional island retreat.
…By Legacy Properties Sotheby's International Realty


Escape to the extraordinary on Matinicus Island. Set on over 18 private acres at the north end of the island, this shingle-style year-round home offers a rare combination of comfort, seclusion, and adventure. Enjoy over 200ft of frontage on the white sands of Markey Beach, a meandering trail to the oceanfront, multiple ponds, and even the potential for a private airstrip, perfect for ultimate island access. Built in 2010, the home blends modern amenities with timeless coastal character. Designed for year-round living, it features 10-inch thick walls and blown-in insulation for excellent comfort and energy efficiency. The main level offers an open-concept kitchen and dining area with cathedral ceilings, a cozy living room with woodstove, a full bath, and a flexible office with large closet. Step onto the covered porch to take in panoramic ocean views, passing boats in Matinicus Harbor, and birds nesting on No Mans Land Island. The top floor is home to a private oceanview primary suite with full bath, a peaceful retreat with breathtaking views. A separate guest bunk room is located above the garage and can be accessed without entering the main house, offering privacy and flexibility for visitors. The walk-out lower level includes a one-car garage, a dedicated mechanical and storage space, and a 1.5-story greenhouse complete with ventilation fan and floor drains. For larger equipment, the 40x60 metal storage barn features three oversized overhead doors, ideal for housing a tractor, ATVs, boats, or all your island gear. This unique property provides everything needed to experience the peace, beauty, and independence of Matinicus, all with the comforts of home.
…By Legacy Properties Sotheby's International Realty

Receive by email any new listing that may match your search criteria
Your criteria :
By validating this form, you accept the general conditions of use of Le Figaro Properties.
These agencies offer a selection of luxury properties vente at Owls Head. Feel free to contact them for personalized assistance.
