The agencies at Owls Head
These agencies offer a selection of luxury properties vente at Owls Head. Feel free to contact them for personalized assistance.

 English$ USD · m²


Architect-designed, set on 1.5 acres in Owls Head, this custom Cape brings together thoughtful design, comfortable living, and deeded access to the shore, all just minutes from downtown Rockland.Designed by William M. Thompson, the home has a warmth and character that set it apart. Hardwood floors and two handsome brick Rumford fireplaces, prized for their distinctive proportions and efficient design, add architectural interest and a sense of craftsmanship. One anchors the main living area, while the other makes the first-floor primary suite particularly inviting. The suite also includes a private bath and walk-in closet. First-floor laundry and direct access from the attached two-car garage add everyday convenience, while newer heat pumps provide heating and cooling.Upstairs are two additional bedrooms, a full bath, and a versatile bonus room ideal for a home office, den, studio, or guest space. Brand-new carpeting gives the second floor a fresh feel, and the first floor has also been freshly painted. A full basement offers ample storage, hobby, or workshop space.Outside, the 1.5-acre setting offers room to garden, gather, and enjoy the outdoors, with a fenced backyard that's especially convenient for dogs. At the end of Everett Avenue, a walkway leads to stone steps and deeded shore access, where a rocky outcropping provides a peaceful place to sit at the water's edge.Beaches, the harbor, and shopping are a short drive away, with downtown Rockland approximately seven minutes from home and Camden about twenty minutes up the coast. Architectural character, first-floor living, modern heating and cooling, generous outdoor space, deeded shore access and priced below the current assessment make 60 Harbour Hill Road a compelling value.
…By Legacy Properties Sotheby's International Realty


This beautiful waterfront end unit at Jameson Point will convey largely furnished and is ready for your immediate enjoyment. Large waterfront deck with composite decking, central air conditioning, tastefully updated kitchen and bathrooms, attached 2 car garage. The condo has been recently updated with new siding, skylights, roof shingles, and trim. There are two bedrooms and two full bathrooms on the first floor, including the first floor primary bedroom suite which includes a large and very well appointed primary bathroom. Upstairs you'll find two additional living spaces with potential as a third bedroom, or an office area. Jameson Point is a peaceful and picturesque waterfront development fronting Rockland Harbor with spectacular views of the Breakwater and out to Penobscot Bay beyond. Easy access to downtown Rockland, the Samoset Resort, and all Midcoast amenities.
…By Legacy Properties Sotheby's International Realty


This grand Victorian is a nicely scaled residential estate that balances the classic, historic charm of Mid-coast Maine with elevated, timeless design. Features include high ceilings, grand rooms, ornate trim, regionally sourced vintage light fixtures, a beautifully appointed kitchen, marble bathrooms, a soaking tub, refinished wood floors, and state of-the-art heating and air conditioning. What distinguishes this residence is not simply what has been added, but what has been carefully preservedits original grace, character and sense of place. The result is a historic home that lives entirely in the present. It stands tall because it stands apart.
…By Legacy Properties Sotheby's International Realty


Tucked away in a private, off-the-road setting, this beautifully maintained 2-bedroom, 2-bath home offers the perfect balance of tranquility, comfort, and convenience. Surrounded by thoughtfully designed landscaping with flowering shrubs and native plantings, the property provides year-round beauty, creating a peaceful and inviting outdoor environment. Inside, the home features a bright, open floor plan that seamlessly connects the kitchen, dining, and living areas, creating an ideal space for both everyday living and entertaining. Large windows fill the interior with natural light, while the easy-flow layout offers flexibility and the potential for enhanced handicapped accessibility if desired. Enjoy the in-floor radiant heat, and a lovely gas fireplace with stone surround. A handy carport, paved driveway and single-level living further contribute to the home's ease of use and practicality. The separate studio building is a bonus offering many possibilities. Beyond the lawn, a private path leads to Harrington Cove, a picturesque tidal inlet rich with waterfowl and natural beauty. The home is just minutes from shopping, dining, healthcare, and the many recreational and cultural amenities that make Mid-coast Maine such a desirable place to live. Whether you're seeking a year-round residence or a low-maintenance retreat close to nature, this special property offers a rare opportunity to enjoy privacy, convenience, and waterfront access in one exceptional package.
…By Legacy Properties Sotheby's International Realty


The first time I visited 53 Island Ave, it reminded me of a poem by Edna St. Vincent Millay. This property describes ''Renascence,'' which the eloquent Ms. Millay poetically uses to describe how Maine's landscape evokes wilderness, sea, and sky. The property is situated in one of Maine's most beautiful settings. This rare-to-the-market offering encompasses a jewel-box home set on an acre of land with 242 feet of waterfront that shares in Maine's infamous sunsets. This one-bedroom, one-bath gem is close to Knox Regional Airport, McCloon's Lobster Shack, and the modern amenities Rockland offers. The mature gardens and careful updates have maintained the integrity of this quintessential Maine cottage.
…By Legacy Properties Sotheby's International Realty


Just moments from downtown Camden, this gracious 3-bedroom, 2.5-bath home has a rare blend of architectural character, preserved craftsmanship, and everyday livability. Distinctive from the moment you arrive, the home's iconic turret, classic proportions, and welcoming front porch create a timeless presence that feels both elegant and enduring.Inside, beautifully preserved original details reflect the home's history and charm-rich wood floors, detailed millwork, built-ins, tall windows, and thoughtfully scaled rooms that offer both warmth and function. The main living spaces flow comfortably from one to the next, creating an inviting atmosphere for both quiet daily living and gathering with family and friends.The kitchen is efficient and functional, thoughtfully positioned just off the main living areas with custom cabinetry, ample storage, and a practical layout suited to everyday living. Formal and informal living spaces provide flexibility, while dedicated office and sitting areas offer room to work, read, or retreat.Upstairs, three well-proportioned bedrooms and updated baths provide comfort and privacy, including a lovely primary bath with a soaking tub that feels tucked away and serene. The turret room creates a truly special space, filled with natural light and architectural charm, perfect as a reading nook, office, sitting room, or quiet retreat. Additional attic space provides valuable storage and flexibility for future needs.The two porches extend the living space outdoors, while the yard offers space for gardening, pets, or relaxed summer evenings.For buyers who appreciate homes with soul, substance, and enduring design, this is a special opportunity to own a beautifully-preserved Camden property just a short walk from the harbor, shops, and restaurants.
…By Legacy Properties Sotheby's International Realty


Exceptional commercial opportunity on highly visible Route 1 in Camden! This well-positioned property offers outstanding exposure, ample on-site parking, and a flexible layout currently configured as approximately 12 rooms of leased retail space spanning two floors. While ideally suited for commercial use, the property could also be easily converted into a residential home, offering exceptional flexibility for a variety of future uses. The second level also includes a studio apartment with plans for a 3/4 bath and kitchenette to be completed prior to closing, creating an excellent opportunity for additional rental income, owner occupancy, or guest accommodations. Heat pumps provide efficient heating and cooling throughout much of the building. An expansive deck with both stair and ramp access enhances accessibility and outdoor functionality. Ideally located with sidewalks leading directly into downtown Camden and extending south to the town line, this property offers outstanding convenience. Whether you're looking to expand your business, invest in commercial real estate, create a mixed-use property, or transform the space into a residence, this prime Route 1 property offers exceptional visibility, versatility, and long-term potential in one of Midcoast Maine's most desirable markets
…By Legacy Properties Sotheby's International Realty


This contemporary cape offers a quiet natural environment, a welcoming neighborhood, and quick access to schools, harbors, restaurants and community life. Situated on 2.7 acres with underground utilities, hiking trails, and south-facing views, this home is centered around an open, sunny kitchen-dining room with walk-in pantry and large deck. It features a cathedral-ceiling living room with large stone fireplace and adjacent study, 4 bedrooms, 4 baths plus a finished lower level with options for office or studio, teens or guests. Outside the property includes well-established perennial gardens, a new leach field, and plenty of room for a potential garage.
…By Legacy Properties Sotheby's International Realty


44 Timbercliffe Drive is one of those rare properties that feels entirely removed from the world while sitting less than a mile from the center of Camden.Set on 2 private acres, the house is tucked among mature pines and established gardens. This architecturally designed post and beam home blends traditional timber-frame craftsmanship with contemporary design, and the property offers a combination that is increasingly difficult to find: privacy, architectural character, walkability, and a lovely 2 bedroom, 1 bathroom apartment above the detached three-car garage.The approach winds through trees and carefully cultivated grounds before opening to a setting that feels unexpectedly secluded. Stonework, perennial gardens, and thoughtfully designed outdoor spaces create a landscape that has been shaped and refined over time.Designed with passive solar principles, the home is filled with natural light throughout the day. Exposed beams, warm wood finishes, and expansive windows create a strong connection to the outdoors, while the floor plan balances open gathering spaces with comfortable retreats. A wood stove anchors the main living area, while a screened porch, terraced patio, and garden paths encourage a life lived as much outdoors as in.The main residence includes four bedrooms, two and a half baths, and a flexible upper-level space well suited for a studio, library, office, or additional living area. From there, seasonal glimpses of Penobscot Bay serve as a reminder that the harbor is never far away.Equally appealing is the post and beam apartment above the garage. Ideal for extended family, guests, a private workspace, or potential rental income, it offers the comfort, character, and independence of a home of its own.From here, Camden's harbor, shops, restaurants, and library are just a short stroll down historic High Street, yet the experience of arriving home feels a world apart.
…By Legacy Properties Sotheby's International Realty


Just three quarters of a mile from downtown Camden, this delightful Gambrel style cottage delivers the perfect blend of charm, comfort, and convenience. Thoughtfully maintained and move in ready, the home features three nice sized bedrooms, two tastefully renovated bathrooms, and an inviting open kitchen, dining, living room ideal for everyday living and easy entertaining. A spacious mudroom, and a full bathroom with laundry complete the first floor. Upstairs you'll find three bedrooms and a full bathroom. Outside, you'll find lovely lawn and garden areas, a peaceful patio, and a storage shed. The quiet neighborhood places you close to hiking trails, the Camden Farmer's Market, Camden Harbor, and Megunticook Lake, making it easy to enjoy Camden's best natural and community amenities.A charming home in a great Camden location.
…By Legacy Properties Sotheby's International Realty


Waterfront on Hosmer Pond! This sweet cottage will charm you! Lovingly restored by current owners with a new roof, all new electrical, new well pump, new Rinnai heater, and other upgrades. A few touches, of your own, to complete this cute getaway spot. Add a stove for cooking or enjoy meals out in one of the many fine restaurants in the area. Light the fire for coziness or take the chill off with the rennai heater. Relax on the deck while grilling your favorite foods, looking out at the water. You have an added bonus of a large extra building, it would make a great office or Studio! Come and take a look, you will be charmed!
…By Legacy Properties Sotheby's International Realty


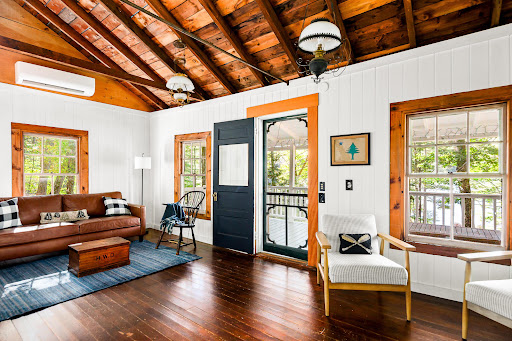
ADORABLE!! Waterfront cottage for year round use. A dock on Hosmer Pond for boating, kayaking, paddle boarding and swimming plus the Snow Bowl just a few minutes down the street for skiing and snowboarding. This renovated cottage offers a first floor bedroom with a view of the pond, a closed in back porch with bunk beds and a ladder to a loft for another sleeping nook. The living room offers a wood stove along with the heat pump to heat and cool. An open front porch overlooking the pond is the finishing touch. Come and take a look!
…By Legacy Properties Sotheby's International Realty


Pleasant View Farm is a rare coastal Maine retreat, offering sweeping ocean and pond views, privacy, and year-round recreation. Located just minutes from the ocean and downtown Camden, with neighborhood access to hiking trails on Bald and Ragged Mountains, and .5 miles from the Snow Bowl skiing and Hosmer Pond, this property blends natural beauty with four-season living. This restored 1800s Cape is named for its scenic vistas across fields and treetops to the bay and the islands, with seasonal views of Hosmer Pond. The first floor features a sun-filled, south-facing primary suite with an ensuite bath, soaking tub, separate shower, and walk-in closet. The large eat-in kitchen includes vaulted ceilings, skylights, and a wood cook stove and opens to a formal dining room. The living room offers a fireplace with built-in bookshelves and a hidden room accessed through a bookshelf door. A separate family room and a half bath with a 100-year-old stained-glass window complete the main level. Upstairs are three additional bedrooms and a full bath. A standout feature of the property is the antique barn, estimated value 450,000+ (see report). Rich with character and history, it offers exceptional flexibility for a wide range of uses. Whether envisioned as an artist's studio, workshop, event space, home business headquarters, vintage car storage, recreational space, agricultural use, or future expansion opportunity, the barn provides options while preserving the property's New England charm. Attached to the home and complemented by a two-car garage, it is a valuable asset seldom found in coastal Maine properties. Outside, amongst 2.2 acres, enjoy a spacious deck, sauna, and hot tub, surrounded by cedar-fenced yards, perennial gardens, mature oak and birch trees, and blooming lupine. Pleasant View Farm offers a unique combination of historic character, modern comfort, and with the area's most beloved destinations just moments away! Real estate being sold as is.
…By Legacy Properties Sotheby's International Realty


Beautiful Wooded 49 acre property, private and serene. Babbling brook, old stone walls, with woods road to a sweet cottage offering a kitchen with a propane heat/cook stove, a living room with a wood stove and a loft for sleeping. There isn't a well, septic or electric yet...A getaway at its best.
…By Legacy Properties Sotheby's International Realty


Set along the shores of the Muduncook River, this exceptional contemporary home offers a front-row seat to one of Midcoast Maine's most beautiful tidal landscapes. Water views from nearly every room, remarkable privacy, and a seamless connection to the outdoors create a setting that changes with every tide, where eagles, osprey, herons, and other coastal wildlife are part of everyday life. Set among exceptional homes in the Meduncook Plantation, the property offers both privacy and a true sense of place.Inside, clean architectural lines, soaring ceilings, and an open floor plan create spaces equally suited to everyday living and entertaining. The living room is anchored by a striking floor-to-ceiling fireplace, while the well-appointed kitchen and butler's pantry accommodate everything from quiet mornings to effortless gatherings. A first-floor primary suite offers single-level living with its own fireplace and spa-inspired bath, while two ensuite guest bedrooms upstairs provide comfort and privacy for family and friends.Built with SIP panel construction and durable, low-maintenance materials chosen for coastal conditions, the home delivers exceptional comfort, energy efficiency, and ease of ownership. Outside, landscaping works with the natural surroundings, offering low-effort beauty that thrives with minimal intervention. The walkout lower level includes a third garage bay, workshop, and generous unfinished space ready for a fitness studio, recreation room, studio, or additional living area.Whether launching a boat from the community deep-water dock, paddling by kayak, enjoying a match on the community tennis court, hiking nearby trails through the Cross Cushing Nature Preserve, or just watching the tides from the deck, this is a home that invites you to experience the Maine coast at its own pace. Located between Camden, Rockland, and Damariscotta, it offers an exceptional balance of thoughtful design and the natural beauty of the Maine coast.
…By Legacy Properties Sotheby's International Realty


Set within the quiet and sought-after Meduncook Bay Colony subdivision, this thoughtfully designed 3 bedroom, 3 bath home offers comfort, flexibility, and access to the best of coastal Maine living. Enjoy a short walk to the shared dock and shoreline, perfect for kayaking, paddle boarding, small boat storage, or simply relaxing by the water. Picnic at the water's edge anyone? For serious boaters, this is a protected harbor with moorings available. Tennis court access adds to the appeal of this welcoming community. Inside, the flowing floor plan is designed for both everyday living and entertaining. The inviting living room features a pretty gas fireplace, while the den provides additional space for reading, work, or guests. An open kitchen and dining area includes a pantry and connects seamlessly to the recently added sunroom, flooded with natural light and overlooking the large fenced backyard ideal for pets, gardening, or outdoor gatherings. The spacious primary suite is a true retreat with a private sitting room, oversized bath with jetted tub, and separate shower. Additional highlights include first floor laundry, a mudroom entry from the attached 2 car garage, whole-house generator, and a full dry walk-out basement offering abundant storage and future possibilities. A wonderful opportunity to enjoy a peaceful coastal lifestyle with community amenities and easy access to the water.
…By Legacy Properties Sotheby's International Realty


Welcome to the Cider House, a classic, well-appointed farmhouse nestled among a charming stretch of Bremen Road in Waldoboro. This 4 bedroom, 3 bath home sits on 2.47 open acres with fruit trees, stone walls and old gardens. The home includes a first-floor en suite primary bedroom, a bright sunroom, a cozy living room and a commodious dining room to host all your friends and family. Upstairs are 3 bedrooms, a lage bathroom and one large room that could also serve as a rec space, project room or personal gym. The barn just behind the house has 3 renovated rooms upstairs (not photographed), including a full bath. Downstairs, you'll find a large insulated project room heated with a Rinnai, plus a two-car garage. The front yard provides peeks of the Medomak River and mature trees. The private backyard has a deck and fire pit for entertaining. The large side lots has a mini orchard with old and new fruit trees with plenty of room for a garden or small farm. The property is just 5 minutes from the Village of Waldoboro, where you'll find the lovely Waldoboro Theater, restaurants, coffee shops, a wine bar and groceries. Portland is only 1 hour 15 minutes away. Enjoy all that the Mid Coast has to offer.
…By Legacy Properties Sotheby's International Realty


Grand Cabin East: Custom Post & Beam Home on 12 Acres with Historic Barn Set on 12 acres of field and woods, this exceptional custom post-and-beam home completed in 2022 offers a rare combination of craftsmanship, natural beauty, and timeless character. Thoughtfully and sustainably designed and built with wood sourced directly from the property, the home feels deeply connected to its surroundings. The spectacular 3-bedroom, 3-bath residence features warm wood interiors, radiant-heated floors, a wood stove, and a stunning natural stone fireplace that creates a welcoming focal point. Cantilevered oak steps add a distinctive architectural touch, while an expansive wraparound deck provides generous outdoor living space and a perfect vantage point for enjoying the surrounding landscape. Floor to ceiling glass windows invite the natural light deep into the home. A unique water feature adds to the property's peaceful, natural setting, and the outdoor shower offers an inviting way to enjoy the outdoors during warmer months. The property also includes a large restored historic post and beam barn, offering exceptional potential for small business, farming, storage, workshop space, studio use, or other creative possibilities. This estate property is being offered in "as is" condition.
…By Legacy Properties Sotheby's International Realty


An extraordinary deep-water oceanfront offering bordering Stonington's coveted 98-acre Crockett Cove Woods Preserve, this remarkable property enjoys an elevated, westerly setting with sweeping views across the Gulf of Maine to the distant Camden Hills. The striking main residence, a Rockport Post & Beam home constructed of kiln-dried Douglas fir, was built with exceptional materials and craftsmanship. Soaring ceilings, expansive walls of glass, and an open floor plan embrace the magnificent ocean setting. Anchoring the great room is a massive Deer Isle granite fireplace, while an indoor solarium adds a distinctive architectural element and connection to the surrounding landscape. The first-floor primary suite offers convenient one-level living. Two additional bedrooms are located above, along with an open balcony overlooking the dramatic living room and ocean beyond. A second year-round residence is thoughtfully positioned to provide privacy from the main house while remaining close enough to create a connected compound. Ideal for extended family or guests, both homes maintain their own sense of place within the property. An additional oceanfront lot offers the opportunity to preserve exceptional privacy around the two residences or consider its future possibilities. Muir Woods itself is one of the property's most compelling attributes. This thoughtfully planned enclave borders the Crockett Cove Woods Preserve, with walking paths and conserved lands contributing to its peaceful, private character. The area is closely associated with renowned artist Emily Muir, whose work and vision were deeply influenced by the landscape of Deer Isle. Deepwater frontage, commanding westerly views, two year-round residences, an additional oceanfront lot, and a setting steeped in the artistic and maritime heritage of Deer Isle combine to create a truly rare offering.
…By Legacy Properties Sotheby's International Realty
'%20stroke='%23DDAA3A'%20stroke-width='1.909'%20stroke-linecap='square'%20stroke-linejoin='bevel'/%3e%3c/svg%3e)
Receive by email any new listing that may match your search criteria
Your criteria :
By validating this form, you accept the general conditions of use of Le Figaro Properties.
These agencies offer a selection of luxury properties vente at Owls Head. Feel free to contact them for personalized assistance.
