The agencies in La Plata County
These agencies offer a selection of luxury properties vente in La Plata County. Feel free to contact them for personalized assistance.

 English$ USD · m²


This exceptional 3,278 sq ft custom-built home is nestled within a gated community on 35 acres of pristine Colorado countryside, offering unparalleled privacy, sweeping mountain views, and a lifestyle immersed in nature. With private access to the Florida River for fishing and hiking—and direct ATV access (with proper permits) to approximately 44,000 acres of Southern Ute Tribal land—this property is a dream for outdoor enthusiasts. Thoughtfully designed to blend rustic charm with modern luxury, the home features an open-concept layout that’s perfect for both everyday living and effortless entertaining. The spacious living area is anchored by engineered hardwood floors, an energy-efficient gas stove, and expansive high-end windows that flood the space with natural light. Tongue-and-groove ceilings add warmth and architectural character, tying the home’s inviting spaces together. At the heart of the home is a stunning chef’s kitchen, outfitted with exquisite granite countertops, a massive island with bar seating, custom soft-close wood cabinetry, and an undermount sink with designer fixtures. Premium stainless-steel appliances and rustic-chic lighting elevate the space, which flows seamlessly into the dining area and out onto a covered patio—perfect for alfresco meals with breathtaking mountain views. The luxurious primary suite provides a serene retreat, featuring large windows that frame tranquil vistas, a spa-inspired en suite bath, and an oversized walk-in closet. Furniture is included, making this space truly move-in ready. Two additional bedrooms share a beautifully appointed full bathroom, while a well-positioned office near the entry and a stylish powder room add versatility and functionality to the main level. Upstairs, a spacious bonus room offers the ultimate entertainment space—complete with a pool table, shuffleboard, lounge furniture (all included), a private bathroom, and a custom bar area with a wine refrigerator. Whether used as a game room, guest suite, or media lounge, this space adapts easily to your lifestyle. Every detail of the property has been thoughtfully upgraded, including a brand-new, top-of-the-line reverse osmosis system serving the entire home, a 1,000-gallon buried propane tank, and a newly installed solar-powered entry gate. The home is surrounded by fresh landscaping, and is equipped with forced air heating and air conditioning for year-round comfort. A high-producing 65-gallon-per-minute well supports up to three single-family dwellings and up to one acre of irrigation—providing peace of mind and plenty of future flexibility. An attached three-car garage offers ample storage for vehicles, gear, and outdoor toys, while the newly constructed 40’ x 35’ shop provides even more space for an RV, workshop, or recreational equipment. Whether you’re seeking tranquility, adventure, or a deeper connection to the land, this remarkable property delivers on all fronts. Surrounded by stunning natural beauty, abundant wildlife, and endless opportunities for recreation—yet just a short drive from town—this is Colorado living at its finest.
…By Legacy Properties West Sotheby's International Realty


Tall Timber is an ultra-private, 200 acre fly-in mountain estate located inside the 1.8M acre San Juan National Forest near Durango, Colorado. Surrounded by protected public lands with no public road access, this legacy-quality property combines true seclusion with unique arrival options by helicopter or private rail, plus use of a nearby 10,000 sq ft private hangar with attached 1BD/2.5BA apartment. The centerpiece of the property is a lodge-style residence that lives like a boutique mountain resort. Multiple guest suites, expansive great rooms with stone fireplaces, and generous dining and gathering areas are designed for hosting family, friends, or corporate retreats. The Resort consists of 21 beautifully appointed bedrooms, 22 full bathrooms & 10 half baths. A fully equipped commercial-grade kitchen supports chef-driven entertaining, while large windows and decks capture views of forest, river, and surrounding peaks. For staff and/or additional guests the property also has 18 additional bedrooms, 15 bathrooms and 2 half baths for a property total of 39 bedrooms, 40 full bathrooms and 13 half baths. Tall Timber is rich with distinctive amenities, including an old-fashioned soda shop/ice cream parlor and a vintage-style barbershop that add charm and character rarely found in a private estate. Outdoor recreation is exceptional, featuring extensive river frontage and one of the longest zip line courses in the United States, offering an on-site adventure experience that spans the property's dramatic terrain. A resort-style pool and hot tub provide a relaxing counterpoint to the high-adventure setting, creating an ideal environment for multi-generational use and four-season enjoyment. On-site staff/caretaker quarters support year-round operation and management, whether envisioned as a private family compound, executive retreat, or specialty hospitality venue (subject to approvals). Located within the San Juan National Forest and approximately an hour from Purgatory Resort and the amenities of Durango, Tall Timbers offers unmatched privacy, significant infrastructure, and a setting that cannot be replicated--a rare opportunity for a discerning buyer seeking a secure, fly-in Colorado mountain sanctuary.
…By Annonceur International


Offered fully furnished, this exceptional in-town mountain estate captures sweeping views of the La Plata Mountains, the city reservoir, and surrounding valley while backing to protected green space for privacy. Situated on a beautifully landscaped 0.7-acre homesite, the 5,680-square-foot custom residence was thoughtfully designed by acclaimed architect Tracy Reynolds and masterfully built by Michael Nargi Homes, blending timeless mountain architecture with refined modern luxury and sophisticated smart-home technology. Crafted with exceptional quality and attention to detail, the exterior showcases rough-sawn Douglas fir, synthetic stucco siding, cliff-face moss rock accents, carriage-style garage doors, and 40-year architectural shingles. Professionally designed landscaping by Troy Hicks surrounds the property with mature texture, color, and serenity, complemented by expansive outdoor living spaces, a gas fire pit, and panoramic mountain views. The thoughtfully designed floor plan maximizes both comfort and scenery, featuring five bedrooms and five-and-a-half bathrooms, including two spacious main-level primary suites, a large private office ideal for remote work or flex space, a well-appointed powder bath, and a functional mud/laundry room designed for effortless mountain living. Oversized Hurd aluminum-clad wood windows fill the home with natural light, while knotty alder doors and cabinetry, hardwood flooring, slate and tile finishes, and soaring nine-foot ceilings create a warm and sophisticated mountain aesthetic throughout. The recently remodeled kitchen blends contemporary elegance with everyday functionality, featuring updated countertops, backsplash, flooring, custom faux-painted cabinetry, a Blanco low-divide sink, and touchless fixtures. The kitchen flows seamlessly into the home’s gathering spaces and outdoor decks, creating an ideal setting for entertaining. The primary bath was extensively renovated in 2024 and offers heated marble floors, a freestanding soaking tub, expansive tile shower, Toto Washlet toilet, illuminated vanity mirrors with defog features, and designer lighting throughout. Designed for entertaining and guest accommodations, the lower level features an expansive recreation room anchored by a cultured stone gas fireplace with custom log mantel, along with a kitchenette featuring granite countertops, sink, refrigerator, and microwave. Three additional bedrooms, a non-conforming bunk room or flex space, three full bathrooms, dedicated laundry area, and a private home theater with 7.1 surround sound, THX speakers, and leather seating complete the lower level. Seamless access to the patio and fire pit creates an exceptional indoor-outdoor living experience. Outdoor amenities include a Trex deck replaced in 2024 and engineered for a hot tub, a Dacor gas grill, snow-melt sensors at the garage entrances and lower patio, and a fully integrated 10-zone irrigation system. Designed as a true smart home, the residence offers remote management of exterior lighting, security, climate controls, exterior cameras, garage doors, roof heat tapes, and media systems directly from a mobile device. Recent upgrades include all new main-level lighting fixtures in 2024, a new attic furnace in 2025, and an upgraded high-efficiency Voyager endless hot water system with recirculation pump installed in 2026. The home also features whole-house humidification, electronic air purification, and CAT-5 wiring throughout. The oversized three-car garage offers generous storage and workspace along with a 220-volt outlet ideal for electric vehicle charging. Being offered fully furnished, including Tempur-Pedic mattresses and custom hand-knotted wool rugs, this remarkable residence presents a rare opportunity to own a turnkey luxury retreat in one of Durango’s most desirable in-town settings.
…By Legacy Properties West Sotheby's International Realty
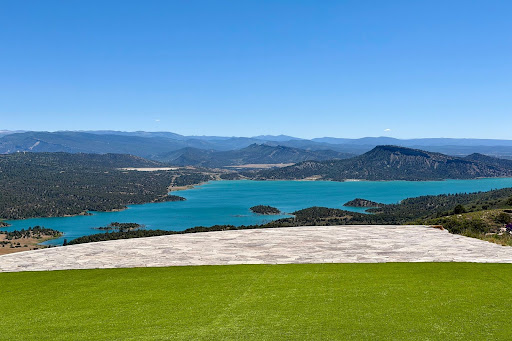


Perched above Lake Nighthorse, this exceptional residence captures sweeping, unobstructed views of Durango, the La Plata Mountains, and the San Juan range. Set on over 43 acres along a prominent ridgeline, the 4,397-square-foot contemporary home is thoughtfully positioned to take in both sunrise and sunset, offering a rare balance of privacy, scale, and convenience—just 20 minutes from town. Clean architectural lines, vaulted ceilings, and expansive walls of glass define the main level, framing the surrounding landscape and filling the interiors with natural light. Living and dining areas open seamlessly to a covered terrace designed for year-round enjoyment, creating a refined indoor-outdoor living experience. The kitchen is both striking and functional, featuring richly veined granite surfaces, custom cabinetry, and a substantial island with integrated cooktop and seating. A Sub-Zero refrigerator/freezer and full suite of Wolf appliances are complemented by a built-in Miele espresso system. Additional elements include double wall ovens, a dedicated pantry/prep area, and an alkaline purified water system. The sink is positioned to capture uninterrupted mountain views. Just off the main living area, a wet bar with a pass-through window to the terrace supports effortless entertaining. The primary suite is privately situated on the main level, oriented toward the views with direct outdoor access. The spa-inspired bath features an aromatherapy jetted tub, walk-in steam shower, quartz surfaces with integrated underlighting, and an electric smart toilet with bidet. An adjoining office provides a quiet, light-filled workspace with expansive vistas. A flexible room on the main level offers versatility for fitness, wellness, or recreation. The lower level includes a secondary living area with walk-out access, a kitchenette with refrigeration, and continued mountain views. Two guest bedrooms and a full bath provide comfortable separation for visitors. Outdoor living centers on the covered terrace, where steel and wood architectural elements, integrated lighting, and multiple gathering areas create an exceptional setting for dining and relaxation. The grounds are thoughtfully designed with native stone, sculpted pathways, and manicured artificial turf for a refined, low-maintenance environment. A horseshoe pit and open recreation areas are positioned to take full advantage of the setting. A circular drive and expanded parking areas accommodate larger gatherings in addition to the three-car garage. Systems include forced-air heating and air conditioning, a spacious laundry room with utility sink and storage, and a central water system supported by a 1,000-gallon reserve tank. Integrated Sonos audio enhances the experience throughout the home. A rare offering defined by its commanding setting, exceptional views, and refined architectural presence. The current home owners insurance policy is $4,800 and property taxes are $8,050 (Zillow is Not Correct).
…By Legacy Properties West Sotheby's International Realty
'%20stroke='%23DDAA3A'%20stroke-width='1.909'%20stroke-linecap='square'%20stroke-linejoin='bevel'/%3e%3c/svg%3e)
Receive by email any new listing that may match your search criteria
Your criteria :
By validating this form, you accept the general conditions of use of Le Figaro Properties.
These agencies offer a selection of luxury properties vente in La Plata County. Feel free to contact them for personalized assistance.
