The agencies at Groveland
These agencies offer a selection of luxury properties vente at Groveland. Feel free to contact them for personalized assistance.

 English$ USD · m²


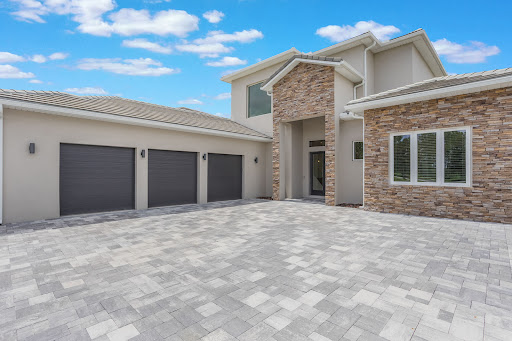
Luxury Country Estate on 5 Acres with Resort-Style Living, Exceptional Amenities & Unlimited Possibilities Welcome to a truly one-of-a-kind private estate where luxury, privacy, and versatility come together on five beautifully maintained acres in Groveland. Perfectly positioned just 45 minutes from Ocala and directly across from the private Grass Roots Airport, this remarkable property offers a rare lifestyle opportunity with nearby hangars available for rent or purchase, along with convenient runway access for aviation enthusiasts. Designed to embrace the beauty of its surroundings, the custom residence features four spacious bedrooms and five full bathrooms, with expansive windows and outdoor living spaces that capture panoramic views across the property. The luxurious primary suite serves as a private retreat, complete with a wraparound balcony showcasing breathtaking 180-degree views of the grounds and surrounding countryside. Upstairs, each bedroom enjoys its own en suite bath, while the downstairs guest suite features a covered walkout balcony overlooking the pond, making it equally suited for visitors, multigenerational living, or a private executive office. At the center of the home, the chef's kitchen was built for both entertaining and everyday living, featuring granite countertops, a 36-inch Kenmore gas range with commercial-style hood, professional-size refrigerator and freezer, generous walk-in pantry, and abundant workspace. Additional features include surround sound, dual laundry areas, and recently updated HVAC systems for year-round comfort. Step outside to your own private resort. The backyard is highlighted by a PebbleTec pool with sun shelf, travertine decking, and a sunken spa beneath the covered lanai. A fully equipped summer kitchen with bar seating and built-in gathering space creates an ideal setting for entertaining while overlooking the peaceful pond and scenic acreage. The property's extensive improvements make it far more than a luxury home. Oversized outbuildings with 12-foot drive-through doors, climate-controlled spaces, and generous storage provide exceptional flexibility for a wide variety of uses. Whether your vision includes a vehicle collection, RV or boat storage, workshop, home business, recreational equipment, hobby space, or future customization, the infrastructure is already in place to support it. For equestrian enthusiasts, the property is currently outfitted with premium horse facilities, including stalls, automatic feeders and waterers, fly spray system, climate-controlled tack room, grooming areas, and thoughtfully designed pasture access. At the same time, the property's layout offers tremendous flexibility, allowing future owners to tailor the improvements to best complement their own lifestyle and needs. Surrounded by mature landscaping, gated entry, extensive fencing, and a comprehensive security camera system with remote monitoring capability, this estate offers both privacy and peace of mind. Whether you're searching for a luxury country retreat, an aviation-friendly property, an impressive workshop compound, space for your business or recreational passions, or an exceptional equestrian estate, this extraordinary property offers a rare combination of luxury, functionality, and flexibility that's increasingly difficult to find.
…By Annonceur International


Lakefront living, peaceful views, quality construction and more than 11 acres create an exceptional setting for this remarkable Moon Lake estate. Over 6.5 acres are high and dry, while the remaining acreage includes a portion of the lake. The property offers a rare combination of privacy, mature woods, expansive grounds, and thoughtfully designed spaces for multigenerational living and entertaining. It features a beautifully appointed 3,374-square-foot main residence, a detached 1,326-square-foot in-law home, an oversized three-car garage, and an amazing outdoor living area overlooking the water. Inside the main home, vaulted ceilings and an open floor plan create a bright, spacious atmosphere. The great room is enhanced by a massive ceiling fan, a dramatic accent wall, and a decorative fireplace. Large sliding glass doors frame the lake views and pocket completely out of sight, allowing the indoor and outdoor living areas to flow seamlessly together. Go directly onto the screened lanai with its outdoor kitchen, pool, spa and pergola, all overlooking the water. The custom kitchen is a showpiece. A solid slab granite island with a dramatic waterfall edge creates a striking centerpiece, complemented by additional granite countertops, custom cabinetry with crown molding, stainless steel appliances, a farmhouse sink, a secondary prep sink and a herringbone tile backsplash. The adjoining wet bar includes a sink, wine storage and a wine refrigerator, making the home especially well-suited for entertaining. The primary suite enjoys tranquil lake views and private access to the intricately tiled infinity-edge pool, spa and patio through sliding glass doors. Its spacious bath features a freestanding soaking tub, a separate walk-in shower and dual vanities. A generous open closet area is ready for a custom system designed around the new owner's storage needs and personal style. Three additional bedrooms and a separate den, study, or home office provide plenty of room for family, guests and working from home. The oversized interior laundry room is equipped with cabinetry, generous counter space, a utility sink, washer and dryer. The detached 1,326-square-foot in-law residence offers privacy and flexibility for extended family, guests or independent multigenerational living. It includes a full bedroom and bath, laundry area, a kitchen and an impressive 30-by-25-foot great room. A loft provides additional usable space, while sliding glass doors connect directly to the screened pool and lanai area. This versatile residence could also serve as a private guest retreat, recreation space or an inviting place for gatherings. The oversized three-car garage encompasses nearly 1,200 square feet, providing excellent room for vehicles, recreational equipment, storage or a workshop. A durable metal roof adds longevity and lasting value to this quality-built property. The wooded acreage offers room to explore, relax and enjoy natural surroundings, along with a large playground area tucked into the property. Whether spending mornings beside the lake, afternoons around the pool or evenings beneath the pergola, this private Moon Lake estate offers an extraordinary lifestyle with space for everyone.
…By Premier Sotheby's International Realty


A rare opportunity to own one of Leesburg's iconic lakefront estates, offering 164 feet of direct frontage on Lake Harris and set on a beautifully positioned 1.24-acre corner lot. This exceptional property delivers unmatched curb appeal with its stately presence, circular drive, mature landscaping and timeless architectural charm. The main residence spans nearly 5,000 square feet and has been thoughtfully updated to blend classic elegance with modern comfort. The 2020-renovated kitchen serves as the heart of the home, complemented by updated bathrooms throughout. Offering five bedrooms and 4.5 baths, the layout is ideal for everyday living and hosting guests. A private mother-in-law suite with its own fully equipped kitchen provides flexibility for extended family or long-term guests, while a detached efficiency apartment above the garage creates additional living space or an excellent income-producing opportunity. Designed for relaxation and recreation, the outdoor living experience is resort-style. Enjoy a recently renovated heated pool and spa, expansive patio areas, and sweeping lake views that create a backdrop for entertaining or quiet evenings at home. The private boathouse with dock and lift provides effortless access to the Harris Chain of Lakes, making this a dream setting for boating enthusiasts. Within city limits in a golf cart-friendly area, the home offers a blend of privacy and convenience, just minutes from downtown Leesburg dining, shopping and waterfront parks. With its expansive homesite, impressive 164 feet of shoreline and premier lakefront amenities, this is a one-of-a-kind offering that captures the best of Florida waterfront living.
…By Premier Sotheby's International Realty


This breathtaking Direct Lakefront property on the serene shores of Lake Crescent, part of the renowned Clermont Chain of Lakes, offers a perfect combination of luxury, modern upgrades and unparalleled waterfront living. The meticulously maintained home features three spacious bedrooms, two full baths, and a half bath on the main level, while the fully finished walk-out basement offers a stunning in-law suite complete with a bedroom, full kitchen, living room, full bathroom, large storage room, and a space currently utilized as a home gym. Plus additional closet space for storage. The property boasts numerous recent upgrades, including a new saltwater pool with a heater, completed 2022 and a new dock with two boat slips installed in 2022, providing a perfect spot for enjoying the lake. The exterior has been freshly painted and the custom front door adds elegance to the homes curb appeal. The new roof and gutters with leaf guard, installed in 2024, ensure the home remains well-maintained for years to come. The solar panels are fully paid off, providing eco-friendly energy, and the system is enhanced with two battery backups and an EV charger. Inside, no detail has been overlooked. The home features beautiful new wood plank tile flooring throughout and has been freshly painted with all-new custom cabinetry and high-end plumbing fixtures. The bathrooms have been fully remodeled, with luxurious finishes and high-end lighting fixtures from Restoration Hardware. The primary suite offers a tranquil retreat, complete with two custom closets and a beautifully remodeled bathroom with Taj Mahal quartz slabs, free standing tub and gorgeous walk in shower. The living and dining areas are ideal for entertaining, with expansive views of the lake. The gourmet kitchen is a chefs dream, featuring top-of-the-line appliances, including a new Dacor refrigerator and freezer, a Dacor dishwasher, a Miele microwave and Miele built-in coffee maker, a Bertazzoni induction stove/oven, and GE Monogram beverage and wine refrigerators. The kitchen also boasts Taj Mahal quartz countertops, custom cabinetry, and Restoration Hardware lighting, providing both style and functionality. The walk-out basement has been fully remodeled to include a spacious in-law suite, offering a bedroom, full kitchen, full bathroom, and two large storage or gym areas. The space is fully air-conditioned, ensuring comfort throughout the year. Additional features include a new water softener and reverse osmosis system with insta-hot water, offering purified drinking water at the kitchen sink, both refrigerators, and the coffee maker. The garage is equipped with LED recessed lighting, enhancing its functionality. Extensive landscaping and outdoor lighting create a serene and beautiful setting for outdoor living, while the new patio and driveway pavers, along with a new screened-in backyard porch, complete the propertys outdoor spaces. With a prime location on Lake Crescent, this home offers direct access to the water, making it perfect for those who appreciate lakeside living at its finest. The property is also equipped with modern conveniences such as a brand new high-end HVAC system and new windows This stunning home offers the perfect opportunity to experience luxurious waterfront living in one of Central Floridas most desirable locations. Dont miss the chance to make this exceptional property your own.
…By Annonceur International


SELLER WILL CONSIDER SELLER FINANCING! Seller is also offering $10,000 toward buyer closing costs or an interest rate buy-down, plus 12 months of HOA dues paid at closing. Welcome to Esplanade at Highland Ranch, one of Central Florida's premier 55+ resort-style communities. This beautifully maintained 2-bedroom, 2-bath home is ideally situated on a premium homesite with no rear neighbors and features an open-concept floor plan, upgraded kitchen, screened lanai, spacious two-car garage, and low-maintenance living. Enjoy resort-style amenities including a clubhouse, pool, fitness center, pickleball, tennis, walking trails, and a full calendar of social activities. Conveniently located near shopping, dining, medical facilities, and major highways.
…By Premier Sotheby's International Realty


Welcome to this beautifully designed custom home located in the established Clermont community, The Oaks, offering exclusive lake access to the Clermont Chain of Lakes. This modern residence features 5 spacious bedrooms, 4 full bathrooms, and 1 half bath, thoughtfully laid out to provide both luxury and functionality. Step inside to soaring ceilings and elegant custom accent walls that create a sense of openness and style. The home boasts a formal dining room at the front and a stunning vaulted-ceiling living room featuring a custom-built modern electric fireplace, creating a striking focal point and a cozy space for relaxing. The living area flows seamlessly into the gourmet kitchen, which features a waterfall-edge island, stainless steel appliances, and modern lighting perfect for entertaining and everyday living. The Kitchen pantry is spacious and across the pantry there's additional counter space and storage for coffee bar and more. The primary suite is conveniently located on the main floor, featuring a spa-like bathroom with a freestanding soaking tub, walk-in shower, dual vanities with generous storage, and a large walk-in closet. Two additional guest bedrooms and a full bath are also located downstairs. Upstairs, you'll find two more guest bedrooms, each with private en suite bathrooms, a large bonus room, and a versatile loft area with a built-in desks and storage ideal for a home office or study space. Additional features include a spacious laundry room with built-in cabinetry, utility sink, ample counter space, and a hanging rack for purses or backpacks making everyday tasks more convenient and organized. Step outside to your private backyard retreat complete with a fenced yard, heated pool and spa, and covered patio with paver pool deck perfect for relaxing or entertaining year-round. Residents of The Oaks enjoy access to a private community dock and boat ramp, as well as a basketball court, playground, and low HOA fee. This is a rare opportunity to own a luxury home in a lake-access community schedule your private showing today!
…By Annonceur International



Exquisite Bella Collina Estate. 16110 Pendio Dr, Montverde, FL Experience unparalleled luxury in this stunning 5-bedroom, 4-full and 2-half bath estate located in the prestigious Bella Collina Golf Subdivision. Designed for both elegance and comfort, this home features two master suites, two additional ensuite bedrooms, and one additional bedroom, providing exceptional flexibility for family and guests. Boasting 3,924 SF of living area and a total of 5,731 SF, this residence is perfectly situated on a 1.02-acre lot, offering privacy and serenity with sweeping views of the surrounding landscape. The home includes a spacious 3-car garage, high-end finishes throughout, and thoughtfully designed spaces ideal for entertaining and everyday living. The heart of the home is a MasterChef dream kitchen featuring state-of-the-art Fisher & Paykel appliances, a large countertop perfect for entertaining, and a hidden pantry for ultimate functionality. Enjoy the finest in Florida living with expansive living areas, luxurious master retreats, elegant bathrooms, and spaces designed for both relaxation and entertaining. Every detail has been meticulously crafted to provide comfort, style, and sophistication in one of the most coveted golf communities in Central Florida.
…By Premier Sotheby's International Realty


Schedule a private tour today for this spectacular 5-bedroom, 4.5-bathroom home with a 3-car garage estate that seamlessly blends modern sophistication with everyday comfort. The expansive, light-filled open floor plan features striking floor-to-ceiling windows and custom zero corner sliding glass doors that frame views of your private outdoor living space. This masterfully updated estate offers a rare combination of community prestige, cutting-edge technology, and modern luxury. Premium Entertainment & Technology: Designed for the ultimate audiovisual experience, the home features professional-grade technology integrated inside and out:• Home Theater: A state-of-the-art entertainment room equipped with a premier JBL K2 Synthesis professional-grade home theater system.• Whole-Home Sound: A custom intercom and stereo system featuring high-performance Earthquake speakers throughout the interior.• Outdoor Audio: High-end Acoustical Resolution speakers seamlessly integrated into the patio design. Recent Upgrades & Turn-Key Refresh: The home has been meticulously updated with premium finishes and major mechanical improvements for ultimate peace of mind:• Systems & Appliances: New full HVAC system (both interior handler and exterior unit replaced in 2025 for the primary suite), a new tankless water heater dedicated to the primary suite, a new dishwasher (2 years old), and a brand-new washer and dryer set.• Primary Suite Retreat: Completely refreshed with new flooring in the bedroom and walk-in closet, new sinks and faucets, freshly painted white cabinetry, and a beautifully remodeled shower. The expansive closet features a new statement chandelier and newly added custom, lockable display cabinets perfect for secure storage, books, collectibles and wardrobe accessories.• Interior Updates: Fresh, modern interior paint spans across the family room, kitchen, hallways, entryway, dedicated home office (the 5th bedroom), sitting room, and four bedrooms.• Upgraded Flooring & Details: New, cohesive flooring installed in the private office (the 5th bedroom), sitting room, and two secondary bedrooms. Elegance is elevated throughout with new bathroom mirrors, dining room sconces, and updated exterior coach lights. The home comes with a Tesla car charger that has multiple attachments for different EV models. Storage aplenty throughout the home. Outdoor Living: Step outside into your personal paradise. The screen-free transition leads to a private pool and jacuzzi anchored by an outdoor fireplace, making it the perfect setting for year-round entertaining. The property's curb appeal is enhanced by newly updated, professional landscaping. Completing this remarkable property is an generous, fully fenced backyard ready for your personal touch. Experience Bella Collina lifestyle that has an exclusive gated 1,900-acres of rolling hills and pristine lakes. This premier community offers an unmatched gated resort lifestyle, complete with a Sir Nick Faldo championship golf course, luxury spa, fitness , pickleball, tennis facilities, and private clubhouse dining. The community is located approximately within 10 minutes of the prominent Montverde Academy, Florida Turnpike and 45 minutes of Theme Parks.
…By Annonceur International


Welcome to this beautifully upgraded five-bedroom, five-bath home in the gated community of Lakeview Preserve. Built in 2022 and offering 4,495 square feet, this impressive corner-lot home features a three-car garage, spacious living areas, thoughtful upgrades, and an incredible backyard designed for entertaining and enjoying the Florida lifestyle. The main level features an open and functional floor plan with luxury vinyl plank flooring throughout, a spacious living room, separate dining area and a beautifully appointed kitchen with quartz countertops, oversized island, soft-close cabinetry, under-cabinet lighting and a custom-designed pantry. The living room and kitchen open through multi-slide pocket doors to the covered lanai, creating an ideal indoor-outdoor living space. The backyard is a standout feature, with a stunning saltwater pool complete with five waterfalls, lighting, a sun shelf, Badu swim jets and an attached spa (not heated). The covered lanai includes two fans, surround sound, a full bath and is prepped for an outdoor kitchen. It is the ideal setting for relaxing, entertaining and enjoying beautiful Florida weather. The spacious primary suite is on the first floor and features a custom-designed walk-in closet, tray ceiling, and beautifully upgraded bath with dual shower heads and soft-close cabinetry. Two additional bedrooms are downstairs, including one with a private en-suite bath, along with a versatile flex room featuring a custom built-in wall unit that can easily serve as an office or additional living space. Upstairs offers even more room to spread out with a large loft, two additional bedrooms, a full bath and an impressive private theater featuring a 120-inch screen, projector, surround sound and motorized blackout shades. The home also offers an extensive list of upgrades and conveniences, including whole-home water filtration, hybrid water heater, recessed lighting, built-in TV wiring, Wi-Fi boosters, two air-conditioning units, security cameras, alarm system, and smart-home controls for many of the home's lights, air conditioner, garage doors and locks. The three-car garage features a durable polyaspartic floor. Lakeview Preserve offers residents an array of amenities, including a fitness center, resort-style pool, cabana, splash pad, playground, and direct access to Johns Lake with a kayak launch and dock. The community is conveniently near shopping, dining, golf, the West Orange Trail, Disney, Universal, Winter Garden, and major roadways including SR 50 and the 429. This is a home that offers the space, upgrades and outdoor living that make Florida living so enjoyable.
…By Premier Sotheby's International Realty


Why wait to build when you can move right into this beautifully upgraded Weston model in Wellness Ridge? No longer available to build, this spacious 3,062-square-foot home offers four bedrooms, three full baths and a versatile three-way split floor plan designed for today's lifestyle. The first floor features a private primary suite along with a secondary bedroom and full bath—ideal for guests, multigenerational living or a home office. At the heart of the home is an impressive open-concept kitchen featuring an oversized island, quartz countertops, abundant workspace and upgraded finishes, all flowing seamlessly into the main living and dining areas. Upstairs, two additional bedrooms share a full bath and are complemented by a generous loft/bonus room—perfect for a media room, playroom, home office or additional gathering space. Ceramic tile and hardwood flooring throughout add warmth and style. Step outside to the extended paver patio with no rear neighbors, creating a private setting for relaxing, entertaining and enjoying Florida's outdoor lifestyle. Located in amenity-rich Wellness Ridge, residents enjoy a resort-style pool, clubhouse, fitness center, tennis, pickleball and basketball courts. Even better, the HOA includes lawn service and internet/Wi-Fi, giving you more time to enjoy everything the community has to offer. Wellness Ridge is also ideally positioned near the highly anticipated Olympus development in Clermont, a planned 250-acre destination focused on health and wellness, sports, hospitality and recreation. Plans include an extensive multimodal trail system connecting residential areas with medical, wellness and recreational amenities. Don't miss the opportunity to make this move-in ready Clermont home your own - schedule your private showing today!
…By Premier Sotheby's International Realty


Located along quiet County Road 625, this 47± acre property offers a perfect mix of comfort, space, and privacy in the heart of Sumter County. The property features a 4,692 SF custom home built in 2000 and a separate 1,600 SF office building-ideal for a home-based business, guest quarters, or conversion into a workshop. A newly constructed boat and vehicle storage building adds extra utility for equipment needs. The land consists of rolling improved pasture with scattered oak hammocks, well-suited for cattle, horses, or simply enjoying the quiet country setting. Fenced and cross-fenced with good access, the property is both functional and scenic. Conveniently located just minutes from downtown Bushnell and I-75, the property sits roughly 5 miles from Withlacoochee River access and about an hour from Crystal River, Tampa, and Ocala. It's a rare Central Florida tract that offers the peace of rural living with quick access to major markets and coastal recreation alike.
…By Annonceur International


Offering nearly 3,000 square feet of living space, a three-car garage, four bedrooms, a spacious loft and multiple dedicated work from home options, this beautifully designed home delivers both flexibility and function in a peaceful setting with no rear neighbors. From the moment you step inside, the open floor plan creates an inviting and comfortable flow, with the kitchen positioned at the heart of the home. Designed for both everyday living and entertaining, it opens seamlessly to the dining area, expansive family room and out to the screened lanai, allowing indoor and outdoor spaces to blend effortlessly. The main level also features a private office, ideal for working from home or managing daily tasks in a quiet, separate space; it even includes mechanical blinds on the door. Upstairs, the versatility continues with a large secondary living area or loft that can easily serve as a media room, playroom, homeschooling space, or additional office. The primary suite is truly a retreat, offering not only a spacious bedroom but also an adjoining sitting area that is perfect for a home office, workout space, or creative studio. Three additional bedrooms upstairs provide ample room for family and guests, making this layout both practical and adaptable. Step outside to enjoy the screened lanai and fully fenced backyard, where the absence of rear neighbors creates a private and serene backdrop. With nature trails nearby, it is easy to enjoy the natural surroundings. Located in the highly desirable Ridgeview community, residents enjoy resort style amenities including a zero-entry swimming pool with splash zone and cabana, along with a shaded playground. Directly across the street from Lake Louisa State Park, this location offers unmatched access to hiking, biking, fishing, boating, camping and wildlife viewing, creating a lifestyle that blends everyday comfort with outdoor adventure. Convenient access to US 27, SR 429, and the Florida Turnpike allows for easy commuting to Orlando, Winter Garden, major employment centers and world class attractions such as Walt Disney World and Universal Studios. Nearby downtown Clermont offers waterfront dining, boutique shopping, community events and lakeside parks just minutes away. Zoned for top rated Lake County schools including Sawgrass Bay Elementary, Windy Hill Middle School, and East Ridge High School, this location checks every box. With the highly anticipated Olympus development coming soon, now is the perfect time to secure your place in one of Clermont's fastest growing and most exciting areas.
…By Premier Sotheby's International Realty


Welcome to Longleaf at Oakland by Pulte! Built in 2020, this move-in-ready three-bedroom, 2.5-bath home offers 1,811 square feet of stylish living space featuring brand-new luxury vinyl plank flooring throughout, fresh interior paint, quartz countertops, stainless steel appliances and an open-concept layout designed for comfortable everyday living and effortless entertaining. Located less than five minutes from the new Oakland Town Center, you'll be close to an exciting new lifestyle destination featuring chef-driven restaurants, boutique shopping, fitness and wellness concepts, medical services, outdoor gathering spaces and everyday conveniences. Historic Downtown Winter Garden, the West Orange Trail and major highways are also just minutes away. Residents of Longleaf at Oakland enjoy a community pool, playground and beautifully maintained green spaces, all within one of West Orange County's most desirable communities. Don't miss the opportunity to own this beautifully updated, move-in-ready home in one of Oakland's most sought-after neighborhoods. Schedule your private showing today!
…By Premier Sotheby's International Realty


Commanding stunning views of Johns Lake, 16038 Johns Lake Overlook Dr rests in the desirable Hickory Hammock community of Winter Garden a lakefront enclave where natural beauty meets elevated, everyday luxury. This is more than a home; it's a lifestyle designed for those who appreciate space, comfort, and the calming presence of water just beyond their windows. Inside, 4,139 square feet unfold across a thoughtful, flexible layout with five bedrooms and five bathrooms. The main level anchors the home with two generous suites, including a refined primary and an oversized guest suite. Each offers serene water views, spa-inspired bathrooms, and a true sense of privacy that makes hosting effortless. Venture upstairs to discover a second secluded primary suite your personal sanctuary. Here, you can wake to panoramic lake views, relax in the garden bath, or step onto your private balcony to take in unforgettable sunsets over the water. The heart of the home is an open concept living area that flows seamlessly into a chef's dream kitchen. Premium appliances, gleaming granite countertops, and custom cabinetry create a space equally suited for quiet mornings and lively gatherings. When it's time to unwind, a dedicated theatre loft provides the perfect setting for movie nights and lazy weekend afternoons. Step outside, and the entertaining possibilities feel endless. The expansive outdoor living area boasts a full outdoor kitchen finished in Brazilian granite, a sparkling pool with an infinity edge hot tub, and multiple spaces for lounging and dining beneath the Florida sky. Just steps away, your covered private boat dock complete with boat and jet ski lifts opens the door to endless days of boating, fishing, and watersports on Johns Lake. For those who love to play, the backyard even includes a 5-hole putting green and a 2-hole chipping green, ideal for sharpening your short game without ever leaving home. Every detail here reflects a rare blend of craftsmanship, comfort, and connection to the water. Surrounded by natural beauty and premium amenities, this property delivers the kind of tranquil lakefront living that so many search for and so few ever find. Opportunities to own a home like this, in one of Winter Garden's most sought after communities, simply don't come along often. Come experience it for yourself, and imagine the life waiting here. Schedule your private showing today before this exceptional retreat is gone!
…By Annonceur International
'%20stroke='%23DDAA3A'%20stroke-width='1.909'%20stroke-linecap='square'%20stroke-linejoin='bevel'/%3e%3c/svg%3e)
Receive by email any new listing that may match your search criteria
Your criteria :
By validating this form, you accept the general conditions of use of Le Figaro Properties.
These agencies offer a selection of luxury properties vente at Groveland. Feel free to contact them for personalized assistance.
