The agencies at Bonita Springs
These agencies offer a selection of luxury properties vente at Bonita Springs. Feel free to contact them for personalized assistance.

 English$ USD · m²


Beyond the gates of a private enclave, this extensively renovated lakefront residence unfolds as a seamless blend of contemporary design and effortless Southwest Florida living. Reimagined in 2023, with a new roof completed in 2022, the home is thoughtfully on an expansive homesite where panoramic water views and a sense of privacy define the setting. A cathedral foyer welcomes you inside, where large-format tile flooring, custom wood detailing and recessed lighting create a refined backdrop for everyday living. The home's open layout naturally draws attention toward the water, with sightlines extending through the main living spaces to the expansive heated pool, spa and lake beyond. At the heart of the residence, the sunken living room is framed by cathedral ceilings, a wood-burning fireplace and walls of glass that invite natural light indoors while showcasing the property's tranquil waterfront setting. Nearby, the redesigned kitchen combines style and function with quartz countertops, shaker-style cabinetry, stainless steel appliances, designer tile accents, a spacious walk-in pantry and thoughtfully integrated lighting. The primary suite serves as a private retreat, offering dual walk-in closets and a spa-inspired bath appointed with an oversized frameless-glass shower, mosaic tile flooring and a glass-block feature wall that fills the space with natural light. Throughout the home, thoughtfully updated baths, custom cabinetry, quartz surfaces and a redesigned laundry room reflect the same attention to detail found in every renovation. Outdoor living is equally inviting. A resurfaced heated pool and spa anchor the expansive pool deck and covered lanai, creating multiple spaces for gathering, dining or relaxing. A private walled courtyard provides additional flexibility for pets, gardening or enjoying a quiet morning outdoors, while mature subtropical landscaping enhances the property's sense of seclusion. Every detail has been considered for comfort and efficiency, including three independent climate zones, coastal-rated exterior lighting, updated fixtures and upgraded ventilation systems. Just 3 miles from Gulf beaches and approximately 25 minutes from Southwest Florida International Airport, the residence also enjoys convenient access to Spanish Wells Country Club, where optional membership offers 27 holes of golf, tennis, pickleball, bocce, fitness programs and resort-style amenities. Offering lakefront views, extensive renovations and proximity to some of Southwest Florida's sought-after coastal destinations, this move-in-ready residence presents an exceptional opportunity to enjoy a lifestyle defined by comfort, convenience and connection to the water. Membership is optional.
…By Premier Sotheby's International Realty


Residence 503, The Ritz-Carlton Residences, Estero Bay To the west, five hundred acres of mangrove, oyster bed, and open water. Florida's first aquatic preserve, held in conservation, never to be built upon. The sunset belongs to this terrace. It always will. That permanence is the asset. The residence is the instrument that lets you live inside it. Saltleaf is a master-planned village by London Bay: Arquitectonica, Meyer Davis Interiors, EDSA landscape, Ritz-Carlton management. The South Tower rises as a sculptural twenty-two stories whose cascading, curved balconies ripple down the façade like the coastline itself. A private elevator opens directly into the foyer of Residence 503 - dual exposure on the fifth floor, sunrise east, Gulf sky west. The 03 floor plan carries the longest owner's suite in the building. The interior is organic modern. Sand, water, sky drawn into a quiet palette. Wide-plank white oak underfoot. Walls of sliding glass to both terraces. A kitchen built for quiet coffee and dinner parties alike: a Wolf six-burner gas range, Italkraft cabinetry, pantry, polished Italian porcelain counters and backsplash, task lighting, a wet bar with a Sub-Zero 102-bottle dual-zone climate vault. The owner's suite is a spa. A floating Italkraft vanity in matte Dekton, a freestanding Waterworks tub, an oversized shower, and a custom Italkraft dressing with lighting. Private wine and whiskey lockers in the Oasis convey. Two deeded EV parking spaces. A climate-controlled storage room. What surrounds the residence is the reason people choose this address. The Ritz-Carlton Gold Standards are delivered here under a Marriott brand-managed agreement - the same staff, the same protocols, the same seamless arrival as any Ritz-Carlton flagship in the world. Not a license arrangement. A managed property. The distinction matters. Behind two 24/7 guarded gates: three resort pools and a one-acre lagoon with cabanas and floating pavilions, wine and whiskey lounges, a card room, a demonstration kitchen, salon and spa, Technogym fitness, pet grooming all orchestrated by the Experience Studio concierge. A single point of contact, backed by global Ritz-Carlton reciprocity through the Onvia Owners program. A standing reservation in Aspen. A car waiting in New York. Fresh flowers and a stocked refrigerator on arrival. Owning here opens those doors. Beyond the tower, the 500-acre village of Saltleaf unfolds on foot: candlelit dining at Acqua Bistecca by Michael Mina, an 18-hole championship and 9-hole short course on a Raymond Floyd preserve, driving range, tennis, pickleball, and a 72-slip marina. Order room service at dusk, or take houseboat to Barefoot Beach. A true lock- and-leave. Twenty minutes from RSW and a private FBO. Configured for a season or held for generations - a family seat, a trust asset, or a quiet stop on a larger map. Mornings face the sunrise. Evenings face the Gulf. Throughout, the standard of The Ritz-Carlton.
…By Annonceur International


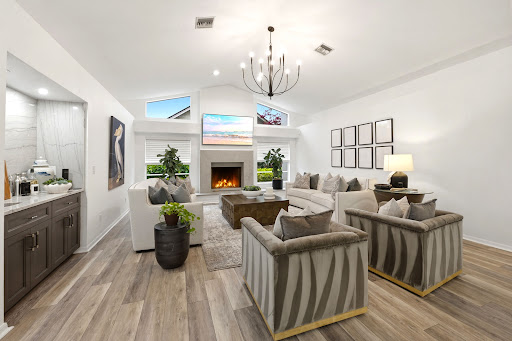

This beautifully renovated four-bedroom estate home in Imperial Golf Estates offers over 3,000 square feet under air with an open-concept layout designed for today's lifestyle. Every detail has been thoughtfully updated to reflect contemporary elegance. At the heart of the home, the stunning modern kitchen stands as both a showpiece and a gathering place, featuring custom cabinetry with spring-loaded doors, quartz countertops, a large center island that is perfect for casual eating or entertaining and stainless-steel appliances that make entertaining effortless. A functional fireplace delights the senses and offers a warm ambiance. The living and dining spaces open seamlessly to the outdoors through expansive sliding glass doors, creating a natural connection between indoor comfort and outdoor beauty. The primary suite is a private retreat with a spa-inspired bathroom, dual vanities, a soaking tub and a spacious walk-in shower. Each guest room is generously sized, providing comfort and privacy for family or visitors. The flex room is the fourth bedroom in this home. The laundry room has ample cabinets for extra storage and a sink. Outside, the expansive screened lanai showcases Naples living at its best, featuring a beautiful custom pool with a spillover spa, custom lighting, an outdoor kitchen and generous space for lounging, dining and soaking up the sun. The sought-after southern exposure ensures the lanai and pool are bathed in warm all-day daylight and delivers epic sunset views.
…By Premier Sotheby's International Realty


Naples Park's ultimate beach cottage awaits! This beautifully furnished country-contemporary home is just a short bike ride to the white sands and Gulf waters of Vanderbilt Beach and a short distance to Mercato's exceptional shopping, dining and entertainment. Offered turnkey furnished, this inviting home features warm wood floors, an open-concept floor plan, spacious living and dining areas and an updated kitchen with stainless steel appliances, a large pantry, abundant counter space and bar seating. The unique layout offers two primary suites, each with an en-suite bath. The primary bedroom is on the main level, while the upstairs loft suite features a sitting area, oversized closet and private bath. A third bedroom includes a twin bed and slider with direct pool access. The private, fully fenced backyard is designed for Florida living, featuring a heated saltwater pool with beach entry, a lap-swimming area and waterfall bowls, plus a poolside cabana, BBQ and ping-pong table. A large storage shed is stocked with bikes, beach and pool equipment, pickleball gear, basketball equipment and more. Solar power helps heat the pool and the spacious lot offers abundant parking for multiple vehicles, a boat and water toys. An exceptional location and flexible layout make this a fantastic investment opportunity, vacation home or full-time residence. Enjoy easy access to Vanderbilt Beach, Mercato and all Naples has to offer! No HOA and no fees!
…By Premier Sotheby's International Realty


Reintroducing 830 Cassena Road – A Coastal Contemporary Masterpiece, where timeless design meets modern luxury. Situated on just over an acre of beautifully manicured land, this stunning ranch-style residence offers more than a home, it’s a lifestyle. Built in 2021, this coastal contemporary retreat boasts sweeping lake views and a beach-inspired ambiance that radiates relaxation and refined elegance. An open floor plan drenched in natural light creates a seamless connection between indoor and outdoor living, ideal for both quiet moments and hosting family and friends. Thoughtfully crafted for those who value both style and quality, the home features porcelain countertops in the indoor and outdoor kitchens, Thermador appliances, and high-end finishes throughout. With 5 spacious bedrooms and 8 thoughtfully designed bathrooms, this home provides exceptional comfort and flexibility. The expansive primary suite is a true retreat, featuring dual bathrooms and two large walk-in closets, offering privacy and generous space for both partners. Step outside to the heart of this extraordinary property. The 1,664-square-foot lanai complete with a fire pit, outdoor bar and grill, and panoramic views of the serene lake, it’s an entertainer’s dream and a peaceful haven all in one. Perfectly positioned just minutes from Naples’ world-renowned beaches, the vibrant Mercato shopping district, and the upscale Waterside Shops, this home offers privacy and convenience in equal measure. Unfurnished and ready to be tailored to your taste, 830 Cassena Road invites you to bring your vision and make it your own.
…By Annonceur International


Extraordinary New-construction estate, designed for multigenerational living. This private gated home offers more than 5,411 sq ft of AC living space over 10,000 total living space, delivering the perfect blend of seclusion & sophistication. Thoughtfully designed, the residence features 6 private ensuites, ensuring exceptional comfort for family and guests alike. A standout feature is the 548-square-foot private poolside casita, offering a rare level of independence and flexibility. Complete with its own full kitchen, living room, bedroom, bathroom, & laundry, the casita is ideally suited for in-laws, adult children, multigenerational living, extended family, who desire privacy and a fully self-contained living environment—all while remaining just steps from the main residence. The home has 4 kitchens—including a show-stopping gourmet chef’s kitchen, a fully equipped butler’s kitchen, and a luxurious outdoor kitchen—creating an unmatched environment for both daily living and large-scale entertaining. The kitchen is outfitted with elite appliances such as a Wolf range, Sub-Zero and Cove refrigeration, and Bosch systems, complemented by stunning Crystallo Quartzite waterfall countertops. Throughout the home, the builder crafted custom handmade inverted masterpiece ceilings, beautifully accented with both uplighting & downlighting to create a dramatic, high-end ambiance. Furnished by Robb & Stucky, the interior exudes luxury at every turn, showcasing two expansive living areas, a dedicated office, and a striking glass staircase. Soaring 12.5-foot ceilings enhance the main living spaces, while a breathtaking 25-foot ceiling in the grand foyer makes an unforgettable first impression. Contemporary water vapor fireplaces provide the visual sophistication of traditional fireplaces while offering a serene, maintenance-free experience indoors and outdoors. The resort-style outdoor oasis includes a stunning pool & spa, beautiful water features, fire bowls, a built-in fire-pit seating area, hurricane-impact windows and doors, and an impressive generator to ensure uninterrupted comfort. 3 laundry rooms—along with a 4-car garage, elevator, and expansive outdoor living spaces designed for both entertaining and quiet relaxation. The primary suite is on the main level, while the separate casita offers an exceptional solution for buyers seeking true multigenerational flexibility without sacrificing privacy or luxury. Whether accommodating aging parents, adult children, extended family, or guests, this thoughtfully designed space functions as a private residence within the estate. Perfect for the luxury buyer who demands the very best, this estate offers unparalleled elegance, privacy, flexibility, and craftsmanship in one of Naples’ most sought-after neighborhoods. An exceptional opportunity for a large family that loves to entertain and for those seeking the rare combination of luxury living and independent multigenerational accommodations.
…By Annonceur International


In a market where true distinction is increasingly rare, 500 Ridge Drive presents an extraordinary opportunity to own a private contemporary estate within the prestigious enclave of Pine Ridge. Thoughtfully crafted with nearly six thousand five hundred square feet under air, this architectural showpiece masterfully blends clean modern design with warm organic finishes, creating a residence that feels both sophisticated and deeply inviting. Beyond its lushly landscaped approach, the home unfolds into expansive interiors designed for elevated everyday living and unforgettable entertaining. Five spacious bedrooms, a private office, dedicated home gym, and a versatile bonus room provide exceptional flexibility rarely found within a single residence. At the heart of the home, the remarkable white oak kitchen serves as both a functional centerpiece and design statement, featuring exquisite natural stone surfaces alongside a premier suite of Wolf, Sub-Zero, and Miele appliances. The seamless open-concept layout allows the kitchen, dining, and living spaces to flow effortlessly together beneath rich wood tones and refined contemporary detailing. The primary suite offers a tranquil retreat with bespoke closet systems and spa-inspired finishes that evoke the ambiance of a luxury resort. Whole-home automation enhances the experience with effortless convenience, while every space has been curated with an uncompromising attention to craftsmanship and comfort. Equally compelling, the outdoor living experience rivals that of a private boutique retreat. The expansive covered lanai showcases a dramatic outdoor fireplace, sunken fire bowl gathering space, and beautifully integrated entertaining areas surrounded by mature tropical landscaping that provides exceptional privacy. With a four-car garage, striking architectural presence, and one of Naples’ most sought-after locations, 500 Ridge Drive represents a rare offering where design, lifestyle, and location converge in a way that is seldom available and impossible to replicate.
…By Annonceur International


Some homes simply exist. Others are designed to be experienced. Set within the gates of Miromar Lakes—a nationally awarded waterfront community—this architecturally modern home offers a rare blend of clean design, advanced construction, and access to one of Southwest Florida's most exclusive amenity lifestyles. Built in 2020, the home showcases intentional living at every turn. Ten-foot impact-rated iron doors lead into a voluminous interior defined by clean lines, natural light, and a floating staircase that anchors the space with sculptural presence. A private elevator adds ease across two levels, where the open floor plan balances flow with function. The kitchen is expertly equipped for everyday living or entertaining on any scale. Double-thick quartz countertops, a waterfall-edge island, hidden pantry, and appliances by Wolf, Monogram, and Asko elevate the experience. Oversized tile flooring, custom cabinetry, soft-close drawers, and curated lighting enhance both form and function. Retreat to a primary suite that combines lake views with privacy. Details include a custom wall molding, tray ceiling, motorized window treatments, and a custom closet with integrated washer and dryer. The en-suite bath delivers a spa-like escape with a freestanding tub, dual vanities, and frameless walk-in shower. Upstairs, a vaulted loft, den, and guest accommodations provide space to grow, host, or work from home. Every finish speaks to quality—solid-core doors, impact glass, and smart mechanical systems throughout. The outdoor space is equally curated: a saltwater gas-heated pool and spa with waterfall, fire pit, and deck jets, all framed by shellstone pavers and a panoramic Clearview enclosure. The lanai's tongue-and-groove ceiling, summer kitchen, and hurricane-rated motorized screens extend your lifestyle outdoors in comfort and security. The insulated three-car garage features epoxy flooring, overhead storage, impact-rated doors, and a Mitsubishi mini-split system. Natural gas powers the home's core systems, adding efficiency and convenience. Ownership at Miromar Lakes includes access to a 700-acre lake, white-sand beach, championship golf, tennis, dining, spa and fitness center, and an award-winning clubhouse. Set in a community known for excellence and designed for those who expect more, this home offers a refined way of living that's both effortless and enduring. Miromar Lakes is also conveniently located near Southwest Florida International Airport, top-rated healthcare, luxury shopping, dining, and cultural destinations—offering seamless access to everything that matters.
…By Premier Sotheby's International Realty


Exquisite home custom-built by award-winning London Bay Homes in secluded yet convenient Cambridge Park at Orange Blossom. This coastal contemporary, one-story smart home with great room floor plan and high ceilings has incorporated every imaginable upgrade including custom lighting, gorgeous Italian oak hardwood flooring, cozy fireplace, electronic shades, upgraded televisions with sound bars and surround sound, Wolf and Sub-Zero appliances, outdoor lanai and summer kitchen with outdoor television, upgraded Nassau pool with spillover spa, custom millwork, air-conditioned garage and whole-house generator. This one-story, low-maintenance home is offered with furnishings negotiable, ready to move right in and enjoy. Landscaping and pool maintenance are included in the reasonable HOA fees, enabling residents to enjoy the ease of condominium living with the privacy of a single-family home. Just minutes from Naples sparkling white sand beaches, both Ritz-Carlton resorts, and Mercato and Waterside Shops.
…By Premier Sotheby's International Realty


An exceptional new construction estate at 117 West Street in Pine Ridge Estates sets a striking new benchmark for refined Naples living, where timeless architectural character meets a fresh, contemporary layout designed for today’s most elevated lifestyles. Envisioned by GNR Developers, thoughtfully designed by Unique Hite Designs, meticulously constructed by The Glendale Group of Southwest Florida, and beautifully curated by AZ Designs, this residence reflects the remarkable craftsmanship and aesthetic precision each is known for. Classic architectural detailing blends seamlessly with expansive, light-filled interiors, creating a home that feels both sophisticated and welcoming. Generous ceiling heights, large window expanses, and an effortless flow between indoor and outdoor spaces define the overall design. The gourmet kitchen serves as a dramatic centerpiece, appointed with premium Wolf, Miele, and Sub-Zero appliances, custom cabinetry, and a spacious layout designed for both everyday living and entertaining. A fully equipped prep kitchen adds another layer of convenience and refinement for hosting on any scale. Outdoor living is equally compelling. The resort-style pool and spa anchor a spectacular backyard setting framed by lush green space, multiple covered and open-air lounging areas, and an impressive fire pit gathering space designed for evenings under the Naples sky. The thoughtfully arranged floor plan offers three bedrooms on the main level and three additional bedrooms upstairs, complemented by a spacious bonus living and game area. A separate guest casita provides an exceptional private retreat with its own living room, kitchen, and utility space. For the automotive enthusiast, six garage bays with lift-height clearance and a generous motor court provide rare flexibility and scale. Set within the expansive estate lots of Pine Ridge Estates and moments from Naples’ celebrated dining, beaches, and cultural destinations, this remarkable property offers an extraordinary opportunity to experience luxury living at its most thoughtfully designed.
…By Annonceur International


Experience the pinnacle of modern coastal living in this new contemporary masterpiece in the quaint development of Seagate. This exceptional residence will feature six bedrooms and eight luxurious baths, blending sophisticated design with relaxed elegance of Florida waterfront living! From the moment you arrive, clean architectural lines and expansive glass walls showcase light-filled interiors and seamless indoor-outdoor flow. The open-concept living area centers around a designer kitchen with premium finishes, flowing to the outdoor entertaining space complete with a 40-foot pool, spa and full summer kitchen. The primary suite captures serene canal views, creating a peaceful haven of relaxation. Built with premium materials, this home is a blend of modern elegance and coastal tranquility, just minutes from Seagate's private beach club and Waterside Shops!
…By Premier Sotheby's International Realty


A striking expression of contemporary coastal design, 6462 Daniels Road is a newly completed estate by Stock Custom Homes, artfully designed by Soco Interiors and set across two and a half acres of coveted southern exposure in Livingston Woods. Encompassing four thousand four hundred forty-one square feet under air, this four-bedroom plus office residence offers a rare balance of architectural intention and effortless livability. From the moment you enter, the home reveals a layered, design-forward aesthetic that feels both grounded and refined. Earthy wood tones harmonize with polished chrome, light bronze, and deep iron finishes, creating a rich material palette that evolves throughout the interiors. Custom wall and ceiling details reinterpret classic coastal influences through a modern lens, while a soothing composition of soft tans, warm browns, and crisp whites is elevated by cool blues, muted greys, and striking hints of black for depth and contrast. Carefully curated, nature-inspired accessories and bold abstract artwork further enhance the home’s sophisticated character. The main living areas flow seamlessly into expansive outdoor spaces, where southern exposure provides the ideal backdrop for a future resort-style setting. The scale and privacy of the grounds allow for endless possibilities—whether envisioning a custom pool and spa, guest house, or a private retreat immersed in lush landscaping. The kitchen serves as a central gathering space, designed with both visual impact and functionality in mind, while the primary suite offers a serene escape with spa-like appointments and a calming, textural ambiance. Located just moments from Naples’ renowned dining, shopping, and beaches, this Livingston Woods estate delivers a level of design, land, and lifestyle that is increasingly rare—an opportunity that quietly stands apart from the expected.
…By Annonceur International


A serene sanctuary, modern villa in Naples Island Walk. Within the gated enclave of Island Walk, where homes are durable with reinforced poured concrete, this impeccably refreshed villa offers tranquil resort living through a refined lens. With its clean modern lines and thoughtful spatial flow, the extended floor plan offers an effortless two-bedroom plus open den and two-bath retreat, ideal for seasonal escapes or year-round serenity. Meticulously maintained and recently refreshed, the home showcases a 2021 HVAC system alongside a fully reimagined kitchen that marries function with understated elegance. All appliances have been updated along with a new drinking water filtration system. The central vacuum system adds to ease of living. Luminous 18-inch white tile flows throughout, creating a bright, cohesive canvas that amplifies natural light and visual calm. A striking new glass front door welcomes residents and guests with a sense of openness and contemporary grace. The residence commands an oversized, pie-shaped lot that grants generous privacy. A screened lanai extends living space outdoors, while the expansive private yard invites quiet reflection or gentle recreation. The two-car garage is equipped with a durable epoxy floor and handy cabinets and drawers. Just across the way, a lush community park provides an ever-present backdrop of verdant greenery and shaded respite. Island Walk itself functions as a masterfully planned architectural village. Miles of wide, meandering recreational and biking paths cross picturesque pedestrian bridges, connecting residents to Har-Tru tennis courts, bocce, pickleball, a putting green and a professionally attended fitness center with a robust class schedule. The resort-style pool complex is complete with a dedicated lap pool and anchors the social and wellness core, while the vibrant town center brings together dining, a café, salon, gas station, post office, library and business facilities, all within an accessible, village-like setting. Here, modern design meets resort-scale living in harmony where every detail supports a life of refined tranquility.
…By Premier Sotheby's International Realty


Price just reduced on this absolutely stunning remodel with over 170 feet of sea walled canal frontage, enjoying beautiful views across intersecting canals with green space beyond. Resting on over .40 of an acre allows for a sprawling floor plan and a coveted 4th bedroom. Upon entry, you will be impressed with the caliber of finishes, walls of impact glass that bring in natural light, vaulted ceiling that create a voluminous feeling, a superb kitchen with exceptional culinary refinements and a knockout pool and spa area with panorama screening to maximize the beautiful views. Boating enthusiasts will be impressed with the newly re-decked wraparound dock with 10,000lb boatlift. Gorgeous neutral engineered hardwood throughout to create consistency and seamless contemporary flow. New Metal roof. If you have been searching for a waterfront property that has been expertly remodeled and reinvented for today's lifestyle with a fresh island feel, you have arrived! Deeded beach access at the end of Lindgren.
…By Annonceur International


Poised on a secluded preserve-facing lot, this impressively updated residence in the prestigious Renaissance community offers an inspired fusion of modern elegance, smart technology, and serene outdoor living. With southeastern exposure and lush, natural views, you'll enjoy sun-drenched mornings and tranquil afternoons from the screened lanai, complete with a newly refinished saltwater pool and spa. Inside, a full kitchen and bath remodel (2023/2024) has transformed the property into a contemporary retreat, featuring quartz countertops, a large center island with extra storage, a striking tile backsplash, a double drawer refrigerator, wine cooler, under-cabinet lighting, and illuminated glass cabinetry. A granite wet bar with sink and storage enhances the open living area, while volume ceilings and plantation shutters add an elevated, refined touch. The primary suite features tray ceiling detail, private lanai access, a spacious walk-in closet, and a spa-inspired en-suite bath. Highlights include quartz countertops with dual sinks, a deep soaking tub, a frameless glass walk-in shower with glimmering blue tile accents, multiple shower heads, and LED-lit mirrors. Guests will appreciate their own beautifully updated bath, complete with quartz countertops, blue-accented tile, and modern finishes. The well appointed den or 3rd bedroom features French doors and pull-down privacy shades offering versatility as a guest suite or an office as it includes a standalone closet. Additional features include a 2023 air-conditioning unit, 2022 water heater, and full storm protection including electric hurricane shutters on the lanai. Smart-home upgrades abound with SimplySafe exterior security cameras, smart locks, and an alarm system. A spacious laundry room with utility tub, bonus built-in cabinetry, and an oversized 2-plus car garage with epoxy floors, storage racks, and a second refrigerator complete the package — easily accommodating two vehicles and a golf cart. Residents enjoy access to a championship 18-hole Arthur Hills–designed golf course, and a clubhouse with fine and casual dining. Additional amenities include tennis, pickleball and bocce courts, a resort-style pool, a full-service spa and fitness center, steam rooms, a library, playground and a vibrant calendar of social events—all just minutes from RSW Airport, Gulf beaches, shopping and dining. Move-in ready and masterfully updated, this tech-enhanced sanctuary offers privacy, luxury and peace of mind in one of Southwest Florida's sought-after communities.
…By Premier Sotheby's International Realty


Thoughtfully reimagined following an extensive $200,000 renovation, this exceptional residence in Sanibel Island's desired Beachview community blends sophisticated design with one of the island's most desirable lifestyles. Influenced by mid-century architecture, the home showcases clean lines, rich textures, and curated finishes that feel timeless and fresh. A dramatic vaulted ceiling with exposed beams and warm wood inlays anchors the main living spaces, while wood-look tile flooring and a striking fireplace create an atmosphere of understated elegance. At the heart of the home, the beautifully redesigned kitchen serves as a design statement and culinary centerpiece. Custom thin-shaker cabinetry, an extra-thick quartz slab countertop, beverage bar with sink and refrigerator, JennAir built-in refrigerator/freezer, a JennAir microwave, Meile dishwasher and a stunning 48-inch AGA induction range from England elevate the space beyond the ordinary. Walls of glass frame sweeping views across multiple golf holes and sparkling lakes, creating a backdrop that changes beautifully throughout the day. The connection between indoors and out is enhanced by an elevated pool and outdoor living area designed to flow seamlessly from the home's main gathering spaces. This rare configuration improves accessibility and livability, transforming the outdoor environment into an extension of the home. The primary suite offers a private retreat with two walk-in closets and a spacious bath featuring a jetted soaking tub, separate walk-in shower and dual-sink vanity. Guest accommodations are equally thoughtful, including one bedroom with a custom Murphy bed and another with a walk-in closet featuring custom built-ins. A renovated guest bath showcases a beautiful walk-in shower and double-sink vanity. Additional features include custom wood-grain garage doors, front-load washer and dryer, utility sink and numerous upgrades throughout. On an elevated homesite with the home and pool thoughtfully raised, the property demonstrated exceptional resilience during Hurricane Milton, according to the owner, with water never reaching the pool. Beyond the home itself, Beachview offers an exceptional island lifestyle. Residents enjoy deeded beach access with private parking, making trips to the Gulf effortless. Several beachfront resorts with dining options are within an accessible and biking distance, while the community's semi-private golf club offers golf, recreation and dining amid beautiful natural surroundings. Surrounded by golf and lake vistas yet just moments from the beach, this residence captures a rare balance of coastal living, thoughtful design and everyday convenience, an exceptional opportunity to experience the best of Sanibel Island.
…By Premier Sotheby's International Realty


Beneath the canopy of mature trees that recalls the historic character of McGregor Boulevard, this waterfront residence offers a setting where life naturally extends outdoors. Positioned on a 130' seawalled canal with a 50' boat dock this home offers direct access to the Caloosahatchee River just two minutes away. The property pairs exceptional boating amenities with thoughtfully curated indoor and outdoor spaces designed for entertaining, gathering and everyday living. The private 50' dock has a 13,000-pound boat lift and provides convenient access to Southwest Florida's waterways, while the backyard creates a destination of its own. Piazza lights woven through the tree canopy cast a warm glow overhead, creating an inviting atmosphere that encourages conversation well into the evening. A commercial-scale tiki structure anchors the outdoor living experience with an outdoor kitchen, multiple televisions, generous seating areas, a fire pit and a hot tub, providing flexible spaces for entertaining throughout the year. The home's distinctive design incorporates carefully selected architectural elements with unique provenance. According to the seller, the green laundry door originated as the front door of an 1845 Moroccan residence, while the aluminum media room door was repurposed from a 1937 commercial refrigeration unit. Throughout the home, reclaimed materials and custom finishes celebrate craftsmanship and thoughtful design. A textured tile accent wall anchors the living space with a linear electric fireplace, creating a contemporary focal point. The open kitchen is designed to accommodate gatherings of every size with commercial-style refrigerator and freezer towers, quartz countertops, a copper range hood, a French door oven with copper accents, a warming drawer and an expansive walk-in pantry. The pantry is finished with bold geometric wallpaper, open shelving and, according to the seller, a striking red door dating to 1905 that was originally part of the Tampa courthouse and retains its original milk glass doorknob. The dedicated wine tasting room offers a memorable entertaining experience with custom metal wine racks and walls finished with reclaimed wine crates, creating a distinctive setting for showcasing and enjoying a collection. From its direct boating access and mature waterfront landscape to its collection of reclaimed architectural details and thoughtfully designed gathering spaces, this Fort Myers residence offers a distinctive combination of history, craftsmanship and modern waterfront living.
…By Premier Sotheby's International Realty


This stunning contemporary Custom-Built home is the epitome of luxury modern living on the water. Just completed in one of Cape Coral’s most sought-after locations, this is a boater’s dream property with easy Sailboat Direct Gulf Access. This home features 4 beds + Den, 5 baths, over 3200 sq ft of indoor living space & modern high-end finishes throughout. $100k Chef’s dream kitchen with a $40k Thermador appliance package including a 48” gas range, 60” built-in refrigerator, built-in gourmet espresso machine, wine cooler, high-end 2-tone soft close contemporary cabinetry, under cabinet lighting, pot filler & a huge waterfall quartz island with tons of bonus cabinet storage on back side of island. Expansive living room with soaring 16ft ceilings, fireplace with custom tile surround & enormous sliding patio door which expands the living space to the lanai. Impressive 16ft tall ceiling foyer entry. Large home office with tall wood accent ceilings. Open floor plan with beautiful wide plank white oak engineered hardwood flooring. Large primary bedroom with 90 degree sliding doors which open up to the pool deck, large walk-in closet, an enormous shower with multiple shower heads, double vanity & huge freestanding soaker tub. Spacious exterior lanai with outdoor kitchen and stainless-steel gas grill & vent hood. Oversized, heated saltwater pool/spa, Custom Pool deck with gas fire bowl to enjoy evenings poolside! Cabana bathroom & outdoor shower conveniently located near pool, as well as a pool area storage room for pool accessories/toys. Oversized 3 car garage with premium floor coating & contemporary garage doors with impact resistant glass. This home has been upgraded with propane gas! Brand new seawall (ready for buyer to customize a boat dock). Prime location near Rotary Park, several Marinas, a short boat ride to Sanibel Island and Fort Myers Beach! Call today to schedule your private showing!
…By Annonceur International


Experience elevated coastal living at Naples Bay Resort, where this extraordinary 3-bedroom plus office, 3.5 bath waterfront residence redefines luxury. This completely renovated home showcases a fresh, sophisticated design with every detail thoughtfully reimagined for modern elegance. Tucked inside one of Naples most coveted gated enclaves, this stunning townhouse captures sweeping marina and bay views from five private balconies, each one a front-row seat to glowing sunsets and gentle Gulf breezes. Inside, refined elegance meets effortless comfort. Sunlight pours through floor-to-ceiling doors and windows, illuminating an expansive open layout adorned with updated designer finishes, custom millwork, and elevated architectural details throughout. The renovation introduced premium materials and contemporary touches, creating a seamless blend of style and functionality. The gourmet kitchen now shines as both a showpiece and workspace, featuring top-tier appliances, bespoke cabinetry, and sleek quartz countertops perfect for intimate dinners or vibrant entertaining. A private elevator leads to the serene primary suite, a true sanctuary redesigned with a spa-inspired bath, oversized walk-in closets and its own balcony overlooking tranquil waters. The thoughtfully designed floor plan ensures exceptional privacy, with spacious guest suits each offering en-suite baths and private outdoor retreats. The versatile office adapts beautifully to your lifestyle. Rare for resort living, this residence includes a spacious two-car garage and its own private elevator. Ownership grants exclusive membership to the Naples Bay Club, unlocking a world of resort-caliber amenities: five sparkling pools and a lazy river, Har-Tru tennis courts with an on-site pro, a state-of-the-art fitness center, and direct Gulf access with on-site boat rentals. Savor waterfront dining at celebrated venues including Blackbird Modern Asian, Nosh on Naples Bay, BlueWater Bar & Grill, Cafe on the Bay, and the members-only Indulge Lounge. Just moments away and within walking distance, the vibrant energy of Fifth Avenue South awaits with its upscale boutiques, fine dining, and entertainment, along with Naples iconic white-sand beaches. This is more than a home, it's a newly transformed waterfront retreat where every detail reflects timeless luxury and effortless coastal living.
…By Annonceur International


Modern luxury meets the ultimate Naples waterfront lifestyle. Built in 2022, this exceptional Royal Harbor residence combines sophisticated design, quality construction and effortless indoor-outdoor living with coveted western exposure and beautiful intersecting canal views. Offering 3,448 square feet of light-filled living space, the home features four bedrooms plus a den, four-and-a-half baths, soaring ceilings and an expansive open great room design. Beautiful designer finishes, exceptional craftsmanship and thoughtful attention to detail are evident throughout. The chef's kitchen is appointed with top-of-the-line Thermador appliances, gas cooking, generous workspace and elegant finishes, including a walk-in pantry, all creating a natural gathering place for family and guests. Walls of glass open the interior to an impressive outdoor living and entertaining area designed to embrace the Naples lifestyle. Enjoy spectacular sunsets from the heated pool with integrated spa, spacious covered lanai, fully equipped outdoor kitchen with built-in grill and inviting outdoor fireplace, the perfect setting for everything from relaxed afternoons by the pool to elegant waterfront evenings. Additional features include impact-resistant windows and doors, a whole-house generator and an attached two-car garage. With 85 feet of direct deep-water access to the Gulf. Boaters will appreciate direct Gulf access with no bridges, making it effortless to enjoy Naples Bay and the Gulf beyond. Ideally in sought-after Royal Harbor, just minutes from the beaches and the world-class dining, shopping and entertainment of downtown Naples. Exceptional design, sunset views and direct Gulf access come together to create the quintessential Naples waterfront retreat
…By Premier Sotheby's International Realty


An exceptional opportunity to own a beautifully crafted residence in one of Naples' most coveted waterfront neighborhoods, Five Hundred Fifty Twenty-First Avenue South captures the essence of effortless luxury in the heart of Aqualane Shores. Ideally positioned adjacent to Port Royal and just moments from the Gulf's pristine beaches, Third Street South, and Fifth Avenue South, this remarkable home offers an unrivaled blend of elegance, comfort, and location. Encompassing approximately Four Thousand square feet of thoughtfully designed single-level living, the residence is filled with natural light and showcases soaring ceilings, solid Eight-foot core doors, and exquisite custom millwork that reflect impeccable craftsmanship throughout. Designed for both intimate living and sophisticated entertaining, the open floor plan flows seamlessly between gracious interior spaces and spectacular outdoor living. The contemporary primary suite is a private sanctuary featuring multiple walk-in closets and a spa-inspired bath with dual vanities, a soaking tub, and a separate walk-in shower. Two additional ensuite guest bedrooms, a versatile fourth bedroom currently serving as a den, and an elegant powder bath provide exceptional comfort and flexibility for family and guests alike. Beyond the interiors, a true resort-inspired retreat awaits. The expansive marble-tiled lanai surrounds a heated pool with a cascading waterfall spa, while the fully equipped outdoor kitchen creates the perfect backdrop for elegant alfresco dining and unforgettable evenings under the stars. Lush, professionally designed landscaping provides exceptional privacy and a serene tropical setting. Whether enjoying a morning walk along the sugar-white sands of the Gulf, dining at Naples' finest restaurants, or browsing the boutiques and galleries of nearby Third Street South and Fifth Avenue South, this extraordinary residence offers the quintessential Naples lifestyle. Beautifully finished and offered move-in ready, this is luxury living at its finest.
…By Annonceur International


Enjoy this beautiful spacious villa in a quiet neighborhood and yet accessible to the beach and shopping areas of Firth Avenue South and Third Street. The setting is in a tranquil section of Marquesa Isles with landscaped lawn and preserve views from the rear lanai. The living area is an open plan with high ceilings and split bedrooms, and den. Modern kitchen, baths and laundry room accent the contemporary design of the villa.
…By Premier Sotheby's International Realty
'%20stroke='%23DDAA3A'%20stroke-width='1.909'%20stroke-linecap='square'%20stroke-linejoin='bevel'/%3e%3c/svg%3e)
Receive by email any new listing that may match your search criteria
Your criteria :
By validating this form, you accept the general conditions of use of Le Figaro Properties.
These agencies offer a selection of luxury properties vente at Bonita Springs. Feel free to contact them for personalized assistance.
