The agencies at Boca Grande
These agencies offer a selection of luxury properties vente at Boca Grande. Feel free to contact them for personalized assistance.

 English$ USD · m²


Virtually Staged. Set along the shores of Charlotte Harbor in North Bay, this home offers a distinctive blend of architectural character, handcrafted details, and captivating waterfront views. The dramatic two-story living room features a hand-painted coffered ceiling, custom staircase, terra cotta tile flooring, and a hand-carved pecky cypress fireplace mantel. The adjoining dining room opens to harbor views, while the updated kitchen and family room showcase cherry flooring, designer cabinetry, granite countertops, and a spacious island. A waterfront sunroom spans the rear of the home, connecting the living spaces to the garden and mangrove coastline. Two main-level guest bedrooms provide comfortable accommodations, while the upper-level primary suite features vaulted ceilings, expansive harbor-facing windows, a Roman-style bath, walk-in closet, and private waterfront deck. A circular staircase leads to a widow's walk with panoramic views of Gasparilla Island and beyond. Additional highlights include a finished elevator, impact glass windows and doors, a 2023 metal roof, freshly painted interiors, and a two-car garage. Combining timeless craftsmanship, exceptional views, and the Boca Bay lifestyle, this remarkable residence offers a truly special opportunity for waterfront living in Boca Grande.
…By Gulf To Bay Sotheby's International Realty


Bermuda-inspired coastal residence set within Boca Grande Isles, a private gated enclave overlooking sunrise views across Hole-in-the-Wall Bay. This spacious five-bedroom, four-and-a-half-bath home spans nearly 5,600 square feet of thoughtfully designed living space with classic architectural detail and relaxed island character. The exterior features clean stucco lines, white tile roof, and a gracious front porch. A circular paver drive leads to a maturely landscaped courtyard with palms and native coastal plantings. Inside, solid oak flooring, trowel-finished walls, and understated lighting create a calm backdrop for everyday living and entertaining. The living room includes a fireplace with custom metalwork and built-ins, and opens to a stone-floored sunroom framing views of the infinity pool and bay. The kitchen and keeping room form the center of the home, with granite counters, custom cabinetry, Sub-Zero refrigeration, Bosch dishwasher, double ovens, warming drawer, brick backsplash, and a wet bar with ice maker and wine refrigerator. The primary suite occupies the main level and offers dual walk-in closets, a sitting area, and a well-appointed bath with soaking tub and walk-in shower. Four additional bedrooms include two private guest suites, and an elevator provides convenient access to all levels. Outdoor living unfolds over terraced spaces surrounding the infinity pool, set along the bay and sheltered by mature landscaping. An oversized garage accommodates two vehicles plus a golf cart, with storage for kayaks, bikes, and beach gear. Located minutes from Boca Grande’s historic village and Gulf beaches, this property combines privacy, scale, and waterfront living in one of the island’s most desirable settings.
…By Gulf To Bay Sotheby's International Realty


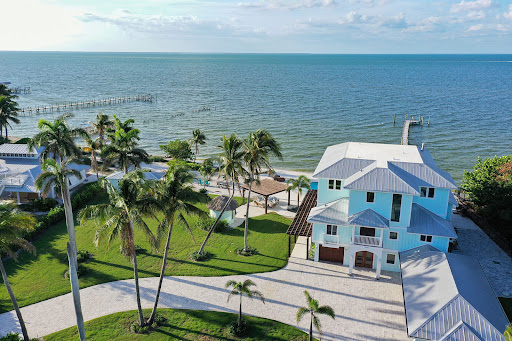

Luxury coastal estate overlooking Charlotte Harbor. Commanding one of the most spectacular waterfront settings in Southwest Florida, this extraordinary one-acre coastal estate offers an unrivaled lifestyle on the shores of Charlotte Harbor. In the charming island community of Bokeelia, this remarkable property is a boater's paradise with direct Gulf access and immediate proximity to world-renowned fishing waters. Encompassing 227 feet of pristine waterfrontage, the estate features a 300-foot private dock extending into Charlotte Harbor, as well as an additional deeded dock with a boatlift across the street. Together, these exceptional amenities provide rare flexibility for multiple vessels and effortless access to some of Florida's sought-after boating destinations. Completely rebuilt and masterfully renovated in 2021, the residence showcases timeless coastal architecture blended with modern luxury and cutting-edge technology. Walls of glass frame breathtaking panoramic harbor views that stretch for miles. The expansive great room serves as the heart of the home, featuring soaring wood-paneled ceilings, custom shiplap detailing, two striking Hellfire 360 fireplaces, and seamless indoor-outdoor living spaces designed for entertaining on any scale. A chef's kitchen of exceptional quality offers premium Thermador appliances, a gas range, custom cabinetry, a workstation sink, dedicated prep station with dual faucets and a beautifully appointed built-in bar, creating an ideal setting for intimate dinners and grand celebrations. Designed to accommodate family and guests in absolute comfort, the residence features six bedroom suites, each with its private en-suite bath. The luxurious primary suite is a private sanctuary, offering a gas fireplace, spa-inspired bath with freestanding soaking tub and oversized walk-in shower, a private office and an expansive waterfront balcony with sweeping views across Charlotte Harbor. Providing tremendous versatility, the property includes an air-conditioned space on the ground level, complete with a pool bath and kitchenette. This flexible area is ideally suited for a fitness studio, game room, home theater, entertaining lounge or additional guest accommodations. Resort-inspired outdoor living takes center stage with the pool and spa overlooking the harbor, a fully equipped tiki bar and lush tropical landscaping. Whether enjoying morning coffee as the sun rises over the water or gathering with friends for unforgettable sunsets, every outdoor space has been designed to maximize the property's extraordinary setting. Additional features include a gated entrance, private elevator, dual laundry rooms and whole-home smart automation with customizable controls on each level. Offering a combination of luxury, privacy, boating access and breathtaking natural beauty, this is a rare opportunity to own one of Charlotte Harbor's exceptional waterfront estates.
…By Premier Sotheby's International Realty


Stunning waterfront living with breathtaking Lemon Bay sunset views with no bridges to the Gulf. This unique 3-story home in the quiet neighborhood of Palm Point delivers the full coastal lifestyle with 90' of saltwater canal frontage, a concrete seawall, and a 40' wood dock complete with a fish cleaning station, water, and electric. Two 7,500 lb boat lifts with brand new motors sit on either end of the waterfront, ready for your fleet. Step inside through the grand double door entrance where dual staircases merge into one and welcome you into an impressive foyer. The main living level features a spacious great room with soaring views through two large pocket sliding doors that open to a large balcony (12'x48') spanning the width of the home overlooking the water with great views of the bay. The large kitchen boasts new stainless steel appliances including a beautiful range, dishwasher, and refrigerator, plus a peninsula bar with plenty of room for dining and entertaining. Two guest bedrooms are split by a spacious guest bathroom, and an inside utility room with washer and dryer adds everyday convenience. The third floor is your private retreat with a primary bedroom featuring impact resistant PGT windows and French doors opening to a private balcony (7'x16') with direct Lemon Bay views. The primary bathroom is beautifully tiled with a glass enclosure and connects to a huge walk-in closet. Outside, the balcony staircase leads down to a resort style pool and spa deck featuring a gunite poured concrete pool installed in 2022, open deck space, and full fencing for privacy. The ground level has a massive bonus room between the two garages has been finished with a half bath and large living space with endless oppurtunties (man cave) with sliding doors out to the pool area, perfect for a bar, media room, or flex space. Parking is a dream with two garage bays with an epoxy finished flooring. One is double length with room for two vehicles, and the other offers space for an additional car, golf cart, and fishing gear. Two driveways lined with beautiful palm trees and landscaping lead to each side. Built to last with a concrete slab foundation, block exterior walls with stucco on the first floor, poured concrete second floor, and framed upper floors with vinyl siding. Recent upgrades include: HVAC unit replaced (2023, 2 zone system serviced regularly), hot water heater (2023), septic tank (2023), pool and spa pumps (2024), Rain Bird irrigation system (2022), third floor soffits (2023), and impact resistant PGT windows and French doors in the primary suite. Two zoned HVAC keeps every level comfortable. This is true Florida waterfront living at its best. Sunsets, boating, fishing, and entertaining all from your own backyard.
…By Annonceur International


Tucked away on 5.9 acres of lush, high-elevation land on Pine Island, this stunning 4 bedroom, 3 bathroom courtyard-style home is the kind of property that rarely comes to market. Sitting at the highest elevation on the island, this home has weathered every recent storm with minimal damage and zero flooding, a testament to both its prime positioning and the incredible pride of ownership that defines every corner of this estate. From the moment you pass through the gated entrance, complete with new solar-powered keypad and hardware, you immediately feel the privacy and serenity that sets this property apart. The main residence welcomes you with a bright, open floor plan bathed in natural light beneath soaring vaulted ceilings. Fresh interior and exterior paint, upgraded stainless appliances, and walk-in closets throughout deliver the turnkey lifestyle today's buyers expect. The tiled roof is new, and most windows are impact-rated with hurricane shutters protecting the sliders, giving you true peace of mind year-round. The heart of this home is its spectacular courtyard pool area, where a beautiful waterfall feature spills into a freshly refinished pool, all enclosed by an elegant privacy wall that creates your own personal resort. Whether you are entertaining guests or simply unwinding at the end of the day, this outdoor living space is absolutely extraordinary. The detached mother-in-law suite or guest quarters features brand new luxury vinyl plank flooring and provides endless flexibility, whether for extended family, a rental income stream, or a private home office. A second detached outbuilding with a new roof adds even more utility and storage. The land itself is a showstopper. Fully fenced with high tensile and white vinyl fencing, and cleared pastures. Mature trees frame every view and give the property an undeniable natural beauty that is uniquely Pine Island. Located just minutes from Pineland Marina, world class fishing and boating are practically at your doorstep. This is island living at its finest and its purest.
…By Annonceur International


Exceptional opportunity to own a beautifully renovated 5-bedroom, 3.5-bath island retreat just a short walk from the pristine Gulf beaches of North Captiva Island. Offering 1,682 square feet of living space, this coastal home combines modern updates with the relaxed island lifestyle that makes North Captiva one of Southwest Florida's most unique destinations. Accessible only by boat or private aircraft, North Captiva offers miles of uncrowded beaches, world-class fishing, breathtaking sunsets, and a peaceful atmosphere free from cars and traffic. Thoughtfully designed to accommodate large families and guests, the home offers plenty of space to spread out across multiple living areas and outdoor gathering spaces. The main level features a king primary suite with private ensuite bath, a queen guest bedroom, and a custom bunk room with four twin beds. The lower-level in-law suite provides exceptional flexibility with a king bedroom, a bedroom with two twin beds, a second living area, kitchenette with sink and microwave, and a full bath, making it ideal for extended family, guests, or vacation rental accommodations. Every level of the home features decks and outdoor living areas, including two screened porches with overhead fans for enjoying island breezes year-round. The crow's nest rooftop deck offers stunning 360-degree views of the island, Gulf waters, and unforgettable sunrises and sunsets. Extensive recent improvements include a new roof, new siding, updated electrical, new water system, new hot water tank, fresh interior and exterior paint, new decking, a newly constructed crow's nest, rescreened porches, updated landscaping and driveway improvements, new poly outdoor furnishings, luxury vinyl plank flooring, tile flooring, and granite countertops in the bathrooms. Currently operating as a successful vacation rental, this property offers outstanding income-producing potential while also serving as the perfect private island getaway. Two golf carts are included for convenient transportation throughout the island. Whether you're seeking a personal retreat, full-time residence, or established investment property, this exceptional North Captiva home is ready to be enjoyed.
…By Annonceur International


Not everyone can get here... and that's exactly the point. Indiana Jones Adventure Meets Luxury Island Living | Rare Fly-In / Boat-In Captiva Estate. Set along the waters of Pine Island Sound with views to the Gulf of America, this extraordinary Upper Captiva property offers one of the most unique lifestyles in Southwest Florida. Located on approximately 1.16 acres, this private island retreat is accessible by boat or private aircraft via Salty Approach Airstrip (FL90), Upper Captiva's private 1,800-foot grass runway. The property also includes a hangar below the home, making it ideal for aviation enthusiasts. FL90 is best suited for experienced pilots flying light aircraft designed for short-field and turf operations, including planes in the style of Cessna 150, 152, 172, 182, 206, Piper Cub, Super Cub, Aviat Husky, Maule, Kitfox, and similar STOL-capable aircraft. For seaplane owners, welcome home. The residence features 5 bedrooms, 5 bathrooms, and over 3,900 square feet designed to capture panoramic water views and sunsets. A private elevator services all four levels. Inside, the home offers spacious living and entertaining areas with marble, tile, and wood flooring throughout. The chef's kitchen includes premium appliances, wine and beverage refrigeration, ice maker, and an open layout ideal for hosting. Outdoor living is exceptional, with expansive terraces and gathering spaces overlooking the water. A new Trex waterfront deck leads to a private composite dock with boat lift, ideal for a 40-foot Viking for serious fishing adventures, plus a fast boat such as a Nortech or Midnight Express for island-hopping and cruising. The dock may also accommodate a seaplane. Additional features include whole-house generator, hurricane impact windows and doors with shutters, outdoor kitchen, poolside cabana, exercise room, multiple entertaining spaces, and well water, septic, and propane gas service. A rare combination of privacy, adventure, and luxury waterfront living in one of Southwest Florida's most exclusive island communities. Created for those who crave privacy, adventure, and a true sense of escape, this estate offers a lifestyle few properties can match. Spend your mornings heading out by Viking for serious fishing, your afternoons cruising by fast boat to nearby islands, and your evenings enjoying panoramic sunsets over Pine Island Sound. With a hangar below the home, private dockage, expansive terraces, and resort-style outdoor living, every detail supports an effortless fly-in, boat-in island lifestyle. This is more than a residence. It is a gateway to one of the most extraordinary waterfront experiences in Southwest Florida. With exceptional access to Boca Grande's renowned deep-water fishing right from your back door, this remarkable estate is designed for the buyer who expects the extraordinary. Complete with a private sauna and every luxury appointment. The 29'5 x 36'7 hangar-style garage offers substantial space for aircraft.
…By Annonceur International


This is the kind of home that makes you stop the second you walk through the door. The ceilings soar. The water immediately pulls your eye outside. The scale, the light, the finishes, the furnishings, the view-everything feels intentional. This is not simply a furnished home. It is a fully curated, designer-finished retreat where every room feels complete, elevated, and effortlessly put together. This 2021-built Cape Coral waterfront home offers 3 bedrooms, 3 full baths, a den, 2,249 square feet, and a 3-car garage, but the numbers only tell part of the story. The real experience begins when the 90-degree zero corner sliders disappear and the great room opens completely to the lanai, pool, and expansive water beyond. With no fixed post interrupting the view, the transition from inside to outside is dramatic and seamless, creating the feeling of your own private luxury resort. Out back, the home becomes something special. The oversized saltwater pool, picture screen enclosure, coral stone pool deck, covered lanai, outdoor kitchen, and wide open water views create a setting that feels peaceful, private, and completely removed from the everyday. Morning coffee feels different here. Sunset cocktails feel different here. Even doing absolutely nothing feels like an event. Positioned at Cape Coral's Northwest Spreader, the property offers no bridge sailboat Gulf access along with an oversized dock, captain's walk, seawall, and 10,000-pound boat lift. For boaters, this is exactly the kind of waterfront lifestyle people come to Cape Coral looking for. Inside, the home continues to deliver with 12- and 13-foot ceilings, a dramatic coffered great room ceiling, custom cabinetry, waterfall porcelain kitchen surfaces, GE Café appliances, 24 x 48 porcelain tile, impact windows and doors, plantation shutters, an oversized primary shower, a whole-house reverse osmosis system, upgraded lighting and plumbing fixtures, and a metal roof. And then there is the design. The home is offered fully furnished and turnkey with high-end, interior-design-selected furnishings and decor throughout. No pieced-together vacation rental furniture. No shortcuts. Every room has been thoughtfully curated so the entire home feels cohesive, sophisticated, and finished from the moment you walk in. It has also previously operated as a successful vacation rental, giving the next owner flexibility whether the goal is a full-time Southwest Florida residence, seasonal escape, or investment property. This is not just another Cape Coral pool home on the water. It feels like checking into a five-star resort and realizing the entire place is yours. Water. Boating. Privacy. Design. Sunshine. And absolutely nothing left to do except arrive.
…By Annonceur International


Under Construction. To Be Built - Luxury Coastal Contemporary Waterfront Home by Surf Shack Builders! An exceptional opportunity to own a brand-new luxury waterfront residence by Surf Shack Builders, the acclaimed custom builder renowned for creating timeless coastal homes throughout Florida's Gulf Coast. Perfectly positioned on a canal-front homesite in Englewood with a brand-new seawall already in place, this architecturally stunning residence offers the rare opportunity to personalize select finishes while construction has yet to begin. Designed by HausDesign Studio, this elevated custom home encompasses approximately 4,002 square feet of air-conditioned living space (6,493 total square feet) with 4 bedrooms, 3 full bathrooms, 1 powder bath, private den, sitting area, two laundry rooms, a three-stop elevator, and an oversized 34-foot-deep two-car garage with extensive storage. The main living level was thoughtfully designed for entertaining, featuring an expansive open-concept floor plan with approximately 10-foot ceilings, a designer kitchen with an oversized island, walk-in pantry, coffee bar, dining area, ventless gas fireplace, and walls of PGT Low-E 366 impact-rated glass that seamlessly connect the interior to spacious covered balconies overlooking the water. Occupying its own private level, the luxurious primary retreat offers a spacious bedroom, sitting area, private den, oversized walk-in closet, spa-inspired bath, dedicated laundry room, and a covered waterfront balcony creating the ultimate owner's sanctuary. Built to today's highest coastal construction standards, the home features reinforced concrete block construction with engineered structural systems designed for 160-MPH wind loads, standing-seam metal roofing, hurricane-rated connections, impact windows and doors, elevated living spaces well above required flood elevations, Smart Vent flood protection, spray foam insulation, multi-zone HVAC, tankless water heater, Level 5 drywall finish, eight-foot solid-core doors, European-style cabinetry, stone countertops, premium flooring selections, smart home prewiring, security and CCTV provisions, and beautifully designed indoor-outdoor living spaces throughout. Outdoor living is equally impressive with plans for a resort-style Gunite pool and spa (under separate permit), multiple covered terraces, roof deck access, and an incredible waterfront setting ready for your custom dock. The new seawall provides the perfect starting point for creating your ideal boating lifestyle. Located just minutes from Manasota Key beaches, marinas, golf, waterfront dining, shopping, and Historic Dearborn Street, this is a rare opportunity to build a fully customized luxury waterfront residence with one of the Gulf Coast's premier builders. Renderings are for illustrative purposes only. Pricing is based on approved plans and specifications. Buyers may have the opportunity to customize finishes and selections with the builder. All specifications, features, dimensions, and pricing are subject to change without notice.
…By Annonceur International


Welcome to 1649 Manor Road, where Florida waterfront living comes to life. This beautifully maintained three-bedroom, two-bath home offers over 2,000 square feet of comfortable living space with direct access to Lemon Bay and the Gulf of Mexico, making it an ideal retreat for boaters, anglers and anyone who loves life on the water. Inside, you'll find a bright, open floor plan designed for everyday living and entertaining. Large windows fill the home with natural light while showcasing peaceful water views. The spacious kitchen features modern appliances, abundant cabinetry and a convenient breakfast bar that opens seamlessly to the main living areas. The private primary suite provides a relaxing escape with a walk-in closet and an en-suite bath complete with a soaking tub and separate shower. Two additional bedrooms offer plenty of space for family, guests or a home office. Go outside and experience your backyard oasis. The screened lanai overlooks a sparkling pool installed in 2020, creating the ideal setting to unwind or entertain. Just beyond, your private dock provides quick and easy access to open water, whether you're heading out for a sunset cruise, fishing trip or a day exploring the Gulf Coast. This home also offers valuable peace of mind with a new roof (2022) and new air-conditioning system (2022), allowing you to enjoy your investment with confidence. Conveniently just minutes from Englewood Beach, local restaurants, golf courses, shopping and parks, this property combines the best of waterfront recreation with everyday convenience. Whether you're searching for a full-time residence, seasonal getaway or waterfront investment, 1649 Manor Road is an exceptional opportunity to own for a slice of paradise. Schedule your private showing today and discover everything this coastal home has to offer.
…By Premier Sotheby's International Realty


Villa Atlántico is a spectacular modern villa located in Punta Gorda, Florida, on a plot of 1,636 m², which combines contemporary design, luxury and a direct connection to the canals of the area. This property has been conceived to offer an exclusive, functional and comfortable lifestyle, integrating nature and water as the main elements.The house stands out for its clean architectural lines, large windows that flood the spaces with natural light and high-quality materials that provide elegance and warmth. Its open interiors allow for fluid circulation between social and private areas, with modern finishes and design details that reflect sophistication and functionality.The exterior of Villa Atlántico is a real oasis: large terraces, well-kept gardens and direct access to the canals, ideal for sailing and water activities. The villa offers privacy and tranquility, making it a unique retreat within the vibrant surroundings of Punta Gorda, with the possibility to enjoy the Florida lifestyle with all modern comforts.Villa Atlántico combines privileged location, contemporary design and direct connection with nature and water, making it a dream property for those looking for luxury and exclusivity.
…By Annonceur International


Set within the exclusive residential surroundings of Punta Gorda, Florida, lies Don Quixote Villa, a luxury residence where contemporary architecture, nature, and sophisticated design come together to create an exceptional living experience. Positioned along a private tranquil-water canal with access to Charlotte Harbor and the Gulf of Mexico, this property offers the perfect balance of privacy, serenity, and a privileged coastal lifestyle.Designed as a true architectural masterpiece, the villa stands out for its elegant lines, expansive open spaces, and seamless integration between indoor and outdoor living. Floor-to-ceiling windows flood the interiors with natural light, while high-end finishes, noble materials, and refined interior design reflect a philosophy based on excellence, comfort, and timeless elegance. Its main living areas a magnificent living room, designer dining area, premium kitchen, primary suite with spa-style bathroom, walk-in closet, and guest bedrooms have been carefully designed to provide the highest level of residential experience.The outdoor spaces enhance the sense of exclusivity with private terraces, relaxation areas, and privileged canal views, creating the perfect setting to enjoy Floridas climate, moments of relaxation, and unforgettable gatherings. Featuring smart home technology, advanced security solutions, and an incomparable setting, Don Quixote Villa represents far more than a property: it is a retreat of distinction, well-being, and sophistication, created for those seeking a unique residence where every detail reflects an extraordinary lifestyle.
…By Annonceur International


Be captivated in Captiva Island at this extraordinary Gulf-front retreat, perfectly positioned along one of the island's most coveted beachfront settings near the heart of Captiva Village. Just moments from boutiques, restaurants, marinas, and island entertainment, this exceptional residence offers the ideal blend of privacy, luxury, and breathtaking Gulf sunsets. Completely reimagined with impeccable craftsmanship and designer finishes throughout, the home seamlessly blends sophisticated elegance with relaxed coastal living. Expansive impact-rated glass doors fill the interiors with natural light while framing panoramic water views from nearly every room. Inside, thoughtfully designed living spaces feature beamed ceilings, rich hardwood flooring, custom millwork, and dramatic fireplaces that add warmth and character. The gourmet chef's kitchen is designed for entertaining and everyday living alike, showcasing custom high-gloss cabinetry, premium appliances, designer stone surfaces, and an oversized gathering island. Outdoor living is equally impressive, with multiple screened and open lanais, inviting lounge and dining spaces, sun decks, and a fully equipped summer kitchen overlooking the beach and Gulf waters. Upstairs, guests enjoy a private suite opening to a spectacular beachfront terrace, while the luxurious primary suite offers a spa-inspired bath, bespoke finishes, private viewing deck, and statement fireplace. Extensive upgrades include Hardie-board siding, a metal roof, Trex decking, updated electrical and plumbing systems, a floating architectural staircase, retractable sun screens, brick-paver driveway, lush tropical landscaping, and curated designer furnishings throughout. Residents also enjoy resort-style amenities including a bayside marina and boat dock, tennis courts, and a large community pool. With strong weekly rental potential, this fully renovated beachfront retreat presents a rare opportunity to own a luxury island escape in one of Southwest Florida's most sought-after communities. Luxury, privacy, views, and lifestyle come together beautifully in Captiva.
…By Annonceur International


Newly offered at $1,125,000, this 2022 custom estate brings together privacy, newer construction, exceptional craftsmanship, and 2,769 square feet of beautifully custom-designed living space. It is located in Cape Royal, a true luxury neighborhood distinguished by low HOA fees and a community-owned golf course. Set on an approximately .36-acre corner lot, the residence offers 3 bedrooms plus a den/flex room, 3 full baths, and a 3-car garage. A dramatic 14-foot entry introduces 12-foot ceilings, impressive tray ceilings, 8-foot solid-core doors, 7-inch baseboards, and large-format tile throughout the main living areas. The kitchen is designed for both beauty and function with Cambria quartz, a marble backsplash, extensive custom cabinetry, thoughtful storage solutions, and an upgraded appliance package. Triple-pocketing sliders create a seamless connection to the expansive open-air pool patio, featuring three separate covered areas and already outfitted for the addition of your own outdoor kitchen. The saltwater pool includes a sun shelf, while the natural preserve creates a peaceful, private backdrop with greenery, wildlife, and no golfers immediately behind the patio. Reflection Lake lies beyond the preserve, enhancing the natural setting without sacrificing privacy. The spacious primary retreat features two customized walk-in closets and a spa-inspired bath with a soaking tub, dual rain shower, and marble and mother-of-pearl details. Additional features include PGT impact windows and sliders, a metal roof, six-zone irrigation, and low-VOC finishes. The 3-car garage is prewired for EV charging, while stem-wall construction provides an approximately 12-foot interior height and generous space for a full-size truck. Located in unincorporated Lee County, the property is in Flood Zone X and is not subject to Cape Coral municipal property taxes-two meaningful considerations for long-term ownership. This is more than another Cape Royal pool home; it is a newer custom residence offering space, privacy, and quality that are difficult to duplicate. Select photographs have been virtually staged for design inspiration; corresponding original photographs are included.
…By Annonceur International


THE MYAKKA ESTATE RIVERFRONT JEWEL-Set on nearly two acres of breathtaking waterfront scenery, this Arthur Rutenberg custom residence has been beautifully reimagined to reflect today’s most sought-after trends in luxury coastal design. With an impressive 220 feet along the Myakka River, the home blends romantic riverfront elegance with a refined indoor/outdoor lifestyle that defines Florida living at its best. From the moment you step inside, the home unfolds with modern sophistication. Cathedral ceilings trimmed with crisp crown molding elevate the living areas, while expansive floor-to-ceiling windows showcase ever-changing views of the heated pool, lush greenery, and shimmering river. The interiors highlight a curated mix of high-end finishes—wide-plank laminate floors with the look of natural wood, polished ceramic tile, designer lighting, and a neutral color palette accented with coastal textures for a warm, airy ambiance. The open kitchen caters both to casual living and gourmet cooking. Trend-forward elements include sleek stainless steel appliances, a stylish cooktop island with waterfall-style edge, contemporary cabinetry, subtle under-cabinet lighting and a spacious breakfast bar ideal for entertaining. All 4 bedrooms offer their own private retreat, offering an ensuite bath, generous closets, and updated finishes inspired by spa-level serenity—floating vanities, modern fixtures, and soothing tile selections. Multiple sets of sliding glass doors from the formal living room, family room, and primary suite invite you to the expansive pool travertine terrace where everyday moments feel like a vacation. Lounge by the very large heated pool and spa, enjoy a refreshing breeze beside the peaceful waterfall feature, or host unforgettable gatherings around the outdoor kitchen and grill. Not to mention fabulous Florida scenic sunsets. Additional highlights include a three-car plus garage,two zoned A/C units and thoughtful upgrades throughout. The social lifestyle is unmatched in the gated Riverwood Golf and Country Club community, offering golf, tennis, fitness, an active clubhouse, on-site dining, and numerous opportunities to connect with neighbors and friends. Riverwood itself is a secure, resort-style haven where residents enjoy scenic walking and biking trails, tennis and pickleball courts, a resort-style pool and lap pool, hot tub, well-equipped fitness center, and a vibrant Activity Center with classes, clubs, and events. As an Audubon Green Community, it offers a naturally picturesque setting filled with native Florida wildlife. Residents also appreciate the R.O.M.P. Dog Park and optional membership at the Championship Golf Course, rated number 1 in Florida by Golf Digest. Special added BONUS this Estate offers a coveted TRANSFERRABLE RIVERWOOD BEACH CLUB MEMBERSHIP on MANASOTA KEY. Perfectly positioned between Sarasota and Fort Myers along Florida’s Gulf Coast, Riverwood places you close to beaches, boating, cultural venues, restaurants, and shopping. Contact your agent today to explore this extraordinary residence and experience the unparalleled Riverwood lifestyle firsthand.
…By Annonceur International
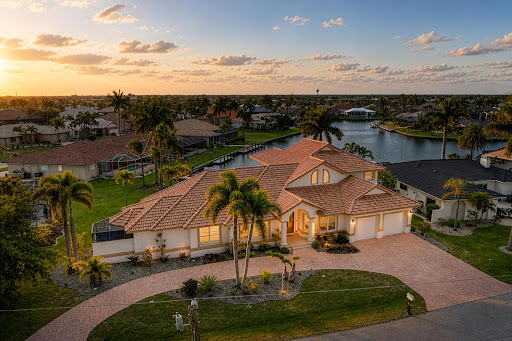


Tucked away on a quiet cul-de-sac, this exceptional custom-built waterfront residence includes a boat with private dock and 10,000 boat lift! This home blends timeless design with modern upgrades and an ideal layout for both everyday living and entertaining. From the moment you enter, soaring volume ceilings and a formal living room better used as a game room with dining spaces nearby set the tone for the home's spacious and refined feel. At the heart of the home, an expansive family room showcases stunning floor-to-ceiling windows that frame wide basin waterfront views, filling the space with natural light. A dry bar enhances the entertaining experience complete with upper glass storage cabinets, a beverage wine fridge, while the open, chef-inspired kitchen features a large quartzite island with complementary marble countertops, stainless steel built in double ovens, and an extraordinary amount of custom cabinetry—truly a standout feature rarely seen. The private first-floor primary suite is a true retreat, offering direct access to the lanai, a huge custom walk-in closet, and a beautifully remodeled spa-like bath with soaking tub and dual vanities. Also on the main level, you'll find a dedicated executive office, an additional guest bedroom or bonus room (could be a second office), a full bath with lanai/pool access, a convenient half bath, and a spacious laundry room with utility sink and extra storage. Upstairs, guests are welcomed with two generously sized bedrooms, a full bath, a loft area, and their own private balcony overlooking the water—perfect for enjoying serene Florida sunsets. Outdoor living is just as impressive, with an oversized lanai and summer kitchen creating a seamless extension of the home. The recently added pool and spa (2020) with paver patio provide the ultimate space to relax and entertain while taking in the tranquil waterfront setting. Additional highlights include an oversized 2-car garage with extra storage and potential for tandem parking, circular driveway, fenced backyard, full hurricane protection with impact glass at the front and shutters elsewhere, a new 4-ton A/C (2026), and beautifully updated kitchen and primary bath with today's most desirable finishes. Located just minutes from dining, shopping, parks, bike and walking paths, and the charm of downtown Punta Gorda, this home offers the very best of the Florida waterfront lifestyle. - BOAT INCLUDED (WILL PROVIDE SEPARATE BILL OF SALE).
…By Annonceur International


PUNTA GORDA ISLES - Custom-Built Waterfront Retreat - BUILT IN 2019 AS THE BUILDER'S PERSONAL RESIDENCE, this exceptional waterfront home blends refined design, modern construction, and an unbeatable Punta Gorda Isles location. Set on a quiet cul-de-sac with canal frontage, you're just minutes from parks, shopping, and downtown-by foot or by boat. Enjoy a quick 15-minute cruise to Charlotte Harbor and onward to the Gulf's pristine beaches. This thoughtfully designed home offers 3 bedrooms PLUS AN OFFICE, 2.5 bathrooms, and an OVERSIZED 3-CAR GARAGE with EPOXY flooring, all built to current codes and engineered for peace of mind. Storm-ready features include PGT MISSILE-IMPACT WINDOWS and SLIDERS, FIBERGLASS EXTERIOR DOORS, MOTORIZED STORM SMART HURRICANE SCREENS, a CONCRETE TILE ROOF FULLY FOAMED DOWN AND FULL SPRAY-FOAM ATTIC INSULATION. Inside, dramatic COFFERED CEILINGS (1014') anchor the open-concept living spaces. The living room showcases a striking STONE ACCENT WALL with an 85 TV and LED FIREPLACE, flowing seamlessly into the CHEF'S KITCHEN with a LARGE CENTER ISLAND, custom shaker cabinetry, granite countertops, glass tile backsplash, black stainless appliances, wine storage, wine refrigerator, and a spacious walk-in pantry. The primary suite is a true retreat, featuring a seating area, 75 TV with stone-surround LED fireplace, and French doors with internal blinds leading to the lanai and pool deck. The spa-inspired bath includes dual vanities, dual walk-in closets, a JACUZZI TUB with rain-drop chandelier, and an EXPANSIVE WALK-IN RAIN SHOWER. Two additional guest bedrooms with generous closets share a beautifully finished bath, while a convenient half bath opens directly to the pool area. The private study offers a full wall of custom cabinetry with glass shelving, and the well-appointed laundry room includes black stainless washer/dryer, utility sink, and custom storage. Outdoors, the home is designed for both entertaining and relaxing in privacy. Enjoy a HEATED SALWATER POOL with SPA and STEPPED WATERFALL, controlled by an OmniLogic remote system, plus a FULLY EQUIPPED OUTDOOR KITCHEN with KitchenAid gas grill, exhaust hood, and sink. Boaters will appreciate the 45' concrete dock with 16,000-lb boat lift, shore power, and water hookups. Professionally landscaped grounds feature a Rain Bird irrigation system and front-and-back color-changing LED lighting, creating a stunning evening ambiance. Additional highlights include: Solid-core 8' interior doors, 8 crown molding & baseboards throughout Porcelain tile flooring with anti-fracture membrane Reverse-osmosis kitchen water system & whole-house saltwater softener Built-in interior/exterior speaker system Whole-house security system & full exterior camera coverage Epoxy-coated garage floor with overhead storage Concrete paver driveway, walkways, and pool deck Real stone exterior architectural trim (no foam) 400-amp electrical service Custom window treatments, ceiling fans in all rooms, and LED recessed lighting This is a rare opportunity to own a meticulously crafted waterfront home where luxury, function, and lifestyle come together effortlessly. OPTIONAL LEASE BACK FOR SELLER IF BUYER DISIRES.
…By Annonceur International


Why wait to build? Less than one year old and available furnished/turnkey, this exceptional residence is equipped with hurricane-impact windows and doors and offers 4,189-square-feet of well-designed space in Everly at Wellen Park combining dramatic architecture, extensive upgrades and extraordinary indoor-outdoor living. Offering 4 bedrooms, 5 full baths and 1 half bath, plus an office or optional fifth bedroom and upper-level loft, the home is introduced by double iron entry doors and a striking open-riser staircase with substantial wood treads, steel supports and contemporary cable railings that continue around the upper-level hall. The impressive great room rises to a 24-foot, two-story ceiling open to the upper level, creating a dramatic sense of scale, while wood flooring, designer lighting, quartz countertops and custom-organized closets contribute to the refined interior. A full prep kitchen complements the main kitchen, providing valuable additional space for preparation, entertaining and storage. Outdoor living is truly exceptional, with approximately 1,000 square feet of covered lanai space, a full outdoor kitchen complete with a double gas burner, a beautifully designed saltwater pool and spa, and panoramic screening that showcases the long lake and natural preserve views. Split garages accommodating three cars further enhance the home. Additional features include crown molding, an upper-level storage room, a tile roof, three HVAC systems and two tankless water heaters. Everly residents enjoy gated security and a private amenity center with a resort-style pool, fitness center and studio, pickleball and tennis, all within Wellen Park and close to Downtown Wellen's dining, shopping, entertainment and recreation.
…By Annonceur International


Set on 1.81 private acres along coveted Bayshore Drive, this exceptional Lemon Bay estate offers breathtaking sunsets, direct boating access, and the privacy of one of Englewood's most sought-after waterfront addresses. Designed to embrace its bayfront setting, this custom residence offers approximately 4,729 square feet of living space with 4 bedrooms, 3.5 baths, elevator access, and an elevated single-level floor plan. Inside, soaring ceilings, expansive windows, and custom cypress woodwork create a warm, inviting atmosphere. The spacious kitchen features custom cabinetry, premium appliances, abundant storage, and a large butler's pantry with built-in shelving. Generous closets and thoughtfully designed storage can be found throughout the home. The sprawling ranch-style floor plan centers around the main living, dining, and kitchen areas, while separate wings provide ideal accommodations for family and guests. One wing features the primary suite and guest bedroom, while the opposite wing offers a family room, two en-suite guest bedrooms, a library or flex space to suit a variety of needs. Multiple living areas open to the elevated 15' x 25' pool and expansive covered outdoor living space, perfectly positioned to capture stunning Lemon Bay sunsets and panoramic water views. The lower level offers exceptional flexibility with extensive garage and workshop space, including an air-conditioned workshop and storage area. Nearly 9-foot-tall garage doors accommodate multiple full-size trucks, SUVs, recreational equipment, and boating gear, while a side-entry garage door provides convenient access for a golf cart, lawn tractor, or additional equipment. For boating enthusiasts, the recently rebuilt private dock features new Trex decking and an 8,000-pound boat lift, with quick access to the Intracoastal Waterway and the Gulf through nearby Stump Pass. Ownership also includes eligibility for membership in the Englewood Gardens Beach Club, offering private beach access, parking, kayak launch facilities, and waterfront gathering spaces. Built for durability and peace of mind, the home features impact-resistant windows and doors, a hurricane-rated metal roof, spray foam insulation, a whole-house generator, whole-house water filtration system, and a dedicated irrigation well serving the estate's lush tropical landscaping. A rare offering on Lemon Bay, combining acreage, privacy, elevated living, exceptional garage and workshop space, and direct access to some of Southwest Florida's most desirable boating waters.
…By Annonceur International


Experience the best of Southwest Florida living in this spacious modern canal-front residence, thoughtfully designed with five bedrooms, five baths and a three-car garage. Blending contemporary elegance with exceptional indoor-outdoor living, this home offers an open, light-filled floor plan that captures beautiful water views while providing the comfort and functionality today's buyers are looking for. Inside, tile flooring flows throughout the home, complemented by tray ceilings and an abundance of natural light. The expansive living and dining areas create an inviting space for entertaining, featuring a stylish dry bar with a wine cooler, an electric fireplace, and dramatic corner sliding glass doors that create a seamless transition to the lanai while maximizing the waterfront views. The gourmet kitchen is equally impressive, offering a large island with a waterfall countertop and seating, a pantry, and stainless steel appliances including a dishwasher, microwave, refrigerator with freezer and icemaker, wall oven, and electric cooktop, making meal preparation effortless and enjoyable. The private primary suite is a relaxing retreat with direct access to the lanai, plentiful natural light, a ceiling fan and dual walk-in closets with custom built-ins. The spa-inspired primary bath showcases dual vanities, an expansive walk-in shower with a soaking tub inside, and an enclosed water closet for added privacy. Guests will appreciate the well-appointed accommodations. The first guest suite features sliding glass doors to the lanai, a ceiling fan, a walk-in closet with custom built-ins, and an en-suite bath with a glass walk-in shower. Two additional guest bedrooms offer generous closet space and share a beautifully finished bathroom with a glass walk-in shower. A fourth guest bedroom includes a closet, an en-suite bath with a glass walk-in shower, and the flexibility to serve as a den, office or media room. An additional full bath is conveniently off the hallway with direct access to the lanai, perfect for pool days. The laundry room comes complete with a washer and dryer. Designed to embrace Florida's outdoor lifestyle, the screened lanai features a sparkling pool with a sundeck, a covered seating and dining area accented by a warm wood ceiling and ceiling fans, an outdoor kitchen, and a convenient pool shower. Set along a canal, this exceptional property offers the ideal backdrop for relaxing, entertaining and enjoying waterfront living year-round.
…By Premier Sotheby's International Realty


BRAND NEW 2026 never-lived-in luxury Gulf-access residence featuring 4 bedrooms plus a den, 3 full bathrooms, 2,440 sq. ft. under air, and 3,691 total sq. ft NO HOA! NO CDD! Exceptional Gulf-access waterfront setting with only one bridge out, situated along a spectacular 170-foot-wide canal offering expansive water views and boating directly from your backyard. City Water and Sewer with ALL ASSESSMENTS PAID! Striking contemporary curb appeal highlighted by a soaring 16-foot covered entry, black tile roof, stacked-stone accents, sleek black glass garage doors, architectural rooflines, and an expansive paver driveway. A dedicated paver walkway along the west side provides direct access from the garage to the screened pool and outdoor living area. Resort-style screened outdoor living area with a heated saltwater pool and spa, paver deck, outdoor kitchen and grill, fireplace, and outdoor shower-an exceptional setting for entertaining and enjoying the Florida lifestyle. Showstopping designer kitchen featuring Taj Mahal countertops and backsplash, custom two-tone cabinetry, illuminated glass-front display cabinets, brushed-gold hardware, juniper-finish built-in appliances, induction electric cooktop with pot filler, and custom range hood. Dramatic floor-to-ceiling feature wall anchoring the main living space with a panoramic linear electric fireplace, warm wood detailing, integrated lighting, and custom display niches. Luxurious waterfront primary suite featuring a coffered ceiling, tranquil canal views, and two custom walk-in closets with illuminated built-ins. The spa-inspired primary bath showcases a freestanding soaking tub, oversized glass-enclosed rainfall shower, designer tile accents, dual-sink floating vanity, and smart toilet. Well-appointed junior suite offering a private en-suite full bathroom, dedicated closet, and linen storage-creating a private retreat for guests or extended family. Sophisticated private den framed by expansive, black-trimmed glass doors with custom wall detailing and a contemporary ceiling fan ideal as a home office or versatile flex space. Upscale laundry room with premium washer and dryer, extensive two-tone cabinetry, generous countertop workspace, abundant storage, and an integrated utility sink. Professionally manicured grounds featuring lush lawn, tropical palms, thoughtfully designed landscaping, black-and-white decorative stone beds, and a custom stone address monument. Spacious 738 sq. ft. 3-car garage featuring a 9-foot-tall garage door for added clearance, glass-panel garage doors that bring in natural light, striking geometric LED ceiling lighting, and a 4-prong 240-volt outlet for EV charging. Hurricane-impact windows and doors throughout, plus a builder warranty for added peace of mind. Prime SW Cape Coral near schools, Cape Harbour, dining & boating. Elevation Certificate Survey available, Certificate of occupancy in. A true waterfront showpiece.
…By Annonceur International


Rare Beachfront Estate with Separate Guest Home on Captiva Island Seize the rare opportunity to own a private beachfront estate on the coveted Gold Coast of Captiva Island. Nestled on over an acre of land, this exquisite property features a breathtaking architectural design that seamlessly blends with nature, maximizing panoramic waterfront views and enhancing the exceptional outdoor living experience. The main home has been meticulously remodeled with high-end finishes, offering soaring beamed ceilings, an elevator, two-master suites and multiple garage spaces and storage areas. The open layout invites abundant natural light, providing an ideal setting for entertaining or relaxing with family. The separate two-bedroom guest home boasts a private lanai and its own garage, offering comfort and privacy for visitors or extended family. With 100 feet of pristine Gulf of Mexico beachfront, this estate is a rare gem on the island, situated amidst award-winning beaches. The expansive property offers unparalleled privacy and direct access to Captiva's renowned natural beauty. Don't miss out on this exceptional piece of Captiva Island paradise!
…By Annonceur International
'%20stroke='%23DDAA3A'%20stroke-width='1.909'%20stroke-linecap='square'%20stroke-linejoin='bevel'/%3e%3c/svg%3e)
Receive by email any new listing that may match your search criteria
Your criteria :
By validating this form, you accept the general conditions of use of Le Figaro Properties.
These agencies offer a selection of luxury properties vente at Boca Grande. Feel free to contact them for personalized assistance.
