Get early access to listings that match your criteria
Never miss an opportunity again. Our personalized alerts notify you instantly.

 English$ USD · m²


Escape to an award-winning estate nestled in the heart of Washington, CT-just 90 miles from New York City. Situated on over 80 acres of pristine, level land, this exceptional modern farmhouse offers a rare combination of architectural excellence, luxurious amenities, and unparalleled natural beauty. Featured in New England Home and honored with CTC&G's prestigious Innovation in Design award, this residence is a masterclass in sophisticated country living. A tree-lined driveway bordered by 1,000+ feet of classic stone walls welcomes you to the property, setting the tone for the elegance and privacy that await. The 5-bedroom, 4 full and 2 half-bath main house is thoughtfully designed for both grand entertaining and intimate daily living, with a guest house, heated pool and spa, orchard, and serene pond completing the estate. Inside, open-concept living spaces are defined by warm wood beams and a stunning double-sided fireplace. The living room flows seamlessly to a covered porch with peaceful pond views-ideal for year-round enjoyment. The lower level includes a gym, game room, and spacious lounge, while dedicated office space accommodates work-from-home flexibility. Outdoors, a pool, spa and stone terrace offers panoramic views of the surrounding forest, alive with native wildlife. Minutes from Lake Waramaug, Steep Rock Preserve, and the boutiques eateries of Washington Depot and New Preston, this home is perfectly positioned for both adventure and relaxation. The acreage allows for subdivision potential, adding long-term value to this already remarkable retreat. A rare offering that combines timeless design, top-tier amenities, and the best of Litchfield County-this estate is the definition of refined country living.
…By William Pitt Sotheby's International Realty


Presenting a rare and wonderful opportunity to own two utterly charming antique cottages-each featuring 2 bedrooms and 1 bath, and situated on its own separately deeded parcel. This unique setup offers tremendous flexibility to offset your living costs: live in one while renting the other, maximize your income by renting both, or keep one and sell the other. Significant capital improvements have been made over the last few years, including a new shared drilled well, extensive tree clearing, a new septic system for one cottage and structural work where needed. There are new kitchens and updated bathrooms. Both homes are filled with historic character, boasting cozy wood-burning fireplaces and airy cathedral ceilings. Located in the heart of the Lime Rock section of Salisbury, the Airbnb, VRBO, and long-term rental potential here is exceptional. You are close to the historic Lime Rock Park racetrack, three prestigious area private schools, and endless year-round cultural and outdoor activities.
…By William Pitt Sotheby's International Realty


A rare opportunity to own one of Litchfield County's most exceptional legacy estates. Reverie Farm encompasses more than 101 acres across four separate parcels, offering extraordinary privacy, sweeping views, and endless possibilities as a country retreat or full-time family compound. The meticulously restored and updated 1799 stone and shingle residence, which features 7 bedrooms, 5 full and 2 half baths, intimate entertaining spaces, multiple fireplaces, and an in-law apartment with both interior and private exterior access, is rich in historic character. Additional accommodations include a separate 3-bedroom, 2 bath guest house with its own driveway, and a separate 2bedroom staff/guest apartment. Estate amenities include a heated pool in a private garden space, tennis court, the renowned studio of Abstract Expressionist Cleve Gray and, across the driveway, his wife author Francine du Plessix's writing studio which has been transformed into a dance studio/entertaining space with a double height ceiling. Additional outbuildings offer exceptional flexibility for use as gathering spaces, remote workspaces, athletic facilities, studios, workshops, storage (wine, automobiles, and other collectibles), and other uses subject to local approvals. The open fields, woodland trails, ancient fruit trees, established gardens and stone walls create an extraordinary private setting with agricultural and equestrian potential. Several of the estate's four parcels offer additional residential building sites, presenting a rare opportunity to expand thoughtfully while still preserving the extraordinary privacy that defines the property today. Permitted access to Lake Waramaug for swimming and boating is available through the town of Warren. The Mayflower Inn, the villages of Washington, New Preston, and Kent, and many of New England's most celebrated independent schools are all close at hand. Reverie Farm is a truly unique Connecticut estate where history, artistry, recreation, and multigenerational living come together on one remarkable property that is magical in every season.
…By Annonceur International


Nature Lover's Paradise in Washington close to Rumsey Hall Tucked away on one of Washington's most scenic, town-maintained dirt roads, this charming three-bedroom, two-and-a-half-bath Cape Cod home offers the ultimate retreat for those seeking peace, privacy, and an unparalleled connection to nature. Abutting the pristine wilderness of Steep Rock Preserve, this property is a true sanctuary, with the Shepaug River nearby, creating a peaceful soundtrack for daily life. Inside, the home is designed for easy, comfortable living with a layout that effortlessly balances warmth and sophistication. The inviting living room features a classic fireplace, perfect for gathering with close friends on crisp New England evenings. For quieter moments, the dedicated library offers a cozy haven where you can sink into a sofa surrounded by floor-to-ceiling built-in bookcases. The seamless flow of the main level makes both daily living and hosting guests an absolute pleasure. The exterior of the property is beautifully landscaped with perennial gardens, rewarding you with vibrant blooms and sweet fragrances all summer long. Step out onto the spacious deck to dine by candlelight under a canopy of stars, or simply enjoy your morning coffee while overlooking the quiet, wooded surroundings. With the Shepaug River just across the road, sounds of the river through an open window create a magical place to come home to.
…By William Pitt Sotheby's International Realty


Meticulously renovated less than five years ago, this breathtaking waterfront home is absolute perfection. Nestled on 1.19 professionally landscaped acres, the property is thoughtfully designed to maximize its stunning natural setting. Upon entering, your gaze is immediately drawn through the open floor plan to a dramatic wall of windows framing panoramic water views. A striking stone fireplace pays homage to the site's original 1920s cottage, while the rest of the home has been completely rebuilt with exceptional taste and uncompromising quality. In addition to the large living room, there is a beautiful kitchen, dining room and breakfast room with custom wall of built-ins including wet bar, coffee station and wine coolers. A pantry, powder room and private office complete the first floor. The upper level features three generous en-suite bedrooms with soaring ceilings. The luxurious primary suite serves as a true retreat, boasting sweeping water views and a private Juliet balcony. Outside, an expansive wraparound deck seamlessly blends indoor and outdoor living. Follow the lovely stone walls and patio down to a charming, screened gazebo perched right at the water's edge. A detached two-car garage-complete with a dedicated potting shed and a versatile gym space-completes the property. Almost all of the systems are recent and there is even a whole house generator. This is a rare, turn-key waterfront dream that truly checks every box.
…By William Pitt Sotheby's International Realty


Introducing Butternut Brook House; a Majestic, Luxurious Country Estate commanding stunning 360-degree views of the Litchfield Hills. Representing a masterful fusion of absolute privacy, consummate sophistication and breathtaking natural beauty, this legacy property spans over 36 pristine acres of rolling countryside. The palatial main residence encompasses an impressive 13,056 square feet, including a recently appointed lower level. Accommodations are lavish, with seven principal bedrooms, each distinguished by its own fireplace and six & a half sumptuous baths. Inside, discover character-filled living spaces designed for grand entertaining and intimate repose. A spacious open plan kitchen / dining / family room flows into the formal Dining Room with custom millwork adjoining the elegant Living Room and screened porch. Luxury amenities abound, including an elevator to all 4 levels, a serene spa, dedicated billiards room and a timeless wood-paneled library/study. The second floor hosts dual primary suites and four supplementary bedrooms, while the third floor is home to a dedicated bunk room and a state-of-the-art home theater. The finished lower level is an entertainer's dream, offering a spacious recreation room, climate-controlled wine cellar, wet bar, two additional fireplaces, gym area and a half bath. The estate's auxiliary structures elevate the property to a luxurious, multifaceted estate and gathering complex. Comprising a generous two-bedroom guest house, private one-bedroom caretaker's cottage, an ample five-bay heated garage, separate tractor garage and two dedicated greenhouses. Further amenities include a Lit Tennis Court, heated gunite pool incorporating a spa, private tranquil pond, an extensive network of secluded walking trails and meticulously manicured, professionally landscaped grounds. All while remaining supremely convenient-just five minutes from the center of Litchfield for shopping and fine dining. This extraordinary Butternut Brook estate presents a rare opportunity to acquire a premier Litchfield County retreat, serving as the ultimate elegant full-time residence or a peerless luxury weekend escape.
…By William Pitt Sotheby's International Realty


Goshen, CT- This 4 bedroom, two and a half bath Colonial offers classic New England charm with modern comfort. The inviting living room features a fireplace and hardwood floors, opening to a deck overlooking landscaped lawn and garden. An ideal setting for relaxing and viewing the sunsets. A fully equipped eat-in kitchen, with breakfast area, separate dining room and a convenient first floor office make daily living easy. Upstairs, the primary suite includes a private full bath, large walk-in closet. There are three additional bedrooms with generous space. Additional amenities include a two car attached garage and a peaceful setting on a quiet street. This well-maintained home offers the perfect combination of comfort, space and location. Nearby activities include Farmers Markets, Agricultural Fairs, miles of walking trails and nearby Mohawk Ski area for winter fun. Sale is contingent upon Seller finding home of choice. Property be sold "As Is". This property is not part of the Woodridge Lake Community.
…By William Pitt Sotheby's International Realty


Experience a masterfully updated Colonial revival home that perfectly blends historic charm with modern amenities. This 4BR/2BA sanctuary offers a quintessential peaceful Connecticut lifestyle. The main floor boasts refinished hardwood floors throughout, a gourmet kitchen with granite island seating for four, renovated full bath, dedicated laundry room and a living room centered around a fireplace with a gas stove insert and Colonial Revival mantle. Upwards, you'll find four bright bedrooms, fully remodeled full bath, and a finished walk-up attic perfect for a home office or media space. Outdoor living excels with an expansive screened porch featuring Chippendale railings, and a covered porch off of the detached two bay garage. Significant infrastructure upgrades include central air, a brand-new high-efficiency furnace, updated plumbing/electrical, new windows, and an oversized two-car detached garage. Large basement with exterior access and sink. A true turn-key 'Classic Connecticut' home in a coveted 2-acre setting, located minutes from shopping, dining and outdoor enjoyment in Bridgewater, Washington and downtown New Milford!
…By William Pitt Sotheby's International Realty


YANKEE BARN AMERICANA Post and Beam. Renovation coming into completion. Newly renovated and refreshed - ready for the next chapter. Lovely and charming post and beam cape with soaring ceilings, massive beams, and lower level in-law apartment (or recreation / guest area) with kitchenette. Extensive deck overlooking private rear yard and woodlands. Quick walk to Sunset Beach for fishing, swimming, boating, lounging. WOODRIDGE LAKE: Private Lake Community offering miles of shoreline, 4 beaches, clubhouse, fitness center, tennis, pickleball, pool, basketball and playground, boat launch and marina.
…By William Pitt Sotheby's International Realty


Direct waterfront on Long Meadow Pond. Long Meadow Pond is a 110 acre natural lake that is restricted to no motorboats. Peaceful and Serene describe life on Long Meadow Pond. Enjoy swimming, fishing , kayaking, canoeing and ice skating. Direct waterfront with a private dock makes this very special. The cottage features an open floor plan. A beautiful stone fireplace is the focal point of the living area which also has vaulted ceiling and sky lites. A large rear deck is accessible from this room. The eat in kitchen features stainless appliances, stone counter tops and a farm sink. There are 3 generous sized bedrooms and 3 full baths. Most rooms have lovely lake views. There is a finished laundry in the lower level. The setting is private with beautiful plantings and stone walls. For the dog lovers, there is an invisible fence. There is a detached 2 car garage. Remember, Life Is Better At The Lake!
…By William Pitt Sotheby's International Realty


Rare 5.75 Pristine Acres in Washington, CT overlooking stream and waterfall on an exceptionally quiet, idyllic back road, across from Steep Rock Preserve, this gorgeous parcel offers an opportunity to build your dream sanctuary in one of Washington's most tranquil enclaves. Perfectly balancing historic charm and untouched natural beauty, with a stone foundation left in pace, this lightly wooded property is gem tailored for those seeking ultimate privacy. Framed by mature plantings and established landscaping, the site delivers an immediate sense of heritage, and a distinct head start on your estate design. Hiking at Steep Rock Preserve is at your Doorstep, just a short walk away!
…By William Pitt Sotheby's International Realty


Discover the perfect blend of natural beauty and versatile living at this stunning Torrington property located at 58 Pumping Station Rd. Set against the serene backdrop of Timber Lake, this home offers rare direct waterfront access and picturesque views from nearly every angle. Designed for effortless outdoor entertaining and relaxation, the private grounds feature a sparkling pool and a peaceful screened-in sunroom where you can enjoy tranquil mornings and evenings. Inside, a spacious bonus room provides exceptional flexibility to suit your lifestyle, whether used as a media room, home office, or creative studio. Practicality meets convenience with a dedicated RV or boat pad parking area, ensuring plenty of space for all your recreational gear. Enjoy the ultimate combination of secluded lakeside serenity and everyday accessibility, with easy access to Route 8 and the vibrant shopping, dining, and entertainment options in nearby Litchfield and Torrington.
…By William Pitt Sotheby's International Realty


Tucked away at the terminus of a quiet dirt road, this 13-plus-acre sanctuary delivers absolute privacy alongside uncompromising mid century modern luxury. Approached via a winding scenic driveway, the property opens to reveal sweeping, recently opened panoramic vistas of Nettleton Hollow, complete with a tranquil brook and quintessential Litchfield County countryside. At the heart of the estate is a masterfully updated 1950s residence. Inside, striking vaulted ceilings elevate the freshly painted public spaces, and renovated hardwood floors, all anchored by a dramatic central fireplace with venetian plaster finish. Oversized plate-glass windows pull double duty, bathing the interiors in natural light while perfectly framing the idyllic valley views. The main and upper level feature a remarkably spacious primary suite, alongside two additional bedrooms and three-and-a-half baths. Designed with seamless hosting in mind, the lower level offers a private, full walk-out fourth bedroom suite equipped with radiant heated floors. Outside, southern exposure warms a series of expansive entertaining terraces leading to a 40-foot gunite pool with an automatic cover. Practical luxuries include a dedicated pet-fenced yard, comprehensive mechanical upgrades, generator, and abundant parking for entertaining. This property offers immediate access to nature, sitting just a short stroll from Steep Rock Land Trust's hidden gem, the Johnson Farm Preserve. Yet, this total woodland immersion doesn't sacrifice convenience: under five minutes from the world-class Mayflower Inn & Spa, and less than a 15-minute drive to the acclaimed dining, boutiques, and everyday services of New Preston, Washington Depot, and Woodbury. Peace and Serenity Await.
…By William Pitt Sotheby's International Realty


Step into a storybook setting with this meticulously renovated 1905 Nantucket shingle-style cottage. The grounds feature mature landscaping, historic stone walls and walkways, and a classic white picket fence. Offering a seamless blend of period craftsmanship and modern luxury, this pristine jewel box home is in mint, turnkey condition. Inside, the residence radiates light and warmth with hardwood floors, custom built-in cabinetry, wainscoting, exposed brick, shiplap details, and interior shutters throughout. The main level features a gracious living room with built-in shelving and a cozy library or study anchored by a wood-burning fireplace. A bright dining area with bay windows and French doors opens directly to a private cobblestone patio framed by hydrangeas, creating an ideal space for morning coffee or evening entertaining. The main floor is completed by a functional mudroom and a renovated half bath. Designed for maximum efficiency and culinary performance, the updated custom kitchen boasts honed marble countertops, classic brass hardware, and a high-end appliance package that includes a Bertazzoni gas range, True refrigeration, and a Fisher & Paykel double-drawer dishwasher. The second floor features a serene primary suite accented by vaulted shiplap ceilings and an ensuite full bath. Two additional bedrooms share a well-appointed second full bath featuring luxury Waterworks fixtures. The detached garage has been converted into an insulated gym, office, yoga or artist for creative workspace, or quiet retreat.
…By William Pitt Sotheby's International Realty


BACK ON THE MARKET with a NEW SEPTIC being installed, NEW WELL, and MORE. This generous 5-bedroom home offers a generous footprint to put your personal touches on. Boasting wood flooring and newer windows throughout, the main level features a spacious living room, formal dining room, an eat-in kitchen, a cozy family room with fireplace, a private home office, and a full bathroom. Upstairs, you'll find five sizable bedrooms, including a primary suite complete with a walk-in closet and en-suite bath. The remaining four bedrooms share a large full bathroom equipped with a double vanity. The expansive walk-out lower level adds incredible value with over 1,000 square feet of finished, heated living space. It includes a den with fireplace, a possible game room or in-law suite as light streams through a large picture window with views of the backyard. This finished area includes an additional guest room and half-bath. Outside, a circular driveway frames the property amidst mature, private landscaping, while the back deck is primed for summer grilling. Complete with an oversized two-car garage featuring a dedicated work area and abundant storage closets. Bring your design ideas and unlock this gem's full potential. Walking distance to Trolley Bed Preserve and Whittemore Sanctuary is nearby as well as all the shops, cafe's and restaurants of Woodbury.
…By William Pitt Sotheby's International Realty


Beyond stone entry gates, a long driveway leads to this 1958 midcentury home, set well back from the road on 7.11 acres in Bridgewater. Six fireplaces, exposed-beam ceilings, expansive windows and open living areas connect the interiors to long western views. The open-plan kitchen features a substantial soapstone preparation island with abundant storage, a full-size Viking refrigerator/freezer and a six-burner range with grill and plancha. A fireplace and adjoining breakfast area make it the natural center of the house. A separate dining room with fireplace and a light-filled living room with a built-in bar provide space for larger occasions. The main-level primary suite includes an office and walk-in closet. Its bath pairs two vanities with a large walk-in shower and a clawfoot tub positioned to take in the view. At pool level, additional bedrooms, a kitchenette, laundry, a den and sitting rooms provide flexibility for guests and relaxation. Outside, the heated swimming pool, stone terraces, covered seating and outdoor dining areas open onto broad lawns and flowering gardens. Apple, pear, plumb and peach trees mingle with mature willows, and stone walls define the grounds. The pond freezes into a skating rink in winter; in summer, the willows along its bank are the place to sit and listen to the frogs. A horse barn with water and electricity offers stabling, loft space, storage and a workshop, with a riding ring nearby. A three-car garage completes the outbuildings. From the kitchen fireplace to the poolside terraces, the home offers places to gather and watch remarkable western sunsets. Recent updates include: New Kitchen Renovation. Whole house painted New AC compressor Viking Fridge freezer Patio Bluestone Extensive drainage system Stonewalls Pool Heater Metal Roof 2015
…By William Pitt Sotheby's International Realty


Set on 3.29 picturesque acres bordering conservation land, this beautifully maintained and thoughtfully remodeled country Cape is filled with character, custom craftsmanship and modern amenities. The estate-like grounds and versatile floor plan offer privacy, comfort and functionality, including options for multigenerational living. At the heart of the home, the custom country kitchen features granite countertops, a farmhouse sink, stainless steel appliances and handcrafted cabinetry, opening to a sun-filled sitting/living room with a propane fireplace/stove. The generously sized dining room has its own fireplace, distinctive checkerboard wood floors and a bay window, with the versatility to serve as another living area if desired. The main level includes a primary bedroom with private full bath, a second bedroom, remodeled powder room and separate office or craft room. At the rear, the mudroom incorporates laundry and antique chestnut cabinetry, one of the many details that give this home its individual character. Upstairs are two spacious bedrooms, an updated full bath, built-in storage and a large walk-in attic with the potential for future finished space. The walk-out finished lower level adds another dimension to the home, with a fireplace and antique reclaimed pine cupboards and built-ins. This comfortable area lends itself to recreation, a home office or simply relaxing. A substantial unfinished basement provides abundant storage. The grounds are equally impressive. with established flowering gardens, mature trees and plantings throughout the level yard. Currently used as a flower farm, the property offers plenty of opportunity for gardening and agricultural pursuits, with potential for horses as well. Several outdoor areas provide inviting spots for dining or enjoying the peaceful surroundings. An outdoor shower blends naturally into the landscape and complements the relaxed country lifestyle. A separate workshop with electric, water and its own front porch is ideal for hobbies, projects or studio use. The detached three-car garage/barn includes a large unfinished loft with further possibilities. Lovingly cared for over the years, recent improvements include exterior paint-house and barn, new boiler-2021 and a new asphalt shingle roof on house-2024. A truly wonderful home in a private country setting.
…By William Pitt Sotheby's International Realty


Welcome to 68 Paxton Court, a stunning new construction completed in 2025 and privately set on a quiet cul-de-sac in the sought-after Woodridge Lake community. This modern farmhouse combines contemporary design with timeless New England charm, offering 3,350 sq ft, 5 bedrooms, and 4 full baths. Step inside to soaring ceilings, wide-plank hardwood floors, and oversized windows that fill the home with natural light. The open-concept main level is designed for both everyday living and entertaining, centered around a chef's kitchen with a large working island, custom cabinetry, and premium finishes. The kitchen flows effortlessly into the spacious dining and living areas. The private primary suite offers a spa-inspired bath and walk-in closet, while four additional bedrooms provide generous space for family and guests. The flexible lower level can easily be transformed into a media lounge, gym, office, or playroom. A three-car garage and efficient new systems add convenience and comfort. Life at Woodridge Lake is about more than just the home-it's a lifestyle. Residents enjoy a lakefront clubhouse, marina, four sandy beaches, heated pool, tennis and pickleball courts, fitness center, and year-round community events. Just minutes from Litchfield's shops and restaurants, Mohawk Mountain skiing, hiking, and the Berkshires, 68 Paxton Court offers the perfect blend of modern design, comfort, and recreation in the heart of Litchfield County.
…By William Pitt Sotheby's International Realty


Western Sunset Views, a short distance from The Mayflower Inn and Washington Green. Discover the ultimate renovation project or the foundation for your future estate. Situated in an elite enclave of fine homes, this 1890s Barn-style residence-complete with its signature silo and 1970s additions-awaits a visionary touch. Whether you envision a meticulous restoration of a historic showpiece or a chic, modern transformation, the potential here is as vast as the western horizon. The acreage has been strategically cleared to unveil stunning western exposures. The property is anchored by a mature landscape, featuring: Stone Terrace & Deck: Perfect for seamless indoor-outdoor entertaining. Rustic Writer's Cottage: A charming, detached retreat for creative pursuits or a quiet home office. Additional structures offering utility and historic character. The interior features an existing open floor plan, providing a fluid transition between the kitchen, dining, and living areas. Renovate the existing structure into a sprawling, personalized dream retreat that blends 19th-century charm with 21st-century luxury. The Guest House Strategy: Scale back the current residence to serve as a sophisticated guest house or secondary dwelling while you build a new primary manor. Bring your architect and your ambition-your slice of paradise is ready to be built. The Vision: Restoration or Reimagination The interior features an existing open floor plan, providing a fluid transition between the kitchen, dining, and living areas. This layout serves as the perfect bones for a high-end modernization.
…By William Pitt Sotheby's International Realty


Step through the doors of history and into one of Connecticut's most treasured colonial residences. Built in 1760 and proudly listed on the National Register of Historic Places, the Jabez Bacon House is a rare masterpiece of 18th-century American architecture that has endured with remarkable grace for over 260 years. This distinguished home has also been recognized for its exceptional preservation and character, having been featured in Early American Life magazine and Historic Homes magazine-an honor that speaks to its authenticity and enduring appeal. This stately five bedroom home showcases original architectural details that collectors and history enthusiasts dream about. Seven fireplaces anchor the home's character across its generous 4,800+ square feet. Five beautifully paneled rooms reveal the craftsmanship of a bygone era, while antique wide-board flooring runs throughout, whispering stories of centuries past beneath every footstep. While honoring its historic character, the home has also benefited from over $300,000 in thoughtful improvements that enhance comfort and preservation without compromising authenticity. Notable upgrades include the installation of central air conditioning for modern year-round comfort and elegant copper gutters that complement the home's historic architecture while providing lasting durability. These investments ensure the property is as functional as it is beautiful, blending 18th-century craftsmanship with the conveniences expected today. Beyond the historical significance, this home offers genuine livability with four full bathrooms, one half bath, and spacious rooms designed for both elegant entertaining and comfortable everyday living. The residential zoning ensures a peaceful setting that honors the home's timeless nature. The location is equally enchanting. Situated near Hollow Park in Woodbury - a town Reader's Digest once described as "simply charming" - you'll enjoy walkable access to local restaurants, unique shops, and the vibrant heart of this beloved New England community. Opportunities to own a property of this caliber, significance, and authenticity come along once in a lifetime. Don't let this extraordinary piece of American history pass you by. Schedule your private showing today.
…By William Pitt Sotheby's International Realty


Historic Elegance Meets Modern Luxury. Quintessential Bridgewater charm meets historic provenance in this extraordinary 1829 residence. Originally the historic Mallet District Schoolhouse, the home was masterfully restored and expanded in 2006, seamlessly merging centuries-old character with sophisticated contemporary luxury. Set on a coveted, level one-acre lot framed by iconic New England stone walls, the estate unfolds across sweeping, park-like lawns and serene outdoor living spaces. Inside, period architectural craftsmanship shines through wide-plank oak floors, bespoke millwork, and five fireplaces that bring warmth, scale, and sensational natural light to every room. Main-level formal living and dining rooms-each anchored by a striking brick fireplace-flow effortlessly into a sunlit, paneled family room with a rustic fieldstone fireplace. At the heart of the home sits a chef-grade kitchen outfitted with an eleven-foot center island, classic farmhouse sink, premium appliances, and a sunlit breakfast area opening directly to a peaceful bluestone patio. The main floor honors its heritage with a private bedroom suite in the original schoolhouse wing, complete with its own dedicated sitting room and sleek marble bath. Upstairs, the primary retreat offers a tranquil escape featuring a wood-burning fireplace, expansive walk-in closet, and a spa-like marble bath centered around a timeless clawfoot tub. Two additional light-infused guest bedrooms, a marble-appointed hall bath, and a upper-level laundry room complete this masterpiece. Additional Amenities: 2 Bay Barn/Garage with storage above, A full basement with two areas, 39x31 and 26x20, walk up attic for storage and potential further use, lighting dimmers in each.
…By William Pitt Sotheby's International Realty


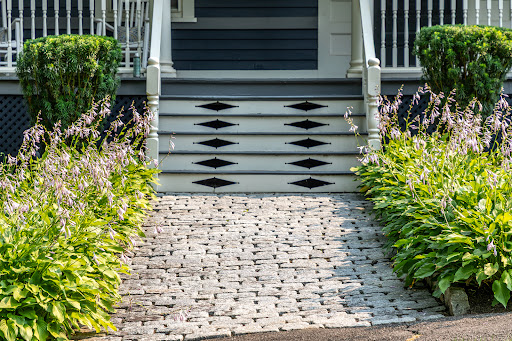


Timeless Elegance & Immaculate Detail. Welcome to The Naramore House, a piece of living history. Lovingly preserved since 1898, this pristine colonial home seamlessly blends grand historic character with immaculate, turnkey maintenance. A classic wraparound front porch invites you through a charming dutch door into a formal, stately foyer featuring high ceilings and original pocket doors. The massive living room serves as the heart of the home, offering incredible square footage for multiple seating arrangements, media setups, and a cozy fireplace. Host effortlessly in the grand formal dining room and eat-in kitchen, complete with a generous pantry, a charming secondary rear staircase, and screened in sun porch. A luxurious primary retreat featuring a fireplace, private en-suite bath and massive 10x7 foot closet/dressing room. Three additional bright and spacious bedrooms include a versatile room-ideal for a dedicated home office, nursery, or library. The home has a huge attic with potential for expansion. A private patio, stunning formal garden with pagoda and mature trees offer the perfect setting for outdoor enjoyment. A recently renovated barn includes new structural beans and flooring. This lovely home offers in town conveniences like walking to restaurants, shops and local parades while set off of Main Street. Enjoy the beautiful historic architecture with the peace of mind that comes from a property that has been meticulously cared for inside and out.
…By William Pitt Sotheby's International Realty


Steeped in 18th-century charm, this rare 1747 Saltbox estate seamlessly marries historic integrity with modern luxury. Tucked away on a peaceful country lane, the main home boasts original wide-plank wood floors, dual fireplaces, twin staircases, authentic built-ins, and freshly renovated baths. At its heart is the kitchen featuring Viking appliances and granite counters that open to garden views. Step through the screened stone-and-timber breezeway to a newly expanded patio and custom firepit crafted directly from native fieldstone, all beneath a classic wood-shingle and copper roof. The surrounding grounds function as a true New England compound. A separate two-bedroom carriage house offers built-in guest quarters with a covered porch and an oversized 2.5-car garage. Nearby, a newer two-story 40'x28' barn provides flexible space for a creative studio, vehicle storage, or livestock, complemented by two additional storage sheds. Recent improvements include, but are not limited to, a new cedar-shingle roof with copper downspouts (2025), new A/C, fresh interior paint throughout (2026), and refinished flooring. It is an unmistakable rural sanctuary with abundant room for hosting friends and extended family.
…By William Pitt Sotheby's International Realty


Rarely available. 1880 antique gem on 10 acres, with a first level primary bedroom and bath, situated on one of Bridgewater's most prestigious and quiet roads, offering a private setting. This residence masterfully blends historic character with an airy, open floor plan where the kitchen flows seamlessly into a spacious great room and a formal living room anchored by a classic fireplace. The interior living space consists of a main floor primary bedroom and bath, second level with 2 bedrooms and shared bath and a third level bedroom with it's own bath. The spaces transition beautifully to a 24 x 18 screened porch with slate flooring, opening onto a bluestone terrace. Perfect for entertaining, the terrace overlooks the pool and captures western exposures. The property is further enhanced by a two-story barn, providing ample space for storage or workshop. This is a unique opportunity to own a quintessential New England retreat in a premier location.
…By William Pitt Sotheby's International Realty


Stone Bridge: The Ultimate Classic Country Estate - PERFECTION AND READY TO MOVE IN! Embodying the pinnacle of refined country living, "Stone Bridge" is a magnificent stone and shingle estate with Elevator to all floors and Geothermal Heating, that seamlessly marries timeless architectural grandeur with state-of-the-art modern amenities. Situated on over 24.9 private, bucolic acres in Washington, Connecticut's highly desirable Nettleton Hollow area, this masterfully crafted property offers an unparalleled sanctuary of elegance and privacy. Constructed by the HOBI Award-winning Corbo Associates, the residence spans more than 7,000 square feet of sophisticated living space, complemented by an additionally finished 3,100 square feet on the lower level. A seamless indoor-outdoor flow defines the main living areas, which open gracefully onto sprawling terraces and a covered patio complete with an outdoor fireplace. The manicured grounds serve as a private resort, featuring mature plantings, artisanal stonework, a full irrigation system, and a pristine, heated gunite pool. Inside, soaring ceilings and expansive walls of glass flood every room with natural light while bringing the breathtaking countryside views indoors. The estate features five luxurious bedroom suites, including the rare flexibility of both first- and second-floor primary retreats. An elevator effortlessly ensures absolute accessibility throughout the home. An entertainer's paradise, the estate boasts seven fireplaces, an elegant library, home theater, a game room, gym and a spectacular 1,500-bottle wine cellar with a dedicated tasting room. Culinary enthusiasts will appreciate the top-of-the-line main kitchen, which serves as the heart of the home, alongside a full butler's kitchen designed for seamless event hosting. Built to the highest standards of construction and energy efficiency, the home features sound-dampened walls, a comprehensive security system, an integrated generator, and central vacuum. Future-proof technology is woven throughout the property, utilizing a cutting-edge geothermal heating and cooling system and Cat 6 audio wiring for premium sound, data, and internet connectivity. The estate is approached via a long, meandering driveway that overlooks a nearby pond, leading to a three-car garage connected via a stately porte-cochere to a second garage. Stone Bridge is more than a residence; it is an extraordinary country lifestyle.
…By William Pitt Sotheby's International Realty


Welcome to Bacon Pond House. A seamless blend of 19th-century soul and 21st-century luxury. Situated on over 3 acres, this antique Colonial has been thoughtfully revived to honor its heritage while offering every modern convenience. The interior, lovingly brought back to life, features wide-plank flooring and exposed hand-hewn beams that anchor the home's historic character. The rooms are designed for both intimacy and entertaining. A cozy sitting room and a dedicated office/library-complete with a classic fireplace-offer quiet retreats. For larger gatherings, the front-to-back living room, with windows on three sides, is bathed in natural light. At the heart of the home is the remodeled kitchen, which opens to the dining room centered around the original refurbished center core fireplace. Upstairs, four bedrooms await. The primary bedroom offers a new ensuite bath detailed with custom tile. The three additional bedrooms share a fully renovated bathroom with a soaking tub/shower combo. Thoughtfully curated, professionally designed interior furniture and fixtures are available upon request. The property has benefited from extensive renovations that include new bathrooms and kitchen, floor refinishing, a new well, upgraded septic, and more; a substantial list is available upon request. The exterior is as enchanting as the interior, offering a large heritage red brick patio that provides the perfect vantage point to overlook the acreage, which gently slopes down to a babbling brook at the property's edge. The outbuilding includes a charming potter's shed equipped with electricity, ideal for gardening, while the barn with original hand-hewn beams, lower-level stalls, and running water is ready for equestrian use or a premier hobby space. Bacon Pond House isn't just a home; it's a piece of history, updated for the way you live today. A 90-minute drive from the bustle of NYC, this property is moments away from the quaint shops, parks, and eateries of historic Woodbury.
…By William Pitt Sotheby's International Realty
'%20stroke='%23DDAA3A'%20stroke-width='1.909'%20stroke-linecap='square'%20stroke-linejoin='bevel'/%3e%3c/svg%3e)
Receive by email any new listing that may match your search criteria
Your criteria :
By validating this form, you accept the general conditions of use of Le Figaro Properties.
These agencies offer a selection of luxury properties vente in Litchfield County. Feel free to contact them for personalized assistance.

