The agencies at Hamburg Township
These agencies offer a selection of luxury properties vente at Hamburg Township. Feel free to contact them for personalized assistance.

 English$ USD · m²


Experience exceptional waterfront living on beautiful Strawberry Lake, part of the highly desirable 1,740-acre Chain of Lakes. Situated on a premium .35-acre lot with 73 feet of private all-sports lake frontage, this extensively updated 4-bedroom, 3-full-bath residence offers 3,178 square feet of living space, breathtaking sunset views, and an extraordinary setting for year-round enjoyment. Thoughtfully renovated over the past five years, the home blends timeless architecture with sophisticated modern finishes. The redesigned kitchen features premium Thermador appliances, quartz countertops, custom cabinetry, and new flooring. An opened floor plan enhances natural light and waterfront views. Additional improvements include new hardwood flooring on the main level, staircase, and upper foyer, updated banisters, a renovated second-floor bathroom with walk-in shower, main-floor bathroom updates, and a refreshed laundry room with new cabinetry, flooring, washer, and dryer. Custom shutters, updated carpeting, and a dramatic two-story foyer complete the interior. The outdoor spaces have been transformed into a spectacular waterfront retreat. A lakeside paver patio with gas fire pit provides the perfect setting for entertaining, while an additional concrete patio with privacy walls and pergola offers another inviting gathering space. Extensive landscaping, a new waterfront retaining wall, and exterior architectural enhancements complete the beautifully improved grounds. Additional highlights include a spacious primary suite, two-sided fireplace, dedicated home office, attached three-car garage with epoxy flooring, heated workshop, extensive overhead garage storage, and a newer roof 2017. With direct access to the interconnected Portage Chain of Lakes, enjoy endless opportunities for boating, fishing, and waterfront dining. Combining extensive updates, outdoor entertaining spaces, and a prime waterfront setting, this remarkable property offers the ultimate lakefront living.
…By Signature Sotheby's International Realty


Magnificent, sprawling, custom built home ideally located with a panoramic lake view on Hidden Lake’s finest lot. Intricate, stunning staircase leading to 2 primary suites with mood lit tray ceilings, fireplaces and balconies overlooking Hidden Lake. Hydronic in floor radiant heating throughout including driveway and sidewalks! Main floor features a breakfast nook leading to the large deck with lake view. Home features an elevator to reach each level and boasts a 6 car heated garage. Wonderfully unique features including private home theater, indoor swimming pool, hot tub and sauna, sophisticated library and an elegant wine cellar amongst countless other stunning features. Lower level with walk-out full kitchen, dance floor, gaming and workout area. Beautiful landscaping adorns this idyllic lakefront home.
…By Signature Sotheby's International Realty


Welcome to 9925 Timothy Lane, a spacious 4-bedroom, 4-bathroom contemporary home with distinctive Tudor influence, set on a generous lot in Green Oak Township and within the award-winning Brighton Area Schools district. With a layout designed for both everyday living and entertaining, this home offers plenty of room to spread out inside and out. The backyard is a true highlight, featuring an inground pool and hot tub that create your own private retreat for summer gatherings, relaxing evenings, and weekends at home. Inside, the home offers spacious living areas, ample natural light, and a unique architectural character that blends contemporary design with classic Tudor-inspired details. The finished basement adds even more usable living space, complete with a bar and plenty of room for entertaining, game nights, movie nights, or hosting family and friends. With four bedrooms, four bathrooms, a spacious lot, and multiple areas for entertaining, this property offers the space and flexibility today’s buyers are looking for while still providing convenient access to Brighton, South Lyon, US-23, shopping, dining, recreation, and more.
…By Signature Sotheby's International Realty


Welcome to an extraordinary opportunity in the heart of Howell, Michigan-1286 Gray Fox Court, a custom-built luxury estate nestled on over 200 acres of breathtaking private land. Designed for the discerning buyer seeking elegance, space, and serenity, this magnificent property offers the ultimate lifestyle retreat immersed in natural beauty. The stately ranch-style residence spans nearly 8,000 square feet of refined living space with 5 bedrooms, 4 full and 2 half baths, soaring ceilings, rich hardwood flooring, and custom architectural features throughout. The gourmet kitchen is equipped with high-end appliances and flows seamlessly into expansive living and entertaining areas, perfect for both everyday living and special occasions. The lower-level walkout features a beautifully designed in-law suite with both private interior access and a separate exterior entrance, creating a flexible multigenerational living space complete with its own full kitchen, living area, bedrooms, den, and laundry. Outdoors, this property truly shines. Over 200 acres of rolling land offer endless opportunities for recreation, exploration, and quiet reflection. From hiking and horseback riding to fishing in the stocked 4-acre pond, nature enthusiasts will feel at home. The land is fully perimeter fenced for privacy and security, and trophy whitetail deer are frequently seen roaming the grounds-making this a haven for wildlife lovers and outdoor adventurers alike. Equestrians and hobbyists will appreciate the two stunning barns on-site-one built by Wick, the other by Morton-each designed for durability, function, and beauty. Despite its secluded feel, the estate is just minutes from historic downtown Howell, offering charming boutiques, dining, and community events, along with convenient access to major highways. 1286 Gray Fox Court is more than a home-it's a legacy property offering luxury living, unmatched natural beauty, and space to create the life you've always dreamed of.
…By Annonceur International

Experience extraordinary lakefront living at 997 Thompson Shore Drive, where breathtaking views, timeless craftsmanship, and resort-style amenities come together on one of Livingston County's most desirable all-sports lakes. Set on an incredible 161 feet of direct frontage on the 268-acre Thompson Lake, this spectacular five-bedroom, six-bathroom home offers the perfect blend of luxury, privacy, and unforgettable waterfront living. Designed to capture stunning panoramic lake views, the home features spacious living areas filled with natural light and seamless indoor-outdoor living. A truly one-of-a-kind highlight is the all-glass four-season room, home to an indoor swim spa and hot tub that creates your own private wellness retreat while bringing the beauty of the lake inside. The fully finished walkout lower level is rich with character, showcasing warm knotty pine accents that create the perfect space for entertaining family and friends. Outdoors, the expansive Trex deck with sleek glass railings offers unobstructed views of the sparkling water, while the massive stone fireplace sets the stage for memorable evenings spent lakeside. Escape to the luxurious owner's suite, where double sliding glass doors open to a private balcony overlooking the water-an idyllic setting to enjoy peaceful mornings and spectacular sunsets. Whether you're hosting unforgettable gatherings, spending the day on the lake, or simply taking in the incredible views from nearly every room, 997 Thompson Shore Drive delivers a lifestyle few properties can offer. This is more than a home-it's a waterfront masterpiece.
…By Annonceur International


A Rare Lakefront Opportunity on Half Moon Lake A truly distinctive offering on the coveted shores of all-sports Half Moon Lake, 14620 Edgewater Drive presents an extraordinary opportunity to own a one-of-a-kind lakefront property with an architectural gem already in place—and the potential to create an exceptional estate above it. Set on an expansive 50 x 294-foot parcel on Treasure Island, the property features a beautifully crafted, architect-designed boathouse by renowned Michigan architect Lou Desrosier. The boathouse offers a sophisticated studio living retreat above a substantial boat garage, complete with a full bath, panoramic lake views, and an abundance of natural light. Rich wood detailing, custom craftsmanship, expansive windows, and a private elevated terrace create an atmosphere that feels equally suited to a weekend escape or an unforgettable summer retreat. The boathouse itself is an exceptional amenity, providing a rare opportunity to enjoy the property immediately while envisioning what comes next. The gently elevated terrain above the boathouse offers the potential to build a substantial custom residence overlooking Half Moon Lake, creating an extraordinary compound with the boathouse serving as a private guest suite, entertainment space, or dedicated lake retreat. From the upper portion of the property, a future residence could capture sweeping water views while taking advantage of the remarkable topography and mature natural setting. The possibilities are limited only by imagination, with the opportunity to create a truly bespoke lakefront estate unlike anything else on Half Moon Lake. Whether preserved as an exceptional lakefront getaway or transformed into a spectacular custom estate, 14620 Edgewater Drive represents a rare combination of architecture, waterfront lifestyle, privacy, and future potential. The existing boathouse is real and currently exists on the property. Architectural renderings depicting a residence above the boathouse are conceptual only and are intended to illustrate the property's potential; buyers should independently verify all building, zoning, setback, and waterfront regulations.
…By Signature Sotheby's International Realty

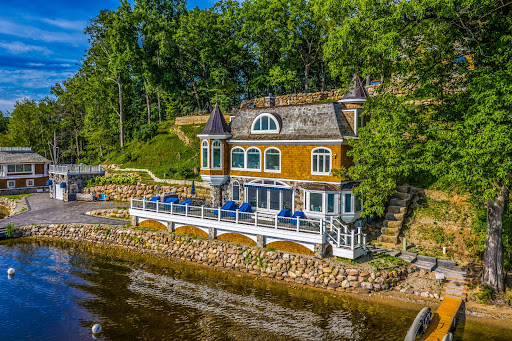


Discover the unparalleled serenity of Treasure Island, an exquisite 80-acre private island where your dream home or family compound stands as the sole residence. Nestled between the tranquil waters of Halfmoon Lake and Blind Lake, this idyllic retreat offers ultimate privacy amid abundant natural beauty, with elevated, breathtaking views from a charming Nantucket-style main home. Step inside to a crisp, airy interior featuring gorgeous white custom cabinetry, elegant wainscoting, granite countertops, state-of-the-art appliances, and stylish tiled backsplashes and floors. The open main floor plan is flooded with natural light through numerous door walls and windows, perfectly framing the picturesque surroundings. The en-suite master retreat includes a cozy sitting area, a full bath with a classic clawfoot tub, a spacious tiled shower, and beautifully tiled floors and walls. Outdoors, enjoy a wrap-around deck with see-through glass panels, multiple patio areas, a year-round permanent dock/pier, and professionally landscaped grounds. An oversized 6-car garage provides ample storage, with a large bonus space above ideal for an apartment. Conveniently located just outside of Ann Arbor, this property makes the perfect private retreat or family compound, blending seclusion with easy access to urban amenities. Additional adjacent lake lots are available for purchase including a matching boat house.
…By Signature Sotheby's International Realty


Discover the unparalleled serenity of Treasure Island, an exquisite 80-acre private island where your dream home or family compound stands as the sole residence. Nestled between the tranquil waters of Halfmoon Lake and Blind Lake, this idyllic retreat offers ultimate privacy amid abundant natural beauty, with elevated, breathtaking views from a charming Nantucket-style main home and a luxurious guest/boat house. Step inside to a crisp, airy interior featuring gorgeous white custom cabinetry, elegant wainscoting, granite countertops, state-of-the-art appliances, and stylish tiled backsplashes and floors. The open main floor plan is flooded with natural light through numerous door walls and windows, perfectly framing the picturesque surroundings. The en-suite primary retreat includes a cozy sitting area, a full bath with a classic clawfoot tub, a spacious tiled shower, and beautifully tiled floors and walls. The boat house is a masterpiece, complete with a hoist and first-class woodworking. Above, the guest quarters boast a convenient kitchenette, comfortable sitting room, outdoor shower, and stunning barreled wood ceilings that extend to a covered balcony. Outdoors, enjoy a wrap-around deck with see-through glass panels, multiple patio areas, a year-round permanent dock/pier, and professionally landscaped grounds. An oversized 6-car garage provides ample storage, with a large bonus space above ideal for an apartment. Conveniently located just outside of Ann Arbor, this property makes the perfect private retreat or family compound, blending seclusion with easy access to urban amenities.
…By Signature Sotheby's International Realty


Welcome to 2971 Briarcliff Street, a beautifully refreshed ranch in Ann Arbor’s desirable North Campus Heights neighborhood. Thoughtfully updated in 2026, this inviting residence blends timeless character with a clean, contemporary aesthetic and offers approximately 1,684 square feet of finished living space. Inside, warm hardwood floors, freshly finished interiors, and abundant natural light create an effortless sense of comfort. The main level offers three bedrooms and a well-appointed full bath, while the finished lower level provides valuable additional living space for a family room, home office, fitness area, or recreation room, along with an additional half bath. The kitchen is equipped with a full suite of appliances, while central air and forced-air natural gas heating provide year-round comfort. Outside, the level 60-by-120-foot lot features a fenced backyard, patio, covered porch, and detached one-car garage—creating a private setting for outdoor entertaining and everyday enjoyment. Ideally situated in Ann Arbor with convenient access to the University of Michigan, North Campus, downtown, shopping, dining, parks, private "Dolphin" community pool available with membership to residents, and major commuter routes, 2971 Briarcliff Street offers the rare combination of an updated home, functional living space, and an exceptional Ann Arbor location. A turnkey opportunity ready to welcome its next owner.
…By Signature Sotheby's International Realty


Discover the charm of country living at 8480 Chubb Road, a 3-bedroom, 2-full-bath ranch offering 1,680 square feet of living space on 3 acres in Northville. Surrounded by mature trees and expansive open grounds, this property offers a unique combination of privacy, functionality, and room to enjoy the outdoors. Inside, the open-concept layout features vaulted ceilings, abundant natural light, and wood-look flooring extending throughout the main living areas. The spacious kitchen showcases warm wood cabinetry, stainless steel appliances, a decorative metal backsplash, a center island, and additional counter seating. Flowing seamlessly into the dining and living areas, the layout provides an inviting space for everyday living and entertaining. Three comfortable bedrooms and two full bathrooms complete the convenient single-level floor plan. Outside, an expansive rear deck with a pergola overlooks the sprawling backyard, offering plenty of room for outdoor dining and gatherings. A detached three-car garage provides additional storage, while the classic red barn offers versatile space for hobbies, equipment, or potential stall configurations. The grounds feature a mix of open lawn and mature trees, creating opportunities for gardening, recreation, and outdoor activities. A circular driveway provides convenient access, and a brand-new septic field offers a valuable recent improvement. With its generous acreage, versatile outbuildings, and peaceful setting, this Northville property presents a distinctive opportunity to enjoy country-style living with room to make it your own. Select Photos have been digitally staged or modified.
…By Signature Sotheby's International Realty


RARE 5-ACRE OPPORTUNITY IN NORTHVILLE WITH MULTIPLE OUTBUILDINGS AND POTENTIAL TO SPLIT INTO TWO 2.5-ACRE PARCELS! Discover the possibilities at 8340 Chubb Road, where peaceful country living, exceptional versatility, and future development potential come together in a highly desirable Northville setting. Surrounded by mature trees, expansive lawns, and picturesque countryside, this charming 5-bedroom, 2.1-bath farmhouse offers approximately 1,751 square feet above grade plus an additional 850 square feet in the lower level. The home features inviting living spaces, a cozy fireplace, a spacious kitchen and dining area overlooking the property, and a covered front porch perfect for enjoying the tranquil surroundings. The property offers an abundance of character and an excellent opportunity to personalize or renovate to suit your vision. Significant improvements include a new roof in 2024, septic system replaced in 2022, and furnace installed in 2014. What truly sets this property apart is the impressive collection of outbuildings and the flexibility they provide. A detached garage/workshop, multiple sheds, storage buildings, chicken coops, and a separate outbuilding featuring a wood-lined sauna create endless possibilities for hobby farming, woodworking, equipment storage, recreational pursuits, or a private workshop. The sprawling acreage provides ample room for gardening, outdoor activities, and enjoying a quieter, more self-sufficient lifestyle. For builders and investors, the approximately 5-acre parcel offers the exciting potential to be divided into two approximately 2.5-acre homesites, creating an opportunity for two custom estate residences, subject to township approvals and applicable zoning requirements. Whether you're searching for a charming country homestead, a property with extensive outbuilding space, or an exceptional land investment, 8340 Chubb Road presents a unique opportunity to bring your vision to life in Northville.
…By Signature Sotheby's International Realty


Welcome to 818 N Main Street, ideally located just a short walk from the heart of Downtown Milford. Enjoy easy access to local restaurants, shops, parks, community events, and everything that makes Milford one of the area's most desirable downtown communities. This charming 3-bedroom, 2-full-bath home offers approximately 1,200 square feet of bright, comfortable living space with a practical layout and abundant natural light. The kitchen includes the major appliances, while two full bathrooms add everyday convenience. Outside, the private yard provides plenty of room to relax, entertain, or enjoy the outdoors. A detached one-car garage offers additional storage and includes an EV charging station—a great feature for today's homeowner. The home also features a sealed crawlspace, washer and dryer hookups, and a SimpliSafe security system with cameras. Outdoor enthusiasts will appreciate convenient access to the Milford Trail system, nearby parks, and Kensington Metropark, while commuters enjoy easy connections to Novi, Wixom, South Lyon, Brighton, Howell, and surrounding communities. Whether you're drawn to the walkable downtown lifestyle, nearby recreation, or the convenience of this central Milford location, 818 N Main Street offers an excellent opportunity to enjoy all that the Village of Milford has to offer.
…By Signature Sotheby's International Realty


Unbelievable investment opportunity in Ann Arbor’s Burns Park! Just steps away from the University of Michigan campus and located on a quiet street with a large private yard perfect for entertaining, relaxing or even converted parking. Homes in this neighborhood rarely become available, and move quickly when they do. This incredibly well-maintained colonial feature 5 large bedrooms and 2 full bathrooms with a finished basement and attic! Perfect for student housing or grads, this home is ideally situated to experience all that downtown Ann Arbor has to offer. Please schedule your showing today, this incredible property in this vibrant, growing, highly desirable neighborhood won’t last! 48 Hour Notice To Show. Tenants pay all (utilities, gas, water, electric), owner pays internet currently.
…By Signature Sotheby's International Realty


Welcome to an extraordinary custom home set on approximately 3.75 beautifully landscaped acres, where luxury, craftsmanship, and thoughtful design come together. From the sculptured bronze double entry doors to the expansive living spaces, every detail was designed with comfort and entertaining in mind. The gourmet kitchen features custom cabinetry, granite countertops, Thermador appliances, induction cooking, double ovens, and an oversized island overlooking the dining area and picturesque grounds. The main-level primary suite offers two expansive walk-in closets with custom organization and a spa-inspired bath featuring a whirlpool tub, multi-head programmable shower, dual vanities, and bidet. Two additional bedrooms each offer their own full bath, walk-in closet, and custom cabinetry. The finished lower level is an entertainer's dream with a soundproof media room featuring an 87 LG TV and Bose surround sound, plus a spacious family and party room with a custom granite bar, gas fireplace, and direct access to the grounds. An elevator provides convenient access between levels. The oversized four-car garage offers exceptional storage, built-in cabinetry, a workbench, and coated floors, plus a separate heated and conditioned lower-level garage for additional equipment and recreational storage. Outside, enjoy a private retreat complete with tiered landscaping, landscape lighting, a cascading waterfall flowing into a stocked pond, and an expansive rear deck with clear glass railings and a remote-controlled retractable awning. Additional highlights include a whole-house generator, whole-house water filtration and softener, four-zone heating and cooling, automated window shades, four skylights, and five-foot-wide hallways. A rare combination of elegance, functionality, and privacy, this is a home designed to be enjoyed.
…By Annonceur International


Welcome home to this beautifully maintained 4 bedroom, 2.1 bath colonial nestled on nearly half an acre in Highland, within the Huron Valley School District. Mature trees surround the property, offering a private, park like setting. Step inside to a welcoming entryway that flows into a formal dining room, with a dedicated office just off the entrance. Down the hall you'll find a first floor laundry room and half bath. The open floor plan connects a spacious great room with a cozy wood burning fireplace to a large kitchen with an island, dining area, and stainless steel appliances. All new flooring throughout and freshly painted, this home is truly move in ready. A doorwall off the kitchen leads to the brand new deck, built around a heated above ground pool, overlooking the new fenced backyard. Upstairs you'll find four generously sized bedrooms and two full baths, including a primary suite with a walk in closet and private ensuite bathroom. With 2,244 square feet of living space plus a 1,034 square foot unfinished basement, this home offers endless storage and future finishing potential. The oversized heated garage is perfect for a man cave or workshop. This home truly has it all. Built in 1998 and tastefully remodeled in 2018, this brick and vinyl colonial is ready for its next owner. Don't miss this one!
…By Signature Sotheby's International Realty


If you’ve been looking for a home that offers that inviting up-north feel without giving up everyday convenience, this charming three-bedroom ranch may be just what you’ve been waiting for! Nestled on a beautiful, treed lot this inviting home offers 1,008 square feet of comfortable, easy one-level living just minutes from downtown Howell, shopping, dining, seasonal festivals and convenient access to M-59 and I-96. Step inside to a bright and welcoming open floor plan where the living room and pretty kitchen flow seamlessly together beneath a vaulted ceiling creating an open and airy feel. French doors from both the living room and kitchen lead to the front deck, the perfect spot to enjoy your morning coffee while taking in the beautiful, wooded surroundings. This home offers three bedrooms, a full bath with dual sinks and convenient dual entry from both the bedroom hallway and laundry/utility room, plus a spacious laundry room add to the home’s functionality. The oversized two-car garage and side deck offer even more convenience. Enjoy a spacious backyard with privacy fencing and a fire pit, perfect for outdoor entertaining, relaxing or gathering with family and friends. Charming, comfortable and surrounded by nature, yet close to everything Howell has to offer. This is one you’ll want to see! Agents and Buyers to verify all information.
…By Signature Sotheby's International Realty


BONUS 3RD BEDROOM IN BASEMENT! WALKING TO DOWNTOWN NORTHVILLE! NORTHVILLE SCHOOL DISTRICT! Welcome to 875 Allen Drive, a beautifully updated home offering an incredible combination of location, character, and extensive improvements. Just a short walk from the shops, restaurants, parks, and charm of Downtown Northville, this home has been thoughtfully renovated inside and out. The main level features a completely remodeled kitchen with new cabinetry, all stainless steel appliances, and stunning Mont Blanc quartzite countertops. Refinished hardwood flooring flows throughout the home, complemented by updated baseboards, window trim, interior doors, light fixtures, and recessed lighting. The first floor was remodeled in 2019, while the finished basement was renovated in 2020 and offers a bonus third bedroom, an updated full bathroom completed in 2023, an infrared sauna, and new stair treads creating a versatile additional living space. Major improvements provide even more peace of mind, including new windows in 2026, an addition and new roof in 2024, new garage door in 2024, new A/C and hot water tank in 2019, and carpeting replaced within the last four years. The exterior has been refreshed as well, with new landscaping, new exterior doors, updated exterior sconce lighting and string lights, a Nest keyless side-door entry, Google video doorbell, cement patio, and new flagstone pavers in 2026. Additional thoughtful touches include a pot filler and numerous updates throughout. With extensive renovations already completed and Downtown Northville just steps away, this is an opportunity to enjoy one of Northville's most desirable locations without sacrificing the updates and conveniences of a modern home. TURN KEY AND MOVE IN READY!
…By Signature Sotheby's International Realty


Set on 5.5 private acres, this recently updated French Country estate combines luxury, privacy, recreation, and exceptional functionality. A gated entrance opens to an approximately 600-foot exposed-aggregate driveway with granite curbing, passing a pond, cascading waterfall, and bridge to a circular motor court. The 9,693-square-foot main residence, plus an additional 5,140 square feet of finished walkout living space, features natural stone, dramatic rooflines, copper-clad dormers, copper gutters and downspouts, expansive ceiling heights, and a five-stop elevator. The entry-level primary suite offers a spa-like bath with steam shower, his-and-hers dressing areas with extensive enclosed custom cabinetry, and two covered porches overlooking the waterfalls and grounds. Her boutique-inspired dressing area is an elegant showcase with exceptional wardrobe storage. The finished walkout is designed for entertaining with a second full kitchen, fireplace, billiards, private card/game turret, fiber-optic starlight theater, tasting room, family entertainment and arts/crafts areas, approximately 500-square-foot professional-grade fitness room, steam showers, aquarium, second spa, and patio overlooking the waterfalls and fruit garden. Resort-style grounds feature an insulated 55,000-gallon pool heated year-round with electronic cover, expansive limestone deck, large covered pergola, two spas, and a fully equipped outdoor kitchen with refrigeration, separate ice maker, and BBQ. A separate carriage house includes a private bath and laundry. Exceptional garage, parking, and storage include a heated outbuilding with heated floors, four overhead doors, two service doors, high ceilings accommodating a motorhome or trailer, and lofted storage. A rare private estate offering architectural presence, year-round recreation, exceptional entertaining and collector-level functionality, minutes from downtown Northville.
…By Signature Sotheby's International Realty


Welcome to this charming home in the heart of Plymouth! Featuring a spacious layout, modern amenities, and tasteful finishes throughout, this property offers the perfect blend of comfort and style. The well-appointed kitchen is equipped with stainless steel appliances and flows seamlessly into the inviting living spaces, ideal for everyday living and entertaining. Cozy bedrooms provide a relaxing retreat, while the finished lower level offers additional living and entertaining space. Step outside to enjoy the large backyard complete with a deck and pergola, creating the perfect setting for outdoor gatherings or quiet evenings at home. Conveniently located near local shops, dining, schools, and parks, this home presents a wonderful opportunity to enjoy comfortable living in a vibrant community. Don’t miss your chance to make this lovely property your own!
…By Signature Sotheby's International Realty

Receive by email any new listing that may match your search criteria
Your criteria :
By validating this form, you accept the general conditions of use of Le Figaro Properties.
These agencies offer a selection of luxury properties vente at Hamburg Township. Feel free to contact them for personalized assistance.
