The agencies at Clisson
These agencies offer a selection of luxury properties vente at Clisson. Feel free to contact them for personalized assistance.

 English$ USD · m²


Ref 4862: Charming mansion with numerous exceptional outbuildings, fully renovated, near Clisson. The property enjoys a prime location in the heart of the Nantes vineyards, close to the charming town of Clisson and around twenty kilometres from Nantes. This region, characterised by rolling hills and valleys through which the Sèvre Nantaise flows, offers a harmonious landscape where Muscadet vineyards blend with meadows and wooded areas. Highly prized for its authenticity and unspoilt rural character, the surroundings invite calm and serenity. The property itself has its own vineyard, whilst woodland stretches down to the banks of the Sèvre. It thus enjoys a remarkable natural setting, with no immediate neighbours, whilst remaining just one kilometre from a village offering all local amenities. I - The country house The estate stands on the site of a former seigneurial fiefdom. The château, once a noble wine-growing estate in the Nantes vineyards, was likely remodelled during the 18th and 19th centuries. Today, this residence captivates with its understated elegance and harmonious proportions, which lend it a warm and authentic atmosphere. Upon entering, one is greeted by the charm of old family homes: antique terracotta tiles, high ceilings with exposed beams and period fireplaces create a setting imbued with character and warmth. On the garden level, the reception rooms, arranged in a row and running the full width of the house, enjoy plenty of natural light as well as unobstructed views of the grounds on either side of the property. This level comprises a living room, a library, a dining room, a kitchen and a utility room. The first floor is laid out around a spacious hallway leading to five bedrooms, each with its own en-suite bathroom and toilet. Finally, on the second floor, in the upper part of the house, there is an additional bedroom with its own bathroom. The property has a total living area of approximately 320 sqm. II – A number of exceptional outbuildings, fully renovated The outbuildings have recently been impeccably renovated by a renowned architect from Nantes. They are arranged around an elegant paved courtyard. They comprise: A/ A house of approximately 100 sqm with 3 bedrooms B/ A house of 100 sqm with 2 bedrooms C/ A converted farmhouse of 100 sqm, featuring a home cinema, a living room with an open-plan kitchen, and a bedroom D/ A reception room E/ A workshop/office space with a large dormitory upstairs F/ A semi-open courtyard of approximately 100 sqm G/ A covered garage H/ A boiler room I/ A shed for equipment The property is accessed via an elegant driveway that gradually reveals a setting imbued with calm and serenity. Surrounded by grounds of around 24 hectares (59.3 acres), the estate lies at the heart of a particularly unspoilt, rolling landscape. The property features a vast wooded area, punctuated by remarkable ornamental trees—oaks, cedars, service trees, pines and plane trees—intermingled with numerous rose bushes, lending charm and refinement throughout the seasons. Together, they create an atmosphere that is at once wooded, intimate and soothing. Paths invite you to stroll out to the vineyards and offer beautiful views of the iconic landscapes of the Muscadet wine region. Situated on the banks of the Sèvre, the estate thus benefits from a natural setting of the highest quality. Tucked away from view, the pool area harmoniously completes this characterful property, in an elegant and private setting. Cabinet LE NAIL – Loire-Atlantique and Vendée - Mrs Nathalie TOULBOT : +33 (0)2.43.98.20.20 Nathalie TOULBOT, Individual company, registered in the Special Register of Commercial Agents, under the number 418 969 077. We invite you to visit our website Cabinet Le Nail to browse our latest listings or learn more about this property.
…By Cabinet Le Nail


This beautiful property is situated in the heart of the Nantes vineyards, close to the charming town of Clisson and around twenty kilometres from Nantes. It comprises the main house, offering 320 sqm of living space, and a number of exceptional outbuildings, all fully renovated by a renowned architect from Nantes. These include two houses of 100 sqm each, a converted farmhouse of 100 sqm, a reception hall and other buildings. A beautiful swimming pool completes the property. Set within a park of around 59 acres, the estate lies at the heart of a particularly unspoilt, rolling countryside. The property has its own vineyard, whilst woodland stretches all the way to the banks of the River Sèvre. Energy class: NC/NC.
…By Cabinet Le Nail


Superb ! Modern Comfort and Harmony with Nature define this Remarkable architect-designed home (architecture award), unique, distinctive, light-filled, energy-efficient and comfortable, offering approximately 200 sqm (5 bedrooms), set in a rural environment with peace and quiet and superb views over its approximately 3,000 sqm landscaped park/garden featuring terraces, a swimming pool, pétanque court, garage, and more. The property enjoys a countryside setting south of NANTES (15 minutes from the ring road). In greater detail: Main floor areas: Total floor area 213 sqm (177 sqm Carrez Law measurement), including a 60 sqm living area (ceiling height from 2.40 m to 6 m), plus interconnected covered and open-air terraces totalling 63 sqm; bedrooms ranging from 9.60 to 19 sqm; attached garage 24 sqm. Built in 2003, south-west facing, longhouse-inspired design with steel frame and metal cladding, polished concrete flooring on the ground floor, bamboo parquet flooring upstairs, aluminium double-glazed windows and doors, some tilt-and-turn openings, blackout blinds, electrically operated external sunshade to the main bay window, heating provided by an air-to-water heat pump (ATLANTIC, installed in 2023) distributed through hydronic underfloor heating on the ground floor and hydronic radiators upstairs, domestic hot water produced by the heat pump, closed fireplace (for mid-season heating and decorative fires), mechanical ventilation system*, excellent insulation and outstanding energy performance (Energy Rating A), high-speed fibre internet, electronic security / remote monitoring system*, ..., annual property tax: 1,377. The house comprises, on the ground floor: Entrance hall with storage and staircase; Hallway with guest WC and washbasin; Bright living area (60 sqm) offering remarkable volume and extensive views over the park, including a high-quality fitted and fully equipped kitchen (+ pantry/storage room 4 sqm) together with separate dining, lounge and sitting areas with fireplace; Hallway leading to Bedroom 1 (14 sqm) with fitted storage and open en-suite shower room with vanity unit and shower; Laundry room / utility room / boiler room / service entrance; Attached garage. Upstairs: Landing leading to either side of the upper floor: Mezzanine used as an office and music room; Bedrooms 2, 3 and 4; Bathroom (vanity unit, bathtub); Separate WC; Bedroom 5 with balcony and open en-suite shower room (vanity unit, shower). Outside, the property features: Landscaped entrance garden; Shaded covered terrace and sunny open terrace; South-west facing park/garden with beautiful lawn, numerous flower beds, ornamental shrubs and several mature trees; Pétanque court; Flower-filled vegetable garden; Traditional masonry swimming pool built in 2011 (2024 liner), measuring 11 x 3.50 m, with submerged safety cover, depth from 0.90 m to 1.70 m, salt treatment (electrolysis), cartridge filtration, and access via steps with submerged seating. The installation is ready for immediate connection to a heat pump if required. Altogether, with its uniquely designed home, this is an exceptionally rare quality property. Presented in excellent overall condition and requiring no work whatsoever ("ready to move straight into"), it offers a lifestyle that is as comfortable as it is enjoyable. A true haven of peace, sheltered from the hustle and bustle while remaining close to shops, services, major road links and NANTES. Please note: A bus stop / school bus pick-up point is located just 100 metres away. Additional information and photographs, full brochure and viewing available upon request quoting the reference. This exclusive property is presented by DEMEURES & CARACTÈRE, a brand of Cabinet RETZ IMMOBILIER; a specialist agency in Character, Distinctive, Rural, Equestrian, Exceptional, Luxury and Prestige properties throughout the towns, villages, countryside and coastline of Loire-Atlantique, Morbihan, Vendée and neighbouring départements. @MNNRICD. Exclusive listing reference: 110962. Contact: Chris DUBOIS.
…By Demeures & Caractère


JUST SOLD BY THE AGENCY - Located 25 minutes from Nantes (Pont de Bellevue) and 20 minutes from Cholet, this exceptional 5-hectare wooded property offers a stunning living environment. It comprises a 217m² architect-designed house facing southwest, plus four enclosed garages, a carport, a workshop, a garden shed, a field shelter, a chicken coop, a kennel, a storage tunnel, and more. The house (3 bedrooms, with the possibility of 4 or 5) boasts superb views from every room and is laid out as follows: On the ground floor: an entrance hall, a beautiful living/dining room (approximately 60m² with high ceilings and access to the terrace and grounds), a fully equipped kitchen with access to the terrace and grounds, a utility room/laundry room, a large office (or games/gym/potential additional bedroom), two bedrooms, a shower room, a separate WC, a secondary office (potential additional bedroom), and a veranda. Upstairs: a master suite with air-conditioned bedroom, storage/dressing room, and a large shower room with WC. The house is complemented by beautiful paved terraces, a pantry/kennel, a utility room, and a basement cellar (storage and wine cellar). The property is in excellent overall condition and benefits from high-quality equipment: an air-source heat pump, four indoor air conditioning/reversible units, an insert fireplace, smart radiators, double glazing, mosquito nets, connected electric shutters, an electronic security system, high-speed fiber optic internet, free water from a well, a micro-wastewater treatment plant, etc. The house and its main outbuildings are secured by a fully enclosed 1.3-hectare park (high-quality fencing, access via a remote-controlled gate and pedestrian gate). Surrounding the park are an oak wood (primarily) and a small, 2,600 m² fishing pond, which is covered in water lilies during the season. The property is located at the end of a private driveway, in a quiet, secluded setting, away from the hustle and bustle, 3km from a village with amenities (school, medical center, pharmacy, bakery, grocery store, butcher/delicatessen, etc.), and 5.5km from the N249 (expressway) providing quick access to Nantes and Cholet. Property tax: 1,187. Further information and viewings available upon request. This exclusive offer is presented by DEMEURES & CARACTÈRE, a brand of Cabinet RETZ IMMOBILIER; an agency specializing in character, unique, rural, equestrian, exceptional, and prestigious properties in towns, villages, the countryside, and along the coast of Loire-Atlantique, Morbihan, Vendée, and neighboring departments. @MNNRICD. Exclusive mandate ref: 110938-219904. Contact: Chris DUBOIS.
…By Demeures & Caractère


In the former orchard of the Château de la Frémoire, tucked away at the end of a private cul-de-sac, this fully renovated architect-designed house boasts a distinctive style, generous proportions, and abundant natural light. From the moment you enter, the house reveals a layout designed to combine comfort, conviviality, and functionality. It offers six bedrooms, two of which are on the ground floor, allowing for true single-level living. Among them is a beautiful master suite with a dressing room, shower, bathtub, and separate toilet. The ground floor is centered around a vast, light-filled living area, where marble flooring accentuates the elegance of the proportions. The double living room features an open fireplace and extends into a second sitting area, while a small, slightly recessed TV lounge provides a more intimate space. The large, separate, fitted and equipped kitchen is spacious and complemented by a utility room/laundry room. A sleeping area also provides access to a second bedroom, a shower room, and a separate toilet. Upstairs, a spacious landing leads to four additional bedrooms, including a suite with a private shower and toilet. A shower room with a toilet and two adjoining attics, currently suitable for conversion, complete this level. Outside, the property maintains the same spirit of comfort and conviviality. The terrace opens onto the garden and its swimming pool, complete with an awning for enjoying sunny days. A double garage, a carport, a cellar, a utility room, and a garden shed complete the amenities. But beyond its spaciousness and impeccable renovation, this house offers above all a truly unique living environment. Here, the Château de la Frémoire is practically next door. The open-air café, the restaurant, and the atmosphere of the estate are all within walking distance: a lifestyle where you can leave your house and, in just a few moments, reach a table or a drink at the château. A rare, confidential and characterful address, where you can immediately put down your suitcases, just five minutes by car from the town of Vertou.
…By Espaces Atypiques Nantes


New - Exclusive - JUNOT Nantes – La Baule – Pornic, exclusive member of FORBES Global Properties. Architect's house built in 2006 on a beautiful landscaped and wooded land unit of 2,164sqm in the residential neighborhood of La Billardière in Vertou, very close to the city center. The 146.45sqm living space according to Carrez law (148.68sqm total floor area) includes a large garage of 34sqm. The house features on the ground floor an entrance with staircase and cloakroom, toilet with hand basin, Master Room with independent dressing and shower room, a 54.24sqm living room with cathedral ceiling (chimney pipe existing), living room and open kitchen equipped and fitted. Extending from the kitchen, there is a laundry room and a large fully tiled and insulated garage with converted attic. On the first floor, the mezzanine landing overlooking the entrance can be converted into an office space and provides access to three bedrooms with wardrobes, a bathroom, and separate toilets. Poolable land with the possibility of extending by 50sqm on the existing house. Large outdoor terrace. Electric gate, paved driveway with many outdoor parking spaces. Condensing gas boiler "Frisquet" from September 2017 with underfloor heating on the ground floor and radiators upstairs. Water softener and osmoseur installed in 2025. Fiber. Selling price €735,000 including agency fees, of which 5% VAT paid by the buyer, net selling price €700,000. For more information, contact Anne BESSON-BROCHARD — Tel. 06 13 02 55 27 [email protected] Energy class: C Climate class: C Estimated annual energy expenses for this dwelling for a standard use between €1,630 and €2,260. Average energy prices indexed for the years 2021, 2022, 2023 (including subscription fees). Information on the risks to which this property is exposed is available on the GeoRisques website: www.georisques.gouv.fr
…By Junot Nantes – La Baule – Pornic


Welcome to Abriculteurs, the family agency committed to exceptional service. Discover a polished presentation of this property: professional photos, a detailed floor plan, and an immersive virtual tour to help you envision yourself there. A contemporary architect-designed house with refined features Built in 2011, this 219 m² architect-designed home impresses with its contemporary lines, generous volumes, and quality fittings. Fully reorganized and renovated between 2023 and 2024, it now offers an elegant, comfortable interior perfectly suited to family living. From the entrance, a spacious hall sets the tone with numerous custom storage solutions complemented by an integrated bench. Just a few steps lead to a large 52 m² living area, designed as the true heart of the home. This space harmoniously combines a living room with a custom library and bench, a TV corner, a dining room, and a fully equipped high-end kitchen. The worktop notably includes an integrated extractor hood, blending aesthetics and functionality. A large bay window opens wide onto the garden, filling the room with natural light. This level also includes a guest toilet with a hand-wash basin and a former garage space converted into a laundry/boiler room. The staircase, combining wood and metal, leads to the sleeping quarters. On the first floor, the landing has been optimized and arranged into two complementary areas: a TV corner and a pleasant reading nook. It serves a first bedroom currently used as an office, a dedicated dressing room, and a master suite with built-in closet and private shower room including a toilet. The second floor features a large landing that can easily be adapted to your needs: playroom, teleworking space, relaxation area... It serves three additional bedrooms and a bathroom with a toilet. Outside, the enclosed garden is designed to be as pleasant as it is practical. It benefits from outdoor lighting and electrical outlets, allowing you to fully enjoy this space in every season. The property also provides parking for two vehicles, with the possibility of accommodating a third depending on their size. A convenient location for everyday life The house enjoys a particularly well-served environment with many easily accessible amenities: Tram nearby, enabling access to Nantes city center in about 15 to 20 minutes. Several schools in the area: Pauline Roland, Roger Salengro, Sainte-Anne Saint-Joseph, Notre-Dame, and Saint-Paul. Shops within walking distance: bakery, pharmacy, supermarket, and Rezé market. Numerous natural spaces and walking areas nearby, including the Jaguère Valley, the banks of the Sèvre River, and Balinière Park. Several bus lines close by: 38, 33, 30, and C4. Key features: - 219m2 architect-designed house built in 2011 - Bright 52 m² living area - Fully equipped high-end kitchen - Plenty of storage, custom library, and fittings - Master suite with private shower room - Enclosed garden with lighting and outdoor sockets - Private parking for two vehicles - Laundry/boiler room - Home automation systems - Immediate proximity to Rezé and quick access to Nantes Please note: - Property tax: €3,697/year - Energy cost: €210/month including gas and electricity - Property condition: excellent - Connected to the main sewer system Conventional energy consumption (kWhEP/m²/year): 73 (C) Estimated emissions (kg CO2/m²/year): 15 (C) Estimated annual energy costs for standard use: between €1,160 and €1,630 per year. Average energy prices indexed over 2021, 2022, and 2023 (subscriptions included) Reference year for prices: 2021 Sale price: €550,000 including VAT (Abriculteurs fees paid by the seller) Information about risks to which this property is exposed is available on the Géorisques website: www.georisques.gouv.fr Listing written under the editorial responsibility of Mr. François LAGABRIELLE, commercial agent (EI), registered with the Nantes RSAC under number 2023AC00268, without holding funds, acting on behalf of SARL Abriculteurs immobilier, with capital of €5,000, registered under SIREN number 837 704 584, holder of professional card number CPI 7501 2018 000 025 842 issued by the Paris Île-de-France Chamber of Commerce, whose legal representative is Mr. Adrien Piot.
…By Abriculteurs


On the edge of Nantes, a villa set in tree-filled gardens of around 3,000 m². The property extends across a plot of around 3,000 m², fully enclosed and well planted. Set back from the road, the villa stands at its centre, with a garage on the street side. Built in 1912, it covers around 420 m² across three levels: a ground floor, a first floor, and a second floor at attic level. The building faces east to the street and west to the gardens, in a composition characteristic of early-20th-century Nantes domestic architecture. Built on a stone plinth course, the rendered facades alternate dressed stone and red brick, defining quoins, window surrounds, and horizontal stringcourses. A corner tower under a pavilion roof dominates the street facade, which is organised around a grand stone perron leading to the first floor. Steeply pitched slate roofs are punctuated by ornate dormers, glazed ceramic friezes, and roof finials. The names of the architect and of the first owner are carved at the corners of the facade. Turned towards the gardens, the west elevation carries the same architectural vocabulary. A polygonal projection rises from it, topped by a terrace reached from the second floor, while the first floor gives onto a stone terrace reached by an external staircase. Inside, the accommodation comprises reception rooms, up to nine bedrooms, and five bath and shower rooms, including a self-contained apartment of around 65 m² on the ground floor with its own entrance.
…By Patrice Besse


Located in the heart of the sought-after Chantenay district, this characterful house offers 151 sq m of living space on a secluded plot, offering complete privacy. It captivates with its period charm, generous proportions, abundant natural light, and exceptional outdoor spaces, a rare find in this desirable area. Upon entering, an elegant, custom-built solid wood closet sets the tone. The ground floor features a light-filled office thanks to a skylight and a large bay window opening onto the courtyard, a welcoming living room with a decorative fireplace, and a separate, fitted and equipped kitchen. This level also includes a separate WC with a washbasin and a utility room housing the boiler. The original wooden staircase leads to the upper floor, enhanced by its preserved period parquet flooring. This level offers a master bedroom with a dressing room, two open-plan mezzanine bedrooms, an additional bedroom with storage, a second office space, a contemporary shower room with double vanity, and a bathroom with a bathtub and toilet. At the front of the house, a charming garden features two wooden outbuildings, a water feature, and offers the possibility of creating a garage. At the rear, the courtyard, a true extension of the living space, invites relaxation and conviviality in a verdant setting of absolute tranquility. With its unique character, atypical layout, and potential for further development, this house represents a rare opportunity for those seeking a unique living space that blends authenticity, comfort, and a vibrant neighborhood. Information on the risks to which this property is exposed is available on the Géorisques website: www.géorisques.gouv.fr. Energy rating: D (Consumption: 199 kWh/sqm/year in primary energy). Climate Class: D (Emissions: 37 kg CO2/sqm/year). Estimated annual energy costs between EUR2,746 and EUR3,714, based on the indices in effect between 2021 and 2023. Contact: Carl HAMON 33 6 07 59 91 73 EI [email protected] RSAC 2019AC00072 NANTES
…By Espaces Atypiques Nantes

BARNES Nantes offers you this elegant town house of more than 170 sqm, ideally located in the heart of the highly sought-after Monselet neighborhood, close to renowned schools, transport, and shops. Monselet is one of Nantes's most coveted addresses. Just a stone's throw from the Notre-Dame-de-Toutes-Joies church, its residential streets offer rare tranquility, a few minutes from the city center and the Procé park. Buses and trams directly serve the best middle and high schools in Nantes. The neighborhood thus offers a valuable balance between village softness and urban life. Entirely redesigned by a DPLG architect and an interior designer, the house offers optimized volumes and custom layouts, thought out in every detail. The luminous and elegant living room is organized around a modern equipped kitchen and opens on the ground floor to a Japanese garden carefully designed by a landscape architect. This intimate setting extends the interior spaces and offers a peaceful corner sheltered from view, with no maintenance constraints. The first floor hosts three bedrooms, a bathroom, and a laundry room. The second is dedicated to a spacious master suite with an office, a fitted dressing room, and a bathroom with shower and bathtub. It is a separate space, conducive to both rest and work. Herringbone flooring, custom carpentry, rewired electricity and plumbing, remotely controlled home automation (heating, lighting, shutters), and motorized roof windows testify to a high level of quality. An attic and a double garage converted with a mezzanine complete the set. A rare property, ready to move in, in one of Nantes's most sought-after neighborhoods. It is ideal for a family seeking a warm and refined living space, or for any buyer looking for exclusivity. Agency fees payable by vendor - Montant estimé des dépenses annuelles d'énergie pour un usage standard, établi à partir des prix de l'énergie de l'année 2023 : 2160€ ~ 2970€ - Les informations sur les risques auxquels ce bien est exposé sont disponibles sur le site Géorisques : www.georisques.gouv.fr
…By Barnes Nantes - La Baule


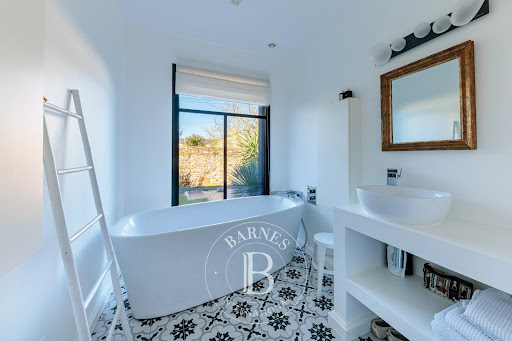
Discover this beautiful 134 m² house for sale in Nantes, offering a harmonious blend of modern style and functional living space. The spacious living area is bathed in natural light thanks to large windows, with elegant exposed beams and a cozy contemporary fireplace adding character. The open-plan kitchen and dining area are perfect for family gatherings and entertaining guests. This home features four bedrooms and a total of seven rooms, providing ample space for a family or for hosting visitors. The design ensures comfort and privacy, while quality finishes can be found throughout, from the sleek bathroom to smartly arranged storage zones. The well-maintained interiors offer a welcoming and peaceful atmosphere. Additional amenities include a private well, an intercom system, and an electric gate to ensure security and convenience. Ideally located in a sought-after area of Nantes, this property combines comfort, security, and style—making it a perfect choice for your next home. Agency fees payable by vendor
…By Barnes Nantes - La Baule


iad France - Valérie Renard offers you: Nantes Canclaux - Charming house from 1930, a green setting on the Chézine valley. In an exceptional and sought-after living environment, just steps from the city center, discover this charming and very bright Nantes house from 1950, with the charm of the old and beautiful volumes, spread over three levels, on a plot of 460 m². The ground floor includes an entrance, three bedrooms including two overlooking the garden, an office on the terrace with access to the garden, a shower room with an Italian shower, as well as two separate toilets with washbasins. On the first floor, a large living room (lounge and dining room) of 46 m² that is crosswise and bright opens onto the terrace of 24 m² with no vis-à-vis, ideal for entertaining. It is accompanied by an open kitchen, on the terrace and perfectly integrated into this reception area. Additionally, a bedroom on the terrace completes this living space while a bathroom and a separate toilet ensure daily comfort. The visit continues in the garden level, with a bedroom and a washbasin with direct access to the garden at ground level. The garden unfolds in several sequences: a first level at ground level, then a few steps invite you to continue the discovery up to the Chézine. A breath of fresh air in nature, with the river and vegetation as a backdrop. A particularly rare garden. A cellar-laundry room with access to the garden and a boiler room usefully complete the interior layout. On the exterior, a large terrace and a garden leading to the Chézine, perfect for enjoying sunny days. In addition, a garage with a mezzanine for extra storage space. The attic can be converted. Beautiful volumes, wood stove, original oak parquet, and a privileged location for this family home with character, renovated in 2008 by an architect. Contact Valérie RENARD to visit it!This description has been automatically translated from French.
…By Iad France


Just 45 minutes from Nantes and Angers, in a protected natural setting, this remarkable early 20th-century mill has undergone an exceptional restoration where heritage, architecture, and lifestyle blend in rare harmony. Bordered by the river, the property immediately invites you to slow down. The murmur of the water, the omnipresent light, and the open views of nature create a unique atmosphere, that of a true sanctuary. A place where you instantly feel protected, far from the hustle and bustle, while enjoying decidedly contemporary comfort. Developed over several levels, the mill has been completely renovated, guided by a single philosophy: to offer fluid, generous, and luminous spaces, where every movement feels natural and the eye is never obstructed. The first level features a vast living room with remarkable proportions, enhanced by the original vaulted ceilings, carefully selected materials, and views of the river. Built-in library, reception areas, and ample storage create a warm and inviting interior, while a separate bedroom with its own bathroom offers complete privacy for hosting family and friends or creating a dedicated workspace. The staircase then leads to the main level, the true heart of the property. A spectacular, light-filled reception room combines an open-plan kitchen, dining area, and living room in an atmosphere that is both welcoming and refined. Custom-designed layouts optimize the space without ever compromising its spaciousness. Adjoining this room, the master suite is a true haven, featuring a fireplace, an open-plan bathroom, a walk-in shower, and soothing views of the surrounding natural environment. The third and fourth levels offer a completely different experience. Beneath the exposed beams, a vast, adaptable space currently houses an office and a library. An artist's studio, a home office, a reading room, or an additional bedroom--the possibilities are endless. The glass ceilings diffuse exceptional natural light and further enhance the feeling of spaciousness. The highlight of the visit is the fully glazed tower, the architectural signature of the property. A veritable suspended belvedere, it offers a 360° panoramic view of the river and the surrounding landscapes. A secluded space, ideal for contemplation, reading, or simply observing the changing seasons. On the lower level, the mill retains its historic foundations, with a cellar housing the old waterwheel, a true testament to its industrial past. Currently undergoing restoration, this wheel offers remarkable potential for heritage enthusiasts wishing to breathe new life into this iconic feature without compromising the authentic character of the site. An elegant, independent outbuilding harmoniously completes the ensemble. Furnished with the same high standards, it boasts its own private entrance, garden, and quality amenities. It is equally suited to hosting family and friends, for rental purposes, or as an independent professional space. Beyond its features and architecture, this property tells a story. This former mill has been transformed into an inspiring living space, where water, stone, and light are in constant dialogue. Conceived as both a sanctuary and a family home, it offers a rare quality of life, inviting you to reconnect with what truly matters. An exceptional property for lovers of architecture, heritage, and nature, seeking a secluded address where every detail contributes to a unique living experience. Located between Angers and Nantes, 15 minutes from a train station and all amenities. ENERGY RATING: C / CLIMATE RATING: A. Estimated average annual energy costs for standard use, based on current energy prices: between $1,930 and EUR2,660 per year. Contact: Nadège REDAIS: 33 6 07 62 52 06. Sales agent registered with the Angers Trade and Companies Register under number 441.971.827. The seller pays the agency fees. Information on the risks to which this property is exposed is available on the Géorisques website for the areas concerned: www.georisques.gouv.fr
…By Espaces Atypiques Angers
'%20stroke='%23DDAA3A'%20stroke-width='1.909'%20stroke-linecap='square'%20stroke-linejoin='bevel'/%3e%3c/svg%3e)
Receive by email any new listing that may match your search criteria
Your criteria :
By validating this form, you accept the general conditions of use of Le Figaro Properties.
These agencies offer a selection of luxury properties vente at Clisson. Feel free to contact them for personalized assistance.
As part of your search for a luxury property, discover our catalog of 2 luxury houses with a terrace in Clisson, offered from $504,733. Outdoor meals or summer receptions, the terrace extends the house outdoors. The houses listed in our listings offer attractive living areas measuring between 150 m² and 200 m².
As part of your search for a property of excellence, browse our privileged selection of 1 luxury house with a pool in Clisson available from $3,549,990. Whether the architecture of this house incorporates a covered indoor aquatic space or a vast outdoor pool, the property flourishes amid remarkably landscaped grounds measuring 23.8 ha.
Your receptions deserve a setting to match: discover 1 luxury house with a reception room in Clisson, starting at $3,549,990. This residence combines family privacy with spaces dedicated to major events. Family gatherings, business dinners or parties with friends naturally find their place there. The property area extends up to 23.8 ha.


