The agencies at La Baule-Escoublac
These agencies offer a selection of luxury properties vente at La Baule-Escoublac. Feel free to contact them for personalized assistance.

 English$ USD · m²


BARNES Bay of La Baule has the privilege of presenting this iconic villa of Pornichet, ideally located opposite the ocean. Fully renovated with particular care, it offers quality amenities in a decidedly contemporary and warm spirit. The volumes, perfectly controlled, are accompanied by a fluid interior layout, designed for optimal living comfort, whether for daily life or vacation stays. The reception areas open harmoniously to the outside and the sea horizon, revealing beautiful unobstructed views and remarkable brightness throughout the day. Outside, a removable in-ground pool, subtly integrated, completes the place and invites you to fully enjoy the sunny days. Two garages complete this property, offering appreciable comfort in terms of parking and storage. Due to its privileged location, the quality of its renovation, and the level of its equipment, this property is a rare opportunity on the Pornichet market, ideal both as a primary residence and as a vacation home. Agency fees payable by vendor - Montant estimé des dépenses annuelles d'énergie pour un usage standard, établi à partir des prix de l'énergie de l'année 2021 : 1450€ ~ 2050€ - Les informations sur les risques auxquels ce bien est exposé sont disponibles sur le site Géorisques : www.georisques.gouv.fr
…By Barnes Nantes - La Baule


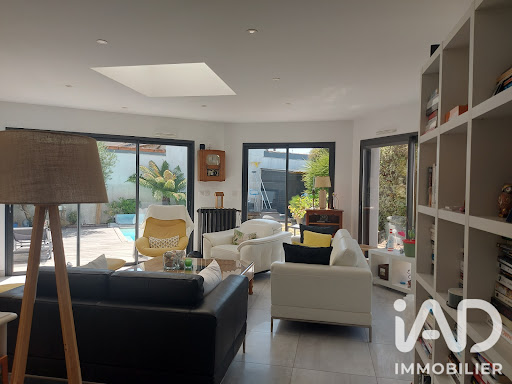
iad France - Aurélie BRETON offers you: PORNICHET - HOUSE OF 171M² - GARAGE AND PARKINGS - SINGLE-STOREY LIVING - 4 BEDROOMS - BEACHES AND SHOPS WITHIN WALKING DISTANCE. Come and discover this recent luxury house, built in 2016, offering 171 m² of living space on a plot of 746 m², in a privileged environment less than 10 minutes on foot from the beach, the train station, the market, and shops. With its modern architecture, beautiful brightness, and careful amenities, this house stands out for its comfort, functionality, and excellent insulation. It benefits from true single-storey living and is composed as follows: On the ground floor: an entrance with cupboard, a living room of nearly 60 m² enhanced by a wood stove and an open kitchen that can also be closed off, a master suite including a bedroom, a dressing room, and a bathroom with WC, a second bedroom and a separate WC. On the first floor, a landing serves: two bedrooms, one of which has a large dressing room and the other a large cupboard, a bathroom with an Italian shower and the possibility of installing a bathtub and a separate WC. Set on a closed plot of 746 m², the property benefits from a carefully landscaped garden. You will also enjoy three terraces and a heated swimming pool, accompanied by its technical room. The house has a floor heating system on the ground floor and on the first floor for optimal daily comfort, as well as centralized vacuuming. Two garages complete the whole, as well as a protected and secure space to park a boat and a camper. Many parking spaces are also available on the property. One of the garages offers great potential for development and could be converted into an independent studio or living space, according to your needs. This is a rare property, combining modernity, comfort, beautiful volumes, and quality of life. If this exceptional property fits your project, contact me quickly to arrange a visit. Agency fees are the responsibility of the buyer. Price including fees: 1,243,000 euros. Price excluding fees: 1,200,000 euros. Fees including VAT at the expense of the buyer (3.58% of the property price excluding fees): 43,000 euros. A valid ID will be requested during the visit, in accordance with Article L.561-5 of the Monetary and Financial Code. Information on the risks to which this property is exposed, including the legal obligation for clearing, is available on the Géorisques website: http://www.georisques.gouv.fr. This real estate advertisement has been written under the editorial responsibility of Mrs. Aurélie BRETON, independent real estate agent (without holding funds), commercial agent of SAS I@D France registered with the RSAC of SAINT NAZAIRE under number 877732313, holder of the real estate canvassing card for the account of the company I@D France SAS.This description has been automatically translated from French.
…By Iad France


Built with exceptional materials and luxurious amenities, this property of 872 m² spread over four levels combines timeless elegance and modernity. Nestled in a green setting of over one hectare, adorned with majestic pines and complemented by a water feature, this residence offers a unique lifestyle between serenity and refinement.Ground floor: A vast entrance hall introduces this exceptional home, leading to a large reception room of 150 m², bathed in light thanks to its large bay windows and opening onto terraces. To the left, a high-end kitchen with dining area and a functional back kitchen. To the right, an office, a shower room with toilet, and a practical hallway. A second entrance via the garage provides access to a bright hall leading to the living room.First floor: A landing serves a sumptuous master suite of 41 m², including a bathroom with toilet, a balcony, a covered terrace, as well as a second bedroom of 30 m² with its own shower room, toilet, and an office. A white spiral staircase, a true work of art, leads to a landing serving an additional bedroom, a bathroom, toilets, storage, and giving access to a large west-facing terrace.Garden level: An exclusive relaxation area with access to a vast terrace. A rectangular pool in perfect harmony with its surroundings. A bar and a massive wood summer kitchen, as well as cabins for optimal comfort. A hallway leads to three additional bedrooms, each with a shower room and toilet, and bay windows opening onto the terrace.Last level: A space dedicated to well-being and relaxation, including a cinema room, a sauna, and a hammam. A technical room completes this floor.Exteriors: A wooded plot of over one hectare, planted with majestic pines. A natural pond surrounded by lush vegetation, offering a touch of freshness and a haven of serenity. Two artesian wells for optimal water resource management. This exceptional property, combining luxury, calm, and nature, invites you to experience something unique. It is possible to acquire in addition (LOT n°2): a plot with a total cadastral area of 1 hectare 53 ares 76 centiares. The building on the land has a gym with changing room and a spacious garage. This wooded plot, planted with majestic pines, is enhanced by a water feature adorned with a fountain, bringing a touch of charm and tranquility. A tennis court perfects this exceptional outdoor space. This acquisition would bring the total price of the entire property, including the main residence, the wooded park, and the additional lot, to €5,775,000 including all taxes.This description has been automatically translated from French.
…By Kretz & Partners


This exceptional house in Guerande is now for sale. The house faces the forest. You and your loved ones could make great use of the house's expansive 272 sq. m of living space. It also comes with two balconies and three terraces. It is in perfect condition, so you could move straight in. You enter the house through a beautiful vestibule, which leads to two lounges, two dining rooms and two living rooms. The accommodation comprises four bedrooms. There are also two kitchens, one study, three bathrooms and three separate toilets. The property is well-situated, with the high street, a golf court, the airport and a pedestrian street close at hand. Vehicles can be kept in the underground parking space and garage. We think that its brightness and its good condition are a catch.
…By Bretagne Sud Sotheby's International Realty La Baule


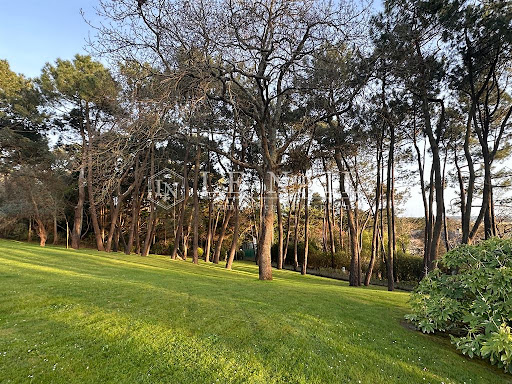


Ref.4295 : Beautiful contemporary house for sale near the sea. This property is close to Guérande, one of the most beautiful medieval towns in Western France. The region is renowned for its natural beauty, diverse landscapes, famous salt marshes, numerous beaches and small coves. This is a unique residence, nestling in a park of pine trees. This residence features contemporary architecture with clean lines. Immaculately white, it asserts the essence of its modernism in symbiosis with the surrounding nature. The large picture windows offer a breathtaking view, where the interior merges harmoniously with the exterior. Through these windows, the landscape reveals all its splendour: beyond the pine trees that sway in a silent dance, the salt marshes of Guérande stretch as far as the eye can see, capturing the variations in light in their sparkling reflections. Inside, the spaces, bathed in light, invite contemplation. The noble materials and clean lines create an atmosphere of serenity. The sunset sets the horizon ablaze, painting a picture of ephemeral splendour where day and night merge in a symphony of colours, mirrors of gold and amber reflecting the fiery sky. In this haven of peace, time seems suspended, and every moment becomes a poem to be savoured, where the beauty of nature blends with contemporary architecture. This residence, built around forty years ago using quality materials and luxurious features, spans 872sqm of living space over four floors. Inside, white tones reign supreme. The large picture windows offer a constantly changing canvas, changing with the seasons. On the ground floor: you enter the house in a vast hall that leads to a large reception room (150sqm), with access to terraces. On the left is the kitchen, with dining area and utility room. On the right is a study, a shower room with toilet and a hallway. Another entrance via the garage leads to an imposing hallway leading to the living room. On the first floor: a landing leads to a large master bedroom (41sqm) with its own bathroom and toilet, balcony and covered terrace, then to another bedroom (30sqm) with its own shower room and toilet, and to a study and toilet. A beautiful white spiral staircase leads to a landing with a bedroom, bathroom, toilet, storage space and access to a large west-facing terrace. The garden level features a relaxation area with access to a large terrace. In the centre is a beautiful rectangular swimming pool, with a solid wood bar and kitchen and cabins to the right. On the same level, a corridor leads to three bedrooms, each with its own shower room and toilet. From the bedrooms, picture windows give access to the terrace. On the top floor, a landing leads to a cinema room, sauna and steam room. There is also a boiler room and a utility room. Over 2.47 acres (1 hectare) of gently sloping land, planted with pine trees reaching skywards, their branches intertwining to form a lace of vegetation that filters the sunlight. A pretty pond surrounded by greenery adds a touch of freshness. Two artesian wells. It is also possible to acquire (LOT n°2): a plot of land with a total cadastral surface area of 3.87 acres (1ha 53a 76ca) with a building used as a sports hall on one side and a garage on the other. The grounds, planted with pine trees, are crossed by a pond with a fountain. A tennis court completes the grounds. This would bring the total price, including the main residence, the park and the additional lot, to €5,775,000 CC. Cabinet LE NAIL – Loire-Atlantique and Vendée - Mrs Nathalie TOULBOT : +33 (0)2.43.98.20.20 Nathalie TOULBOT, Individual company, registered in the Special Register of Commercial Agents, under the number 418 969 077. We invite you to visit our website Cabinet Le Nail to browse our latest listings or learn more about this property.
…By Cabinet Le Nail


A 16th-century manor, its outbuildings and 10-hectare grounds, nestled within the countryside of the Guérande peninsula. Along a secondary road bordered by trees, a gate marks the entrance to the property. From a car park, a drive leads to the main courtyard, around which the buildings are grouped, whereas the estate itself was originally built for a lord from the Guérande peninsula and was modified and adapted over the centuries in several different stages: the dwelling’s central building was extended in the 17th century, a floor was added atop the right-angle wing in the 18th century, before being renovated and modernised in the early 2000s. To the east, the 16th-century main dwelling features two storeys as well as an attic level, while the central building and its right-angle wing create an L-shaped ensemble, connected by a staircase tower tucked into its interior angle. Topped with gable roofs, each building features a visible gable end, whereas the dwelling’s extension to the south is topped with a hipped roof. As for the two parallel 17th-century outbuildings to the north, they are accessible from a second entrance in the back. In addition, a path between the manor and the outbuildings leads to a private garden, whereas the grounds are enclosed by walls, thick hedges as well as tall trees, which help shelter the property from view. Lastly, the property’s woods extend over approximately eight hectares on the other side of the country road.
…By Patrice Besse


ASSERAC (15 km from Guérande and 20 km from La Baule) Between Sea and village. Located 300 meters on foot from amenities and 5 km from the sea, come and discover this very beautiful contemporary villa with quality features, built on a fenced and landscaped plot of 2125 m2. The entrance is through a large hall with closets that leads to a bright reception room of over 60 m2 equipped with a wood stove, providing access to the terrace and the heated and secure swimming pool under a dome, facing South. It consists of a spacious independent kitchen of 25 m², a laundry area, a toilet, an office, two bedrooms including a beautiful master suite, a toilet, and a bathroom. Upstairs, a large mezzanine with a balcony leads to three bedrooms, a dressing room, a toilet, a bathroom with double sink, and an attic. A double garage of 65 m2 with sectional doors, outdoor parking, a motorized gate, a woodshed, and a garden shed complete the property. Convertible attics above the garage. Sheltered from view, a beautiful architect-designed house with generous volumes, quality features, and functional that offers a true one-level living experience. PMR access available. Information about the risks to which this property is exposed is available on the Géorisques website: www.georisques.gouv.fr Selling price: €699,000 Seller's fees Contact your SAFTI advisor: Audrey LANGLOYS, Tel: 07 84 58 21 24, Email: [email protected] - EI - Commercial agent registered at the RSAC of SAINT-NAZAIRE under number 897607214This description has been automatically translated from French.
…By Safti


Fees to be paid by the seller. Energy class D, Climate class D Estimated average amount of annual energy expenditure for standard use, based on the year's energy prices 2021: between 3710.00 and 4800.00 €. Information on the risks to which this property is exposed is available on the Geohazards website: georisques.gouv.fr.
…By Lloyd & Davis


Serenity Cottage In the heart of the Brière Regional Natural Park, in an authentic hamlet a stone's throw from La Madeleine de Guérande, this remarkable 200 m² stone cottage combines the soul of a preserved Briéron architecture and the art of living of a large family home. The ground floor is articulated around an exceptional living room - living room with fireplace, dining room and equipped kitchen open in perfect continuity - whose height under beams and exposed granite walls confer a generosity of volumes rarely accessible in this type of property. A second Piano living room, a laundry room, a toilet and a bedroom with bathroom complete this level. Upstairs, a T-distribution serves on one side three bedrooms, a bathroom and a toilet; on the other, an office space and a bedroom with bathroom. Five rooms in total, to welcome family and friends in generous comfort. Outside, the 1000 m² landscaped garden reveals its most beautiful surprise: a 11 m x 4 m overflow pool, heated, of rare elegance, a large shelter ideal for summer evenings, two stone outbuildings, and a flower garden that reinvents itself over the seasons. La Madeleine in the immediate vicinity, the village of Kerhinet and its Thursday peasant market, the cycling circuits of the Natural Park, La Baule and its beaches 12 minutes away, Guérande and its mediaeval ramparts at 6kms: here, every day is invented naturally.
…By David Bilder Christie’s


BARNES La Baule offers you this villa located in Guérande, in the heart of a peaceful and wooded park. With its beautiful living space and ten bright rooms, including six spacious bedrooms, this property appeals through its elegant architecture, large living room with fireplace, and generous volumes. You benefit from a true single-story living experience thanks to the master suite on the ground floor. You enjoy a friendly atmosphere thanks to its reception rooms bathed in natural light. Outside, a vast landscaped fully enclosed garden hosts leisure activities and encourages moments of relaxation, within an exceptional living environment. A garage directly accessible from the house, a double garage outdoors, and a cellar complete the property. Residents have access to a beautiful, well-maintained shared swimming pool, perfect for enjoying sunny days with peace of mind. Close to amenities and nestled in a sought-after environment, this villa will satisfy families looking for an exceptional property combining comfort, security, and elegance just ten minutes from La Baule. Agency fees payable by vendor - Montant moyen de la quote-part de charges courantes 1,900 €/yearly - Montant estimé des dépenses annuelles d'énergie pour un usage standard, établi à partir des prix de l'énergie de l'année 2023 : 5930€ ~ 8024€ - Les informations sur les risques auxquels ce bien est exposé sont disponibles sur le site Géorisques : www.georisques.gouv.fr
…By Barnes Nantes - La Baule


SOLARA PALMS Superb property at the gateway to Guérande and La Baule, between golf course and shops. Recently renovated, it boasts a splendid 85m2 living room overlooking the park and large swimming pool. The property is divided into two distinct areas. The main villa (approx. 220m2) boasts 4 bedrooms, one of which is on the ground floor with its own shower room. The master suite upstairs offers a large shower room and generous dressing room. The villa is between two worlds, a pleasant, shaded wooded area on one side and a pool area surrounded by palm trees and beautiful species, overlooking the guest wing of around 120m2 comprising two independent apartments, a wine cellar and a large three-car garage. Whether you're a lover of wide open spaces, a nature enthusiast or a car collector, this is a true delight every day... 5mns from Guérande shops, over 3500m2 of land and 330m2 of living space, just ideal and impossible to find... Excellent energy rating DPE A for the villa and C for the outbuildings. 5% buyer's fee, i.e. €1 230,000 net. Estimated annual energy consumption for the villa, between 633€ and 858€ indexed to the average price of energy in 2021. Estimated annual energy consumption for the outbuildings, between 567€ and 768€ indexed to the 2021 average energy price. Information on the risks to which this property is exposed can be found at: georisques.gouv.fr Établissement non détenteur de fonds séquestres. D.B. Christie's International Real Estate 3 Avenue du marché 44500 La Baule, France International Real Estate - Immobilier International La Baule - Nantes - Vannes - Golfe du Morbihan
…By David Bilder Christie’s


THE CIRCLE HOUSE Contemporary lines for this exceptional property, it is located 5 minutes from everything... Villa of 870 m2. Very large reception bathed in light and very high under ceilings. 6 suites, 2 offices, 350m² of relaxation-pool area, sauna, hammam, spa and cinema lounge. Park of 2ha5 wooded without vis-à-vis, a beautiful architecture for a villa pleasant to live in a nature setting. Garage 5 vehicles and second garage 3 vehicles, gym and Tennis, body of water, possible in addition. Some work and refreshments to be planned. Virtual tour on request Fees charged to the buyer of 4,5%, or €4,550,000 net. Estimated annual energy consumption between €9,550 and €13,010 indexed to the average price of the 2021 tariff. DPE C. Information on the risks to which this property is exposed is available on Georisques: georisques.gouv.fr Établissement non détenteur de fonds séquestres. D.B. Christie's International Real Estate 3 Avenue du marché 44500 La Baule France International Real Estate - Immobilier International La Baule - Nantes - Vannes - Golfe du Morbihan
…By David Bilder Christie’s


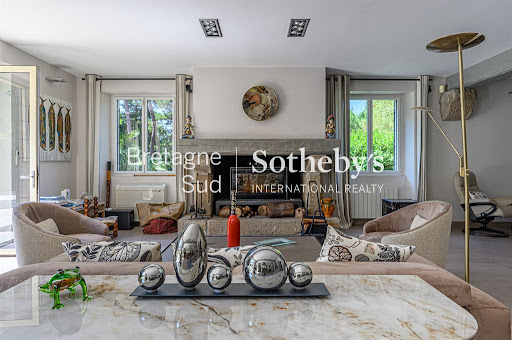
Built in 1970, this unique property in Guerande (Guérande) is now for sale. The sans vis-à-vis views sans vis-à-vis are a wonderful addition to the property. The living space of this estate is around 358 sq. m. There is also a terrace. It is in perfect condition. As you enter the property, a beautiful vestibule leads you into one living room, a lounge and one reception room. The house offers five bedrooms, including five master suites. It also has a kitchen, one study, three bathrooms, three shower rooms and four separate toilets. Located near the airport, the harbor, the sea and the beach, this property is in an excellent location. The garage is convenient to keep any vehicles. Its brightness and its perfect condition really caught our attention.
…By Bretagne Sud Sotheby's International Realty La Baule


Your South Brittany Sotheby's International Realty agency in La Baule offers you,This remarkable manor house is a jewel of French architecture built in 1584, located on the famous Guérandaise peninsula and its beaches close to all amenities. The main property of around 250m2 opens onto a large entrance hall leading to a living room with a sumptuous granite fireplace, a TV room, a dining room overlooking the French garden, and a large fitted and equipped kitchen. On the upper floors are two large bedrooms and two suites. The manor house was completely renovated in 2004. The property also boasts several outbuildings comprising two independent dwellings with sitting rooms and fireplaces, fitted and equipped kitchens and three bedrooms. A janitor's cottage. A large annex (garage or storage space) A pool house with summer kitchen, dining area, wc, changing rooms and shower. This sumptuous manor boasts a large heated swimming pool, a formal garden with pond, and a magnificent private golf practice, all set in 10 hectares of parkland. Contact Grégory Thouzé: 06.16.28.53.14.
…By Bretagne Sud Sotheby's International Realty La Baule


The charm of the old, the performance of the contemporary. Nestled in a protected environment, just minutes from the historic center of Guérande and the beaches of La Baule, lies this collection of thatched cottages, fully renovated four years ago. Offering over 300 sqm of living space on a 1.88-hectare plot, this property provides a rare living environment where comfort and serenity in harmony with nature abound. The main house: The art of living. The main house captivates with its generous proportions. The ground floor features an 80 sqm open-plan living area, where the charm of exposed beams meets the warmth of a wood-burning stove, extending onto a vast 50 sqm sun-drenched terrace. A master suite (with direct access to the garden), an office, and a playroom complete this level. Upstairs, three bedrooms, including a master suite with a dressing room and private bathroom featuring a glass roof, ensure complete privacy. Multiple rental possibilities: the property stands out thanks to its clever layout, allowing for rental income or accommodating guests and family with complete independence: - the second part of the property, a true haven, offers on the ground floor a wellness area (jacuzzi, sauna), a kitchen/laundry room, a shower room, as well as two bedrooms upstairs, one of which opens onto a panoramic terrace overlooking the garden. The guest house (70 sqm): independent, it comprises a living room with an open-plan kitchen, and two bedrooms upstairs. The key advantage: each unit benefits from private exterior access, offering complete independence for a charming bed and breakfast business or high-end seasonal rentals. An enchanting escape: the 7,300 sqm landscaped garden, entirely enclosed by walls, invites you to disconnect and enjoy leisure activities with family or friends, featuring a pétanque court and a half-court tennis court. The highlight of this outdoor space is the pool area, intentionally set apart from the houses, a haven of peace and privacy. Complete with an outdoor bar and relaxation area, it's the ideal place for family fun. At the rear, the property extends onto a 1.88-hectare estate with a pond and covered areas designed for animals, offering a true playground for nature lovers. A separate workshop (water/electricity), a double carport, a campervan shelter, and a garden shed complete these high-quality amenities. A rare opportunity to combine a unique living environment with a family or rental investment project, which I invite you to discover as soon as possible. Contact: Anne-Sophie THOBY, Tel: 33 7 78 43 79 93, Email: [email protected] Sole Proprietorship, Sales Agent RSAC 101 363 778 - NANTES Energy Class C / Climate Class B Estimated average annual energy costs for standard use, based on 2021, 2022, and 2023 energy prices, between EUR5,000 and EUR6,780 per year. Information on the risks to which this property is exposed is available on the Géorisque website: https://www.georisques.gouv.fr
…By Espaces Atypiques Nantes


Located at the gates of La Baule, this traditional house of about 200 m² is set on a magnificent 3100 m² wooded plot with a swimming pool. Facing southwest, it offers a very beautiful bright living room opening onto a terrace with a bioclimatic pergola, perfect for enjoying the outdoors in all seasons. Adjacent to the dining room, a large eat-in kitchen with a pantry completes the reception areas. Upstairs, a beautiful master bedroom with a dressing room and bathroom opens onto a loggia overlooking the magnificent wooded land. A family property with beautiful volumes, in a green environment between La Baule and Guérande. (5.00% inclusive of tax fees payable by the buyer.)This description has been automatically translated from French.
…By Beaulande Immobilier


BARNES Baie de La Baule offers this villa located in a private estate, ideally situated between the sea and the countryside, between La Baule and Guérande. You enjoy a privileged location, only 4 km from La Baule, 3 km from the ramparts of Guérande, and 5 minutes from the beach as well as the center of Guérande. With an area of over 260 m², this property offers generous volumes, perfect for hosting family and friends in a main or secondary residence. Its wooded park of more than 8500 m² provides privacy from any visual proximity and features a very beautiful swimming pool in a green setting. Collectible car enthusiasts will be seduced by its garage and double carport capable of accommodating four vehicles. Some renovation work is to be expected. Private estate with communal areas in co-ownership. An ideal property for nature lovers seeking a countryside environment, while benefiting from the proximity of the sea and shops of Guérande. Agency fees payable by vendor - Montant estimé des dépenses annuelles d'énergie pour un usage standard, établi à partir des prix de l'énergie de l'année 2021 : 6451.5€
…By Barnes Nantes - La Baule


BARNES La Baule offers for sale this villa of approximately 270 m², nestled in a verdant setting, offering complete privacy. From the moment you enter, you will be captivated by its generous proportions and abundant natural light. The house boasts a beautiful 80 m² living room with a wood-burning stove, ideal for warm and convivial gatherings. It features six bedrooms, including a master suite on the ground floor, designed for optimal comfort. Outside, a magnificent enclosed garden with mature trees and a swimming pool invites you to relax and share special moments with family and friends. A property where tranquility and quality of life meet. Agency fees payable by vendor - Montant moyen de la quote-part de charges courantes 600 €/yearly - Montant estimé des dépenses annuelles d'énergie pour un usage standard, établi à partir des prix de l'énergie de l'année 2024 : 2980€ ~ 4040€
…By Barnes Nantes - La Baule


BARNES Baie de La Baule presents this tastefully renovated house, combining elegance, comfort and serenity, on a private, sought-after estate with swimming pool, tennis court and janitor. Bathed in light, the property opens onto a vast living room with fireplace, a fully-equipped contemporary kitchen, and two beautiful, quiet bedrooms. Noble materials and meticulous renovation create a warm, refined atmosphere. Set on a large plot with trees and a swimming pool, the house boasts a wellness area with a gym and sauna, ideal for daily rejuvenation. Set in a privileged green environment, close to amenities and just minutes from the beaches, this property embodies the perfect balance between chic country living and coastal art de vivre. Agency fees payable by vendor - Montant moyen de la quote-part de charges courantes 1,900 €/yearly - Montant estimé des dépenses annuelles d'énergie pour un usage standard, établi à partir des prix de l'énergie de l'année 2021 : 3380€ ~ 4580€
…By Barnes Nantes - La Baule


BARNES La Baule offers you exclusively this beautiful spacious villa, built in 2003 on a lovely 2000 m² plot, and located in one of the quietest neighborhoods of the Golf estate, just fifteen minutes from La Baule and the sea. In the heart of a pretty leafy park, you will enjoy an unparalleled quality of life on the edge of the course, with direct and private access to the golf for enthusiasts. From the moment you enter the villa, the bright living room with its high ceilings suggests a peaceful life with its generous volumes, with direct access to the terrace and the swimming pool. Everything is there to enjoy precious family moments and easily accommodate guests, notably thanks to the five available bedrooms, including a master suite on the ground floor. Outside, you benefit from an ideal exposure to enjoy the pleasures of the 12x5 m swimming pool, but also from quieter spaces in the garden under the shade of conifers. A wine cellar and a double garage complete this exceptional property. Contact us quickly for a visit! DPE (Energy Performance Diagnosis): D GES (Greenhouse Gas Emissions): D Energy - Estimated low annual expenses for standard use: 2040 € / year Energy - Estimated high annual expenses for standard use: 2810 € / year (Average energy prices as of January 1, 2021 (subscriptions included)) Information on the risks to which this property is exposed is available on the Géorisques website: georisques.gouv.fr Agency fees payable by vendor - Montant moyen de la quote-part de charges courantes 400 €/yearly - Montant estimé des dépenses annuelles d'énergie pour un usage standard, établi à partir des prix de l'énergie de l'année 2021 : 2060€ ~ 2800€ - Les informations sur les risques auxquels ce bien est exposé sont disponibles sur le site Géorisques : www.georisques.gouv.fr
…By Barnes Nantes - La Baule


Your South Brittany Sotheby's La Baule agency presents this charming family home just a stone's throw from La Baule's international golf course. It comprises a bright double living room and an open-plan kitchen with a fireplace at its heart, ensuring a warm atmosphere for your winter evenings. The adjoining master suite with its bathroom and dressing room allows you to live comfortably on one level. The barbecue terrace area and large wooded garden feature a swimming pool and jacuzzi. There are three bedrooms and a bathroom on the upper floor of the house. A large double garage with a workshop area and numerous parking spaces complete this high-quality property. Contact Axelle Taillandier de Francheville: 06.70.21.27.81.Bretagne Sud Sotheby's International Realty, your prestigious estate agency in La Baule, Pornichet and Guérande, specialising in the sale of houses and properties in Brittany and Loire-Atlantique. Information on the risks to which this property is exposed is available on the Géorisques website: www.georisques.gouv.fr Bretagne Sud Sotheby's International Realty, your prestigious estate agency in La Baule, 19, Bd Hennecart, specialising in the sale of properties, houses and flats for sale on the Guérande peninsula, La Baule, Pornichet, Loire-Atlantique and Brittany.
…By Bretagne Sud Sotheby's International Realty La Baule


Overlooking the ocean and situated in Batz-sur-Mer, close to the centre of Le Croisic and the Bay of La Baule. Built entirely of granite, this sumptuous manor house is a truly exceptional property, situated right on the front line of the highly sought-after Valentin beach. This characterful manor house captivates with its noble and authentic architecture, which blends perfectly with its coastal surroundings. Upon entering, the spaciousness is impressive; the light-filled living area offers a spectacular setting with a panoramic view of the ocean at any time of day. The living room, lounge and kitchen open directly onto the magnificent garden, which itself overlooks the ocean. On the first floor, there are three bedrooms, one of which features a magnificent terrace overlooking the ocean and the garden. On the second floor, three slightly sloped bedrooms also facing the sea. Outside, the meticulously maintained garden extends this unique experience with a large swimming pool facing the horizon and a pétanque court. A true hallmark of the property, this space invites absolute contemplation, between sky and sea, in a setting of rare exclusivity. On the ground floor, there is a studio, a cellar, a laundry room and two garages. Discreet, prestigious and resolutely unique, this manor house is aimed at clients seeking an iconic property, where every detail exudes luxury, rarity and exceptionality. Translated with DeepL.com (free version)
…By Bretagne Sud Sotheby's International Realty La Baule


BARNES Le Pouliguen offers this 180 m² contemporary house, just 200 meters from La Govelle Beach, renowned for its water sports and surfing spots. Located in a quiet area, it features large bay windows that flood the space with natural light and open onto a landscaped garden and pool, ideal for enjoying sunny days and relaxing in complete serenity. The spacious and inviting living area boasts a southwest exposure and a fireplace, creating a warm atmosphere for the whole family. On the ground floor, a bedroom offers comfortable living on one level. Upstairs, three large bedrooms offer generous volumes, adaptable to suit your needs and desired layout. This house combines functionality, elegance, and modern comfort, perfect for year-round living or for enjoying a vacation by the ocean. With its landscaped garden, heated swimming pool and generous volumes, this property seduces with its charm, modernity and immediate proximity to the sea, offering a true seaside living environment. Agency fees payable by vendor - Montant estimé des dépenses annuelles d'énergie pour un usage standard, établi à partir des prix de l'énergie de l'année 2021 : 2620€ ~ 3550€
…By Barnes Nantes - La Baule


New - JUNOT Nantes - La Baule - Pornic, exclusive member of FORBES Global Properties Discover this majestic manor from 1911, listed as a remarkable villa, offering 250.70sqm of living space under the Carrez law (266.50sqm on the ground), located beachfront facing south on the sublime Valentin beach in Batz-sur-Mer. This unique property offers 6/7 spacious bedrooms, all with sea views, combining the charm of the old with high-end amenities. Living room of 58.51sqm with a fireplace, adjacent kitchen of 21.10sqm, aluminum double-glazed windows for optimal comfort. Modern equipment includes fiber optic, electric shutters, surveillance of the entire property with outdoor sensors, an electric gate to guarantee complete privacy. The house also benefits from a well for automatic outdoor watering, as well as a pétanque court overlooking the sea, two garages and a bicycle room to fully enjoy the region. The large landscaped of 3.586 sqm, garden near the salt marshes hosts and a comfortable heated swimming pool of 14 m x 4.5 m (air-source heat pump) with an embedded safety cover and salt electrolysis water treatment. This pool area invites relaxation with a panoramic and breathtaking view of the ocean. This exceptional dwelling, very rare on the market, offers an idyllic living environment close to the beach, the center of Batz-sur-Mer and Le Croisic, with all shops accessible on foot (bakery, supermarket, etc.), ideal as a primary or secondary residence. Sale price: €3,465,000 including fees, with 5% including tax agency fees paid by the buyer, or a net selling price of €3,300,000. For any information, contact Arnaud MONTFORT at +33 (0)6 17 25 40 19 or [email protected] Energy class: D Climate class: D Estimated annual energy expenses for a standard usage: between €4,780 and €6,510. Average energy prices indexed to the years 2021, 2022, 2023 (including subscription). Information on the risks to which this property is exposed is available on the Georisques website: www.georisques.gouv.fr
…By Junot Nantes – La Baule – Pornic
'%20stroke='%23DDAA3A'%20stroke-width='1.909'%20stroke-linecap='square'%20stroke-linejoin='bevel'/%3e%3c/svg%3e)
Receive by email any new listing that may match your search criteria
Your criteria :
By validating this form, you accept the general conditions of use of Le Figaro Properties.
These agencies offer a selection of luxury properties vente at La Baule-Escoublac. Feel free to contact them for personalized assistance.
For your search for an exceptional property, select from our luxury houses with panoramic views in La Baule-Escoublac, starting at $3,977,364. Offering exceptional panoramas, these 2 residences overlook the city and its surroundings. As the seasons pass, the spectacle is renewed without ever becoming tiresome. Depending on the area you are looking for, the living areas may vary and start at a minimum of 251 m².
As part of your search for a luxury property, discover our catalog of 55 luxury houses with a terrace in La Baule-Escoublac, offered from $481,828. Outdoor meals or summer receptions, the terrace extends the house outdoors. Property listings are found in particular in La Baule les Pins, Centre-Benoît and Escoublac. The houses listed in our listings offer attractive living areas measuring between 69 m² and 658 m².
Set down your suitcases without waiting: our catalog brings together 2 furnished luxury houses in La Baule-Escoublac, with a starting price of $1,479,901. From the living room to the bedrooms, each residence is tastefully furnished and ready to live in. The average price of this furnished stock stands at $13,101 per square meter. Living areas reach 185 m² for our largest properties.
The beach as an extension of the garden: this is the spirit of 24 luxury houses by the sea in La Baule-Escoublac, for sale from $481,828. Your life there will be organized to the rhythm of the coastline, between sea bathing and walks. La Baule les Pins and Centre-Benoît enliven the local market. In these residences, the minimum recorded living area is 95 m².
The sea horizon as a guiding thread: explore the 9 luxury houses with sea views in La Baule-Escoublac, with prices starting at $975,128. The sea accompanies your days, from sunrise to the last light. A daily privilege that few addresses can claim. Browse the listings in Centre-Benoît or La Baule les Pins first. In terms of dimensions, the living areas start at a minimum of 127 m² and the grounds at 262 m².



