The agencies at Le Pellerin
These agencies offer a selection of luxury properties vente at Le Pellerin. Feel free to contact them for personalized assistance.

 English$ USD · m²


The advertiser did not provide an english description for this listing.
…By Abriculteurs


The advertiser did not provide an english description for this listing.
…By Sublimons


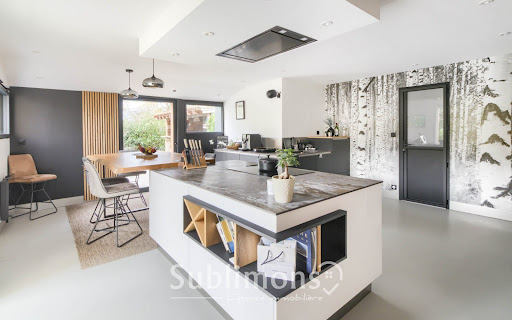
In Couëron, just minutes from Atlantis, on the road to La Baule and Saint-Nazaire, lies a property that brilliantly combines space, light, and the art of living. Built in 2004, this house offers 246 square meters of living space in the heart of a walled, wooded park of over 3,000 square meters. Here, tranquility reigns. You can almost hear the wind rustling through the trees, while the city remains within easy reach. The perfect compromise, in short. From the moment you enter, the living room sets the tone. Sixty-three square meters bathed in light, a central fireplace with a rotating hearth that seems to dance between the living room and dining room, and a feeling of spaciousness that invites you to entertain, laugh, and linger into the evening. The open-plan kitchen, fitted and equipped, flows seamlessly into this welcoming space. You can cook without ever leaving the conversation. The ground floor also includes three bedrooms, two dressing rooms, an office--ideal for working from home in peace and quiet--and two shower rooms. Upstairs, two additional bedrooms and a bathroom complete the layout. Large family, teenagers seeking independence, visiting guests? Everyone finds their own space without ever encroaching on anyone else's. Outside, the ambiance continues. Two terraces allow you to follow the sun throughout the day. An elegantly integrated swimming pool blends seamlessly into its surroundings, complete with a pool house for long summer afternoons, a covered patio for impromptu gatherings, and an attached garage for everyday convenience. The generous and secluded grounds offer a true sense of openness. This property is not simply a house. It is a living space designed to last, to accommodate projects, children's laughter, large family meals, and moments of quiet contemplation. If you're looking for space without sacrificing proximity to major roads and amenities, if you want to combine elegance and tranquility, then perhaps it's time to come and discover this property. Some houses are open to viewing. Others are best experienced firsthand. ENERGY RATING: B / CLIMATE RATING: A. Estimated average annual energy costs for standard use, indexed to 2021, 2022, and 2023: between EUR1,690 and EUR2,290. Information on the risks to which this property is exposed is available on the Géorisques website: www.georisques.gouv.fr. Contact: Insâf AALOUANE (EI) 33 6 09 67 64 74 Email: [email protected] Sales Agent RSAC 2025AC00333 Nantes (1.92 % fees incl. VAT at the buyer's expense.)
…By Espaces Atypiques Nantes


Nestled in its verdant setting in the peaceful countryside of Saint-Etienne-de-Montluc, this 231 sq m (2,550 sq ft) farmhouse is surrounded by a superb, wooded plot of nearly 7,700 sq m (8,075 sq ft). Hidden from the street, this property with its authentic charm offers an exceptional and peaceful living environment, ideal for nature lovers and those seeking tranquility. This former farmhouse boasts beautiful stone outbuildings and a swimming pool, perfect for fully enjoying the magic of the surroundings. From the moment you enter the property, the garden takes center stage. The house's facade, adorned with Virginia creeper, warmly invites you inside. Once through the doors, two very large living areas unfold. To the right, the living room features a majestic fireplace. The exposed beams and the original terracotta and wood floors add to the room's authentic and welcoming charm. To the left, the dining room, also featuring a very large rustic fireplace, opens onto a lovely kitchen area with access to the terrace. Each room opens onto the south-facing garden, extending the country-style living spaces. A utility room, laundry room, and toilet complete the ground floor. In the center, a grand staircase with a stone wall and an authentic wooden staircase leads to the upper floor. This level comprises four bedrooms, including a very large bedroom with exposed beams and an en-suite bathroom. A shower room, toilet, and storage room complete the upper floor. The exterior is equally charming and idyllic. A relaxation area, renovated in 2022, offers a very spacious tiled terrace with a secure, sunny outdoor swimming pool. Adjoining the farmhouse, a barn of nearly 80 sqm, accessible from the living room, boasts a high ceiling and awaits its future use. Two other stone outbuildings, a vegetable garden, and an orchard add to the grandeur of the property. A carport attached to the barn and a well complete the property. This property offers incredible potential after renovation, with raw spaces ripe for reinvention. Depending on your project, renovations will enhance this place imbued with emotion. All amenities and services are just a few minutes away by car and 10 minutes by bike. The village and train station of Saint-Etienne de Montluc are a 4-minute drive away. School bus service is available. Nantes train station and Nantes-Atlantique airport are 30 minutes away. The nearest beaches are 40 minutes away. Contact: Thomas Chanut (EI) at 33 6 22 27 10 43 or [email protected]. Commercial Agent RSAC 2022AC00017 NANTES. ENERGY RATING: E / CLIMATE RATING: E. Estimated average annual energy costs for standard use, based on 2021 energy prices (including subscription): between EUR4,450 and EUR6,080. Information on the risks to which this property is exposed is available on the Géorisques website: www.georisques.gouv.fr
…By Espaces Atypiques Nantes


The advertiser did not provide an english description for this listing.
…By L'atelier Immobilier


Ideally located in the sought-after town of Saint-Étienne-de-Montluc, just 10 minutes from Nantes and 3 minutes from all the town's amenities, this elegant 197 sq m (2,140 sq ft) Guérande-style house offers an exceptional family living environment. Nestled in the heart of a vast, wooded plot of over 5,000 sq m (53,220 sq ft), this high-end property impresses with its generous proportions, contemporary features, and fluid layout. Upon entering, the ground floor reveals a spacious and bright living area, enhanced by warm solid wood flooring and a contemporary fireplace clad in natural stone. Large wood-aluminum windows flood this space with light and lead to a separate eat-in kitchen. Completely renovated in 2024, the kitchen combines clean lines with modern and functional appliances. Two comfortable bedrooms, a bathroom, and a separate WC complete this level. Upstairs, the landing leads to an office/library area, two additional bedrooms, a shower room, and a private master suite with its own bathroom and dressing room. The basement includes a wine cellar and a boiler room, while a double garage, a laundry room, and a carport enhance everyday comfort. Outside, the wooded grounds unfold in absolute tranquility. Perfectly oriented, the natural stone terrace features a heated swimming pool, fully renovated in 2026, promising moments of pure relaxation. Combining the charm of Guérande architecture with modern energy efficiency thanks to its high-performance heat pump, this property embodies a unique lifestyle. A rare gem on the market, where nature is invited into every room. To discover this unique property and arrange a visit, contact Thomas Chanut at 33 6 22 27 10 43 or [email protected]. Commercial Agent RSAC 2022AC00017 Nantes. Energy Rating: B / Climate Rating: A. Estimated average annual energy costs for standard use, indexed to 2021, 2022, and 2023: between EUR1,200 and EUR1,680 (including subscription). Information on the risks to which this property is exposed is available on the Géorisques website: www.georisques.gouv.fr
…By Espaces Atypiques Nantes


Discover this stunning 320 m² contemporary house located in the peaceful and desirable area of Sautron. The spacious interior features five elegant bedrooms and eight luminous living spaces, designed with high-end finishes and large windows that overlook lush outdoor surroundings. A modern fireplace adds warmth and charm to the expansive open living area, making it perfect for family gatherings and entertaining guests. This home is equipped with premium amenities such as double glazing for optimal comfort, high-speed internet, a crawl space, and advanced security including an alarm system, intercom, and electric gate. Enjoy quality living with a seamless connection between indoor and outdoor spaces, enhanced by beautifully landscaped gardens and large terraces for relaxing or dining al fresco. For leisure and recreation, the property offers a sparkling swimming pool and a private tennis court, providing an exclusive lifestyle for you and your loved ones. This remarkable residence combines contemporary design with elegance and practicality, ideal for families seeking both luxury and tranquility near Nantes. Agency fees payable by vendor
…By Barnes Nantes - La Baule


The advertiser did not provide an english description for this listing.
…By L'atelier Immobilier


The advertiser did not provide an english description for this listing.
…By Abriculteurs


In a sought-after residential neighborhood, close to the town center, an elegant architect-designed house that stands out for its generous volumes and beautiful brightness.With more than 232m² of living space (266m² on the ground) harmoniously distributed over 2 levels, it offers a sense of space and comfort from the entrance, with a vast reception area of over 70 m² adorned with numerous windows opening onto the garden and a beautiful contemporary-styled fireplace.The equipped kitchen extends to a laundry room, a back kitchen, and a cellar.Also on the ground floor, the house features 2 bedrooms with private shower rooms, one of which can be accessed via an independent exterior entrance, allowing for a liberal activity or an au pair arrangement.On the upper floor, a landing opens onto a spacious office overlooking the living room, 2 bedrooms, a shower room, and a very beautiful master suite with a dressing room and bathroom.A gym located above the garage is accessible from the outside.The very beautiful park, without any vis-a-vis and facing southwest, is perfectly maintained and features a covered heated pool.A carport with an electrical outlet completes the ensemble.Price: €698,000, which means €671,500 net to the seller and €26,500 in agency fees payable by the buyer.This real estate announcement has been written under the editorial responsibility of Ms. Isabelle LE MEITOUR, holder of the professional card.Information about the risks this property is exposed to is available on the website www.georisques.gouv.frThis description has been automatically translated from French.
…By Arnold Immobilier


The advertiser did not provide an english description for this listing.
…By Propriétés Privées


SAINT-ÉTIENNE-DE-MONTLUC - FAMILY HOME 232 SQM - 6 BEDROOMS - INDOOR SWIMMING POOL - PRIVILEGED ENVIRONMENT Just a few minutes from the center of Saint-Étienne-de-Montluc, discover this beautiful family home of 232 sqm offering generous volumes, beautiful brightness, and a particularly pleasant living environment. Designed for family life as well as for moments of conviviality, this house charms from the entrance with its comfortable spaces and warm atmosphere. The main living room, spacious and bright, enjoys a beautiful opening to the outdoors and the terrace, creating a real continuity between interior and garden. The house offers 6 bedrooms, comfortably accommodating a large family, allowing for telecommuting, or creating spaces dedicated to leisure and guests. Outside, you will enjoy a pleasant plot of land as well as a particularly comfortable indoor swimming pool area. Designed for practical and convivial daily use, this space allows you to extend relaxation moments for a large part of the year while facilitating maintenance and securing the premises. A real asset to fully enjoy the outdoors with family or friends. The environment, the size of the rooms, and the overall amenities make it a rare property in the area. Features: - 232 sqm of living space - 6 bedrooms - Beautiful bright living room - Indoor swimming pool with high shelter - Pleasant terrace and garden - Family home with generous volumes - Sought-after environment - Numerous possibilities for layout An ideal home for a family looking for space, comfort, and a privileged living environment near Nantes. Contact me to organize a visit and discover the full potential of this property. ---
…By Efficity


In the heart of a cul-de-sac, in close proximity to the Chézine valley, in a calm and preserved environment, come and discover this superb family longhouse of approximately 246 m² of living space, set on a wooded plot of 1,860 m².In excellent condition and perfectly maintained, this property has retained its authentic character with its original stones, offering beautiful volumes and remarkable brightness.On the ground floor, the entrance leads to a vast living room bathed in light with a fireplace, a dining room, and a relaxation area opening onto the garden. You will also find a fitted and equipped kitchen, as well as a large master suite that includes a bedroom, a dressing room, an office, and a shower room with a toilet.Upstairs, a landing distributes three beautiful bedrooms, a bathroom with a shower, and an office.Outside, the landscaped garden is maintained by a lawnmower robot, inviting relaxation with its terrace and swimming pool, in a green and intimate setting.Two independent student studios for rental purposes, each approximately 20 m², complete the ensemble, offering excellent income potential or guest accommodation.Annexes: closed garage, laundry/heating room, woodshed, and garden shed.Contact - Adrien Artaux: 06 26 94 06 17The price is €575,000 net to the seller, plus €24,900 including VAT for agency fees, for a total amount including agency fees (HAI) of €599,900 HAI.Mr. Adrien Artaux (EI) Real Estate Consultant at Arnold Immobilier registered in the Special Register of Commercial Agents (RSAC) of the Nantes Commercial Court under number 2023AC00284.Information about the risks to which this property is exposed is available on the Géorisques website: www.georisques.gouv.frThis description has been automatically translated from French.
…By Arnold Immobilier


The advertiser did not provide an english description for this listing.
…By L'atelier Immobilier


The advertiser did not provide an english description for this listing.
…By L'atelier Immobilier


The advertiser did not provide an english description for this listing.
…By L'atelier Immobilier


The advertiser did not provide an english description for this listing.
…By L'atelier Immobilier


Space, beautiful amenities, and contemporary style for this south-facing house with family volume, surrounded by a vast, well-maintained landscaped garden with an impeccable swimming pool, near the Nantes golf course. This modern house of nearly 170m² of living space is located within a prestigious private residence, recognized for its privileged environment. The bus to schools is just a few steps away.The architecture of the house affirms the overall identity: sober lines, open volumes, and omnipresent light, with underfloor heating throughout the house. The high-ceilinged living room, complemented by a stove, constitutes a warm and elegant living space, widely opened onto the garden. It is extended by a dining room, a second lounge with a fireplace, and an office space, all offering distinct atmospheres while maintaining a beautiful continuity. The fitted and equipped kitchen is very bright and opens onto the terrace; it could be opened and expanded towards the dining room. The house allows for single-story living thanks to a bedroom on the ground floor with a shower room and storage. A utility room and a garage complete this level. Upstairs, four bedrooms welcome family and guests, as well as an additional room that could serve as an extra child’s bedroom, a playroom, or an office. Finally, an attic provides extra storage space.In terms of features, the house is equipped with a heat pump with underfloor heating on both levels, ensuring energy efficiency and thermal comfort.The large landscaped garden is an obvious asset, where one can stroll as well as host outdoor convivial moments. On a beautiful and large wooded plot, carefully landscaped, the property benefits from a south-facing exposure, offering optimal brightness. The terrace naturally extends the living spaces towards a spacious and private garden, a true green oasis. The heated Vinet brand pool, equipped with a rigid motorized cover, adds significant appeal to this property. Two garden sheds.The environment, both bucolic and residential, is just 5 minutes from the shops of Vigneux-de-Bretagne and Sautron, allowing for a balance between green living and urban accessibility, with a bus just a few steps away to reach schools and amenities leading to the Nantes train station safely. The center of Nantes is 25 minutes by car, and the nearest beaches are about 35 minutes away.An elegant and bright property, with a pronounced contemporary architecture, ideal for buyers seeking a privileged living environment on the outskirts of Nantes, and of course for golf enthusiasts.Agency fees are the responsibility of the buyer. Information on the risks to which this property is exposed is available on the Géorisques site: www.georisques.gouv.fr.For any additional information or to arrange a visit, contact Justine Goret Dutournier, Independent Advisor at L'Atelier Immobilier at 06 12 57 00 29.RSAC Nantes No. 914 094 347Instagram: @justine_latelier_immobilierThis description has been automatically translated from French.
…By L'atelier Immobilier


Belle entrée sur une une grande réception aux volumes exceptionnels avec cheminée. Cuisine aménagée équipée avec espace repas donnant sur le parc. Au même niveau: Espace détente en 'antichambre' desservant quatre chambres, salle-de-bains, dont une suite avec chambre, dressing, salle de douche. A l'étage: Salon multimédia, bureau, bibliothèque. Le Pool house avec sa piscine, véritable résidence de vie, bénéficie d'un aménagement très haut de gamme: cuisine d'été, salle-à-manger, spa, hammam, douche. Une dépendance aménagée, bureau ou maison d'amis complètent cet ensemble remarquable. Propriété contemporaine bien située à l'ouest de Nantes. (4.00 % fees incl. VAT at the buyer's expense.)
…By Brigitte Sauvager Immobilier


The advertiser did not provide an english description for this listing.
…By Côté Particuliers Nantes


RARE - Located in the heart of the hamlet of Bongarant in the municipality of Sautron, just 15 minutes from Nantes, this superb property offers an idyllic living environment that combines spaciousness, modern comfort, nature, and quality equestrian facilities. Perfectly maintained, this individual house is surrounded by a vast landscaped garden with a pool, enjoying unobstructed views of the surrounding countryside, in a tranquil setting away from prying eyes.It features equestrian facilities that will delight enthusiasts: a separate building includes two horse boxes (3x3m), a tack room, and an area for preparation and storage, completed by a third small adjoining box and open wood shelters; a sand arena allows for working with horses in optimal conditions. The fully fenced pastures have direct access to a path, with the possibility of electrification.The house includes a large entrance, a bright living room, with wide bay windows opening onto the terrace bordered by lush greenery. The modern, equipped kitchen charms with its layout and also has access to the terrace. A back kitchen/laundry completes this functional space. On the ground floor, there is a master suite with an elegant and spacious shower room, a WC, and storage. Upstairs, three bright bedrooms, a bathroom, and a large multifunctional room offer numerous possibilities for use.The garage allows for easy parking and additional storage. You also have several outdoor parking spots in the enclosed yard.Outside, the south-southeast facing terrace invites relaxation; you can stroll gently surrounded by magnificent tree foliage to discover the heated pool and its intimate terrace. An adjoining technical room could serve as a summer kitchen.Natural slate roof, double glazing with motorized shutters, electric heating, and ventilation system. Everything is in place for comfortable living.The protected location in the heart of Bongarant with its heritage value offers an exceptional sought-after living environment, combining green surroundings, tranquility, and quality amenities with evolving equestrian infrastructure. A living space, ready to welcome its new owners in search of a privileged environment full of potential.This is sure to be a heart-stopper!
…By L'atelier Immobilier


Located in the heart of Orvault's most sought-after residential development, discover this contemporary architectural masterpiece. Nestled on a landscaped plot of over 1,000 m², offering complete privacy, this magnificent 197 m² villa provides the rare privilege of single-level living. A property in impeccable condition where absolute tranquility meets modern elegance. THE XXL RECEPTION AREA The living room, spanning over 70 m², impresses with its spaciousness and light, punctuated by an inset fireplace and a high-end open-plan kitchen. Its large sliding glass doors blur the line between indoors and outdoors, opening directly onto the terraces. AN OUTDOOR SPACE DESIGNED FOR RELAXATION A 100 m² wooden terrace, ideally situated for perfect moments of conviviality. Heated swimming pool: A true haven of peace, equipped with a counter-current swimming system and an electric safety cover. THE SLEEPING AREA: PRIVACY PRESERVED. An intelligent layout designed for the comfort of the whole family: An exclusive 23 m² master suite with a dressing room and full bathroom (bathtub + shower). Three other spacious bedrooms, including a superb second bedroom of 20 m² (ideal for guests, a teenager, or a large home office). Shower rooms and separate toilets. STRATEGIC AMENITIES AND LIVING ENVIRONMENT: Underfloor heating (condensing gas boiler), aluminum window frames, high-end insulation, and ultra-high-speed fiber optic internet (8 Gbps). No work required. The wooded surroundings offer absolute tranquility just minutes from the shops in Sautron and the center of Orvault. Nantes city center is easily accessible, public transport (Line 89) is just steps away, and the airport is a 15-minute drive. EXPERT OPINION: ''An exceptional property that ticks absolutely all the boxes: the most sought-after address in the area, the absolute comfort of single-level living, and impeccable exteriors for total tranquility.'' A complete file, measured plans, and access to the immersive virtual tour are available after an initial qualified phone consultation. The fees are to be paid by the seller. Les informations sur les risques auxquels ce bien est exposé sont disponibles sur le site Géorisques : www. georisques. gouv. fr. Contact your local agent, Pascal ROGER, NANTES, Optimhome Associate Estate Agent at 06 78 13 43 87 (ref 607650)
…By Optimhome - Pascal Roger


The advertiser did not provide an english description for this listing.
…By Coldwell Banker Franklin Immobilier


The advertiser did not provide an english description for this listing.
…By Prestige Atlantique


New – JUNOT Nantes – La Baule – Pornic, exclusive member of FORBES Global Properties. Stunning fully renovated character house with a living area of 213 sqm, located very close to the port of Trentemoult, its restaurants, and with a view of the Loire River. After climbing a small external staircase, you will discover the raised ground floor and feel the charm emanating from this exceptional home. A very beautiful 55m² living room, crossing and bright thanks to superb internal glass walls, opens directly onto the terrace and the enclosed, unobstructed garden. This room, with its two old fireplaces, houses a spacious fitted and equipped kitchen. An office also completes this first level and has its own fireplace. Toilet. On the first floor, the sleeping area of the house with three spacious bedrooms and their antique fireplaces. The master room has a sitting area with fitted wardrobe. One of the bedrooms also has a private bathroom. A shower room and separate toilets complete the first floor. In the basement, you will find a large studio-style bedroom with a private lounge with direct access to the garden. Also in the basement, a shower room with toilets, a laundry room, a cellar, and a workshop directly accessible from the street. The house's exterior has been tastefully landscaped, with a lush garden featuring various terraces and a swimming pool. Gas heating. Fiber. Garage. A charming home ideally located in Trentemoult and fully renovated. Sale price €1,144,000 including agency fees paid by the buyer, which is a net selling price of €1,100,000. For more information, contact Anne BESSON-BROCHARD — Tel. 06 13 02 55 27 [email protected] Energy class: D Climate class: D Estimated annual energy expenditure for this home for standard use ranges between €3,090 and €4,230. Average prices of energies indexed to the years 2021, 2022, 2023 (subscription included). Risk information for this property is available on the Géorisques website: www.georisques.gouv.fr
…By Junot Nantes – La Baule – Pornic
'%20stroke='%23DDAA3A'%20stroke-width='1.909'%20stroke-linecap='square'%20stroke-linejoin='bevel'/%3e%3c/svg%3e)
Receive by email any new listing that may match your search criteria
Your criteria :
By validating this form, you accept the general conditions of use of Le Figaro Properties.
These agencies offer a selection of luxury properties vente at Le Pellerin. Feel free to contact them for personalized assistance.





