The agencies at Sainte-Pazanne
These agencies offer a selection of luxury properties vente at Sainte-Pazanne. Feel free to contact them for personalized assistance.

 English$ USD · m²


Close to the center, shops, and the train station of Sainte Pazanne, discover this magnificent family home, built in 2009, offering a rare living environment that is both comfortable, spacious, and perfectly suited for family life.Set on a large wooded plot of over 2,000 m², this property of 241 m² living space impresses from the entrance with its generous volumes and quality fittings.An exceptional living spaceThe house is centered around a superb and bright living room of over 70 m² with large openings to the outside.It includes:- a spacious living room with a wood stove,- an open, fitted, and equipped kitchen,- a dining room.You will also find:- an office (which can serve as a fifth bedroom)- a laundry room,- a playroom.An ideal sleeping area for the whole familyThe sleeping area offers 4 bedrooms, including a beautiful master suite.You will also find:- a bedroom with its own shower room,- a bathroom,- two independent toilets.Outdoors designed for full enjoymentOutside, there is a beautiful terrace, a beautifully exposed landscaped garden, and a natural outdoor swimming pool for relaxation.The property also features a true wellness space attached to the living area with a heated indoor pool and a spa, complemented by a bathroom, a toilet, and a technical room.Another major asset of this property: its numerous outbuildings.You will particularly benefit from:- a double garage of over 40 m²,- an impressive second garage of over 90 m², with a shower room and toilet,- a cellar,- many parking possibilities on the property.These spaces offer multiple possibilities: storage, workshop, professional activity, vehicles, leisure, or personal projects.A true energy advantage:The house is equipped with photovoltaic panels, improving energy comfort and controlling consumption.Additional potential:Possibility to acquire, in addition, an additional plot of 1,780 m².A rare property in Sainte-Pazanne, combining very beautiful volumes, single-storey living, quality fittings, remarkable exteriors, and outbuildings of exceptional dimensions.Fees of 2.86% VAT included at the buyer's expense (€699,000 excluding fees) Your 3G IMMO commercial agent on-site EI - Olivier LE CLINCHE registered at RSAC de NANTES n° 501 307 284. According to article L.561.5 of the Monetary and Financial Code, you will be required to present an ID for the organization of the visit. Information on the risks to which this property is exposed is available on the Géorisques website: www.georisques.gouv.frThis description has been automatically translated from French.
…By 3g Immo Prestige


In a secluded area, just 10 minutes from the sea and in the heart of a preserved natural environment, this remarkable stone manor develops nearly 195 m² on the ground (175 m² Carrez) within a landscaped park of about two hectares. A successful blend of architectural authenticity and facilities dedicated to the art of living, the property impresses from the first moments with its timeless elegance and generous reception spaces.Upon entering, the impressive volumes stand out. The ground floor is organized around a spacious welcoming area leading to a warm living room and then a reception dining room. The original elements have been carefully preserved: the beautiful high ceilings, exposed beams, wall panels, stone fireplace, and cross views give the whole a refined and authentic atmosphere.An independent kitchen completes this level, as well as a space currently being developed to accommodate a lovely kitchen/dining area fully open to the garden, offering a true immersion in the surrounding nature.The first floor hosts two bedrooms, a dressing room, an office, and a bathroom complemented by a laundry area. On the second and top level are two additional bedrooms and a mezzanine.Outside, the wooded park reveals the uniqueness of the place. A pond adds a bucolic dimension to this property where every viewpoint has been designed to fully enjoy the landscape.The pool area is undoubtedly one of the highlights of the property. Organized around an elegant infinity pool bordered by a large terrace, it is accompanied by a contemporary pool house of 63 m² designed as a true summer house. A fully equipped kitchen, reception area, cozy lounge, and shower room allow for hosting family and friends in a privileged setting dedicated to relaxation and shared moments.Completing the ensemble is a double garage of about 40 m² and an entirely insulated and furnished independent chalet, equipped with its own shower room, offering multiple possibilities: guest accommodation, professional space, or tourist activity.A rare property where the charm of the old meets living spaces turned towards conviviality and nature.Contact: Aurélien COUDIERETel: 06.72.02.62.18Email: [email protected] Agent - RSAC: 2021AC00120 Saint NazaireMain house:Energy class G / Climate class GAverage estimated amount of annual energy expenses for standard use, based on energy prices 2021 2022 2023: between 7928 euros and 10728 euros per year.Summer house:Energy class D / Climate class BAverage estimated amount of annual energy expenses for standard use, based on energy prices 2021 2022 2023: between 946 euros and 1280 euros per year.Information on the risks to which this property is exposed is available on the Géorisques website https://www.georisques.gouv.frThis description has been automatically translated from French.
…By Espaces Atypiques Nantes


Abriculteurs is pleased to present this house sold through us, located in Le Pellerin (44640). Canal de la Martinière, beautiful 1900s home full of charm and in excellent overall condition. With a living area of just over 130m², it features an entrance opening onto a lovely living room, a separate dining room, a fitted and equipped kitchen, a laundry/back kitchen, and a toilet. Upstairs, a landing leads to two comfortable bedrooms, a playroom, a bathroom with double sinks and toilet, and a third master bedroom with dressing room and private bathroom. The exterior includes a very beautiful, tree-filled, private and walled garden, a south-facing wooden terrace with a 4 x 2.5m pool, a shaded area perfect for lunches protected from the sun, and three stone outbuildings (technical room, bike garage, storage...). Motorized gate and a carport allowing easy parking for 2 vehicles. Key features of this property: - Easy and quick access to Le Pellerin amenities - Full of character and in excellent general condition, no work needed - A pleasant home to live in both winter (cozy living room, wood stove) and summer (terrace, pool, and large garden) Practical information: - Individual gas heating - Hot water production by solar panels (thermodynamic water heater) - Functional well in the garden (with booster pump) - Property tax: €1,236 in 2025 - Connected to the collective sewage system - Fiber optic internet Energy performance: - Conventional consumption: 211 kWhEP/m².year (Class D) - Estimated emissions: 31 kg CO₂/m².year (Class D) Sale price: €458,900 including VAT (agency fees included, paid by the seller) Listing drafted under the editorial responsibility of Mr. Benoit MONTY, commercial agent (EI), registered with RSAC NANTES under no. 913240313, without holding funds, acting on behalf of SARL Abriculteurs immobilier, with a capital of €5,000, registered under SIREN no. 837 704 584, holder of professional card no. CPI 7501 2018 000 025 842 issued by the Paris Île-de-France Chamber of Commerce and Industry, whose legal representative is Mr. Adrien Piot, headquartered at 12 rue des Halles, 75001 Paris.
…By Abriculteurs


iad France - Vincent Canac offers you: A 210 M² HOUSE WITH 6 BEDROOMS + OFFICE AND POOL ON A 982 M² PLOT Enjoy Bouguenais without the nuisances of airplanes, not far from the town of La Montagne, with nature surrounding you and 30 minutes from the sea. A very beautiful house from the late 19th century, all the charm of the old in a green setting, hiking trails with the Loire by bike, the Roche Ballue site, but benefiting from nearby shops and public transport that will take you to Neustrie and the future busway. The building has approximately 192 m² of living space and 210 m² on the ground, comprising 6 bedrooms, an office, a bright living room with double exposure, two bathrooms, a second living room upstairs, and a laundry room. For the exteriors, a beautiful fenced and landscaped plot of 982 m² facing SOUTH, a wooden pergola, a pond, a well, a heated swimming pool of 9m X 4m with an outdoor shower and toilet which will be appreciated. But also a covered terrace of about 22 m² with a summer kitchen awaits you for beautiful family moments. You have the possibility to create a rental unit with an external access of about 61 m² and 74 m² on the ground with 3 bedrooms. This house has a large garage of about 47 m² with a basement. Renovations such as electricity, the boiler, changing windows, installing electric shutters, and also the roof and facade have been completed recently on this house. In summary, a charming dwelling with beautiful volumes and facing SOUTH on a beautiful plot with a pool, all in a welcoming setting! Agency fees to be paid by the seller. Presentation of a valid identity document will be requested during the visit, in accordance with Article L.561-5 of the Monetary and Financial Code. Information about the risks this property is exposed to, including the legal obligation for firebreak maintenance, is available on the Géorisques website: http://www.georisques.gouv.fr. This real estate advertisement has been written under the editorial responsibility of Mr. Vincent Canac, independent real estate representative (without holding funds), commercial agent of SAS I@D France registered at RSAC Nantes under number 913460507, holder of the real estate solicitation card on behalf of I@D France SAS.This description has been automatically translated from French.
…By Iad France


Just steps away from shops, in a privileged environment, discover this beautiful family property offering 180 m² of living space on a landscaped plot of 780 m².Designed to accommodate a large family, the house features generous volumes with a vast living space bathed in light, incorporating a friendly living room and a fitted and equipped kitchen.The sleeping area consists of six bedrooms, complemented by a bathroom and a shower room, providing comfort and functionality for everyday life. The extension of the upstairs, completed in 2004, has harmoniously optimized the living spaces.Outside, you will find a magnificent enclosed and landscaped garden, a true haven of peace conducive to relaxation. Its swim spa will offer you privileged moments of well-being, while a carport and a workshop harmoniously complete this space.Information about the risks to which the property is exposed is available on the georisques website. https://www.georisques.gouv.frThis description has been automatically translated from French.
…By Baylord Immobilier


Just a few steps from the ocean, this contemporary home built in 2019, offering approximately 180 sqm of living space, provides a privileged lifestyle combining modern comfort with the gentle rhythm of the coastline. Arranged over two levels, the property comprises 8 rooms, including 6 bedrooms, thoughtfully designed to welcome family and guests in complete serenity. It features one bathroom and two shower rooms, ensuring optimal everyday comfort. The heart of the home is centred around a spacious, light-filled living area, open to the outdoors, creating a warm and fluid atmosphere. The fully equipped kitchen blends seamlessly into the space and meets the highest standards of quality and functionality. Outside, the landscaped garden of approximately 300 sqm, intimate and carefully designed, invites relaxation. A welcoming terrace and a discreet above-ground swimming pool complete this setting, ideal for enjoying time with family or friends. A rare opportunity in La Bernerie-en-Retz, combining a premium location, contemporary features and an exceptional seaside lifestyle. Sale price: €599 040 including agency fees, representing 4% agency fees payable by the buyer, i.e. a net seller price of €576 000. Contact : Denis MAROT +33 6 11 94 81 20
…By Coldwell Banker Franklin Immobilier


Beautiful character property of 210 m² located between Bouguenais and La Montagne, very close to daily amenities! Come and discover this elegant 1870 house, full of charm and authenticity. From the entrance, its magnificent cement tiles set the tone! The ground floor offers a crossing living room of 34 m² with parquet flooring and fireplace, a large independent fitted and equipped kitchen, as well as a bedroom of 16 m², and a toilet with a washbasin. Upstairs, the landing leads to 5 bedrooms with storage, including a master suite with dressing room and access to one of the two bathrooms, a toilet, an office, a playroom, and a laundry room. Enjoy over 80 m² of outbuildings, including a 45 m² garage, a covered summer kitchen, a pergola, an underground cellar, and outdoor sanitary facilities with shower and toilet. A landscaped garden is revealed outside, enhanced by its various species, its carefully arranged spaces, and its 9mx4m saltwater heated swimming pool with a heat pump. Note: the roof was renovated in 2017, the boiler replaced in 2021 (FRISQUET), façade renovation done in 2026, and aluminum window frames replaced in 2026. A property that does not leave one indifferent and deserves a visit! Primary energy consumption: class D 197 Kwh/m2 / GES: class D 42 kg CO2/m2 Date of energy diagnosis: 07/23/2023 Price: €624,000 including €24,000 agency fees payable by the buyer, i.e., 4%. If this property meets your expectations, contact me: Marie Guilbaud (EI) O675532046 [email protected] “Information on the risks to which this property is exposed is available on the Géorisques website: www.georisques.gouv.fr” This real estate advertisement has been written under the editorial responsibility of Marie GUILBAUD EI, independent real estate agent (without holding funds), commercial agent of SAS FXGimmo registered at the Nantes RSAC under number 905177648, holder of the real estate canvassing card on behalf of FXGimmo. The professional guarantees and secures your real estate project. Find all our properties on our website: www.univers-city-immo.frThis description has been automatically translated from French.
…By Univers City Immo


In the heart of a dead end, in immediate proximity to the Chézine valley, in a calm and preserved environment, come and discover this superb family longère of approximately 246 m² of living space, built on a landscaped plot of 1,860 m².In excellent condition and perfectly maintained, this property has retained its authentic character with its original stones, offering beautiful volumes and remarkable brightness.On the ground floor, the entrance leads to a large living area bathed in light with a fireplace, a dining room, and a relaxation area opening onto the garden. You will also find a fully furnished and equipped kitchen, as well as a large master suite including a bedroom, a dressing room, an office, and a shower room with a toilet.Upstairs, a landing distributes three beautiful bedrooms, a bathroom with a shower, and an office.Outside, the landscaped garden is maintained by a mowing robot, inviting relaxation with its terrace and swimming pool, in a green and intimate setting.Two completely independent student studios with rental potential, each approximately 20 m², complete the property, offering excellent income or hosting potential.Annexes: closed garage, laundry/heating room, woodshed, and garden shed.Contact - Adrien Artaux: 06 26 94 06 17The price is €575,000 net to the seller, to which €24,900 excluding VAT in agency fees is added, for a total of €599,900 including all fees.Mr. Adrien Artaux (EI) Real estate consultant at Arnold Immobilier registered with the Special Register of Commercial Agents (RSAC) of the Commercial Court of Nantes under number 2023AC00284.Information on the risks to which this property is exposed is available on the Géorisques website: www.georisques.gouv.frThis description has been automatically translated from French.
…By Arnold Immobilier


Your SUBLIMONS advisor David Burban offers you this magnificent longère full of charm built on rock with its high ceilings and beautiful volumes that guarantee a guaranteed crush in every room!On a very pleasant plot of over 2665m² it includes: On the ground floor, a large living room with a mezzanine, a new fitted and equipped kitchen, a lounge with access to a patio, a heated veranda surrounded by greenery, a bedroom, a bathroom with a shower and bathtub, a laundry/storage room, and a separate WC.Upstairs, a corridor leading to the mezzanine, both overlooking the living area, a bedroom or games/sports room, or other according to your desires, of 36 m² (possibility of creating several bedrooms), a master suite with bedroom, dressing room, and bathroom, and a separate WC.Outdoors, in an idyllic and relaxing environment with the sound of a stream, multiple outbuildings such as two hangars, one of 65 m² and one of 33m², a chalet, a lean-to, terraces including one around a heated pool 9.15X4.15 m with summer kitchen, pigsty, and pool house.Fees are to be borne by the seller. Energy class D, Climate class D Average estimated annual energy expenses for standard use, established from energy prices of 2023: between €3480.00 and €4750.00. Information on the risks to which this property is exposed is available on the Géorisques website: georisques.gouv.fr.Your SUBLIMONS LOIRE-ATLANTIQUE advisor: David BURBAN Commercial agent (Individual enterprise) RSAC 829548023This description has been automatically translated from French.
…By Sublimons

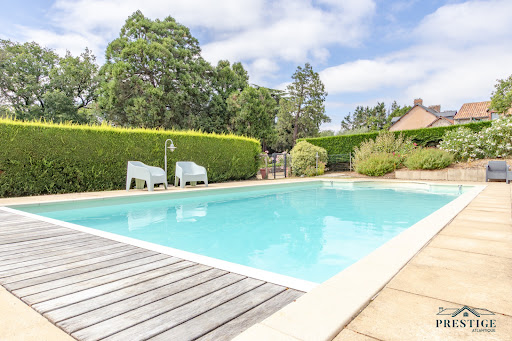


EXCLUSIVITY - PRESTIGE ATLANTIQUE Nestled in a green setting, in immediate proximity to the village of Frossay and its shops, this building from 1850 on two levels has retained all the features of the old (high ceilings, marble fireplaces, rosettes, imposts, double-glazed wooden window frames) offers you all the comfort of a modern place and has a living area of 286 m2 and 330 m2 on the ground. An entrance hall leads to a beautiful living space composed of a triple reception area with a dining room on its period parquet floor, complemented by an independent fitted and equipped kitchen, all with an unobstructed view of the garden. Two bedrooms with a large dressing room as well as a bathroom with its laundry space and an office complete this single-level living. By its beautiful wooden staircase, the landing serves six bedrooms on parquet, a bathroom, and a shower room complete this level. The property also consists of two gîtes that can be rented by the year or by the week. A 50 m2 swimming pool complements this estate away from prying eyes. Built within a landscaped park enclosed and planted with trees of over 2 hectares, with no overlooking neighbors, this building offers you an ideal quality of life in a setting transformed by the omnipresence of nature. Outbuildings, a cellar, a 48 m2 garage, and two horse boxes complete this exceptional property. 'Information on the risks to which this property is exposed is available on the Géorisques website http://www.georisques.gouv.fr.' For more information or to organize a private visit, contact us without delay, PRESTIGE ATLANTIQUE 02.40.21.91.13. Selling price 799,000 EUR, fees are the responsibility of the seller. (RCS. Saint-Nazaire 897 587 946).This description has been automatically translated from French.
…By Prestige Atlantique


Nestled between the countryside and the ocean, this stone farmhouse features a wooded garden and a swimming pool. Located in Frossay, away from any noise or disturbances, this stone farmhouse enjoys a rare setting that is both unspoiled and easily accessible. Just a short walk away along a charming path, the village center offers local shops and a school. An extension completed in 2021 has added more space and functionality to the farmhouse. The home, with approximately 154 m² of living space across two levels, features a welcoming entryway, a bright kitchen opening onto the terrace, a spacious living room with a fireplace insert, 4 bedrooms, 2 bathrooms, an office, a laundry room, and an attached garage. The approximately 5,000 m² lot is a true asset, featuring a front courtyard with space for several vehicles, a carefully maintained wooded garden in the back, a large terrace perfect for summer gatherings, and a renovated swimming pool. A rare find due to its strategic location between the countryside and the ocean, highly sought-after for its quality of life. Information on the risks associated with this property is available on the Géorisques website: www.georisques.gouv.fr
…By Chateaux Et Patrimoine


NEW at Avenir Immobilier & Home Staging!A guaranteed favorite for this charming single-story house built in 2016, contemporary, family-oriented, and functional in Saint Etienne de Montluc!In a quiet location, without vis-à-vis, and 2 km from shops: come unpack your bags!Discover this charming house with refined features:Living space: Over 40 m² flooded with light thanks to a beautiful ceiling height, open to a fully equipped kitchen with an ultra-functional and friendly central island.Night space: 3 bedrooms, a practical office, a bathroom (shower and bathtub), and separate toilets. Modifiable potential to create a second bathroom.Amenities: A handy adjoining garage for daily use.A rare property on the market that combines privacy and generous spaces. Contact us quickly to arrange a visit!For any information and to arrange a visit, contact us!Information on the risks to which this property is exposed is available on the Géorisques website: www.georisques.gouv.fr.Property price: 459,900€ Agency fees includedPrice excluding fees: 450,000€Fees including tax: 9,900€Fees payable by the buyerEnergy performance: A (62) A (2)To visit and assist you with your project, contact Caroline at 0699808683 or by email at [email protected] advertisement has been drafted under the editorial responsibility of Caroline Rochette Driquert, registered with the RCS NANTES SAINT NAZAIRE 983 982 729 - SIRET 98398272900011, RCS Nantes. Professional card for transactions on real estate and business assets (T) CPI 44022024000000006 issued by CCI Nantes - Saint Nazaire. Professional liability insurance by MMA Enterprise policy no. 149155925 Mandate ref: 51 - The professional guarantees and secures your real estate project.Contact us for more information!Avenir immobiliers & Home staging in Savenay06.99.80.86.83Fees included of 2.2% including tax payable by the buyer. Price excluding fees 450,000 €. Energy class A, Climate class A Average estimated annual energy expenses for standard use, based on energy prices for the year 2021: between €560.00 and €830.00. Information on the risks to which this property is exposed is available on the Géorisques website: georisques.gouv.fr.Your advisor AVENIR IMMOBILIER & HOME STAGING: CEO and Founder - Real Estate Agent - Caroline ROCHETTE DRIQUERTProfessional card yesInsurance yesThis description has been automatically translated from French.
…By Avenir Immobilier & Home Staging


Ideally located in the sought-after town of Saint-Étienne-de-Montluc, just 10 minutes from Nantes and 3 minutes from all the town's amenities, this elegant 197 sq m (2,140 sq ft) Guérande-style house offers an exceptional family living environment. Nestled in the heart of a vast, wooded plot of over 5,000 sq m (53,220 sq ft), this high-end property impresses with its generous proportions, contemporary features, and fluid layout. Upon entering, the ground floor reveals a spacious and bright living area, enhanced by warm solid wood flooring and a contemporary fireplace clad in natural stone. Large wood-aluminum windows flood this space with light and lead to a separate eat-in kitchen. Completely renovated in 2024, the kitchen combines clean lines with modern and functional appliances. Two comfortable bedrooms, a bathroom, and a separate WC complete this level. Upstairs, the landing leads to an office/library area, two additional bedrooms, a shower room, and a private master suite with its own bathroom and dressing room. The basement includes a wine cellar and a boiler room, while a double garage, a laundry room, and a carport enhance everyday comfort. Outside, the wooded grounds unfold in absolute tranquility. Perfectly oriented, the natural stone terrace features a heated swimming pool, fully renovated in 2026, promising moments of pure relaxation. Combining the charm of Guérande architecture with modern energy efficiency thanks to its high-performance heat pump, this property embodies a unique lifestyle. A rare gem on the market, where nature is invited into every room. To discover this unique property and arrange a visit, contact Thomas Chanut at 33 6 22 27 10 43 or [email protected]. Commercial Agent RSAC 2022AC00017 Nantes. Energy Rating: B / Climate Rating: A. Estimated average annual energy costs for standard use, indexed to 2021, 2022, and 2023: between EUR1,200 and EUR1,680 (including subscription). Information on the risks to which this property is exposed is available on the Géorisques website: www.georisques.gouv.fr
…By Espaces Atypiques Nantes


A splendid garden, spacious volumes, and beautiful features, this family residence is distinctly contemporary, in perfect condition for you to move in immediately. In the village of St Etienne de Montluc, the calm and intimacy of the residential neighborhood comes with the proximity of amenities. With its generous spaces and overall quality, this property offers a choice living environment for a comfortable and functional daily life with numerous configurations. The living room and kitchen provide a large living space of over 85m2 on the ground floor. The kitchen and back kitchen are elegantly furnished and equipped. The large openings to the garden bring generous natural light; the house invites enjoying family moments as well as hosting guests. The house has 5 bedrooms, including 2 on the ground floor with their own bathroom. Each space is designed to ensure comfort and privacy, with quality finishes. Upstairs, a large mezzanine currently serves as an office space, a reading corner, a master suite with a bathroom and designer shower, a dressing area, along with 2 additional bedrooms and a supplementary shower room. Additionally, there is a multi-functional space, which can serve as a gym or separate office. A laundry room, a cellar, and plenty of storage complete this property. With a large pool covered by a motorized shelter, the garden truly is an asset, sheltered from prying eyes while maintaining outdoor living privacy with a superb wooded area conducive to relaxation and outdoor activities. Garage, covered parking, and outdoor spaces. The village and its amenities are 5 minutes away, and the bus stop is 200 meters away to reach schools, making this house perfect for a family wishing to settle comfortably in a peaceful neighborhood while remaining close to services. Saint-Étienne de Montluc offers you a pleasant living environment, just a few minutes from major roads and benefits from a train station for easy access to Nantes in 20 minutes, Savenay in 10 minutes, and St Nazaire and the coast in half an hour. Contact us today to arrange a visit and appreciate all the comfort and potential of this beautiful property.This description has been automatically translated from French.
…By L'atelier Immobilier


In a sought-after residential area, close to the town center, an elegant architect-designed house stands out with its generous volumes and beautiful luminosity. With over 232m² of living space (266m² on the ground) harmoniously distributed over 2 levels, it offers a sense of space and comfort as soon as you enter, with its spacious reception area of more than 70 m² enhanced by numerous windows opening onto the garden and a beautiful contemporary-style fireplace. The fitted kitchen extends to a laundry room, a back kitchen, and a cellar. Also on the ground floor, the house features 2 bedrooms with en-suite bathrooms, one of which can be accessed by an independent exterior entrance, allowing for a liberal activity or an au pair to be installed. Upstairs, a landing distributes a large office open to the living room, 2 bedrooms, a shower room, and a very beautiful master suite with a dressing room and bathroom. A gym located above the garage is accessible from the outside. The beautiful park, with no overlooking neighbors and southwest exposure, is perfectly maintained and features a covered heated swimming pool. A carport with an electrical outlet completes the property. Price: €698,000, comprising €671,500 net seller and €26,500 agency fees payable by the purchaser. This real estate announcement has been drafted under the editorial responsibility of Ms. Isabelle LE MEITOUR, holder of the professional card. Information on the risks to which this property is exposed is available on the website www.georisques.gouv.frThis description has been automatically translated from French.
…By Arnold Immobilier


iad France - Grégor Thiénot offers you: HOUSE 6 rooms 120M² - BRIGHT - Chantenay/DurantièreI present to you this beautiful traditional house without vis-à-vis of 120m2 (including 16m2 of adjoining garage). It is located in the third row, in a quiet private cul-de-sac.The house benefits from a triple exposure to the east, west, and south, which gives it remarkable brightness throughout the day. Built in 1995 and carefully renovated with its wood stove and its pool without vis-à-vis, it offers a very pleasant living environment in summer and a warm atmosphere in winter on a plot of 923 m².The single storey ensures smooth and practical circulation between all living spaces, without the constraint of stairs.The outdoor space is a true haven of peace: a large terrace, a 43m2 saltwater pool that can be heated, and a very beautifully planted and well-maintained garden. The electric gate adds extra comfort.Please note, the cul-de-sac between the gate and the street is subject to an easement.Contact us to arrange a visit and discover for yourself this beautiful house with intimate charm.Agency fees are the responsibility of the seller. Presentation of a valid identification document will be required during the visit, in accordance with Article L.561-5 of the Monetary and Financial Code. Information on the risks to which this property is exposed, including the legal obligation of clearing, is available on the Géorisques website: http://www.georisques.gouv.fr. This real estate ad has been written under the editorial responsibility of Mr. Grégor Thiénot, independent real estate agent (without holding funds), commercial agent of SAS I@D France registered with the RSAC in Nantes under number 789475886, holder of the real estate canvassing card on behalf of I@D France SAS.This description has been automatically translated from French.
…By Iad France


Unique, atypical, and spacious, the opportunity in the heart of Sautron for a high-standard living space in a prime location, 300m from the bus stop and just steps from the shops in the center. This beautiful property with a magnificent wooded park of 4900m2 preserves calm and intimacy for its residents. It includes a uniquely designed house of 220m2, mostly on one level, a bright outbuilding of nearly 60m2 with a high ceiling, including a kitchenette and restrooms, used as triple garages, and a beautifully landscaped garden with undeniable charm, all close to all amenities. The house is in good condition although it still needs updating. It is a rare opportunity with definite advantages in an ideal location in the village, with obvious potential.This family home features a cathedral height living room and a south-facing dining room, whose large bay windows open onto the terrace and garden. The large modern equipped kitchen leads to an additional living area, all also opening to the exterior through quality large windows that create the sensation of being in the middle of the garden. On the ground floor, there are 2 master suites (bathroom + shower room and dressing rooms), as well as an office space that could be opened to the living room. Upstairs, there are 2 bedrooms, a shower room, and storage. A laundry room, a large pantry/cellar complete this property. You also have a garage. An additional technical room (including the pool room) constitutes an additional space to exploit.A substantial outbuilding with large secured glass openings can serve as a triple garage; this space of over 60m2 includes a kitchenette and toilets, and can become a multifunctional area for hosting events, a workspace, or a leisure area.Outside, the terrace and pool are south-facing; you will be amazed by the large plot planted with various species, perfectly maintained, that surrounds the house, a walled garden and sheltered from prying eyes where one can easily imagine lounging and entertaining.A property with remarkable potential, to be updated and personalized according to your desires, in a peaceful and privileged environment where the quality of life makes perfect sense.A heart-stopping opportunity with great potential, to discover without delay.Agency fees are the responsibility of the buyer. Information on the risks to which this property is exposed is available on the Géorisques website: www.georisques.gouv.fr. For any additional information or to arrange a visit, contact Hélène FERRARI, Independent Advisor at l'Atelier Immobilier at 06 16 07 51 54 RSAC Nantes n° 898 908 678. Instagram: @atelier_immobilier_ouestThis description has been automatically translated from French.
…By L'atelier Immobilier


Abriculteurs is pleased to present this house for sale located in Sautron (44880). Just 3 minutes from the center of Sautron, schools, and shops, this superb family home of approximately 180 m² in perfect condition is nestled in the heart of a green environment. It comprises a large entrance with storage, a spacious and cozy double living room with pellet stove, an open fitted and equipped kitchen, one bedroom, a veranda ideal for an office or guest bedroom, a shower room, and a separate WC. This level offers perfect single-floor living thanks to a master suite (bedroom overlooking the pool, dressing room, and shower room with WC) and a laundry room. Upstairs, a landing with cupboards serves two bedrooms with storage—one opening onto a terrace—a bathroom with WC, and an attic of about 20 m². Outside, the beautifully landscaped garden surrounds a splendid south-facing wooden terrace, a summer kitchen area with a braai, and a heated saltwater swimming pool measuring 8 m x 3 m. A large shed/garage able to shelter two vehicles and provide storage completes the property. Key features of this property: - Easy access to Sautron amenities, less than 2 km from the town center - Very well maintained home, no work needed - A pleasant house to live in both winter (cozy lounge, wood stove) and summer (terrace, pool, and large garden) Practical information: - Individual electric heating - Property tax: €2,177 in 2025 - Individual sanitation network: new micro-station wastewater treatment system (2025) Energy performance: - Conventional consumption: 215 kWhEP/m².year (Class D) - Estimated emissions: 7 kg CO₂/m².year (Class B) Sale price: €624,085 including VAT (excluding agency fees) Fees payable by the buyer of €24,901, representing a total of €649,000 (Agency Fees Included), or 3.99% of the sale price. Announcement written under the editorial responsibility of Mr. Benoit MONTY, sales agent (EI), registered with the NANTES RSAC under number 913240313, without fund custody, acting on behalf of SARL Abriculteurs immobilier, with capital of €5,000, registered under SIREN number 837 704 584, holder of professional card number CPI 7501 2018 000 025 842 issued by the Paris Ile-de-France Chamber of Commerce, whose legal representative is Mr. Adrien Piot, headquartered at 12 rue des Halles, 75001 Paris.
…By Abriculteurs


UNDER SALE PROMISE BY PRESTIGE ATLANTIQUE. Nestled in a green and absolutely quiet setting, this two-level villa offers 280 m2 of living space. The entrance opens onto a triple reception area consisting of a fully equipped kitchen, a living room, and a dining room with generous volumes enhanced by solid oak flooring and warmed by an elegant wood stove, all bathed in light thanks to large bay windows offering a natural continuity to the outside and an unobstructed view of the landscaped garden enhanced by its swimming pool area. The ground floor features a pleasant suite with a private shower room, dressing room, and access to the garden. The upper floor consists of two bedrooms with dressing rooms, a third bedroom, and a bathroom. Built on a beautifully landscaped plot of 2014 m2, a large garage and a workshop of over 95m2 complete the distribution. A property benefiting from a privileged location allowing access to all shops, beaches, and activities in just a few minutes by bike via bike paths, within a confidential private residence, perfectly calm and secure. 'Information on the risks to which this property is exposed is available on the website Géorisques http://www.georisques.gouv.fr'. For more information or to arrange a private visit, contact us without delay, PRESTIGE ATLANTIQUE 02.40.21.91.13. Selling price 997,500 EUR FAI including 5% agency fees payable by the buyer, resulting in a net seller price of 950,000 EUR (RCS. Saint-Nazaire 897 587 946).This description has been automatically translated from French.
…By Prestige Atlantique


UNDER SALES PROMISE BY PRESTIGE ATLANTIQUE. By the sea, with immediate access to the VÉLO OCEAN cycle path and close to the village of Sainte-Marie-sur-Mer, this villa in the Pornichet code benefits from a rare location, in absolute calm it offers a privileged seaside atmosphere and develops 191 m2 of living space over two levels. The entrance opens onto a vast living space bathed in light where the living room and lounge enhanced by a wood stove harmoniously extend, sublimated by large bay windows, the whole offers an unobstructed view of the pool and the landscaped park subtly erasing the boundaries between inside and outside. The semi-open premium kitchen, crossing with light, fitted and equipped opens onto an intimate patio sheltered from prying eyes, a true additional living space turned towards the outside. A custom library creates an elegant transition to a complete master suite with a dressing room, bathroom, office, and private terrace. An additional bedroom as well as a laundry room complete this single-level layout. Upstairs, the night area consists of three bedrooms all fully oriented towards the garden panorama, two recently renovated shower rooms complete this level. Built on a closed plot of 1,385 m2, beautifully landscaped, planted with Mediterranean species, a large garage with a bike room and a dependency serving as a workshop give a final touch to this property. A rare living environment in the heart of Portmain where the sound of the ocean accompanies daily life from the garden, highlighting this first-hand property with careful amenities. 'Information on the risks to which this property is exposed is available on the Géorisques site http://www.georisques.gouv.fr'. For more information or to arrange a private visit, contact us without delay, PRESTIGE ATLANTIQUE 02.40.21.91.13. Sale price 1,150,000EUR including 5% agency fees charged to the buyer, a net selling price of 1,095,238EUR (RCS. Saint-Nazaire 897 587 946).This description has been automatically translated from French.
…By Prestige Atlantique


This beautiful gentleman's house from the 18th century, which has just undergone almost total interior reconstruction, was enhanced in the 19th century with a tower inspired by Italian architecture, whose vast enfilade salons are bathed in light from their bow windows. A large family and numerous friends will enjoy 14 bedrooms, 8 bathrooms, a park of over 6 hectares planted with centuries-old trees, with a large and beautiful fish pond in its center, a tennis court, and a swimming pool! More than 200 m2 of outbuildings will allow you to protect cars and boats!This description has been automatically translated from French.
…By Propriétés Au Bord De L’eau


UNDER SALES PROMISE BY PRESTIGE ATLANTIQUE. SEA VIEW. Nestled in the heart of a sought-after area and in a peaceful setting, this exceptional two-level villa stands out with its living area of 408 m2 and its refined architecture. The spacious entrance welcomes you and opens onto a vast, bright open-plan living space that includes a high-quality fitted kitchen. This well-designed living area leads to a terrace offering a spectacular view of the ocean, extended by a heated pool. The sleeping area includes two spacious bedrooms and a master suite, all benefiting from direct access to the outside. An elegant bathroom harmoniously completes this level. Upstairs, a Master Bedroom with its private terrace enjoys a breathtaking sea view. This level also consists of an office, a reading lounge, and a games room, thus providing an intimate and friendly atmosphere conducive to relaxation. An independent guest house of 66 m2 with two bedrooms and a bathroom adds a touch of comfort while being perfectly integrated into the property. The garden, a true haven of peace, features a beautifully landscaped park, a friendly summer kitchen, and a covered terrace, ideal for enjoying moments of sharing in complete serenity. Built on a plot of 2049 m2, a basement with a cellar and workshop, a garage, as well as a pool house complete this unique property. This prestigious villa, rare on the market, stands out for its luxury, its ideal location, and its unique features offering an unparalleled living environment. 'Information on the risks to which this property is exposed is available on the Géorisques website http://www.georisques.gouv.fr'. For more information or to arrange a private visit, contact us without delay, PRESTIGE ATLANTIQUE 02.40.21.91.13. Selling price 1,875,000 EUR including 5% agency fees charged to the buyer, which means a net seller price of 1,785,714 EUR (RCS. Saint-Nazaire 897 587 946).This description has been automatically translated from French.
…By Prestige Atlantique


Come and discover this charming family home, ideally located in a residential area. You will be charmed by its spacious reception of over 60m² and its master suite on the ground floor. The first floor is organized around 3 bedrooms. With a very functional layout, you will also benefit from a pantry/laundry room, a double garage of about 45m², and several terraces allowing you to fully enjoy a heated pool as well as its summer kitchen. This property is set on a beautiful plot of over 2000m², entirely enclosed and beautifully landscaped, offering you an ideal setting for relaxation. The estimated amount of annual energy expenses for standard use is between €1570.0 and €2200.0, indexed to the year 2021 (subscriptions included).This description has been automatically translated from French.
…By Century 21 Agence Du Casino


EXCLUSIVITY PRESTIGE ATLANTIQUE. In a green and preserved environment, a few minutes from the Old Port and its bike-accessible shops, this remarkable property includes over 306 m2 of living space. It features an architect-designed villa with spectacular volumes and a second independent single-story house, offering a total of 7 bedrooms and 3 bathrooms. Secluded from view, a landscaped park of nearly 3,500 m2 houses a superb swimming pool area with a pool house, an orchard, and a charming dovecote. A large garage and private driveway complete this rare property, combining architecture, space, and independence, in the heart of Pornic. Information about the risks to which this property is exposed is available on the Géorisques website http://www.georisques.gouv.fr. Sale price 1,197,000EUR including 5% agency fees charged to the buyer, resulting in a net seller price of 1,140,000EUR. Prestige Atlantique (RCS. Saint-Nazaire 897 587 946) 02 40 21 91 13.This description has been automatically translated from French.
…By Prestige Atlantique


EXCLUSIVITY - PRESTIGE ATLANTIQUE. In a green and preserved environment, close to the Old Port and its shops accessible by bike via the cycling paths, this architect-designed villa features 300 m2 of comfort. A spacious entrance hall leads to a beautiful living area enhanced by a fully equipped Premium kitchen and a dining room open to the living room, all with an unobstructed view thanks to its large bay windows and direct access to a spacious terrace adorned with its swimming pool. A relaxation area and an office on the mezzanine complete the layout. The sleeping area comprises a master suite with a dressing room and an adjoining bathroom, open to the garden, as well as four bedrooms, two of which are extended by a terrace. A bathroom completes the ensemble. Built on a closed and wooded plot of 2000 m2, a double garage and a cellar provide a final touch to this exceptional villa. A rare property with many advantages, sheltered from view and in a privileged setting. 'Information on the risks to which this property is exposed is available on the Géorisques site http://www.georisques.gouv.fr'. For more information or to arrange a private visit, contact us without delay, PRESTIGE ATLANTIQUE 02.40.21.91.13. Selling price 995,000 EUR, agency fees are the responsibility of the seller. (RCS. Saint-Nazaire 897 587 946). Information on the risks to which this property is exposed is available on the Géorisques site: www.georisques.gouv.frThis description has been automatically translated from French.
…By Prestige Atlantique
'%20stroke='%23DDAA3A'%20stroke-width='1.909'%20stroke-linecap='square'%20stroke-linejoin='bevel'/%3e%3c/svg%3e)
Receive by email any new listing that may match your search criteria
Your criteria :
By validating this form, you accept the general conditions of use of Le Figaro Properties.
These agencies offer a selection of luxury properties vente at Sainte-Pazanne. Feel free to contact them for personalized assistance.
As part of your search for a luxury property, discover our catalog of 3 luxury houses with a terrace in Sainte-Pazanne, offered from $530,516. Outdoor meals or summer receptions, the terrace extends the house outdoors. The houses listed in our listings offer attractive living areas measuring between 142 m² and 246 m².
Your receptions deserve a setting to match: discover 1 luxury house with a reception room in Sainte-Pazanne, starting at $818,543. This residence combines family privacy with spaces dedicated to major events. Family gatherings, business dinners or parties with friends naturally find their place there. The property area extends up to 2,030 m².


