The agencies at Ancenis
These agencies offer a selection of luxury properties vente at Ancenis. Feel free to contact them for personalized assistance.

 English$ USD · m²


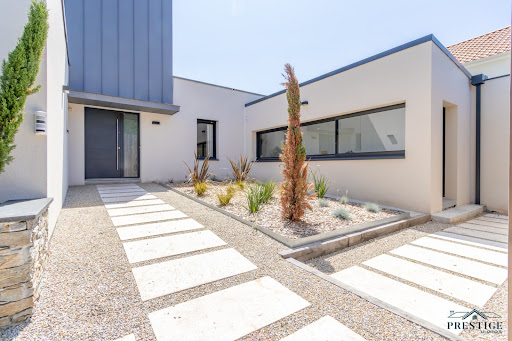

EXCLUSIVITY - PRESTIGE ATLANTIQUE. On the outskirts of Ancenis, in a green, calm, and privileged environment, this remarkable contemporary villa of 240 m2 of living space, built in 2015, stands out for its architecture with clean lines and high-end features. The entrance with cloakroom leads to a spectacular living room of 80 m2, cross-ventilated and bathed in light, open to a fitted and equipped kitchen. Following this, large openings offer a natural continuity to the vast terrace, ideally exposed, enhanced by its heated pool. A spacious back kitchen/laundry room with its independent entrance completes the layout. The sleeping area consists of a master room with a dressing room, terrace access, and a private bathroom with a shower. A second bedroom, currently used as an office, confirms the comfort of true single-level living. Upstairs, completely renovated in 2023, a landing benefiting from an unobstructed view of the garden serves four generously sized bedrooms as well as two shower rooms, offering a space perfectly suited for family life. The house has also benefited from an extension and the creation of a garage in 2024, refining its volumes and functionalities. Equipped with home automation solutions and air conditioning, it combines contemporary comfort, modernity, and quality of life. Built on a plot of 3,766 m2, the property boasts vast parking spaces, a double garage, and the presence of a protected pond. Completely redesigned in 2026, the landscaped garden revolves around a new terrace and a magnificent pool completed in 2025, offering a green setting with particularly neat arrangements. Ideally located near the TGV station, the property enjoys excellent accessibility: Paris is accessible in about 1h40 and Nantes in just 35 minutes. A rare property, fully designed to provide a privileged living environment, where generous volumes, quality features, contemporary comfort, and energy performance (DPE A) meet. Information on the risks to which this property is exposed is available on the Géorisques website http://www.georisques.gouv.fr. Sale price 787,500 EUR including 5% agency fees charged to the buyer, which means a net selling price of 750,000 EUR. Prestige Atlantique (RCS Saint-Nazaire 897 587 946) 02 40 21 91 13.This description has been automatically translated from French.
…By Prestige Atlantique


Karacterre ® - EXCLUSIVE. Nestled in a peaceful and unspoiled setting, this magnificent character property of approximately 300 m² invites you to write a new chapter in a place imbued with soul and authenticity, facing south. Tastefully renovated throughout, the house has retained all its original charm while offering the comfort of a recent and meticulous renovation. Generous proportions, a warm atmosphere, a fireplace, fine materials, and soothing views of nature create a rare and welcoming living environment. Designed for entertaining and sharing precious moments, the house offers on the ground floor a beautiful entrance hall, a welcoming dining room, a spacious living room with a fireplace, a fitted and equipped kitchen, a utility room, and a laundry room. The sleeping area includes a master suite with a bathroom and toilet, as well as two further bedrooms, each with its own shower room and toilet. Upstairs, four additional bedrooms and a bathroom comfortably accommodate family and friends in an authentic setting. Outside, the 21,164 m² wooded grounds offer a true haven of peace where young and old alike can fully enjoy sunny days: a swimming pool, a natural pond, expansive green spaces, and shady spots create an atmosphere conducive to creating lasting memories. Steeped in history, the former independent 19th-century mill, preserved in its original state and ripe for renovation, lends the property a unique charm and exceptional potential for those who appreciate heritage and inspiring living spaces. Two storage garages complete this singular property, a rare find on the market. If you love nature and enjoy entertaining, this house is perfect for you, located halfway between Angers and Nantes (with motorway access and a train station 10 minutes away) and near the banks of the Loire River. Features include: a 5m x 10m swimming pool, home automation system, fiber optic internet, updated electrical panel, fiber optic internet, and video surveillance. Karacterre is an agency specializing in authentic properties. We operate throughout the Pays de la Loire and Brittany regions, including Angers, Cholet, Saumur, Le Mans, Rennes, and Saint-Malo. Discover our properties, such as mansions, townhouses, lofts, contemporary houses, private mansions, castles, manor houses, charming farmhouses, character apartments, exceptional properties, luxury properties, charming properties, and investment properties, directly on the Karacterre real estate website. Free appraisals are available upon request. Proof of identity will be required before any viewing, in accordance with Article L561-2-2 of the French Monetary and Financial Code. Including fees of 5% TTC to be paid by of the purchaser. Price excluding fees 700 000 €. Energy class C, Climate class B Estimated amount of annual energy expenditure for standard use: between 3960.00 € and 5390.00 € for the years 2021, 2022, and 2023 (including subscriptions). Information on the risks to which this property is exposed is available on the Geohazards website: georisques.gouv.fr.
…By Karacterre


Karacterre® – An opportunity for investors seeking a distinctive property that offers immediate rental yield. Located in Ancenis, close to the train station and the magnificent banks of the Loire, this investment property stands out for its authenticity, charm, and excellent long-term value. Its location is a major asset: Ancenis enjoys a strategic position, prized for its quality of life, quick access to Angers and Nantes, and growing appeal among tenants. Spanning several levels, the building offers significant development potential, allowing for various projects—whether residential, buy-to-let, professional use, or a mixed-use scheme. Its layout could accommodate up to approximately 11 units—a mix of offices, studios, one-bedroom apartments, or duplexes—suitable for both short-term and long-term rentals. The ground floor spans approximately 197 m² and features three separate entrances, offering a wide range of possibilities. This level could be reconfigured into professional premises, an independent apartment, or other uses. Comprising several rooms, the space allows for a flexible layout tailored to the future occupant's needs. The first floor can accommodate three apartments, while the second and third floors offer the potential for five additional units, ranging from studios and one-bedroom apartments to duplexes. The property is complemented by a 90 m² garage and a basement providing ample storage space. RENTAL INCOME POTENTIAL Depending on the chosen operating model, the building offers a rental income potential of up to approximately €80,000 per year for long-term rentals. Alternatively, operating as a seasonal or short-term rental—managed by a professional concierge service—could generate annual revenue exceeding €100,000, based on an estimated occupancy rate of 60%. These figures are indicative and represent projected potential income. They are subject to variation based on rental rates, occupancy levels, seasonality, management fees, and operating conditions. They do not constitute a guaranteed income. For further information or to receive the full property dossier, please contact us today. Key features: double-glazed windows, fiber-optic internet, compliant sanitation system, property tax of €3,000. Karacterre is an agency specializing in authentic properties, operating throughout the Pays de la Loire and Brittany regions. ANGERS CHOLET SAUMUR LE MANS RENNES NANTES TOURS SAINT-MALO Discover our properties—including stately homes, bourgeois residences, lofts, contemporary homes, private mansions, châteaux, manor houses, charming longères, character apartments, exceptional properties, luxury homes, charming estates, and investment buildings—directly on the Karacterre Immobilier website. Free valuation upon request. Proof of identity will be required prior to any viewing, in accordance with Article L561-2-2 of the Monetary and Financial Code. Including fees of 4% TTC to be paid by of the purchaser. Price excluding fees 950 000 €. Energy class D, Climate class D Estimated amount of annual energy expenditure for standard use: between 13136.00 € and 17773.00 € for the years 2021, 2022, and 2023 (including subscriptions). Information on the risks to which this property is exposed is available on the Geohazards website: georisques.gouv.fr.
…By Karacterre


Remarkable 1882 bourgeois house for sale on a 3,768 m² wooded plot, ideally located in the heart of a village with all amenities and on the banks of the Erdre River (with private river access and boat launch), 35 minutes from Nantes and 40 minutes from Angers. This 420 m² (4,528 sq ft) residence (plus 184 m² (2,015 sq ft) of additional usable space in the basement and garden level, plus a 150 m² (1,615 sq ft) garage and outbuilding, plus a greenhouse and various other outbuildings) offers great comfort, high ceilings, quality materials, various period features, several rooms with an authentic vintage feel, and large windows providing abundant natural light and superb views of the park and the village church steeple. The building, which in the 1950s was owned by a prominent local figure, underwent significant renovations at that time. On the one hand, the foundations and structural work have been rebuilt and completely redesigned to allow the house to thrive in its pleasant location on the banks of the Erdre River, thus definitively eliminating any risk of rising damp and allowing it to flourish fully and without fear, even in the event of occasional river flooding. On the other hand, a significant and well-considered extension has been created to offer exceptional living spaces (including a panoramic dining room with an inset fireplace, a reception room with a bar on the garden level, a double terrace upstairs, etc.). The well-equipped residence, in excellent general condition, situated on a magnificent city park, would be ideally suited as a primary or secondary residence, for a large family, for a high-end bed and breakfast, for small receptions, an artist's residence, for professionals, or for other activities, offering its guests an intimate and elegant setting. The main building comprises: A full basement with various service and storage rooms, a laundry room, a wine cellar, a storeroom, restrooms, and a reception room with a bar opening onto a garden-level terrace and the park. On the ground floor: Entrance hall, cloakrooms and restrooms, office, billiard room and adjoining living room with sliding doors, living/dining room with a fireplace (closed hearth) and an impressive glass roof overlooking the park, various service entrances, pantry with storage, and a fully equipped kitchen with a dining area. A marble staircase, adorned with an illuminated stained-glass window, leads to the upper floors. On the first floor: Large landing with wardrobes and ample storage, four large bedrooms (including a suite with an anteroom and a large terrace), each with a bathroom or shower room and toilet. On the second floor: Two bedrooms (one with a shower room and toilet, and the other with ample storage) and a large room (suitable as a bedroom, playroom, office, etc.). Maintained interior and exterior; Double-glazed wood and aluminum windows (partially with 44.2 glazing); Interior shutters (traditional and roller); Underfloor heating throughout; Equipped kitchen and laundry room; Service doorbells on each floor; Mains drainage; Excellent exposure for the house and its terraces; Gated property with remote-controlled gate and electronic security system + video surveillance; Outbuildings including a large enclosed garage with an attic above, a greenhouse, various ornamental structures, and more. Enclosed park/garden with mature trees, landscaping, numerous flowering shrubs, an ornamental pond, a vegetable garden, private access to the Erdre River with a boat ramp, and secure outdoor parking. Schools, middle school, restaurants, cinema, swimming pool, and all amenities within walking distance. 4G/5G and high-speed fiber optic internet available. Property tax: 2,038. Further information (photos/details/file) and viewings available upon request. Further details (photos/information/file) and viewings available upon request. Exclusive offer presented by DEMEURES & CARACTÈRE, a brand of Cabinet RETZ IMMOBILIER; an agency specializing in character, unique, rural, equestrian, exceptional, and prestigious properties in the towns, villages, countryside, and along the coast of Loire-Atlantique, Morbihan, Vendée, and neighboring departments. @MNNRICD. Exclusive mandate ref: 110952-220002. Contact: Chris DUBOIS.
…By Demeures & Caractère


iad France - Claudine Morin offers you: Opportunity to Seize - Family House - 6 bedrooms - a Park - a Pool - an Annex - in Mauves-sur-Loire. This property offers you 230m² of living space in a quiet residential area, just 3 minutes from the center of Mauves sur Loire, the train station, and 20 minutes from Nantes and Ancenis. South/east facing house with its pool in a landscaped park of 6000m², fully fenced and suitable for pets. It includes: on the ground floor: an equipped kitchen open to a dining area, a living room with a billiards area, 1 bedroom, 1 master bedroom, 2 toilets, and a veranda. On the first floor, there are 4 bedrooms, a bathroom, and a separate toilet. This property comes with a basement garage and a cellar. Outside: an outbuilding (possibility to create a reception room, meeting room, or storage), a carport with capacity for several vehicles. Technical level: Tastefully renovated house, city gas heating, solar water heater, automatic watering system, and additionally, the pool shelter and sand filter are from 2025. If you love space and comfort!!! This house is for you. CONTACT ME!! Agency fees are the responsibility of the seller. Energy display information for this property: ENERGY class D index 157 and CLIMATE class D index 33. Information about the risks to which this property is exposed, including the legal obligation to clear underbrush, is available on the Géorisques website: http://www.georisques.gouv.fr. This real estate advertisement has been written under the editorial responsibility of Ms. Claudine Morin, independent property agent (without holding funds), commercial agent of SAS I@D France registered at RSAC of NANTES under number 328587175, holder of the real estate prospecting card on behalf of the company I@D France SAS.
…By Iad France


EXCLUSIVITY NOOVIMO! Your Noovimo advisor Sébastien TOUBLANC 06 06 73 67 81 [email protected] presents this typical Nantes house from 1970 with a living area of 95 m2 + 73 m2 outside of Carrez law on a plot of approximately 2,500 m2 (possible + or -). You will discover on the first floor: living room / dining room with wood insert, fitted kitchen with access to a veranda, 3 bedrooms, shower room, and separate WC. On the ground floor, large garage with electric gate, room with fireplace, bedroom with private shower room and WC, workshop / boiler room, cellar. Outside: large plot including parking, terrace, garden, and vegetable garden, borehole connected to the house (in addition to the water meter). Recent works: exterior insulation / attics, waterproofing roof, openings... Plan for non-compliant independent sanitation. Village and vineyard environment. TO DISCOVER VERY QUICKLY! Fees: 4% of 240,000 EUR (sale price excluding fees). So 249,600 EUR including fees borne by the buyer. Our fees can be consulted on www.noovimo.frThis description has been automatically translated from French.
…By Noovimo


Just 25 kilometres from Nantes and 30 minutes from an international airport, this remarkable estate of nearly 60 hectares offers a rare lifestyle where heritage, nature and the French art de vivre come together in perfect harmony. Nestled in the Loire countryside on the banks of the Erdre River—often regarded as one of France’s most beautiful waterways—this exceptional property will appeal to those seeking privacy, authenticity and an extraordinary setting. Beyond its majestic wrought-iron gates, a long tree-lined avenue bordered by centuries-old trees leads to an exquisitely restored 18th-century château. Renovated to an exceptional standard, the property has been carefully preserved in keeping with its architectural heritage and historical character. Offering approximately 760 sq.m of living space across four levels, the château features generous proportions and beautifully light-filled interiors. Finely sculpted stone façades, a slate roof punctuated by elegant oculus windows, and a graceful central curved pavilion accessed via a double staircase lend the residence a timeless and distinguished presence. Inside, period elegance blends seamlessly with contemporary comfort. Original parquet flooring, ornate mouldings, wood panelling, decorative ceiling roses and impressive fireplaces create an atmosphere of refined sophistication. The grand entrance hall leads to magnificent reception rooms, a bright formal dining room, a welcoming library and a spectacular 87 sq.m kitchen. An exquisite Oriental hunting fresco adorns the staircase, further enhancing the unique character of the residence. The upper floors accommodate several elegant suites and bedrooms, along with a leisure area comprising a games room, dormitory accommodation and an additional bedroom. A dedicated wellness level is among the property's most outstanding features, offering an indoor swimming pool, mosaic hammam, treatment room and fully equipped fitness room, creating an exclusive private spa environment. Sold fully furnished, the château is presented in impeccable condition and is ready for immediate occupation without the need for any renovation works. The estate also includes beautifully renovated outbuildings comprising six independent residences with a combined living area of approximately 422 sq.m, providing numerous possibilities for private guest accommodation or professional use. Equestrian enthusiasts will appreciate the private equestrian facilities, including seven horse boxes with individual paddocks and two riding arenas measuring 60 x 20 metres each. The estate extends over approximately 60 hectares, including around 46 hectares of woodland and protected wetlands, together with 7 hectares of pastureland. Scenic river views, peaceful walks along tree-lined avenues and the exceptional natural environment create a setting of remarkable tranquillity. A private 30-metre jetty provides direct access to the Erdre River for boating and water-based leisure activities. A substantial walled kitchen garden, enhanced by period greenhouses and a central fountain, further enriches this exceptional property. A private helipad completes the estate's outstanding amenities. Equally suited as a prestigious private residence or as the foundation for a high-end equestrian venture, this unique property represents a rare opportunity to acquire one of the Loire region's most distinguished estates. Full dossier and further information available upon request.
…By Nantes Sotheby's International


44430 - LE LOROUX-BOTTEREAU - 11 ROOMS - 8 BEDROOMS - 397 m² - EXCEPTIONAL MANOR WITH TREE-LINED PARK AND OUTBUILDINGSAurélie de l'Espinay, from Efficity, offers you this charming 17th-century property located 20 km from Nantes in the town of Loroux-Bottereau (44430), nestled in the heart of a park of over 4 hectares. Upon arrival, the charm works its magic. The estate extends over more than 4 hectares of landscaped park featuring a body of water, providing a rare living environment where nature, tranquility, and elegance come together. The main residence captivates with its beautiful volumes, high ceilings, antique fireplaces, and the warm atmosphere that emanates from each of its rooms. The numerous openings offer magnificent views of the surrounding countryside encircling the property. The house boasts vast reception areas including a generously sized living room, a dining room, a kitchen, and a small lounge. The sleeping area features up to eight bedrooms as well as several bathrooms, enabling comfortable accommodation for a large family.Outside, the outbuildings further enhance the potential of the estate.Energy renovation work is to be anticipated in order to fully reveal the potential of this property. They will present a wonderful opportunity to enhance this unique asset while preserving its authenticity and character.This property is aimed at enthusiasts of beautiful historic homes seeking an inspiring living space where the charm of the past and the beauty of the park create a particularly enchanting ensemble. Information on the risks to which this property is exposed is available on the Georisque website: georisques.gouv.frAurelie de L'Espinay - EI - is a commercial agent authorized in real estate, registered with the Special Register of Commercial Agents of the Nantes Commercial Court under number 814582045. Head office of the principal: EFFICITY SAS (RCS Paris 497617746 - Capital of 132,373.05 euros) - Headquarters: 48 avenue de Villiers 75017, Financial Guarantee of 500,000 euros: GALIAN Assurances 89 rue de la Boétie 75008 Paris, Professional card CPI 7501 2015 000 002 025 from the CCI Paris Île de France.This description has been automatically translated from French.
…By Efficity


25 minutes from the center of Angers 49000, this rare, elegant, and unique property is for sale, offering an exceptional quality of life in the heart of Montjean sur Loire 49570. A magnificent house of approximately 230m2, set on a superb plot of over 3200 m2, in a privileged environment. From the entrance, one is captivated by the quality of the construction, the attention given to the amenities, the volumes, and the panoramic 360° view of the countryside. The entire house offers beautiful spaces facing the outside. There are two terraces, one of which is covered, as well as a patio, adding more charm to the property. A single-storey house with three bedrooms and a master suite, two bathrooms with showers, separate toilets, a library area on the night side, a living room, a dining room, and a fitted kitchen. More than just a house, a true property apart... Garage of 55 m2, a potential additional room of 35 m2 above the garage with a concrete floor. An upper floor consisting of a fifth bedroom, as well as a magnificent office. A visit is a must. Information on the risks to which this property is exposed is available on the Géorisques website: www.georisques.gouv.frThis description has been automatically translated from French.
…By Katia Immo


Situated in a calm and pleasant environment, this beautiful house of 170 m² of living space will charm families looking for space, comfort, and brightness. Located on a landscaped and fully enclosed plot of 1,477 m², it enjoys an east/west exposure that offers natural light throughout the day.Upon entering, you will discover a warm and bright living room with its glass roof, ideal for sharing precious moments with family. The fitted and equipped kitchen, friendly and functional, perfectly complements this living space. The ground floor also features three bedrooms, two of which are currently arranged as offices, as well as an adjoining shower room that easily allows for the creation of a master suite. A separate toilet completes this level.Upstairs, a spacious game room or relaxation area distributes the sleeping area comprising four bedrooms, a storage room, a shower room with double sinks, and a separate toilet. An ideal layout that allows everyone to have their own space.The complete basement is a real asset with its garage that can accommodate at least two vehicles, its laundry room, workshop, back kitchen/pantry, and storage spaces.In terms of comfort, the house benefits from efficient equipment: water/water geothermal heating, solar water heater, rainwater recovery, and reinforced insulation, ensuring excellent energy performance.A well-maintained house, offering spacious volumes and a privileged living environment where a large family will find all the necessary space to thrive every day.Just a few minutes from schools, the middle school, the high school, shops, health services, sports facilities, the swimming pool, the cinema, and the train station allowing easy access to Nantes, Angers, or Paris.A house ready to welcome a new family story. Fees: 3.75% of the sale price. For more information or to schedule a visit, contact the MPI Bod'immo agency at 02 41 45 97 35 - [email protected] - Aurélien Bodin 06 77 07 80 36 Independent commercial agent of the national Marketplace Immobilier network N° RSAC: 899153746. Information on the risks to which this property is exposed is available on the Géorisques website: www.georisques.gouv.frThis description has been automatically translated from French.
…By Marketplace Immobilier


Beautiful contemporary architect-designed house with swimming pool, single-storey, 256 m² (5 bedrooms) on a 2,500 m² plot located in a green and quiet environment. This house includes: - a beautiful entrance, a living room-dining room-kitchen, a pantry, a laundry room, an office (32 m²), a toilet, a master suite (dressing room, bathroom), 2 other bedrooms, a shower room, a toilet. - an independent T3 (44 m²): 2 bedrooms, a shower room, a living area with kitchenette, a toilet. + Double garage, a cellar, a swimming pool, a jacuzzi, a pétanque court. Assets: air conditioning, geothermal and aerothermal underfloor heating, aluminum windows, south exposure. Activity: possibility to practice a liberal profession. Transport: bus (on the street). To visit this property, contact: Véronique BUREAU (EI) The price is: 650,000 € Net Seller Price 20,000 € Fees at buyer's expense 670,000 € FAI Univers City Immo, The real estate you dreamed of. Fees included of 3.1 % charged to the buyer. Energy class: B, Average estimated cost of annual energy expenses for standard use, established from energy prices of the year 2025: between 1,890 € and 2,600 €. Information on the risks to which this property is exposed is available on the Géorisques site: georisques.gouv.fr. This real estate advertisement was written under the editorial responsibility of Véronique BUREAU EI, independent real estate agent (without holding funds), commercial agent of SAS FXGimmo registered with the RSAC of Nantes under number 881638894, holder of the real estate canvassing card on behalf of the company FXGimmo. The professional guarantees and secures your real estate project. Fees included of 3.08 % VAT charged to the buyer. Price excluding fees 650,000 €. Energy class B, Climate class B Average estimated cost of annual energy expenses for standard use, established from energy prices of the year 2025: between 1,890.00 and 2,600.00 €. Information on the risks to which this property is exposed is available on the Géorisques site: georisques.gouv.fr. Your Univers City Immo advisor: Véronique BUREAU Commercial agent (Individual enterprise) RSAC 881 638 894This description has been automatically translated from French.
…By Univers City Immo


In a confidential setting, discover this modern house of over 230 m², completed in 2024. High-end features: vast living room, fully equipped kitchen, master suite, heated pool, landscaped garden. Security and eco-responsibility are prioritized with a surveillance system and state-of-the-art energy installations. Exclusive offer, information available upon request.Fees to be borne by the purchaser. Estimated amount of annual energy expenses for standard use: between €700 and €990, based on average energy prices indexed on the years 2021, 2022, and 2023. Information on the risks to which this property is exposed is available on the Géorisques website: www.georisques.gouv.fr. Fees included of 4% VAT to be borne by the purchaser. Price excluding fees €1,920,000. Energy class A, Climate class A Average estimated amount of annual energy expenses for standard use, based on energy prices of the year 2021: between €700.00 and €990.00. Information on the risks to which this property is exposed is available on the Géorisques website: georisques.gouv.fr.This description has been automatically translated from French.
…By Privilèges


This true architectural success by Cabinet Gautier is ideally located in a quiet cul-de-sac, close to the Erdre River and the amenities of the town center (train-tram, schools, shops). Its living space of over 100 m2 is completely open facing south, onto a huge terrace, the beautifully landscaped garden and the swimming pool. The house offers six bedrooms, two of which are on the ground floor. The upstairs bedrooms, including the owner's suite, benefit from huge terraces overlooking the garden. The 262 m2 of the house also offers a library, a gym, two offices and two dressing rooms. A large garage completes this rare property, whose great environmental, aesthetic and construction qualities will offer you an incomparable living experience! You can find information on the potential risks to which this property could be exposed on the Géorisques website: www.georisques.gouv.fr
…By Propriétés Au Bord De L’eau

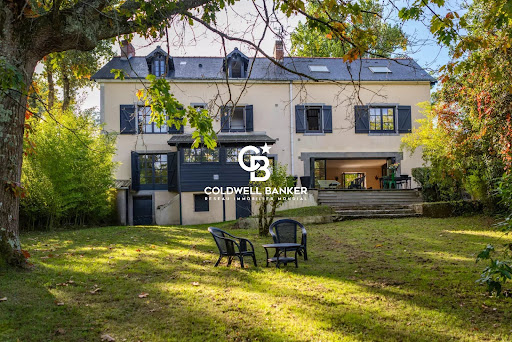


NEW FRANKLIN COLDWELL BANKER REAL ESTATE. In Sucé-sur-Erdre, this character home dating from the late 19th century, with an area of 305 m² on the ground, built on 1,500 m² of land, offers an unobstructed view of the Erdre. It includes a spacious living area of 122 m² with preserved ancient elements and direct access to a panoramic terrace, extended by a contemporary equipped kitchen. The first floor hosts a master suite and two bedrooms with bathrooms; the second floor has two traversing bedrooms with bathrooms and a renovated attic to be converted. All bedrooms enjoy the view of the Erdre. Modern comfort assured (heat pump, hot water tanks, alarm, well, micro-station) and stone outbuildings. Combining authentic charm, generous volumes, and a unique location by the Erdre, this property would also lend itself to a high-end guest house activity with four elegant and independent suites. Price €1,352,000 HAI, including 4% fees payable by the buyer, i.e., €1,300,000 net seller. For any information contact Jacques BIHAN POUDEC 0621417573This description has been automatically translated from French.
…By Coldwell Banker Franklin Immobilier


Your advisor Julie Duclos Noovimo 06-64-74-48-94 [email protected] offers you: IN SAINTE LUCE SUR LOIRE HYPER CENTER - TOP LOCATION House approximately 134 m2 comprising an entrance, a living and dining room with fireplace, a separate equipped and fitted kitchen with the possibility to open onto the living area. A bedroom with shower room, a toilet. A real single-level living. Upstairs a landing leads to three bedrooms, a bathroom, a toilet, and an office. A large garage with laundry area, the garden, and the garden shed. VIRTUAL TOUR and plans available. If you want to enjoy the city center, the shops, and take your children to school on foot, this house is for you, shall we schedule a visit? Selling price excluding fees: 420,000 EUR Fees: 17,000 EUR VAT included Selling price including fees: 437,000 EUR Information on the risks to which this property is exposed is available on the Géorisques website: www.georisques.gouv.fr Our fees can be consulted on www.noovimo.fr - File number JDS 26 541 Advertisement written by your independent agent registered with the Nantes RSAC under no2019AC00468 - Advertisement written and published by a Mandate Agent -This description has been automatically translated from French.
…By Noovimo


Sole agent - New feature In the heart of the town center of Basse-Goulaine, this 360 m² mansion is the ideal place to bring your family together while balancing private and professional life. No work required, you just need to unpack your bags. The Park and The Pool: An 8,000 m² estate in the city center. It features a secluded swimming pool, perfect for safety and tranquility during family relaxation moments. Family Life: Spacious, warm areas and 5 comfortable bedrooms already ready to welcome you (possible to create several additional bedrooms). Expandable Potential (2nd floor) already fitted out: A large platform ideal for a vast workspace, a game room, or a workshop. Additionally for an Independent activity: An independent annex building, perfect for a freelance profession or an ancillary activity. It allows you to receive your clients in complete confidentiality, without interfering with the home's life. A rare address within walking distance of schools and shops, combining the freedom of a large estate and the immediacy of city life at the gates of Nantes. File and visits upon request. Energy Performance Diagnosis D/195 - Greenhouse Gas Emission D/6 Estimated annual energy expenses for standard use between 3,720 euros and 5,040 euros indexed to the years 2021, 2022, and 2023. To visit and assist you with your project, contact BERNARD Patrice, at 0659686621 or, by email at [email protected]. According to article L.561.5 of the Monetary and Financial Code, for the organization of the visit, a piece of identification will be required. This advertisement has been drafted under the editorial responsibility of BERNARD Patrice, acting as an independent real estate advisor under salary portage with PAUL PARKER PROPERTIES, located at 10 rue du Colisée 75008 PARIS, a brand of PROPRIETES PRIVEES, a simplified joint-stock company with a capital of 44,920 euros registered with the Nantes Trade and Companies Register under n° 487 624 777 whose headquarters is located at 44 allée des Cinq Continents - Zac Le Chêne Ferré - 44120 VERTOU, holder of the professional card Transactions on real estate and businesses (T) and Real estate management (G) n° CPI 4401 2016 000 010 388 issued by the Nantes-Saint Nazaire CCI; guaranteed by GALIAN-SMABTP, 89 rue La Boétie, 75008 Paris, holder of the escrow account n° 30932508467 with the Banque Populaire Atlantique of Saint Sébastien sur Loire (44230) and insured in professional civil liability by GALIAN-SMABTP under police n° RCP_01_28137J. Mandate ref: 423PBERP - The professional guarantees and secures your real estate project. MANDATE N° 465980 (3.67% fees inclusive of tax charged to the buyer.) Information on the risks to which this property is exposed is available on the Géorisques site: www.georisques.gouv.frThis description has been automatically translated from French.
…By Paul Parker Properties


Exclusive Listing by Espaces Atypiques ? Full Photo File Available Upon Request Nestled in the heart of the Nantes vineyards, in the highly sought-after village of Le Pallet, this fully restored historic mill offers an extraordinary living environment where period charm meets contemporary comfort. Set directly above the river, the property appears suspended between water and greenery, within a peaceful and preserved setting enhanced by panoramic views, a millrace, and a private waterfall. Spread across four levels, all served by a private elevator, the home reveals generous volumes and a layout thoughtfully designed to combine everyday living, entertaining, and personal or professional projects. Flooded with natural light through numerous openings onto the surrounding landscape, the living spaces create a warm and elegant atmosphere, blending original parquet flooring, high ceilings, exposed beams, and stone walls. The lounge, dining room, kitchen, office, and sleeping quarters flow harmoniously together, balancing authenticity with refinement. The lower levels also provide valuable additional spaces, including a garage, cellars, workshop, and summer kitchen, offering a wide range of possibilities. Beneath the roof, a vast convertible attic leaves ample room for extension or guest accommodation projects. Outside, the scenery is nothing short of breathtaking. A terrace suspended above the water, a covered outdoor area, mature trees, and direct access to the Sèvre River create a setting of rare poetry and complete privacy, where time seems to slow down. A truly unique property for lovers of historic residences, nature, and character-filled homes. Area covered by a natural risk prevention plan. Information regarding the risks to which this property is exposed is available on the Géorisques website: Géorisques? Contact: Laurent SURIE on +33 6 30 92 75 96 CPI 4401 2015 000 000 881 Energy rating: C / Climate rating: C ? Estimated average annual energy costs for standard use, based on 2021, 2022 and 2023 energy prices: between euros3,920 and euros5,400 per year.
…By Espaces Atypiques Nantes


Discover this charming detached house located in the heart of Basse-Goulaine, offering a total living area of 450 m² spread over three levels.This rare property features very beautiful volumes with 21 rooms, 14 bedrooms, and 8 shower rooms, allowing for numerous layouts according to your needs: large family residence, heritage project, or mixed-use.The ground floor benefits from recently renovated spaces, with modern amenities: contemporary kitchens, well-appointed shower rooms, electric shutters, and double-glazed windows. The upper levels offer beautiful areas to personalize, as well as a duplex space and a large furnished part, ideal for accommodating family, guests, or creating independent spaces.Located in a sought-after neighborhood, the property enjoys a prime location, just a short distance from shops and less than 100 meters from public transport. Easy access to major roads leading to Nantes enhances its appeal.Technical characteristics:Type of property: Detached houseLiving area: 450 m²Number of rooms: 21Number of bedrooms: 14Number of shower rooms: 8Year of construction: 1986Number of levels: 3Garden area: 1,200 m²Number of parking spaces: 13Energy label: CLegal notices:Information regarding natural risks, flooding, and local constraints can be consulted on the official website. The elements presented in this announcement are provided by the seller and circulated by Zefir as an intermediary. They are communicated for informational purposes and do not substitute for technical diagnostics, assessments, or independent checks which remain the responsibility of the buyers.For any questions, contact Zefir.This description has been automatically translated from French.
…By Zefir


Unique house in the fantastic location of La Chapelle Sur Erdre. The property is now for sale. The sans vis-à-vis views sans vis-à-vis are wonderful. The house benefits from 600 sq. m of living space. Two terraces provide the perfect space for you to unwind. An attractive entrance hall flows beautifully through to two lounges, a dining room, two living rooms and one reception room. Eight bedrooms are available to accommodate your family and guests. A home library and a home gym can also be enjoyed. With its good condition, this property really stands out. www.georisques.gouv.fr
…By Nantes Sotheby's International


Total Usable Area: Approx. 860 m² Grounds: 12,805 m² (over 3 acres) Rooms: 23 rooms | 11 bedrooms A Private and Serene Haven in the Town Center Located within immediate proximity to all local amenities, this exceptional private estate enjoys a rare location, offering absolute peace and complete privacy. Nestled within 12,805 m² of beautifully wooded grounds featuring magnificent listed trees, a pond, and a very large terrace, this rare property stands out for its grand volumes and immense potential. The entire property—comprising the manor house, the caretaker's cottage, and the outbuildings—is in excellent condition. The Main Manor House (695 m² – 4 Levels) This character-filled manor house spans four levels, offering great versatility of use: Ground Floor (Reception Spaces): The entrance hallway leads to several reception rooms, a library, a dining room, and a kitchen. The centerpiece of the home is a grand living room of approximately 92 m² with remarkable ceiling heights and a listed, fully functional fireplace. Upper Floors (Sleeping Quarters): 8 spacious bedrooms, complemented by independent bathrooms and dressing areas. Fully Converted Basement: A fitness room, an authentic wine cellar, a kitchen, a boiler room, as well as extensive storage and workshop spaces. Renovated Caretaker's Cottage (116 m²) Completely independent and fully renovated, this cottage is ideal for hosting guests, running a guesthouse (gîte), or housing staff. It features: An entrance opening into a bright living room 3 bedrooms A fully fitted kitchen with a utility room, and a shower room. Charming Outbuildings Built with high-quality materials and in perfect condition, these outbuildings beautifully complement the estate and are perfectly suited for various cultural, event, or well-being projects: An orangery and a greenhouse A private dojo A workshop, a large garage, storage areas, and a chicken coop. Technical Specifications and Features Premium Amenities: Alarm system, intercom, motorized gate, and fiber optic internet connection. Heating: Oil-fired heating for the manor, gas heating for the caretaker's cottage. Sanitation: Mains drainage (mains sewer). Property Tax (Taxe Foncière): €5,683. Co-ownership (Copropriété): No. Our Review: A unique estate on the market that will accommodate all your ambitions, whether for a grand family home, a professional project, or a boutique hospitality venture. An exceptional heritage property to be discovered without delay. Contact for information and viewings: OptimHome – Pascal ROGER (+33 6 78 13 43 87) Les honoraires sont à la charge du vendeur. Les informations sur les risques auxquels ce bien est exposé sont disponibles sur le site Géorisques : www. georisques. gouv. fr. Contact your local agent, Pascal ROGER, NANTES, Optimhome Associate Estate Agent at 06 78 13 43 87 (ref 600460)
…By Optimhome - Pascal Roger


Réf.4443 : Beautiful 17th century manor house for sale near Nantes. The property we are offering is located not far from Nantes, to the south-east, in a dynamic commune of 5 000 inhabitants in the heart of the Nantes vineyards. This region is ideal for walking and cycling along the Sèvre Nantaise or through the vineyards. Along the way, you'll be amazed by the tranquil beauty of the shady banks, the vineyards undulating on the horizon and the colours changing with the seasons, from the soft green of spring to the golden hues of autumn. The world-famous Loire region attracts more than 200 000 visitors every year. The region's attractiveness is conducive to local vitality, dynamic tourism and hospitality activities such as bed and breakfast. With centuries of wine-growing tradition, the area's history is one in which a passion for wine has been passed down from generation to generation. For lovers of fine wines, the Route des Vins is never far away, the perfect setting for tastings packed with flavour. Imagine sitting on a sunny terrace, enjoying the finesse of Muscadet and admiring the sunset over the vineyards. Set in its wooded grounds, this 17th-century manor house with its long white facade evokes the timeless elegance of the homes of yesteryear. Texts dating from 1634 tell of the estate's existence. It has a rich history. Inside, the living rooms open onto the park and are arranged in a row. The soul of the house reveals its charms at every glance, with its beautiful exposed beams, old fireplaces, wood panelling and warm terracotta floor tiles. Respectful renovation work undertaken in 1978 and regular maintenance have preserved the authenticity of the original materials, ensuring that the warm, enveloping atmosphere of old houses remains intact. The residence comprises the main dwelling and a separate section at the southern end, renovated in 1995. Once you cross the threshold of the main dwelling, you enter an intimate entrance hall. The rooms on the ground floor are laid out in rows, with lovely views over the parklands: a light-filled dining room with granite fireplace, a small kitchen, then the through rooms with a reception room, lounge and large study. To the north are the cellar and boiler room. A wooden staircase leads to the first floor. There is a bedroom with en-suite shower room, two further bedrooms, a bathroom with toilet and a large bedroom with bathroom to be finished. The top floor under the rafters comprises a study, a bedroom with its own shower room and toilet, and a vast attic. The detached south-facing part of the manor house comprises an entrance hall, a beautiful living room with a fireplace overlooking the parklands and an open-plan kitchen on the ground floor. A staircase leads to the first floor, with a large study, two bedrooms, a bathroom with toilet and a linen room. In the attic, there is a large bedroom with exposed beams and its own shower room and toilet. Outbuildings: Two rental properties of 110 sqm and 80 sqm, with separate entrance from the outside. Both houses are rented. The rents are 1.090€ and 945€ respectively. The two rental properties are self-sufficient in water and electricity. Large barn of more than 200 sqm, recent roof, which was probably the old wine shop. Two garages. Small house (wine cellar). Ruin. There are two entrances to the one-hectare fully enclosed park. It is a green setting, where nature expresses itself in all its splendour: beautiful century-old trees (cypress, lime, oak, etc.), a small wood with paths and a peaceful pond. It's the perfect place to relax in peace and quiet. An ideal spot for those seeking tranquillity in a refined, pastoral setting. Cabinet LE NAIL – Loire-Atlantique and Vendée - Mrs Nathalie TOULBOT : +33 (0)2.43.98.20.20 Nathalie TOULBOT, Individual company, registered in the Special Register of Commercial Agents, under the number 418 969 077. We invite you to visit our website Cabinet Le Nail to browse our latest listings or learn more about this property.
…By Cabinet Le Nail
'%20stroke='%23DDAA3A'%20stroke-width='1.909'%20stroke-linecap='square'%20stroke-linejoin='bevel'/%3e%3c/svg%3e)
Receive by email any new listing that may match your search criteria
Your criteria :
By validating this form, you accept the general conditions of use of Le Figaro Properties.
These agencies offer a selection of luxury properties vente at Ancenis. Feel free to contact them for personalized assistance.
As part of your search for a luxury property, discover our catalog of 1 luxury house with a terrace in Ancenis, offered from $886,695. Outdoor meals or summer receptions, the terrace extends the house outdoors. The house listed in our listing offers an attractive living area measuring 240 m².

