The agencies at Pornic
These agencies offer a selection of luxury properties vente at Pornic. Feel free to contact them for personalized assistance.

 English$ USD · m²


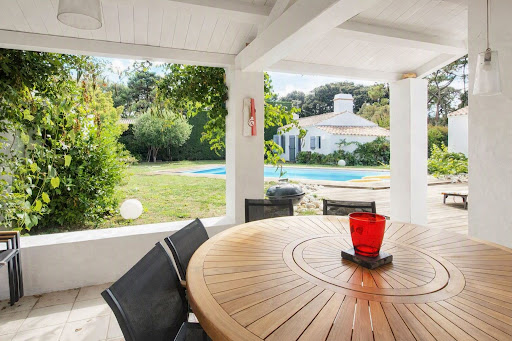
EXCLUSIVE! Ideally located near the coastal path and the beach, this charming, high-quality house, reminiscent of traditional Pornic villas, offers a lovely living space with an open-plan kitchen and dining area, opening onto a south-facing terrace and landscaped garden. It features three bedrooms, two of which are on the ground floor, a bathroom, a shower room, and a garage. Information on the risks to which this property is exposed is available on the Géorisques website: www.georisques.gouv.fr
…By Propriétés Au Bord De L’eau


EXCLUSIVITY - PRESTIGE ATLANTIQUE. Nestled in a green and absolutely peaceful environment, this exceptional property unfolds in a true green setting of over 4 hectares and consists of a contemporary house with quality features developing 150 m2 of living space over two levels, as well as a high-end equestrian boarding facility perfectly equipped. The entrance opens onto a bright living space complemented by a fitted kitchen, all extending outwards to a vast terrace offering a panoramic and completely unobstructed view of the surrounding nature. The single-story living is perfectly ensured by a pleasant suite benefiting from a dressing room, a private bathroom, and direct access to the terrace, complemented by an office. The upper level offers a landing that leads to three bedrooms and a shower room. Perfectly integrated into the estate, the equestrian part will charm enthusiasts with the high-quality standard of its facilities: it has comfortable stalls, a tack room with individual lockers, as well as preparation, grooming, care areas, and a shower. The horses also benefit from collective shelters equipped with sleeping mats. On the work side, the property stands out with two magnificent sand arenas from Fontainebleau (60x30m and 40x20m). Built on a fenced and landscaped parcel of 40,718 m2, stone outbuildings of approximately 150 m2 that can be rehabilitated and a garage complete the distribution. A unique estate shielded from view, elegantly combining the comfort of contemporary living and the privilege of remarkable equestrian infrastructures in the heart of nature and by the seaside. 'Information on the risks to which this property is exposed is available on the Géorisques website http://www.georisques.gouv.fr'. For more information or to schedule a private visit, contact us without delay, PRESTIGE ATLANTIQUE 02.40.21.91.13. Sale price 945,000 EUR including 5% agency fees to be paid by the buyer, making a net selling price of 900,000 EUR (RCS. Saint-Nazaire 897 587 946).This description has been automatically translated from French.
…By Prestige Atlantique


This beautiful 18th century manor house, which has just undergone almost complete interior reconstruction, was embellished in the 19th century with an Italian-inspired tower, whose vast adjoining lounges are bathed in light from their bow windows. Large families and numerous friends will enjoy 14 bedrooms, 8 bathrooms, a park of more than 6 hectares planted with centuries-old trees with a large and beautiful fish pond in its center, a tennis court and a swimming pool! More than 200 m2 of outbuildings will allow you to protect cars and boats!
…By Propriétés Au Bord De L’eau


EXCLUSIVITY PRESTIGE ATLANTIQUE. Exceptional location at the end of a cul-de-sac, in absolute calm and just steps away from the cornice of Porteau de Sainte-Marie-sur-Mer, this confidential property offers 313 m2 divided between two independent villas providing perfect freedom of use: guest house, family reception, or high-end rental activity. The main villa reveals generous reception areas bathed in light, largely open to the garden and extended by several terraces equipped with electric awnings, all enhanced by its swimming pool with a retractable dome perfectly integrated into this privileged environment. The night space accommodates six bedrooms and three bathrooms. Outside, the landscaped garden with Mediterranean species forms a true green cocoon shielded from view. Built on a plot of 1,558 m2, the entire property benefits from refined amenities and an excellent energy performance rated B, with a garage completing the property. Sainte-Marie-Mer, the cornice, and coastal paths accessible on foot perfect this seaside property. Information on the risks to which this property is exposed is available on the Géorisques website http://www.georisques.gouv.fr. Sale price: 1,650,000 EUR including fees, of which 5% commission is borne by the buyer, equating to a net seller price of 1,571,428 EUR. Prestige Atlantique (RCS Saint-Nazaire 897 587 946) 02 40 21 91 13.This description has been automatically translated from French.
…By Prestige Atlantique


Immo Pornic offers you this plot of land with a project to build a new single-storey house comprising on the ground floor: an entrance, a living room with open kitchen of 40 m2, two bedrooms, a shower room and a toilet. Quiet location close to the ocean and its beaches. Information on the risks to which this property is exposed is available on the website https://www.georisques.gouv.fr/ Ref: 2373aSL: Fees included, payable by the buyer: 4.62%. Contact Sébastien LOLLIER at +33 6 09 71 77 59. Registered with the Nantes Trade and Companies Register under number 81784549, acting on behalf of Immo Nantes.
…By Immo Nantes


In the heart of La Bernerie-en-Retz, just steps from the market, shops, and the coast, this former school, transformed into a charming villa, offers 168 sq m of floor space, including 149.79 sq m of living space, on a fully enclosed plot of over 500 sq m. It captivates with its history, spacious rooms, and prime location, allowing you to fully enjoy village life and the coastline on foot. The entrance opens onto a beautiful, light-filled, open-plan living area, arranged around a lounge and dining room warmed by a wood-burning stove. Adjoining this is the fitted kitchen, which opens directly onto the garden, inviting you to enjoy outdoor living. A utility room, a shower room, and a toilet complete this level. Upstairs, the landing leads to four bedrooms, including a master suite with a shower room and dressing room, as well as an office, a second shower room, and a toilet. The upper floor also offers a glimpse of the sea, providing a beautiful view of the coastline. An extension built in 2016, perfectly in keeping with the existing architecture, houses a garage with an attic and a spacious, bright workshop with large windows overlooking the garden. This additional space lends itself to various uses: leisure, work, or sleeping, depending on your needs. At the rear of the house, the enclosed garden naturally extends the living spaces. Intimate and meticulously landscaped, it offers a variety of atmospheres, from lawn and greenery to relaxation areas. A terrace with an awning allows you to fully enjoy sunny days and is ideal for installing a jacuzzi. A gate provides easy access from the beach. A garden shed, a lean-to, and a well complete the property. The address enjoys a prime location in La Bernerie-en-Retz, with the town center, shops, and primary school all within walking distance. The main beach and the coastline are just a few minutes away, offering a daily life centered around the sea. The market brings the village to life year-round, with a second market during the summer months. Nearby, the train station provides connections to Pornic in about 8 minutes and Nantes in under an hour. With its unique history, spacious family rooms, adjoining spaces, and preserved garden just steps from the coast, this former school offers a rare address in La Bernerie-en-Retz, where old-world charm blends seamlessly with a lifestyle oriented towards the sea. For further information, please contact: Galliane GILBERT (EI) at 33 6 14 46 28 16 or [email protected]. Commercial Agent RSAC 2023AC00086 Nantes. ENERGY RATING: C / CLIMATE RATING: C. Estimated average annual energy costs for standard use, based on average energy prices indexed for 2021, 2022, and 2023 (including subscriptions): between EUR1,350 and EUR1,890. Information on the risks to which this property is exposed is available on the Géorisques website: www.georisques.gouv.fr
…By Espaces Atypiques Nantes


EXCLUSIVITY - PRESTIGE ATLANTIQUE. Just a few steps from the market, beaches, and shops, this exceptional property of 323 m2, sheltered from prying eyes, is a true rare gem. It offers all the charm of a private estate with a preserved seaside atmosphere, spread over two independent parcels with separate entrances, located in the heart of Préfailles. The architectural elegance of the main villa charms with its spacious rooms filled with natural light and its intact authenticity. On the garden level, a sumptuous double reception room, bathed in natural light, opens onto a stone terrace with an unobstructed view of a beautifully landscaped park, enhanced by a glimpse of the Ocean. A fitted kitchen with a back kitchen, a reading room, and two bedrooms including a master suite confirm a functional and refined single-level living. On the first floor, two additional bedrooms, one with a balcony overlooking the sea, as well as a bathroom complete the night distribution of this level. A rare and coveted asset, a second totally independent house hosts two charming apartments designed for intimate hosting or to consider a hospitality activity. Each benefits from a clear view of the enclosed and landscaped park, in an ambiance of absolute calm. Built on a double plot of 1,343 m2, enhanced by numerous outdoor spaces: a double carport, two gates, a bicycle garage, parking spaces, and an additional outbuilding complete this Prestige property. 'Information on the risks to which this property is exposed is available on the Géorisques website http://www.georisques.gouv.fr'. For more information or to arrange a private visit, contact us without delay, PRESTIGE ATLANTIQUE 02.40.21.91.13. Selling price 1,450,000 EUR, fees to be paid by the seller (RCS. Saint-Nazaire 897 587 946).This description has been automatically translated from French.
…By Prestige Atlantique


Cadre d'Envies agency is pleased to present exclusively this unique house of approximately 124 m², built in 2020, offering a true bubble of serenity. This single-story villa of 124 m² extends over a landscaped plot of 1250 m² that is enclosed, providing total privacy. The generous living room welcomes a spacious lounge open to the kitchen, bathed in natural light, with direct access to a large corner terrace of 60 m² and to the swimming pool. A fireplace with an insert brings warmth and atmosphere to family evenings. The night area features a master suite of 23 m² equipped with an Italian shower, a sink cabinet, and a private dressing room, two bedrooms of 12 m² and 10 m², as well as a modern bathroom. The separate double garage of 85 m² offers flexible arrangement and the possibility of adding a shower room and additional sanitary facilities. Energy performance is exceptional with 15 solar panels integrated into the roof generating approximately 2400 euros in annual savings, complemented by a well with a supply pump. The 8×4 meter swimming pool with a heat pump and its 75 m² surrounding terrace transform the garden into a summer paradise. A vegetable garden area and a paved space complete this exceptional ensemble. Located just 7 minutes on foot from shops and 12 minutes from the sea, this house combines modern comfort, energy self-sufficiency, and coastal well-being. For any additional information or to arrange a visit, please contact: Jérôme SEEL at 06.14.56.67.78. Information about the risks to which this property is exposed is available on request or on the Géorisques site: www.georisques.gouv.fr. Sale price: 733,500 EUR HAI, including 34,929 EUR in fees charged to the buyer, which is 5% VAT included. Net selling price: 698,571 EUR. This announcement is offered to you by SEEL Jérôme - EI - NoRSAC: 941890477, Registered with the Nantes Commercial Court.
…By Cadre D'envies


The PREFAILLES AGENCY offers you: In the center of PREFAILLES, 400m from shops, a 2005 house with an extension in 2011, providing approximately 138m2 of single-storey living. Entrance with closet, bright living room, access to a west-facing terrace, open-plan fitted and equipped kitchen, master suite with shower room and dressing room, three bedrooms with closet, bathroom-shower, two separate toilets, dressing room. Attached garage with laundry area. Independent garage of 42m2. Landscaped and enclosed garden with heated swimming pool.This description has been automatically translated from French.
…By L'agence Préfaillaise


this house combines charm and profitability in an exceptional seaside setting.This description has been automatically translated from French.
…By Kretz Real Estate


Noirmoutier-en-l'île - between the town center & the Sableaux beach. In a privileged environment, at the end of a cul-de-sac and out of sight, discover this beautiful character house built in 1999 in respect of traditional Noirmoutin architecture. Set on a magnificent wooded plot of 1,615 m² for private enjoyment, it offers a rare living environment where calm, intimacy, and serenity are the key words. From the entrance, you will be charmed by a spacious living area of about 42 m² with a fireplace, open to a fitted American kitchen. Bathed in light thanks to its large bay windows, this friendly space naturally extends to a beautiful terrace facing southwest and a garden with unobstructed views. The ground floor also includes a master suite with a shower room and private toilet, two bedrooms, a bathroom, and an independent toilet. Upstairs, a landing serves two additional bedrooms, a bathroom, and an independent toilet. Outside, an annex completes this property, comprising a room with a shower room and toilet. A bicycle garage and a garden shed add to the features of this house. A true haven of peace, ideal as a primary residence or a second home. Virtual visits by appointment! Fees included of 3.5% VAT at the expense of the buyer. Price excluding fees €898,550. In a condominium of 5 lots. No proceedings are underway. Energy class A, Climate class A Estimated amount of annual energy expenses for standard use: between €2,620.00 and €3,610.00 for the years 2021, 2022, and 2023 (subscriptions included). Information on the risks to which this property is exposed is available on the Georisques website: georisques.gouv.fr.This description has been automatically translated from French.
…By Une Agence A Noirmoutier



Noirmoutier-en-l'Île – The elegance of a confidential property at the gates of Bois de la Chaise A few steps from the iconic Bois de la Chaise, in one of the most sought-after environments of Noirmoutier-en-l'Île, this elegant property offers nearly 215 m² of living space at the heart of a landscaped garden of 999 m², in the white zone of the Coastal Risks Prevention Plan (PPRL), a particularly sought-after asset on the island. Behind its sober and timeless architecture lies a house designed to fully enjoy every season. The renovation carried out in 2007 favored noble materials and a fluid circulation between the different living spaces. From the entrance, the volumes naturally captivate. Bathed in light, the living room of about 65 m² offers a warm setting, with wide openings extending the view towards the garden. The mezzanine adds relief and character to this reception space. The Bulthaup kitchen, equipped with Gaggenau appliances, caters to lovers of gastronomy and conviviality. Functional and refined, it naturally becomes the heart of the house. The master suite, a true cocoon of over 37 m², features a spacious private bathroom and offers particularly appreciated comfort. Upstairs, two bedrooms, a shower room, and separate toilets welcome family and guests in a peaceful atmosphere. Designed as a true guest house, the independent outbuilding has two bedrooms, a shower room, and a kitchenette space. Everyone can find their independence here, in a family home spirit where hosting becomes a pleasure. Outside, the carefully landscaped garden invites calm and relaxation. The heated pool of 9 x 4.50 meters, treated with salt, and the jacuzzi perfectly integrated into their environment, extend summer days in an intimate atmosphere, sheltered from prying eyes. Garage, workshop, laundry room, and air-conditioned cellar complete rare amenities, designed for uncompromising daily comfort. Here, everything is done by bike or on foot: the beaches of Bois de la Chaise, the port of l'Herbaudière, the markets, the alleys of Noirmoutier-en-l'Île, and the most beautiful walks on the island are just a few minutes away. Fees included of 3.5% VAT to be charged to the purchaser. Price excluding fees 1,350,725 €. Energy class D, Climate class B Estimated amount of annual energy expenses for standard use: between 3,030.00 € and 4,170.00 € for the years 2021, 2022, and 2023 (subscriptions included). Information on the risks to which this property is exposed is available on the Géorisques site: georisques.gouv.fr. Your consultant AGENCY IN NOIRMOUTIER: Manager - Karine RAIMONDEAU CPI card T 8501 2019 000 039 747 RCP MMA IARD n° 120 137 405This description has been automatically translated from French.
…By Une Agence A Noirmoutier


At the end of a cul-de-sac, in an absolutely exceptional setting, discover this bright house of approximately 130 m², offering a rare location just a few steps from the beach. From the entrance, the house impresses with its brightness, its volumes, and especially its privileged view of the ocean. It consists of a beautiful living room with dining and lounge areas, enhanced by a fireplace, as well as a fitted and equipped kitchen. The ground floor also offers two bedrooms, one benefiting from its own patio sheltered from view, a bathroom, and a toilet. Upstairs, the night area continues with three additional bedrooms and a bathroom with a toilet, providing an ideal capacity to host family and friends. Outside, the property benefits from several living areas on a plot of approximately 400 m², including a patio and a terrace with a garden facing the sea: privileged spots to fully enjoy the sunsets and the maritime environment. A RARE PROPERTY FOR SALE. In addition to its exceptional location and ocean view, this property has excellent rental potential, with an interesting yield. A true character property, rare on the market, intended for lovers of unique places and investors looking for exceptional heritage. To be discovered without delay.This description has been automatically translated from French.
…By Prestige By Arthurimmo.com Noirmoutier


Sheltered from any nuisance, this rare beachfront property benefits from an absolutely privileged location, in the heart of the dunes, within a preserved natural environment.Built on a superb wooded plot of approximately 6,700 m², part of which is buildable, with a private dune and panoramic views of the ocean, this property consists of three independent dwellings, offering multiple possibilities: prestigious family residence, holiday home, hosting family and friends, or heritage project.The main villa – Approximately 180 m²The main house attracts with its generous volumes and comfort. It is organized around an entrance leading to a beautiful living space with a fireplace, opening to the outside, a fitted and equipped kitchen with pantry, as well as four bedrooms, including a master suite with private shower room and toilet. The whole is completed by: an independent shower room, a separate toilet, a dressing/lingerie area with water point, and a boiler room.Outside, a carport, veranda, and stone terrace provide an exceptional living environment, with a direct view of the dune and the surrounding nature.First outbuildingThis outbuilding offers: a large bedroom with a fireplace, a shower room, a separate toilet, a closed garage, and an open garage.Easily adaptable, it can become an independent house of type 3 according to projects. The possibilities for development and construction are vast.Second outbuildingMore intimate, it consists of: a room with a fireplace, a toilet, a patio with summer kitchen. It can be transformed into a two-room house, ideal for hosting or independent use.Major assets of this property- Exceptional beachfront location on a plot of 6,700 m²- Private dune with stunning views of the ocean- Rare natural setting, conducive to relaxation and contemplation- Comfortable main house with two beautiful living spaces- Two independent outbuildings, perfect for hosting family, friends, or considering a project for creating guest rooms or tourist accommodations.- Rare potential for development and evolution in the areaA unique and confidential propertyThis property is aimed at a clientele seeking an exclusive living space, combining space, intimacy, nature, and ocean, in one of the most sought-after areas of the island of Noirmoutier.Complete file and visit upon request – Confidential property.This description has been automatically translated from French.
…By Prestige By Arthurimmo.com Noirmoutier


Exceptional location in the heart of the Ile de Noirmoutier, 200 metres from the Madeleine and Blanche beaches, discover this charming Noirmoutier house. Completely renovated, the ground floor features pleasant living rooms opening onto the wooden terrace and wooded garden. The same level offers a master suite, a shower room and a workshop. The upper floor has a second master suite, two bedrooms, a shower room and a toilet. Building land of more than 1,500 sqm, ideal for a swimming pool or a second house with additional outbuildings. A lovely plot in a white zone. No works required. Selling price: €1,244,000 Fees payable by the vendor Energy class : D Climate class: B Estimated annual energy costs for standard use: between €1,480 and €2,050 per year. Prices indexed to 1 January 2021. Information on the risks to which this property is exposed is available on the Géorisques website: www.georisques.gouv.fr
…By Agence Mercure Pays De La Loire


BEACHFRONT VILLA ON THE ISLAND OF NOIRMOUTIER In Barbâtre, in the south of the island of Noirmoutier, this oceanfront villa enjoys direct access to Midi beach, one of the longest stretches of fine sand in the Vendée. Built in 1965 and completely renovated in 2022 by local craftsmen, it offers over 213 m² of living space spread over two floors. Classified as a 5-star furnished tourist accommodation, it now welcomes families and high-end rentals in a coherent layout. Six bedrooms, three of which are on the ground floor, wellness facilities and an open view of the Atlantic Ocean make up a complex designed to combine a second home with sustainable tourism. AN INTERIOR DESIGNED FOR ENTERTAINING From the entrance, the light directed towards the ocean creates a bright atmosphere. The 37 m² living room forms the heart of the villa. Open to the ocean, it allows for comfortable entertaining and organises daily life around a generous central space. The layout around this space is logically organised. The six bedrooms, three of which are on the ground floor, offer flexible distribution. The four shower rooms ensure autonomy and comfort. Above all, a kitchen on each floor reinforces this modularity. This configuration allows for independent occupation of the different levels or structured tourist use without any conversion. The recent renovation guarantees consistent quality throughout the property. In addition, the hammam with light therapy adds a wellness dimension. Outside, the spa with shower completes this focus on comfort. Finally, the ground floor and surrounding areas are accessible to people with reduced mobility, confirming an already operational layout. A DIRECT RELATIONSHIP WITH THE OCEAN Direct access to Midi beach is the defining feature of the location. The continuity between the house and the sand creates an immediate connection to the shore, regardless of the tide. From the terrace, the view opens naturally onto the Atlantic and the surrounding islands. What's more, visible from the sea, the villa serves as a landmark for sailors. This distinctive feature reinforces its identity on the Barbâtre coastline and gives it a recognisable presence. It blends into the landscape as much as it dominates it. The 551 m² plot features a pleasure garden and a pétanque court. The terrace extends the living room outdoors and makes it easy to entertain guests in the summer. The complex supports existing tourist activity while retaining a strong residential dimension. NOIRMOUTIER, A TERRITORY WITH A STRONG IDENTITY Beyond the property itself, the island of Noirmoutier has a strong identity. The Passage du Gois, the extensive beaches and the cycle paths all contribute to its appeal. Maritime traditions, salt and local production anchor the area in a vibrant culture. In addition, nearby shops and services facilitate everyday life. The connection to the mainland and the proximity of Nantes with its TGV station and airport ensure easy access. In this context, the villa is located in a stable and attractive environment, conducive to long-term use. AGENCY OPINION This villa by the ocean in Noirmoutier combines direct beach access, recent renovation and a 5-star tourist accommodation rating. Its interior layout and wellness facilities provide a solid basis for a structured tourism project or a luxury second home. With its visible position from the sea and its roots in Barbâtre, it offers a coherent combination of a distinctive Atlantic setting and continuity of operation.
…By Arriere Cour


Just a few steps from the coast, in a privileged environment, this elegant charming house, fully renovated in 2023, offers a rare living environment where refinement is combined with the sweetness of life by the sea.From the entrance, a 6.37 m² entrance hall with a wardrobe sets the tone. The volumes and quality of the renovation are immediately appealing.The living space, the true heart of the house, develops nearly 46 m² and benefits from a remarkable cathedral ceiling that enhances the spaces and provides an exceptional sense of volume. Bathed in natural light, it houses a warm living room adorned with an Aasgard wood stove, a friendly dining area, and a perfectly integrated open kitchen, creating a reception space that is as elegant as it is functional.The night area consists of three suites, each with its own bathroom, ensuring comfort and privacy for each occupant. The approximately 15 m² master suite features a large custom closet and an en-suite bathroom. One of the bedrooms also enjoys a pleasant view of the sea, reminding of the immediate proximity to the ocean.Outside, the charm works just as much. A large covered terrace naturally extends the living spaces and becomes, in fine weather, a true summer lounge perfect for hosting family and friends in an elegant and relaxed atmosphere.A bike garage of approximately 10 m² completes this particularly well-maintained property.Set on a plot of approximately 300 m², this property offers a perfect balance between comfort, privacy, and ease of maintenance.HighlightsSought-after address just 50 meters from the seaComplete renovation carried out in 2023 with quality featuresMagnificent reception room of 46 m² with cathedral ceilingAasgard wood stoveThree suites with private bathroomsMaster suite with large dressing room/closetSea view from one bedroomLarge covered terrace dedicated to summer receptionsBike garage of approximately 10 m²Plot of approximately 300 m²A rare property, ideal as a main residence or vacation home, aimed at clientele seeking an elegant lifestyle just steps from the ocean.This description has been automatically translated from French.
…By Prestige By Arthurimmo.com Noirmoutier


There are addresses where the car becomes almost unnecessary. Located in the heart of Noirmoutier-en-l'Île, this house benefits from a particularly sought-after location, allowing daily enjoyment of shops, the market, restaurants, and services just a few steps away.Nestled in a calm and preserved environment, in a white zone, it offers a reassuring and privileged living environment to fully enjoy the island in all seasons.Behind its gate, the house reveals a warm and welcoming atmosphere. The living room, bathed in light, is organized around a fireplace that promises beautiful moments of conviviality in both summer and winter. The open kitchen naturally extends this space designed for hosting family and friends.With its three bedrooms, one of which is on the ground floor, its two shower rooms, and its two toilets, everyone will easily find their place, whether for family vacations, a primary residence, or a comfortable pied-à-terre on the island.Outside, the enclosed garden invites relaxation away from prying eyes. A pleasant covered area allows for extended meals and summer evenings in a typically Noirmoutine ambiance.Independent garage, private parking, excellent general condition, and exceptional location: a rare house that combines modern comfort, tranquility, and the privilege of a true pedestrian lifestyle in the heart of Noirmoutier.An ideal property for those who wish to enjoy the island differently, all year round. (3.33% inclusive fees payable by the buyer.) François ARNOU (EI) Commercial Agent - RSAC number: - .This description has been automatically translated from French.
…By La Réussite Immobilier


In the preserved intimacy of Paimboeuf, an iconic stopover of maritime trade, there reveals an exceptional home, confidential and unique, whose historical footprint dialogues with a contemporary reinterpretation of rare elegance.Behind a facade of strong character, this bourgeois property unfolds nearly 302 m² of living space (over 400 m² on the ground) across four levels, offering an architectural composition of remarkable coherence. Completely reimagined with absolute demand, it subtly combines the nobility of ancient elements with an interior writing that is decidedly current.From the entrance, the perception of volumes imposes itself with evident clarity: generous ceiling heights, controlled perspectives, materials chosen with care. The stretched ceilings, of rare quality execution, contribute to this subdued and sophisticated atmosphere.The ground floor reveals reception spaces with balanced proportions, where light flows fluidly. The living room and library lounge, enhanced by a stove, compose a warm ensemble extended by a terrace, inviting a natural continuity between interior and exterior. An equipped and furnished kitchen, with streamlined lines, fits into this dynamic, overlooking the garden. A dressing room and independent toilets complete this level.The first floor develops a refined night universe, articulated around a landing distributing a bedroom with private shower room, an office, and a spacious master suite with hotel codes, comprising a bedroom with storage, two dressing rooms, a hallway, and a comfortable shower room. An independent WC perfects the ensemble.The last level offers additional spaces, designed with the same requirement, including a loft, a bedroom, a bathroom, separate toilets, as well as a storage room.The basement, treated as a true living space in its own right, accommodates a photo studio with an office, accessible by an English courtyard, offering natural light and desirable independence... as well as a set of technical and functional rooms — garage, cellar, storage, workshop, laundry with boiler room — completed by independent sanitary facilities.The current configuration allows for the consideration of up to six bedrooms, offering great usage flexibility according to needs — family residence, reception spaces, or professional activity.The distribution, perfectly controlled, composes a succession of atmospheres where reception volumes and more intimate spaces balance with precision, evoking the spirit of master houses in a contemporary reading.Sheltered from view, the landscaped and wooded garden unfolds a confidential green haven, punctuated by an outbuilding, offering a rare and preserved living environment. Poolable, it reveals the possibility of additional development, perfecting this already privileged environment.In immediate proximity to Saint-Nazaire, at a preferred distance from Nantes and the beaches of the Atlantic coast, this address combines accessibility and art of living with rare relevance.Much more than a property, this is a place. An architectural and heritage signature, intended for a clientele in search of a unique property, beyond standard norms.Complete file upon request. Strictly confidential presentation.Fees of 3.38% inclusive of tax are the responsibility of the buyer (€770,000 excluding fees). Your commercial agent 3G IMMO on site EI - Isabelle VELÉ registered at RSAC of ST NAZAIRE no. 851 261 826. According to article L.561.5 of the Monetary and Financial Code, the presentation of an identity document will be requested for visit organization. Information on the risks to which this property is exposed is available on the Géorisques website: www.georisques.gouv.frThis description has been automatically translated from French.
…By 3g Immo Prestige


BARNES Pornichet presents to you, facing the ocean and at the heart of a landscaped park, an elegant property offering a rare lifestyle in a preserved environment. Open to the horizon, the villa captivates with its generous volumes, omnipresent light, and spectacular views of the sea. The spacious reception room with a fireplace naturally extends to a wide continuous balcony, inviting you to contemplate the ocean at every moment. The sleeping area includes a master suite, several comfortable bedrooms, as well as an inspiring office with a sea view. The convertible attic and the large basement offer numerous possibilities to imagine complementary spaces according to your desires. Outside, the terraces prolong the pleasant way of life facing the maritime panorama. Sheltered from view, the heated pool harmoniously integrates into a carefully maintained garden, conducive to relaxation and special moments with family or friends. This rare property appeals with its sought-after location by the sea, direct access to the coastal path, and the unique atmosphere that emanates from it. A confidential address to fully enjoy the art of living on the Atlantic coast. Fees borne by the seller - Estimated annual energy expenses for standard use, based on energy prices from 2021: €5400 ~ €7320 - Information about the risks to which this property is exposed is available on the Géorisques website: www.georisques.gouv.frThis description has been automatically translated from French.
…By Barnes Nantes - La Baule


The Agency Cadre d'Envies offers you at first glance an elegant character house from 1880, carefully renovated in 2022. This property of about 200 m2 living space perfectly combines the charm of the old and the comfort of today. From the entrance, the living room and its dining area welcome you under a superb cathedral ceiling, around a fireplace that creates a warm atmosphere. The independent kitchen, equipped and fitted, houses an authentic functional bread oven, a true witness to the history of the place. The ground floor offers a first bedroom opening onto the garden through large bay windows, with a wardrobe, as well as a second bedroom with parquet flooring equipped with a dressing room. A bathroom with double sinks, bathed in light thanks to its electric skylight, services these areas. An office of 9 m2 overlooking the terrace through a tilting door completes this level. The house also has an independent bedroom with its own bathroom, ideal for ensuring everyone's privacy. Upstairs, a third bedroom illuminated by a skylight and a master suite with a wardrobe offer calm and comfort. In terms of amenities, the house benefits from underfloor heating, excellent insulation, wooden floors, and numerous storage spaces. Outside, an independent annex on old parquet flooring, a beautiful room with a cathedral ceiling, includes a kitchenette, a shower room, and a separate toilet. It is perfectly suited for hosting your family, friends, or for a rental project. A courtyard of 300 m2 with interlocking pavers, a wooden terrace, an old pig shelter, and a large garage of 73 m2 that can accommodate five vehicles complete the ensemble. The enclosed and landscaped land of 1,600 m2, without any vis-à-vis, is suitable for a swimming pool. In your projects, imagine weekends with family around the fireplace, gatherings of friends on the terrace in nice weather, and why not, a pool at the end of the garden. With its independent annex, this house offers you the freedom to receive your loved ones autonomously or to develop a rental activity. A character property designed to live fully, in peace, without giving anything up. For any further information or to arrange a visit, please contact: Jérôme SEEL at 06.14.56.67.78. Information about the risks to which this property is exposed is available on request or on the Géorisques website: www.georisques.gouv.fr. DPE: C, GES: A. Sale price: 699,500 EUR HAI, including 26,904 EUR in fees to be paid by the buyer (4% including tax). Net seller price: 672,596 EUR. This ad is brought to you by SEEL Jérôme - EI - NoRSAC: 941890477, Registered at the Commercial Court of Nantes.
…By Cadre D'envies


BARNES LA BAULE presents this superb house located facing the sea in the Jardin des Plantes district. This villa, built in 1960, comprises 449 m² of living space on 3 levels. On the ground floor there is an office, 2 bedrooms, and technical rooms. On the 1st floor, you will enjoy a kitchen, a dining room, and a double living room with exceptional ocean views, as well as a master suite. The 2nd floor offers 5 additional bedrooms and 3 bathrooms. You will appreciate the prime location of this property, close to shops and the center of Saint Nazaire, its magnificent volumes, and its incredible ocean views. Agency fees payable by vendor - Montant estimé des dépenses annuelles d'énergie pour un usage standard : 6410€ ~ 8740€ - Les informations sur les risques auxquels ce bien est exposé sont disponibles sur le site Géorisques : www.georisques.gouv.fr
…By Barnes Nantes - La Baule


In a rare and preserved natural environment, behind the dune of the beach of L'Épine, discover this unique property of approximately 6,767 m² offering private access to the dune and an exceptional panorama of the ocean. A privileged place where you can enjoy spectacular sunsets, family picnics or gatherings with friends with a 180° sea view, in an intimate and preserved setting. The property consists of three independent buildings: The main single-story house covers approximately 209 m² of living space and includes: A beautiful entrance, A vast living room with a fireplace, A fitted kitchen, A back kitchen, A boiler room, Five bedrooms, Two shower rooms, one of which includes a toilet, An independent toilet. The second house offers: A large living space with a fireplace, A shower room, An independent toilet, A garage, A covered terrace. The third house includes: A large room with a fireplace, A covered terrace with a summer kitchen, A second covered terrace, An independent toilet. This rare family property on the market will appeal to lovers of nature, the ocean, and vast spaces. It offers multiple possibilities: prestigious main or secondary residence, hosting family and friends, vacation project, or exceptional heritage investment. A unique property on the Île de Noirmoutier, where the beach, dune, and ocean become the natural extension of your garden. Complete file and information upon request. Fees included of 3.5% VAT at the buyer's expense. Price excluding fees 1,300,000 €. Energy class E, Climate class E Estimated average amount of annual energy expenses for standard use, based on energy prices from 2021: between €4,380.00 and €5,970.00. Information on the risks to which this property is exposed is available on the Géorisques website: georisques.gouv.fr.This description has been automatically translated from French.
…By Une Agence A Noirmoutier


Close to the center, shops, and the train station of Sainte Pazanne, discover this magnificent family home, built in 2009, offering a rare living environment that is both comfortable, spacious, and perfectly suited for family life.Set on a large wooded plot of over 2,000 m², this property of 241 m² living space impresses from the entrance with its generous volumes and quality fittings.An exceptional living spaceThe house is centered around a superb and bright living room of over 70 m² with large openings to the outside.It includes:- a spacious living room with a wood stove,- an open, fitted, and equipped kitchen,- a dining room.You will also find:- an office (which can serve as a fifth bedroom)- a laundry room,- a playroom.An ideal sleeping area for the whole familyThe sleeping area offers 4 bedrooms, including a beautiful master suite.You will also find:- a bedroom with its own shower room,- a bathroom,- two independent toilets.Outdoors designed for full enjoymentOutside, there is a beautiful terrace, a beautifully exposed landscaped garden, and a natural outdoor swimming pool for relaxation.The property also features a true wellness space attached to the living area with a heated indoor pool and a spa, complemented by a bathroom, a toilet, and a technical room.Another major asset of this property: its numerous outbuildings.You will particularly benefit from:- a double garage of over 40 m²,- an impressive second garage of over 90 m², with a shower room and toilet,- a cellar,- many parking possibilities on the property.These spaces offer multiple possibilities: storage, workshop, professional activity, vehicles, leisure, or personal projects.A true energy advantage:The house is equipped with photovoltaic panels, improving energy comfort and controlling consumption.Additional potential:Possibility to acquire, in addition, an additional plot of 1,780 m².A rare property in Sainte-Pazanne, combining very beautiful volumes, single-storey living, quality fittings, remarkable exteriors, and outbuildings of exceptional dimensions.Fees of 2.86% VAT included at the buyer's expense (€699,000 excluding fees) Your 3G IMMO commercial agent on-site EI - Olivier LE CLINCHE registered at RSAC de NANTES n° 501 307 284. According to article L.561.5 of the Monetary and Financial Code, you will be required to present an ID for the organization of the visit. Information on the risks to which this property is exposed is available on the Géorisques website: www.georisques.gouv.frThis description has been automatically translated from French.
…By 3g Immo Prestige


In the spirit of traditional Vendée dwellings, this beautiful house of excellent construction is ideally located in a quiet little street in the town. It will offer you a vast living room opening onto a large south-facing terrace, a beautiful solid cherry wood kitchen, a comfortable laundry room, four bedrooms, three of which are on the ground floor, and a large office. In the 2200 m2 garden, perfectly enclosed and not overlooked, the large covered mosaic swimming pool is accessible from the house. Two large garages. Gas heating. Information on the potential risks to which this property could be exposed is available on the Géorisques website: www.georisques.gouv.fr
…By Propriétés Au Bord De L’eau

Receive by email any new listing that may match your search criteria
Your criteria :
By validating this form, you accept the general conditions of use of Le Figaro Properties.
These agencies offer a selection of luxury properties vente at Pornic. Feel free to contact them for personalized assistance.
For your search for an exceptional property, select from our luxury houses with panoramic views in Pornic, starting at $891,960. Offering exceptional panoramas, these 2 residences overlook the city and its surroundings. As the seasons pass, the spectacle is renewed without ever becoming tiresome. Depending on the area you are looking for, the living areas may vary and start at a minimum of 108 m². The largest properties rise to 208 m².
As part of your search for a luxury property, discover our catalog of 37 luxury houses with a terrace in Pornic, offered from $329,322. Outdoor meals or summer receptions, the terrace extends the house outdoors. Property listings are found in particular in Sainte Marie, Centre and Le Clion-Bourg. The houses listed in our listings offer attractive living areas measuring between 90 m² and 784 m².
As part of your search for properties of excellence, browse our privileged selection of 12 luxury houses with a pool in Pornic available from $631,764. These exceptional residences enjoy prime locations, particularly in Sainte Marie or Le Clion-Bourg. Whether the architecture of these houses incorporates a covered indoor aquatic space or a vast outdoor pool, each property flourishes amid remarkably landscaped grounds measuring between 502 m² and 6 ha.
The beach as an extension of the garden: this is the spirit of 11 luxury houses by the sea in Pornic, for sale from $780,884. Your life there will be organized to the rhythm of the coastline, between sea bathing and walks. Birochère-Joselière, Centre and Sainte Marie enliven the local market. In these residences, the minimum recorded living area is 130 m².
The sea horizon as a guiding thread: explore the 13 luxury houses with sea views in Pornic, with prices starting at $720,749. The sea accompanies your days, from sunrise to the last light. A daily privilege that few addresses can claim. Browse the listings in Sainte Marie or Birochère-Joselière first. In terms of dimensions, the living areas start at a minimum of 112 m² and the grounds at 502 m².
Anchor your daily life at the water's very edge: this is what the 4 luxury houses right on the water in Pornic allow, for sale from $820,514. These rare residences provide direct access to the shore, with no obstacle to cross. In the geographical area, Sainte Marie and Birochère-Joselière account for a significant share of our listing catalog. The average price per square meter stands at $8,216. Expect living areas measuring between 145 m² and 250 m². In our selection of listings, a property can have up to 9 rooms.