The agencies at Saint-Brevin-les-Pins
These agencies offer a selection of luxury properties vente at Saint-Brevin-les-Pins. Feel free to contact them for personalized assistance.

 English$ USD · m²


House to renovate in Brévinoise, comprising an entrance leading to a bright living room, a friendly open kitchen, a hallway, an independent WC, three comfortable bedrooms, a bathroom, and a shower. An attached garage completes this property on a beautiful wooded plot. (6.20% fees including tax payable by the buyer.)This description has been automatically translated from French.
…By Ajp Immobilier


Between Pornichet and Saint-Nazaire - Saint-Marc-sur-MerJust 500 meters from the beach, this elegant family property built in 1995 by architect Poutier is set in a privileged, calm, and preserved environment, away from prying eyes. Here, the charm of the coast meets an atmosphere imbued with serenity. In this setting once immortalized by Jacques Tati and his famous Monsieur Hulot, the house cultivates an authentic way of life, between generous spaces, light, and intimacy. Of beautiful architectural quality, it develops comfortable and harmonious volumes. The ground floor features a vast reception area of approximately 56 m², enhanced by a fireplace, as well as a master suite offering true ground-level living comfort. On the upper floor, three bedrooms, a mezzanine, and their complementary spaces make up a warm sleeping area, ideal for hosting family and friends. Outside, the landscaped garden of 1,117 m², facing south and completely shielded from view, constitutes a true green haven. Several terraces naturally extend the living spaces and invite one to fully enjoy the beautiful days around the pool. A basement of approximately 95 m² completes the ensemble and offers numerous possibilities for storage, development, or parking. The location is particularly sought after: 500 m from the beach, 800 m from the center of Saint-Marc-sur-Mer, 7 km from the pleasure port of Pornichet, and only 8 km from the TGV station of Saint-Nazaire. A rare property, where the elegance of a family home combines with the sweetness of coastal living, in one of the most desirable areas of the Côte d'Amour. Information about the risks to which this property is exposed is available on the Géorisques website: www.georisques.gouv.frCarole BASSEVILLE — 06 73 21 20 85 RSAC Saint-Nazaire 329 357 172 — ADC: 2903 2021 000 000 156Bretagne Sud Sotheby’s International Realty Your prestigious real estate agencyThis description has been automatically translated from French.
…By Bretagne Sud Sotheby's International Realty La Baule


In Saint-Marc-sur-Mer, nestled in a secluded cul-de-sac, this seafront villa enjoys a particularly peaceful and private setting. Built on a landscaped plot of over 2,400 sqm, it occupies a rare location where the heated swimming pool takes center stage, offering panoramic views of the coastline, its iconic fishing weirs, and the endless ocean. With a total area of nearly 520 sqm, including approximately 250 sqm of living space, a 190 sqm basement, and nearly 75 sqm of easily convertible attic space, the property is organized around generous and light-filled rooms. The living room, approximately 65 sqm, features an inset fireplace and opens onto a terrace facing the ocean, which flows seamlessly into the fully fitted and equipped kitchen. A master suite and two comfortable bedrooms complete the ground floor. Upstairs, two offices, one directly overlooking the sea, offer ideal workspaces, along with a master suite facing the sea. The attic, approximately 75 sq m, allows for further development as needed, while the basement, approximately 190 sq m, offers a wide range of uses, including parking for three vehicles. Outside, several terraces allow you to fully enjoy the sea views in a calm and secluded atmosphere. The landscaped garden, meticulously maintained and equipped with automatic watering, complements the property and enhances its intimate character. This property combines a prime seafront location, a private setting on a cul-de-sac, and direct access to the coastal path. A truly unique property, designed to offer comfort, privacy, and quality of life in an exceptional environment. ENERGY RATING: E / CLIMATE RATING: D Estimated average annual energy costs for standard use, based on 2021 energy prices (including subscription): between EUR5,390 and EUR7,340. Information on the risks to which this property is exposed is available on the Géorisques website: www.georisques.gouv.fr Contact: Steven MARTIN, Espaces Atypiques La Baule, Tel: 33 6 69 22 02 94, Email: [email protected] Sole Proprietorship, Commercial Agent RSAC 2020AC00119 Saint-Nazaire
…By Espaces Atypiques Nantes


In Saint-Nazaire, the La Berthauderie district offers a particularly convenient location for those who wish to remain close to the city without experiencing the hustle and bustle of the city center. The train station, main roads, public transport, services, and green spaces are all easily accessible. This area provides an appealing balance between tranquility, proximity, and mobility. This is where Pascal RICORDEL exclusively offers you this 2023 house which asserts its difference. Upon entering, one's gaze is immediately drawn to the volume of the living room and its cathedral ceiling. The height, the materials, and the openness of the space create a feeling that photographs cannot capture. The bright living room connects directly to an open-plan, fitted and equipped kitchen, perfectly integrated into the living area and contributing to this warm and friendly atmosphere, in a New York loft style. Also on the ground floor, a bedroom with an en-suite shower room allows for true single-level living. A utility room serving as a laundry room and a separate WC complete this level. Within this same space, a custom-made metal staircase becomes a decorative architectural element. Its steel structure combined with wooden steps, and its deliberately airy design, complement the height of the room and lead to a vast open mezzanine, almost suspended above the living room. Converted into a second sleeping area with storage and an open bathroom, this mezzanine fully embraces its atypical character and contributes to the unique identity of the house. Outside, the southeast-facing terrace extends seamlessly from the house into a private and easy-to-maintain garden. The plot offers ample parking for several vehicles and still allows for further landscaping to suit individual preferences. The building benefits from modern, high-quality features: timber frame, open-joint cladding, anthracite aluminum window and door frames, motorized shutters, underfloor heating, air conditioning, and an alarm system. Its B energy performance rating also confirms its excellent energy efficiency. This house doesn't try to replicate the conventions of a traditional home. Its appeal lies in its architecture, its materials, and the feeling of spaciousness you experience as soon as you enter. It was designed for those who value personality, ease of maintenance, and a different way of living comfortably. Some houses can be imagined through a few photos, but this one takes on its full dimension when you step inside. Estimated annual energy expenditure for standard use: between 710? and 1,020? based on average energy prices indexed to the years 2021, 2022 and 2023. Information on the risks to which this property is exposed is available on the Géorisques website . Ref. PR-113152 - Sale price: EUR248,980 including fees, of which EUR12,980 are payable by the buyer, representing 5.5% of the net selling price of EUR236,000. Viewings by appointment. To discover this property, contact Pascal RICORDEL - +33 6 82 05 60 02 - [email protected] - EXPERTIMO Sales Agent - RSAC Saint-Nazaire No. 510 687 312 EXPERTIMO est le leader français des réseaux dédiés aux mandataires expérimentés
…By Expertimo


BARNES LA BAULE presents this superb house located facing the sea in the Jardin des Plantes district. This villa, built in 1960, comprises 449 m² of living space on 3 levels. On the ground floor there is an office, 2 bedrooms, and technical rooms. On the 1st floor, you will enjoy a kitchen, a dining room, and a double living room with exceptional ocean views, as well as a master suite. The 2nd floor offers 5 additional bedrooms and 3 bathrooms. You will appreciate the prime location of this property, close to shops and the center of Saint Nazaire, its magnificent volumes, and its incredible ocean views. Agency fees payable by vendor - Montant estimé des dépenses annuelles d'énergie pour un usage standard : 6410€ ~ 8740€ - Les informations sur les risques auxquels ce bien est exposé sont disponibles sur le site Géorisques : www.georisques.gouv.fr
…By Barnes Nantes - La Baule


BARNES Pornichet presents to you, facing the ocean and at the heart of a landscaped park, an elegant property offering a rare lifestyle in a preserved environment. Open to the horizon, the villa captivates with its generous volumes, omnipresent light, and spectacular views of the sea. The spacious reception room with a fireplace naturally extends to a wide continuous balcony, inviting you to contemplate the ocean at every moment. The sleeping area includes a master suite, several comfortable bedrooms, as well as an inspiring office with a sea view. The convertible attic and the large basement offer numerous possibilities to imagine complementary spaces according to your desires. Outside, the terraces prolong the pleasant way of life facing the maritime panorama. Sheltered from view, the heated pool harmoniously integrates into a carefully maintained garden, conducive to relaxation and special moments with family or friends. This rare property appeals with its sought-after location by the sea, direct access to the coastal path, and the unique atmosphere that emanates from it. A confidential address to fully enjoy the art of living on the Atlantic coast. Fees borne by the seller - Estimated annual energy expenses for standard use, based on energy prices from 2021: €5400 ~ €7320 - Information about the risks to which this property is exposed is available on the Géorisques website: www.georisques.gouv.frThis description has been automatically translated from French.
…By Barnes Nantes - La Baule


Pascal RICORDEL offers you exclusively this house whose complete renovation offers a perfect alliance between contemporary comfort, aesthetics and a gentle way of life. Near Courance beach, enjoy a particularly sought-after residential address, offering a peaceful living environment while remaining connected to everyday amenities. This charming seaside villa from the 1960s underwent a complete transformation led by architect Frank PLAYS in 2021 and is distinguished by particularly refined modern comfort features. The signature of this villa is revealed as soon as you cross the entrance, with spaces that are arranged around the main building, seamlessly bringing together several atmospheres according to your needs. Blending indoor and outdoor living, the various terraces are punctuated by covered walkways and structural wooden pergolas that allow natural light to filter through throughout the day. Designed as a natural extension of the living spaces, the outdoor areas create a year-round holiday atmosphere. You will also enjoy a semi-recessed 'plunge pool' type cooling pool, perfect for refreshing yourself out of sight from the first rays of sunshine and pleasantly extending your summer evenings. For everyday comfort, the house has a large carport dedicated to parking vehicles as well as a separate shed to offer ample storage space. Inside, the space opens onto a living room with triple exposure and a fully fitted and equipped open-plan kitchen. A practical hallway leads to a utility room/laundry room and a separate toilet. A valuable and sought-after asset, the ground floor allows for true single-level living thanks to its master suite with its own private bathroom. Upstairs, the space extends and adapts to your needs. A concrete staircase leads to two bright attic bedrooms, a second bathroom with integrated shower and toilet, as well as an additional sleeping area whose light has been cleverly designed with a glass roof on the landing, perfect for accommodating relatives, setting up a reading corner or installing your home office. Are you looking for a property that truly captures your heart, with a unique architectural identity, a turnkey project for a primary or secondary residence? This house can meet a variety of demanding lifestyle needs. Information on the risks to which this property is exposed is available on the Géorisques website: www.georisques.gouv.fr Ref: PR- 107593 - Sale price: EUR447,200 (Agency fees included, 4% payable by the buyer, i.e., EUR430,000 net to the seller). Viewings by appointment. To discover this property, contact: Pascal RICORDEL - +33 6 82 05 60 02 - [email protected] - EXPERTIMO Sales Agent - RSAC Saint-Nazaire No. 510 687 312 EXPERTIMO est le leader français des réseaux dédiés aux mandataires expérimentés
…By Expertimo


Property for sale, House complex without garden on three levels, Access facing LOIRE and via RUE GGAULLE on Paimboeuf with two separate entrances for the COMMERCIAL lease and the apartment above on two other levels. The business itself is not for sale in this advertisement, only the building; a lease is in place until August 2026. On the ground floor: the Bar room with terrace, and games room with a cellar in the basement, a separate toilet, and a distribution corridor to access the accommodation. On the 1st floor, a house/apartment with spacious rooms and a breathtaking view of the fishing port. Facing the Loire River, you will find a separate kitchen/living room. On the second floor: two large bedrooms, a bathroom to be modernized, laundry room and dressing room and a separate toilet, a semi-converted attic. Regular maintenance has been carried out on this building. Over 172 m2 of living space, ideal for investors, with a monthly rent of 1210 euros, perfect for those who love the banks of the Loire and this town! File for serious buyers on this beautiful property complex DPE 216 kWh/m2/year and 6 kg CO2/m2/annual Estimated annual costs: between EUR1,800 and EUR2,490 per year NET SALE PRICE TO SELLER 230,000 EUROS and 9,000 euros agency fees payable by the buyer i.e. 239,000 euros including agency fees. Contact Sandrine CHARRIER, Immo Nantes-Pornic- St Brevin at 06 62 45 63 25.
…By Immo Nantes


In the preserved intimacy of Paimboeuf, an iconic stopover of maritime trade, there reveals an exceptional home, confidential and unique, whose historical footprint dialogues with a contemporary reinterpretation of rare elegance.Behind a facade of strong character, this bourgeois property unfolds nearly 302 m² of living space (over 400 m² on the ground) across four levels, offering an architectural composition of remarkable coherence. Completely reimagined with absolute demand, it subtly combines the nobility of ancient elements with an interior writing that is decidedly current.From the entrance, the perception of volumes imposes itself with evident clarity: generous ceiling heights, controlled perspectives, materials chosen with care. The stretched ceilings, of rare quality execution, contribute to this subdued and sophisticated atmosphere.The ground floor reveals reception spaces with balanced proportions, where light flows fluidly. The living room and library lounge, enhanced by a stove, compose a warm ensemble extended by a terrace, inviting a natural continuity between interior and exterior. An equipped and furnished kitchen, with streamlined lines, fits into this dynamic, overlooking the garden. A dressing room and independent toilets complete this level.The first floor develops a refined night universe, articulated around a landing distributing a bedroom with private shower room, an office, and a spacious master suite with hotel codes, comprising a bedroom with storage, two dressing rooms, a hallway, and a comfortable shower room. An independent WC perfects the ensemble.The last level offers additional spaces, designed with the same requirement, including a loft, a bedroom, a bathroom, separate toilets, as well as a storage room.The basement, treated as a true living space in its own right, accommodates a photo studio with an office, accessible by an English courtyard, offering natural light and desirable independence... as well as a set of technical and functional rooms — garage, cellar, storage, workshop, laundry with boiler room — completed by independent sanitary facilities.The current configuration allows for the consideration of up to six bedrooms, offering great usage flexibility according to needs — family residence, reception spaces, or professional activity.The distribution, perfectly controlled, composes a succession of atmospheres where reception volumes and more intimate spaces balance with precision, evoking the spirit of master houses in a contemporary reading.Sheltered from view, the landscaped and wooded garden unfolds a confidential green haven, punctuated by an outbuilding, offering a rare and preserved living environment. Poolable, it reveals the possibility of additional development, perfecting this already privileged environment.In immediate proximity to Saint-Nazaire, at a preferred distance from Nantes and the beaches of the Atlantic coast, this address combines accessibility and art of living with rare relevance.Much more than a property, this is a place. An architectural and heritage signature, intended for a clientele in search of a unique property, beyond standard norms.Complete file upon request. Strictly confidential presentation.Fees of 3.38% inclusive of tax are the responsibility of the buyer (€770,000 excluding fees). Your commercial agent 3G IMMO on site EI - Isabelle VELÉ registered at RSAC of ST NAZAIRE no. 851 261 826. According to article L.561.5 of the Monetary and Financial Code, the presentation of an identity document will be requested for visit organization. Information on the risks to which this property is exposed is available on the Géorisques website: www.georisques.gouv.frThis description has been automatically translated from French.
…By 3g Immo Prestige


iad France - Aurélie BRETON offers you: PORNICHET - HOUSE OF 171M² - GARAGE AND PARKINGS - SINGLE-STOREY LIVING - 4 BEDROOMS - BEACHES AND SHOPS WITHIN WALKING DISTANCE. Come and discover this recent luxury house, built in 2016, offering 171 m² of living space on a plot of 746 m², in a privileged environment less than 10 minutes on foot from the beach, the train station, the market, and shops. With its modern architecture, beautiful brightness, and careful amenities, this house stands out for its comfort, functionality, and excellent insulation. It benefits from true single-storey living and is composed as follows: On the ground floor: an entrance with cupboard, a living room of nearly 60 m² enhanced by a wood stove and an open kitchen that can also be closed off, a master suite including a bedroom, a dressing room, and a bathroom with WC, a second bedroom and a separate WC. On the first floor, a landing serves: two bedrooms, one of which has a large dressing room and the other a large cupboard, a bathroom with an Italian shower and the possibility of installing a bathtub and a separate WC. Set on a closed plot of 746 m², the property benefits from a carefully landscaped garden. You will also enjoy three terraces and a heated swimming pool, accompanied by its technical room. The house has a floor heating system on the ground floor and on the first floor for optimal daily comfort, as well as centralized vacuuming. Two garages complete the whole, as well as a protected and secure space to park a boat and a camper. Many parking spaces are also available on the property. One of the garages offers great potential for development and could be converted into an independent studio or living space, according to your needs. This is a rare property, combining modernity, comfort, beautiful volumes, and quality of life. If this exceptional property fits your project, contact me quickly to arrange a visit. Agency fees are the responsibility of the buyer. Price including fees: 1,243,000 euros. Price excluding fees: 1,200,000 euros. Fees including VAT at the expense of the buyer (3.58% of the property price excluding fees): 43,000 euros. A valid ID will be requested during the visit, in accordance with Article L.561-5 of the Monetary and Financial Code. Information on the risks to which this property is exposed, including the legal obligation for clearing, is available on the Géorisques website: http://www.georisques.gouv.fr. This real estate advertisement has been written under the editorial responsibility of Mrs. Aurélie BRETON, independent real estate agent (without holding funds), commercial agent of SAS I@D France registered with the RSAC of SAINT NAZAIRE under number 877732313, holder of the real estate canvassing card for the account of the company I@D France SAS.This description has been automatically translated from French.
…By Iad France


Some houses are simply visited. Others tell a story. In Pornichet, Villa Sigurd belongs firmly to the latter category. Built in the late 19th century for Henri Sellier, principal tenor of the Paris Opera, it was named after Ernest Reyer’s opera Sigurd. Its distinctive neo-Gothic architecture makes it one of Pornichet’s emblematic seaside heritage homes. Offering approximately 300 sq m of living space, the property comprises 10 rooms, including 6 bedrooms, set within a landscaped 1,019 sq m plot. Generous proportions, fireplaces, wood panelling, high ceilings, large windows and verandas preserve the unique character of the house. The secluded garden completes this exceptional setting. Parking is available for up to 6 vehicles, including a carport, together with an active well and an electric vehicle charging point. Hot water is provided by a 300-litre electric tank. The property is connected to mains drainage. A rare home for lovers of architecture, heritage and properties with a true sense of history.
…By Safti


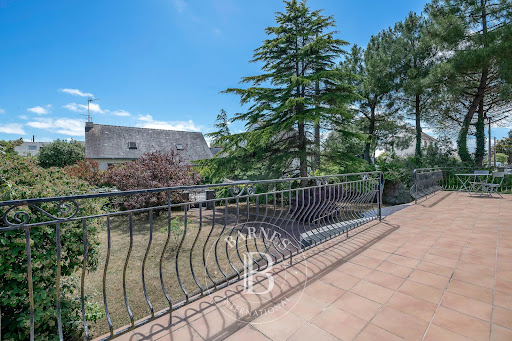

BARNES Pornichet presents this family house ideally located in a residential neighborhood just 300 meters from the market, offering a walkable daily life. You will be charmed by its generous volumes and its omnipresent brightness, as well as by its large leafy garden. On the ground floor, the house offers a pleasant living room of 42 m² opening onto a south-facing terrace, a separate kitchen, as well as a bedroom and a bathroom. The upstairs features three beautiful bedrooms, a large bathroom, and an office, arranged harmoniously for the comfort of the whole family. The full basement is a real asset with its large garage, workshop space, laundry room, and game room. A storage and parking volume particularly rare in the area. Come and discover this beautiful opportunity and its potential, to realize your project of life by the sea. Contact us! Agency fees payable by vendor - Montant estimé des dépenses annuelles d'énergie pour un usage standard, établi à partir des prix de l'énergie de l'année 2021 : 4200€ ~ 5740€
…By Barnes Nantes - La Baule


BARNES Baie de La Baule offers you this elegant historic villa in need of refurbishment, ideally located just a few steps from the beach, shops and Pornichet train station. Built at the turn of the 19th century, this characterful residence features typical Belle Époque architecture: exposed stone, elaborate balconies, glazed bow-windows and ornamental wooden details. With its generous surface area, it offers great potential for conversion into a prestigious family residence or an elegant 7-bedroom vacation home. The interior volumes allow for multiple layouts, while natural light flows throughout the house. The garden opens onto a quiet, residential environment. A rare opportunity to acquire a property steeped in history in a sought-after setting. A confidential address, a real "coup de coeur" for lovers of beautiful properties steeped in history, in the immediate vicinity of the ocean. Would you like to visit? Contact us now! Agency fees payable by vendor - Montant estimé des dépenses annuelles d'énergie pour un usage standard, établi à partir des prix de l'énergie de l'année 2021 : 6190€ ~ 8430€ - Les informations sur les risques auxquels ce bien est exposé sont disponibles sur le site Géorisques : www.georisques.gouv.fr
…By Barnes Nantes - La Baule


BARNES Pornichet offers you this elegant house of about 200 m², ideally located in the heart of a privileged and preserved environment, sheltered from view, and just a few steps from the beach. Nestled under the pines in a peaceful and confidential atmosphere, this property immediately appeals with its generous volumes, omnipresent brightness, and the quality of life it offers daily. The house revolves around a large reception room flooded with light, open to the garden and terraces, creating a perfect continuity between indoor and outdoor spaces and inviting to fully enjoy the tranquility of the place. The open kitchen, complemented by a fireplace, adds a warm and friendly touch to the whole. The sleeping area has five bedrooms, including one on the ground floor, offering optimal comfort for family life or hosting in complete serenity. A large garage completes the features of this rare property. An exclusive address where nature, light, and the gentle way of living combine harmoniously to offer an exceptional living environment close to the ocean. Agency fees payable by vendor - Montant estimé des dépenses annuelles d'énergie pour un usage standard, établi à partir des prix de l'énergie de l'année 2021 à 2023 : 2390€ ~ 3280€
…By Barnes Nantes - La Baule


In the heart of the highly sought-after Triangle d'Or in Pornichet, this exclusive address promises an exceptional way of life where the market, shops, train station, and coastline bordered by the ocean are all within walking distance. Upon arrival, the captivating elegance of an authentic 1930s Pornichet villa instantly takes effect. Set on a pleasant landscaped plot, the residence reveals an intimate garden shielded from view, enhanced by a refined balcony and a sun-drenched terrace, ideal for extending leisurely beach days. Crossing the threshold, the magic continues in this spacious family home of 162 m² of living space. The ground floor opens onto a bright living room with generous volumes, designed for entertaining. The upper floors house 4 spacious bedrooms crafted for the privacy and comfort of everyone. Carefully maintained with high-quality amenities, this character home guarantees impeccable condition with absolutely no work required, making it perfectly habitable right away. Beyond its full basement providing rare functionality, the real X factor of this exceptional property lies in its private carport. Much more than just a secure parking space, it offers an optimal organizational solution with generous storage space, perfect for housing vehicles, water sports equipment, and bicycles in complete peace— the ultimate touch of an exceptionally rare property in the Pornichet real estate market.This description has been automatically translated from French.
…By Orpi - Azur 44 Immobilier


Dorothée Morel presents this house located in a quiet, sought-after area of Pornichet, 600m from the beaches of Bonne Source and Ste Marguerite, 1 minute by bike from the beaches, 5 minutes from the center of Pornichet, shops, schools and transport. Great renovation potential to take advantage of the volumes and light of this 1960s house, built in the middle of a plot of 815m, with the advantage of its double garage of more than 50m2. Composed of an entrance with double-aspect living room, separate kitchen (possibility of an American kitchen), a bedroom, shower room and toilet. On the first floor, two bedrooms and a bathroom, two attic rooms to be converted into an office or possibility of creating master suites. More information and video on request. This ad is presented to you by your agent registered with the St Nazaire RSAC under number 790306229 at the price of 580000? + 19900? Fees payable by the buyer, i.e. EUR599,900 including fees. 'Information on the risks to which this property is exposed is available on the Géorisques risk page: http://www.georisques.gouv.fr'
…By Noovimo


...
…By Agence Paris – La Baule


BARNES Pornichet presents this beautiful 2009 house just steps from Bonne Source beach. Impeccably maintained, this house offers a rare and privileged seaside living environment. Nestled in a quiet and sought-after area, it boasts unobstructed views, guaranteeing tranquility and a preserved horizon. From the moment you enter, you will be captivated by its spaciousness and natural light. The ground floor features a large, light-filled living room, a welcoming semi-open kitchen, as well as a bedroom and a bathroom, ideal for single-level living. Upstairs, the sleeping area comprises four good-sized bedrooms, a shower room, and an attic providing additional storage space. Outside, you will enjoy a pleasant, enclosed, and beautifully landscaped garden, a true haven of greenery perfect for relaxation and family time. A garage completes this property. A family home where comfort, light and an exceptional location come together perfectly, just 300 meters from the ocean. Agency fees payable by vendor
…By Barnes Nantes - La Baule


Nestled in a secluded cul-de-sac, just 80 meters from the ocean, this elegant residence perfectly blends the charm of the original features with the modernity of a contemporary extension. Slightly elevated, it offers a glimpse of the sea from the upper floor and provides a privileged seaside lifestyle, just steps from the Pornichet market hall, shops, and all amenities. Built on a 720 sq m plot of land, fully fenced and landscaped with trees, the house offers approximately 184 sq m of living space spread over several levels. The generous proportions and abundant natural light create a warm and harmonious atmosphere. The ground floor is centered around a 46 sq m open-plan living room, enhanced by a fireplace and built-in bookshelves. Bathed in light thanks to its southeast exposure and large windows, it opens seamlessly onto the terrace and garden. The separate, fully fitted and equipped kitchen blends elegantly into the living space and benefits from direct access to the outside. A half-level leads to two bedrooms, each with its own en-suite shower room, as well as an office space, ideal for professional use or a reading nook, in a calm and inspiring environment. Upstairs, the master suite spans nearly 47 sqm and opens onto a private terrace offering a pleasant glimpse of the sea. A true haven of well-being, it comprises a bedroom, a large dressing room, a bathroom with a bathtub and shower, a separate WC, and a laundry room. Bright and perfectly laid out, this suite combines comfort, privacy, and elegance in a distinctly seaside style. On the garden level, a separate area offers a fourth bedroom with a shower room and WC, ideal for accommodating family or guests with complete independence. A double covered patio, a well with automatic watering system, a workshop, and a boiler room complete this meticulously maintained and perfectly functional property. Rare on the market, this house impresses with its prime location, well-designed layout, and peaceful atmosphere. An ideal address for either a primary or secondary residence, allowing you to fully enjoy the coast in a privileged setting. ENERGY RATING: C / CLIMATE RATING: C. Estimated average annual energy costs for standard use, based on energy prices for 2021, 2022, and 2023: between EUR2,100 and EUR2,890 per year. 2.59% agency fees (including VAT) payable by the buyer, resulting in a net price to the seller of EUR1,350,000. Contact: Steven MARTIN, Espaces Atypiques La Baule, Tel: 33 6 69 22 02 94, Email: [email protected] Sole Proprietorship, Commercial Agent RSAC 2020AC00119 Saint-Nazaire. Information on the risks to which this property is exposed is available on the Géorisques website: www.georisques.gouv.fr (2.59 % fees incl. VAT at the buyer's expense.)
…By Espaces Atypiques Nantes


Just 150 meters from the sea and its shops, discover this contemporary 180 m² house offering all modern comforts. A light-filled living room opens onto a terrace and a secluded garden. The spacious, fully fitted and equipped kitchen has been designed for family meals and social gatherings. The house features a master suite on the ground floor. Upstairs, you will find four bedrooms, a shower room, and a bathroom. The landscaped, enclosed, and wooded garden harmoniously completes the property. A garage and several outdoor parking spaces are also included. Square Habitat exclusively offers this rare and unique property!
…By Square Habitat Vendée


BARNES Bay of La Baule has the privilege of presenting this iconic villa of Pornichet, ideally located opposite the ocean. Fully renovated with particular care, it offers quality amenities in a decidedly contemporary and warm spirit. The volumes, perfectly controlled, are accompanied by a fluid interior layout, designed for optimal living comfort, whether for daily life or vacation stays. The reception areas open harmoniously to the outside and the sea horizon, revealing beautiful unobstructed views and remarkable brightness throughout the day. Outside, a removable in-ground pool, subtly integrated, completes the place and invites you to fully enjoy the sunny days. Two garages complete this property, offering appreciable comfort in terms of parking and storage. Due to its privileged location, the quality of its renovation, and the level of its equipment, this property is a rare opportunity on the Pornichet market, ideal both as a primary residence and as a vacation home. Agency fees payable by vendor - Montant estimé des dépenses annuelles d'énergie pour un usage standard, établi à partir des prix de l'énergie de l'année 2021 : 1450€ ~ 2050€ - Les informations sur les risques auxquels ce bien est exposé sont disponibles sur le site Géorisques : www.georisques.gouv.fr
…By Barnes Nantes - La Baule


Immo Pornic offers you this plot of land with a project to build a new house that includes on the ground floor: an entrance, a living room with an open kitchen of 39 m2, a toilet, and a garage. On the first floor: three bedrooms, a shower room, a toilet, and a landing. In a quiet area and close to the ocean and its beaches. Information on the risks to which this property is exposed is available on the website https://www.georisques.gouv.fr/Ref: 2373aSL: fees included at the expense of the buyer: 4.62%. Contact Sébastien LOLLIER at 06.09.71.77.59 registered at the RSAC of NANTES under No. 81784549 on behalf of Immo Nantes.
…By Immo Nantes


Your South Brittany Sotheby's La Baule agency presents this charming family home just a stone's throw from La Baule's international golf course. It comprises a bright double living room and an open-plan kitchen with a fireplace at its heart, ensuring a warm atmosphere for your winter evenings. The adjoining master suite with its bathroom and dressing room allows you to live comfortably on one level. The barbecue terrace area and large wooded garden feature a swimming pool and jacuzzi. There are three bedrooms and a bathroom on the upper floor of the house. A large double garage with a workshop area and numerous parking spaces complete this high-quality property. Contact Axelle Taillandier de Francheville: 06.70.21.27.81.Bretagne Sud Sotheby's International Realty, your prestigious estate agency in La Baule, Pornichet and Guérande, specialising in the sale of houses and properties in Brittany and Loire-Atlantique. Information on the risks to which this property is exposed is available on the Géorisques website: www.georisques.gouv.fr Bretagne Sud Sotheby's International Realty, your prestigious estate agency in La Baule, 19, Bd Hennecart, specialising in the sale of properties, houses and flats for sale on the Guérande peninsula, La Baule, Pornichet, Loire-Atlantique and Brittany.
…By Bretagne Sud Sotheby's International Realty La Baule


Cadre d'Envies agency is pleased to present exclusively this unique house of approximately 124 m², built in 2020, offering a true bubble of serenity. This single-story villa of 124 m² extends over a landscaped plot of 1250 m² that is enclosed, providing total privacy. The generous living room welcomes a spacious lounge open to the kitchen, bathed in natural light, with direct access to a large corner terrace of 60 m² and to the swimming pool. A fireplace with an insert brings warmth and atmosphere to family evenings. The night area features a master suite of 23 m² equipped with an Italian shower, a sink cabinet, and a private dressing room, two bedrooms of 12 m² and 10 m², as well as a modern bathroom. The separate double garage of 85 m² offers flexible arrangement and the possibility of adding a shower room and additional sanitary facilities. Energy performance is exceptional with 15 solar panels integrated into the roof generating approximately 2400 euros in annual savings, complemented by a well with a supply pump. The 8×4 meter swimming pool with a heat pump and its 75 m² surrounding terrace transform the garden into a summer paradise. A vegetable garden area and a paved space complete this exceptional ensemble. Located just 7 minutes on foot from shops and 12 minutes from the sea, this house combines modern comfort, energy self-sufficiency, and coastal well-being. For any additional information or to arrange a visit, please contact: Jérôme SEEL at 06.14.56.67.78. Information about the risks to which this property is exposed is available on request or on the Géorisques site: www.georisques.gouv.fr. Sale price: 733,500 EUR HAI, including 34,929 EUR in fees charged to the buyer, which is 5% VAT included. Net selling price: 698,571 EUR. This announcement is offered to you by SEEL Jérôme - EI - NoRSAC: 941890477, Registered with the Nantes Commercial Court.
…By Cadre D'envies


EXCLUSIVITY - PRESTIGE ATLANTIQUE. Just a few steps from the market, beaches, and shops, this exceptional property of 323 m2, sheltered from prying eyes, is a true rare gem. It offers all the charm of a private estate with a preserved seaside atmosphere, spread over two independent parcels with separate entrances, located in the heart of Préfailles. The architectural elegance of the main villa charms with its spacious rooms filled with natural light and its intact authenticity. On the garden level, a sumptuous double reception room, bathed in natural light, opens onto a stone terrace with an unobstructed view of a beautifully landscaped park, enhanced by a glimpse of the Ocean. A fitted kitchen with a back kitchen, a reading room, and two bedrooms including a master suite confirm a functional and refined single-level living. On the first floor, two additional bedrooms, one with a balcony overlooking the sea, as well as a bathroom complete the night distribution of this level. A rare and coveted asset, a second totally independent house hosts two charming apartments designed for intimate hosting or to consider a hospitality activity. Each benefits from a clear view of the enclosed and landscaped park, in an ambiance of absolute calm. Built on a double plot of 1,343 m2, enhanced by numerous outdoor spaces: a double carport, two gates, a bicycle garage, parking spaces, and an additional outbuilding complete this Prestige property. 'Information on the risks to which this property is exposed is available on the Géorisques website http://www.georisques.gouv.fr'. For more information or to arrange a private visit, contact us without delay, PRESTIGE ATLANTIQUE 02.40.21.91.13. Selling price 1,450,000 EUR, fees to be paid by the seller (RCS. Saint-Nazaire 897 587 946).This description has been automatically translated from French.
…By Prestige Atlantique
'%20stroke='%23DDAA3A'%20stroke-width='1.909'%20stroke-linecap='square'%20stroke-linejoin='bevel'/%3e%3c/svg%3e)
Receive by email any new listing that may match your search criteria
Your criteria :
By validating this form, you accept the general conditions of use of Le Figaro Properties.
These agencies offer a selection of luxury properties vente at Saint-Brevin-les-Pins. Feel free to contact them for personalized assistance.
As part of your search for a luxury property, discover our catalog of 8 luxury houses with a terrace in Saint-Brevin-les-Pins, offered from $390,364. Outdoor meals or summer receptions, the terrace extends the house outdoors. Property listings are found in particular in L'Ocean. The houses listed in our listings offer attractive living areas measuring between 107 m² and 493 m².
As part of your search for properties of excellence, browse our privileged selection of 2 luxury houses with a pool in Saint-Brevin-les-Pins available from $724,907. Whether the architecture of these houses incorporates a covered indoor aquatic space or a vast outdoor pool, each property flourishes amid remarkably landscaped grounds measuring between 506 m² and 1,262 m².