The agencies at Saint-Géréon
These agencies offer a selection of luxury properties vente at Saint-Géréon. Feel free to contact them for personalized assistance.

 English$ USD · m²


Karacterre® – An opportunity for investors seeking a distinctive property that offers immediate rental yield. Located in Ancenis, close to the train station and the magnificent banks of the Loire, this investment property stands out for its authenticity, charm, and excellent long-term value. Its location is a major asset: Ancenis enjoys a strategic position, prized for its quality of life, quick access to Angers and Nantes, and growing appeal among tenants. Spanning several levels, the building offers significant development potential, allowing for various projects—whether residential, buy-to-let, professional use, or a mixed-use scheme. Its layout could accommodate up to approximately 11 units—a mix of offices, studios, one-bedroom apartments, or duplexes—suitable for both short-term and long-term rentals. The ground floor spans approximately 197 m² and features three separate entrances, offering a wide range of possibilities. This level could be reconfigured into professional premises, an independent apartment, or other uses. Comprising several rooms, the space allows for a flexible layout tailored to the future occupant's needs. The first floor can accommodate three apartments, while the second and third floors offer the potential for five additional units, ranging from studios and one-bedroom apartments to duplexes. The property is complemented by a 90 m² garage and a basement providing ample storage space. RENTAL INCOME POTENTIAL Depending on the chosen operating model, the building offers a rental income potential of up to approximately €80,000 per year for long-term rentals. Alternatively, operating as a seasonal or short-term rental—managed by a professional concierge service—could generate annual revenue exceeding €100,000, based on an estimated occupancy rate of 60%. These figures are indicative and represent projected potential income. They are subject to variation based on rental rates, occupancy levels, seasonality, management fees, and operating conditions. They do not constitute a guaranteed income. For further information or to receive the full property dossier, please contact us today. Key features: double-glazed windows, fiber-optic internet, compliant sanitation system, property tax of €3,000. Karacterre is an agency specializing in authentic properties, operating throughout the Pays de la Loire and Brittany regions. ANGERS CHOLET SAUMUR LE MANS RENNES NANTES TOURS SAINT-MALO Discover our properties—including stately homes, bourgeois residences, lofts, contemporary homes, private mansions, châteaux, manor houses, charming longères, character apartments, exceptional properties, luxury homes, charming estates, and investment buildings—directly on the Karacterre Immobilier website. Free valuation upon request. Proof of identity will be required prior to any viewing, in accordance with Article L561-2-2 of the Monetary and Financial Code. Including fees of 4% TTC to be paid by of the purchaser. Price excluding fees 950 000 €. Energy class D, Climate class D Estimated amount of annual energy expenditure for standard use: between 13136.00 € and 17773.00 € for the years 2021, 2022, and 2023 (including subscriptions). Information on the risks to which this property is exposed is available on the Geohazards website: georisques.gouv.fr.
…By Karacterre


Karacterre ® - EXCLUSIVE. Nestled in a peaceful and unspoiled setting, this magnificent character property of approximately 300 m² invites you to write a new chapter in a place imbued with soul and authenticity, facing south. Tastefully renovated throughout, the house has retained all its original charm while offering the comfort of a recent and meticulous renovation. Generous proportions, a warm atmosphere, a fireplace, fine materials, and soothing views of nature create a rare and welcoming living environment. Designed for entertaining and sharing precious moments, the house offers on the ground floor a beautiful entrance hall, a welcoming dining room, a spacious living room with a fireplace, a fitted and equipped kitchen, a utility room, and a laundry room. The sleeping area includes a master suite with a bathroom and toilet, as well as two further bedrooms, each with its own shower room and toilet. Upstairs, four additional bedrooms and a bathroom comfortably accommodate family and friends in an authentic setting. Outside, the 21,164 m² wooded grounds offer a true haven of peace where young and old alike can fully enjoy sunny days: a swimming pool, a natural pond, expansive green spaces, and shady spots create an atmosphere conducive to creating lasting memories. Steeped in history, the former independent 19th-century mill, preserved in its original state and ripe for renovation, lends the property a unique charm and exceptional potential for those who appreciate heritage and inspiring living spaces. Two storage garages complete this singular property, a rare find on the market. If you love nature and enjoy entertaining, this house is perfect for you, located halfway between Angers and Nantes (with motorway access and a train station 10 minutes away) and near the banks of the Loire River. Features include: a 5m x 10m swimming pool, home automation system, fiber optic internet, updated electrical panel, fiber optic internet, and video surveillance. Karacterre is an agency specializing in authentic properties. We operate throughout the Pays de la Loire and Brittany regions, including Angers, Cholet, Saumur, Le Mans, Rennes, and Saint-Malo. Discover our properties, such as mansions, townhouses, lofts, contemporary houses, private mansions, castles, manor houses, charming farmhouses, character apartments, exceptional properties, luxury properties, charming properties, and investment properties, directly on the Karacterre real estate website. Free appraisals are available upon request. Proof of identity will be required before any viewing, in accordance with Article L561-2-2 of the French Monetary and Financial Code. Including fees of 5% TTC to be paid by of the purchaser. Price excluding fees 700 000 €. Energy class C, Climate class B Estimated amount of annual energy expenditure for standard use: between 3960.00 € and 5390.00 € for the years 2021, 2022, and 2023 (including subscriptions). Information on the risks to which this property is exposed is available on the Geohazards website: georisques.gouv.fr.
…By Karacterre


Ref.4769 : French noble townhouse for sale in Pays de la Loire. Ancenis, located on the banks of the Loire River, happily combines the gentle charm of Anjou with the energy of Nantes, while benefiting from an ideal location: 26 miles from Nantes, 34 miles from Angers, and 50 meters from the SNCF train station (TGV). This privileged location complements a destination already rich in places to visit, activities, and restaurants. The Loire à Vélo cycle routes and the Voie Verte greenway are perfect itineraries, on foot or by bike, for discovering the surrounding countryside, vineyards, and treasures of the river, its wild banks, golden sand islands, typical villages, and historical heritage. This residence features architecture that is very characteristic of bourgeois houses from the second half of the 19th century, influenced by the Napoleon III style and classical eclecticism, with a rigorous composition and bold decorative polychromy. The main façade is designed according to a fundamental principle of classical architecture: perfect axial symmetry. It is structured in three main bays: the central bay, deliberately highlighted with sculpted frames and an ornate central pediment, framed by two perfectly balanced side bays. The slate roof is broken, pierced by pediment dormers. The house has been renovated, preserving the original materials: parquet floors, moldings, woodwork, rosettes, and fireplace. It now consists of two separate areas: a private section and a section that is perfectly suited for use as a bed and breakfast or vacation rental. The living area is 675 sqm spread over four levels. On the GROUND FLOOR : as soon as you enter via the stone steps, the house reveals its generous spaces bathed in natural light, enhanced by high ceilings and a harmonious layout. The main floor, the true heart of the house, houses the reception rooms in an elegant and warm atmosphere. The entrance hall leads to the dining room (40 sqm) and the living room (52 sqm), which give access to the sleek and contemporary kitchen (26 sqm). Study Rental section (ground floor) : The northern part of the building is completely independent, with its own entrance and dedicated spaces: a 14 sqm breakfast room, a 15 sqm utility room, a 12sqm office and a functional laundry room. This perfectly laid-out area offers autonomy and privacy for guests or tenants. On the FIRST FLOOR : a hallway leads to two large bedrooms (25 and 28 sqm) with one en-suite bathroom and the other with a shower room, and a third bedroom (20 sqm) with a dressing room and bathroom. A living room. Rental section : one bedroom with bathroom. On the SECOND and THIRD FLOORS : reserved for the rental section : four one-bedroom apartments and two suites. Several attics provide storage space. The basement, which covers the entire surface area of the house, is divided into several cellars, including the boiler room and wine cellar. An annex building, equipped with heating and electricity, includes a double garage and a single garage (tiled floor) in the basement, as well as an attic upstairs offering storage space. The park surrounds the house. Numerous plants have recently been planted around the building to create intimate and pleasant areas. The property covers a total area of 1,649 sqm. Cabinet LE NAIL – Loire-Atlantique and Vendée - Mrs Nathalie TOULBOT : +33 (0)2.43.98.20.20 Nathalie TOULBOT, Individual company, registered in the Special Register of Commercial Agents, under the number 418 969 077. We invite you to visit our website Cabinet Le Nail to browse our latest listings or learn more about this property.
…By Cabinet Le Nail


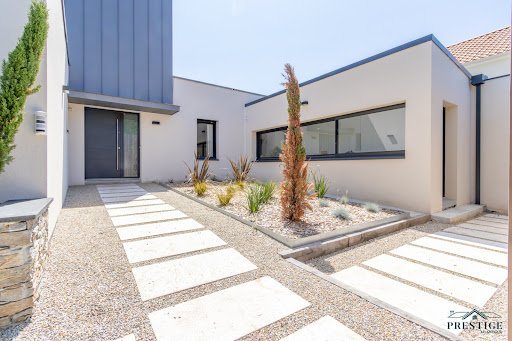

EXCLUSIVITY - PRESTIGE ATLANTIQUE. On the outskirts of Ancenis, in a green, calm, and privileged environment, this remarkable contemporary villa of 240 m2 of living space, built in 2015, stands out for its architecture with clean lines and high-end features. The entrance with cloakroom leads to a spectacular living room of 80 m2, cross-ventilated and bathed in light, open to a fitted and equipped kitchen. Following this, large openings offer a natural continuity to the vast terrace, ideally exposed, enhanced by its heated pool. A spacious back kitchen/laundry room with its independent entrance completes the layout. The sleeping area consists of a master room with a dressing room, terrace access, and a private bathroom with a shower. A second bedroom, currently used as an office, confirms the comfort of true single-level living. Upstairs, completely renovated in 2023, a landing benefiting from an unobstructed view of the garden serves four generously sized bedrooms as well as two shower rooms, offering a space perfectly suited for family life. The house has also benefited from an extension and the creation of a garage in 2024, refining its volumes and functionalities. Equipped with home automation solutions and air conditioning, it combines contemporary comfort, modernity, and quality of life. Built on a plot of 3,766 m2, the property boasts vast parking spaces, a double garage, and the presence of a protected pond. Completely redesigned in 2026, the landscaped garden revolves around a new terrace and a magnificent pool completed in 2025, offering a green setting with particularly neat arrangements. Ideally located near the TGV station, the property enjoys excellent accessibility: Paris is accessible in about 1h40 and Nantes in just 35 minutes. A rare property, fully designed to provide a privileged living environment, where generous volumes, quality features, contemporary comfort, and energy performance (DPE A) meet. Information on the risks to which this property is exposed is available on the Géorisques website http://www.georisques.gouv.fr. Sale price 787,500 EUR including 5% agency fees charged to the buyer, which means a net selling price of 750,000 EUR. Prestige Atlantique (RCS Saint-Nazaire 897 587 946) 02 40 21 91 13.This description has been automatically translated from French.
…By Prestige Atlantique


Remarkable 1882 bourgeois house for sale on a 3,768 m² wooded plot, ideally located in the heart of a village with all amenities and on the banks of the Erdre River (with private river access and boat launch), 35 minutes from Nantes and 40 minutes from Angers. This 420 m² (4,528 sq ft) residence (plus 184 m² (2,015 sq ft) of additional usable space in the basement and garden level, plus a 150 m² (1,615 sq ft) garage and outbuilding, plus a greenhouse and various other outbuildings) offers great comfort, high ceilings, quality materials, various period features, several rooms with an authentic vintage feel, and large windows providing abundant natural light and superb views of the park and the village church steeple. The building, which in the 1950s was owned by a prominent local figure, underwent significant renovations at that time. On the one hand, the foundations and structural work have been rebuilt and completely redesigned to allow the house to thrive in its pleasant location on the banks of the Erdre River, thus definitively eliminating any risk of rising damp and allowing it to flourish fully and without fear, even in the event of occasional river flooding. On the other hand, a significant and well-considered extension has been created to offer exceptional living spaces (including a panoramic dining room with an inset fireplace, a reception room with a bar on the garden level, a double terrace upstairs, etc.). The well-equipped residence, in excellent general condition, situated on a magnificent city park, would be ideally suited as a primary or secondary residence, for a large family, for a high-end bed and breakfast, for small receptions, an artist's residence, for professionals, or for other activities, offering its guests an intimate and elegant setting. The main building comprises: A full basement with various service and storage rooms, a laundry room, a wine cellar, a storeroom, restrooms, and a reception room with a bar opening onto a garden-level terrace and the park. On the ground floor: Entrance hall, cloakrooms and restrooms, office, billiard room and adjoining living room with sliding doors, living/dining room with a fireplace (closed hearth) and an impressive glass roof overlooking the park, various service entrances, pantry with storage, and a fully equipped kitchen with a dining area. A marble staircase, adorned with an illuminated stained-glass window, leads to the upper floors. On the first floor: Large landing with wardrobes and ample storage, four large bedrooms (including a suite with an anteroom and a large terrace), each with a bathroom or shower room and toilet. On the second floor: Two bedrooms (one with a shower room and toilet, and the other with ample storage) and a large room (suitable as a bedroom, playroom, office, etc.). Maintained interior and exterior; Double-glazed wood and aluminum windows (partially with 44.2 glazing); Interior shutters (traditional and roller); Underfloor heating throughout; Equipped kitchen and laundry room; Service doorbells on each floor; Mains drainage; Excellent exposure for the house and its terraces; Gated property with remote-controlled gate and electronic security system + video surveillance; Outbuildings including a large enclosed garage with an attic above, a greenhouse, various ornamental structures, and more. Enclosed park/garden with mature trees, landscaping, numerous flowering shrubs, an ornamental pond, a vegetable garden, private access to the Erdre River with a boat ramp, and secure outdoor parking. Schools, middle school, restaurants, cinema, swimming pool, and all amenities within walking distance. 4G/5G and high-speed fiber optic internet available. Property tax: 2,038. Further information (photos/details/file) and viewings available upon request. Further details (photos/information/file) and viewings available upon request. Exclusive offer presented by DEMEURES & CARACTÈRE, a brand of Cabinet RETZ IMMOBILIER; an agency specializing in character, unique, rural, equestrian, exceptional, and prestigious properties in the towns, villages, countryside, and along the coast of Loire-Atlantique, Morbihan, Vendée, and neighboring departments. @MNNRICD. Exclusive mandate ref: 110952-220002. Contact: Chris DUBOIS.
…By Demeures & Caractère


Réf. 4467 : Elegant renovated house near Nantes. This former wine estate is located in a commune on the banks of the Loire, close to Nantes, with a population of 7.000. The property is set in almost 8.000 sqm of parklands, all fully walled and perfectly maintained. The nearby royal river is bordered by market gardens and vineyards. This area is bathed in soft light. Choosing to live here means choosing a balance between rural tranquillity and urban bustle. Once through the gates, an inner courtyard is framed by the U-shaped buildings. They form a harmonious, balanced whole. This former wine-producing estate has been renovated with meticulous care, blending the past and present with rare elegance. The light colours of the walls and the ochre of the tiled roofs gently catch the light. Inside, the renovation has been carried out with a meticulous eye for detail, using top-quality materials that offer impeccable serenity and comfort. The main building comprises : Ground floor: the entrance hall with a stone stairway and a wrought iron banister. To the right, a superb lounge (34sqm) with parquet flooring, fireplace, wood panelling and mouldings, a office (29sqm) and a large room that could be used as a bedroom (36sqm) with shower room and toilet, and opening on to the parklands. To the left of the entrance hall is the dining room (33sqm), the kitchen and, joining the south wing, a vast, light-filled living room (50sqm) with monumental fireplace, from which you can access the outdoor swimming pool and spa. Upstairs, the landing leads to two bedrooms, one with bathroom, dressing room and toilet, and the other with shower room, dressing room and toilets. In the north wing: an independent flat, with a living room with kitchen, two bedrooms, a shower room and a toilets. In the south wing: Ground floor: a shower room, a toilet, a large bedroom (37 sqm) and a linen room. Upstairs: two bedrooms, each with its own shower room and toilet. Outbuildings : The outbuildings are in good condition. In the south wing: large garage, 3 cars, automatic doors + cellar with old wine press. In the north wing: garage with tiled floor, automatic gate, storage room, dustbin room. Boiler room The total surface area of the property is around 2.47 acres. A 7,700 sqm plot is fully enclosed and planted with beautiful century-old trees. A second plot is adjoining. The swimming pool area, with its lovely stone terrace, is located in front of the large living area. Cabinet LE NAIL – Loire-Atlantique and Vendée - Mrs Nathalie TOULBOT : +33 (0)2.43.98.20.20 Nathalie TOULBOT, Individual company, registered in the Special Register of Commercial Agents, under the number 418 969 077. We invite you to visit our website Cabinet Le Nail to browse our latest listings or learn more about this property.
…By Cabinet Le Nail


Ref. 4911: 19th-century property near Nantes. This master house is located in a hamlet in the heart of the Nantes vineyard. It is close to the village of Vallet, one of the most sought-after municipalities in the Nantes vineyard. Known as the capital of Muscadet, it offers a privileged living environment where landscapes of vines, preserved nature, and economic dynamism blend together. Its lively town center, numerous shops, educational institutions, cultural and sporting facilities, as well as its rich associative fabric make it a particularly pleasant place to live. Situated 25 kilometers from the Nantes metropolitan area, ideally located near Clisson, Nantes-Atlantique airport, and major communication routes, Vallet appeals to both families and working professionals seeking a balance between professional life and quality of life. Its wine heritage, renowned estates, and bucolic environment contribute to its authenticity and attractiveness. The property has belonged to the same family for over two centuries. Over the generations, maintenance and renovations have preserved its spirit by maintaining its beautiful volumes and character elements. Its closed park of 2.62 hectares is divided into several areas: park, meadows, orchard, and pool area. There are several outbuildings, including a small house that can serve as a guest house. The residence has an area of over 350 m². It has retained its beautiful parquet floors, woodwork, moldings, and fireplaces. Entering through a beautiful cross corridor with cement tiles and an original staircase. To the left, the fitted kitchen, large, with a fireplace, the dining room with cupboards. A large cellar, with workshop, wine cellar, storage, boiler room, and garage. To the right of the entrance, a hallway leads to a large living room with a fireplace, a toilet, a bedroom with a shower room overlooking the park. Numerous storage spaces. The staircase leads to the first floor: the landing serves 6 bedrooms, 1 bathroom, two shower rooms, two toilets, many storage areas, as well as an additional bedroom above the laundry room, with its own shower room. On the second floor, the landing serves a seventh bedroom with a shower room, a toilet, an attic, and other convertible rooms. Outbuildings: The property has numerous outbuildings including a garage, a double garage, a large games room/dormitory, a workshop, a laundry room, and a barn with access to the street and garden. A small house consisting of a large room. A Pool-House bungalow. A cellar. The domain of 2 ha 55a 19ca is entirely enclosed. It is divided into several parts, creating different spaces. One can thus enjoy a park, an orchard, a pool area sheltered from view, and a meadow. There are also two ponds at the back of the estate. Cabinet LE NAIL – Loire-Atlantique & Vendée - Mrs. Nathalie TOULBOT: 02.43.98.20.20 Nathalie TOULBOT, EI, registered in the Special Register of Commercial Agents, under number 418 969 077. We invite you to visit our website Cabinet Le Nail to browse our latest listings or to learn more about this property.This description has been automatically translated from French.
…By Cabinet Le Nail


EXCLUSIVITY - PRESTIGE ATLANTIQUE. In a privileged environment and sheltered from view, south of Nantes in the municipality of Basse-Goulaine, this elegant architect-designed villa, fully renovated in 2016, boasts 344 m2 of living space. An entrance hall opens onto a sumptuous living area with a bar space, highlighted by a Gyrofocus stove. The fitted kitchen, equipped with exceptional amenities (V-Zug and Miele appliances), integrates elegantly into the overall design. Large bay windows offer unobstructed views and naturally extend the space to a vast terrace with a swimming pool, erasing the boundaries between indoor and outdoor. The sleeping area features a master room with a shower room, a dressing room, and a terrace. An office, as well as a back kitchen/laundry room, complete the garden level. A magnificent contemporary staircase leads to the upper level where a spacious landing provides access to three bedrooms with dressing rooms, including a second magnificent master room enjoying an immense private terrace with breathtaking views of the garden, a bathroom with a shower, and a dressing room. A dedicated relaxation or cinema room and a shower room complete the floor. Set on a fully enclosed landscaped park of 2,826 m2, a summer pavilion, a garage for four cars, and a carport add the finishing touch to this exceptional property. This prestigious property accurately embodies the subtle alliance of contemporary architecture and an exclusive lifestyle in the heart of an intimate setting. Information on the risks to which this property is exposed is available on the Géorisques website http://www.georisques.gouv.fr. Selling price 1,596,000 EUR HAI including 5% agency fees borne by the buyer, resulting in a net selling price of 1,520,000 EUR. Prestige-Atlantique. (RCS. Saint-Nazaire 897 587 945 - CPI 44022021000000013) contact the agency at 02.40.21.91.13This description has been automatically translated from French.
…By Prestige Atlantique


Beautiful property. Contemporary architect-designed house with a swimming pool, all on one level, measuring 256 m² (5 bedrooms) on a 2,500 m² lot is located in a green and quiet environment. This house includes: - a beautiful entrance, a living room-kitchen, a back kitchen, a laundry room, an office (32 m²), a toilet, a master suite (dressing room, bathroom), 2 other bedrooms, a shower room, a toilet. - an independent T3 (44 m²): 2 bedrooms, a shower room, a living space with kitchenette, a toilet. + Double garage, a cellar, a swimming pool, a jacuzzi, a petanque court. Advantages: air conditioning, geothermal underfloor heating, aluminum windows, south exposure. Activity: possibility of practicing a liberal profession. Transport: coach (in the street). Bus (600 meters away). To visit this property, contact: Véronique BUREAU (EI) The price is: 650,000 € Net Seller Price 20,000 € Fees payable by the buyer 670,000 € FAI Univers City Immo, Real estate you dreamed of. Fees included of 3.1% payable by the buyer. Energy class: B, Estimated average annual energy expenses for standard use, established from energy prices of the year 2025: between 1,890 € and 2,600 €. Information about the risks this property is exposed to is available on the Géorisques website: georisques.gouv.fr. This real estate announcement has been drafted under the editorial responsibility of Véronique BUREAU EI, independent real estate agent (without holding funds), commercial agent of SAS FXGimmo registered with the Nantes RSAC under number 881638894, holder of the real estate canvassing card on behalf of the company FXGimmo. The professional guarantees and secures your real estate project. Fees included of 3.08% including tax payable by the buyer. Price excluding fees 650,000 €. Energy class B, Climate class B Estimated average annual energy expenses for standard use, established from energy prices of the year 2025: between 1,890.00 and 2,600.00 €. Information about the risks this property is exposed to is available on the Géorisques website: georisques.gouv.fr. Your advisor Univers City Immo: Véronique BUREAU Commercial agent (Sole proprietorship) RSAC 881 638 894This description has been automatically translated from French.
…By Univers City Immo


This true architectural success by Cabinet Gautier is ideally located in a quiet cul-de-sac, close to the Erdre River and the amenities of the town center (train-tram, schools, shops). Its living space of over 100 m2 is completely open facing south, onto a huge terrace, the beautifully landscaped garden and the swimming pool. The house offers six bedrooms, two of which are on the ground floor. The upstairs bedrooms, including the owner's suite, benefit from huge terraces overlooking the garden. The 262 m2 of the house also offers a library, a gym, two offices and two dressing rooms. A large garage completes this rare property, whose great environmental, aesthetic and construction qualities will offer you an incomparable living experience! You can find information on the potential risks to which this property could be exposed on the Géorisques website: www.georisques.gouv.fr
…By Propriétés Au Bord De L’eau


Discover this charming detached house located in the heart of Basse-Goulaine, offering a total living area of 450 m² spread over three levels.This rare property features very beautiful volumes with 21 rooms, 14 bedrooms, and 8 shower rooms, allowing for numerous layouts according to your needs: large family residence, heritage project, or mixed-use.The ground floor benefits from recently renovated spaces, with modern amenities: contemporary kitchens, well-appointed shower rooms, electric shutters, and double-glazed windows. The upper levels offer beautiful areas to personalize, as well as a duplex space and a large furnished part, ideal for accommodating family, guests, or creating independent spaces.Located in a sought-after neighborhood, the property enjoys a prime location, just a short distance from shops and less than 100 meters from public transport. Easy access to major roads leading to Nantes enhances its appeal.Technical characteristics:Type of property: Detached houseLiving area: 450 m²Number of rooms: 21Number of bedrooms: 14Number of shower rooms: 8Year of construction: 1986Number of levels: 3Garden area: 1,200 m²Number of parking spaces: 13Energy label: CLegal notices:Information regarding natural risks, flooding, and local constraints can be consulted on the official website. The elements presented in this announcement are provided by the seller and circulated by Zefir as an intermediary. They are communicated for informational purposes and do not substitute for technical diagnostics, assessments, or independent checks which remain the responsibility of the buyers.For any questions, contact Zefir.This description has been automatically translated from French.
…By Zefir


Just 3 minutes from the village center and a stone's throw from the banks of the Gesvres River, this spacious residence combines the tranquility of a preserved natural setting with the immediate proximity of Nantes' amenities. A property boasting remarkable proportions, meticulously designed features, and conceived to adapt to all your lifestyle plans: a large family, multigenerational living, or a heritage investment. The reception and living areas include: - A nearly 80 sq m open-plan living area: a welcoming 44 sq m living room and a 32 sq m dining room arranged around a central double-sided fireplace. - Opening onto the outdoors: a 30 sq m terrace bathed in light (southwest facing), with unobstructed views of the surrounding greenery. - A 46 sq m suspended mezzanine: a versatile space ideal for working from home, a library, or a relaxation lounge. The sleeping area: single-level comfort - Ground floor: 4 bedrooms, including a 33 sq m master suite (custom-made dressing room, double vanity bathroom, separate WC), complemented by 2 additional bathrooms. - First floor: 5th independent bedroom of 22 sq m with a washbasin. - Expansion potential: 50 sq m insulated attic with double glazing and Velux windows, ready to accommodate an additional suite, a workshop, or a playroom. Modularity & outbuilding: 215 sq m full basement - Independent 35 sq m studio apartment: separate kitchen, living room, and bathroom/WC. Ideal for housing a relative, running a business, or generating regular rental income. - Outbuildings: two large enclosed garages and two spacious cellars. Technical and exterior features - Thermal comfort ensured by a heat pump installed in 2024 (no significant heating costs anticipated). - Double-glazed windows, fiber optic connection, impeccable interior maintenance. - Landscaped and wooded plot of 4,457 m², with no direct neighbors. Complete file, plans and viewing by appointment. Agency fees are payable by the buyer, amounting to 3.29% including VAT of the price excluding fees. Les informations sur les risques auxquels ce bien est exposé sont disponibles sur le site Géorisques : www. georisques. gouv. fr. Contact your local agent, Pascal ROGER, NANTES, Optimhome Associate Estate Agent at 06 78 13 43 87 (ref 605448)
…By Optimhome - Pascal Roger

Receive by email any new listing that may match your search criteria
Your criteria :
By validating this form, you accept the general conditions of use of Le Figaro Properties.
These agencies offer a selection of luxury properties vente at Saint-Géréon. Feel free to contact them for personalized assistance.
For your search for an exceptional property, select our luxury house with panoramic views in Saint-Géréon, starting at $806,496. Offering an exceptional panorama, this residence overlooks the city and its surroundings. As the seasons pass, the spectacle is renewed without ever becoming tiresome. Depending on the area you are looking for, the living area starts at a minimum of 307 m².
As part of your search for a luxury property, discover our catalog of 2 luxury houses with a terrace in Saint-Géréon, offered from $546,223. Outdoor meals or summer receptions, the terrace extends the house outdoors. The houses listed in our listings offer attractive living areas measuring between 198 m² and 307 m².
As part of your search for properties of excellence, browse our privileged selection of 2 luxury houses with a pool in Saint-Géréon available from $546,223. Whether the architecture of these houses incorporates a covered indoor aquatic space or a vast outdoor pool, each property flourishes amid remarkably landscaped grounds measuring between 1,912 m² and 2.1 ha.