The agencies at Vallons-de-l'Erdre
These agencies offer a selection of luxury properties vente at Vallons-de-l'Erdre. Feel free to contact them for personalized assistance.

 English$ USD · m²


Remarkable 1882 bourgeois house for sale on a 3,768 m² wooded plot, ideally located in the heart of a village with all amenities and on the banks of the Erdre River (with private river access and boat launch), 35 minutes from Nantes and 40 minutes from Angers. This 420 m² (4,528 sq ft) residence (plus 184 m² (2,015 sq ft) of additional usable space in the basement and garden level, plus a 150 m² (1,615 sq ft) garage and outbuilding, plus a greenhouse and various other outbuildings) offers great comfort, high ceilings, quality materials, various period features, several rooms with an authentic vintage feel, and large windows providing abundant natural light and superb views of the park and the village church steeple. The building, which in the 1950s was owned by a prominent local figure, underwent significant renovations at that time. On the one hand, the foundations and structural work have been rebuilt and completely redesigned to allow the house to thrive in its pleasant location on the banks of the Erdre River, thus definitively eliminating any risk of rising damp and allowing it to flourish fully and without fear, even in the event of occasional river flooding. On the other hand, a significant and well-considered extension has been created to offer exceptional living spaces (including a panoramic dining room with an inset fireplace, a reception room with a bar on the garden level, a double terrace upstairs, etc.). The well-equipped residence, in excellent general condition, situated on a magnificent city park, would be ideally suited as a primary or secondary residence, for a large family, for a high-end bed and breakfast, for small receptions, an artist's residence, for professionals, or for other activities, offering its guests an intimate and elegant setting. The main building comprises: A full basement with various service and storage rooms, a laundry room, a wine cellar, a storeroom, restrooms, and a reception room with a bar opening onto a garden-level terrace and the park. On the ground floor: Entrance hall, cloakrooms and restrooms, office, billiard room and adjoining living room with sliding doors, living/dining room with a fireplace (closed hearth) and an impressive glass roof overlooking the park, various service entrances, pantry with storage, and a fully equipped kitchen with a dining area. A marble staircase, adorned with an illuminated stained-glass window, leads to the upper floors. On the first floor: Large landing with wardrobes and ample storage, four large bedrooms (including a suite with an anteroom and a large terrace), each with a bathroom or shower room and toilet. On the second floor: Two bedrooms (one with a shower room and toilet, and the other with ample storage) and a large room (suitable as a bedroom, playroom, office, etc.). Maintained interior and exterior; Double-glazed wood and aluminum windows (partially with 44.2 glazing); Interior shutters (traditional and roller); Underfloor heating throughout; Equipped kitchen and laundry room; Service doorbells on each floor; Mains drainage; Excellent exposure for the house and its terraces; Gated property with remote-controlled gate and electronic security system + video surveillance; Outbuildings including a large enclosed garage with an attic above, a greenhouse, various ornamental structures, and more. Enclosed park/garden with mature trees, landscaping, numerous flowering shrubs, an ornamental pond, a vegetable garden, private access to the Erdre River with a boat ramp, and secure outdoor parking. Schools, middle school, restaurants, cinema, swimming pool, and all amenities within walking distance. 4G/5G and high-speed fiber optic internet available. Property tax: 2,038. Further information (photos/details/file) and viewings available upon request. Further details (photos/information/file) and viewings available upon request. Exclusive offer presented by DEMEURES & CARACTÈRE, a brand of Cabinet RETZ IMMOBILIER; an agency specializing in character, unique, rural, equestrian, exceptional, and prestigious properties in the towns, villages, countryside, and along the coast of Loire-Atlantique, Morbihan, Vendée, and neighboring departments. @MNNRICD. Exclusive mandate ref: 110952-220002. Contact: Chris DUBOIS.
…By Demeures & Caractère


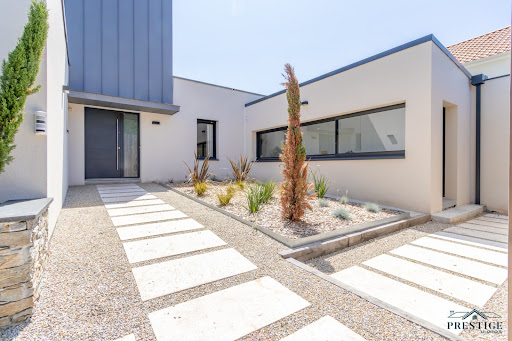

EXCLUSIVITY - PRESTIGE ATLANTIQUE. On the outskirts of Ancenis, in a green, calm, and privileged environment, this remarkable contemporary villa of 240 m2 of living space, built in 2015, stands out for its architecture with clean lines and high-end features. The entrance with cloakroom leads to a spectacular living room of 80 m2, cross-ventilated and bathed in light, open to a fitted and equipped kitchen. Following this, large openings offer a natural continuity to the vast terrace, ideally exposed, enhanced by its heated pool. A spacious back kitchen/laundry room with its independent entrance completes the layout. The sleeping area consists of a master room with a dressing room, terrace access, and a private bathroom with a shower. A second bedroom, currently used as an office, confirms the comfort of true single-level living. Upstairs, completely renovated in 2023, a landing benefiting from an unobstructed view of the garden serves four generously sized bedrooms as well as two shower rooms, offering a space perfectly suited for family life. The house has also benefited from an extension and the creation of a garage in 2024, refining its volumes and functionalities. Equipped with home automation solutions and air conditioning, it combines contemporary comfort, modernity, and quality of life. Built on a plot of 3,766 m2, the property boasts vast parking spaces, a double garage, and the presence of a protected pond. Completely redesigned in 2026, the landscaped garden revolves around a new terrace and a magnificent pool completed in 2025, offering a green setting with particularly neat arrangements. Ideally located near the TGV station, the property enjoys excellent accessibility: Paris is accessible in about 1h40 and Nantes in just 35 minutes. A rare property, fully designed to provide a privileged living environment, where generous volumes, quality features, contemporary comfort, and energy performance (DPE A) meet. Information on the risks to which this property is exposed is available on the Géorisques website http://www.georisques.gouv.fr. Sale price 787,500 EUR including 5% agency fees charged to the buyer, which means a net selling price of 750,000 EUR. Prestige Atlantique (RCS Saint-Nazaire 897 587 946) 02 40 21 91 13.This description has been automatically translated from French.
…By Prestige Atlantique


Karacterre ® - EXCLUSIVE. Nestled in a peaceful and unspoiled setting, this magnificent character property of approximately 300 m² invites you to write a new chapter in a place imbued with soul and authenticity, facing south. Tastefully renovated throughout, the house has retained all its original charm while offering the comfort of a recent and meticulous renovation. Generous proportions, a warm atmosphere, a fireplace, fine materials, and soothing views of nature create a rare and welcoming living environment. Designed for entertaining and sharing precious moments, the house offers on the ground floor a beautiful entrance hall, a welcoming dining room, a spacious living room with a fireplace, a fitted and equipped kitchen, a utility room, and a laundry room. The sleeping area includes a master suite with a bathroom and toilet, as well as two further bedrooms, each with its own shower room and toilet. Upstairs, four additional bedrooms and a bathroom comfortably accommodate family and friends in an authentic setting. Outside, the 21,164 m² wooded grounds offer a true haven of peace where young and old alike can fully enjoy sunny days: a swimming pool, a natural pond, expansive green spaces, and shady spots create an atmosphere conducive to creating lasting memories. Steeped in history, the former independent 19th-century mill, preserved in its original state and ripe for renovation, lends the property a unique charm and exceptional potential for those who appreciate heritage and inspiring living spaces. Two storage garages complete this singular property, a rare find on the market. If you love nature and enjoy entertaining, this house is perfect for you, located halfway between Angers and Nantes (with motorway access and a train station 10 minutes away) and near the banks of the Loire River. Features include: a 5m x 10m swimming pool, home automation system, fiber optic internet, updated electrical panel, fiber optic internet, and video surveillance. Karacterre is an agency specializing in authentic properties. We operate throughout the Pays de la Loire and Brittany regions, including Angers, Cholet, Saumur, Le Mans, Rennes, and Saint-Malo. Discover our properties, such as mansions, townhouses, lofts, contemporary houses, private mansions, castles, manor houses, charming farmhouses, character apartments, exceptional properties, luxury properties, charming properties, and investment properties, directly on the Karacterre real estate website. Free appraisals are available upon request. Proof of identity will be required before any viewing, in accordance with Article L561-2-2 of the French Monetary and Financial Code. Including fees of 5% TTC to be paid by of the purchaser. Price excluding fees 700 000 €. Energy class C, Climate class B Estimated amount of annual energy expenditure for standard use: between 3960.00 € and 5390.00 € for the years 2021, 2022, and 2023 (including subscriptions). Information on the risks to which this property is exposed is available on the Geohazards website: georisques.gouv.fr.
…By Karacterre


Karacterre® – An opportunity for investors seeking a distinctive property that offers immediate rental yield. Located in Ancenis, close to the train station and the magnificent banks of the Loire, this investment property stands out for its authenticity, charm, and excellent long-term value. Its location is a major asset: Ancenis enjoys a strategic position, prized for its quality of life, quick access to Angers and Nantes, and growing appeal among tenants. Spanning several levels, the building offers significant development potential, allowing for various projects—whether residential, buy-to-let, professional use, or a mixed-use scheme. Its layout could accommodate up to approximately 11 units—a mix of offices, studios, one-bedroom apartments, or duplexes—suitable for both short-term and long-term rentals. The ground floor spans approximately 197 m² and features three separate entrances, offering a wide range of possibilities. This level could be reconfigured into professional premises, an independent apartment, or other uses. Comprising several rooms, the space allows for a flexible layout tailored to the future occupant's needs. The first floor can accommodate three apartments, while the second and third floors offer the potential for five additional units, ranging from studios and one-bedroom apartments to duplexes. The property is complemented by a 90 m² garage and a basement providing ample storage space. RENTAL INCOME POTENTIAL Depending on the chosen operating model, the building offers a rental income potential of up to approximately €80,000 per year for long-term rentals. Alternatively, operating as a seasonal or short-term rental—managed by a professional concierge service—could generate annual revenue exceeding €100,000, based on an estimated occupancy rate of 60%. These figures are indicative and represent projected potential income. They are subject to variation based on rental rates, occupancy levels, seasonality, management fees, and operating conditions. They do not constitute a guaranteed income. For further information or to receive the full property dossier, please contact us today. Key features: double-glazed windows, fiber-optic internet, compliant sanitation system, property tax of €3,000. Karacterre is an agency specializing in authentic properties, operating throughout the Pays de la Loire and Brittany regions. ANGERS CHOLET SAUMUR LE MANS RENNES NANTES TOURS SAINT-MALO Discover our properties—including stately homes, bourgeois residences, lofts, contemporary homes, private mansions, châteaux, manor houses, charming longères, character apartments, exceptional properties, luxury homes, charming estates, and investment buildings—directly on the Karacterre Immobilier website. Free valuation upon request. Proof of identity will be required prior to any viewing, in accordance with Article L561-2-2 of the Monetary and Financial Code. Including fees of 4% TTC to be paid by of the purchaser. Price excluding fees 950 000 €. Energy class D, Climate class D Estimated amount of annual energy expenditure for standard use: between 13136.00 € and 17773.00 € for the years 2021, 2022, and 2023 (including subscriptions). Information on the risks to which this property is exposed is available on the Geohazards website: georisques.gouv.fr.
…By Karacterre


Just 25 kilometres from Nantes and 30 minutes from an international airport, this remarkable estate of nearly 60 hectares offers a rare lifestyle where heritage, nature and the French art de vivre come together in perfect harmony. Nestled in the Loire countryside on the banks of the Erdre River—often regarded as one of France’s most beautiful waterways—this exceptional property will appeal to those seeking privacy, authenticity and an extraordinary setting. Beyond its majestic wrought-iron gates, a long tree-lined avenue bordered by centuries-old trees leads to an exquisitely restored 18th-century château. Renovated to an exceptional standard, the property has been carefully preserved in keeping with its architectural heritage and historical character. Offering approximately 760 sq.m of living space across four levels, the château features generous proportions and beautifully light-filled interiors. Finely sculpted stone façades, a slate roof punctuated by elegant oculus windows, and a graceful central curved pavilion accessed via a double staircase lend the residence a timeless and distinguished presence. Inside, period elegance blends seamlessly with contemporary comfort. Original parquet flooring, ornate mouldings, wood panelling, decorative ceiling roses and impressive fireplaces create an atmosphere of refined sophistication. The grand entrance hall leads to magnificent reception rooms, a bright formal dining room, a welcoming library and a spectacular 87 sq.m kitchen. An exquisite Oriental hunting fresco adorns the staircase, further enhancing the unique character of the residence. The upper floors accommodate several elegant suites and bedrooms, along with a leisure area comprising a games room, dormitory accommodation and an additional bedroom. A dedicated wellness level is among the property's most outstanding features, offering an indoor swimming pool, mosaic hammam, treatment room and fully equipped fitness room, creating an exclusive private spa environment. Sold fully furnished, the château is presented in impeccable condition and is ready for immediate occupation without the need for any renovation works. The estate also includes beautifully renovated outbuildings comprising six independent residences with a combined living area of approximately 422 sq.m, providing numerous possibilities for private guest accommodation or professional use. Equestrian enthusiasts will appreciate the private equestrian facilities, including seven horse boxes with individual paddocks and two riding arenas measuring 60 x 20 metres each. The estate extends over approximately 60 hectares, including around 46 hectares of woodland and protected wetlands, together with 7 hectares of pastureland. Scenic river views, peaceful walks along tree-lined avenues and the exceptional natural environment create a setting of remarkable tranquillity. A private 30-metre jetty provides direct access to the Erdre River for boating and water-based leisure activities. A substantial walled kitchen garden, enhanced by period greenhouses and a central fountain, further enriches this exceptional property. A private helipad completes the estate's outstanding amenities. Equally suited as a prestigious private residence or as the foundation for a high-end equestrian venture, this unique property represents a rare opportunity to acquire one of the Loire region's most distinguished estates. Full dossier and further information available upon request.
…By Nantes Sotheby's International


25 minutes from the center of Angers 49000, this rare, elegant, and unique property is for sale, offering an exceptional quality of life in the heart of Montjean sur Loire 49570. A magnificent house of approximately 230m2, set on a superb plot of over 3200 m2, in a privileged environment. From the entrance, one is captivated by the quality of the construction, the attention given to the amenities, the volumes, and the panoramic 360° view of the countryside. The entire house offers beautiful spaces facing the outside. There are two terraces, one of which is covered, as well as a patio, adding more charm to the property. A single-storey house with three bedrooms and a master suite, two bathrooms with showers, separate toilets, a library area on the night side, a living room, a dining room, and a fitted kitchen. More than just a house, a true property apart... Garage of 55 m2, a potential additional room of 35 m2 above the garage with a concrete floor. An upper floor consisting of a fifth bedroom, as well as a magnificent office. A visit is a must. Information on the risks to which this property is exposed is available on the Géorisques website: www.georisques.gouv.frThis description has been automatically translated from French.
…By Katia Immo


iad France - Claudine Morin offers you: Opportunity to Seize - Family House - 6 bedrooms - a Park - a Pool - an Annex - in Mauves-sur-Loire. This property offers you 230m² of living space in a quiet residential area, just 3 minutes from the center of Mauves sur Loire, the train station, and 20 minutes from Nantes and Ancenis. South/east facing house with its pool in a landscaped park of 6000m², fully fenced and suitable for pets. It includes: on the ground floor: an equipped kitchen open to a dining area, a living room with a billiards area, 1 bedroom, 1 master bedroom, 2 toilets, and a veranda. On the first floor, there are 4 bedrooms, a bathroom, and a separate toilet. This property comes with a basement garage and a cellar. Outside: an outbuilding (possibility to create a reception room, meeting room, or storage), a carport with capacity for several vehicles. Technical level: Tastefully renovated house, city gas heating, solar water heater, automatic watering system, and additionally, the pool shelter and sand filter are from 2025. If you love space and comfort!!! This house is for you. CONTACT ME!! Agency fees are the responsibility of the seller. Energy display information for this property: ENERGY class D index 157 and CLIMATE class D index 33. Information about the risks to which this property is exposed, including the legal obligation to clear underbrush, is available on the Géorisques website: http://www.georisques.gouv.fr. This real estate advertisement has been written under the editorial responsibility of Ms. Claudine Morin, independent property agent (without holding funds), commercial agent of SAS I@D France registered at RSAC of NANTES under number 328587175, holder of the real estate prospecting card on behalf of the company I@D France SAS.
…By Iad France


Set in an elevated and unspoiled environment just minutes from the heart of Segré, this remarkable property offers a rare blend of authenticity, privacy, and refined country living. Extending over more than 20,000 sqm of south-facing grounds, the estate enjoys breathtaking open views stretching over 30 kilometers. Discreetly positioned behind its entrance gate, the property immediately conveys a sense of calm and exclusivity. The main residence, offering approximately 280 sqm of living space, has been thoughtfully designed for comfortable family living while preserving its original character. Period features such as exposed beams blend seamlessly with generous volumes and abundant natural light. The reception rooms open gracefully onto a terrace through large bay windows, framing the surrounding landscape. The ground floor also features an independent kitchen, a spacious utility room, and guest amenities. A ground-floor master suite with en-suite shower room ensures ease of living. A mezzanine level hosts a study or office space, ideally suited for remote working or professional use, with the added benefit of a potential independent access. A fully glazed patio enhances this area, offering an ideal setting for a wellness space or private gym. Upstairs, two well-proportioned bedrooms and a family bathroom complete the sleeping quarters. The top floor offers further potential for conversion into an additional suite, dressing room, or flexible living space. The secondary residence, approximately 170 sqm, is dedicated to entertaining and hospitality. This charming stone building features a spacious reception hall of over 100 sqm, complete with bar area, shower room, and an open fireplace, creating a warm and inviting atmosphere for gatherings. The upper level offers a mezzanine suitable for a games room or lounge area, along with two guest bedrooms, ensuring comfortable accommodation for visitors. Energy rating: C / Climate rating: C Estimated annual energy costs: between euros4,240 and euros5,740 (based on indexed energy prices for 2021?2023, including subscriptions). Contact: Frédéric Piriou +33 6 12 03 02 17 Commercial agent registered in Angers (RSAC n° 907693899) Agency fees payable by the seller. Information on potential risks for this property is available at: www.georisques.gouv.fr
…By Espaces Atypiques Angers
'%20stroke='%23DDAA3A'%20stroke-width='1.909'%20stroke-linecap='square'%20stroke-linejoin='bevel'/%3e%3c/svg%3e)
Receive by email any new listing that may match your search criteria
Your criteria :
By validating this form, you accept the general conditions of use of Le Figaro Properties.
These agencies offer a selection of luxury properties vente at Vallons-de-l'Erdre. Feel free to contact them for personalized assistance.
As part of your search for a luxury property, discover our catalog of 1 luxury house with a terrace in Vallons-de-l'Erdre, offered from $674,451. Outdoor meals or summer receptions, the terrace extends the house outdoors. The house listed in our listing offers an attractive living area measuring 420 m².

