The agencies at Geneston
These agencies offer a selection of luxury properties vente at Geneston. Feel free to contact them for personalized assistance.

 English$ USD · m²


Exclusively at Univers City Immo – Damien Routhiau Let yourself be charmed by this superb family home where comfort, modernity, and well-being combine perfectly! Located in a peaceful environment, without any overlooking, this magnificent house built in 2012 offers you 166 m² of living space on a superb landscaped plot of nearly 2,000 m². From the very first moments, the charm is at work thanks to its refined amenities, impeccable maintenance, and excellent energy performance (DPE: rated B). On the ground floor, you will discover a beautiful entrance leading to the vast living area bathed in light, where the living room and dining room come together around an elegant mixed wood/wood pellet stove installed in 2025. The semi-open kitchen, fully fitted and equipped, invites you to share wonderful moments of conviviality, with a pantry/laundry room extending from it. The master suite, with its dressing room and private bathroom, allows you to enjoy a truly single-level living experience. And for unparalleled moments of relaxation, a wellness area with a 4-person indoor spa awaits you. Upstairs, two comfortable bedrooms, a second bathroom, and a second independent toilet perfectly complete the house. Outside, everything is designed to fully enjoy the beautiful days: a terrace equipped with an electric pergola, a summer kitchen, a magnificent landscaped garden, a vegetable garden with a greenhouse... A real haven of peace for sharing moments with family or friends. On the annex side, you will benefit from a 45 m² garage with a motorized door, a carport, a garden shed, and a dependency. The equipment will convince you: Underfloor heating via heat pump Mixed wood/pellet stove (2025) Aluminum/wood openings with triple glazing Water heater powered by solar panels Double-flow VMC Central vacuum system Tilt-and-turn windows with mosquito nets Electric roller shutters in aluminum Motorized gate with intercom Surveillance cameras Robot lawn mower included A house where you just need to unpack your bags! Are you looking for a property that combines space, high-end features, energy performance, and quality of life? This house is made for you. Contact me to organize your visit and discover the full potential of this exceptional property! Damien Routhiau at: O670173729 This property is offered at the price of: €430,000 net seller €18,000 fees charged to buyers (i.e. 4.2%) Totaling €448,000 including fees. Information on the risks to which this property is exposed is available on the Géorisques website: www.georisques.gouv.fr. This real estate announcement has been written under the editorial responsibility of Damien Routhiau EI, independent real estate agent (without holding funds), commercial agent of SAS FXGimmo registered at the Nantes RSAC under number 852118355, holder of the real estate canvassing card on behalf of FXGimmo. Damien Routhiau (EI) Commercial agent - RSAC number 899002877 Energy class B, Climate class A Estimated amount of annual energy expenses for standard use: between €1,120.00 and €1,580.00 for the years 2021, 2022, and 2023 (subscriptions included). Information on the risks to which this property is exposed is available on the Géorisques website: ...This description has been automatically translated from French.
…By Univers City Immo


Superb ! Modern Comfort and Harmony with Nature define this Remarkable architect-designed home (architecture award), unique, distinctive, light-filled, energy-efficient and comfortable, offering approximately 200 sqm (5 bedrooms), set in a rural environment with peace and quiet and superb views over its approximately 3,000 sqm landscaped park/garden featuring terraces, a swimming pool, pétanque court, garage, and more. The property enjoys a countryside setting south of NANTES (15 minutes from the ring road). In greater detail: Main floor areas: Total floor area 213 sqm (177 sqm Carrez Law measurement), including a 60 sqm living area (ceiling height from 2.40 m to 6 m), plus interconnected covered and open-air terraces totalling 63 sqm; bedrooms ranging from 9.60 to 19 sqm; attached garage 24 sqm. Built in 2003, south-west facing, longhouse-inspired design with steel frame and metal cladding, polished concrete flooring on the ground floor, bamboo parquet flooring upstairs, aluminium double-glazed windows and doors, some tilt-and-turn openings, blackout blinds, electrically operated external sunshade to the main bay window, heating provided by an air-to-water heat pump (ATLANTIC, installed in 2023) distributed through hydronic underfloor heating on the ground floor and hydronic radiators upstairs, domestic hot water produced by the heat pump, closed fireplace (for mid-season heating and decorative fires), mechanical ventilation system*, excellent insulation and outstanding energy performance (Energy Rating A), high-speed fibre internet, electronic security / remote monitoring system*, ..., annual property tax: 1,377. The house comprises, on the ground floor: Entrance hall with storage and staircase; Hallway with guest WC and washbasin; Bright living area (60 sqm) offering remarkable volume and extensive views over the park, including a high-quality fitted and fully equipped kitchen (+ pantry/storage room 4 sqm) together with separate dining, lounge and sitting areas with fireplace; Hallway leading to Bedroom 1 (14 sqm) with fitted storage and open en-suite shower room with vanity unit and shower; Laundry room / utility room / boiler room / service entrance; Attached garage. Upstairs: Landing leading to either side of the upper floor: Mezzanine used as an office and music room; Bedrooms 2, 3 and 4; Bathroom (vanity unit, bathtub); Separate WC; Bedroom 5 with balcony and open en-suite shower room (vanity unit, shower). Outside, the property features: Landscaped entrance garden; Shaded covered terrace and sunny open terrace; South-west facing park/garden with beautiful lawn, numerous flower beds, ornamental shrubs and several mature trees; Pétanque court; Flower-filled vegetable garden; Traditional masonry swimming pool built in 2011 (2024 liner), measuring 11 x 3.50 m, with submerged safety cover, depth from 0.90 m to 1.70 m, salt treatment (electrolysis), cartridge filtration, and access via steps with submerged seating. The installation is ready for immediate connection to a heat pump if required. Altogether, with its uniquely designed home, this is an exceptionally rare quality property. Presented in excellent overall condition and requiring no work whatsoever ("ready to move straight into"), it offers a lifestyle that is as comfortable as it is enjoyable. A true haven of peace, sheltered from the hustle and bustle while remaining close to shops, services, major road links and NANTES. Please note: A bus stop / school bus pick-up point is located just 100 metres away. Additional information and photographs, full brochure and viewing available upon request quoting the reference. This exclusive property is presented by DEMEURES & CARACTÈRE, a brand of Cabinet RETZ IMMOBILIER; a specialist agency in Character, Distinctive, Rural, Equestrian, Exceptional, Luxury and Prestige properties throughout the towns, villages, countryside and coastline of Loire-Atlantique, Morbihan, Vendée and neighbouring départements. @MNNRICD. Exclusive listing reference: 110962. Contact: Chris DUBOIS.
…By Demeures & Caractère
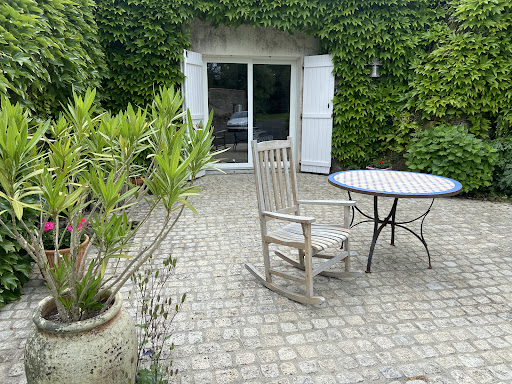

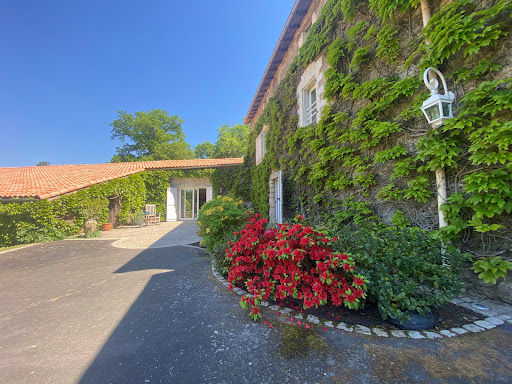


To the south of NANTES, 20 km from the TGV train station and airport, accessible in 30 minutes on the A83 motorway, 15 minutes from CLISSON train station and TRAMTRAIN, this former 18th century Vendée dwelling on the outskirts of a lively village will win you over with its protected setting, its enclosed, sun-drenched 1000 m² garden and swimming pool for relaxing in complete privacy, all set in approx. 8000 m² of land. The dwelling (approx. 300 m²) has a south-facing facade overlooking the enclosed garden. It boasts all modern comforts and, with its 4 bedrooms, two bathrooms and a shower room, will provide you with all the space you need for family life. A 50 m² annexe with a bedroom, a large living room, a bread oven and a shower room provides separate accommodation. A large outbuilding of 150 m² with garage, boiler room and cellar, plus a shed of around 100 m² complete this beautiful property. EI Ronan du Bourg RSAC-Nantes- n°2024AC00003- Carte 2010.146T
…By Terres & Demeures De France


In the calm of its cul-de-sac! Ideally located, close to the village and its amenities, this pleasant house of 185.56 m2 will offer you a rare quality of life. It features, in addition to the main house, a very beautiful new apartment, on the ground floor, with an independent entrance. The living room-dining room of the large house (51 m2, with a closed hearth fireplace), bathed in light to the south, the terraces, the pergola, and the pool, opens onto a bright and functional fitted kitchen. Of the four bedrooms, two are on the ground floor with a bathroom (bathtub and shower), and two are upstairs with a shower room. Air-conditioned, the independent apartment (which can also communicate with the main house) offers an ultra-bright living room-dining room (large sliding bay windows onto the terrace) with a beautiful open kitchen, a bedroom, and a shower room. The laundry room and workshop connect the two living areas. The garden with a pool is perfectly enclosed and private. On the entrance side, several vehicles can be parked on the property. Information about potential risks to which this property may be exposed is available on the Géorisques website: www.georisques.gouv.frThis description has been automatically translated from French.
…By Nord Loire Transactions


JUNOT Nantes – La Baule – Pornic, exclusive member of FORBES Global Properties. Exceptional historic XVIIIth century residence perfectly maintained, fully renovated since its acquisition in 1996. The 1789 house consists of a main living area. Richly decorated façade, corner chains and cornices, with seven bays, three of which are two-storey protrusions, and a central projection. Two side wings frame this central structure and form the honor courtyard. A second courtyard also enclosed borders the property on the street side. The entire contains more than 454sqm of living space (511sqm on the ground) with an additional 610sqm including various living and leisure spaces, not to mention 240sqm of dependencies. This one-of-a-kind walled ensemble is built on a land unit of 12,592sqm with the possibility to acquire more than six additional hectares adjoining the property. On the ground floor with 360sqm of living space, an entrance hall, a cloakroom and toilets, a large living-dining room of 66sqm with fireplace opening onto a 56sqm veranda, a fitted and equipped kitchen of 32sqm, a master room of 26sqm with a bathroom with shower and toilets of 23sqm. In the north wing, the boiler-room-laundry houses the geothermal system via drilling for house heating, swimming pool, and domestic hot water, a large office, and a fully configurable space upstairs. In the south wing, a large garage for four cars, a cellar, and a tasting cellar. You will enjoy the leisure space of over 200sqm fully open to the park, directly connected to the residence, incorporating a swimming pool (11m x 5.50m) with sliding roof, an reception room with summer kitchen, and a shower room with toilets. On the first floor of the central building, about 95sqm of living space, four bedrooms, one with a private bathroom with toilets, and another with a shower room. An additional separate shower room and toilets complete the first floor. A sixth bedroom is also convertible via a staircase in the kitchen. On the second level of the main house, an 82sqm fully insulated attic with two dormer windows facing the garden that can also be finished. On the south side, the landscaped and wooded park, terraces, a stunning 200-year-old linden tree, water feature, auxiliary dependencies, and kennels complete this exceptional ensemble. Selling price €1,768,000 including agency fees of 4% including VAT paid by the buyer, net selling price €1,700,000. Information on risks associated with this property is available on the Georisques website: www.georisques.gouv.fr. Energy class: C Climate class: A Estimated annual energy expenses for standard use: between €4,462 and €5,332 per year. Prices indexed as of January 1, 2021.
…By Junot Nantes – La Baule – Pornic


New Listing - Exclusive to JUNOT Nantes – La Baule – Pornic, an exclusive member of FORBES Global Properties. Discover this magnificent 237.43sqm contemporary home located in Vertou, offering an exceptional living environment and high-end amenities. It features, among other things, four spacious bedrooms, including a master suite with a walk-in closet and an en-suite bathroom with a shower and toilet, a large, bright, open-concept living room with a fireplace insert, as well as a refined, fully equipped kitchen for your comfort. The living area alone totals 107.12sqm. You’ll also enjoy a remarkable outdoor area featuring an infinity pool and pool house surrounded by a huge terrace—ideal for entertaining family and friends in a warm and elegant atmosphere. Located in a peaceful residential setting, this property combines luxury, modernity, and security. You’ll appreciate its proximity to all of Vertou’s amenities, while enjoying a true haven of peace, shielded from prying eyes. A rare opportunity to live in a home where every detail has been designed with your well-being and comfort in mind. Asking price: €1,248,000 (including agency fees), of which 4% (including tax) is payable by the buyer, resulting in a net seller price of €1,200,000. Information on the risks associated with this property is available on the Géorisques website: www.georisques.gouv.fr Energy class: B Climate class: A Estimated annual energy costs for standard use: between €1,760 and €2,380 per year. Average energy prices indexed for the years 2021, 2022, and 2023.
…By Junot Nantes – La Baule – Pornic


This delightful property dating back to the 16th century and extended in the 1990’s is located on the edge of the Nantes region’s vineyards. Offering about 165 sqm of living space, it includes a dual-aspect living/reception room and dining room featuring high ceilings with exposed beams and an insert fireplace opening onto a terrace and the garden, a separate kitchen, a master suite with a mezzanine, a bathroom and a separate wc accessing the garden, two communicating bedrooms and a utility room. One bedroom could create a study if required. Upstairs are two further bedrooms and a shower room. With a workshop and a boiler room (a hot air pump was installed in 2023). The leafy 2600 sqm garden planted with fruit trees benefits from an east and west facing terrace bathed in sunshine throughout the day.
…By daniel Féau Nantes-atlantique


Sole Agent. This delightful property benefiting from a leafy over 1200 sqm landscaped garden is located on the edge of Nantes and just a short distance from all of the city’s amenities. It includes a south-west facing 25 sqm living/reception room, a separate kitchen opening onto a veranda bathed in sunshine, three bedrooms (one benefiting from independent access), two bath/shower rooms and a study. A new heat pump has been installed. With a garage and annexes offering ample storage space as well as further potential living space. Bus lanes in the vicinity access the centre of Vertou and Nantes, and the property benefits from easy A 83 autoroute and Nantes ring road access. A feel of the countryside in the city!
…By daniel Féau Nantes-atlantique


New - JUNOT Nantes - La Baule - Pornic, exclusive member of FORBES Global Properties. Located in the heart of Vertou, on the highly sought-after Quai de la Chaussée des Moines, this superb 17th-century residence, rich in history, was completely renovated and redesigned in 2016 by an architect. It now offers generous volumes and all the charm of the old combined with modern comfort. Built over two levels (222sqm of living space, 259sqm on the ground), with a cellar, this house has a large volume on the ground floor and is facing south. Extremely rare property, in a unique location, offering a spectacular view overlooking the Sèvre. From the entrance, discover a spacious 90sqm living room in a row, filled with light and divided into three areas: a fitted and equipped kitchen with a back kitchen, laundry room, and boiler room, with a service access; a dining room in the central position, and a cozy lounge with a pellet stove insert as an extension. From the dining room, a central hallway leads to an intermediate room opening onto a patio leading to the garden. This same space also serves guest toilets with a hand basin, an independent shower room, an office (5th bedroom on the ground floor) with direct outside access, west side. Access to the upstairs is via a spiral staircase made of metal and wood, leading to a large landing with pinewood flooring, currently arranged as a TV lounge. This landing serves on one side, an exceptional parental suite, a master room with a panoramic view of the Sèvre, a dressing room, independent toilets, and a bathroom with a shower. On the other side, the landing accesses three other bedrooms, including one with a private shower room, a large independent bathroom, and separate toilets. The landing also provides access to a spacious exterior terrace leading to a second terrace overlooking the Sèvre, adjoining the fully equipped pool house located below the pool, which also offers an unobstructed view of the Sèvre. The pool is equipped with a heat pump (air source), technical room, outdoor shower, and toilets. Gas heating, fiber optics, fully walled plot with stone walls, secure parking with access badges on the quay, secondary access via the lock path allowing also to park directly on the top of the land, making garden maintenance easier. An extremely rare property in a unique location, offering a spectacular view of the Sèvre with peaceful outdoor spaces and just a stone's throw from restaurants and shops in downtown Vertou. Not to forget its private island, called Grassin Island. Sale price €2,299,000 including agency fees of 4.50% VAT paid by the buyer, equivalent to a net sale price of €2,200,000. For more information Arnaud MONTFORT +33 (0)6 17 25 40 19 [email protected] Energy class: C Climate class: C Estimated annual energy expenses for a standard use range between €2,430 and €3,360. Average energy prices indexed to the years 2021, 2022, 2023 (including subscription). Information on the risks to which this property is exposed is available on the Géorisques website: www.georisques.gouv.fr
…By Junot Nantes – La Baule – Pornic


New - JUNOT Nantes – La Baule – Pornic, exclusive member of FORBES Global Properties. Estate from the XVIIIth & XIXth century located on a beautiful land plot of 1 hectare 49 ares 65 centiares (14,965sqm) within a designated heritage perimeter in the sought-after Port aux Meules district, close to the Chêne neighborhood, the Sèvre banks, and transportation (line 97 Vertou center / Trentemoult). The building offers 306.10sqm of living space over three floors (379.53sqm on the ground). On the ground floor, a large entrance, a closed kitchen, utility room, a dining room with fireplace, toilets with hand basin, a living room with fireplace benefiting from triple exposure. Outdoor terraces accessible from the dining room and the living room On the first floor, five bedrooms, two of which have a private shower room and a dressing room, corridor, bathroom with separate toilets. On the second and top floor, three bedrooms, a landing, an attic, a shower room with toilets, and a large convertible attic with a fireplace. The building is located in the center of a landscaped park, part of which is classified as EBC (classified wooded area), water feature in a natural zone, tennis court, above-ground swimming pool, a double independent garage of 50.18sqm, and an old greenhouse to be rehabilitated. Gas heating. Fiber available. Sale price €1,199,900 including agency fees payable by the buyer, which includes a net selling price of €1,150,000. For more information contact Arnaud MONTFORT +33 (0)6 17 25 40 19 [email protected] Presentation file available upon request. Energy class: E Climate class: E Estimated annual energy expenses for standard use are between €5,608 and €7,588. Average energy prices indexed to 2021 (including subscription). Energy audit upon request. Information on risks associated with this property is available on the Georisques website: georisques.gouv.fr
…By Junot Nantes – La Baule – Pornic


New - Exclusive - JUNOT Nantes – La Baule – Pornic, exclusive member of FORBES Global Properties. Architect's house built in 2006 on a beautiful landscaped and wooded land unit of 2,164sqm in the residential neighborhood of La Billardière in Vertou, very close to the city center. The 146.45sqm living space according to Carrez law (148.68sqm total floor area) includes a large garage of 34sqm. The house features on the ground floor an entrance with staircase and cloakroom, toilet with hand basin, Master Room with independent dressing and shower room, a 54.24sqm living room with cathedral ceiling (chimney pipe existing), living room and open kitchen equipped and fitted. Extending from the kitchen, there is a laundry room and a large fully tiled and insulated garage with converted attic. On the first floor, the mezzanine landing overlooking the entrance can be converted into an office space and provides access to three bedrooms with wardrobes, a bathroom, and separate toilets. Poolable land with the possibility of extending by 50sqm on the existing house. Large outdoor terrace. Electric gate, paved driveway with many outdoor parking spaces. Condensing gas boiler "Frisquet" from September 2017 with underfloor heating on the ground floor and radiators upstairs. Water softener and osmoseur installed in 2025. Fiber. Selling price €735,000 including agency fees, of which 5% VAT paid by the buyer, net selling price €700,000. For more information, contact Anne BESSON-BROCHARD — Tel. 06 13 02 55 27 [email protected] Energy class: C Climate class: C Estimated annual energy expenses for this dwelling for a standard use between €1,630 and €2,260. Average energy prices indexed for the years 2021, 2022, 2023 (including subscription fees). Information on the risks to which this property is exposed is available on the GeoRisques website: www.georisques.gouv.fr
…By Junot Nantes – La Baule – Pornic


In the former orchard of the Château de la Frémoire, tucked away at the end of a private cul-de-sac, this fully renovated architect-designed house boasts a distinctive style, generous proportions, and abundant natural light. From the moment you enter, the house reveals a layout designed to combine comfort, conviviality, and functionality. It offers six bedrooms, two of which are on the ground floor, allowing for true single-level living. Among them is a beautiful master suite with a dressing room, shower, bathtub, and separate toilet. The ground floor is centered around a vast, light-filled living area, where marble flooring accentuates the elegance of the proportions. The double living room features an open fireplace and extends into a second sitting area, while a small, slightly recessed TV lounge provides a more intimate space. The large, separate, fitted and equipped kitchen is spacious and complemented by a utility room/laundry room. A sleeping area also provides access to a second bedroom, a shower room, and a separate toilet. Upstairs, a spacious landing leads to four additional bedrooms, including a suite with a private shower and toilet. A shower room with a toilet and two adjoining attics, currently suitable for conversion, complete this level. Outside, the property maintains the same spirit of comfort and conviviality. The terrace opens onto the garden and its swimming pool, complete with an awning for enjoying sunny days. A double garage, a carport, a cellar, a utility room, and a garden shed complete the amenities. But beyond its spaciousness and impeccable renovation, this house offers above all a truly unique living environment. Here, the Château de la Frémoire is practically next door. The open-air café, the restaurant, and the atmosphere of the estate are all within walking distance: a lifestyle where you can leave your house and, in just a few moments, reach a table or a drink at the château. A rare, confidential and characterful address, where you can immediately put down your suitcases, just five minutes by car from the town of Vertou.
…By Espaces Atypiques Nantes


Located within an intimate residential complex consisting of only eight upscale homes, secured by a gate at the entrance of the residence, this elegant architect-designed house, completed in 2016 by architect Gauthier, sits on a lovely plot of 1,848 m², with a pleasant south-facing exposure.Upon entering, equipped with storage, the house reveals beautiful volumes bathed in light. The ground floor is organized around a remarkable living space of 72 m², integrating a lounge area as well as a study corner. A large bay window generously opens the room onto a 50 m² terrace and the garden. Information about the risks to which this property is exposed is available on the Géorisques website: [www.georisques.gouv.fr](http://www.georisques.gouv.fr)The kitchen can be separated from the living area by a sliding bay window, allowing light and perspectives to be preserved. A back kitchen completes this space.Also on the ground floor, the parental space features a dressing room and a private shower room with WC, offering all the comfort of single-story living.On the upper floor, the sleeping area consists of three bedrooms, a bathroom with shower and bathtub, and independent toilets.A double garage and a workshop provide additional spaces that are particularly appreciated.Equipped with underfloor heating throughout the house, this property combines contemporary architecture, brightness, comfort, and functionality.A house with elegant lines and generous volumes, widely open to the outside, benefiting from a preserved residential environment while remaining close to amenities with shops accessible within 15 minutes on foot.Information about the risks to which this property is exposed is available on the Géorisques website: www.georisques.gouv.frThis description has been automatically translated from French.
…By Nantes Sotheby's International


NEW / IN A CUL-DE-SAC / NEAR CHENEThe Vimmo agency offers you this beautiful family home in a quiet and secure location (cul-de-sac).This comfortable house from 2005 features 4 bedrooms, a bathroom, an office, a fitted and equipped open kitchen, a living room (with fireplace), a SPA room (Hamam and jacuzzi), another shower room, and 2 toilets. Closed garage, cellar, alarm, underfloor heating (gas boiler), and air conditioning by aerothermal. Large garden, shed, and nice terrace overlooking the living area.Contact Mr. Victor GAUDIN at 06 85 14 99 07 (Real Estate Agent in VERTOU), VIMMO agency.This description has been automatically translated from French.
…By Agence Vimmo


Beautiful contemporary house, very bright, 156 m², on a completely fenced plot of 1,100 m², located in a residential area, near Portereau. This house includes: - on the ground floor: a beautiful entrance, a kitchen, a living-dining room (with wood stove), a bedroom, a shower room, and a toilet. - upstairs: 3 bedrooms, a bathroom with a toilet. On the exterior side: 2 terraces overlooking a garden. + a garage and 2 outdoor parking spaces. Advantages: bright, green environment. Transport: bus 97 (1 minute walk). To visit this property, contact: Véronique BUREAU (EI) by email: [email protected]. The price is: 615,000 € Net Seller Price 13,000 € Fees payable by the buyer 628,000 € FAI Univers City Immo, The real estate you dreamed of. Fees included of 2.3% payable by the buyer. Energy class D, Average estimated amount of annual energy expenses for standard usage, established from the energy prices of the year 2024: between 2,260 € and 3,100 €. Information on the risks to which this property is exposed is available on the Géorisques site: georisques.gouv.fr. This real estate advertisement has been written under the editorial responsibility of Véronique BUREAU EI, independent real estate agent (without holding funds), commercial agent of SAS FXGimmo registered with the Nantes RSAC under number 881638894, holder of the real estate canvassing card on behalf of the FXGimmo company. The professional guarantees and secures your real estate project. Fees included of 2.11% VAT payable by the buyer. Price excluding fees 615,000 €. Energy class D, Climate class C Estimated amount of annual energy expenses for standard usage: between 2,260.00 € and 3,100.00 € over the years 2021, 2022, and 2023 (subscriptions included). Information on the risks to which this property is exposed is available on the Géorisques site: georisques.gouv.fr. This property is offered to you by a commercial agent (individual business). Your advisor from Univers City Immo: Véronique BUREAU Commercial agent (individual business) RSAC 881 638 894This description has been automatically translated from French.
…By Univers City Immo


New – JUNOT Nantes – La Baule – Pornic, exclusive member of FORBES Global Properties. Contemporary house from 2006. Built on a very beautiful landscaped and wooded land unit of 1,140sqm entirely enclosed. Ideally located at the end of a cul-de-sac in the highly sought-after residential district of La Grande Noëlle in Vertou near Portereau. Family house with a living area of 155.39sqm with utility room and double garage of 53.52sqm. It features on the ground floor an entrance with staircase and cloakroom, independent toilets with hand basin, a bedroom currently used as an office with fitted wardrobe, shower room, a living room with a seating and dining area of 41.43sqm (with chimney duct), and extending from the living room on the lounge side, an office (5th bedroom) also allowing to enlarge the living space if needed, a semi-open fitted and equipped kitchen, laundry room, and a fully tiled double garage with a sports room. Large outdoor terrace extending from the living room with a bioclimatic pergola allows you to fully enjoy these living spaces on the garden side. Upstairs, the corridor serves three bedrooms, all fitted with built-in wardrobes, a bathroom with shower, and separate toilets. Caron pool 3.5 m x 9 meters from 2016 with an above-ground cover, air-source heat pump for pool heating, and salt electrolysis for water treatment. Garden shed, boules pitch, paved driveway with external parking and electric gate. Condensing gas boiler Vaillant from 2006 with underfloor heating on the entire ground floor and radiators upstairs. Fiber optic internet. All transports nearby including lines 97 & 47 as well as school bus service. Sale price 694,925€ including agency fees paid by the buyer, i.e., a net seller price of 665,000€. Energy class: C Climate class: C Estimated annual energy expenditure for standard use ranges between €1,550 and €2,140. Average energy prices indexed to 2021, 2022, 2023 (including subscription). Information on the risks associated with this property is available on the Georisques website: www.georisques.gouv.fr
…By Junot Nantes – La Baule – Pornic


New - JUNOT Nantes – La Baule – Pornic, exclusive member of FORBES Global Properties. Residential neighborhood in Vertou, just five minutes walk from the city center, 1979 house of 180.83sqm living space, recently renovated on a landscaped plot of 2,591sqm. Operational Urban Planning Certificate pending for the potential detachment of a 700sqm building land in second row. It features on the ground floor an entrance, a fitted kitchen, a bright cross-through living room of 48.16sqm with fireplace insert, directly accessible from two terraces, one overlooking the garden. Three bedrooms, an office, a bathroom, a shower room, a dressing room, independent toilets. Upstairs, a landing serves two bedrooms and a shower room. In the basement, at garden level, a T2 apartment with a kitchen, a bedroom, a shower room with toilets, rentable for 430€ including charges. A double garage of 66.80sqm, a cellar, a workshop, and a boiler room complete this set. Geothermal heating with borehole installed in 2020. Fiber. Perfectly optimized volumes and a lot of charm. Sale price €640,500 including agency fees, of which 5% including VAT charged to the buyer, i.e., a net selling price of €610,000. For more information, contact Anne BESSON-BROCHARD — Tel. 06 13 02 55 27 [email protected] Energy class: C Climate class: A Estimated annual energy expenses for this dwelling for standard use are between €1,690 and €2,340. Average energy prices indexed for the years 2021, 2022, 2023 (including subscription). Information on the risks to which this property is exposed is available on the Géorisques website: www.georisques.gouv.fr
…By Junot Nantes – La Baule – Pornic


In the very heart of Vertou, this elegant early 20th-century townhouse offers a privileged living environment where everything is within walking distance. Local shops, the market, the banks of the Sèvre River, and the restaurants of the Chaussée des Moines--this sought-after address allows you to fully enjoy the gentle pace of life in Vertou. Renovated, the house will charm you with its balance of period features, modern comforts, and its primarily single-level layout. Beyond the entrance hall with its built-in closet, the reception areas are arranged around a dining room open to a fitted and equipped kitchen, perfect for convivial gatherings. Set back from the main living area, the lounge offers a more intimate atmosphere, enhanced by its understated decor. On either side of the living room are two sleeping areas: on one side, a bedroom and a shower room, and on the other, a bedroom and a bathroom with a toilet. The ground floor also offers a utility room providing valuable storage and organization space, and a separate WC. Upstairs, you'll find a third lovely bedroom with storage. A separate living space completes the property. Equipped with a washroom, it could accommodate a fourth bedroom, a guest suite, an office, or even a workshop, depending on your needs. The spacious garage is a real bonus in the heart of Vertou. A heated laundry room with a sink and storage further enhances the amenities of this property. Outside, the garden offers a truly bucolic and peaceful experience. Designed to fully enjoy sunny days while remaining easy to maintain, it is arranged around a terrace, a refreshing plunge pool, a charming greenhouse, and a vegetable garden. It is quiet, enclosed by stone walls, west-facing, and secluded. A rare address, where the charm of a characterful house meets a lifestyle resolutely focused on proximity and quality of life, in the heart of Vertou. (4.00 % fees incl. VAT at the buyer's expense.)
…By Espaces Atypiques Nantes


In the heart of the Nantes vineyard, close to Nantes, discover a wine estate of approximately 50 hectares, almost contiguous, offering a complete production tool and strong development potential. A vineyard in production The estate has 38 hectares of vines in production, including 26 hectares in AOC Muscadet Sèvre-et-Maine Sur Lie, complemented by diversified grape varieties: IGP, Sauvignon Blanc, Sauvignon Gris, and Chardonnay. The annual production reaches about 1,800 hectoliters, with established commercial outlets through three purchasing centers and wine shops. The operating equipment is included in the sale. Complete infrastructures Approximately 1,235 m² of professional buildings include cellars, a wine store, presses, bottling room, storage, workshop, and offices. The cellars have 70 glass-lined underground tanks, with a reported capacity of 11,000 hectoliters. Two renovated houses The estate includes two independent houses, completely renovated in a contemporary style, totaling about 359 m² of living space. The main house offers beautiful living spaces and a room equipped with a jacuzzi. The second house allows for independent use. Two terraces and a tree-lined garden complete the whole. Development potential With its three private accesses, operational infrastructures, and proximity to Nantes, this property presents diversification prospects, notably in direct sales, wine tourism, and events, subject to necessary authorizations. Key assets: 50 hectares of property, 38 hectares of vines in production, a complete winemaking tool, two renovated houses, and possibilities for commercial and tourist development. A rare opportunity to continue an established winemaking activity or to give a new dimension to an entrepreneurial project in the heart of the Nantes vineyard. Sale price including fees: 2,467,500 euros Buyer pays fees. Fees: 5% including VAT of the price excluding fees. Sale price excluding fees: 2,350,000 euros. Energy class: N/A Climate class: N/A Estimated annual energy expenses for standard use: not applicable Information on risks to which this property is exposed is available on the Géorisques website: www.georisques.gouv.fr
…By Agence Mercure Pays De La Loire


New and exclusive to Espaces Atypiques Vertou. Photo portfolio available upon request. In a protected environment, in the heart of the Vertou countryside, this unique property is nestled in an exceptional rural setting, sheltered from all disturbances. Built on a wooded plot of over 7,000 sqm, facing due south, it offers a rare lifestyle where light, spaciousness, and serenity blend harmoniously. From the very first moment, the architecture captivates with its unique character, subtly combining the nobility of stone, contemporary elegance, and the warmth of wood cladding. Large bay windows punctuate the facades and allow abundant natural light to flood in, revealing generous spaces that open onto the surrounding nature. Offering over 400 sqm of living space, the house features a primarily single-level layout, designed for comfort and conviviality. The living areas, with their remarkable proportions, are arranged around a vast reception room with terracotta tile flooring, ideal for entertaining. The sleeping quarters comprise six bedrooms and several bathrooms, as well as dressing rooms, allowing for comfortable accommodation of family and guests. A true signature feature of the property is an indoor wellness area complete with a swimming pool, a jacuzzi, a hammam, and a changing room equipped with two showers, offering a relaxing retreat worthy of the finest establishments. Car enthusiasts and those who appreciate wide open spaces will particularly value the property's exceptional parking capacity, including a four-car garage, a large covered area, and numerous outdoor parking spaces on the grounds. Secured by a motorized gate, an alarm system, and an intercom, the property also includes a separate annex, converted from a former chapel, offering a generous space with a mezzanine, ideal for a separate workspace or a bed and breakfast project. Between nature, light and characterful architecture, this rare property offers multiple possibilities, whether for a large family home, a gîte project or a high-end hospitality business.
…By Espaces Atypiques Nantes


Located in a quiet cul-de-sac, in the heart of the sought-after Chêne district in Vertou, this family home offers a rare living environment, in the immediate vicinity of shops, the Loiry Park and the Chaussée des Moines, all within walking distance. Built on a carefully landscaped plot of over 1000 m2, the house has been enriched over time with contemporary extensions that today make it a unique achievement, both coherent and harmonious. The whole develops a warm atmosphere and turns towards a superb outdoor space designed as a living space in its own right, like a vacation home. The generous terrace and its shade sails accommodate a swimming pool, a spa, a perfectly equipped summer kitchen and a bathroom, offering absolute comfort for entertaining or enjoying in complete privacy. The interior consists of a first living space with an open kitchen, extended by a modern extension on polished concrete housing a dining room and a home cinema lounge opening widely onto the terrace through large bay windows. The master suite, on the ground floor, seduces with its volumes: bright bedroom, custom-made storage, office and private bathroom. A second independent space, on the other side of the house, offers a living room, a bedroom, storage and a bathroom, all facing the garden. Upstairs, a mezzanine leads to two additional bedrooms, each with closets, and sharing a bathroom. The sleeping areas are designed to preserve the privacy of each member, making this house perfectly suited to family life where each member has their own universe. A garage, a parking driveway secured by a motorized gate, an electric vehicle charging station, solar panels for the resale of electricity as well as a thermal system for hot water complete this property with advanced technical features. The rigorous maintenance and the level of general equipment testify to an uncompromising property, where quality of life and functionality combine elegantly. For more information or to arrange a visit, contact Morgane Barbaud at 06 62 26 79 89
…By Espaces Atypiques Nantes


Rosalie Durrleman, Noovimo advisor, presents exclusively in Vertou: Guaranteed favorite for this beautiful family single-story house, completely renovated. From the entrance, you will be captivated by its beautiful volumes and luminosity, enhanced by large openings offering an unobstructed view of the Vertavienne countryside. The living room of nearly 70 m2, the true heart of the house, brings together a cozy living room with a wood stove, a dining area, and a fully equipped open kitchen. A friendly space, ideal for sharing wonderful moments with family or friends. The house has 4 bedrooms, including a master suite, an office, and an open area that can easily become a 5th bedroom. The features are appealing due to their quality: oak flooring, beautiful finishes, contemporary lines, and excellent energy performance. Outdoors, the large plot offers a pleasant setting with no vis-à-vis. The property also benefits from a garage and private parking. A comfortable, modern, and bright house designed for family life, where everyone can enjoy their space while gathering around a superb living area. A truly charming home! 3.58% TTC of 530,000 EUR (sale price excluding fees). That is 549,000 EUR including fees. Fees payable by the purchaser. Our fees can be viewed on www.noovimo.fr Information on risks to which this property is exposed is available on the Géorisques website: www.georisques.gouv.fr - Announcement written and published by a Mandated Agent -This description has been automatically translated from French.
…By Noovimo


Ideal situation in the BOURG DE VERTOU AREA! -NEW- The VIMMO agency (Guillaume DESEUVRE - O6 42 71 18 26) offers you this fully SINGLE-STOREY house built in 2000 (not semi-detached), located in a quiet residential area, benefiting from a good energy rating (letter C) close to amenities (800m from the VERTOU market square), proximity to schools and public transport (lines 28, 42 60, 97 and 102), and easy access to downtown Nantes (20 minutes).House of 122m2 Carrez/133m2 floor area on a plot of 761m2 with 3 bedrooms (including 1 parental space), a mezzanine/office with 1 additional room, a laundry room (7m2), a garage (41m2) and a terrace (50m2), comprising:- an entrance hall (5.76m2) with a closet, leading to a very bright living space (51.47m2) facing South-West equipped with a beautiful wood stove), an open-plan fitted kitchen (cooking plate, hood, oven, dishwasher, refrigerator-freezer), all opening onto a pleasant wooden terrace (50m2) and a landscaped garden with no overlooking.- a laundry room (7m2) equipped with a sink and cupboards.- a parental space (19.47m2): consisting of a bedroom (15.85m2) with solid oak flooring with an equipped closet and its private shower room (3.62m2) (1 basin-storage, Italian shower and a suspended WC).- a corridor (3.03m2), 2 bedrooms (9.33m2 and 12.72m2) with solid oak flooring, one with an equipped closet and shared access to a shower room (3.83m2) (1 basin-storage, Italian shower and closet).- a mezzanine/office space (7.60m2 Carrez/13.18m2 floor) with an additional space (0.42m2 Carrez/5.48m2).- an independent WC (1.63m2) with a washbasin.In addition, an adjoining garage (41m2) with a motorized door, equipped with a sink and attic/a garden shed (8m2) as well as a paved courtyard that can accommodate several vehicles.A plot of land of 764m2 and a wooden terrace (50m2) with 2 motorized awnings.* Heating: City gas (underfloor heating, Saunier Duval boiler).* Current energy charges (on supporting bills): 1,376EUR/year (City gas) / 490EUR/year (Electricity)* Property taxes: 1,888EUR* FEATURES: Double-glazed aluminum frames / Centralized motorized roller shutters / Aluminum entrance door / Fiber optic connection.DPE: Energy class C / GES: CContact me at O6 42 71 18 26 for more information and to schedule a potential visit. Guillaume DESEUVRE; VIMMO Agency, Commercial Agent (FNAIM member) in Vertou, Professional registered with RSAC Nantes N2017AC00369This description has been automatically translated from French.
…By Agence Vimmo


Under a sale agreement by JUNOT Nantes – La Baule – Pornic, exclusive member of FORBES Global Properties. Residential neighborhood of Le Chêne in Vertou, house built in 1998 with 148sqm of living space, renovated and well-maintained on a landscaped plot of 1,152sqm, fully enclosed. Heated pool with safety cover. Ideally located in a cul-de-sac in a residential environment near the Chêne neighborhood, shops, transportation, and the Sèvre river. On the ground floor, there is an entrance hall, cloakroom, separate toilets, a spacious living room of 43sqm with fireplace and further a closed kitchen fitted and equipped (Leicht / Gaggenau), all facing southeast onto a terrace and pool. A master suite with a master room, fitted dressing room, and private shower room. An office (5th bedroom), utility room, and a 39sqm double garage also complete the ground floor. Upstairs, a landing leading to a bedroom with a fitted dressing room and private shower room, two bedrooms, separate toilets and a bathroom. Viessmann gas boiler for heating and hot water. Heat pump for pool heating. Fiber optic. Exterior parking. Garden shed. Immediate proximity to transportation (lines 97 & 47 as well as school bus pickup). Perfectly optimized volumes, charm, and an ideal location in a residential neighborhood. Sale price €703,500 including agency fees of 5% VAT paid by the buyer, net seller price €670,000. For more information, contact Anne BESSON-BROCHARD — Tel. +33 6 13 02 55 27 Energy class: C Climate class: C Estimated annual energy expenses for this home for a standard use are between €1,840 and €2,550. Average energy prices indexed to 2021, 2022, 2023 (including subscription). Information on the risks associated with this property is available on the Géorisques website: www.georisques.gouv.fr
…By Junot Nantes – La Baule – Pornic


In Vertou, in one of those sought-after residential neighborhoods prized for their tranquility and quality of life, this family home is nestled in a quiet cul-de-sac, sheltered from view and disturbances. From the moment you step inside, you'll be immediately captivated by the light and the flowing layout. The ground floor revolves around a welcoming living room, open to a fitted kitchen, creating a convivial space that seamlessly connects to the garden. Here, the views extend naturally outdoors, enhancing the feeling of well-being. You'll also find two bedrooms on the ground floor and a shower room, complemented by a practical laundry room. Upstairs, the sleeping area unfolds around a landing leading to three bedrooms with built-in wardrobes and a bathroom. You can easily accommodate your family and guests, or create dedicated spaces for working from home or leisure activities. It's outside that the house truly reveals its unique character. You'll discover a landscaped garden, a true haven of privacy, bathed in sunlight until the last hours of the day, thanks to its southwest exposure. Every space has been designed to fully enjoy the warmer months: an elegantly integrated swimming pool, a terrace perfect for shared moments, and a bioclimatic pergola that extends your evenings in a warm and inviting atmosphere. A large double garage and a carport complete the property, adding extra comfort to your daily life. Impeccably maintained and boasting a good energy rating of C, this house offers a perfect balance between functionality and quality of life. Contact Morgane Barbaud 33 6 62 26 79 89 [email protected] Espaces Atypiques Vertou Sales Agent RSAC No. 2020AC00123 NANTES Information on the risks to which this property is exposed is available on the Géorisques website https://www.georisques.gouv.fr Energy rating C, Climate rating C. Estimated average annual energy costs for standard use, based on energy prices for 2021, 2022, and 2023: between EUR1,550 and EUR2,140. Price excluding agency fees: EUR700,000, price including agency fees (5% VAT included): EUR735,000. (4.50 % fees incl. VAT at the buyer's expense.)
…By Espaces Atypiques Nantes
'%20stroke='%23DDAA3A'%20stroke-width='1.909'%20stroke-linecap='square'%20stroke-linejoin='bevel'/%3e%3c/svg%3e)
Receive by email any new listing that may match your search criteria
Your criteria :
By validating this form, you accept the general conditions of use of Le Figaro Properties.
These agencies offer a selection of luxury properties vente at Geneston. Feel free to contact them for personalized assistance.
As part of your search for a property of excellence, browse our privileged selection of 1 luxury house with a pool in Geneston available from $503,478. Whether the architecture of this house incorporates a covered indoor aquatic space or a vast outdoor pool, the property flourishes amid remarkably landscaped grounds measuring 1,900 m².
