The agencies at Herbignac
These agencies offer a selection of luxury properties vente at Herbignac. Feel free to contact them for personalized assistance.

 English$ USD · m²


The advertiser did not provide an english description for this listing.
…By Espaces Atypiques Nantes


Ideally located in the heart of the Brière Regional Natural Park, just 27 minutes from La Baule and less than an hour from Nantes, ARNOLD IMMOBILIER is pleased to offer you LA VILLA MARINE. Some properties have a soul. The Villa Marine also has a true signature. Imagined by owners passionate about sailing, this remarkable architect-designed house from 2004 with nearly 310m2 of usable space on a landscaped park of over 4600m2 elegantly draws inspiration from the world of yachting. Guardrails reminiscent of a boat deck, a harmony of blue and white, ubiquitous light—every detail invites you on a journey. The spacious living area of over 80m², bathed in light, is organized around a warm central fireplace. The open kitchen naturally extends the reception spaces, while the indoor pool offers a true wellness space to enjoy in every season. Designed for the comfort of family living, the house offers five bedrooms, including a ground-floor suite, an office, and quality features. Outside, the terraces open onto a carefully landscaped garden where a true lighthouse stands, a unique nod to the identity of this home. Beyond its singular architecture, La Villa Marine also impresses with its excellent technical design: impeccable maintenance, quality equipment, thermal comfort, and meticulous finishes—a property where aesthetics merge with perfect technical mastery. A confidential address, meant for lovers of architecture and exceptional living spaces. A strategic location, just 4 minutes from shops, schools, and services in La Chapelle-des-Marais, 15 minutes from Pontchâteau train station, 27 minutes from the beaches of La Baule, 30 minutes from Redon and the Saint-Nazaire TGV station, 40 minutes from Vannes, and less than an hour from Nantes and its airport. A privileged living environment, between preserved nature, the coast, and major communication routes. Selling price including agency fees is €693,000, which is a net seller price of €660,000, to which 5% VAT agency fees are added, payable by the buyer. This real estate advertisement was drafted under the editorial responsibility of Ms. Emmanuelle ARTAUX (EI) 06.09.41.78.14. Real estate commercial agent registered in the Special Register of Commercial Agents (RSAC) of the Commercial Court of NANTES under number 2019AC00105. Information on risks to which this property is exposed is available on the site www.georisques.gouv.frThis description has been automatically translated from French.
…By Arnold Immobilier


This house features exceptional architecture in the heart of Brière. Nestled in the heart of the Brière Regional Park, near the Atlantic Ocean, this architect-designed house set on a wooded property of 4,600 m² offers magnificent living spaces. Just a few minutes away, the Nantes-Brest expressway allows for quick access to Nantes, Vannes, or Rennes in no time. With a living area of 272 m², this house offers many vast and bright spaces. Traditional construction carried out by local artisans with premium quality materials.This description has been automatically translated from French.
…By Pierres Et Mer


Bretagne Sud Sotheby’s is delighted to present this family home, which embodies a rare way of life, where each day begins in tune with the unspoilt natural surroundings of Brière and continues in an atmosphere of absolute serenity. Built on a 2,166 m² plot, surrounded by animals and greenery, the property offers an authentic and soothing living environment, ideal for raising children, entertaining loved ones or simply slowing down. From the moment you step inside, the house captivates with its generous proportions and abundant natural light. The large bay windows blur the boundaries between indoors and outdoors, creating a seamless indoor-outdoor living experience. The heart of the home, the heated and secure indoor pool area promises unique moments all year round: cosy family mornings, fun-filled afternoons with the children, or convivial evenings with friends. The layout has been designed with everyday comfort in mind, featuring three bedrooms, including a ground-floor master suite. More than just a primary residence, this property opens up a world of possibilities: a second home, a guest accommodation business, a professional venture or a hybrid living space, in a lively and sought-after area. A place where you can immediately picture yourself living. A place where you simply live. Contact Axelle Taillandier de Francheville : 06.70.21.27.81.Bretagne Sud Sotheby's International Realty, votre agence immobilière de prestige à La Baule, Pornichet, Guérande spécialiste de la vente de maisons et propriétés en Bretagne, Loire-Atlantique Les informations sur les risques auxquels ce bien est exposé sont disponibles sur le site Géorisques : www.georisques.gouv.fr Bretagne Sud Sotheby's International Realty, votre agence immobilière de prestige, à La Baule, 19, Bd Hennecart, spécialiste de la vente de propriétés, maisons, appartements à vendre sur la presqu'île Guérandaise, La Baule, Pornichet, Loire-Atlantique, Bretagne
…By Bretagne Sud Sotheby's International Realty La Baule


iad France - Régis Forner offers you: Charming contemporary house facing the salt marshes, close to the sea and amenities, all at the gates of the LA BAULE peninsula.Discover this magnificent house with a living area of 186 m² and 240 m² on the ground, built on a vast plot of 1340 m². Constructed in 2012, this property with refined features offers a privileged living environment with no overlook, featuring a beautiful landscaped garden, a pool, and breathtaking views of the salt marshes facing south!Upon entering this house, the entrance hallway reveals stunning unobstructed views of the landscaped garden and the salt marshes through its spacious and bright living room/dining room, which gives access via large bay windows to the terrace.The ground floor comprises a modern equipped open kitchen and a utility room, a master suite leading to a green terrace, as well as a lovely bright bathroom.Upstairs, a wide hallway provides access to 4 spacious bedrooms, each with its own bathroom, a communal bathroom, and access to an attic on the same level. Each space has been designed to offer comfort and functionality for daily life.Underfloor heating for optimal comfort is present, as well as a wood stove. The house benefits from a garage that can accommodate 2 vehicles, served by a large, wide courtyard.The location of the house is ideal; you will be close to the Salt Marshes, just 5 minutes from the beach, and 2 minutes from shops, schools, and medical services. Moreover, the Baule peninsula is only 15 minutes away, offering a privileged living environment between the sea and the countryside.This house in excellent condition requires no work; you just need to unpack your bags and enjoy this little piece of paradise. Do not hesitate to visit this exceptional property, a rare opportunity not to be missed!Agency fees are the responsibility of the seller. A valid identification document will be required during the visit, in accordance with Article L.561-5 of the Monetary and Financial Code. Information on the risks to which this property is exposed, including the legal obligation of clearing, is available on the Géorisques website: http://www.georisques.gouv.fr. This real estate advertisement has been written under the editorial responsibility of Mr. Régis Forner, independent real estate agent (without holding funds), commercial agent of SAS I@D France registered with the Lorient RSAC under number 420407793, holder of the real estate canvassing card on behalf of I@D France SAS.
…By Iad France


Côte et Bretagne Immobilier, votre agence immobilière de prestige en Bretagne. Vous souhaitez estimer, vendre ou acheter une maison en bord de mer, contactez-nous. Une équipe professionnelle à votre service.
…By Cote Et Bretagne Immobilier


Exclusivity – ARZALNestled in a preserved and particularly peaceful environment, this beautiful property enjoys a rare location in Arzal, with direct access to the banks of the Vilaine. Situated in the heart of a landscaped and wooded park of over 7,000 m², it offers a privileged living environment amidst nature, tranquility, and open spaces.With a living area of approximately 160 m², the house charms with its generous volumes, brightness, and numerous openings facing nature.On the ground floor, a vast, light-filled living area opens onto the park through large bay windows, offering an unobstructed view of the Vilaine. The living-dining room revolves around a majestic fireplace that adds character and warmth. The open kitchen, fully fitted and equipped, harmoniously extends this space.The house provides pleasant single-level living with two bedrooms, a shower room, and a large office. A spacious terrace overlooking the Vilaine allows one to fully enjoy the panorama and stunning sunsets.Upstairs, two additional bedrooms, an extra sleeping area, a bathroom, and an attic complete the ensemble.Outside, a heated pool, sheltered from view, invites relaxation in this green setting. The property also features a total basement housing the technical areas of the house and the pool. Comfort is assured year-round thanks to a heat pump.Navigation enthusiasts will appreciate the proximity to the port of Arzal, its numerous anchorages, and its privileged access to the Vilaine and the ocean.Ideal location 10 minutes from La Roche-Bernard, 25 minutes from Vannes, and 10 minutes from the beaches of Pénestin.Rare on the market, a true haven of peace by the Vilaine.Contact: Denise Muteau – 06 12 71 52 43This description has been automatically translated from French.
…By Kretz Real Estate


Jessica HAYE presents an atypical and rare property just a few minutes from La Roche-Bernard, in a calm and verdant environment, located in a cul-de-sac, close to the Vilaine and numerous pedestrian paths to fully enjoy nature every day. Just 15 kilometers from the beaches, this charming property offers a privileged living environment on a landscaped plot with no overlooking neighbors of 1,650 m². A place designed for those looking for space, comfort, and the possibility to realize several life projects, in absolute tranquility. The main house, single-storey, has approximately 136 m² of living space. From the entrance, the brightness and volumes create a warm and friendly atmosphere. The living room with an insert opens onto a well-equipped kitchen, ideal for entertaining. A laundry room, two large bedrooms, and two shower rooms with WC complete the space. The real highlight is the wellness area: an indoor heated pool, accessible directly from the terrace, allowing for swimming all year round, summer and winter. A rare comfort in the area. The features are all present: underfloor heating, reversible air conditioning, insert, quality equipment, and excellent energy performance provide daily comfort. The second independent house of approximately 70 m² offers exceptional potential. It is perfect for welcoming family and friends, creating a guesthouse, developing rental income, or running an independent business. It has an entrance veranda, a living room with a fitted kitchen, a bathroom, a WC, and upstairs, two interconnecting bedrooms and a second WC. Outside, the property offers a tarmacked courtyard with several parking spaces, a large garage, and a well. This property is unlike any other. Between nature, serenity, comfort, and potential, it will attract buyers looking for a peaceful living space, close to the Vilaine and walking paths, while remaining near La Roche-Bernard and the coast. A rare property on the market, to discover without delay, call me to visit at 07.80.28.44.53.This description has been automatically translated from French.
…By Sublimons


In a locality 5 minutes from the amenities of Nivillac, and close to La Roche-Bernard, a property comprising 2 houses, ideal for a gîte business or for hosting family in the guest house. The main house, recently built and detached, with rendered and exposed stone facades, offers 134.83m2 of living space on one level: an entrance hall leading to an office overlooking the courtyard (ideal for monitoring arrivals), a large, triple-aspect living/dining room with a contemporary fireplace, opening through a large bay window onto the terraces and garden, a dining area, followed by a pleasant, fully fitted and equipped open-plan kitchen, and a utility room. A sleeping area comprises two bedrooms, two shower rooms, and a WC. The attic is suitable for conversion. Adjoining: a beautiful 8,5x4m heated indoor swimming pool, gentle steps and a terrace along the edge (space for gymnastics and sports) opening directly onto the outdoor terraces with three exposures, overlooking the garden and the countryside. Shower room, toilet, and technical room. Large automated garage, easily accessible from the reception area, Located uphill from the property and not overlooked by the main house, is a charming older, restored cottage offering 70.47m2 on two levels: an entrance hall leading to a large open-plan living room/kitchen with a fireplace, opening directly onto a sheltered, landscaped terrace; a bathroom and a toilet. Upstairs: a bedroom and a landing (which could be used as a bedroom, a rest room/office, or a library) with a washbasin. Energy Performance Certificate (EPC) rating A. Heat pump and air conditioning in both houses. The property is in excellent condition, enclosed, on a 1650m2 plot with trees, borders, and flowerbeds. It has a working well. For sale by Cabinet de Charry Bretagne Paris When requesting information, please provide your telephone number. Les informations sur les risques auxquels le bien est exposé sont disponibles sur le site www.georisques.gouv.fr
…By Cabinet De Charry Bretagne - Paris


Beautiful property composed of 2 charming thatched cottages in the heart of a traditional village in Brière, 15 minutes from La Baule. Efficity, the agency that estimates your property online, offers you this real estate complex including a main house composed on the ground floor of a living room with fireplace, a large living room with fireplace, and a fitted kitchen opening onto a large dining area ideal for family dinners. A pantry and a bathroom complete this level opening onto the terrace and the park. Upstairs, there are 2 large bedrooms with closets and dressing rooms, 2 bathrooms, and a 3rd bedroom under the eaves. The second thatched cottage, intended for guest house or bed and breakfast, is composed on the ground floor of a beautiful main room with open kitchen to the living room with fireplace, upstairs 2 bedrooms and 1 bathroom, garage, terrace, and awning overlooking the garden. All on a plot of 4002 m2, partially wooded and constructible.
…By Efficity


3 km from La Madeleine de Guérande and all its shops, 7 km from the ramparts or the Leclerc shopping center in Guérande, this residence will welcome your family and friends in a green setting with the utmost comfort. The highlight of this property will delight horse lovers with 12,000 m² of fenced pasture with shelters. On the ground floor, you will appreciate its generous spaces with: bathed in light, a living room with an open equipped kitchen of 80 m² opening onto the 50 m² terrace and its summer kitchen, an office, a playroom for children, a bedroom with a shower room and toilet, a laundry room, a relaxation area with sauna, spa, and shower room with toilet. Upstairs, you will be enchanted to discover: - a bedroom with shower room and toilet, ideal for friends as it is accessible from both outside and inside and has a covered terrace with a view of the park. - a corridor with a closet leading to two bedrooms, a shower room with toilet, a master suite with an Italian shower and dressing room, an office. An independent annex with terrace and private garden will accommodate your family or friends, offering on the ground floor: an equipped open kitchen to the living room, a toilet. Upstairs: two bedrooms, a shower room with toilet. Outside, to enjoy good times, you will love gathering family and friends by the petanque court, the 40 m² swimming pool, or exchanging a few balls on the Half Tennis court. For vehicles, numerous covered parking areas are available, as well as a large shelter for garden equipment. Rare to the market, this charming cottage will undoubtedly captivate you, and during your visit, we will be pleased to share the beautiful story it holds.This description has been automatically translated from French.
…By Orpi - Agp Immobilier


Located in the charming coastal village of Saint-Molf in a quiet hamlet, this house benefits from a peaceful environment close to the sea, providing an ideal living setting between countryside and beach. Its many outdoor amenities include a recent heated pool, a welcoming terrace to enjoy the sun, and a large practical garage for parking. The stone façade and slate roof give this property a traditional and elegant charm that harmoniously matches its natural surroundings.Spanning a living area of 159 m², this carefully restored village house offers a bright and modern living space. On the ground floor, a south-facing extension houses a fitted kitchen that opens onto a spacious living room, while the renovated old space includes a cozy living room, a master suite with shower room and dressing room, an additional bedroom, and a separate toilet. Upstairs, two additional bedrooms and a bathroom complete the sleeping area. With 4 bedrooms, 3 bathrooms, and 2 toilets, this house offers an ideal layout for a family seeking comfort and harmony.Information on the risks to which this property is exposed is available on the Géorisques website: www.georisques.gouv.fr Sale price: €549,500 Fees charged to the sellerContact your SAFTI advisor: Étienne DEZAUNAY, Tel.: 0750505881, Email: [email protected] - EI - Commercial agent registered with the RSAC of Nantes under number 843958034This description has been automatically translated from French.
…By Safti


Located in Saint-Molf, this property includes 2 houses for sale and benefits from a rural setting conducive to tranquility while being close to amenities.The main residence consists on the ground floor of an entrance, a bright living room with an equipped and fitted kitchen, a utility room, and a master suite. Upstairs, a landing leads to 4 bedrooms that can comfortably accommodate its residents. With 2 bathrooms and 2 toilets distributed over the two levels, the property offers functionality and privacy. A spa on the terrace completes this property for relaxation in both winter and summer. The other wooden individual house from 2018 includes 2 bedrooms, a living room-dining room-kitchen equipped and fitted, a shower room, and toilets. Ideal for hosting family and friends or for rental income.The houses are surrounded by a well-maintained garden, fenced and a terrace offering a pleasant outdoor space to relax in the fresh air. Three parking spaces, including a garage and a carport, ensure ease and safety for vehicle parking.Information on the risks to which this property is exposed is available on the Géorisques website: www.georisques.gouv.fr. Sale price: 649,000 €. Seller's fees included.Contact your SAFTI advisor: Audrey LANGLOYS, Tel: 07 84 58 21 24, E-mail: [email protected] - EI - Commercial agent registered with the SAINT-NAZAIRE Trade and Companies Registry under number 897607214This description has been automatically translated from French.
…By Safti

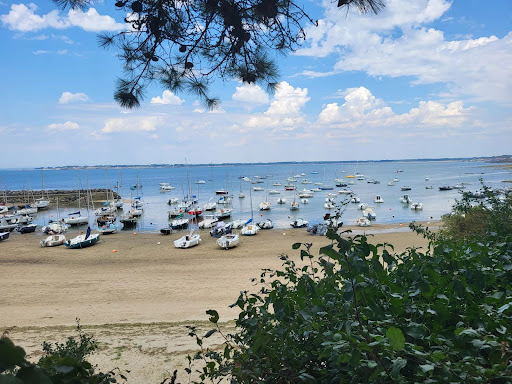


New, in a highly sought-after and privileged area of QUIMIAC, a house with private access to the beach. Approximately 117m2 of living space, living room with fireplace, recent independent kitchen, one bedroom on the ground floor with shower room, separate WC.On the first floor, two large bedrooms, one with a washbasin and a beautiful sea view. A small bedroom, bathroom. Attached garage.Sea view house nestled in a prime location, land of 639m2 overlooking the beach, shops within walking distance.Rare on the market!REAL ESTATE SEA AND COUNTRYSIDEFamily agency nearbyAvenue de la Plage 44420 MESQUERAlizé EMEREAU 0674175462This description has been automatically translated from French.
…By Immobilier Mer Et Campagne


Rare on the market, a house of about 180m² of living space set in a superb park of 4663m² with a view of the marshlands.Entrance, bright living room benefiting from triple exposure (east-south-west), independent dining kitchen, laundry room/back kitchen. Spacious master suite on the ground floor (bedroom, bathroom (bathtub + shower) and dressing room), independent WC.Upstairs, a large landing serving 3 bedrooms including one with a balcony, a shower room, a separate WC, an attic.Pleasant unobstructed view of the marshes.Attached double garage, cellar.Heat pump, underfloor heating on the ground floor and upstairs, centralized vacuum system. Numerous parking spaces.Family home par excellence, ensuring a privileged living environment, calm while being close to the beaches and shops. Don’t delay!IMMOBILIER MER ET CAMPAGNE MESQUERFamily agency nearbyAvenue de la plage, l'Orée du Bois44420 MESQUERAlizé EMEREAU - 0674175462This description has been automatically translated from French.
…By Immobilier Mer Et Campagne


CAP NORD - Rare heritage property overlooking Sorlock beach. CAP NORD occupies a rare position on the rocky promontory overlooking Sorlock beach, facing the Merquel point, with direct access to the beach from the co-ownership. The property is part of the history of early tourism on the Mesquer coast, at a time when this area was still unspoiled and sparsely urbanized. More than just two simple apartments, it represents a significant private part of a characterful residence, within a historical co-ownership comprising only a few owners. The property consists of two complementary spaces. On the first floor, an apartment with a private balcony offers a sea view and allows for more immediate use, with a configuration suitable for a second home, an independent space, or a complementary reception area. On the top level, an apartment of approximately 100 m² constitutes the heritage heart of the property. It features beautiful volumes, exposed beams, and a structural beam that adds charm to the living/dining area. This level also benefits from significant potential for development, particularly thanks to the private attics and the accepted prior declaration for enlarging the openings, allowing for better valuation of the sea views. CAP NORD is aimed at buyers sensitive to heritage, the coast, the history of the place, and able to envision a unique second home in an exceptional environment. Renovations, energy efficiency upgrades, and co-ownership elements will need to be incorporated into the project. The location, the quality of the building, and the potential of the top level make it a rare opportunity on the Mesquer-Quimiac coast. Property subject to co-ownership legal status. Number of lots: 8. Annual co-ownership charges (Average annual share of the seller's forecast budget): €1608. Seller's fees. Energy Performance Certificate: G. Litigation: Ongoing litigation. Presentation of a valid identification document will be requested at the visit, in accordance with Article L.561-5 of the Monetary and Financial Code. Information about the risks to which this property is exposed is available on the Géorisques website: https://georisques.gouv.fr. On this site, an information sheet about clearing obligations and a map of the zones subject to this obligation will also be available. This real estate announcement has been drafted under the editorial responsibility of BERNET-ROLLANDE Jean, independent real estate agent (without holding funds), commercial agent of SASU THE DOOR MAN, holder of the real estate canvassing card on behalf of THE DOOR MAN SASU.This description has been automatically translated from French.
…By The Door Man France


A rare alliance between modern performance (DPE A) and 18th-century authenticity in a peaceful countryside setting.Set in a landscaped park, this estate brings together a restored 18th-century farmhouse and a contemporary family home (2014-2015) built within the stone walls of old stables.Main house (193 m² – DPE A)Charm and high energy performance: it offers on the ground floor a spacious double living room with open kitchen and home cinema area; single-level living (2 bedrooms, including 1 suite). The upper floor hosts a mezzanine-office, a master bedroom with dressing room, a 4th bedroom, and a bathroom with shower.Turnkey hosting activity: 3 independent gîtes, labeled (250 m²) set up in the former farmhouse.Gîte 1 (75 m²): Living room with wood stove, south-facing terrace, 3 bedrooms.Gîte 2 (107 m²): Living room with insert, south terrace, 4 bedrooms.Gîte 3 (67 m²): On the upper floor with private outdoor access, living room and 2 bedrooms.DPE main house: Class A – GES: Class A (estimated expenses: €890 to €1,250 per year).DPE overall gîtes: Class D – GES: Class B (estimated expenses: €4,070 to €5,560 per year).Dependencies and potential for rehabilitation (560 m²).Information on the risks to which this property is exposed is available on the website georisques.gouv.fr/Want to know more about this house for sale? Contact one of our real estate negotiators.As part of the agency's customer identification obligations, resulting from the fight against money laundering and terrorism (TRACFIN), Article L.561-5 of the Monetary and Financial Code requires the real estate agent to request an identity card upon the first visit.Legal information about the agencySAS ROC PATRIMOINE - 3 rue Basse Notre Dame - 56130 LA ROCHE BERNARDTel: 02 99 90 85 26 - website: www.orpi.com - Email: [email protected]: 882 225 030 00015 – CPI: 56052020000044920 – Guarantee fund: GALIAN 89 rue de la Boétie 75008 PARISAgency reference: 2912This description has been automatically translated from French.
…By Orpi - Proprietes Atlantique


In the heart of the village of Missillac, just steps from shops and schools, this stone house dating back to 1850 offers the lifestyle you're looking for: character, space, an exceptional garden, and an address that places you equidistant from Nantes, Vannes, Saint-Nazaire, and La Baule. From the moment you enter, the high ceilings (2.80 m), original parquet floors, and moldings set the tone: here, everything exudes authenticity. The meticulously maintained 167 sqm house is arranged around a living room opening onto the garden, a welcoming dining room, a separate fitted and equipped kitchen, and a versatile office on the ground floor. Upstairs, there are four large bedrooms, including a master suite with a dressing room and a bedroom with an en-suite shower room. A recently renovated family bathroom completes this level. In the attic, a 75 sq m (807 sq ft) unfinished space with remarkable exposed beams awaits your vision: a cathedral-ceilinged master suite, a playroom, a workshop, or a home office. The house can thus reach 242 sq m (2,687 sq ft) of living space without expanding beyond the existing walls. Adjoining the house is a second 140 sq m (1,507 sq ft) house--currently a double garage and attics--offering considerable additional potential: independent accommodation for family, a bed and breakfast, or simply extra living space to develop at your own pace. Enclosed by trees and walls, with no overlooking neighbors, this 400 sq m (4,308 sq ft) of greenery offers tranquility in the heart of the village, requiring minimal maintenance. A true urban garden, a rare find at this level of quality. Missillac offers the charm of a Breton village--shops, doctors, a school--with the sea just 30 km (12 miles) away and major cities easily accessible. The Domaine de la Bretesche, its golf course, and its lake are literally at the end of the road. Energy Performance Certificate (EPC): D (207 kWh/sqm/year), Greenhouse Gas Emissions (GHG): D (44 kgCO2/sqm/year). Estimated average annual energy expenditure for standard use, based on 2021 energy prices: between EUR3030 and EUR4150.
…By Espaces Atypiques Nantes


Missillac, in a quiet area, very beautiful features for this 2024 construction combining stone and modernity. On the ground floor, an entrance, a large living room facing south and west with a fitted and equipped kitchen. All opening onto a superb wooden terrace, the inground pool, and a brazier area for enjoying pleasant moments. Also on the ground floor, a master suite with a dressing area and a shower room, a separate toilet, a laundry room, and a large 30m2 garage with an automatic door. On the first floor, a landing, an office, 3 bedrooms of 16m2 including 2 with dressing rooms, and a bathroom with a shower and a toilet. Accompanying this house is a tarmacked area that can accommodate 6 cars, a pétanque court, and a pool shed with a toilet. No work required for this house offering very beautiful features in a quiet environment. DPE: A. Fees charged to the buyer of 2.3%. Contact Joaquim Normand at 06.78.43.68.59 registered at the RSAC of Nantes under number 881996862 on behalf of ImmoNantes. This ad is brought to you by NORMAND Joaquim - - NoRSAC: 881996862, Registered at the Commercial Court of Saint NazaireThis description has been automatically translated from French.
…By Immo Nantes


EXCLUSIVE LISTING – Ideally located in the heart of Pénestin, just a short walk from shops and local amenities, this bright and welcoming home enjoys a prime location, only 1.5 km from the beaches, including the renowned Plage de la Mine d’Or. Just 25 minutes from La Baule TGV train station and 40 minutes from Vannes, the property offers a delightful living environment, combining authentic village charm with the relaxed coastal lifestyle. Set on a fully enclosed, private 570 sqm plot with no overlooking neighbours, the house stands out for its natural light and peaceful, secluded surroundings. The ground floor features a welcoming living room, a separate kitchen, an entrance vestibule and a utility room. Direct access to the terrace and garden allows you to make the most of the outdoor spaces, in a tranquil and private setting. Upstairs, the sleeping accommodation comprises three bedrooms, including a master suite with its own bathroom, as well as an additional shower room and a WC. A spacious attic extending across the entire top floor, currently used as a workshop, offers excellent potential for personalisation to suit your needs and wishes. Outside, the enclosed and secluded garden provides an inviting setting in which to enjoy sunny days. A gated courtyard offers parking for one vehicle, while two small outbuildings complete the property. An ideally located home for enjoying village life and the pleasures of the coast, whether as a primary residence or a holiday retreat. Contact: Denise Muteau – 06 12 71 52 43
…By Kretz Real Estate


This magnificent manor house in Pénestin beautifully blends classic French architecture with modern comforts. The property welcomes you with its enchanting turrets, expansive grounds, and a traditional stone fireplace, providing an atmosphere of warmth and elegance in each of the ten spacious rooms. Thoughtfully renovated, the home features high-speed internet, an intercom system, and an electric gate for convenience and security. The mature fenced garden ensures tranquility and privacy, enhanced by a historic well that adds to the authentic charm of the estate. Relax in the luxurious indoor swimming pool and unwind in the private sauna, perfect for year-round enjoyment. With beautiful terraces, lush landscaping, and ample living space, this unique residence offers a prestigious lifestyle in a serene coastal setting. Agency fees payable by vendor - Montant estimé des dépenses annuelles d'énergie pour un usage standard : 4090€ ~ 5580€
…By Barnes Nantes - La Baule


Exclusivity – Pénestin Ideally located in a sought-after area, this property benefits from a privileged location combining comfort and attractiveness. Just a short distance from the beaches of Mine d’Or, coastal paths, and shops accessible by foot or bike, this wooden frame architect-designed house of about 90 m² charms with its calm, green environment and its true surfer house spirit: a relaxed atmosphere by the sea, conducive to relaxation and escape. Only 1 hour from Nantes airport, 40 minutes from Vannes, and 25 minutes from La Baule, it offers a perfect balance between accessibility and quality of life. You will particularly appreciate the immediate proximity of amenities: shops, services, and beaches accessible on foot in just 5 minutes. A real asset to fully enjoy the coastline in a car-free lifestyle, without transport constraints. The house stands out with its pleasant volumes and brightness, providing a warm and functional living environment. Each space has been designed to meet day-to-day needs as well as moments of relaxation, in a friendly and authentic spirit. Ideal as a second home, this property is a true haven of peace to recharge by the sea, with family or friends. This property also represents a rare opportunity for a rental investment. Its prized geographical location, near dynamic tourist areas, ensures a strong potential for profitability, especially in seasonal rentals. The constant demand in the sector makes it a secure and lasting investment. Whether you are looking for a holiday home, a comfortable pied-à-terre, or a profitable investment project, this property will meet all your expectations. An opportunity not to be missed in an area where quality properties are rare. Contact: Denise Muteau +33 (0)6 12 71 52 43This description has been automatically translated from French.
…By Kretz Real Estate


Nestled within a private and secluded estate in Saint-André-des-Eaux, this family home offers 253 sq m of living space in the heart of a landscaped park of approximately 3,000 sq m. Its spacious layout, views of nature, and immediate proximity to the golf course create a peaceful and privileged living environment. Upon entering, the reception areas unfold, featuring a dining room, a double living room, and a veranda, all opening onto the garden. The separate, fitted and equipped kitchen boasts a functional layout. An office with a mezzanine provides an additional room suitable for a workspace, relaxation area, or storage. A laundry room completes this part of the house. Set apart from the living areas, the ground-floor master suite spans over 60 sq m. Opening onto the park, it comprises a bedroom, a large dressing room, and a bathroom with both a shower and a bathtub. Upstairs, the sleeping area comprises three bedrooms, two of which open onto balconies offering soothing views of the surrounding greenery, as well as a shower room. Outside, the landscaped grounds harmoniously complement the various spaces of the property. A veranda and a bioclimatic pergola allow you to enjoy the garden throughout the seasons. A carport, a tandem double garage, several outdoor parking spaces, and an electric gate complete the ensemble. The golf course is within walking distance, while the center of Saint-André-des-Eaux, with its shops and primary schools, can be reached in five minutes by car. La Baule train station and the beaches of the bay are a fifteen-minute drive away. This is a truly unique property, distinguished by its spaciousness, its natural setting, and its serene atmosphere, which is best appreciated during a visit. Contact: Anne-Sophie THOBY, Tel: 33 7 78 43 79 93, Email: [email protected] Sole Proprietorship, Sales Agent RSAC 101 363 778 - NANTES Energy Class C / Climate Class A Estimated average annual energy costs for standard use, based on 2021, 2022, and 2023 energy prices, are between EUR2,496 and EUR3,378 per year. Information on the risks to which this property is exposed is available on the Géorisque website: https://www.georisques.gouv.fr
…By Espaces Atypiques Nantes


Your South Brittany Sotheby's La Baule agency presents this charming family home just a stone's throw from La Baule's international golf course. It comprises a bright double living room and an open-plan kitchen with a fireplace at its heart, ensuring a warm atmosphere for your winter evenings. The adjoining master suite with its bathroom and dressing room allows you to live comfortably on one level. The barbecue terrace area and large wooded garden feature a swimming pool and jacuzzi. There are three bedrooms and a bathroom on the upper floor of the house. A large double garage with a workshop area and numerous parking spaces complete this high-quality property. Contact Axelle Taillandier de Francheville: 06.70.21.27.81.Bretagne Sud Sotheby's International Realty, your prestigious estate agency in La Baule, Pornichet and Guérande, specialising in the sale of houses and properties in Brittany and Loire-Atlantique. Information on the risks to which this property is exposed is available on the Géorisques website: www.georisques.gouv.fr Bretagne Sud Sotheby's International Realty, your prestigious estate agency in La Baule, 19, Bd Hennecart, specialising in the sale of properties, houses and flats for sale on the Guérande peninsula, La Baule, Pornichet, Loire-Atlantique and Brittany.
…By Bretagne Sud Sotheby's International Realty La Baule


Close to La Roche Bernard, this fully renovated 18th-century mill offers a living environment of rare serenity, set in a preserved natural setting with unobstructed views of a vast body of water, composing a panorama free from any nuisance.Developing approximately 330 m² of living space on a naturally enclosed and wooded plot of 5500 m², the property has undergone a high-end contemporary renovation, combining energy performance (DPE A), modern comfort (including air conditioning), and respect for the heritage character of the site.The spacious living area of over 105 m², largely open to nature thanks to its large windows, forms the heart of the house. The contemporary kitchen, designed for conviviality and elegance, accompanies this bright space facing the river.The residence offers remarkable modularity: from 3 to 6 suites depending on the chosen configuration, two independent accesses, and the possibility of creating an autonomous space for a high-end tourism activity or family accommodation. A 57 m² garage completes the ensemble.The land, suitable for a pool (permit granted until 2027), features a large internal courtyard and a tree-lined park dotted with century-old oaks. The five-hectare pond, located below, does not belong to the property but offers a permanent and perfectly unobstructed view, without overlooking neighbors.This rare mill on the market will appeal to buyers looking for a calm living space, renovated with high standards, and offering exceptional freedom of use in a unique natural environment.I offer this property at the price of 950,000.00 euros with agency fees payable by the seller. DPE A GES AEstimated annual energy expenses for standard use between 1720 and 2380. Average energy prices indexed to the years 2021, 2022, 2023 (including subscriptions) in accordance with the decree of March 31, 2021, in force at the establishment of the DPE.To visit and assist you with your project, please contact de ROMANS Anne-Elizabeth, at 0650387404 or by email at [email protected] to article L.561.5 of the Monetary and Financial Code, for the organization of the visit, a piece of identity will be requested.This announcement has been written under the editorial responsibility of de ROMANS Anne-Elizabeth, acting as an independent real estate advisor under salary portage with PAUL PARKER PROPERTIES, located at 10 rue du Colisée 75008 PARIS, a brand of PROPRIETES PRIVEES, a simplified joint-stock company with a capital of 44,920 euros registered at the Nantes Trade and Companies Register under no. 487 624 777 whose headquarters is located at 44 allée des Cinq Continents - Zac Le Chêne Ferré - 44120 VERTOU, holder of the professional card Transactions on real estate and business funds (T) and Real estate management (G) no. CPI 4401 2016 000 010 388 issued by the Nantes-Saint Nazaire CCI; guaranteed by GALIAN-SMABTP, 89 rue La Boétie, 75008 Paris, holder of the escrow account no. 30932508467 with the Banque Populaire Atlantique of Saint Sébastien sur Loire (44230) and insured in professional civil liability by GALIAN-SMABTP under police no. RCP_01_28137J.Mandate ref: 4680743PADR - The professional guarantees and secures your real estate project.Information on the risks to which this property is exposed is available on the Géorisques site: www.georisques.gouv.frThis description has been automatically translated from French.
…By Paul Parker Properties

Receive by email any new listing that may match your search criteria
Your criteria :
By validating this form, you accept the general conditions of use of Le Figaro Properties.
These agencies offer a selection of luxury properties vente at Herbignac. Feel free to contact them for personalized assistance.