Get early access to listings that match your criteria
Never miss an opportunity again. Our personalized alerts notify you instantly.

 English$ USD · m²


BARNES Le Pouliguen presents this beautiful, characterful early 20th-century villa offering panoramic ocean views. Typical of seaside homes of the era, this villa retains all the charm and elegance of period residences with its balanced volumes and meticulous architectural details. The main living area, bathed in light, opens to the exterior and offers exceptional sea views, while a separate kitchen and an office complete the living space. The villa has four bedrooms, including a master suite with a balcony offering extraordinary sea views. The basement includes a cellar, a workshop, and a boiler room. Outside, the intimate, fully enclosed garden creates a protected and peaceful space. A gate provides direct access to the seafront, reinforcing the unique appeal of this location. Within the property, an outbuilding consisting of a workshop and a converted attic room completes the property. Renovation plans are planned to renovate the villa, restoring this unique location to its original character and splendor. A second house can also be purchased as an addition, providing additional space according to your needs. A rare find on the market, this seaside villa combines historic charm, natural light, and an exceptional location, making it ideal for a primary or secondary residence. 1,500,000 € Agency fees not included - Agency commission: 4.87%VAT included Agency fees payable by buyer - Montant estimé des dépenses annuelles d'énergie pour un usage standard, établi à partir des prix de l'énergie de l'année 2021 : 5790€ ~ 7850€
…By Barnes Nantes - La Baule


Your South Brittany Sotheby's La Baule agency presents this property with breathtaking sea views in Piriac sur Mer. From its secluded swimming pool to the bedrooms and bathrooms, this family home offers beautiful spaces, light and an authentic environment. A fireplace in the heart of the living room will warm your winter evenings after a stroll at the end of the 4,000 m² grounds, which connect the property (with private access) to the coastal path. A large double garage with a workshop area and numerous parking spaces complete this exceptional home. Contact Axelle Taillandier de Francheville: 06.70.21.27.81. Bretagne Sud Sotheby's International Realty, your prestigious real estate agency in La Baule, Pornichet and Guérande, specialising in the sale of houses and properties in Brittany and Loire-Atlantique.
…By Bretagne Sud Sotheby's International Realty La Baule


The advertiser did not provide an english description for this listing.
…By Kretz Real Estate


Built in the sought-after Castelli district, this passive house, designed by an architect in 2009, offers approximately 265 sqm of living space on a spacious, landscaped plot of 2,100 sqm. A true feat of engineering, combining a high-quality wood and metal structure, this unique property enjoys a peaceful and privileged setting. Just a three-minute walk from the coast, its bioclimatic design and excellent energy performance ensure natural thermal comfort year-round. The experience begins with a bright entrance opening onto a central patio, a striking architectural feature around which the life of the house revolves. A fluid layout leads on one side to an exceptional east-facing master suite, complete with a bathroom featuring a whirlpool tub, shower, sauna, and toilet. On the other side, an additional bedroom precedes the reception areas. The open-plan kitchen and its pantry connect to a dining room and living room, which are partially separated by an elegant glass partition. Bathed in light thanks to immense south-facing bay windows, these living spaces extend into a separate office. Two distinct staircases lead to two separate sleeping areas, totaling six further bedrooms and two bathrooms. Each floor has its own roof terrace, one of which offers a pleasant view of the ocean. The enclosed and private garden features a summer kitchen under a wooden pergola, ideal for outdoor entertaining. The plot's unusually large size in this area makes the installation of a swimming pool easily feasible. A 57 sq m basement and a 60 sq m double garage complete the high-end amenities of this property. The village shops and schools are a fifteen-minute walk or a five-minute bike ride away along the coastal paths. This unique property, with its refined contemporary architecture and eco-friendly design, represents a rare opportunity to combine luxury and sustainability on the coast. A visit is essential to appreciate the serene atmosphere and abundant natural light of this exceptional property. Energy Performance Certificate (EPC): B (58.8 kWh/sqm/year), Greenhouse Gas Emissions (GHG): D (3 kgCO2/sqm/year). Estimated minimum annual energy costs for standard use: between EUR2,130 and EUR2,900.
…By Espaces Atypiques Nantes


Just 50 meters from Saint Michel beach, in the heart of the old village of Piriac-sur-mer, this exceptional property designed by an award-winning Nantes architect offers 170m2 of a harmonious and unique ensemble highlighted by quality materials and perfect execution.From the entrance, the charm operates, with large bay windows revealing a vast living area under 8.50 meters of ceiling height. It features a living space with a suspended fireplace, a dining room, and a fully equipped open kitchen, all bathed in light and connected to the outside for an indoor-outdoor effect. A laundry room and a guest toilet complete this level.A monumental bird's nest staircase leads to the two upper floors.On the first floor, a spacious landing welcomes a library and can serve as a spare bedroom thanks to an ingenious system of modular partitions. This level distributes two bedrooms as well as a shower room and an independent toilet.The last floor hosts the parental space composed of a bedroom with an open shower room and dressing area, extending to a suspended terrace sheltered from the sun by adjustable wooden sunshades.Outside, a charming courtyard sheltered from view invites relaxation and sunny lunches. The entrance hall allows for the storage of wood, nautical equipment, or bicycles.Entirely designed to fully enjoy the environment in which it is located, this rare gem in the area will captivate you with its high-end features and uniqueness.Energy class: CClimate class: CEstimated average amount of annual energy expenses for standard use, established based on energy prices from 2021: between 1030 euros and 1430 euros.Information about the risks to which this property is exposed is available on the Géorisques website: www.georisques.gouv.frContact: Fanny MAILLARDTel: 06.33.65.88.07Email: [email protected] agent RSAC 2024AC00030This description has been automatically translated from French.
…By Espaces Atypiques Nantes


in a highly sought-after area in Piriac-sur-Mer SEA VIEW from the GROUND FLOOR Valérie LEJAY, IMMONANTES agency, offers you: A house with exceptional SEA VIEWS. 2 steps from the beach and the coastal path, detached & bright house of 170 m2, on a plot of + 850 m2. It includes on the ground floor: A large living room with fireplace and open fitted and equipped kitchen, a large bedroom with closet, a large bathroom, a separate toilet, a laundry room, a cellar space. On level 1 (semi-converted attic): a landing, 3/4 bedrooms, a shower room & toilet available. APPENDIX : A terrace facing the sea, a double garage with attic storage, parking for 4 cars EXTERIOR : Plot of over 850 m2, landscaped garden, suitable for a swimming pool. Comfort features: Heating with insert and distribution on level 1 + convectors Double-glazed aluminum windows and doors + electric roller shutters, electric gate. Mains drainage? To give you a more contemporary perspective, the 3 photos directly show a before and after view of the refreshed area on each one. Energy diagnostics D (186 kWh/m2/year) and GHG: B (8 Kg CO2/m2/year). Information on the risks to which this property is exposed is available on the Géorisques website: www.georisques.gouv.fr Ref. 2286 Price: EUR999,900 (agency fees included, payable by the buyer: 4%) Valérie LEJAY - IMMONANTES Agency, tel. 06.12.32.08.46 or by email: [email protected] Contact Valérie LEJAY, registered as a sales agent for IMMONANTES, with the RCA under number: 2016AC00202 FREE ESTIMATE Atlantic Coast sector: from Pornic, La Baule, Le Pouliguen, Pornichet to La Tranche sur Mer, Noirmoutier, Piriac sur Mer?.. Specializing in: Character properties, prestigious properties, exceptional properties, contemporary houses, modern houses, villas or bourgeois residences, manor houses, castles, mansions, private mansions? SEA FACING OR SEA VIEW, beachfront, on the coast? I remain at your disposal for any further information, to arrange a visit, or to request an estimate...
…By Immo Nantes


Located in the charming commune of Piriac-sur-Mer (44420), this villa enjoys a sought-after location less than 500 meters from the beach. Renowned for its picturesque setting and proximity to the coast, this village offers a privileged living environment, between tranquility and water activities.Built on a plot of approximately 523 m², this house features a closed garden with a terrace and a garden shed. Two parking spaces are available, providing convenience and comfort for residents.Inside, this villa of approximately 110 m² offers a functional layout with 5 rooms, including 4 bright bedrooms. The 2 toilets and 2 bathrooms provide additional comfort on a daily basis. The ground floor includes a living room, a bedroom, a bathroom, and an open kitchen, while the upper floor consists of a large landing, a mezzanine, 3 bedrooms, and an attic. Ideal for a family seeking space and comfort, this villa will charm with its amenities and privileged environment.Information on the risks to which this property is exposed is available on the Géorisques website: www.georisques.gouv.frSelling price: €599,900Seller's feesContact your SAFTI advisor: Étienne DEZAUNAY, Tel: 0750505881, Email: [email protected] - EI - Commercial agent registered with the Nantes RSAC under number 843958034This description has been automatically translated from French.
…By Safti


Beautiful old building of 165m2 living space with an unobstructed view of the Ocean.To be restored, charming house with potential benefiting from a prime location, just 50 meters from the port, a stone's throw from the beaches and shops...On the ground floor, a large garage with a water point. On the first floor, a spacious sea view terrace of 50m2, living room, kitchen, 2 bedrooms. On the second floor, a sea view overlooking the roofs, 3 bedrooms, bathroom.+ AtticSeveral possibilities for development; into apartments, a large family ensemble ...REAL ESTATE SEA AND COUNTRYSIDEIndependent family agency and close to youAvenue de la plage - 44420 MESQUERAlizé EMEREAU 0674175462This description has been automatically translated from French.
…By Immobilier Mer Et Campagne


On the front line, facing the ocean, this property with a unique character will offer you bewitching views, a real picture of a thousand colours that one cannot get enough of. Built in the 1850s on a plot of approximately 1880m², this 230m² house offers 8 bedrooms and beautiful living rooms. On the ground floor: entrance hall, living room, kitchen open to the dining room and bedroom en suite. On the upper floors, there are seven additional bedrooms and the shower rooms. We love the ideal location, the elegance of the building and the incredible views of the rocks and the ocean as far as the eye can see. Independent garage - Walking distance to shops - Renovation work to be done.
…By Demeures En Perigord


Desirable location just 300 meters from the beach, architect-designed house on a 3881m2 buildable park. Entrance, living room with cathedral ceiling, dining kitchen, master suite, 4 bedrooms upstairs, attached garage + separate garage with carport. Large swimming pool, calm and green environment. Rare property on the market due to its architecture, its vast buildable land, and its privileged location in Lérat. REAL ESTATE SEA AND COUNTRYSIDE Family-owned and independent agency, Avenue de la Plage, Résidence L'Orée du Bois, 44420 QUIMIAC/MESQUER Alizé EMEREAU 06.74.17.54.62This description has been automatically translated from French.
…By Immobilier Mer Et Campagne


Under a Sale Agreement by JUNOT Nantes – La Baule – Pornic, exclusive member of FORBES Global Properties. Exceptional property on the first line facing the sea, without customs path and with direct beach access. Located on a 705sqm plot near the picturesque city center of this charming small town, the house offers a certified living area of 150sqm which has been completely redesigned and renovated by a renowned architectural firm. On the ground floor, entrance with wardrobe, bedroom with private shower room, toilets, a magnificent 74sqm living space with open kitchen, fully equipped, lounge with pellet fireplace, dining room. This stunning fully glazed living space is completely open to the ocean and offers direct access to a large terrace with a beautiful bioclimatic conservatory. On the first floor, the landing and corridor serve three bedrooms with breathtaking sea views, one of which, located centrally, has a fitted dressing room and a private shower room, also a separate shower room and toilets. Outside, on the sea side, a beautiful landscaped garden enclosed by stone walls with various living areas including a sitting area, summer kitchen, heated and secured pool with a mobile wooden slatted terrace, outdoor shower, and outbuildings (workshop, pool technical room, and storage). Numerous outdoor parking spaces on the street side as well as a bike storage. Electric radiators – Fiber optic – Alarm - Well. Selling price 1,294,800€ including agency fees, of which 4% VAT paid by the buyer, net selling price 1,245,000€. Energy class: C Climate class: B Estimated annual energy expenses for standard use between €2,230 and €3,040. Average energy prices indexed on the years 2021, 2022, 2023 (including subscription). Information on the risks to which this property is exposed is available on the Georisques website: www.georisques.gouv.fr
…By Junot Nantes – La Baule – Pornic


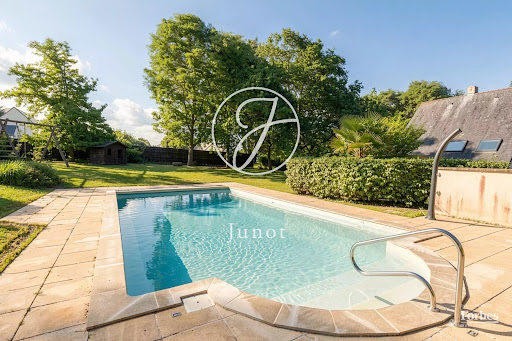


New – JUNOT Nantes – La Baule – Pornic, exclusive member of FORBES Global Properties. An architect's house in an exceptional natural setting just 300 meters from the beach. Located in the highly sought-after Lérat neighborhood in Piriac-sur-Mer, just 300 meters from the beach, this spacious architect’s house with a swimming pool offers an exceptional living environment. Situated on a fully enclosed, landscaped, and wooded plot of 2,881sqm, it develops 213.68sqm on the ground (including 171.21sqm of living space) and has a ground-floor basement of 40.85sqm with garage. On the ground floor: an entrance with wardrobe and separate toilets, in the central part of the house a beautiful 70sqm through-living room with cathedral ceiling, including on one side a fitted and equipped kitchen with its dining area and on the other side a living room with fireplace as well as a second TV lounge overlooking the main living room. Extending from the first living room, on the ground floor, the parental area includes an office, the master room, and a private bathroom with shower and toilet. On the first floor, partially under attic slopes: on one side, a landing accessible from the living room on a mezzanine serves two bedrooms, one of which also has a mezzanine area, a bathroom, and separate toilets. On the other side, another landing also accessible from the upper living room serves two additional bedrooms, one of which has a mezzanine area and the other a terrace balcony. On the basement, at a half-level lower, a large multifunction room with garage, laundry area, beach-return shower, and cellar. Fully enclosed landscaped and wooded garden. Heated swimming pool (air-source heat pump) with an in-ground cover. Carport and large outbuilding including the technical room for the pool. Asphalt access driveway. Large exterior terrace. Electric heating – Fiber optics – Alarm system. Selling price €999,000 including agency fees, with 4.93% including VAT agency fee paid by the buyer, which amounts to a net seller price of €952,000. Presentation file available upon request. Arnaud MONTFORT +33 (0)6 17 25 40 19 [email protected] Energy class: D Climate class: B Estimated annual energy expenses for this dwelling for standard use range between €3,275 and €4,431. Average energy prices indexed on the years 2021, 2022, 2023 (including subscription). Information on the risks to which this property is exposed is available on the Géorisques website: www.georisques.gouv.fr
…By Junot Nantes – La Baule – Pornic


BARNES Le Pouliguen presents a discreet address in the heart of Piriac-sur-Mer, a few steps from Saint-Michel beach and the market. This contemporary house from 2022 embodies a certain idea of comfort: bright living spaces facing south, a sheltered terrace opening onto a peaceful garden, a soft and refined atmosphere. The space consists of a cozy living room, an open kitchen, an office conducive to concentration, a charming dormitory, and bedrooms designed as refuges. Every detail has been designed to offer a serene life, combining discreet elegance and functionality. A garage completes this rare property. Here, everything invites you to slow down, savor, breathe... in a place where the ocean is never far away. Don't miss the opportunity to discover this unique property. Contact us to arrange a visit. Agency fees payable by vendor - Montant estimé des dépenses annuelles d'énergie pour un usage standard : 460€ ~ 670€
…By Barnes Nantes - La Baule


iad France - Aurélie BRETON offers you: Rare to the market: Sublime Character Residence in Piriac-sur-Mer - 5 Bedrooms and an office - a Garage - a TerraceIn the heart of the charming village of Piriac-sur-Mer, at the place de la CHOPE, just steps from the beach and shops, known for its fine sandy beaches and authentic atmosphere, this exceptional residence from the early 20th century is a true architectural treasure. Nestled on a plot of 145m², it offers a unique living environment, combining the charm of the old with modern comfort.From the entrance, the character of the residence will captivate you with its spacious and bright rooms, including on the ground floor a living area of over 90 m2 consisting of a lounge area with fireplace, a dining space, a kitchen, a veranda, a pantry, and a WC. On the first floor: an office converted into a cozy lounge, two bedrooms, a bathroom with shower and bathtub, and a separate WC; on the second floor, a mezzanine leads to a large bedroom and a master suite with its own bathroom and WC. It is possible to convert the ground floor into a master suite.The residence benefits from a sunny terrace where one can relax and enjoy the view of the sea. The South and West exposures provide natural light throughout the day, creating a soothing and bright atmosphere.A garage and private parking add a practical touch to this exceptional property, facilitating parking and offering additional storage space.Comfort features such as fiber optics, PMR access, collective sanitation, and mechanical ventilation highlight the attention to detail given to this residence.This period residence, in excellent condition, requires no work. Its timeless charm and quality features make it a rare property on the market. An opportunity not to be missed for lovers of authenticity and refinement.Contact us now to arrange a visit and discover this exceptional gem in Piriac-sur-Mer.Agency fees are the responsibility of the buyer. Price including fees: 680,000 euros. Price excluding fees: 650,000 euros. Fees including VAT to be borne by the buyer (4.62% of the property price excluding fees): 30,000 euros.Presentation of a valid identity document will be required during the visit, in accordance with Article L.561-5 of the Monetary and Financial Code. Information on the risks to which this property is exposed, including the legal obligation for clearing, is available on the Géorisques website: http://www.georisques.gouv.fr.This real estate advertisement has been drafted under the editorial responsibility of Mrs. Aurélie BRETON, independent real estate agent (without holding funds), commercial agent of SAS I@D France registered at the RSAC of SAINT NAZAIRE under number 877732313, holder of the real estate canvassing card on behalf of I@D France SAS.
…By Iad France


Located in the heart of the town of La Turballe, with all shops, the port, and the beach within walking distance, this very beautiful villa has undergone a quality renovation. The entrance leads to a large dining room, a living room, and a semi-open fully equipped and furnished kitchen. A guest WC, a master suite with a bathroom and shower with a large dressing room, a large office, and a laundry room complete the ground floor. Upstairs, we find two large bedrooms with their own shower room, a smaller bedroom, and a mezzanine. A double garage of 53 m², a motorcycle/bike garage of 23 m², and a shed complete the fully enclosed and landscaped grounds. Pre-installation for a Jacuzzi. Information about the risks to which this property is exposed is available on the Géorisques site: https://www.georisques.gouv.fr/ In accordance with the obligations for customer identification by the real estate agency, arising from the fight against money laundering and terrorism (TRACFIN), Article L.561-5 of the Monetary and Financial Code requires the real estate agent to request identification during the first visit. Agency reference: 117This description has been automatically translated from French.
…By Cap Océan Immobilier


Come and discover this magnificent house built in 2022 and located in the heart of La Turballe, close to all amenities, the port, and the beach! Extremely well maintained, it consists of an entrance with a large cloakroom, a living area of 55m2 with a new, fitted, and equipped kitchen, a living room and dining room opening onto a well-oriented and landscaped terrace, with a summer kitchen. Two ground-floor bedrooms, including a complete suite with a shower room and dressing room, a second kitchen, a laundry room, and a large garage complete the lower level of the house. Upstairs, with the possibility of independent access, a magnificent 36m2 studio with a living area and kitchen, shower room, and toilet, all opening onto a private terrace with a view. An exceptional property that is adaptable according to lifestyle (rental yield from the studio). Heating via an air-to-air heat pump, air conditioning, underfloor heating, double glazing, excellent energy performance rating, fiber optic internet. File available on request. This property is presented to you by your agent registered with the RSAC of St Nazaire at the price of 725000EUR + 25000EUR fees charged to the buyers. 'Information on risks to which this property is subject is available on the Géorisques website: http://www.georisques.gouv.fr'. - Announcement drafted and published by a Mandate Agent -This description has been automatically translated from French.
…By Noovimo
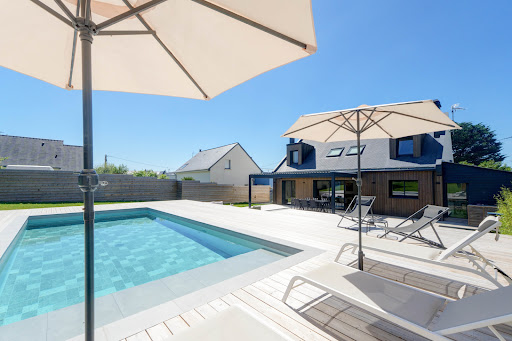


Exceptional property, ideally located in a quiet and privileged environment, offering generous volumes, beautiful light and high-end amenities. This fully renovated architect-designed home features a vast open-plan living area with a fitted kitchen of over 70 sq m, seamlessly opening onto the garden through large windows that create a continuous flow between indoors and outdoors. On the ground floor, the master suite includes a dressing room and a private bathroom. Upstairs, three spacious bedrooms and two functional offices (ideal for working from home) complete this property. This high-quality renovation will charm you with its fine materials, ample storage, fireplace, spacious terraces with a bioclimatic pergola, 9 x 4 meter heated swimming pool, outbuildings, a garage of over 30 m2, and its excellent energy rating (A). The property sits on a fully enclosed and landscaped plot of over 1,500 m2. Located in a cul-de-sac, in a residential area of La Turballe, a little over a kilometer from the beach of the Bretons, the port, a few minutes by bike from the beaches of Piriac and a few minutes by car from the centre of Guérande. Information on the risks to which this property is exposed is available on the Géorisques website: www.georisques.gouv.fr Date of completion of the Energy Performance Diagnosis (DPE): January 2026 Primary energy consumption: 47 kWh/m2/year. (Class: A) Estimated annual energy costs for standard use: between EUR790 and EUR1,130 per year. Average energy prices indexed as of January 1, 2023 (including subscriptions). For more information, contact your NOOVIMO real estate advisor: Jean-Louis MEUNIER, mobile: +33 6 68 89 28 00, email: [email protected], website: jlmeunier.noovimo.fr. This listing was prepared by Jean-Louis MEUNIER, independent real estate agent registered with the Saint-Nazaire Trade and Companies Register (RSAC) under number 481 853 406. Agency fees: 3.60% including VAT of EUR1,050,000 (sale price excluding fees). Total price including fees: EUR1,087,800. Agency fees: EUR37,800 including VAT, payable by the buyer. Our fee schedule is available at: www.noovimo.fr
…By Noovimo


Take a look at this beautiful the house for sale, built in 1905: a rare opportunity in the high demand area of La Turballe. The property has wonderful clear views. The living space in the house spans 110 sq. m. A 549 sq. m garden, a balcony and two terraces complement the view. South-western exposure gives a bright living space throughout the day. Upon entering the house, you step into an attractive hall and cross into a dining room, one living room and a lounge. You will have a choice of five bedrooms. A kitchen, one bathroom, one shower room and two separate toilets are also included. Make sure you take a look at the mouldings. You will have space to keep vehicles in the a garage. We love its wonderful natural light and its brightness.
…By Bretagne Sud Sotheby's International Realty La Baule


Located in Piriac-sur-Mer (44420), less than 200m from the beach, this house benefits from a privileged setting, offering a calm and maritime environment. Close to amenities, it combines serenity with proximity to shops (5 minutes by bike). The south-facing exposure allows you to fully enjoy the 740 m² garden, enhanced by an above-ground pool, a terrace, and a garden shed, perfect for relaxation.Inside, the 145 m² house offers a friendly living space with a bright living room, a fully equipped kitchen, four comfortable bedrooms, two bathrooms, and a convenient garage. The first floor includes a charming small bedroom and convertible attic space. Amenities such as the laundry room, two toilets, a cellar, and an outdoor parking space provide additional comfort. Built in 1970 with a slate roof, this property offers an ideal family living space.Information about the risks to which this property is exposed is available on the Géorisques website: www.georisques.gouv.frSale price: €598,000Seller's feesContact your SAFTI advisor: Étienne DEZAUNAY, Tel: 0750505881, Email: [email protected] - EI - Registered commercial agent at the Nantes RSAC under number 843958034This description has been automatically translated from French.
…By Safti


NEW COLDWELL FRANKLIN REAL ESTATE MESQUER – Contemporary house near the sea with a sea glimpse from the upper floor. Discover this magnificent new house offering an exceptional living environment just a few steps from the beach. Ideally located for nature and modernity lovers, this property combines contemporary elegance and comfort. Highlights of the house: Bright living space with a spacious living room bathed in light thanks to large bay windows, open to a fully equipped modern kitchen. Optimal comfort: A master suite on the ground floor. Sleeping areas: Three other bedrooms on the upper floor, one of which offers a sea glimpse, perfect for relaxation moments. Landscapable garden: An outdoor space to personalize according to your desires, to create your custom cocoon. This house combines quality features, a sought-after location, and a partial sea view, a true favorite for seaside enthusiasts. Sale price: €609,000 HAI (including agency fees of 5% paid by the buyer, resulting in a net seller price of €580,000). Contact Catherine RICARD at 06 29 52 40 44 or by email at [email protected] description has been automatically translated from French.
…By Coldwell Banker Franklin Immobilier


New, in a highly sought-after and privileged area of QUIMIAC, a house with private access to the beach. Approximately 117m2 of living space, living room with fireplace, recent independent kitchen, one bedroom on the ground floor with shower room, separate WC.On the first floor, two large bedrooms, one with a washbasin and a beautiful sea view. A small bedroom, bathroom. Attached garage.Sea view house nestled in a prime location, land of 639m2 overlooking the beach, shops within walking distance.Rare on the market!REAL ESTATE SEA AND COUNTRYSIDEFamily agency nearbyAvenue de la Plage 44420 MESQUERAlizé EMEREAU 0674175462This description has been automatically translated from French.
…By Immobilier Mer Et Campagne


Living facing the ocean, at the rhythm of the tides… A dream that becomes reality with this exceptional property entirely renovated with taste. Nestled on the prestigious Côte Sauvage of Croisic, this three-level house offers a unique and spectacular living environment. Built on a beautiful, wooded, and fenced plot of approximately 1,100 m², it combines the charm of large outdoor spaces with contemporary and refined interior features. Our opinion: A rare property on the market of Croisic. Whether for a primary residence or a family vacation home, or rental income, this property offers a quality of life and a breathtaking view.This exceptional property is available for exclusive viewing. Contact us today to arrange your private visit and let the magic of the Côte Sauvage take effect.An optimized layout over three levelsThe house has been designed so that each living space benefits from beautiful brightness and absolute comfort: Ground floor / Garden level (Independent space or guests): A welcoming entrance with storage leads to a pleasant living room with a kitchenette, open to a beautiful terrace and a wooded garden facing South-East. This level has 3 comfortable bedrooms, a shower room, and separate toilets with a washbasin. An ideal space for hosting independently.First floor (The heart of the house): The staircase leads you to a stunning bright living room, literally turned towards the ocean. It opens onto a large balcony/terrace, promising unforgettable sunsets. This level also includes a modern American kitchen, fully fitted and equipped, as well as 2 additional bedrooms and a bathroom with WC.Second floor (The parental refuge): In the fully converted attic, discover an exceptional master suite. It consists of a large intimate bedroom, a study area ideal for remote work facing the inspiring ocean, and a private shower room with WC.The outdoorsThe 1,100 m² plot, fully fenced and wooded, is a true haven of peace. For practicality, the property has a garden shed for your beach or gardening equipment, as well as several secure parking spaces within the property.Agency reference: 1768This description has been automatically translated from French.
…By Orpi - Immocéane


A heritage gem overlooking the ocean: Set amidst a coastal landscape of unparalleled beauty, where history meets the boundless expanse of the Atlantic, the Manoir stands out as one of the most prestigious residences on the French coast. A true heritage gem, this exceptional property offers a privilege that has become almost impossible to find: living in tune with the rhythm of the ocean, within a private estate where every moment is an invitation to wonder. Set in a unique setting, this manor steeped in history boasts remarkable architecture, enhanced by spectacular proportions, timeless elegance and a character that is truly unrivalled. From the moment you enter, the high ceilings, fine materials, monumental fireplaces, period wood panelling and vast reception rooms bear witness to a way of life of rare distinction. Comprising twelve rooms, including ten magnificent bedrooms, this exceptional residence has been designed to welcome family and guests in absolute comfort. Each space combines authenticity, refinement and a relaxed way of life, whilst the large windows offer unobstructed panoramic views of the ocean. The spectacle is ever-changing. From the reception rooms, bedrooms, terraces and gardens, the view takes in an absolutely exceptional maritime horizon. The turquoise waters, fine sandy beaches, sailing boats and sunsets come together to form a living tableau whose beauty changes with the passing hours
…By Bretagne Sud Sotheby's International Realty La Baule


This unique property, carefully rehabilitated by an architect in 2021, offers a real estate complex of 174 m² of living space (272 m² on the ground) in the heart of a preserved maritime environment. Located just thirty seconds from the beaches of Traict, this unique living space consists of a main residence and two independent gîtes, all arranged around a 150 m² enclosed garden. This rare configuration in the coastal sector provides contemporary living comfort combined with a strong potential for rental income.The main residence of 102 m² Carrez (136 m² on the ground) emphasizes volume and light. The ground floor reveals a vast living area of 55 m² where an insert adds a warm note. The American-style kitchen, fitted and equipped, perfectly integrates into this space oriented towards the outside thanks to large bay windows opening onto the terrace and garden. A master suite of 18 m² with a private shower room allows for complete ground-floor living. Upstairs, the landing distributes three bedrooms, toilets, and an independent bathroom. A spacious garage of 42 m² with a laundry corner communicates directly with the house. Independently but integrated into the overall design, the two duplex gîtes were designed with the same architectural demands. The first features a large living area, two beautiful suites with private shower rooms, while the second with a cocooning spirit is ideal for couples. Both gîtes have a fitted and equipped kitchen and are sold furnished.The 150 m² garden, a true haven of calm, extends the reception spaces to enjoy the iodized air. The location is a major asset of this exceptional property: the TGV train station is just a 3-minute walk, providing direct access to major metropolitan areas, while shops and the lively atmosphere of the port of Croisic are only 5 minutes away. The immediate proximity to Traict offers a constantly renewed natural landscape due to the tides, conducive to fishing and swimming.The combination of high-quality contemporary renovation and a strategic location makes this property unique on the market. Whether for a family living project or to continue an already established and profitable tourist activity, this real estate complex invites an immersive discovery of the coastal lifestyle.DPE: C (152 kWh/m²/year) GES: A (5 kgCO2/m²/year).Estimated average annual energy expenses for standard usage, based on energy prices from 2021, 2022, 2023: between 2210 euros and 3040 euros.Information on the risks to which this property is exposed is available on the Géorisques website: www.georisques.gouv.frContact: Caroline KERFRIDEN, Tel: 06.68.45.63.83 email: [email protected], EI, Commercial Agent RSAC 2021AC00092 SAINT-NAZAIREThis description has been automatically translated from French.
…By Espaces Atypiques Nantes


Facing the ocean, a 17th-century fort has chosen to tell its story differently. Its stone walls have crossed the centuries without losing any of their splendour. Today they house a place apart — a former relais-château, once a Michelin-starred table — where refinement isn't announced, it's felt from the very first step. The fort holds seven suites facing the ocean, bathed in light and sea air. In the Petit Fort, two further suites extend the experience, one opening onto a rooftop with a striking view. A reading room, dressed in the woodwork of a former apothecary's shop, offers a refuge for quiet hours. A double reception room of 120 m², fitted with a professional kitchen, allows for entertaining with elegance, extended by a vast terrace facing entirely towards the sea. The 5,000 m² grounds, enclosed by stone walls, cultivate their privacy: a twelve-metre pool catches the evening light, a pavilion facing the water welcomes six guests to the rhythm of the waves. Eight garages and a caretaker's studio complete this fully air-conditioned property, built to 2025 hotel standards. A rare place, where history and today's comfort meet, facing the ocean. 14 rooms – 561 m² living space (750 m² total) – built in 1861, renovated in 1997 An exceptional private home or a hospitality venture: yours to write the next chapter.
…By Kretz Real Estate
'%20stroke='%23DDAA3A'%20stroke-width='1.909'%20stroke-linecap='square'%20stroke-linejoin='bevel'/%3e%3c/svg%3e)
Receive by email any new listing that may match your search criteria
Your criteria :
By validating this form, you accept the general conditions of use of Le Figaro Properties.
These agencies offer a selection of luxury properties vente at Piriac-sur-Mer. Feel free to contact them for personalized assistance.
For your search for an exceptional property, select our luxury house with panoramic views in Piriac-sur-Mer, starting at $1,767,793. Offering an exceptional panorama, this residence overlooks the city and its surroundings. As the seasons pass, the spectacle is renewed without ever becoming tiresome. Depending on the area you are looking for, the living area starts at a minimum of 135 m².
As part of your search for properties of excellence, browse our privileged selection of 4 luxury houses with a pool in Piriac-sur-Mer available from $1,067,644. Whether the architecture of these houses incorporates a covered indoor aquatic space or a vast outdoor pool, each property flourishes amid remarkably landscaped grounds measuring between 705 m² and 3,881 m².
Your receptions deserve a setting to match: discover 3 luxury houses with a reception room in Piriac-sur-Mer, starting at $1,519,265. These residences combine family privacy with spaces dedicated to major events. Family gatherings, business dinners or parties with friends naturally find their place there. Depending on the property, the property area extends up to 3,881 m².
The beach as an extension of the garden: this is the spirit of 6 luxury houses by the sea in Piriac-sur-Mer, for sale from $1,067,644. Your life there will be organized to the rhythm of the coastline, between sea bathing and walks. In these residences, the minimum recorded living area is 135 m².
The sea horizon as a guiding thread: explore the 9 luxury houses with sea views in Piriac-sur-Mer, with prices starting at $775,446. The sea accompanies your days, from sunrise to the last light. A daily privilege that few addresses can claim. In terms of dimensions, the living areas start at a minimum of 135 m² and the grounds at 168 m².
Anchor your daily life at the water's very edge: this is what the 7 luxury houses right on the water in Piriac-sur-Mer allow, for sale from $783,006. These rare residences provide direct access to the shore, with no obstacle to cross. The average price per square meter stands at $8,351. Expect living areas measuring between 135 m² and 231 m². In our selection of listings, a property can have up to 10 rooms.