The agencies at Vallet
These agencies offer a selection of luxury properties vente at Vallet. Feel free to contact them for personalized assistance.

 English$ USD · m²


Nestled in the heart of the vineyards, in a verdant setting just minutes from Vallet and 15 minutes from Nantes, this elegant manor house exudes the nobility of its history. Its timeless silhouette, a blend of charming bourgeois residence and stately home, seems to have traversed the centuries without losing any of its soul. Behind its walls, over 350 square meters of living space unfold with generosity. The rooms are spacious and light-filled, designed to accommodate large gatherings, children's laughter, and precious moments spent with family and friends. More than eight bedrooms comprise this property, offering countless possibilities, from a cozy family retreat to a distinctive guesthouse. Outside, the view is simply breathtaking. Over two hectares of land form a rare wooded park, dotted with majestic trees. Here, time slows down. A heated swimming pool blends harmoniously into this bucolic setting, promising endless summer days. The outbuildings, totaling over 200 sq m, elegantly enhance the estate: garages, storage spaces, and above all, a large, independent, insulated, and heated annex, offering remarkable potential for a professional, artistic, or tourism-related activity. A few adjustments will reveal the full splendor of this property. Modernizing the water features and optimizing thermal comfort will provide this residence with the level of amenities it deserves, while respecting its authenticity. This unique property appeals to lovers of fine stonework, families seeking space and nature, as well as entrepreneurs or project leaders wishing to create a charming business in the heart of the Nantes vineyards. A rare and exclusive property, offered exclusively by Espaces Atypiques. A place to live, or perhaps already, a life project. A rare find on the market, to be discovered without delay. To purchase this new property, please contact me: Thomas Boulissiere EI, Sales Agent RSAC 2020AC00422 0661985638 [email protected] Information on the risks to which this property is exposed is available on the Géorisques website: www.georisques.gouv.fr Estimated average annual energy costs for standard use: between EUR11,620 and EUR15,730 (3.47 % fees incl. VAT at the buyer's expense.)
…By Espaces Atypiques Nantes


New - JUNOT Nantes - La Baule - Pornic, exclusive member of FORBES Global Properties. Located in the heart of Vertou, on the highly sought-after Quai de la Chaussée des Moines, this superb 17th-century residence, rich in history, was completely renovated and redesigned in 2016 by an architect. It now offers generous volumes and all the charm of the old combined with modern comfort. Built over two levels (222sqm of living space, 259sqm on the ground), with a cellar, this house has a large volume on the ground floor and is facing south. Extremely rare property, in a unique location, offering a spectacular view overlooking the Sèvre. From the entrance, discover a spacious 90sqm living room in a row, filled with light and divided into three areas: a fitted and equipped kitchen with a back kitchen, laundry room, and boiler room, with a service access; a dining room in the central position, and a cozy lounge with a pellet stove insert as an extension. From the dining room, a central hallway leads to an intermediate room opening onto a patio leading to the garden. This same space also serves guest toilets with a hand basin, an independent shower room, an office (5th bedroom on the ground floor) with direct outside access, west side. Access to the upstairs is via a spiral staircase made of metal and wood, leading to a large landing with pinewood flooring, currently arranged as a TV lounge. This landing serves on one side, an exceptional parental suite, a master room with a panoramic view of the Sèvre, a dressing room, independent toilets, and a bathroom with a shower. On the other side, the landing accesses three other bedrooms, including one with a private shower room, a large independent bathroom, and separate toilets. The landing also provides access to a spacious exterior terrace leading to a second terrace overlooking the Sèvre, adjoining the fully equipped pool house located below the pool, which also offers an unobstructed view of the Sèvre. The pool is equipped with a heat pump (air source), technical room, outdoor shower, and toilets. Gas heating, fiber optics, fully walled plot with stone walls, secure parking with access badges on the quay, secondary access via the lock path allowing also to park directly on the top of the land, making garden maintenance easier. An extremely rare property in a unique location, offering a spectacular view of the Sèvre with peaceful outdoor spaces and just a stone's throw from restaurants and shops in downtown Vertou. Not to forget its private island, called Grassin Island. Sale price €2,299,000 including agency fees of 4.50% VAT paid by the buyer, equivalent to a net sale price of €2,200,000. For more information Arnaud MONTFORT +33 (0)6 17 25 40 19 [email protected] Energy class: C Climate class: C Estimated annual energy expenses for a standard use range between €2,430 and €3,360. Average energy prices indexed to the years 2021, 2022, 2023 (including subscription). Information on the risks to which this property is exposed is available on the Géorisques website: www.georisques.gouv.fr
…By Junot Nantes – La Baule – Pornic


Situated on the heights of Mauves-sur-Loire, in a calm environment close to all amenities, this beautiful property of about 240 m² offers a rare living environment, just a few minutes from shops, schools, and the train station.From the entrance, the volumes impress. The vast living room of nearly 60 m², facing south, benefits from exceptional brightness and opens widely onto the garden, the terrace, and the pool. A functional fireplace brings warmth and conviviality to this reception space. From the living areas, the panoramic view of the Loire Valley gives the house a truly unique character.The independent kitchen, bright and full of charm, features a functional fireplace, offering an authentic and friendly atmosphere.Set on a magnificent tree-lined plot of over 3,000 m², the property constitutes a true green haven. A large terrace overlooks the garden and leads to a 5 x 10 meter swimming pool, heated by a heat pump, equipped with an automatic maintenance system through salt electrolysis, as well as an electric safety shutter.The house has been designed to adapt to different life projects: - A spacious master suite on the ground floor with a complete bathroom (bathtub and shower)- Two beautiful bedrooms upstairs, each with its own shower room or bathroom- A large mezzanine that can easily be converted into a fourth bedroom, office, or leisure spaceAdditional features: - Underfloor heating on the ground floor - Electric roller shutters - De Dietrich gas boiler with hot water tank - Beautiful ceiling height - Double garage of 40 m² with motorized gate - Laundry room - Technical garden shedThis rare property in the area combines generous volumes, quality amenities, absolute calm, and an exceptional natural setting.Fees included to be borne by the purchaser.Pascale CONDETTE (EI) Commercial Agent - RSAC Number: 104 150 743 - NANTES.This description has been automatically translated from French.
…By Walter & De Maison


Just 45 minutes from Nantes and Angers, in a protected natural setting, this remarkable early 20th-century mill has undergone an exceptional restoration where heritage, architecture, and lifestyle blend in rare harmony. Bordered by the river, the property immediately invites you to slow down. The murmur of the water, the omnipresent light, and the open views of nature create a unique atmosphere, that of a true sanctuary. A place where you instantly feel protected, far from the hustle and bustle, while enjoying decidedly contemporary comfort. Developed over several levels, the mill has been completely renovated, guided by a single philosophy: to offer fluid, generous, and luminous spaces, where every movement feels natural and the eye is never obstructed. The first level features a vast living room with remarkable proportions, enhanced by the original vaulted ceilings, carefully selected materials, and views of the river. Built-in library, reception areas, and ample storage create a warm and inviting interior, while a separate bedroom with its own bathroom offers complete privacy for hosting family and friends or creating a dedicated workspace. The staircase then leads to the main level, the true heart of the property. A spectacular, light-filled reception room combines an open-plan kitchen, dining area, and living room in an atmosphere that is both welcoming and refined. Custom-designed layouts optimize the space without ever compromising its spaciousness. Adjoining this room, the master suite is a true haven, featuring a fireplace, an open-plan bathroom, a walk-in shower, and soothing views of the surrounding natural environment. The third and fourth levels offer a completely different experience. Beneath the exposed beams, a vast, adaptable space currently houses an office and a library. An artist's studio, a home office, a reading room, or an additional bedroom--the possibilities are endless. The glass ceilings diffuse exceptional natural light and further enhance the feeling of spaciousness. The highlight of the visit is the fully glazed tower, the architectural signature of the property. A veritable suspended belvedere, it offers a 360° panoramic view of the river and the surrounding landscapes. A secluded space, ideal for contemplation, reading, or simply observing the changing seasons. On the lower level, the mill retains its historic foundations, with a cellar housing the old waterwheel, a true testament to its industrial past. Currently undergoing restoration, this wheel offers remarkable potential for heritage enthusiasts wishing to breathe new life into this iconic feature without compromising the authentic character of the site. An elegant, independent outbuilding harmoniously completes the ensemble. Furnished with the same high standards, it boasts its own private entrance, garden, and quality amenities. It is equally suited to hosting family and friends, for rental purposes, or as an independent professional space. Beyond its features and architecture, this property tells a story. This former mill has been transformed into an inspiring living space, where water, stone, and light are in constant dialogue. Conceived as both a sanctuary and a family home, it offers a rare quality of life, inviting you to reconnect with what truly matters. An exceptional property for lovers of architecture, heritage, and nature, seeking a secluded address where every detail contributes to a unique living experience. Located between Angers and Nantes, 15 minutes from a train station and all amenities. ENERGY RATING: C / CLIMATE RATING: A. Estimated average annual energy costs for standard use, based on current energy prices: between $1,930 and EUR2,660 per year. Contact: Nadège REDAIS: 33 6 07 62 52 06. Sales agent registered with the Angers Trade and Companies Register under number 441.971.827. The seller pays the agency fees. Information on the risks to which this property is exposed is available on the Géorisques website for the areas concerned: www.georisques.gouv.fr
…By Espaces Atypiques Angers


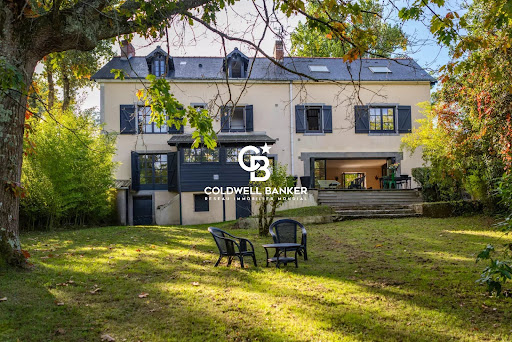
NEW LISTING FROM COLDWELL BANKER FRANKLIN IMMOBILIER Located at the gateway to Nantes, in the heart of the prestigious Nantes vineyard, this stunning 19th-century manor has been fully renovated with high-end finishes. Spanning over 550 m² of living space and set within a one-hectare landscaped park, it offers a lifestyle combining elegance and tranquility. The property impresses with its generous spaces, including a bright living area that opens onto a terrace overlooking a heated pool, a jacuzzi, and a meticulously designed garden. The en-suite lounges, six elegant bedrooms, and seven bathrooms are complemented by an adjoining independent house, perfect for hosting family, friends, or professional projects. Additionally, the estate is well-equipped with four spacious garages, two cellars, a workshop, a wooden shed, and a boiler room, ensuring both comfort and functionality. This rare and exceptional property perfectly harmonizes the timeless charm of a historic residence with the modern standards of comfort. For information on property-related risks, visit the Géorisques website: www.georisques.gouv.fr. . For more information, Vanessa Lairie at +33 6 75 05 86 71 [email protected] & Sandrine Jousselin at +33 6 88 31 48 71 [email protected]
…By Coldwell Banker Franklin Immobilier


BARNES Nantes exclusively offers this exceptional property spanning over 5 hectares with a unique and incredible view of the Erdre River. It consists of an early 20th-century villa and a set of outbuildings including garages, a studio apartment, an office, a boat garage, a former greenhouse and vegetable garden, a tennis court, and more. This characterful villa offers 3 living areas with views of the Erdre River and 6 bedrooms spread over 3 levels. There is also a large basement. This property is unique in Nantes with its dual exposure to the Erdre River and its wooded setting with no overlooked views. Agency fees payable by vendor
…By Barnes Nantes - La Baule


New - Co exclusive - JUNOT – Nantes – La Baule – Pornic, exclusive member of FORBES Global Properties Built in 1922 on an estate of over 5.8 hectares, this superb property offers a rare living environment, overlooking the Erdre river with a unique panoramic view. It is ideally oriented, with spectacular views to the south over the Port-Jean cove and to the west over the shores of La Chapelle-sur-Erdre. Completely renovated in the early 2000s with the help of a renowned architectural firm, the 20th-century villa offers 396 m² of living space (412 m² on the ground) over three levels, with a full basement. The main 20th-century villa is composed as follows: On the first floor, a central entrance hall, beautiful south-facing reception rooms opening onto a vast terrace overlooking the Erdre river. Sitting room with fireplace, dining room, second sitting room with fireplace, fitted and equipped west-facing kitchen, extended by a scullery. Clearance, stairwell and guest toilet. On the second floor, three south-facing bedrooms with balcony, one with private shower room and toilet, a central bedroom with adjoining dressing room, an independent parental space with master bedroom with fireplace, bathroom (shower, bath, toilet, bidet), large fitted dressing room. On the second floor, a landing lounge, three further bedrooms, a vast independent bathroom, a shower room also accessible from one of the bedrooms, separate toilet with washbasin, insulated attic and access to the roof space. Basement: cellars, boiler room and several ancillary rooms covering the entire surface area of the house. A series of outbuildings also make up the property, including garages, and the former stables on the Erdre side house an independent, fully-appointed 70 m² dwelling with cathedral-ceilinged living room, fitted and equipped kitchen, bedroom, shower room and toilet. Vast attic of 86m² for conversion. In the extension of this building, another 77 m² outbuilding with large windows on the west side, with a study and billiard room on the first floor and a vast space under the eaves on the second floor. An old orangery in need of renovation, set in a charming vegetable garden enclosed by stone walls. Tennis court and boat garage complete this remarkable ensemble. The property is set in beautifully landscaped grounds on the banks of the Erdre River. The setting is absolutely tranquil, with no facing buildings and ideal exposure to the sun. Selling price €2,750,000 including 5.15% agency fees, net selling price €2,615,250. Presentation file available on request. Energy class: E Climate class: E Estimated annual energy costs for standard use of this property range from €10,220 to €13,890. Average energy prices indexed to the years 2021, 2022, 2023 (including subscriptions). Information on the risks to which this property is exposed is available on the Géorisques website: georisques.gouv.fr
…By Junot Nantes – La Baule – Pornic


New - JUNOT Nantes - La Baule - Pornic, exclusive member of FORBES Global Properties. Located in the heart of Vertou, on the highly sought-after Quai de la Chaussée des Moines, this superb 17th-century residence, rich in history, was completely renovated and redesigned in 2016 by an architect. It now offers generous volumes and all the charm of the old combined with modern comfort. Built over two levels (222sqm of living space, 259sqm on the ground), with a cellar, this house has a large volume on the ground floor and is facing south. Extremely rare property, in a unique location, offering a spectacular view overlooking the Sèvre. From the entrance, discover a spacious 90sqm living room in a row, filled with light and divided into three areas: a fitted and equipped kitchen with a back kitchen, laundry room, and boiler room, with a service access; a dining room in the central position, and a cozy lounge with a pellet stove insert as an extension. From the dining room, a central hallway leads to an intermediate room opening onto a patio leading to the garden. This same space also serves guest toilets with a hand basin, an independent shower room, an office (5th bedroom on the ground floor) with direct outside access, west side. Access to the upstairs is via a spiral staircase made of metal and wood, leading to a large landing with pinewood flooring, currently arranged as a TV lounge. This landing serves on one side, an exceptional parental suite, a master room with a panoramic view of the Sèvre, a dressing room, independent toilets, and a bathroom with a shower. On the other side, the landing accesses three other bedrooms, including one with a private shower room, a large independent bathroom, and separate toilets. The landing also provides access to a spacious exterior terrace leading to a second terrace overlooking the Sèvre, adjoining the fully equipped pool house located below the pool, which also offers an unobstructed view of the Sèvre. The pool is equipped with a heat pump (air source), technical room, outdoor shower, and toilets. Gas heating, fiber optics, fully walled plot with stone walls, secure parking with access badges on the quay, secondary access via the lock path allowing also to park directly on the top of the land, making garden maintenance easier. An extremely rare property in a unique location, offering a spectacular view of the Sèvre with peaceful outdoor spaces and just a stone's throw from restaurants and shops in downtown Vertou. Not to forget its private island, called Grassin Island. Sale price €2,299,000 including agency fees of 4.50% VAT paid by the buyer, equivalent to a net sale price of €2,200,000. For more information Arnaud MONTFORT +33 (0)6 17 25 40 19 [email protected] Energy class: C Climate class: C Estimated annual energy expenses for a standard use range between €2,430 and €3,360. Average energy prices indexed to the years 2021, 2022, 2023 (including subscription). Information on the risks to which this property is exposed is available on the Géorisques website: www.georisques.gouv.fr
…By Junot Nantes – La Baule – Pornic


In an exceptional setting, a stone's throw from the town centres of Vertou and Saint-Fiacre-sur-Maine, this residence unveils itself as an invitation to the art of Loire Valley living. Built in 1869, this neoclassical maître house embodies the architectural elegance of the Second Empire with its perfect symmetry of three bays, ashlar stone quoins and central projection crowned by a triangular pediment. Continuously restored since 1985, the property has preserved its soul whilst embracing contemporary comfort. Across 374 sq m of living space distributed over three levels, the house unfolds reception rooms of remarkable proportions. The vast central hall harmoniously distributes the living spaces. The dining room with fireplace, overlooking the garden, converses with the former study also featuring a fireplace. The right wing welcomes a large through reception room with herringbone parquet flooring, enhanced by its original fireplace. The contemporary extension houses a vast fitted kitchen with its dining area and fireplace. The first floor reveals four bedrooms including a master suite with dressing room and private shower room. Under the eaves, the second floor offers four additional bedrooms, a shower room and spaces offering the possibility of future arrangements. The outbuildings house a 70 sq m garage and a generous 60 sq m woodshed. The caretaker's cottage of 75 sq m of living space over two levels with cellars features a beautiful reception room with fireplace, a fitted kitchen and a dormitory with shower room. Period bread oven, aviary, well, gazebo and magnificent greenhouse aligned with the main entrance complete this remarkable ensemble. A true landscape jewel, the wooded park of nearly 3.2 hectares unfolds in a succession of terraced gardens majestically overlooking the Sèvre. Century-old trees of multiple species are complemented by an ornamental pond bordered by a superb belvedere. Direct access to the river bestows upon this place a romantic and peaceful dimension, just minutes from Nantes. This property embodies the perfect alliance between historic heritage and modern comfort, between urban proximity and pastoral serenity. A confidential address for connoisseurs of distinguished residences.
…By Junot Châteaux & Patrimoine


New - Exclusive - JUNOT Nantes – La Baule – Pornic, exclusive member of FORBES Global Properties. Right in the center of Haute-Goulaine, just a few kilometers from Nantes, lies a beautiful residence, a true Nantes folly built in 1720 and nestled in a five-hectare landscaped park planted with trees. This exceptional property combines the timeless charm of the past with all modern comforts, in an intimate and verdant setting. Behind its elegant wrought-iron gates, the tree-lined driveway leads to this character house with 423sqm of living space, spread over two levels with generous volumes and fluid circulation. Quality appointments and harmonious volumes. The first floor opens onto a vast entrance hall with a beautiful stone staircase and guest toilet. On one side, it leads to a series of beautiful reception rooms: an office-library-music room, a vast living room with fireplace, a dining room with fireplace and Versailles parquet flooring, and a fitted and equipped kitchen, extended by a scullery with linen room. The latter living areas have direct access to the stone-walled pool area. It includes a large terrace, a summer kitchen with a barbecue fireplace under a covered area, and a checkroom with shower and toilet. A spacious games room is located in the wing of the property adjoining the pool area. On the other side of the main entrance, a comfortable master suite completes the first floor, with bathroom with walk-in shower, separate toilet and fully equipped dressing area. Upstairs, a large billiard room with office area, four bedrooms overlooking the park, two bathrooms (one with shower) and two separate toilets. On the second and top floor, a vast 125sqm convertible attic. The property also features outbuildings including a large 100sqm garage, a boiler room (2024 boiler), a workshop, a wine cellar and outbuildings to house all the equipment required for park maintenance. A tennis court and a shower room complete this property. This rare property in the heart of the village combines privacy, elegance and quality of life. It is ideally located just a few minutes' walk from shops, close to major transport links (SNCF train station, Nantes ring road) and twenty minutes from the center of Nantes and the airport. Selling price €1,890,000 including 5% agency fees, net vendor price €1,800,000. Presentation file on request. Energy class: D Climate class: D Estimated annual energy costs for standard use of this property range from €8,270 to €11,250. Average energy prices indexed to 2021, 2022, 2023 (including subscriptions). Information on the risks to which this property is exposed is available on the Géorisques website: georisques.gouv.fr
…By Junot Nantes – La Baule – Pornic


New - Exclusive - JUNOT Nantes – La Baule – Pornic, an exclusive member of FORBES Global Properties Overlooking the Loire from the top of the Sainte-Anne Hill, the House stands out as a unique architectural work, identifiable among all. Clad in an ochre-rust metallic envelope, placed on an anthracite base, it evokes both the naval and industrial history of the site and the contemporary transformations of this emblematic Nantes district. Designed by the In Situ agency, this house is not just a living place but an architectural manifesto, structured in successive layers, from the tropical garden below to the 360° viewpoint on the roof offering a magnificent view of the Loire, the Titan crane, and the Nantes horizon. Inside, the volumes revolve around a steel cylinder stairway, the true backbone of the project, connecting the three levels with a single movement. The house combines spectacular spaces (cathedral living room, metal walkway, corner skylights, solarium) and protective atmospheres (duplex bedrooms on the garden level, patio, exotic garden shielded from view). A rare, artistic, sensory property in the heart of a historically rich and now highly sought-after neighborhood. On the garden level, a first sleeping area with 2/3 bedrooms open to the exotic garden, one of which has a private shower room and the second has a mezzanine space, toilet, and bathroom. Outside, an independent studio with living room, toilet, bedroom, and bathroom. On the ground floor, living rooms with a focus fireplace, a large fitted and equipped kitchen split into two parts, patio-terrace, and a second entrance. On the first floor, a bright library lounge with panoramic view of the Loire, integrated office, bedroom, master suite with master room, shower room, and dressing room with direct access to the solarium. In the rooftop, the panoramic viewpoint with a 360-degree view. Detailed presentation file available upon request. For any information, contact Anne BESSON-BROCHARD — Tél. 06 13 02 55 27 [email protected] Sale price €997,500 including agency fees, with 5% VAT including all taxes payable by the buyer, or a net sale price of €950,000 Energy class: C Climate class: C Estimated annual energy expenses: between €2,720 and €3,740 (2021–2023 indexation) Risks associated with this property are available at: www.georisques.gouv.fr
…By Junot Nantes – La Baule – Pornic


Daniel Féau Nantes-Atlantique presents this rare property overlooking the Erdre. Located 10 minutes from the city center, this house of approximately 200 m² along with its outbuildings is surrounded by a lush park of nearly 3,000 m². The terraced garden with stone steps is composed of majestic trees, palm trees, and flowering bushes. The private dock at the bottom of the garden grants easy access to the Erdre.Within this unique environment, the main house on three levels overlooks the garden. On the ground floor, a spacious entrance leads to the living room, whose three windows open onto the garden without any overlooking, an office, and the kitchen which opens directly onto the terrace. A first bedroom (and its bathroom) facing the garden completes this first level. Upstairs, a second beautiful bedroom, a bathroom, a third partially attic bedroom, a laundry room (potential for a shower room), and a large storage space can be found. Beneath the living room, on the same level as the garden, is a large room to be developed.A garage with electric opening allows parking for several vehicles. On the lower level, a spacious room along with a shower room and toilets make it possible to consider professional use or an independent guest room.The terraced garden enclosed by walls has retained its historical features: stone stairs, gardener's house, kennel, and majestic trees.A unique property that will gain undeniable charm from careful renovation.Close to schools (Audencia, Ecole Centrale, Universities), shops, and transportation (bus lines 10 and 23 - serving the city center in 12 minutes). Access to the main roadways is easy.This description has been automatically translated from French.
…By daniel Féau Nantes-atlantique


Karacterre ®. Nestled within a private and discreet setting in the heart of MONTAIGU, this exceptional 1996 villa offers 483 sqm of refined living space, set within approximately 1.7 hectares of landscaped grounds bordering the river. From the moment you enter, the property impresses with its magnificent proportions and abundant natural light. The dining room and games room, each measuring 63 sqm, are both south-facing and feature beautiful fireplaces with wood-burning inserts, creating a warm and inviting atmosphere. The ground-floor living areas open generously onto a vast 300 sqm terrace, a true extension of the home, overlooking panoramic views of the landscaped grounds. The ground floor has been designed with absolute comfort in mind, offering a spacious separate kitchen, a quiet and dedicated study, as well as a generous master suite, allowing for convenient single-level living. Upstairs, the sleeping quarters comprise seven bedrooms, including two master suites with their own private terraces, as well as three bathrooms in total, providing exceptional accommodation for a family and guests. The true jewel of the property is its magnificent 8 x 14 metre indoor swimming pool, an impressive architectural feature allowing for year-round relaxation. Outside, the beautifully wooded grounds, meticulously maintained, gently slope down towards the river, creating a peaceful, bucolic and entirely private setting. A tennis court provides an additional leisure facility for sports enthusiasts, while a double garage ensures secure parking. Located just a few minutes' walk from Montaigu railway station, the property benefits from regular TER services allowing you to reach Nantes city centre in less than 15 minutes. Its privileged location also places La Roche-sur-Yon approximately 25 minutes away and the Vendée beaches less than an hour away, while the nearby A83 motorwayprovides easy access throughout the region. A truly unique property on the market, presented in an exceptional state of preservation, where every detail reflects an uncompromising commitment to quality. KEY FEATURES: Mains gas central heating, central vacuum system, electric garage door, electric shutters, mechanical ventilation (VMC), wooden-framed windows, roof in perfect condition, compliant mains drainage, electric entrance gate, fibre-optic internet, artesian well, photovoltaic solar panels, property tax approximately €4,000 per year. Karacterre is a real estate agency specialising in authentic and character properties. We operate throughout the Pays de la Loire and Brittany regions, with a presence in ANGERS, CHOLET, SAUMUR, LE MANS, RENNES, SAINT-MALO, NANTES, CHÂTEAU-GONTIER and TOURS. Discover our selection of Manor Houses, Bourgeois Houses, Lofts, Contemporary Homes, Private Mansions, Châteaux, Manors, Charming Longères, Character Apartments, Exceptional Properties, Luxury Properties, Charming Properties and Investment Buildings, directly on the Karacterre Immobilier website. Free property valuation available upon request. A valid form of identification will be required prior to any viewing, in accordance with Article L561-2-2 of the French Monetary and Financial Code. Including fees of 4.5% TTC to be paid by of the purchaser. Price excluding fees 1 089 000 €. Energy class C, Climate class C Estimated amount of annual energy expenditure for standard use: between 4919.00 € and 6657.00 € for the years 2021, 2022, and 2023 (including subscriptions). Information on the risks to which this property is exposed is available on the Geohazards website: georisques.gouv.fr.
…By Karacterre


BARNES Nantes exclusively offers this exceptional property spanning over 5 hectares with a unique and incredible view of the Erdre River. It consists of an early 20th-century villa and a set of outbuildings including garages, a studio apartment, an office, a boat garage, a former greenhouse and vegetable garden, a tennis court, and more. This characterful villa offers 3 living areas with views of the Erdre River and 6 bedrooms spread over 3 levels. There is also a large basement. This property is unique in Nantes with its dual exposure to the Erdre River and its wooded setting with no overlooked views. Agency fees payable by vendor
…By Barnes Nantes - La Baule


New - co-exclusive- JUNOT – Nantes – La Baule – Pornic, exclusive member of FORBES Global Properties Built in 1922 on an estate of over 5.8 hectares, this superb property offers a rare living environment, overlooking the Erdre river with a unique panoramic view. It is ideally oriented, with spectacular views to the south over the Port-Jean cove and to the west over the shores of La Chapelle-sur-Erdre. Completely renovated in the early 2000s with the help of a renowned architectural firm, the 20th-century villa offers 396 m² of living space (412 m² on the ground) over three levels, with a full basement. The main 20th-century villa is composed as follows: On the first floor, a central entrance hall, beautiful south-facing reception rooms opening onto a vast terrace overlooking the Erdre river. Sitting room with fireplace, dining room, second sitting room with fireplace, fitted and equipped west-facing kitchen, extended by a scullery. Clearance, stairwell and guest toilet. On the second floor, three south-facing bedrooms with balcony, one with private shower room and toilet, a central bedroom with adjoining dressing room, an independent parental space with master bedroom with fireplace, bathroom (shower, bath, toilet, bidet), large fitted dressing room. On the second floor, a landing lounge, three further bedrooms, a vast independent bathroom, a shower room also accessible from one of the bedrooms, separate toilet with washbasin, insulated attic and access to the roof space. Basement: cellars, boiler room and several ancillary rooms covering the entire surface area of the house. A series of outbuildings also make up the property, including garages, and the former stables on the Erdre side house an independent, fully-appointed 70 m² dwelling with cathedral-ceilinged living room, fitted and equipped kitchen, bedroom, shower room and toilet. Vast attic of 86m² for conversion. In the extension of this building, another 77 m² outbuilding with large windows on the west side, with a study and billiard room on the first floor and a vast space under the eaves on the second floor. An old orangery in need of renovation, set in a charming vegetable garden enclosed by stone walls. Tennis court and boat garage complete this remarkable ensemble. The property is set in beautifully landscaped grounds on the banks of the Erdre River. The setting is absolutely tranquil, with no facing buildings and ideal exposure to the sun. Selling price €2,750,000 including 5.15% agency fees, net selling price €2,615,250. Presentation file available on request. Energy class: E Climate class: E Estimated annual energy costs for standard use of this property range from €10,220 to €13,890. Average energy prices indexed to the years 2021, 2022, 2023 (including subscriptions). Information on the risks to which this property is exposed is available on the Géorisques website: georisques.gouv.fr
…By Junot Nantes – La Baule – Pornic


Karacterre ® - EXCLUSIVE. Nestled in a peaceful and unspoiled setting, this magnificent character property of approximately 300 m² invites you to write a new chapter in a place imbued with soul and authenticity, facing south. Tastefully renovated throughout, the house has retained all its original charm while offering the comfort of a recent and meticulous renovation. Generous proportions, a warm atmosphere, a fireplace, fine materials, and soothing views of nature create a rare and welcoming living environment. Designed for entertaining and sharing precious moments, the house offers on the ground floor a beautiful entrance hall, a welcoming dining room, a spacious living room with a fireplace, a fitted and equipped kitchen, a utility room, and a laundry room. The sleeping area includes a master suite with a bathroom and toilet, as well as two further bedrooms, each with its own shower room and toilet. Upstairs, four additional bedrooms and a bathroom comfortably accommodate family and friends in an authentic setting. Outside, the 21,164 m² wooded grounds offer a true haven of peace where young and old alike can fully enjoy sunny days: a swimming pool, a natural pond, expansive green spaces, and shady spots create an atmosphere conducive to creating lasting memories. Steeped in history, the former independent 19th-century mill, preserved in its original state and ripe for renovation, lends the property a unique charm and exceptional potential for those who appreciate heritage and inspiring living spaces. Two storage garages complete this singular property, a rare find on the market. If you love nature and enjoy entertaining, this house is perfect for you, located halfway between Angers and Nantes (with motorway access and a train station 10 minutes away) and near the banks of the Loire River. Features include: a 5m x 10m swimming pool, home automation system, fiber optic internet, updated electrical panel, fiber optic internet, and video surveillance. Karacterre is an agency specializing in authentic properties. We operate throughout the Pays de la Loire and Brittany regions, including Angers, Cholet, Saumur, Le Mans, Rennes, and Saint-Malo. Discover our properties, such as mansions, townhouses, lofts, contemporary houses, private mansions, castles, manor houses, charming farmhouses, character apartments, exceptional properties, luxury properties, charming properties, and investment properties, directly on the Karacterre real estate website. Free appraisals are available upon request. Proof of identity will be required before any viewing, in accordance with Article L561-2-2 of the French Monetary and Financial Code. Including fees of 5% TTC to be paid by of the purchaser. Price excluding fees 700 000 €. Energy class C, Climate class B Estimated amount of annual energy expenditure for standard use: between 3960.00 € and 5390.00 € for the years 2021, 2022, and 2023 (including subscriptions). Information on the risks to which this property is exposed is available on the Geohazards website: georisques.gouv.fr.
…By Karacterre


The advertiser did not provide an english description for this listing.
…By Privilèges


The advertiser did not provide an english description for this listing.
…By Privilèges


NEW FRANKLIN COLDWELL BANKER REAL ESTATE. In Sucé-sur-Erdre, this character home dating from the late 19th century, with an area of 305 m² on the ground, built on 1,500 m² of land, offers an unobstructed view of the Erdre. It includes a spacious living area of 122 m² with preserved ancient elements and direct access to a panoramic terrace, extended by a contemporary equipped kitchen. The first floor hosts a master suite and two bedrooms with bathrooms; the second floor has two traversing bedrooms with bathrooms and a renovated attic to be converted. All bedrooms enjoy the view of the Erdre. Modern comfort assured (heat pump, hot water tanks, alarm, well, micro-station) and stone outbuildings. Combining authentic charm, generous volumes, and a unique location by the Erdre, this property would also lend itself to a high-end guest house activity with four elegant and independent suites. Price €1,352,000 HAI, including 4% fees payable by the buyer, i.e., €1,300,000 net seller. For any information contact Jacques BIHAN POUDEC 0621417573This description has been automatically translated from French.
…By Coldwell Banker Franklin Immobilier
'%20stroke='%23DDAA3A'%20stroke-width='1.909'%20stroke-linecap='square'%20stroke-linejoin='bevel'/%3e%3c/svg%3e)
Receive by email any new listing that may match your search criteria
Your criteria :
By validating this form, you accept the general conditions of use of Le Figaro Properties.
These agencies offer a selection of luxury properties vente at Vallet. Feel free to contact them for personalized assistance.
As part of your search for a luxury property, discover our catalog of 1 luxury house with a terrace in Vallet, offered from $552,254. Outdoor meals or summer receptions, the terrace extends the house outdoors. The house listed in our listing offers an attractive living area measuring 217 m².
As part of your search for properties of excellence, browse our privileged selection of 2 luxury houses with a pool in Vallet available from $1,003,588. Whether the architecture of these houses incorporates a covered indoor aquatic space or a vast outdoor pool, each property flourishes amid remarkably landscaped grounds measuring 2.6 ha.
Your receptions deserve a setting to match: discover 1 luxury house with a reception room in Vallet, starting at $1,003,588. This residence combines family privacy with spaces dedicated to major events. Family gatherings, business dinners or parties with friends naturally find their place there. The property area extends up to 2.6 ha.


