The agencies at Saint-Brevin-les-Pins
These agencies offer a selection of luxury properties vente at Saint-Brevin-les-Pins. Feel free to contact them for personalized assistance.

 English$ USD · m²
There are no results for this search
We suggest these listings near Saint-Brevin-les-Pins


In Saint-Marc-sur-Mer, nestled in a secluded cul-de-sac, this seafront villa enjoys a particularly peaceful and private setting. Built on a landscaped plot of over 2,400 sqm, it occupies a rare location where the heated swimming pool takes center stage, offering panoramic views of the coastline, its iconic fishing weirs, and the endless ocean. With a total area of nearly 520 sqm, including approximately 250 sqm of living space, a 190 sqm basement, and nearly 75 sqm of easily convertible attic space, the property is organized around generous and light-filled rooms. The living room, approximately 65 sqm, features an inset fireplace and opens onto a terrace facing the ocean, which flows seamlessly into the fully fitted and equipped kitchen. A master suite and two comfortable bedrooms complete the ground floor. Upstairs, two offices, one directly overlooking the sea, offer ideal workspaces, along with a master suite facing the sea. The attic, approximately 75 sq m, allows for further development as needed, while the basement, approximately 190 sq m, offers a wide range of uses, including parking for three vehicles. Outside, several terraces allow you to fully enjoy the sea views in a calm and secluded atmosphere. The landscaped garden, meticulously maintained and equipped with automatic watering, complements the property and enhances its intimate character. This property combines a prime seafront location, a private setting on a cul-de-sac, and direct access to the coastal path. A truly unique property, designed to offer comfort, privacy, and quality of life in an exceptional environment. ENERGY RATING: E / CLIMATE RATING: D Estimated average annual energy costs for standard use, based on 2021 energy prices (including subscription): between EUR5,390 and EUR7,340. Information on the risks to which this property is exposed is available on the Géorisques website: www.georisques.gouv.fr Contact: Steven MARTIN, Espaces Atypiques La Baule, Tel: 33 6 69 22 02 94, Email: [email protected] Sole Proprietorship, Commercial Agent RSAC 2020AC00119 Saint-Nazaire
…By Espaces Atypiques Nantes


Overlooking one of Saint-Marc-sur-Mer's most sought-after beaches, this architect-designed villa with its contemporary lines embodies a rare address, where ocean views become a true art of living. Perched in a commanding position on a wooded plot of approximately 3,900 sqm, the property boasts an absolutely exceptional panorama of the ocean, the beach, and the coastline. Here, the horizon stretches as far as the eye can see, with no overlooking neighbors, offering complete privacy in a pristine environment. A private access leads directly to the beach below, in a wild and exclusive atmosphere. While enjoying this exceptional natural setting, this property benefits from immediate proximity to the center of Saint-Marc-sur-Mer, its shops, and amenities, all within 800 meters. Spanning nearly 247 sqm of living space across three levels, this unique villa has been designed to enhance the sea view at every turn. The first level, the true heart of the home, features a vast, light-filled living area, opening onto the ocean through large bay windows. The double living room with a fireplace and the dining room naturally extend the views to a first terrace overlooking the sea, equipped with a high-end awning with integrated heating, allowing enjoyment in every season. The three terraces unfold facing the ocean, like a series of suspended bridges, offering total immersion and the striking impression of constantly floating between sky and sea. The sleeping area comprises six bedrooms, including an elegant master suite located on the second and top level with breathtaking sea views, an open dressing room, and a Porcelanosa bathroom. Three other south-facing bedrooms also benefit from abundant natural light, two of which have direct ocean views; these share a shower room and toilet. The ground floor comprises two additional bedrooms, a playroom, a shower room, a toilet, and a laundry room, offering ideal space for entertaining family and guests in complete privacy, as well as a terrace with a jacuzzi overlooking the garden. At the heart of the bunker, a basement of approximately 200 sqm completes this property: formerly a military checkpoint, it now houses a gym, a wine cellar, and ample storage space, lending the property a unique and functional character. The meticulously landscaped grounds extend the sense of tranquility and enhance this exceptional setting between land and sea. This is an exceptional property, combining breathtaking panoramic views, direct access to the coastline, complete privacy, and immediate proximity to the town center, offering a rare quality of life on the coast. ENERGY RATING: C / CLIMATE RATING: C. Estimated average annual energy costs for standard use, based on energy prices for 2021, 2022, and 2023: between EUR2,530 and EUR3,480 per year. Information on the risks to which this property is exposed is available on the Géorisques website: www.georisques.gouv.fr. EUR2,700,000 including VAT, of which 3.85% including VAT are agency fees payable by the buyer, i.e., EUR100,000 in fees, of which EUR2,600,000 is net to the seller. Contact: Steven MARTIN, Espaces Atypiques La Baule, Tel: 33 6 69 22 02 94, Email: [email protected] Sole Proprietorship, Commercial Agent RSAC 2020AC00119 Saint-Nazaire (3.85 % fees incl. VAT at the buyer's expense.)
…By Espaces Atypiques Nantes


EXCLUSIVE TO ESPACES ATYPIQUES LA BAULE: Facing the ocean in the highly sought-after Porcé district, this seaside villa boasts panoramic sea views and a prime location, just 50 meters from the beach. Nestled in a lush, unspoiled setting, it offers a peaceful lifestyle, its rhythm dictated by the sea and the sunlight, with direct access to the coastal path for leisurely walks along the water's edge. The completely redesigned exterior features a harmonious landscaped garden, reimagined by a professional landscape architect, equipped with an automatic irrigation system for easy maintenance. The property includes a spacious 50 sq m carport with parking for several vehicles, as well as numerous outbuildings: a workshop, a pantry, a laundry room, and a shower with a toilet for rinsing off after the beach, providing comfort and practicality for everyday living. The open-plan living area, spanning approximately 43 square meters and facing the ocean, comprises a living room, a dining room, and a fully fitted and equipped open-plan kitchen. The entire space benefits from abundant natural light and unobstructed views of the horizon, creating an inviting indoor-outdoor living experience in perfect harmony with the sea. Upstairs, two bedrooms extend this unique atmosphere, both boasting sea views and complemented by discreet dressing rooms that maximize storage space. From the house, the view encompasses the Gavy-Trébézy harbor and its moored boats, offering a rare privilege: the ability to contemplate the ocean and follow your own boat from the terrace or living room, as the tides and light change. Combining nature, coastline, and comfort, this villa captivates with its exceptional location, its unspoiled setting, and its potential for expansion, such as adding a second story. A unique property, designed for lovers of the sea, tranquility, and places where the ocean is an integral part of daily life. ENERGY RATING: D / CLIMATE RATING: B. Energy prices indexed to the years 2021, 2022, and 2023 range from EUR1,460 to EUR2,020 per year. Information on the risks to which this property is exposed is available on the Géorisques website: www.georisques.gouv.fr. Contact: Steven MARTIN, Espaces Atypiques La Baule, Tel: 33 6 69 22 02 94, Email: [email protected]. Sole Proprietorship, Commercial Agent RSAC 2020AC00119 Saint-Nazaire
…By Espaces Atypiques Nantes


This remarkable bioclimatic architect-designed house enjoys a beautiful sea view and is located in the heart of the sought-after Villes-Martin district. Situated just 80 meters from the seafront and the coastal path, and built in 1871 and subtly reinterpreted over time, it offers approximately 175 sq m of living space (185 sq m of floor space) on a pleasant 600 sq m plot. Redesigned in 1986 by an architect from Nantes, and subsequently renovated with meticulous attention to materials and ambiance, the property skillfully blends period charm with contemporary comfort. From the moment you enter, the spaciousness of the rooms is immediately apparent. The generous, light-filled living area, centered around a fireplace, spans nearly 50 sq m and opens seamlessly onto a large terrace, a true extension of the interior space overlooking the garden. The separate kitchen, both welcoming and functional, offers a fully equipped dining area, complemented by a laundry room. A WC completes this level. The upper floors reveal a fluid layout, designed for family life, where every space enjoys a constant view of the ocean. Five bright bedrooms and an office with inspiring panoramic views, a bathroom, a shower room, and two separate WCs comprise the upper levels. The top floor offers a more private space, allowing for multiple uses: a guest bedroom, an office, or a dedicated reading retreat. Outside, the landscaped garden, set back slightly from the street, maintains a peaceful and intimate atmosphere. It includes a 25 sqm garage, two garden sheds, a working well, and two parking spaces. A property of character, where the architecture, the light, and the immediate proximity to the ocean offer a rare living environment, blending timeless elegance with the gentle charm of the coastline. 3.63% including VAT agency fees payable by the buyer, i.e., EUR675,000 net to the seller. ENERGY RATING: C / CLIMATE RATING: C. Estimated annual energy costs: between EUR2,200 and EUR3,010 (prices indexed for 2021-2024). Risk information available at: www.georisques.gouv.fr. Contact: Steven MARTIN, Espaces Atypiques La Baule, Tel: 33 6 69 22 02 94, Email: [email protected]. Sole Proprietorship, Commercial Agent RSAC 2020AC00119 Saint-Nazaire (3.63 % fees incl. VAT at the buyer's expense.)
…By Espaces Atypiques Nantes


BARNES LA BAULE presents this superb house located facing the sea in the Jardin des Plantes district. This villa, built in 1960, comprises 449 m² of living space on 3 levels. On the ground floor there is an office, 2 bedrooms, and technical rooms. On the 1st floor, you will enjoy a kitchen, a dining room, and a double living room with exceptional ocean views, as well as a master suite. The 2nd floor offers 5 additional bedrooms and 3 bathrooms. You will appreciate the prime location of this property, close to shops and the center of Saint Nazaire, its magnificent volumes, and its incredible ocean views. Agency fees payable by vendor - Montant estimé des dépenses annuelles d'énergie pour un usage standard : 6410€ ~ 8740€ - Les informations sur les risques auxquels ce bien est exposé sont disponibles sur le site Géorisques : www.georisques.gouv.fr
…By Barnes Nantes - La Baule


BARNES Pornichet presents to you, facing the ocean and at the heart of a landscaped park, an elegant property offering a rare art of living in a preserved environment.Open to the horizon, the villa enchants with its generous volumes, its omnipresent light, and its spectacular views of the sea. The spacious reception room with a fireplace naturally extends to a large continuous balcony, inviting you to contemplate the ocean at every moment.The sleeping area includes a master suite, several comfortable bedrooms as well as an inspiring office with a sea view. The convertible attics and the vast basement offer many possibilities to imagine complementary spaces according to your desires.Outside, the terraces extend the sweetness of life facing the maritime panorama. Sheltered from view, the heated pool harmoniously integrates into a meticulously maintained garden, conducive to relaxation and privileged moments with family or friends.This rare property is captivating due to its sought-after location by the seaside, its direct access to the coastal path, and the unique atmosphere it exudes. A confidential address to fully enjoy the art of living on the Atlantic coast. Fees payable by the seller - Estimated amount of annual energy expenses for standard use, based on energy prices from 2021: €5400 ~ €7320 - Information regarding the risks to which this property is exposed is available on the Géorisques website: www.georisques.gouv.frThis description has been automatically translated from French.
…By Barnes Nantes - La Baule


OCEAN CREST Where the maritime pines lean towards the sea, Ocean Crest imposes itself as a property like no other on the Jade Coast. Built on the foundations of a blockhouse, this contemporary villa of 250 m² combines the history of the place with a white and sculptural architecture, bright, open to the Atlantic horizon from terraces facing the sea. The main level combines a large living room bathed in light, wide open to a panoramic terrace framed by pine trees, and an equipped kitchen with geometric tiles. Upstairs, four bedrooms including a master suite with dressing room and private bathroom dressed in black, island bathtub. On the ground floor, an additional bedroom, an office and a games room complete the distribution. The original blockhouse of 200 m², intact, offers an exceptional storage or project space. A home that holds the lookout and the ship - dominant posture, singular soul, horizon for the only limit. The land of nearly 4,000 m² guarantees a rare privacy on the first line of the sea, with private access to the beach by gate. Carport two vehicles, four outdoor parking lots. DPE C. Fees charged to the buyer of 4%, or 2600000€ net. Estimated annual energy consumption, between €2530 and €3480 indexed to the average 2023 energy price. Information on the risks to which this property is exposed is on: www.georisques.gouv.fr Non-holder of escrow funds. D.B. Christie's International Real Estate 3 Market Avenue 44500 La Baule, France International Real Estate - Real Estate International La Baule - Nantes - Vannes - Gulf of Morbihan
…By David Bilder Christie’s


This contemporary beachfront villa enjoys an absolutely unique setting facing the ocean, with breathtaking 180° panoramic sea views and direct private access to the beach, with no public passage in front of the property. Built on approximately 1,500 sqm of landscaped grounds in the heart of a preserved natural environment, the property offers around 280 sqm of living space featuring spectacular volumes and exceptional natural light. The expansive west-facing floor-to-ceiling windows enhance every room and create an ever-changing seascape shaped by the tides and magnificent sunsets. The main reception area of approximately 100 sqm, with impressive ceiling height and an open mezzanine, provides a remarkable living space entirely oriented toward the ocean. It extends onto a magnificent 100 sqm terrace, creating a seamless transition between indoor and outdoor living. The sleeping quarters include: an elegant master suite with dressing room and bathroom/shower, three additional bedrooms, two shower rooms, ensuring comfort and privacy for family and guests alike. A superb 95 sqm entertainment room completes the property and offers dedicated leisure and reception areas including billiard room, private cinema and lounge space. A large-capacity garage accommodates up to six vehicles. High-end technical features and premium finishes further enhance this rare property. Confidential address, contemporary architecture and an exceptionally rare seafront location make this residence a truly outstanding property for discerning buyers seeking exclusivity and a unique seaside lifestyle. Complete file available upon request Contact: Carole Basseville +33 6 73 21 20 85 Information regarding potential risks affecting this property is available at: Géorisques
…By Bretagne Sud Sotheby's International Realty La Baule


BARNES La Baule offers you this magnificent historic villa classified as remarkable, ideally located a few steps from the beach and the Pornichet market. You will be seduced by its authentic charm with its turrets, its high ceilings and the volume of its rooms. The property offers 7 bedrooms, some with sea views. A garden of almost 800m² with outbuilding complete this unique and rare property for sale. Work to be planned. 1,685,500 € Agency fees not included - Agency commission: 4.9%VAT included Agency fees payable by buyer - Montant estimé des dépenses annuelles d'énergie pour un usage standard, établi à partir des prix de l'énergie de l'année 2021 : 8708€ ~ 10040€
…By Barnes Nantes - La Baule

Located in Pornichet, this captivating house is now for sale. It is definitely worth a look. Admire wonderful sans vis-à-vis views onto a park. The house offers a sizeable 600 sq. m of living space. There are also four balconies and three terraces. The house layout begins with an attractive entrance hall and flows beautifully into one reception room, two lounges, two living rooms and two dining rooms. You will find seven bedrooms, including five master suites. Other amenities include two kitchens, one study and five shower rooms. The house also include mouldings. The house's attractive amenities, such as a home library, are also worth noting. The house comes with a garage and 10 underground parking spaces. We think that its brightness and its perfect condition are a catch.
…By Bretagne Sud Sotheby's International Realty La Baule


Nestled in a secluded cul-de-sac, just 80 meters from the ocean, this elegant residence perfectly blends the charm of the original features with the modernity of a contemporary extension. Slightly elevated, it offers a glimpse of the sea from the upper floor and provides a privileged seaside lifestyle, just steps from the Pornichet market hall, shops, and all amenities. Built on a 720 sq m plot of land, fully fenced and landscaped with trees, the house offers approximately 184 sq m of living space spread over several levels. The generous proportions and abundant natural light create a warm and harmonious atmosphere. The ground floor is centered around a 46 sq m open-plan living room, enhanced by a fireplace and built-in bookshelves. Bathed in light thanks to its southeast exposure and large windows, it opens seamlessly onto the terrace and garden. The separate, fully fitted and equipped kitchen blends elegantly into the living space and benefits from direct access to the outside. A half-level leads to two bedrooms, each with its own en-suite shower room, as well as an office space, ideal for professional use or a reading nook, in a calm and inspiring environment. Upstairs, the master suite spans nearly 47 sqm and opens onto a private terrace offering a pleasant glimpse of the sea. A true haven of well-being, it comprises a bedroom, a large dressing room, a bathroom with a bathtub and shower, a separate WC, and a laundry room. Bright and perfectly laid out, this suite combines comfort, privacy, and elegance in a distinctly seaside style. On the garden level, a separate area offers a fourth bedroom with a shower room and WC, ideal for accommodating family or guests with complete independence. A double covered patio, a well with automatic watering system, a workshop, and a boiler room complete this meticulously maintained and perfectly functional property. Rare on the market, this house impresses with its prime location, well-designed layout, and peaceful atmosphere. An ideal address for either a primary or secondary residence, allowing you to fully enjoy the coast in a privileged setting. ENERGY RATING: C / CLIMATE RATING: C. Estimated average annual energy costs for standard use, based on energy prices for 2021, 2022, and 2023: between EUR2,100 and EUR2,890 per year. 2.59% agency fees (including VAT) payable by the buyer, resulting in a net price to the seller of EUR1,350,000. Contact: Steven MARTIN, Espaces Atypiques La Baule, Tel: 33 6 69 22 02 94, Email: [email protected] Sole Proprietorship, Commercial Agent RSAC 2020AC00119 Saint-Nazaire. Information on the risks to which this property is exposed is available on the Géorisques website: www.georisques.gouv.fr (2.59 % fees incl. VAT at the buyer's expense.)
…By Espaces Atypiques Nantes


In one of the most sought-after areas of the Jade Coast, in the heart of the desirable La Prée district, bordering Préfailles, this exceptional plot of land offers a unique opportunity to create a contemporary oceanfront property. Rare on the market, this approximately 2,300 sqm plot, perfectly flat and situated on the waterfront, enjoys a privileged location with breathtaking sea views and immediate access to the shoreline. A protected environment where the ebb and flow of the tides sets the rhythm of daily life and where every sunset becomes a living painting. A favorable planning certificate has been issued by the town hall, authorizing the development of an exceptional residential project with a building footprint of up to 360 sqm. The existing house on the property is slated for demolition to unlock the full potential of this exceptional location and allow for the emergence of contemporary architecture seamlessly integrated into its maritime surroundings. The exposure, the buildable area, and the prime location offer an ideal setting for designing an architect-designed villa facing the ocean, complete with expansive terraces, a swimming pool, and living spaces opening onto the horizon. A unique property, perfect for those seeking exclusive addresses and exceptional projects, in a remarkable natural setting between the sea, coves, and coastal paths. Full details and further information available upon request. Contact: Aurélien COUDIERE Tel: 33 6 72 02 62 18 Email: [email protected] RSAC: 2021AC00120 Saint Nazaire Energy Performance Certificate (EPC) not yet available. Information on the risks to which this property is exposed is available on the Géorisques website: https://www.georisques.gouv.fr
…By Espaces Atypiques Nantes


BARNES Bay of La Baule has the privilege of presenting exclusively this iconic villa of Pornichet, ideally located opposite the ocean. Fully renovated with particular care, it offers quality amenities in a decidedly contemporary and warm spirit. The volumes, perfectly controlled, are accompanied by a fluid interior layout, designed for optimal living comfort, whether for daily life or vacation stays. The reception areas open harmoniously to the outside and the sea horizon, revealing beautiful unobstructed views and remarkable brightness throughout the day. Outside, a removable in-ground pool, subtly integrated, completes the place and invites you to fully enjoy the sunny days. Two garages complete this property, offering appreciable comfort in terms of parking and storage. Due to its privileged location, the quality of its renovation, and the level of its equipment, this property is a rare opportunity on the Pornichet market, ideal both as a primary residence and as a vacation home. Agency fees payable by vendor - Montant estimé des dépenses annuelles d'énergie pour un usage standard, établi à partir des prix de l'énergie de l'année 2021 : 1450€ ~ 2050€ - Les informations sur les risques auxquels ce bien est exposé sont disponibles sur le site Géorisques : www.georisques.gouv.fr
…By Barnes Nantes - La Baule
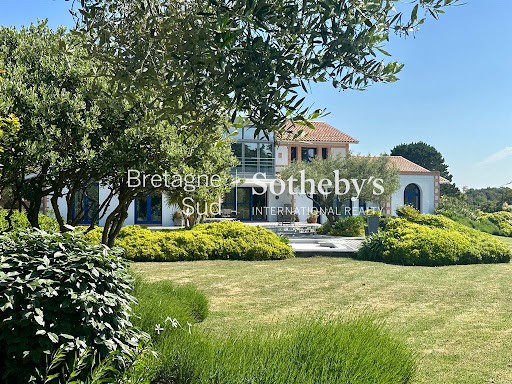


Exceptional Seafront Property – Exclusive Listing Sotheby’s International Realty is pleased to present, exclusively, this exceptional property ideally located in Préfailles, in immediate proximity to Pornic, within a preserved natural setting offering spectacular panoramic views over the Atlantic Ocean. A true architectural statement, this contemporary villa stands out for its masterful use of space, light, and perspective. Set in the heart of beautifully landscaped grounds of approximately 3,500 sqm, it features an elegant swimming pool perfectly integrated into its surroundings, creating a rare and privileged living environment facing the ocean. From the moment you enter, the reception areas impress with their remarkable ceiling heights and sense of openness. Expansive floor-to-ceiling windows seamlessly blend indoor and outdoor spaces, flooding the interiors with natural light and offering uninterrupted views of the sea horizon. The living room, enhanced by a refined designer fireplace, opens onto an elegant dining area and a fully fitted and equipped kitchen. The ground floor hosts four independent suites, providing both comfort and privacy. Upstairs, a library lounge leads to a sumptuous master suite with sea views, generous volumes, and an exceptional panorama. A full basement with a spacious garage completes the features of this rare property. This prime address enjoys an ideal location: Préfailles town center just minutes away Pornic town center and harbor approximately 10 minutes away Beaches within walking distance La Baule approximately 35 minutes away Nantes Atlantique Airport approximately 50 minutes away Complete file available on request.
…By Bretagne Sud Sotheby's International Realty La Baule


BARNES La Baule Bay presents this remarkable charming villa, ideally located just a few steps from the beach and shops. Bright and full of authenticity, it will captivate you with its spaciousness and privileged location. The villa offers a living room opening onto a dining terrace and a large balcony, an independent kitchen with access to the garden, as well as three bedrooms, one with a water point and two each with their own shower room. Two additional convertible bedrooms, a beach return shower, a cellar, and a garage complete this property. A rare property, combining charm and a sought-after location in La Baule. €1,250,000 Agency fees not included - Agency fees: 5% VAT included Fees payable by the buyer - Estimated amount of annual energy expenses for standard use, based on energy prices from 2021: €3190 ~ €4330This description has been automatically translated from French.
…By Barnes Nantes - La Baule


BARNES La Baule presents this sumptuous contemporary villa built in 2022, ideally located just steps from the beach, offering a glimpse of the sea. You will be immediately seduced by its generous volumes, the impeccable quality of its materials, and its sleek lines, reflecting a remarkable level of prestige. The spacious living room, flooded with light thanks to numerous openings, opens harmoniously onto a large outdoor terrace, perfect for entertaining or enjoying beautiful summer evenings with family. The villa offers four suites, including one on the ground floor, each with its own bathroom and toilet, as well as a fifth bedroom, comfortably accommodating your guests. A spacious garage can shelter several vehicles and fully meets the high-end features of this property. An elevator serves all levels. A magnificent landscaped garden completes this favorite villa, where all that remains is to move in and fully enjoy its many advantages. Agency fees payable by vendor - Montant estimé des dépenses annuelles d'énergie pour un usage standard, établi à partir des prix de l'énergie de l'année 2021 : 1110€ ~ 1530€
…By Barnes Nantes - La Baule


BARNES La Baule presents this magnificent, fully renovated villa, ideally located in the heart of the highly sought-after La Baule-les-Pins neighborhood. You will be captivated by its high-end features and warm atmosphere, blending elegance and modernity. You will discover a spacious, bright living room with generous volumes, featuring an open-plan kitchen extending onto a beautiful terrace with sea views. The villa has four bedrooms, including a large master suite on the ground floor, ideal for comfortable everyday living or for entertaining in complete serenity. At the rear, a private, meticulously landscaped garden, sheltered from view, invites you to relax with its jacuzzi in this peaceful, green setting. The plot allows secure parking for several vehicles. Want to learn more about this property? Don't hesitate to contact us to arrange a viewing! Envoyer des commentaires Panneaux latéraux Historique Enregistrées Agency fees payable by vendor
…By Barnes Nantes - La Baule


THE WHITE LODGE A stone's throw from the ocean, in the heart of the residential area of La Baule les Pins, The White Lodge is an exceptional architectural achievement. Built in 2022 on a large wooded plot, this contemporary villa of 227 m2 of living space (312 m2 of total area) deploys on three levels with elevator, a unique atmosphere, between clean white loft and carefully chosen ethnic influences. The Villa on the garden level, opens onto a large entrance, a large living-living room and a high-end integrated kitchen all in white. The dining room enjoys a terrace of 70 m2 bathed in sunshine, while a second terrace of 15 m2 facing the living room offers a sea view of the Atlantic. A suite with bathroom and storage completes this level. Upstairs, a clearing-room serves three suites, each with its own bathroom and private toilet. The main suite has a large dressing room and a balcony with sea view; the other two open onto a common terrace shaded by the peaks of the pine trees. Oak parquet, large format tiles, black aluminum Teknal carpentry, design suspensions, selected artworks — every detail shows a rare requirement. The beautifully landscaped garden, planted with pine trees, palm trees and seaside species, creates an unusual natural setting for this location. The street level hosts a double garage, a laundry room and an extra bedroom with bathroom and toilet, ideal for staff or teenagers.Two outdoor parking spaces complete this property out of the standard... DPE A Fees charge acquirer of 5%, or 2350000 € net. Estimated annual energy consumption, between €1110 and €1520 indexed to the average price of energy 2021. Information on the risks to which this property is exposed is at: www.georisks.gouv.fr Institution not holding evesting funds. D.B. Christie's International Real Estate 3 Avenue of the Market 44500 La Baule, France International Real Estate - International Real Estate La Baule - Nantes - Vannes - Gulf of Morbihan
…By David Bilder Christie’s


BARNES La Baule offers you this large house located in second line of the seafront, in the heart of La Baule les Pins. Its prime location makes it one of the most sought-after addresses for its environment and proximity to all amenities and the beach. Its generous volumes and surface area will allow you to comfortably host family and friends to enjoy seaside pleasures. The outdoor area consists of a large terrace adjacent to the living room, with access to the garden shaded by pine trees. The configuration of the house offers many possibilities, including the development of an apartment on the garden level. Work is needed to restore this house to its former glory. A garage and parking spaces complete this property. Don't miss the opportunity to acquire this very beautiful house! Contact us to arrange a visit. Energy Performance Diagnosis (DPE): D Greenhouse Gas Emissions (GES): D Estimated annual energy costs for standard use: €3,690 per year Estimated maximum annual energy costs for standard use: €5,040 per year Average energy prices indexed as of January 1, 2021 (including subscriptions) Agency fees payable by vendor - Montant estimé des dépenses annuelles d'énergie pour un usage standard, établi à partir des prix de l'énergie de l'année 2021 : 3700€ ~ 5020€ - Les informations sur les risques auxquels ce bien est exposé sont disponibles sur le site Géorisques : www.georisques.gouv.fr
…By Barnes Nantes - La Baule


Nestled in the heart of a peaceful environment at the foot of Pornic's main beach, this sumptuous historic residence combines authentic charm and refined services. It has approximately 250 sqm of living space on more than 3,500 sqm of land. With its generous volumes and elegant architecture, it embodies the elegance and comfort of an exceptional property. Upon entering, the unique atmosphere of the property is revealed, on the left, a spacious kitchen, ideal for lovers of gastronomy, accompanied by a back kitchen and separate toilets. A technical space dedicated to storage and heating ensure optimal comfort. The ground floor extends into a large living room bathed in light, where the lounge and dining room offer a friendly and refined setting. A second, more intimate lounge completes this space and invites you to relax. Upstairs, the master suite seduces with its generous volumes and its adjoining bathroom with private toilets. Three other bright bedrooms and a separate bathroom complete this level, offering everyone an intimate and harmonious space. The top level, converted into a dormitory, is a real cocoon, ideal for welcoming family and friends in a warm atmosphere. Outside, the charm operates immediately with a magnificent swimming pool that blends perfectly into this green setting, offering moments of absolute relaxation. This characterful residence, where every detail has been carefully thought out, will appeal to history lovers looking for a unique place to live, combining authenticity and modernity. Contact: Aurélien COUDIERE Tel: 06.72.02.62.18 Email: [email protected] RSAC: 2021AC00120 Saint Nazaire Diagnosis in progress Information on the risks to which this property is exposed is available on the Géorisques website https://www.georisques.gouv.fr
…By Espaces Atypiques Nantes


Exceptional address facing the old port of Pornic, this prestigious house completely redesigned and renovated from the ground up, with noble materials offers a rare living environment, blending contemporary elegance and spectacular views. Developing 122 m² on the ground, complemented by a large garage of 47 m², this high-end house captivates from the very first moments with the impeccable quality of its features and the care given to every detail. The reception room of nearly 40 m², enhanced by a fitted and equipped kitchen with premium finishes, naturally opens onto a magnificent terrace overlooking the port, the castle, and the ocean. An absolutely remarkable view, a true living painting as the tides change. Designed for absolute comfort, a private elevator connects the garage directly to the main living space. A heat pump system with integrated air conditioning in all rooms ensures optimal comfort in winter as well as summer. The sleeping area features three elegant suites, each with its own private shower room, ensuring privacy and refinement. A mezzanine completes this unique property and can accommodate an office, a reading lounge, or an extra bedroom. A unique property on the Pornic market, where luxury, a privileged location, and exceptional features come together perfectly. Estimated amount of annual energy expenses for standard usage between €780.0 and €1110.0 indexed to the years 2021, 2022, 2023 (subscriptions included).This description has been automatically translated from French.
…By Century 21 Agence Du Casino


Located on the highly sought-after Gourmalon Corniche in Pornic, this exceptional property combines historic charm with a rare geographical location. Overlooking the old port, this iconic residence offers breathtaking views of the sea and harbor from every room. Built on landscaped grounds featuring an elegant swimming pool, the property reveals a unique living environment from the moment you enter. The raised ground floor opens onto a spacious entrance hall, a fitted kitchen, a laundry room, and a living and dining room with a fireplace. From this light-filled reception area, the view of the harbor and ocean is a living work of art. The wonder continues upstairs, where you'll discover three bedrooms, two bathrooms, and a separate toilet. The second floor offers three additional bedrooms, including a suite with a private shower room and toilet, as well as a second shower room with toilet. Each bedroom enjoys spectacular views of the harbor and horizon, creating a peaceful and contemplative atmosphere. The furnished garden level includes several modular spaces to suit your needs: a games room, a wine cellar, a bathroom with a toilet, and a large room ideal for children or to create a wellness area or home cinema. Outside, the landscaped garden frames a magnificent swimming pool, perfect for enjoying the privileged environment in an intimate and green setting. A rare property, with generous volumes, in the most sought-after area of Pornic. The perfect combination of prestige, authenticity, and exceptional views. Contact: Aurélien COUDIERE Tel: 06.72.02.62.18 Email: [email protected] RSAC: 2021AC00120 Saint Nazaire ENERGY CLASS: D / CLIMATE CLASS: D. Estimated average amount of annual energy expenditure for standard use, established from energy prices for the years 2021, 2022 and 2023: between EUR5,400 and EUR7,350 per year. Information on the risks to which this property is exposed is available on the Géorisques website https://www.georisques.gouv.fr
…By Espaces Atypiques Nantes


Just steps from the vibrant heart of Sainte-Marie-sur-Mer in Pornic, this historic property boasts an exceptional beachfront location with private access to a secluded cove. Built in its oldest section in 1874, this charming residence now offers 250 sq m of living space on a plot of approximately 700 sq m, plus a 14 sq m garage, all boasting a rare and unspoiled sea view. Behind its historic facade, the house reveals remarkable potential for a bespoke renovation and reconfiguration project, allowing the property to fully showcase its noble character. The ground floor of the original building comprises an entrance hall, a living room, a bedroom, and a shower room. Upstairs, three bedrooms make up the sleeping area, two with en-suite shower rooms and one with a washbasin. A more recent extension enhances the property, adding a spacious, light-filled living room on the ground floor. Upstairs, a sumptuous bedroom, extended by a veranda, opens onto a terrace overlooking the ocean, offering a breathtaking daily view. A second bedroom completes this level. The garden level, still to be developed, is a real asset with a storage room, a large space to be converted to suit your needs (workshop, wellness area, separate apartment, etc.), and a garage. A rare address, stunning views, and privileged access to the sea: this unique property will appeal to those who appreciate authentic locations and are looking for an exceptional project. Contact: Aurélien COUDIERE Tel: 33 6 72 02 62 18 Email: [email protected] RSAC: 2021AC00120 Saint Nazaire Energy rating / Climate rating Estimated average annual energy costs for standard use, based on 2021 energy prices: between [amount] per year.* Information on the risks to which this property is exposed is available on the Géorisques website: https://www.georisques.gouv.fr
…By Espaces Atypiques Nantes


Exclusive? Located in the most sought-after area of Pornic, just a few meters from one of the most beautiful beaches, this exceptional property captivates with its iconic architecture and unique character. Nestled in the heart of a wooded park of nearly 2,300 sqm, it offers an idyllic living environment under the pine trees. With a total floor area of 371 sqm, including 257 sqm of living space, this villa offers true single-story living. It also benefits from a spacious 40 sqm garage. The tone is set from the entrance: the welcome is in a majestic space, prelude to a living room with remarkable volumes. Its large arched period windows generously let in natural light while opening onto the landscaped garden. The separate, spacious and perfectly equipped kitchen is extended by a convivial dining room, ideal for entertaining in a warm and refined atmosphere. The sleeping area comprises six bedrooms, including a master suite with a private bathroom. A second bathroom with a toilet, a separate toilet, and plenty of storage space complete the property. On the garden level, a partially heated space of approximately 125 sqm, decorated with windows, houses two former staff bedrooms, a workshop, a laundry room, a toilet, and a technical room with a boiler and shower room. This space offers multiple layout possibilities according to your needs. The large garage, with ample parking space, completes this property. Outside, the landscaped garden, carefully maintained and subtly planted, guarantees total privacy in a peaceful environment, with the added bonus of a partial sea view. You will be charmed by the scent of pine trees and the natural beauty of the place. Its privileged location allows walking access to the beach, the shops in the center of Sainte-Marie, the new port of Pornic, while the train station is only 2.5 km away. Contact: Aurélien COUDIERE Tel: 06.72.02.62.18 Email: [email protected] Commercial Agent - RSAC: 2021AC00120 Saint Nazaire Energy class D / Climate class D Estimated average amount of annual energy expenditure for standard use, established from 2021 2022 2023 energy prices: between EUR6,050 and EUR8,260 per year. Information on the risks to which this property is exposed is available on the Géorisques website https://www.georisques.gouv.fr
…By Espaces Atypiques Nantes


In the heart of Sainte-Marie-sur-Mer, in the most sought-after area of Pornic, and directly on the oceanfront, this rare property offers unique potential with its 570 sq m of living space on a plot of approximately 3,000 sq m. Secluded and nestled in a protected natural environment, the property comprises two generously sized buildings, offering numerous possibilities for development, whether for a lifestyle project or an exceptional investment. The major structural elements have already been completely redesigned: the roof and all the windows and doors have undergone a full renovation, ensuring a sound and high-quality foundation. The rest of the property now stands as a blank canvas, allowing for an ambitious architectural reinterpretation. A comprehensive renovation plan, already designed, accompanies the property, enabling the transformation of this unique location into a prestigious contemporary residence. The beachfront location, the size of the plot, the layout of the buildings, and the scarcity of properties in this area give this property a truly exceptional character. A property of significant heritage value, ideal for clients seeking a unique living space that blends elegance, nature, and an endless horizon. Full details available upon request. Confidentiality assured. (4.07 % fees incl. VAT at the buyer's expense.)
…By Espaces Atypiques Nantes
'%20stroke='%23DDAA3A'%20stroke-width='1.909'%20stroke-linecap='square'%20stroke-linejoin='bevel'/%3e%3c/svg%3e)
Receive by email any new listing that may match your search criteria
Your criteria :
By validating this form, you accept the general conditions of use of Le Figaro Properties.
These agencies offer a selection of luxury properties vente at Saint-Brevin-les-Pins. Feel free to contact them for personalized assistance.




