The agencies at Saint-Michel-Chef-Chef
These agencies offer a selection of luxury properties vente at Saint-Michel-Chef-Chef. Feel free to contact them for personalized assistance.

 English$ USD · m²


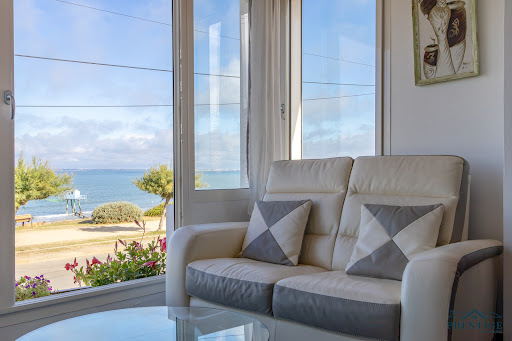

EXCLUSIVITY - PRESTIGE ATLANTIQUE. OCEAN FRONT. At a privileged address in Tharon-Plage, just a few steps from the beach and shops, this rare property stands out with its configuration of two completely independent apartments, both facing the ocean, each with its own private entrance and garage. On the upper floor, the main apartment enjoys breathtaking sea views and offers a bright living room, two bedrooms, a bathroom, and a terrace of about 30 m2 sheltered from view. The second T2-type apartment includes a living area, a separate kitchen, a bedroom, a shower room, and its own private terrace. A rare property facing the sea, offering two perfectly autonomous homes in the heart of Tharon-Plage. Information on the risks to which this property is exposed is available on the Géorisques website. Sale price: 682,500 EUR FAI, of which 5% commissions are to be borne by the purchaser, i.e. a net seller price of 650,000 EUR. Prestige Atlantique (RCS Saint-Nazaire 897 587 946) 02 40 21 91 13.This description has been automatically translated from French.
…By Prestige Atlantique


In a secluded and protected setting, nestled among maritime pines, this elegant 150 sq m (1,615 sq ft) house offers a privileged connection with the ocean on its approximately 2,500 sq m (26,915 sq ft) plot. Upon entering, the rooms are arranged around a double reception area comprising a fitted kitchen and a welcoming living room with original parquet flooring and a wood-burning stove. Beyond this, a veranda, opening generously onto the outdoors, becomes the true vantage point of the house: the ocean unfolds as a living backdrop, its rhythm dictated by the tides and the changing light. A bedroom and a shower room provide comfortable single-level living. Upstairs, the landing leads to two bedrooms, one of which includes a pleasant reading and office area, as well as a bathroom. Here again, the windows extend the views towards the sea. The property also benefits from a separate, independent section, accessible via its own entrance, comprising a living room, dining room, and kitchen. This particularly appealing space offers various possibilities: accommodating family or friends, providing a professional space, offering rental opportunities, or even creating a fully independent apartment. Situated on a generous, enclosed, and landscaped plot of 2,490 sqm, the property also includes a garage, a carport, and a workshop. A truly unique property to discover through a private viewing. Contact: Aurélien COUDIERE Tel: 33 6 72 02 62 18 Email: [email protected] RSAC: 2021AC00120 Saint Nazaire Energy Class C / Climate Class A Estimated average annual energy costs for standard use, based on 2021 energy prices: between EUR1,605 and EUR2,171 per year.* Information on the risks to which this property is exposed is available on the Géorisques website: https://www.georisques.gouv.fr
…By Espaces Atypiques Nantes


UNDER OFFER BY PRESTIGE ATLANTIQUE. Exceptional location in the highly sought-after seaside neighborhood of La Birochère, just steps from the beach and in a peaceful environment, this house offers 146 m2 of living space over two levels. The entrance opens onto a generous dual-aspect living area, enhanced by beautiful brightness, combining a living room and dining room around a fireplace. The fitted and equipped kitchen extends this convivial space, fully oriented towards the outside with direct access to the terrace and landscaped garden, a green oasis sheltered from view. A comfortable master suite with a dressing room and an en-suite shower room complements this level and ensures easy single-level living. The upper floor consists of four bedrooms, including a suite with its own shower room, and a second shower room completes the night distribution harmoniously. Built on a carefully landscaped and enclosed plot of 559 m2, this property stands out with a unique feature: two independent accesses, one through a private cul-de-sac ensuring discretion and convenience. A privileged address where everything is within walking distance: the beach, the coastal path, thalassotherapy, and restaurants, offering a rare living environment inviting a genuine disconnection in the heart of one of the most sought-after seaside neighborhoods in Pornic. Information about the risks to which this property is exposed is available on the Géorisques website http://www.georisques.gouv.fr. For more information or to arrange a private visit, contact us without delay, PRESTIGE ATLANTIQUE 02.40.21.91.13. Sale price 735,000 EUR fees included, of which 5% agency fees are payable by the buyer, resulting in a net selling price of 713,333 EUR (RCS. Saint-Nazaire 897 587 946).This description has been automatically translated from French.
…By Prestige Atlantique


PORNIC – SAINTE-MARIE-SUR-MER JUST A SHORT WALK FROM THE PORTEAU COASTLINE – MODERN SINGLE-STOREY HOME Located in one of the most sought-after areas of Sainte-Marie-sur-Mer, just a short walk from the Porteau coastline and the sea, this elegant home, built in 2010, enjoys a privileged setting at the end of a private, peaceful lane. Offering approximately 144 sq m of living space, the property sits on a beautifully landscaped and wooded 657 sq m plot, with its main exposure facing south. Entirely single-storey, the house offers a particularly comfortable and practical layout. The bright and welcoming 43 sq m living room opens directly onto the terrace and garden, creating a pleasant flow between the indoor and outdoor living spaces. The sleeping quarters comprise four bedrooms, together with a home office and a dressing room. One of the bedrooms benefits from its own private shower area, while a bathroom with shower and two separate toilets complete the accommodation. A spacious 28.74 sq m garage provides excellent parking and storage space. Outside, the mature garden enjoys an exceptionally peaceful setting, within a quiet and well-preserved residential environment. The nearby shops and amenities of Sainte-Marie-sur-Mer, as well as the beach and Porteau coastline, offer an attractive seaside lifestyle while retaining a sense of privacy and tranquillity. Built in 2010 and exceptionally well maintained, the property is in excellent condition and requires no work.
…By Coldwell Banker Franklin Immobilier


EXCLUSIVITY - PRESTIGE ATLANTIQUE. A rare address enhanced by an unobstructed panorama, in the heart of Gourmalon, one of the most sought-after areas of Pornic, discover this exceptional villa of 156m2 benefiting from a privileged location on the front line facing the ocean, with no road or construction between the property and the sea. The property offers six bedrooms and living spaces open to breathtaking sea views. Built on a 502 m2 plot sheltered from view, its landscaped garden features a heated pool, a pool house, and a sauna, providing a living environment that is both privileged and confidential. A garage completes the ensemble. A unique opportunity to acquire a villa facing the ocean, in the heart of one of the most desirable locations in Pornic: just a short walk from the Source beach, thalassotherapy, and the coastal path, an exceptional living environment where the city center and the Old Port are within walking distance. Information on the risks to which this property is exposed is available on the Géorisques website. Selling price: 1,785,000 EUR including VAT, of which 5% fees are to be paid by the buyer, resulting in a net seller price of 1,700,000 EUR. Prestige Atlantique (RCS Saint-Nazaire 897 587 946) 02 40 21 91 13.This description has been automatically translated from French.
…By Prestige Atlantique


Just steps from the vibrant heart of Sainte-Marie-sur-Mer in Pornic, this historic property boasts an exceptional beachfront location with private access to a secluded cove. Built in its oldest section in 1874, this charming residence now offers 250 sq m of living space on a plot of approximately 700 sq m, plus a 14 sq m garage, all boasting a rare and unspoiled sea view. Behind its historic facade, the house reveals remarkable potential for a bespoke renovation and reconfiguration project, allowing the property to fully showcase its noble character. The ground floor of the original building comprises an entrance hall, a living room, a bedroom, and a shower room. Upstairs, three bedrooms make up the sleeping area, two with en-suite shower rooms and one with a washbasin. A more recent extension enhances the property, adding a spacious, light-filled living room on the ground floor. Upstairs, a sumptuous bedroom, extended by a veranda, opens onto a terrace overlooking the ocean, offering a breathtaking daily view. A second bedroom completes this level. The garden level, still to be developed, is a real asset with a storage room, a large space to be converted to suit your needs (workshop, wellness area, separate apartment, etc.), and a garage. A rare address, stunning views, and privileged access to the sea: this unique property will appeal to those who appreciate authentic locations and are looking for an exceptional project. Contact: Aurélien COUDIERE Tel: 33 6 72 02 62 18 Email: [email protected] RSAC: 2021AC00120 Saint Nazaire Energy rating / Climate rating Estimated average annual energy costs for standard use, based on 2021 energy prices: between [amount] per year.* Information on the risks to which this property is exposed is available on the Géorisques website: https://www.georisques.gouv.fr
…By Espaces Atypiques Nantes


BARNES La Baule offers for sale, this superb oceanfront family villa, located in the sought-after Sainte Marie-sur-Mer neighborhood of Pornic. The house is in close proximity to the beach and marina, and the town center is accessible on foot in about twenty minutes. You will be charmed by the features of this old house, built on a landscaped plot of over 5,000 m². Its six bedrooms and the available space will allow you to share special moments with family or friends. An outbuilding with a garage and the location of a tennis court complete the property. Display it soon. 2,380,000 € Agency fees not included - Agency commission: 5%VAT included Agency fees payable by buyer - Les informations sur les risques auxquels ce bien est exposé sont disponibles sur le site Géorisques : www.georisques.gouv.fr
…By Barnes Nantes - La Baule


Under offer accepted by JUNOT Nantes – La Baule – Pornic, exclusive member of FORBES Global Properties. An exceptional property with breathtaking panoramic views of nature and the ocean, a true asset of this rare property. In the heart of a 5,020sqm wooded park, discover this sumptuous seaside villa of 238.26sqm with coastal manor style architecture and timeless charm. The entrance leads to spacious and bright living areas, highlighting two superb marble fireplaces, ideal for social evenings. The double living room with sea view opens onto a protected terrace, offering beautiful perspectives on the garden and the ocean. This property has six beautiful bedrooms, perfect for hosting family and friends. Old decorative elements have been preserved and the layout of the rooms gives the whole a warm and refined atmosphere. The outdoor spaces are also impressive, with a land suitable for relaxation and leisure. You will also benefit from a well for watering the park, a private tennis court also complements the facilities, ideal for sports enthusiasts and summer receptions. This remarkable house is a true haven of peace just minutes from the center of Pornic and Sainte-Marie-sur-Mer. Beautiful outbuilding housing two garages and numerous outdoor parking spaces. Gas condensing boiler. Fiber available. Alarm system. Selling price €2,499,000 including fees, of which 5% including tax agency fees borne by the buyer, i.e., a net sale price of €2,380,000. Presentation file available upon request. For any information, contact Arnaud MONTFORT +33 (0)6 17 25 40 19 [email protected] Energy class: F Climate class: F Estimated annual energy expenses for this dwelling for standard use between €7,800 and €10,600. Average energy prices indexed on 2021, 2022, 2023 (including subscription). Energy audit file available upon request. Information on the risks to which this property is exposed is available on the Georisques website: www.georisques.gouv.fr
…By Junot Nantes – La Baule – Pornic


EXCLUSIVITY - PRESTIGE ATLANTIQUE. Just a few steps from the market, beaches, and shops, this exceptional property of 323 m2, sheltered from prying eyes, is a true rare gem. It offers all the charm of a private estate with a preserved seaside atmosphere, spread over two independent parcels with separate entrances, located in the heart of Préfailles. The architectural elegance of the main villa charms with its spacious rooms filled with natural light and its intact authenticity. On the garden level, a sumptuous double reception room, bathed in natural light, opens onto a stone terrace with an unobstructed view of a beautifully landscaped park, enhanced by a glimpse of the Ocean. A fitted kitchen with a back kitchen, a reading room, and two bedrooms including a master suite confirm a functional and refined single-level living. On the first floor, two additional bedrooms, one with a balcony overlooking the sea, as well as a bathroom complete the night distribution of this level. A rare and coveted asset, a second totally independent house hosts two charming apartments designed for intimate hosting or to consider a hospitality activity. Each benefits from a clear view of the enclosed and landscaped park, in an ambiance of absolute calm. Built on a double plot of 1,343 m2, enhanced by numerous outdoor spaces: a double carport, two gates, a bicycle garage, parking spaces, and an additional outbuilding complete this Prestige property. 'Information on the risks to which this property is exposed is available on the Géorisques website http://www.georisques.gouv.fr'. For more information or to arrange a private visit, contact us without delay, PRESTIGE ATLANTIQUE 02.40.21.91.13. Selling price 1,450,000 EUR, fees to be paid by the seller (RCS. Saint-Nazaire 897 587 946).This description has been automatically translated from French.
…By Prestige Atlantique


Exceptional Seafront Property – Exclusive Listing Sotheby’s International Realty is pleased to present, exclusively, this exceptional property ideally located in Préfailles, in immediate proximity to Pornic, within a preserved natural setting offering spectacular panoramic views over the Atlantic Ocean. A true architectural statement, this contemporary villa stands out for its masterful use of space, light, and perspective. Set in the heart of beautifully landscaped grounds of approximately 3,500 sqm, it features an elegant swimming pool perfectly integrated into its surroundings, creating a rare and privileged living environment facing the ocean. From the moment you enter, the reception areas impress with their remarkable ceiling heights and sense of openness. Expansive floor-to-ceiling windows seamlessly blend indoor and outdoor spaces, flooding the interiors with natural light and offering uninterrupted views of the sea horizon. The living room, enhanced by a refined designer fireplace, opens onto an elegant dining area and a fully fitted and equipped kitchen. The ground floor hosts four independent suites, providing both comfort and privacy. Upstairs, a library lounge leads to a sumptuous master suite with sea views, generous volumes, and an exceptional panorama. A full basement with a spacious garage completes the features of this rare property. This prime address enjoys an ideal location: Préfailles town center just minutes away Pornic town center and harbor approximately 10 minutes away Beaches within walking distance La Baule approximately 35 minutes away Nantes Atlantique Airport approximately 50 minutes away Complete file available on request.
…By Bretagne Sud Sotheby's International Realty La Baule


Just steps from the main beach, I invite you to discover Villa "Caprice," a remarkable seaside villa built around 1850. It offers 288 sqm of living space on a wooded plot of over 1200 sqm, complete with a garage and two outbuildings. With its distinctive chalet-style architecture, brickwork details, subtle roof overhangs, woodwork, and elegant entrance gate, Villa "Caprice" is a characterful example of Préfailles' seaside architecture and its distinctive features. The house has evolved over time, with two extensions added in 1905 and 1920, enriching its proportions while preserving the spirit and architectural details that make it so unique today. The ground floor opens onto a 10 sq m utility room, facing the garden, which leads naturally to a 14 sq m kitchen with a dining area. Beyond this, the 21 sq m dining room precedes a spacious 47 sq m living room, enhanced by a fireplace with an insert, opening onto a terrace with sea views. This level also includes several bedrooms, most with their own washbasin or toilet, as well as a shower room, a toilet, and various hallways. Upstairs, four bedrooms comprise the sleeping area, including a remarkable 27.50 sq m room, bathed in light and offering magnificent sea views. Its fireplace with an insert lends it a warm and timeless atmosphere. A shower room and a large attic complete this level, representing approximately 80 sq m of additional living space. Outside, the property boasts a charming, landscaped garden, a verdant haven surrounding the house. The plot covers a total of 1,223 sqm and includes two small outbuildings, used as woodsheds and storage sheds, as well as a cellar and two wells. Inside, the original features tell the story of this residence: wood paneling, oak or pine parquet flooring depending on the room, oak wainscoting, and herringbone ceilings create an authentic décor, patinated by time. More than just a house, "Caprice" is a true testament to the seaside history of Préfailles, a rare property where the architecture, the proportions, the materials, and the immediate proximity to the sea combine to create a truly exceptional place. Contact: Aurélien COUDIERE Tel: 33 6 72 02 62 18 Email: [email protected] RSAC: 2021AC00120 Saint Nazaire Energy rating F / Climate rating C Estimated average annual energy costs for standard use, based on 2021 energy prices: between EUR4,610 and EUR6,280 per year.* Information on the risks to which this property is exposed is available on the Géorisques website: https://www.georisques.gouv.fr
…By Espaces Atypiques Nantes


BARNES Baie La Baule presents this exceptional property, set within an extraordinarily beautiful natural environment. Nestled within approximately one hectare of landscaped grounds, this elegant seaside villa enjoys a privileged setting with direct access to the beach, a private fishing hut and a boat garage, offering a unique lifestyle where the sea and nature come together. Facing the ocean, an independent guest house of approximately 100 sq m complements the property perfectly. A true asset, it provides an ideal space for family and guests to stay in exceptional surroundings, while ensuring privacy for all. Overlooking the ocean, the property boasts exceptional panoramic sea views. Retaining all the charm and authenticity of its 1950s architecture, the villa has been meticulously renovated, combining elegance and comfort while preserving its original character. Designed to make the most of its remarkable surroundings, the house is naturally oriented towards the sea and its sweeping views. Bathed in natural light, the living spaces open onto the outdoors, creating an atmosphere that is both warm and timeless. The property features five principal bedroom suites, offering exceptional accommodation for family and guests. On the garden level, a spacious reception room extending into a summer kitchen provides the perfect setting for entertaining. Opening onto the garden and swimming pool, this space is equally suited to long summer days and relaxed returns from the beach. The property also benefits from a covered garage accommodating up to four vehicles, complemented by a carport providing additional parking for three to four cars. A discreet and truly exceptional address, where the beauty of the setting, privileged access to the sea, the presence of an independent guest house and the timeless appeal of a beautifully renovated seaside villa come together with effortless elegance. Agency fees payable by vendor - Les informations sur les risques auxquels ce bien est exposé sont disponibles sur le site Géorisques : www.georisques.gouv.fr
…By Barnes Nantes - La Baule


OCEAN CREST Where the maritime pines lean towards the sea, Ocean Crest imposes itself as a property like no other on the Jade Coast. Built on the foundations of a blockhouse, this contemporary villa of 250 m² combines the history of the place with a white and sculptural architecture, bright, open to the Atlantic horizon from terraces facing the sea. The main level combines a large living room bathed in light, wide open to a panoramic terrace framed by pine trees, and an equipped kitchen with geometric tiles. Upstairs, four bedrooms including a master suite with dressing room and private bathroom dressed in black, island bathtub. On the ground floor, an additional bedroom, an office and a games room complete the distribution. The original blockhouse of 200 m², intact, offers an exceptional storage or project space. A home that holds the lookout and the ship - dominant posture, singular soul, horizon for the only limit. The land of nearly 4,000 m² guarantees a rare privacy on the first line of the sea, with private access to the beach by gate. Carport two vehicles, four outdoor parking lots. DPE C. Fees charged to the buyer of 4%, or € net. Estimated annual energy consumption, between €2530 and €3480 indexed to the average 2023 energy price. Information on the risks to which this property is exposed is on: georisques.gouv.fr Non-holder of escrow funds. D.B. Christie's International Real Estate 3 Market Avenue 44500 La Baule, France International Real Estate - Real Estate International La Baule - Nantes - Vannes - Gulf of Morbihan
…By David Bilder Christie’s

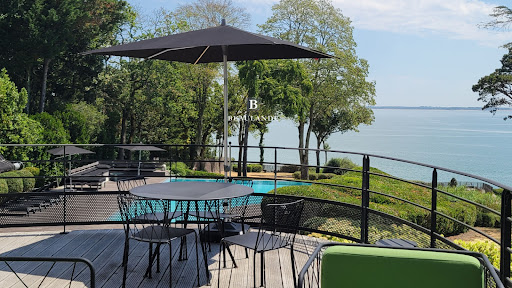


Exceptional property of 460 m2 of living space set on a landscaped park of over one hectare facing the sea.Entirely renovated in 2020, this Art Deco villa with an area of 460 m² includes 10 rooms, including bright reception rooms and 6 beautiful suites with large openings offering breathtaking views of the ocean.The property also includes a guest house of approximately 100 m2 with a living room opening onto a large wooden terrace overlooking the sea, an infinity pool, a bedroom in the cliff, garages, a boat shed, and a fishery.Rare features that make this residence an exceptional property in a unique setting for lovers of prestigious places and the art of living by the sea.High-end decoration, this property is sold furnished.(1.96% fees including VAT to be paid by the buyer.)This description has been automatically translated from French.
…By Beaulande Immobilier


In Saint-Marc-sur-Mer, nestled in a secluded cul-de-sac, this seafront villa enjoys a particularly peaceful and private setting. Built on a landscaped plot of over 2,400 sqm, it occupies a rare location where the heated swimming pool takes center stage, offering panoramic views of the coastline, its iconic fishing weirs, and the endless ocean. With a total area of nearly 520 sqm, including approximately 250 sqm of living space, a 190 sqm basement, and nearly 75 sqm of easily convertible attic space, the property is organized around generous and light-filled rooms. The living room, approximately 65 sqm, features an inset fireplace and opens onto a terrace facing the ocean, which flows seamlessly into the fully fitted and equipped kitchen. A master suite and two comfortable bedrooms complete the ground floor. Upstairs, two offices, one directly overlooking the sea, offer ideal workspaces, along with a master suite facing the sea. The attic, approximately 75 sq m, allows for further development as needed, while the basement, approximately 190 sq m, offers a wide range of uses, including parking for three vehicles. Outside, several terraces allow you to fully enjoy the sea views in a calm and secluded atmosphere. The landscaped garden, meticulously maintained and equipped with automatic watering, complements the property and enhances its intimate character. This property combines a prime seafront location, a private setting on a cul-de-sac, and direct access to the coastal path. A truly unique property, designed to offer comfort, privacy, and quality of life in an exceptional environment. ENERGY RATING: E / CLIMATE RATING: D Estimated average annual energy costs for standard use, based on 2021 energy prices (including subscription): between EUR5,390 and EUR7,340. Information on the risks to which this property is exposed is available on the Géorisques website: www.georisques.gouv.fr Contact: Steven MARTIN, Espaces Atypiques La Baule, Tel: 33 6 69 22 02 94, Email: [email protected] Sole Proprietorship, Commercial Agent RSAC 2020AC00119 Saint-Nazaire
…By Espaces Atypiques Nantes


BARNES Pornichet presents to you, facing the ocean and at the heart of a landscaped park, an elegant property offering a rare lifestyle in a preserved environment. Open to the horizon, the villa captivates with its generous volumes, omnipresent light, and spectacular views of the sea. The spacious reception room with a fireplace naturally extends to a wide continuous balcony, inviting you to contemplate the ocean at every moment. The sleeping area includes a master suite, several comfortable bedrooms, as well as an inspiring office with a sea view. The convertible attic and the large basement offer numerous possibilities to imagine complementary spaces according to your desires. Outside, the terraces prolong the pleasant way of life facing the maritime panorama. Sheltered from view, the heated pool harmoniously integrates into a carefully maintained garden, conducive to relaxation and special moments with family or friends. This rare property appeals with its sought-after location by the sea, direct access to the coastal path, and the unique atmosphere that emanates from it. A confidential address to fully enjoy the art of living on the Atlantic coast. Fees borne by the seller - Estimated annual energy expenses for standard use, based on energy prices from 2021: €5400 ~ €7320 - Information about the risks to which this property is exposed is available on the Géorisques website: www.georisques.gouv.frThis description has been automatically translated from French.
…By Barnes Nantes - La Baule


BARNES LA BAULE presents this superb house located facing the sea in the Jardin des Plantes district. This villa, built in 1960, comprises 449 m² of living space on 3 levels. On the ground floor there is an office, 2 bedrooms, and technical rooms. On the 1st floor, you will enjoy a kitchen, a dining room, and a double living room with exceptional ocean views, as well as a master suite. The 2nd floor offers 5 additional bedrooms and 3 bathrooms. You will appreciate the prime location of this property, close to shops and the center of Saint Nazaire, its magnificent volumes, and its incredible ocean views. Agency fees payable by vendor - Montant estimé des dépenses annuelles d'énergie pour un usage standard : 6410€ ~ 8740€ - Les informations sur les risques auxquels ce bien est exposé sont disponibles sur le site Géorisques : www.georisques.gouv.fr
…By Barnes Nantes - La Baule


This remarkable bioclimatic architect-designed house enjoys a beautiful sea view and is located in the heart of the sought-after Villes-Martin district. Situated just 80 meters from the seafront and the coastal path, and built in 1871 and subtly reinterpreted over time, it offers approximately 175 sq m of living space (185 sq m of floor space) on a pleasant 600 sq m plot. Redesigned in 1986 by an architect from Nantes, and subsequently renovated with meticulous attention to materials and ambiance, the property skillfully blends period charm with contemporary comfort. From the moment you enter, the spaciousness of the rooms is immediately apparent. The generous, light-filled living area, centered around a fireplace, spans nearly 50 sq m and opens seamlessly onto a large terrace, a true extension of the interior space overlooking the garden. The separate kitchen, both welcoming and functional, offers a fully equipped dining area, complemented by a laundry room. A WC completes this level. The upper floors reveal a fluid layout, designed for family life, where every space enjoys a constant view of the ocean. Five bright bedrooms and an office with inspiring panoramic views, a bathroom, a shower room, and two separate WCs comprise the upper levels. The top floor offers a more private space, allowing for multiple uses: a guest bedroom, an office, or a dedicated reading retreat. Outside, the landscaped garden, set back slightly from the street, maintains a peaceful and intimate atmosphere. It includes a 25 sqm garage, two garden sheds, a working well, and two parking spaces. A property of character, where the architecture, the light, and the immediate proximity to the ocean offer a rare living environment, blending timeless elegance with the gentle charm of the coastline. 3.63% including VAT agency fees payable by the buyer, i.e., EUR675,000 net to the seller. ENERGY RATING: C / CLIMATE RATING: C. Estimated annual energy costs: between EUR2,200 and EUR3,010 (prices indexed for 2021-2024). Risk information available at: www.georisques.gouv.fr. Contact: Steven MARTIN, Espaces Atypiques La Baule, Tel: 33 6 69 22 02 94, Email: [email protected]. Sole Proprietorship, Commercial Agent RSAC 2020AC00119 Saint-Nazaire (3.63 % fees incl. VAT at the buyer's expense.)
…By Espaces Atypiques Nantes


EXCLUSIVE TO ESPACES ATYPIQUES LA BAULE: Facing the ocean, this exceptional villa offers a constant spectacle, its rhythm dictated by the tides and sunsets. Completely and meticulously renovated, it unfolds its 250 sq m of living space (268 sq m of floor space) in a resolutely contemporary style, blending elegance and comfort. From the moment you enter, the tone is set: generous volumes, beautiful materials, and dazzling light that illuminates every space. The 60 sq m living room opens onto the horizon through large bay windows leading to a continuous terrace where the ocean is ever-present. The separate, fitted and equipped kitchen extends the living space, creating a living area that faces the sea. At the rear, a second, more private terrace of 32 sq m offers a peaceful setting with storage space. On the ground floor, a spacious entrance hall leads to two bedrooms, one of which boasts a beautiful sea view, as well as a shower room with a walk-in shower and a large laundry room. Upstairs, two bedrooms face the ocean, including a superb master suite with a dressing room and private bathroom. A second shower room and a toilet complete this floor. The top floor, facing the open sea, houses two additional bedrooms, along with a steam shower for moments of absolute relaxation. A 30 sq m garage and a cellar of the same size complete this exceptional property. Ideally located opposite the completely renovated promenade, this villa benefits from direct access to the pleasures of the seafront and the vibrant town center, just steps away. Shops, restaurants, the market, and schools are all within walking distance, offering a truly exceptional quality of life. Thanks to its layout, the ground floor can also accommodate a professional practice, adding to the versatility and appeal of this unique property. A rare address, where every room lives to the rhythm of the ocean and the view is breathtaking. Lovers of contemporary architecture and exceptional locations will find a property that lives up to their expectations. Information on the risks to which this property is exposed is available on the Géorisques website: www.georisques.gouv.fr. Contact: Steven MARTIN, Tel: 33 6 69 22 02 94, email: [email protected], Sole Proprietorship, Sales Agent RSAC 2020AC00119 SAINT-NAZAIRE. ENERGY RATING: C / CLIMATE RATING: C. Estimated average annual energy costs for standard use, based on energy prices for 2021, 2022, and 2023: between EUR1,900 and EUR2,850 per year. Information on the risks to which this property is exposed is available on the Géorisques website: www.georisques.gouv.fr. 5% including VAT agency fees payable by the buyer, i.e., EUR1,420,000 net to the seller. (4.17 % fees incl. VAT at the buyer's expense.) Condominiums of 13 units (No proceedings in progress). Annual expenses : 40 euros.
…By Espaces Atypiques Nantes


A must-see address in the seaside heritage of La Bernerie-en-Retz, this historic 170 sq m villa embodies all the charm and elegance of early 20th-century seaside homes. A true icon of the town, it captivates with its unique architecture, its prime location just steps from the Grande Plage beach, and its timeless atmosphere. Behind its secluded garden, the property reveals a characterful house that combines authenticity and the art of living facing the ocean. From the entrance, the first floor invites conviviality: an elegant dining room, a light-filled living room extending onto a terrace with sea views, a kitchen with a dining area, as well as a bedroom, a bathroom, and a separate toilet complete this level. The second floor offers three beautiful bedrooms, two of which face the sea and one with its own private balcony to enjoy sunrises over the horizon. A shower room and a separate toilet complete this sleeping area. On the garden level, three additional bedrooms, a shower room, and a separate toilet offer comfort and flexibility for accommodating family and friends in complete privacy. Outside, a storage room completes the amenities. Its rare location, between the beach and the town center, gives this residence a unique lifestyle, where everything is within walking distance, from morning swims to evenings on the terrace overlooking the sea. An exceptional property, exclusively presented by Espaces Atypiques, for lovers of heritage and the Atlantic coast. Contact: Galliane Gilbert 33 6 14 46 28 16 [email protected] Sales Agent (Sole Proprietorship) RSAC 2023AC00086 Nantes Energy Class E / Climate Class B Estimated average annual energy costs for standard use, based on 2021 energy prices: between EUR4,090 and EUR5,580 per year.* Information on the risks to which this property is exposed is available on the Géorisques website: https://www.georisques.gouv.fr
…By Espaces Atypiques Nantes


In the heart of La Bernerie-en-Retz, just steps from the market, shops, and the coast, this former school, transformed into a charming villa, offers 168 sq m of floor space, including 149.79 sq m of living space, on a fully enclosed plot of over 500 sq m. It captivates with its history, spacious rooms, and prime location, allowing you to fully enjoy village life and the coastline on foot. The entrance opens onto a beautiful, light-filled, open-plan living area, arranged around a lounge and dining room warmed by a wood-burning stove. Adjoining this is the fitted kitchen, which opens directly onto the garden, inviting you to enjoy outdoor living. A utility room, a shower room, and a toilet complete this level. Upstairs, the landing leads to four bedrooms, including a master suite with a shower room and dressing room, as well as an office, a second shower room, and a toilet. The upper floor also offers a glimpse of the sea, providing a beautiful view of the coastline. An extension built in 2016, perfectly in keeping with the existing architecture, houses a garage with an attic and a spacious, bright workshop with large windows overlooking the garden. This additional space lends itself to various uses: leisure, work, or sleeping, depending on your needs. At the rear of the house, the enclosed garden naturally extends the living spaces. Intimate and meticulously landscaped, it offers a variety of atmospheres, from lawn and greenery to relaxation areas. A terrace with an awning allows you to fully enjoy sunny days and is ideal for installing a jacuzzi. A gate provides easy access from the beach. A garden shed, a lean-to, and a well complete the property. The address enjoys a prime location in La Bernerie-en-Retz, with the town center, shops, and primary school all within walking distance. The main beach and the coastline are just a few minutes away, offering a daily life centered around the sea. The market brings the village to life year-round, with a second market during the summer months. Nearby, the train station provides connections to Pornic in about 8 minutes and Nantes in under an hour. With its unique history, spacious family rooms, adjoining spaces, and preserved garden just steps from the coast, this former school offers a rare address in La Bernerie-en-Retz, where old-world charm blends seamlessly with a lifestyle oriented towards the sea. For further information, please contact: Galliane GILBERT (EI) at 33 6 14 46 28 16 or [email protected]. Commercial Agent RSAC 2023AC00086 Nantes. ENERGY RATING: C / CLIMATE RATING: C. Estimated average annual energy costs for standard use, based on average energy prices indexed for 2021, 2022, and 2023 (including subscriptions): between EUR1,350 and EUR1,890. Information on the risks to which this property is exposed is available on the Géorisques website: www.georisques.gouv.fr
…By Espaces Atypiques Nantes


For heritage and seaside enthusiasts, an elegant seaside villa from the late 19th century located in immediate proximity to the beaches, water activities, amenities such as the market, and the local life of this renowned seaside resort. This family home par excellence stands with much style and authenticity on a plot of more than 1200m² bordered by pines. It offers sea views from some rooms, a living area of 208m² over 3 levels including 9 bedrooms, one of which is on the ground floor, a shower room, and a bathroom. Cellar and outbuildings complete this exceptional property.€1,560,000 including €1,500,000 net to the seller and 4% VAT inclusive agency fees charged to the buyer.Information about the risks to which this property is exposed is available on the website www.georisques.gouv.frThis description has been automatically translated from French.
…By Arnold Immobilier


BARNES La Baule offers you this magnificent historic villa classified as remarkable, ideally located a few steps from the beach and the Pornichet market. You will be seduced by its authentic charm with its turrets, its high ceilings and the volume of its rooms. The property offers 7 bedrooms, some with sea views. A garden of almost 800m² with outbuilding complete this unique and rare property for sale. Work to be planned. 1,487,000 € Agency fees not included - Agency commission: 4.91%VAT included Agency fees payable by buyer - Montant estimé des dépenses annuelles d'énergie pour un usage standard, établi à partir des prix de l'énergie de l'année 2021 : 8708€ ~ 10040€
…By Barnes Nantes - La Baule


Nestled in a secluded cul-de-sac, just 80 meters from the ocean, this elegant residence perfectly blends the charm of the original features with the modernity of a contemporary extension. Slightly elevated, it offers a glimpse of the sea from the upper floor and provides a privileged seaside lifestyle, just steps from the Pornichet market hall, shops, and all amenities. Built on a 720 sq m plot of land, fully fenced and landscaped with trees, the house offers approximately 184 sq m of living space spread over several levels. The generous proportions and abundant natural light create a warm and harmonious atmosphere. The ground floor is centered around a 46 sq m open-plan living room, enhanced by a fireplace and built-in bookshelves. Bathed in light thanks to its southeast exposure and large windows, it opens seamlessly onto the terrace and garden. The separate, fully fitted and equipped kitchen blends elegantly into the living space and benefits from direct access to the outside. A half-level leads to two bedrooms, each with its own en-suite shower room, as well as an office space, ideal for professional use or a reading nook, in a calm and inspiring environment. Upstairs, the master suite spans nearly 47 sqm and opens onto a private terrace offering a pleasant glimpse of the sea. A true haven of well-being, it comprises a bedroom, a large dressing room, a bathroom with a bathtub and shower, a separate WC, and a laundry room. Bright and perfectly laid out, this suite combines comfort, privacy, and elegance in a distinctly seaside style. On the garden level, a separate area offers a fourth bedroom with a shower room and WC, ideal for accommodating family or guests with complete independence. A double covered patio, a well with automatic watering system, a workshop, and a boiler room complete this meticulously maintained and perfectly functional property. Rare on the market, this house impresses with its prime location, well-designed layout, and peaceful atmosphere. An ideal address for either a primary or secondary residence, allowing you to fully enjoy the coast in a privileged setting. ENERGY RATING: C / CLIMATE RATING: C. Estimated average annual energy costs for standard use, based on energy prices for 2021, 2022, and 2023: between EUR2,100 and EUR2,890 per year. 2.59% agency fees (including VAT) payable by the buyer, resulting in a net price to the seller of EUR1,350,000. Contact: Steven MARTIN, Espaces Atypiques La Baule, Tel: 33 6 69 22 02 94, Email: [email protected] Sole Proprietorship, Commercial Agent RSAC 2020AC00119 Saint-Nazaire. Information on the risks to which this property is exposed is available on the Géorisques website: www.georisques.gouv.fr (2.59 % fees incl. VAT at the buyer's expense.)
…By Espaces Atypiques Nantes


Facing the ocean, this iconic villa in Pornichet stands out as a rare address where contemporary architecture engages in a dialogue with the seascape. Built in the 1920s and encompassing nearly 250 square meters, this property has been completely redesigned and enhanced by a renowned architect from the peninsula. A comprehensive renovation, carried out with meticulous attention to detail, now reveals high-end amenities and remarkably high-quality finishes. Organized over several levels, the villa features five bedrooms and three bathrooms within generous, light-filled spaces, where each area has been designed with fluidity, guided by the ocean. On the main level, the vast living space, encompassing a living room, lounge with a marble fireplace, and a fitted kitchen, opens fully onto the ocean through large arched windows offering breathtaking views of the bay. Bathed in light, it extends naturally onto two terraces, one facing the ocean, the other surrounding the swimming pool. The use of fine materials, clean lines, and carefully selected amenities gives the villa a strong architectural signature, where refinement is expressed with discretion. The renovation thus combines aesthetics and functionality, notably with air conditioning in each bedroom. The ground floor houses the first part of the sleeping area with two bedrooms opening directly onto the terrace. A bathroom, a toilet, and a laundry room complete this level, offering a layout that is both functional and pleasant for everyday living. Upstairs, the atmosphere becomes more intimate. The master suite, facing the sea, is the centerpiece. Opening onto its private balcony, it enjoys a spectacular view of the ocean and offers the rare privilege of contemplating the horizon upon waking. Two other bedrooms are located on this level, one also facing the sea, as well as a shower room and a terrace, further enhancing the comfort of this floor. The villa thus offers five bedrooms and three bathrooms, allowing family and guests to enjoy perfectly independent spaces. On the top floor, a beautiful open space offers a new perspective on the ocean and allows for endless possibilities. Its generous dimensions make it easy to imagine creating a sixth bedroom with an en-suite bathroom and office, a second master suite, a dedicated guest area, or a completely independent haven overlooking the sea. Outside, the landscaping naturally extends this lifestyle. A swimming pool with a movable floor blends seamlessly into the terrace. Fully adjustable, it allows you to customize the pool's depth to your liking and disappears in moments to fully restore the terrace space. Complete with its pool house, it invites you to enjoy sunny days in a privileged setting, with the ocean as a backdrop. A garage and a nearby storage unit complete the property's amenities and provide convenient parking and storage. With its beachfront location, iconic architecture, high-quality renovation, and exceptional features, this villa embodies a rare lifestyle on the Bay of La Baule. A unique property where every space seems designed to capture the light, contemplate the ocean, and fully enjoy this exceptional location. A truly special address, where the character of a historic villa meets the elegance of a contemporary renovation, ideal for those who appreciate exceptional properties in Pornichet. ENERGY RATING: C / CLIMATE RATING: C. Estimated average annual energy costs for standard use, based on energy prices for 2021, 2022, and 2023: between EUR2,530 and EUR3,480 per year. Information on the risks to which this property is exposed is available on the Géorisques website: www.georisques.gouv.fr. Contact: Steven MARTIN, Espaces Atypiques La Baule, Tel: 33 6 69 22 02 94, Email: [email protected]. Sole Proprietorship, Commercial Agent RSAC 2020AC00119 Saint-Nazaire
…By Espaces Atypiques Nantes
'%20stroke='%23DDAA3A'%20stroke-width='1.909'%20stroke-linecap='square'%20stroke-linejoin='bevel'/%3e%3c/svg%3e)
Receive by email any new listing that may match your search criteria
Your criteria :
By validating this form, you accept the general conditions of use of Le Figaro Properties.
These agencies offer a selection of luxury properties vente at Saint-Michel-Chef-Chef. Feel free to contact them for personalized assistance.
As part of your search for a luxury property, discover our catalog of 4 luxury houses with a terrace in Saint-Michel-Chef-Chef, offered from $727,090. Outdoor meals or summer receptions, the terrace extends the house outdoors. The houses listed in our listings offer attractive living areas measuring between 117 m² and 266 m².
As part of your search for properties of excellence, browse our privileged selection of 3 luxury houses with a pool in Saint-Michel-Chef-Chef available from $934,548. Whether the architecture of these houses incorporates a covered indoor aquatic space or a vast outdoor pool, each property flourishes amid remarkably landscaped grounds measuring between 1,368 m² and 1.4 ha.
The beach as an extension of the garden: this is the spirit of 3 luxury houses by the sea in Saint-Michel-Chef-Chef, for sale from $768,469. Your life there will be organized to the rhythm of the coastline, between sea bathing and walks. In these residences, the minimum recorded living area is 117 m².
Anchor your daily life at the water's very edge: this is what 1 luxury house right on the water in Saint-Michel-Chef-Chef allows, for sale from $768,469. This rare residence provides direct access to the shore, with no obstacle to cross. The price per square meter stands at $6,568. Expect a living area measuring 117 m². In our listing, the property can have up to 5 rooms.


