The agencies at Roanne
These agencies offer a selection of luxury properties vente at Roanne. Feel free to contact them for personalized assistance.

 English$ USD · m²


The Lyaudet Drajnudel agency, specializing in commercial and residential real estate, exclusively offers for sale this superb single-story house with a flat roof of over 150 m², ideally located in a quiet area of Roanne.Built with quality materials and benefiting from high-end features, this contemporary house has been designed to provide optimal living comfort.You will discover a spacious living room bathed in light, consisting of a living room that opens onto a fully equipped and furnished kitchen with beautifully finished appliances.The sleeping area includes 4 bedrooms, including an elegant master suite, as well as a modern shower room, a separate toilet, and a laundry room, all in a functional and refined spirit.Outdoors, you will enjoy a fully enclosed plot, defined by walls and fences, ensuring security, privacy, and tranquility. A garage with a motorized door completes the features of this property.The careful features, the carefully selected materials, and the overall quality of the construction make this house a rare find, combining aesthetics, durability, and daily comfort.An exclusive offer to discover without delay. Information on the risks to which this property is exposed is available on the Géorisques website.This description has been automatically translated from French.
…By Lyaudet Drajnudel Immobilier


Ideally located in the heart of Vichy's UNESCO heritage, between the Thermal Baths and the Napoléon Park, this luxurious property consists of a 333 m2 private hotel spread over 3 levels, a 71 m2 outbuilding on 2 levels, and a swimming corridor measuring 14m x 2m, all set on a closed and wooded plot of 552 m2. Quality features, spaciousness, and brightness are the assets of this exceptional property.This description has been automatically translated from French.
…By Mester Immobilier


In one of the most sought-after areas of West Lyon, this remarkable property reveals a rare way of life, where contemporary elegance harmoniously dialogues with nature.Hidden from view, in the heart of a landscaped park of nearly 3,000 m², this residence offers approximately 256m² of bright volumes designed to host the most beautiful moments of life.From the very first steps, the sense of space is striking. The reception rooms, bathed in light thanks to large openings onto the garden, offer a warm and refined atmosphere. Every perspective invites contemplation of an omnipresent green environment.The house has five bedrooms, true cocoons of serenity, as well as a fluid layout perfectly adapted to family life. The carefully selected features attest to a high-quality renovation where every detail has been conceived with taste.An independent office space as well as a beautiful wine cellar complete this property.Outside, the spectacle is constant. The terraces extend naturally towards the pool, creating a privileged relaxation area where calm reigns supreme. Between mature vegetation, natural light, and unobstructed views, the feeling of escape is immediate.This unique property will appeal to lovers of confidential places seeking an exceptional living environment, just a few minutes from Lyon and the best amenities of Charbonnières-les-Bains.A rare address. A unique atmosphere. An exceptional property intended for clientele in search of exclusivity.Your privileged contacts: Jessica Nachmansohn / [email protected] / 06.43.29.63.01 and Thibaut Laville / [email protected] / 06.25.20.51.29Jessica NACHMANSOHN (EI) Commercial Agent - RSAC Number: 914853692 - Lyon.This description has been automatically translated from French.
…By Avenir Investissement


Contemporary house of 170 m² with a building permit currently being approved in the municipality of Charbonnières. Rare opportunity: a construction project for a contemporary individual house of over 160 m², featuring modern lines and high-end finishes.The house offers a very large bright living space, largely opened to the outside, as well as four bedrooms, including a master suite on the ground floor. Major advantage: the building permit is in the process of being approved, allowing for a quick start to the work. The announced price includes all listed costs: land, construction, and associated fees. A clear, well-managed project, with no unpleasant surprises. You can contact Olivier at 0624471161.This description has been automatically translated from French.
…By Selection Artisanale


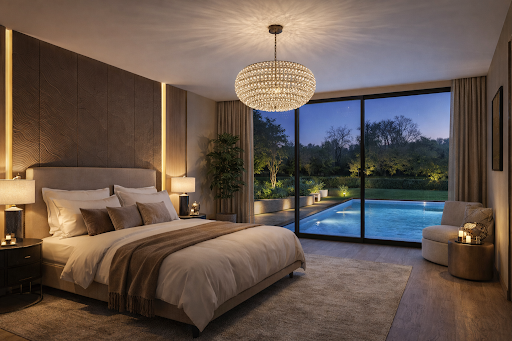

Come imagine your future home in Tassin-la-Demi-Lune. On an exceptional 1500 m² plot in a quiet location with an unobstructed view, Sélection Artisanale will assist you in realizing a high-end new home of 200 m², designed to combine comfort, elegance, and performance. Create the house that reflects you with: Premium finishes and a wide choice of equipment. Custom architectural plans, from 4 to 6 suites. Noble materials and high-end equipment. Comfort and energy performance RE 2020. Exclusive support, from design to key handover. Request your personalized study today and let us bring your project to life. Price includes damage insurance, VRD, non-developable land, notary fees, taxes not included. Selected and viewed land for you subject to availability and at the price indicated by our land partner. Conditions and visuals are non-contractual.This description has been automatically translated from French.
…By Selection Artisanale


Ecully Contemporary villa of 175 m² on a 987 m² plot In the heart of a private and secure residence, discover this magnificent project of a contemporary villa of 175 m² of living space, set on a closed and serviced plot of 987 m². The house offers a spacious living area filled with light, 4 bedrooms, high-end features, and meticulous finishes: underfloor heating throughout, parquet flooring in the bedrooms, large-format tiles, included paintings, and quality materials. A completely customizable project, in one of the most sought-after areas of western Lyon. Contact us to discover this exceptional project.This description has been automatically translated from French.
…By Selection Artisanale


In a green and confidential environment, discover this plot of 1,213 m² from the division of a bourgeois property, offering a rare living environment in the municipality of Tassin.The plot benefits from independent access and a particularly calm and residential environment.We offer the realization of a contemporary architect-designed house of 230 m² of living space, complemented by an independent annex of 45 m², ideal for a guest space, office, or studio.The project includes:An exceptional living room of 85 m² with an open kitchen and large bay windows onto the garden5 bedrooms including a master suite4 bathroomsCellar and laundry roomPremium architecture and materials:Natural stone and burnt wood facade claddingLarge format tiles 100x100 cmSolid wood flooring in the sleeping areasPaint includedUnderfloor heating/cooling for optimal comfortProject offered with high-end features and personalized support.Contact Jérôme MILLERON at 06 20 28 47 72 or 04 81 06 20 15 (SELECTION ARTISANALE - Genay Agency).This description has been automatically translated from French.
…By Selection Artisanale


Located in Saint-Cyr-au-Mont-d'Or, in a sought-after residential area with absolute tranquility, this family home of 240 m², built in 2004 and fully renovated in 2014, sits on a beautiful landscaped plot of 3,147 m², sheltered from view and benefiting from an unobstructed view. Designed to offer everyday living comfort, it combines contemporary lines, high-end features, and carefully arranged outdoor spaces.Upon entering, a spacious hall distributes generous volumes where natural light plays a central role. The ground floor features a laundry room, a separate toilet, a double living room adorned with a fireplace, as well as an independent kitchen extended by a friendly dining area and a cellar. Upstairs, air-conditioned and enhanced by a polished concrete floor, three bedrooms share a bathroom with a shower and bathtub. The master suite offers a true private space with two dressing rooms, a bathroom, and a separate toilet.The exteriors naturally extend the living spaces. A terrace equipped with a bioclimatic pergola opens onto a landscaped garden with a variety of plants, perfectly maintained thanks to an automatic irrigation system. The infinity pool, the spa, the summer kitchen, and the petanque court invite you to fully enjoy sunny days. An outbuilding including a bedroom with a shower room and toilet provides an ideal space to host family or friends. A technical room and a triple garage complete the amenities, while several parking spaces facilitate daily life. Shops, schools, and access to Lyon are quickly reached while preserving a green and private living environment.ENERGY CLASS: C / CLIMATE CLASS: CAverage estimated annual energy expenses for standard use, based on energy prices for the years 2021, 2022, 2023: between 1,910 euros and 2,660 euros.Contact: Guillaume: 06 67 69 73 00Guillaume Brun (EI) Commercial Agent - RSAC number: 797 600 988 - Lyon.This description has been automatically translated from French.
…By Espaces Atypiques Lyon Immobilier Contemporain


Contemporary house of more than 160 m², permit accepted and clearedRare opportunity: construction project for a contemporary individual house of over 160 m², with modern lines and high-end features.The house offers a very large bright living area, widely open to the outside, as well as four bedrooms, including a master suite on the ground floor. A basement garage completes this project, providing comfort, practicality, and additional storage space.Major asset: the building permit is accepted and cleared of any appeals, allowing for a quick start to construction.The announced price includes all itemized costs: land, construction, and ancillary fees. A clear, controlled project, without unpleasant surprises.This description has been automatically translated from French.
…By Selection Artisanale


Located in the heart of the highly sought-after Croix-Rousse district, Avenir Investissement is pleased to exclusively present this exceptional 365 m² house set in a desirable urban environment, in close proximity to shops, schools, and public transport.Built on a 362 m² plot, it has undergone a complete renovation in 2020 carried out with high-end amenities, blending contemporary elegance, generous spaces, and optimal comfort.The house comprises superb living areas including a large reception lounge, a TV lounge, a welcoming dining room, and a fully equipped modern kitchen. The sleeping area offers four bedrooms, including two magnificent suites with private bathrooms and walk-in closets. An outdoor kitchen, wine cellar, game room, and large office are located in the basement. Outside, the amenities are equally remarkable, featuring a perfectly integrated swimming pool and a reception area for hosting and sharing convivial moments.Rare in the area, this property combines a premium location, architectural quality, and a lifestyle, making it a unique offering on the Lyon market.If you are interested in this property, please contact Arnaud GELAY at 06.70.86.84.38.For over 15 years, Avenir Investissement has been dedicated to assisting those who wish to sell, buy, rent, or manage real estate in Lyon, the Western Lyon region, and its surroundings with rigor and commitment. As an independent agency with a human touch, we place the quality of support, the precision of analysis, and the trust relationship at the heart of every project. Our in-depth knowledge of the market, our sense of advice, and our desire to provide tailored service enable us to support both life projects and heritage challenges. From valuation to signing, our team is committed to defending each property with accuracy, strategy, and involvement.Arnaud GELAY (EI) Commercial Agent - RSAC Number: 53827126300021 - Lyon.This description has been automatically translated from French.
…By Avenir Investissement


The advertiser did not provide an english description for this listing.
…By Coldwell Banker Heritage Realty Lyon


In Caluire-et-Cuire, let yourself be seduced by this architect-designed villa of 235 m², featuring exceptional amenities: a living space of 85 m², 5 suites, an office, an independent garage of 100 m², and a design entirely thought out to provide an extraordinary living experience. Volumes, light, materials, and contemporary lines compose a home where each space has been designed with precision. More than just a house, it is an architectural signature. Confidential information available upon request.This description has been automatically translated from French.
…By Selection Artisanale


In Caluire-et-Cuire, in a sought-after neighborhood, this superb atypical contemporary single-story house with a loft style offers more than 200 m².Organized around an elegant central patio, this 6-room residence charms with its unique layout. The centerpiece: a large kitchen equipped with a Lacanche stove, ideal for gastronomy enthusiasts.The warm and open living space includes a living room with a magnificent fireplace, a dining room, and a spacious lounge.The sleeping area features 4 bedrooms, including a master suite, a bathroom, a shower room, and a separate toilet. A laundry room and a beautiful library complete the whole.This description has been automatically translated from French.
…By Lyon - Sotheby's International Realty


LYON 8 CONTEMPORARY HOUSE PROJECT RARE ON THE MARKETIn a sought-after area of Lyon 8, discover this Premium individual house project, placed on a rare plot of 697 m2, without vis-à-vis, offering calm and privacy - an opportunity that has become exceptional in this area.This contemporary house of 150 m2 has been designed to provide comfort, volume, and brightness:4 bedrooms, including a master suite2 bathrooms, with careful finishesA large living area bathed in light, fully facing south, with wide openings to the outsideA fluid and functional design, ideal for modern family lifeThe elegant architecture, clean lines, and quality materials allow for a customizable project, in line with your expectations and lifestyle.Buildable plots in this sector are extremely rare, even more so when they allow for a project of this quality.This project is aimed at buyers seeking a unique property, in a desirable urban environment, while benefiting from the comfort of a new house.Contact us now to discuss this project, explore your customization options, and secure this opportunity before it disappears.This description has been automatically translated from French.
…By Selection Artisanale


This medieval castle from the 12th and 13th centuries, listed in the Inventaire Supplémentaire des Monuments Historiques (ISMH), has undergone a complete structural restoration ensuring the long-term preservation of the building and highlighting its original fortifications — a remarkable testimony to its defensive past. Its impressive volumes and authentic materials now combine with a unique development potential in the region. Currently, the property houses a restaurant as well as six functional suites renovated in a contemporary style. A 215 m² wing and the 173 m² great hall (formerly the armory) remain to be restored, offering free rein for all kinds of projects: coworking or coliving space, wellness and rehabilitation center, boutique hotel, cultural or artistic venue… The inner courtyard, the true heart of the castle, harmoniously connects the various buildings and creates a convivial space around which life is organized. Ideally located, the castle enjoys a strategic position at the heart of a dynamic area, close to major highways, 11 km from Clermont-Ferrand/Aulnat airport, and just minutes from business centers and greenways. At the crossroads of heritage and regional vitality, this feudal gem offers an inspiring and prestigious setting, combining history, elegance, and development opportunities for any professional or residential project near Clermont-Ferrand. Asking price: €650 000 (Fees included, payable by the seller) Property presented by Marie-Laure COURMONT Independent Real Estate Consultant (EI) RSAC 883633018 Information on the potential risks to which this property is exposed is available on the website: www.georisques.gouv.fr
…By Barnes Proprietes & Chateaux


Ultra-contemporary architect-designed house - Exceptional featuresLocated in the municipality of Décines just a few minutes from Lyon, this ultra-contemporary property captivates with its elegant architecture, spectacular volumes, and remarkable quality of its features.Upon entering, the house reveals a magnificent cathedral living room, bathed in light thanks to large openings and a resolutely modern design. Generous volumes and clean lines highlight noble materials and high-end finishes, creating an atmosphere that is both contemporary and warm.The property offers five bedrooms, designed as true private spaces: - a superb master suite with a dressing room and an elegant bathroom, - four other en suite bedrooms, each with its own bathroom, ensuring comfort and privacy for family and guests.The lower level features a fully equipped basement dedicated to wellness and leisure, including a hammam, a game room, and a stunning cinema room, ideal for special moments with family or friends.Outside, the house opens onto a perfectly landscaped garden, featuring a beautiful swimming pool and relaxation areas allowing full enjoyment of sunny days. The entire property benefits from a particularly pleasant unobstructed view, enhancing the feeling of space and serenity.This rare property combines contemporary architecture, top-notch features, and a privileged quality of life, in a sought-after residential environment close to Lyon and all amenities.Your contact: Stéphanie Peters, tel 06 16 07 16 77 [email protected] over 15 years, Avenir Investissement has been supporting those wishing to sell, buy, rent, or manage a property in Lyon, western Lyon, and its surroundings with rigor and commitment. As an independent agency with a human scale, we place the quality of support, precision of analysis, and trust relationship at the heart of every project. Our fine knowledge of the market, our advisory skills, and our desire to offer a tailor-made service allow us to support both life projects and heritage issues. From estimation to signature, our team is dedicated to defending each property with fairness, strategy, and involvement.Stephanie PETERS (EI) Commercial Agent - RSAC Number: - .This description has been automatically translated from French.
…By Avenir Investissement


Cébazat Exclusivity Beautiful contemporary house of 190 m2 with pool. At the end of a cul-de-sac, in a privileged environment, discover this superb recent contemporary house nestled on a large plot of 1480 m2 perfectly landscaped. A rare gem that combines space, comfort, and very nice amenities! The modern kitchen opens onto the terrace with a view of the pool, the spacious and bright living room, 1 bedroom with its shower room, and 1 office. Upstairs, there are 4 bedrooms including a master suite, 3 dressing rooms, and 3 bathrooms offering comfort and functionality. A large double garage and a laundry room complete this property. Guaranteed favorite!! Fees of 2.88% including VAT are the responsibility of the buyer (660,000 € excluding fees) Your 3G IMMO sales agent on site EI - Yasmina MEKADEM registered at the Clermont-Ferrand RSAC no. 445 012 354 According to article L.561.5 of the Monetary and Financial Code, for the organization of the visit, a piece of identification will be required. Information on the risks to which this property is exposed is available on the Géorisques site: www.georisques.gouv.frThis description has been automatically translated from French.
…By 3g Immo Prestige


A CHATEAU AND ITS REMARKABLE PARK ON THE OUTSKIRTS OF BOURG-EN-BRESSE In Viriat, just a few minutes from Bourg-en-Bresse, this property is nestled within one of the region's most beautiful wooded parks. Over the centuries, this former 17th-century farmhouse has evolved into a charming château with exceptional spaciousness, now extended by a contemporary orangery that opens wide onto the landscape. With over 700 m² of living space, several double-height living rooms, eight bedrooms, and vast reception areas, the estate offers a lifestyle centered on light, nature, and family gatherings. A swimming pool, pond, tennis court, terraces, and outbuildings enhance this sense of space and openness within more than four acres of landscaped grounds. A REMARKABLE PARK ON THE OUTSKIRTS OF THE CITY The park is one of the property's most distinctive features. Upon entering, the view opens up to centuries-old trees, expansive lawns, and rare species planted over time by a former owner who was a botanist. Giant sequoias, Atlas cedars, remarkable maples, magnolias, and linden trees compose a living landscape that evolves with the seasons. The estate offers a rare sense of depth and tranquility while remaining in close proximity to Bourg-en-Bresse and major thoroughfares. Surrounding the château, the stone terraces, pond, fountain, swimming pool, and tennis court naturally extend the living spaces outward. Here, the park does not merely accompany the residence?it becomes its very soul. SPACIOUS ROOMS FILLED WITH LIGHT With over 700 m² of living space spread across three levels, the château features particularly generous rooms while maintaining a seamless flow of movement. The living rooms follow one another in a warm atmosphere where light highlights the historic materials: stone, wood paneling, exposed beams, and antique flagstone and hardwood floors. Each era has left its mark with consistency. Several extensions inspired by the architecture of 18th- and 19th-century châteaux were added to the original 17th-century farmhouse before a contemporary orangery created a spectacular opening onto the park. The large reception rooms alternate with more intimate spaces dedicated to reading, relaxation, or family life. Eight bedrooms and several suites provide a discreet and elegant setting to welcome family and guests. A PROPERTY FOR ENTERTAINING, GATHERING, AND PASSING ON The estate strikes a rare balance between grandeur and the simple pleasures of life. The spacious layout allows for large family gatherings, extended stays, or weekend entertaining without ever losing the property's intimacy. The outbuildings?including the former stable converted into a garage and wine cellar?as well as the spaces still available for conversion offer various possibilities for future development, whether for hosting guests or as a vacation home. The proximity to the A40 highway, the Bourg-en-Bresse TGV station, and connections to Lyon or Geneva further enhances this convenience, making it ideal for both a primary and secondary residence. Yet the château retains that precious sense of being in a world of its own?a place deeply imbued with trees, the seasons, and the passage of time. AGENCY'S OPINION What immediately strikes one here is the balance between the château's scale and the expanse of the grounds. Rarely does a property manage to offer so much space while maintaining such a gentle and natural atmosphere. The trees, the light, and the views give the estate a quiet, almost timeless presence, just minutes from the city. BEHIND THE CENTURY-OLD TREES, A PROPERTY OF RARE PROPORTIONS
…By Arriere Cour


Located in the heart of the sought-after village of Laives, this single-story house, built in 2023, boasts approximately 142 sqm of resolutely modern architecture on a fully enclosed plot of over 1300 sqm. A true haven of peace for families, this contemporary home is designed around an indoor-outdoor lifestyle, enhanced by a vast terrace and its heated swimming pool. The entrance reveals a spectacular 60 sqm living area where boundaries blur. The high-end eat-in kitchen, with its terracotta and matte black accents, opens onto a living room bathed in abundant natural light. A huge bay window eliminates the boundary with the outdoors: once opened, the living room seamlessly extends into the surrounding nature. The sleeping quarters are designed to ensure privacy. One wing is dedicated to the master suite, featuring a bedroom, dressing room, and elegantly designed bathroom. In contrast, three bright bedrooms with colorful and graphic decor share a second bathroom in soft tones. A laundry room and a spacious 50 sq m garage, ready for conversion, complete this functional and smart home. The exterior invites contemplation. The 70 sq m terrace features an 8x4 meter swimming pool, nestled in a verdant setting at the end of a quiet cul-de-sac. This property boasts ideal energy performance and impeccable modern comforts: underfloor heating via a heat pump, air conditioning, automated shutters and gates, as well as self-consumption photovoltaic panels. Ideally located, the area offers the conveniences of Sennecey-le-Grand (5 minutes), Chalon-sur-Saône (20 minutes), and two TGV train stations within 40 minutes. This property redefines the modern country house. A rare opportunity not to be missed. Energy Performance Certificate (EPC): Primary energy consumption A (36 kWhEP/sqm.year) and greenhouse gas emissions A (1 kg CO?/sqm.year). Estimated average annual energy costs between EUR499 and EUR675 for standard use, based on average energy prices indexed to 2021, 2022, and 2023 (including subscriptions) in accordance with the decree of March 31, 2021, in force at the time the EPC was issued. Information on the risks to which this property is exposed is available on the website: https://errial.georisques.gouv.fr/ for the areas concerned. Maxime ROLAND, sales agent - (RSAC number 939 245 460 Chalon-Sur-Saône): 33 7 69 97 79 17
…By Espaces Atypiques Bourgogne
'%20stroke='%23DDAA3A'%20stroke-width='1.909'%20stroke-linecap='square'%20stroke-linejoin='bevel'/%3e%3c/svg%3e)
Receive by email any new listing that may match your search criteria
Your criteria :
By validating this form, you accept the general conditions of use of Le Figaro Properties.
These agencies offer a selection of luxury properties vente at Roanne. Feel free to contact them for personalized assistance.





