The agencies at La Selle-en-Hermoy
These agencies offer a selection of luxury properties vente at La Selle-en-Hermoy. Feel free to contact them for personalized assistance.

 English$ USD · m²


In a preserved and confidential environment, at the beginning of Gâtinais, Sotheby’s International Realty offers you this elegant property from the 1970s, enhanced by a complete renovation with refined finishes and featuring a pool. Situated on the edge of a forest, on a closed and wooded plot of over 2,000 m² benefiting from a private access, this residence develops approximately 157 m² of living space (183 m² on the ground) and offers a rare living environment, ideal both as a family primary residence and as a turnkey vacation home close to Paris. Completely reimagined in a contemporary spirit, the property harmoniously combines noble materials with careful finishes: solid wood flooring, natural stone fireplace, travertine terrace, arched openings... The generous volumes and optimized distribution ensure smooth circulation and remarkable daily comfort. Bathed in light thanks to its east-west exposure, the house opens on the ground floor to a vast entrance leading to an independent kitchen fully equipped with a central granite island, extended by a 16 m² veranda offering breathtaking views of the forest, ideal as a dining room or winter garden. Continuing from this is a stunning through lounge of over 50 m², enhanced by large openings and a contemporary insert fireplace, which constitutes a warm reception space that also includes an office nook. This level also includes a functional laundry room as well as a master suite with a shower room, custom dressing room, and secure door. Upstairs, an elegant staircase leads to a spacious landing with storage, currently serving a large attic bedroom as well as a bathroom with a freestanding bathtub. The space offers the possibility of being easily redistributed into two additional bedrooms, with technical arrangements already planned. The property also has extension potential with the possibility of completing an independent studio of approximately 15 m² (structural work completed, materials available). Additional features: motorized gate, alarm and video surveillance system, fiber optic, fully renovated electrical and plumbing installations, optimized VMC, recent mini wastewater treatment station in compliance with standards. Energy performance rated C thanks to reinforced insulation and double glazing. Ideally located, the property benefits from quick access to the A6 motorway (Courtenay) just 10 minutes away, allowing you to reach the center of Paris in 1h30. Montargis train station is less than 20 minutes away and shops are in the immediate vicinity. A charming property, rare on the market, offering a privileged living environment in perfect harmony with nature.This description has been automatically translated from French.
…By Val De Loire Sologne - Sotheby's International Realty


Situation:- About forty minutes from Fontainebleau- A few minutes from major roads- A few minutes from a town with all shops Exclusively, we present to you this property located in the heart of a peaceful environment, with no overlooking. Spanning over 4.6 hectares, it will be perfectly suited for equestrian or event project holders due to its configuration and existing buildings.With quick access to the A6, the property is only about forty minutes from Fontainebleau and near a town with all shops.Depending on your project, the property offers excellent potential and multiple possibilities:- Events- Breeding- Equestrian center- Pony clubA comfortable contemporary family home of about 270 m² with a heated swimming pool, a 100 m² gîte that is currently active with significant returns, two 300 m² barns and one 500 m² barn, along with beautiful pastures will allow you to easily carry out your projects...The residential house: approximately 270 m² (on one level)Ecological house, wooden frame, and solar panels ensuring almost complete electricity autonomy.- Of contemporary design, the house welcomes you into a vast living area with a large open kitchen leading to the terrace equipped with an awning; following is a relaxation area with its heated swimming pool, thus providing a real place for sharing where life is good...Beautiful volumes and generous light.- Following, an office, 4 comfortable bedrooms, a shower room, and a master suite consisting of a bedroom, dressing area, bathroom with shower and whirlpool bathtub...- A second living room or large playroom.- A closed garage of 90 m²- A large meadow of 2.8 hectaresThe Gîte: approximately 100 m²- Perfectly independent from the living area, the gîte offers modern comfort with a living area that includes the living room, dining room with an open kitchen, 4 bedrooms, and a shower room.The Buildings:Currently, we find:- Two barns of about 300 m² each with 6 boxes- A barn of 500 m²- Water collector of 60,000 liters and pumpFor the equestrian part:- A large meadow of about 2.8 hectares- A platform ready for the installation of a riding arenaThe barns can accommodate additional boxes, etc...Complete file at 06 15 45 77 34Information on the risks to which this property is exposed is available on the Géorisques site: http://www.georisques.gouv.fr
…By Horse Immo

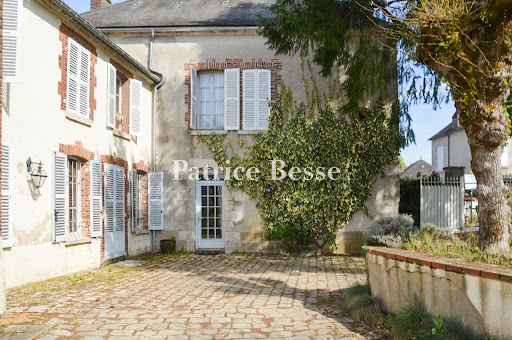


In the Centre-Val de Loire region, in the heart of a village, an authentic bourgeois house, its former presbytery, and its stables. The property, with an area of about 5,320 m², stands within the village square, facing the 12th-century church. The main entrance, protected by a wrought iron gate, opens onto a paved courtyard that brings the household's life together. The bourgeois residence, internally connected to a former presbytery as well as to the stables converted into living space, totals nearly 320 m² excluding the attic. The L-shaped building also contains a technical room, a workshop, and access to the attic. A barn with two levels, covering an area of about 117 m², houses a garage. It also has an open portion that leads to a small inner courtyard and provides access to a walled park with trees, featuring a swimming pool. Finally, there is another outbuilding with an area of nearly 37 m², a workshop, and a summer kitchen, as well as restrooms.This description has been automatically translated from French.
…By Patrice Besse


A restored former hunting lodge from the 17th century and its immense outbuildings, surrounded by woods and a garden, over more than 3 hectares in the Loiret department. Along the edge of the small town, within a landscape scattered with woods, meadows, farmland and forests, the property overlooks the valley and is accessible via a private lane. The site, with approximately 3.5 hectares, is entirely enclosed by walls, while, sheltered from the wind, the outbuildings and former hunting lodge are located around an immense rectangular and verdant interior gravel courtyard. In addition, a cobblestone patio, partially enclosed by walls, is hidden behind a row of conifers and surrounds the 5 x 11-metre swimming pool. As for the hunting lodge, it was built in the middle of the 17th century and then later reorganised in the 18th and 19th centuries, at which time the barns were refurbished as well. Featuring woods of approximately 1.9 hectares, as well as a grassy and tree-filled garden, surrounded by hedges, a wide entrance and wrought-iron pedestrian doors provide access to the property’s courtyard and garden.
…By Patrice Besse


Les informations sur les risques auxquels ce bien est exposé sont disponibles sur le site Géorisques : www.georisques.gouv.fr. Votre conseiller immobilier ikami (EI)
…By Ikami


EXCLUSIVE LISTING / 45700 - VIMORY - RENAISSANCE CASTLE / EQUESTRIAN ESTATE - OUTBUILDINGS - POOL - 6.5 HECTARES Nestled in the heart of Loiret, 45 minutes south of Fontainebleau and 1h30 from Paris, come discover this exceptional property of approximately 400 m² built on 6.5 hectares with equestrian facilities. Efficity exclusively offers you this rare gem with multiple possibilities. Whether to establish your primary or secondary residence, develop a tourist activity, or host your equestrian project, this property will offer you its full potential. At the origin of this ensemble, a Renaissance castle dating back to 1515, during the time of François 1er. You will find the characteristics inherent to the most beautiful old buildings; large lattice and mullioned windows, spiral staircase, tuffeau stones, exposed beams, terracotta tiles, spacious reception areas and a mill, all while benefiting from a more contemporary living comfort thanks to the significant renovations carried out successfully. The property is composed as follows: - on the ground floor and half-levels: entrance, living room with fireplace, dining room/fitted and equipped kitchen, utility room, mezzanine bedroom, shower room, toilet, technical room with mill mechanism, elevator, - on the first floor: master suite with bathroom with bath and shower, toilet, dressing room, two bedrooms with dressing room and adjoining shower room, laundry room, toilet, elevator, - on the second floor: convertible attic, - cellars, terrace, heated pool. Central heating with air/water heat pump and electric hot water production. The first annex building is composed as follows: - independent accommodation with kitchen open to living room, sleeping area, shower room, toilet, - stable with 10 boxes, 2 loose boxes, 2 tack rooms, 3 treatment rooms, solarium, indoor and outdoor shower for horses, toilet, - convertible attic, - storage shed nearby. The second annex building is composed as follows: - stable with 5 boxes and tack room, - storage space, workshop space, technical room, - convertible attic. Subsequently, the property expanded by acquiring a third annex building, composed as follows: - stable with 20 boxes, 2 tack rooms, 3 treatment rooms, shower for horses, - men/women reception area with 2 showers and 4 toilets, mezzanine, room with shower room, - covered storage/parking, - photovoltaic panels, - 50x30m sand riding arena. Outside: - 60x40m sand riding arena with sprinkler system, - 19 paddocks with water and electricity, - borehole supplying water to all buildings and annex facilities, - dovecote, - courtyard, well. Additional information, plans, photos, and videos available upon request.
…By Efficity


The advertiser did not provide an english description for this listing.
…By Lloyd & Davis


Nestled in a peaceful setting in the Loiret countryside, just 100 km south of Paris, this elegant character property offers approximately 230 sqm of living space on a beautifully landscaped plot of around 3,000 sqm. Rich in authenticity and preserved charm, the estate comprises a main house, an independent guest house, several outbuildings, and a dedicated wellness area featuring a swim spa. From the moment one enters, the 165 sqm main residence reveals a warm and authentic atmosphere enhanced by period materials and architectural features. The welcoming kitchen with dining area naturally extends into a spacious living room where exposed beams, stone walls, terracotta floor tiles, and an insert fireplace create a timeless and inviting setting. A shower room completes the ground floor. Upstairs, an elegant wooden staircase leads to a landing currently arranged as a home office, providing access to a bathroom, two bedrooms, and a second sleeping area composed of a library landing leading to a spacious third bedroom. Extending from the main building, a timber-framed addition houses a swim spa, creating a true space dedicated to relaxation and well-being. A boiler room, laundry area, and attic storage further enhance the property's amenities. Independent from the main residence, the 65 sqm guest house provides ideal accommodation for family and friends. It features a pleasant parquet-floored living room on the ground floor and two bedrooms upstairs served by a shower room. Adjoining the guest house, a barn offers numerous possibilities, whether as a workshop, storage space, or for further conversion projects. Outside, the garden forms a verdant retreat with flowering borders, fruit trees, and several areas designed for outdoor living. A terrace shaded by a pergola extends the reception spaces, while a large wooden garage with access to a cellar completes the ensemble. Just minutes from Ferrières-en-Gâtinais, a charming market town offering shops, schools, restaurants, and everyday amenities, the property enjoys a tranquil lifestyle while remaining well connected to Paris via the Ferrières?Fontenay and Souppes?Château-Landon railway stations, with direct access to Gare de Lyon in approximately 1 hour and 30 minutes. This distinctive property will appeal to lovers of authentic homes seeking either a primary or secondary residence combining character, generous volumes, and significant potential for further development. ENERGY RATING: D CLIMATE RATING: D Estimated annual energy costs for standard use (based on 2021, 2022 and 2023 energy prices, subscriptions included): between euros3,740 and euros5,120. Contact: Bérangère ? +33 (0)6 22 41 39 93 Sales Agent (EI) ? RSAC Orléans: 811 459 593
…By Espaces Atypiques Orléans Chartres


In the heart of Blennes , a charming village in the Orvanne valley, near Voulx , Montereau-Fault-Yonne and Fontainebleau , discover this remarkable property where calm, serenity and a gentle way of life reign. A true haven of greenery, this elegant, carefully renovated farmhouse perfectly blends old-world charm with contemporary comfort. From the moment you enter, the warm atmosphere takes hold: spacious rooms, authentic materials, abundant natural light, and a welcoming ambiance create a particularly pleasant living environment where you immediately feel at home. The main house is organized around an entrance opening onto a double living room featuring an open fireplace. The fitted and fully equipped kitchen, designed as a true gathering place, opens onto a spacious, light-filled dining room. A guest toilet with washbasin, a pantry with storage, and a beautiful master suite with private bathroom and mezzanine dressing room complete the ground floor. Upstairs, a large landing leads to three further bedrooms and a bathroom. Outside, the charm continues with a meticulously maintained landscaped park of approximately 7,500 m2 , complete with a swimming pool and numerous areas perfect for relaxation. The lush, unspoiled surroundings lend the property a rare and particularly peaceful atmosphere. The property also has an outbuilding of approximately 91 m2 , including a large reception room with a bar and fireplace, ideal for entertaining, organizing festive occasions or creating a leisure space. A technical room/workshop, a laundry room, a woodshed, a vaulted cellar and an outdoor shower complete the amenities of this characterful place. Key features: A fully renovated, characterful farmhouse 258 m2 of living space Landscaped grounds of 7,500 m2 Swimming pool and remarkable outdoor spaces 91 m2 outbuilding with bar Master suite on the ground floor A warm atmosphere and a privileged living environment Orvanne Valley? South Seine-et-Marne Close to Fontainebleau, Montereau and Voulx A rare property where charm, elegance, and a gentle way of life come together in a privileged setting in the heart of the Orvanne Valley. A place where you immediately feel at home. To finally find the property that suits you, contact Pinoy Immobilier at 01.64.70.71.65 - 33 Grande Rue - 77940 Voulx
…By Pinoy Immobilier


77940 VOULX - RARE - BRIGHT COTTAGE WITH SPACIOUS VOLUMES ON THE EDGE OF THE FOREST - 14-ROOM HOUSE OF 570 M² efficity, the online agency that estimates your property, offers you this unique and authentic property on 3 levels, of approximately 570 m², located on a wooded and enclosed plot of 3,054 m² offering numerous high-quality amenities. This magnificent and well-maintained manor, renovated for a peaceful and relaxing environment on the edge of the forest, exudes a warm and functional atmosphere. On the ground floor: • Welcoming entrance • Beautiful living room bathed in light and open to nature • Equipped and furnished kitchen with dining area and direct access to the terrace • First bedroom and bathroom with sauna • Laundry room with clothes dryer and toilet • Gym and wellness area for massage • Indoor heated pool with jacuzzi Upstairs: • Large versatile space • 6 bedrooms each with its own bathroom, independent hot water tank, and toilet • 50 m² playroom or seminar room Basement: • Several storage rooms and toilets • Large cellar • Game room with billiards, darts, and table football • Cinema room with authentic Gaumont seats Equipment and outdoor facilities: • Elevator for people with reduced mobility • Central vacuum system • Double glazing and automated electric shutters • Double garage + 6 parking spaces on the property • Outdoor swimming pool in Bali stone basin style • Multi-sport field, petanque court, ping-pong table Location: • 1 hour from Paris via the A6 • 4.5 km from Golf La Forteresse • 9.5 km from Château de Vallery • 14 km from Montereau-Fault-Yonne train station (Paris Gare de Lyon in 59 min) • 17 km from Moret-Loing-et-Orvanne and 32 km from Fontainebleau • All shops with primary schools on-site and secondary schools within 10 minutes (school bus service) Additional information: • Pellet stove to be installed • House sold fully equipped and furnished • Possibility to expand the land by purchasing the neighboring plot • Accommodation capacity: 15 beds • Suitable for: large family, comfortable second home, tourist activity (forecast on request) or liberal profession A rare opportunity in the area, not to be missed!
…By Efficity
'%20stroke='%23DDAA3A'%20stroke-width='1.909'%20stroke-linecap='square'%20stroke-linejoin='bevel'/%3e%3c/svg%3e)
Receive by email any new listing that may match your search criteria
Your criteria :
By validating this form, you accept the general conditions of use of Le Figaro Properties.
These agencies offer a selection of luxury properties vente at La Selle-en-Hermoy. Feel free to contact them for personalized assistance.
