The agencies at Neuville-aux-Bois
These agencies offer a selection of luxury properties vente at Neuville-aux-Bois. Feel free to contact them for personalized assistance.

 English$ USD · m²


The advertiser did not provide an english description for this listing.
…By Capifrance - Sylvain Cauquis


In the heart of a peaceful, rural setting, this renovated barn now reveals all the charm of its 172 sqm of living space on an enclosed plot of 1,695 sqm. Behind the characterful facade, the soul of the old stones is expressed through the exposed beams, the patinated floor tiles, and the period doors that punctuate the spaces. The vast living room on the ground floor, warm and friendly, is organized around a fitted and equipped kitchen, opening onto a dining room and a cozy living room. The wood-burning stove and the fireplace punctuate the seasons and offer moments of comfort. A shower room and a laundry room complete this level. Upstairs, a large landing leads to three bedrooms and a shower room, offering appreciable comfort perfectly suited to family life as well as welcoming friends. Outside, an enclosed garden houses a workshop, accessible both from the outside and directly from the living space, leaving room for imagination to create a leisure or DIY space. Work is required to optimize energy comfort and further enhance the potential of this building full of character. A place designed to recharge your batteries, ideal as a second home, where every detail tells the story of the authenticity of a preserved past. Amenities 5 minutes by car Schools in the town 35 minutes from the center of Orléans 35 minutes from the Aubrais train station (TER Austerlitz) 102 km from the center of Paris ENERGY CLASS: F CLIMATE CLASS: C Estimated average amount of annual energy expenditure for standard use, based on energy prices for the years 2021, 2022, 2023: between EUR3,400 and EUR4,650 per year. Contact: Contact : Claire Chaline : 07 84 23 02 27
…By Espaces Atypiques Orléans Chartres


Characterful and charming longère located 1h20 from the gates of Paris and 25 minutes from Orléans, presented by Sylvain CAUQUIS.In Fay-aux-Loges, discover this approximately 370m2 habitable longère from the 15th century, fully renovated, which combines the charm of the old with current comfort.This property stands out for its beautiful volumes, authentic materials, and its peaceful environment opening onto nature.The ground floor includes a kitchen with a dining area of 39 m², ideal for convivial moments. You will also appreciate the bright and warm living room of 51 m², showcasing exposed stones, old beams, and a fireplace with an insert.A reception room of 58 m² with a bar and kitchenette completes this living space and offers many possibilities for layout according to your needs.A laundry room and an office that can serve as a bedroom complete this level. This room has direct access to a pleasant inner courtyard.The first floor is served by two independent staircases.The first leads to a parental space including an office, a bedroom, a dressing room, and a large bathroom with a shower.The second serves four bedrooms, each equipped with its own bathroom and toilets, offering comfort and independence to its occupants.Outside, the property enjoys a setting with no overlooking neighbors and an unobstructed view of the fields. The enclosed and wooded land hosts a heated swimming pool, a terrace, and a well that allows for garden irrigation.A garage and a vaulted cellar complete the ensemble.Located in a quiet environment, close to the forest, this home will appeal to lovers of character and large volumes.This property would be suitable as a primary residence or a secondary residence. Its configuration also makes it possible to consider a guesthouse activity or the exercise of a liberal profession.A rare property offering a pleasant living environment in a place rich in history.Virtual visit and file available after a phone interview.EXCLUSIVITY!!!Information regarding the risks to which this property is exposed is available on the Géorisques website: www.georisques.gouv.fr.CAPIFRANCE Real Estate Network - Your commercial agent (RSAC N°840 182 828 - Registry of ORLEANS) Sylvain CAUQUIS Individual Company with Limited Liability 06 02 17 25 25 - Ref.957444This description has been automatically translated from French.
…By Capifrance - Sylvain Cauquis


To the east of Orléans, a magnificent property, the castle built in 1734 captivates with the elegance and authenticity of its original features: traversing spaces, beautiful volumes, and lovely perspectives. The respect for the old, refined moldings, wood paneling, period fireplaces, and meticulous attention to heritage conservation. Ideally located at the gates of Orléans and the state forest, an exceptional location, with very quick access to the city center. A main building of approximately 350 m² distributed over 3 levels. On the ground floor: 2 entrances, kitchen, 3 large interconnected living rooms. Another large living room - library or billiards room opening onto the inner courtyard, shower room (thus the possibility of a suite on the ground floor). On the 1st: large hallway, 6 bedrooms, 3 shower/bathrooms. On the 2nd: a very large convertible attic of 150 m². Beautiful entrance courtyard in front, attached outbuildings, 3 garages and attics. A superb landscaped park of 8675 m² with remarkable trees, a true haven of peace. Ideally located, close to amenities and tangent access.This description has been automatically translated from French.
…By Capifrance - Nathalie Tillay


Just minutes from the center of Orléans, this unique family home offers nearly 260 square meters of living space on a plot of approximately 400 square meters. Its three-level layout, secluded garden, and multi-purpose spaces give it a truly distinctive character. From the moment you enter, the house reveals an original layout. The ground floor features a large playroom as well as a separate area comprising a bedroom, a living room/kitchen, a laundry room, and a shower room. This configuration is ideal for accommodating a relative, creating a dedicated space for a teenager, or even setting up a home office. Upstairs, the living room forms the heart of the house. Adorned with a fireplace and exposed beams, it opens onto a welcoming, fitted and equipped kitchen, which extends into a utility room. An office that could also serve as a bedroom and a shower room complete this level. The top floor is dedicated to the sleeping area and offers two bedrooms, a dressing room, and a bathroom. A two-level cellar completes the property. At the rear, the enclosed and private garden offers a pleasant outdoor space with a terrace and above-ground pool. At the back of the plot, a charming workshop provides an additional room with multiple possibilities. Four private parking spaces complete the amenities. This property has a discreet character, its true uniqueness lying in its spaciousness, its unconventional layout, and its potential for development, offering an interesting alternative to the traditional family home. ENERGY RATING : D CLIMATE RATING : D Average energy prices indexed to the years 2021, 2022, 2023 (including subscriptions): between EUR4,280 and EUR5,830 Contact: Laurent: 33 7 69 23 09 21 Sales Agent (Sole Proprietorship) RSAC: 491 233 094 ORLEANS
…By Espaces Atypiques Orléans Chartres


Located in a privileged environment in Saint-Jean-de-Braye, this cubic house from 2024 offers approximately 150 m² of living space on a plot of about 450 m². This creation with clean lines allows you to enjoy the comfort of a new construction, compliant with the latest energy standards, without enduring the delays or uncertainties of a construction site. The living room of approximately 52 m², bathed in light thanks to its south-facing exposure, integrates a fully equipped high-end kitchen. The sleeping area consists of three spacious suites with custom wardrobes, each with its own shower room or bathroom with toilet. An independent toilet is also available, along with an office space of approximately 15 m². Outside, a roof terrace, with no overlooking neighbors, of more than 100 m² offers an unobstructed view of a park. A tiled garage of approximately 30 m² with a motorized door and a parking space on the property complete this property. Technical features: individual underfloor heating, air conditioning, double-glazed aluminum windows, electric shutters. Ideal location for family life: nursery and primary schools 350 meters away, middle school and high school 1.5 km away. Restaurant 800 meters away, supermarket 1.5 km away. Shops and services in the immediate vicinity: bakeries, butchers, swimming pool, media library, hairdressers. A rare, modern, and bright property in a sought-after setting, combining comfort, volume, and construction quality. Contact your dedicated agent Céline LEPIT EI (RSAC 979411485 - Orléans Registry) at 06.23.22.61.34 for a first visit. Fees are borne by the seller. Information on the risks to which this property is exposed is available on the Géorisques website: www.georisques.gouv.fr. Fees are borne by the seller. Energy class A, Climate class A Estimated amount of annual energy expenses for standard usage: between €701.00 and €950.00 for the years 2021, 2022, and 2023 (including subscriptions). Information on the risks to which this property is exposed is available on the Géorisques website: georisques.gouv.fr. Your TEAM INFINITY advisor: Céline LEPIT Commercial agent (Individual business) RSAC 979411485This description has been automatically translated from French.
…By Maison Infinity


In Saint-Jean-de-Braye, in a peaceful and secluded setting, discover this elegant, fully renovated period house, offered exclusively and providing approximately 200 sqm of living space. The ground floor opens onto an entrance hall leading to a spacious and inviting living area, featuring a wood-burning stove and arranged into separate sitting and dining areas. An open-plan kitchen completes this space and is complemented by a pantry and utility room. This level also features a principal suite with a dressing room and bathroom, as well as a second bedroom with its own shower room. A separate WC completes the ground floor. Upstairs, a mezzanine leads to two further bedrooms, a shower room, and a generous additional space that could be used as a games room, family room or relaxation area. Outside, a beautiful terrace overlooks the enclosed, landscaped garden, providing a peaceful and verdant setting. A cellar, garage and woodshed complete the property. Ideally located, the house is within easy reach of the centre of Saint-Jean-de-Braye, local shops and public transport, with quick access to the main road network. A beautifully renovated character property offering generous living spaces and a peaceful setting on the outskirts of Orléans.
…By Val De Loire Sologne - Sotheby's International Realty


Located in Chécy, this property gracefully combines the character of traditional stone houses with a carefully curated contemporary ambiance. Set within enclosed, landscaped grounds of over 1,400 m², it offers 200 m² of living space where natural light flows generously, highlighting the spacious proportions conceived for harmonious family living. The interior layout captivates with its balance and fluidity. From the entrance, one is welcomed into a vast living and dining area of nearly 50 m², punctuated by a striking fireplace and an airy mezzanine. A modern kitchen with clean, elegant lines extends this convivial space. On the other side, two bedrooms, two shower rooms, and a practical utility room complete this single-level floor. Upstairs, the landing overlooking the mezzanine opens onto the first sleeping area. Designed by an architect, the master suite unfolds with understated elegance: a serene bedroom, a refined shower room, a bespoke dressing area, and storage discreetly concealed behind a library wall engage in subtle dialogue with the exposed framework, lending the space an atmosphere of calm and harmony. Further along, a corridor leads to two additional bedrooms and a shower room, delicately tucked beneath the eaves. Outside, the landscaped garden reveals many delights: relaxation areas, ample parking, a carport, and outbuildings complete the ensemble. Reimagined with taste and sensitivity, this residence harmoniously blends authenticity and modernity, offering an elegant, tranquil and character-filled lifestyle, where every detail reflects the spirit and soul of the place.
…By De La Cour Au Jardin - Immobilier


Located to the east of Orléans, sumptuous character residence with its outbuildings on a walled plot of over 2200m2. The main house of incomparable elegance reveals approximately 317 m2 of living space, an entrance leads to a very bright reception room of over 56 m2 decorated with a double fireplace, while a spacious kitchen adds a friendly and warm touch, a boiler room, a pantry and two offices complete this level. The upper floor, accessible by two magnificent staircases, reveals 5 large bedrooms, 3 bathrooms, dressing rooms, a library as well as rooms that can be arranged according to your imagination. The property, known as a former manor house, is enhanced by numerous annexes, a stable, a large workshop, a henhouse, a marvelous vaulted cellar of 82m2, and a large garage capable of housing beautiful collector cars. You will also discover an indoor swimming pool on a wooded and landscaped plot where a variety of floral essences flourish, inviting wonder and escape. Only 20 minutes from Orléans, all shops nearby, the ring road is not far with its shopping center. Estimates of annual energy consumption between 5590? and 7610? Fees payable by the seller. Information on the risks to which this property is exposed is available on the Géorisques website: www.georisques.gouv.fr. Contact your advisor Véronique de La Peschardière tel: 06 87 44 81 84 Commercial agent registered with the RSAC of ORLEANS under No. 521 550 772
…By Loire Immobilier


Combleux, near Orléans, a stunning architect-designed house built in 2022: contemporary and elegant, it offers high-quality features. An exceptional landscaped garden surrounds the swimming pool, in a privileged, green, and residential setting. Just steps from the Loire River, this house of approximately 238 m² boasts a particularly modern and stylish design. On the ground floor: the spacious layout opens onto a remarkable reception room of nearly 90 m², bathed in light thanks to large sliding glass doors that offer beautiful views of the garden and pool. An entrance hall with a cathedral ceiling leads to a high-quality fitted kitchen with a central island, a dining area, and a living room. The sliding glass doors seamlessly extend the interior spaces towards the terrace, the landscaped garden, and the pool, creating a perfect continuity between indoors and outdoors. The ground floor also includes a separate sleeping area, a beautiful suite comprising a dressing room, office, bathroom, and bedroom opening onto a terrace. Upstairs, a pleasant landing leads to four en-suite bedrooms, each with its own bathroom. The layout is fluid and functional, perfectly suited to both family life and entertaining. Outside, a landscaped garden, designed and created by a professional landscaper, is meticulously landscaped. The large wooden terrace of approximately 125 sq m and the heated swimming pool create a truly relaxing and tranquil space. A pool house, automatic watering system, and lighting are also included. There is a pantry, a laundry room, a large 45 sq m garage with space for two vehicles, a storage area, and ample outdoor parking. The house boasts excellent energy efficiency with a B-rated energy performance certificate (DPE), hybrid gas and electric heating, and air conditioning. Set back from the road and bordering the forest, the property enjoys a particularly peaceful and unspoiled environment, ideally located close to schools, shops, and the banks of the Loire River. A rare find in Combleux, where contemporary architecture, nature, and a relaxed lifestyle combine with chic elegance. A real gem. The fees are to be paid by the seller. Les informations sur les risques auxquels ce bien est exposé sont disponibles sur le site Géorisques : www. georisques. gouv. fr. ** ENGLISH SPEAKERS: please note that Capifrance has an international department that can help with translations. To see our range of 20,000 properties for sale in France, please visit our Capifrance website directly. We look forward to finding your dream home!
…By Capifrance - Nathalie Tillay


In the privileged setting of COMBLEUX, a charming fishing village on the LOIRE, at the gates of Orléans, discover this superb contemporary house, about 238m², built in 2022, in a residential area close to the Loire. Generous volumes, high-end features, and in absolutely impeccable condition: 5 bedrooms, an office, a large bright living space, all designed to provide comfort and elegance in everyday life. Outside, the charm operates immediately: 1,360 m² of fully landscaped land, a magnificent pool, and an automatic irrigation system to fully enjoy sunny days. Home automation, motorized gate, electric shutters, recent equipment. Here, everything is ready. All that’s left to do is to unpack your bags. A rare property, combining space, modernity, and quality of life, in a particularly sought-after area. A house that should not stay on the market for long. Information on the risks to which this property is exposed is available on the Géorisques website: www.georisques.gouv.fr.This description has been automatically translated from French.
…By L'adresse De Prestige


iad France - Guillaume Terrier offers you: Orléans — Contemporary house of 167 m² in the second row with pool — DPE A — Garage of 47 m²In Orléans, just a few minutes from the banks of the Loire and the city center, this contemporary house of 167 m² built in 2018 benefits from a rare location: set back on its plot, it enjoys absolute calm, away from the street and prying eyes. An urban cocoon that is hard to find in this category, organized around a garden with private pool and rated A for energy performance.\n\nThe architecture reflects the essence of the property: strong volumes, contemporary lines, large bay windows that blend the interior with the exterior. On the ground floor, the living room of over 34 m² opens onto the equipped American kitchen with its central island. \n\nThe master suite, treated like a true private apartment, has a dedicated dressing area and an adjoining bathroom. Upstairs, three generous bedrooms with fitted wardrobes are organized around a large bathroom with a bathtub.\nTechnically, the house combines underfloor heating on the ground floor as well as upstairs, reversible air conditioning and mechanical ventilation — a level of equipment that explains the energy rating of A. All windows are equipped with double-glazed aluminum frames with mirror film preserving total privacy from the outside. Fiber optic, code entry, intercom, closed and secure house.\n\nOutside, the pool is part of a stone terrace framed by palm trees, on a 606 m² lawned garden totally protected from view. The nearly 47 m² garage can accommodate two vehicles with ample storage space, complemented by four additional parking spaces.\n\nLocation and access: \nPreschool and primary schools: 400 m\nPublic transport: 200 m\nShops and services: 500 m\nBanks of the Loire: 500 m\nMiddle/high school: 1 km\nCity center of Orléans: 1.5 km\nOrléans train station: 1.8 km\nBypass: 3 km\n\nRecent construction, exceptional energy performance, pool, master suite, four bedrooms, spacious garage, complete privacy and central location: it is the equation that those who want to combine the standing of the contemporary with the pragmatism of a turnkey product are looking for in vain. A visit is essential to grasp the ambience of the volumes and the effect of the preserved garden.\n\nAgency fees payable by the seller.\nPresentation of a valid ID will be required during the visit, in accordance with article L.561-5 of the Monetary and Financial Code. Information about the risks to which this property is exposed, including the legal obligation for vegetation management, is available on the Géorisques site: http://www.georisques.gouv.fr.\nThis real estate advertisement was drafted under the editorial responsibility of Mr. Guillaume Terrier, independent real estate agent (without holding funds), commercial agent of SAS I@D France registered with the RSAC of ORLEANS under number 927445122, holder of the real estate canvassing card on behalf of the company I@D France SAS.This description has been automatically translated from French.
…By Iad France


ORLEANS near theater, Exceptional, very beautiful bourgeois house renovated with respect for the old, a resolutely contemporary spirit offering large open spaces and very beautiful services. A refined design, modern comfort, DPE in C, an elevator, the charm and character preserved: high ceilings, picture rails, moldings, workshop window, oak parquet floors and fireplaces. A very beautiful and large wooded and landscaped garden with a bucolic spirit, a very pretty outbuilding. On the ground floor: Spacious entrance, beautiful living space bathed in light and opening onto the terrace and the garden: living room with crossing onto the garden, living room or library onto the garden and pretty functional independent kitchen. An elevator serves the 1st floor and a very beautiful staircase. On the 1st: large rooms: superb landing, a bedroom suite with shower room, 2 bedrooms, and bathroom. On the 2nd floor: workshop window and skylight: very large bedroom with lounge area and shower room, ideal relaxation room for the family. Cellar, storage. A surface area of 270 m² on the ground, 248 m² of living space, a plot of 400 m². In perfect condition, a real favorite, put down your suitcases. Private and secure parking a few steps away. A residential environment, quiet, in the city center, close to schools, transport, shops, Place du Martroi, cathedral. Rare. Co Exclusivity. Les honoraires sont à la charge du vendeur. Les informations sur les risques auxquels ce bien est exposé sont disponibles sur le site Géorisques : www. georisques. gouv. fr. ** ENGLISH SPEAKERS: please note that Capifrance has an international department that can help with translations. To see our range of 20,000 properties for sale in France, please visit our Capifrance website directly. We look forward to finding your dream home!
…By Capifrance - Nathalie Tillay


Orléans, near the cathedral, a magnificent stone house dating from 1850 boasts beautiful architecture and a lovely, intimate, walled garden: a small haven where old-world charm blends harmoniously with contemporary comfort. A majestic staircase, abundant natural light, and generous living spaces spread over 260 sq m. Period features have been carefully preserved: original parquet floors, refined moldings, fireplaces, and high ceilings, lending the house its timeless elegance. On the ground floor: a grand entrance hall, a beautiful open-plan reception room encompassing a living room and lounge. A charming kitchen opens onto a perfectly integrated, light-filled veranda: a living space overlooking the landscaped garden, secluded from view. Upstairs: five bedrooms and three bathrooms/shower rooms, a beautiful, welcoming, and functional family home. In the basement, a large cellar and ample storage space. Energy Performance Certificate (EPC) rating D. At the back of the garden, a charming brick cottage houses the double garage, with its own street access. Upstairs, there is the possibility of creating a separate 20 sq m studio apartment. Located in the heart of Orléans, on a quiet street, just steps from the cathedral, shops, public transport, schools, and a 15-minute walk from the train station. A rare property, full of character and elegance, with a listed heritage facade, ideal for lovers of beautiful homes. Co-exclusive listing. The fees are to be paid by the seller. Les informations sur les risques auxquels ce bien est exposé sont disponibles sur le site Géorisques : www. georisques. gouv. fr. ** ENGLISH SPEAKERS: please note that Capifrance has an international department that can help with translations. To see our range of 20,000 properties for sale in France, please visit our Capifrance website directly. We look forward to finding your dream home!
…By Capifrance - Nathalie Tillay


In the town of Saint-Jean-le-Blanc, just minutes from the heart of Orléans, this charming 156sqm (175sqm of living space) winemaker's house and its garden invite you to relax. From the moment you enter, its charm is undeniable. The generous proportions and fluid layout reveal a home designed for welcoming and sharing. On the garden level, the living area is organized around a spacious open-plan kitchen and a living room with a fireplace, the true heart of the home. This space opens naturally to the outside, inviting you to enjoy a pleasant terrace extended by a motorized pergola, ideal for savoring each season in complete privacy. A cellar is discreetly concealed behind a door perfectly integrated into the decor. The ground floor comprises two bedrooms, one with a dressing room, as well as a large shower room and a toilet. A wide, light-filled landing offers additional potential and could easily be converted into a fifth bedroom, an office, or a creative space, depending on your needs. Upstairs, two additional bedrooms, each with its own dressing room, create an intimate and welcoming sleeping area, complemented by a bathroom and storage space. This unique property will appeal to those who appreciate character and are looking for a home that is both functional and inspiring, where every space invites you to enjoy a relaxed lifestyle. ENERGY RATING: B CLIMATE RATING: A Estimated average annual energy costs for standard use, based on energy prices for 2021, 2022, and 2023: between EUR1,330 and EUR1,870. Contact: Emmanuelle MILLON 33 6 63 87 13 94 Sales Agent (Sole Proprietorship) RSAC Orléans: 494 300 197
…By Espaces Atypiques Orléans Chartres


Saint-Jean-le-Blanc, superb 19th-century property for sale, with swimming pool, a perfect marriage of the elegance of a historic residence and modern comforts: the preserved charm of the manor house and the contemporary design of the barn renovated by an architect. Nestled in the heart of a splendid landscaped and wooded park of 4,605 m² with a bucolic, natural, and peaceful atmosphere, this manor house will seduce you with its authenticity, its generous and airy spaces of 490 m² of floor space and 423 m² of living space, and its verdant setting just minutes from the town center and the banks of the Loire. The manor house is distributed over three levels with beautiful openings onto the park and the swimming pool: On the ground floor: large entrance hall, living room and dining room, large kitchen. On the first floor: 3 bedrooms and 2 bathrooms. On the second floor: 3 bedrooms and a bathroom. The barn, reconfigured by an architect, offers on the ground floor a second entrance providing access to both spaces, a large office overlooking the park and swimming pool, and a spacious master suite with a shower room. Upstairs: a large open-plan living room, two bedrooms, and a shower room. This layout offers several possibilities: all the spaces can be used as a very large family home, or as a separate area for parents, or for a bed and breakfast. There is also a large cellar, outbuildings, and a large garage/workshop. Close to all amenities, Orléans city center is a 6-minute drive away. Ideal for those who love nature, the countryside, and the city. Energy rating D. A real gem. Les honoraires sont à la charge du vendeur. Les informations sur les risques auxquels ce bien est exposé sont disponibles sur le site Géorisques : www. georisques. gouv. fr. ** ENGLISH SPEAKERS: please note that Capifrance has an international department that can help with translations. To see our range of 20,000 properties for sale in France, please visit our Capifrance website directly. We look forward to finding your dream home!
…By Capifrance - Nathalie Tillay


Saint-Jean Le Blanc: Family house of 231 m² Located in a quiet and sought-after area of Saint-Jean-le-Blanc, this spacious detached house of 231 m² offers very nice volumes and an ideal living environment for a family. Main features: Living area: 231 m² Land: Tree-filled garden at the front and back of the house Bright living room of 58 m² including a large family room with direct access to the terrace Independent equipped kitchen 2 bedrooms on the ground floor + shower room Office corner ideal for remote work Upstairs: 2 additional bedrooms A large playroom A master suite with shower room/dressing Garage, pantry, and plenty of storage Economic heating by heat pump This house perfectly combines comfort, space, and functionality. It is located near schools, shops, and transportation. Location: Saint-Jean-le-Blanc Ref: 3334E DPE B Completed on 26/05/2025 Annual estimated energy expenses: between €1560 and €2170 Fees charged to the seller Information on the risks to which this property is exposed is available on the Géorisques site: www.georisques.gouv.fr.This description has been automatically translated from French.
…By One Shot Immobilier


Character set in the heart of Orléans. This superb 16th-century residence, of approximately 1500 m², combines historical charm and exceptional potential. On the ground floor: entrance, dining room, living room, and kitchen; on the 1st floor: three bedrooms and a washroom; on the 2nd floor: one bedroom; attic. In addition, a large house of about 700 m² for commercial use with 3 levels of four rooms each, a workshop of 600 m², garages, storage, and outbuildings. At the back and to the right: a vast courtyard accessible by a carriage door, a garden on Rue des Quatre Fils Aymon, terrace, outbuilding/guesthouse, cellar, and attic. Indoor and outdoor parking. Condition: strong renovation potential to restore brightness and modernity. Located in the city center, close to a school and public transport — an ideal location for commercial activity and living. Rare product to visit without delay — contact us for more information and to arrange a visit. Agency reference: 15218This description has been automatically translated from French.
…By Orpi - Valrim Orléans

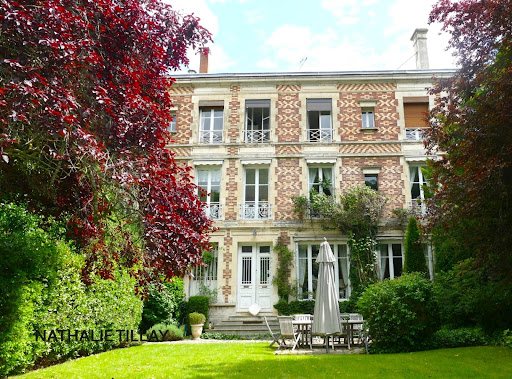


Experience history, entertain with elegance, and savor the tranquility of a park in the heart of Orléans: this private mansion embodies the French art of living. In the heart of Orléans, this 19th-century mansion is nestled within a magnificent landscaped park, a true haven of greenery in the city center. Spread over three levels, it offers generous living spaces, abundant natural light, and timeless elegance. The tall windows and French doors all face the south-facing terrace and garden. A meticulous renovation, along with the authenticity and character of period features such as the fireplaces, solid wood floors, cement tiles, wainscoting, and woodwork, lends the entire property a warm atmosphere and rare charm. On the ground floor, a spacious entrance hall leads to a reception area comprising two living rooms, a dining room, and a welcoming kitchen, all opening harmoniously onto the terrace and garden. An invitation to both entertaining and family life. On the first floor: a large landing leads to three spacious bedrooms, two bathrooms, and a laundry room with a kitchenette. Multiple layout possibilities to suit your needs and lifestyle. The second floor: a large landing, six bedrooms and a bathroom, ideal for a large family, plus guest rooms. Outside, the street-facing façade benefits from a pleasant, landscaped garden, while the rear of the property opens onto a vast, wooded and landscaped park – a haven of serenity, a rare find in the city center. A long driveway provides ample parking, and an outbuilding, currently used as a garage, offers excellent potential for further development. Ideally located close to all amenities, this 465 sq m (4,900 sq ft) residence has preserved its historical and architectural heritage. Some renovation work is required. A rare property steeped in history. Les honoraires sont à la charge du vendeur. Les informations sur les risques auxquels ce bien est exposé sont disponibles sur le site Géorisques : www. georisques. gouv. fr. ** ENGLISH SPEAKERS: please note that Capifrance has an international department that can help with translations. To see our range of 20,000 properties for sale in France, please visit our Capifrance website directly. We look forward to finding your dream home!
…By Capifrance - Nathalie Tillay


Located in the Jardin des Plantes district of Orléans, just 10 minutes from the heart of the city, this 240 sqm house offers a peaceful living environment, while being in close proximity to amenities. The entrance opens onto a double living room bathed in light, where old parquet floors, a marble fireplace and period radiators create an atmosphere of timeless charm. Below, separated by a few steps, a dining area ideal for family moments is added to a fitted and equipped kitchen. This side of the house offers access to the garden and a terrace via a glass room ideal for relaxation. The ground floor is completed by two bedrooms, a shower room, a laundry room and benefits from independent access from the outside, giving these rooms great flexibility of layout. This part of the house could easily be transformed into an independent space, perfect for a professional or rental activity. Upstairs, a landing leads to three bright bedrooms, an office and a recently renovated bathroom. A cellar, a garage and a workshop complete this ensemble, offering multiple storage possibilities. This charming house constitutes a privileged living environment, suitable for both a family and a professional project. This property with high potential and perfectly located, will appeal to buyers looking for a quiet area a stone's throw from the banks of the Loire. ENERGY CLASS: D CLIMATE CLASS: D Estimated average amount of annual energy expenditure for standard use, established from 2021 energy prices: between EUR2,620 and EUR3,610 Contact: Laure Darcheville 07 56 81 05 05 Commercial Agent (EI) RSAC N° 947 761 672 - Orléans
…By Espaces Atypiques Orléans Chartres


Orléans Garden of Plants Old Building from 1880 Charged with Authenticity and Charm. Just steps away from the Royal Bridge, in a calm and sought-after environment, discover this elegant old house dating back to 1880, full of charm and authenticity. Developing approximately 205 m² of living space, the house offers beautiful volumes and a warm atmosphere typical of character homes. The living room of about 40 m², bright and south-facing, opens pleasantly onto the garden and constitutes a true friendly living space. The house offers five bedrooms, two bathrooms, and two toilets, allowing it to comfortably accommodate a family. The fully equipped kitchen, functional and well-integrated into the house, completes the ensemble. Outside, the landscaped garden of approximately 500 m² offers a peaceful and green setting, ideal for enjoying sunny days in complete tranquility. A cellar of about 15 m², a basement, and several parking solutions (two indoor spaces and one outdoor) complete this rare property. A character house, combining authenticity, volumes, and a privileged location.This description has been automatically translated from French.
…By One Shot Immobilier


In the heart of the historic center of Orléans, just a few meters from the Cathedral, Sotheby's International Realty offers you this remarkable architect-designed house from the 1930s, a true testament to Art Deco refinement. Its superb cream-colored brick façade, enhanced by molded concrete ornaments and delicate geometric ironwork, gives it a rare and timeless architectural personality. Raised over two levels and benefiting from a generous ceiling height of 2.80 meters, this elegant family home features 168 m² of living space (177 m² on the ground) and offers a harmonious layout as well as beautiful light-filled volumes. The ground floor accommodates an entrance with a cloakroom, a spacious through-living and dining room, a fully fitted and equipped independent kitchen with a pantry, as well as a guest toilet. A superb solid wood staircase, highlighted by its openings to the outside, serves the upper floors. The two night levels each offer two lovely bedrooms, a bathroom, and an independent toilet, providing an ideal organization for a family or for hosting guests. A healthy and fully concreted basement completes the property, including storage spaces and the boiler room. Sheltered from view, a pleasant south-facing terrace of approximately 20 m² invites relaxation and convivial moments. Those who appreciate privileged views will also enjoy a second outdoor space designed in a Mediterranean spirit, accessible via a retractable ladder, from which the magnificent Sainte Croix Cathedral can be admired. The house benefits from an excellent level of maintenance: roof revised with ridge restoration in 2025, façade restoration completed less than ten years ago, double-glazed windows ensuring effective thermal and acoustic insulation, including those facing the street recently replaced (April 2026). This rare and sought-after address is especially attractive due to its prime location, allowing for a completely pedestrian lifestyle. Shops, public and private schools, public transport (tram and bus), the Martroi Square, and the Town Hall are accessible in just a few minutes. The SNCF train station, located less than ten minutes on foot, allows easy access to Paris. There is a possibility to rent a parking space just 180 meters away. A must-visit.
…By Val De Loire Sologne - Sotheby's International Realty


A stone's throw from Place Dunois, a beautiful bourgeois family house offering spacious rooms with period features. Fireplace, moldings, and parquet floors. On the ground floor, an entrance hall leads to a light-filled living-dining room with a veranda and access to the terrace and its small south-facing garden. The recent and functional kitchen is separate with direct access to the outside. On the mezzanine level: a laundry room has been installed. On the first floor: Three bedrooms, a bathroom and dressing and storage areas. On the second floor: Four additional bedrooms allow for a large family to be accommodated, and a bathroom. This property has recently undergone renovation, including a facade refurbishment and the installation of double-glazed windows. A large basement and a cellar complete this exceptional property. Parking space available nearby (10000?) Close to Place du Martroi, all local shops, schools, Loire riverbanks, tram, and 10 minutes walk from the train station. The fees are to be paid by the seller. Contact your advisor: Véronique de LA PESCHARDIERE Tel 0687448184, Sales agent registered with the RSAC of ORLEANS under No. 521 550 772.
…By Loire Immobilier


ORLEANS DUNOIS - Very nice bourgeois house of character in very good condition with preserved period materials, parquet flooring, fireplaces, moldings, painted cements, stained glass, high ceilings. On the ground floor, beautiful volumes: an entrance, a vestibule, a living room and dining room with a remarkable ceiling, a bright kitchen with a French door to the garden and its terrace, a small office or playroom for children ideal for receiving and daily living. On the first floor: three bedrooms, an office, a laundry room, a shower room, including a master suite with its bathroom. An attic convertible with an additional bedroom, a vaulted cellar and 3 parking spaces complete this property. Just steps from shops, schools, and the train station, as well as its famous market on Thursday afternoons, an exceptional address for a quality of life. DPE in progress. Information on the risks to which this property is exposed is available on the Géorisques website: www.georisques.gouv.fr. Contact your sales agent Véronique de LA PESCHARDIERE -EI- Tel: 06 87 44 81 84 / (RSAC No 521 550 772-Greffe de ORLEANS) - Announcement drafted and published by a Mandatary Agent -This description has been automatically translated from French.
…By Loire Immobilier


EXCLUSIVE - This prestigious bourgeois house stands out for its beautiful volumes and meticulous layout. The generous living spaces include a bright triple living room of approximately 72m2, a fitted kitchen with access to an 8.79m2 terrace benefiting from morning sun, and a spacious dining room with an old fireplace, perfect for entertaining and relaxing with family. On the second floor, you discover a wide landing, 3 comfortable bedrooms ideal for a family, including a parental suite, and a large bathroom/laundry room. On the third and last floor, the attic has been converted into a large office of 22m2 followed by a bedroom and its own shower room. On the garden level, you benefit from a small living room, a heating room, a cellar, and a summer kitchen. The exterior includes a sunny terrace and a well-maintained small garden, ideal for outdoor meals. Additionally, there is a double garage plus a secure parking space, convenient for vehicles and bicycles. At the foot of the Pont Royale, Avenue Dauphine is renowned for its charm and proximity to local amenities, schools, tram A, and just 5 minutes from downtown Orléans. Estimated annual energy consumption ranges from €3220 to €4410. Fees are the responsibility of the seller. Property in co-ownership: 2 main lots. (Annual share of current charges amounting to €500) Information about the risks to which this property is exposed is available on the georisques site: www.georisques.gouv.fr. Contact your advisor Véronique de La Peschardière at 0687448184, commercial agent (EI) registered with the RSAC of Orléans under No 521 550 772 - Announcement drafted and published by a Mandate Agency -This description has been automatically translated from French.
…By Loire Immobilier
'%20stroke='%23DDAA3A'%20stroke-width='1.909'%20stroke-linecap='square'%20stroke-linejoin='bevel'/%3e%3c/svg%3e)
Receive by email any new listing that may match your search criteria
Your criteria :
By validating this form, you accept the general conditions of use of Le Figaro Properties.
These agencies offer a selection of luxury properties vente at Neuville-aux-Bois. Feel free to contact them for personalized assistance.
