Get early access to listings that match your criteria
Never miss an opportunity again. Our personalized alerts notify you instantly.

 English$ USD · m²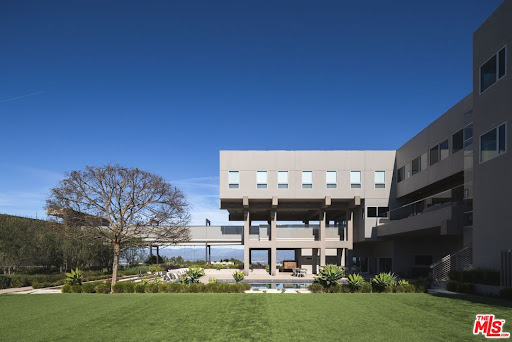


Sited on a 3.2 acre promontory, this modern tour de force is the ultimate compound. Originally designed by Ted Tanaka and renovated completely by Clive and Julie Bridgwater. Antelo Estate is one of the few properties in the entire city to offer 300-degree views of the city, Pacific Ocean, downtown skyline and the Valley. Designed to emphasize the view, the architects elevated the majority of the house above ground so the residence seems to float on the site. Complete privacy down a long driveway and through double gates, a 150ft bridge greets visitors and introduces a most important architectural gem. Over 15,000 sqft of museum modern design. Two-story soaring great room, gourmet kitchen and limitless entertaining areas. Vast lawns, landscaping by Pamela Burton, and one of the finest tennis courts in the city with panoramic views. A rare offering. Shown only to prequalified buyers.
…By Annonceur International


An architectural statement defined by scale, light, and thoughtful design, this warm modern residence is positioned in one of Brentwood's most sought-after pockets. Designed around seamless indoor-outdoor living, expansive Fleetwood sliding glass doors open to sunlit exterior spaces including a courtyard with fire pit and mature olive tree, pool and spa, and generous lawn, all set behind mature ficus hedges for exceptional privacy. The interiors are grounded in a refined palette of organic materials, including white oak flooring and custom cabinetry, leathered quartzite and brushed limestone surfaces, clay-textured walls, a marble fireplace, and custom cedar siding. The kitchen is both functional and striking, featuring Sub-Zero and Wolf appliances, a panel-ready refrigerator, an oversized island with seating, and a temperature-controlled wine cellar ideal for entertaining. A traditional yet highly functional layout unfolds upon entry, with formal living and dining spaces leading to a central courtyard framed by a sculptural floating wood staircase. The kitchen and secondary living areas connect effortlessly to the outdoors, reinforcing the home's open, livable design. The primary suite is a true retreat, complete with a fireplace, private balcony, and spa-like bath featuring dual vanities, a soaking tub, steam shower, and a custom walk-in closet. Additional en-suite bedrooms are appointed with the same level of finish and detail throughout. Additional amenities include a 1,600 square foot garage with turntable, elevator access, screening room currently configured as a golf simulator, two staircases, two laundry rooms, and full home automation. Located just moments from the Brentwood Country Mart, renowned dining, the Sunday farmers market, and the beach, this residence represents a rare offering and the epitome of Westside living.
…By Annonceur International


Come see this exquisite Mid-Century Architectural gem, presumed to be designed by architect Charles W. Wong, nestled in the prestigious Ladera Heights neighborhood. Offering over 5,600 square feet of spacious living, this home boasts 5 generously sized bedrooms and 4.5 luxurious bathrooms, ensuring ample space for both relaxation and entertainment. As you step into the light-filled living room, you'll be captivated by the soaring two-story ceiling and expansive windows, creating an airy and open atmosphere. The family room is complete with a pool table and a wet bar that is perfect for fun game nights at home! This lovely home features three fireplaces, one in the living room, another in the family room, and a third in the primary bedroom, adding warmth and character to each space. Upstairs, a huge bonus room awaits, perfect for an exercise space, additional family room, or whatever suits your lifestyle. The flexible layout offers endless possibilities for customization. The backyard is truly a private oasis, featuring a sparkling pool and patio area ideal for outdoor entertaining or unwinding in your own tranquil retreat. The three-car garage provides ample space for your vehicles and storage, while the fabulous location within the neighborhood offers both convenience and charm, with easy access to nearby shops, restaurants, and more. This home is a rare find! Come by today and experience the blend of timeless architecture and modern luxury in one of L.A.'s most desirable neighborhoods.
…By Annonceur International


Situated on one of Brentwood's most sought-after streets, this three-story architectural residence has been completely re-envisioned by New York based AD100 designer Ashe Leandro. From the moment you step through the dramatic glass entry, sweeping ocean views immediately reveal themselves, setting the stage for the home's elevated design and remarkable sense of privacy. The home features a world-class chef's kitchen and expansive, light-filled living areas framed by Fleetwood sliding glass doors that open effortlessly to a resort-style backyard. Upstairs, four en-suite bedrooms include a stunning primary suite with an impressive walk-in closet and a spa-inspired bath, complete with a freestanding soaking tub and steam shower overlooking both the city and the Pacific. Designed for both relaxation and entertaining, the lower level includes a state-of-the-art theater, a striking backlit onyx bar, temperature-controlled wine cellar, private gym, and an additional guest suite - all enhanced by a fully integrated Crestron system for seamless control throughout. Thoughtfully curated at every turn, the home showcases exceptional craftsmanship and a refined architectural vision, offering an ideal setting for those seeking luxury, privacy, and panoramic views in prime Brentwood.
…By Annonceur International


'The Willow Glen Residence' - An architectural masterpiece by award-winning design firm, Tag Front AIA. Framed by steel, concrete, glass, and warm natural finishes this contemporary residence spans over 3,100 square feet of sophisticated indoor-outdoor living. Walls of pocketing glass open to an exceptionally private resort-like setting with a negative-edge pool, spa, sundeck, fire feature, and serene Zen-inspired Japanese gardens. The home is appointed with the finest materials throughout, including a custom Italian kitchen by Elmar Cucine complemented by Gaggenau and Thermador appliances, along with custom Italian closets and vanities by Giellesse. A dramatic primary suite features soaring ceilings, spa-inspired amenities, designer display closets, and complete privacy. Two additional guest suites wrapped in glass and surrounded by tranquil gardens, a media den and wine cellar elevate the home's amenities. Finished with a custom fabricated corten steel faade, The Willow Glen Residence is a rare opportunity to own a living work of art tucked into the lush hillsides of Laurel Canyon.
…By Annonceur International


Exceptional New Construction Estate in the Heart of West Hollywood. A rare offering of scale, design, and craftsmanship, this newly constructed architectural estate redefines modern luxury living in one of West Hollywood's most coveted neighborhoods. Spanning approximately 6,000 square feet across a thoughtfully designed main residence and fully detached guest house, this property delivers the ultimate blend of warmth, sophistication, and indoor-outdoor California living. The main residence features 5 spacious bedrooms and 5.5 designer bathrooms, anchored by an expansive open-concept floor plan that seamlessly connects the living, dining, and entertaining spaces. Every detail has been curated with an emphasis on natural textures and timeless elegance, showcasing warm organic materials, custom millwork, stone accents, wide-plank oak flooring, and floor-to-ceiling glass that fills the home with natural light. Designed for both everyday living and grand-scale entertaining, the home includes a state-of-the-art private movie theater, multiple lounge areas, and oversized sliding walls of glass that open completely to the resort-style backyard. The chef's kitchen flows effortlessly into the main living spaces, creating an unparalleled setting for hosting and family life alike. Outside, discover what is arguably one of the largest and most impressive yards in West Hollywood, a true private oasis rarely found in the area. The expansive grounds feature a sparkling pool and spa, generous lawn space, mature landscaping, and multiple outdoor entertaining areas designed for year-round enjoyment. Complementing the main residence is a fully detached guest house, ideal for visitors, extended family, a private office, or wellness studio. Combining extraordinary scale, impeccable design, and a premier West Hollywood location, this is a home that stands in a class of its own offering the warmth of a bespoke retreat with the amenities and presence of a world-class luxury estate. Offered as a truly one-of-one opportunitywhere architectural excellence, privacy, and lifestyle converge in the heart of West Hollywood.
…By Annonceur International


A refined expression of contemporary California architecture, this striking Venice residence has been thoughtfully enhanced and remodeled since its 2018 construction, elevating both its design integrity and livability. The sculptural facade opens to interiors defined by volume, light, and seamless spatial flow. Floor-to-ceiling Fleetwood pocket doors dissolve the boundary between indoors and out, allowing natural light to animate the home throughout the day. The open living and dining spaces unfold around a chef's kitchen appointed with premium Miele appliances, custom Italian cabinetry, and carefully curated materials that balance warmth with modern precision. The living space is punctuated by a wall of custom Porro bookshelves, with a rolling library ladder, offering a streamlined aesthetic and bespoke functionality for book enthusiasts and art collectors alike. Upstairs, three bedroom suites offer privacy and comfort, including a dramatic primary retreat that opens to a private terrace. The Roman clay finished fireplace, generous walk-in closet, and spa-inspired bath complete the suite, creating a true sanctuary within the home. Outdoor living is equally compelling. The backyard features a striking 54-foot saltwater lap pool and spa framed by lounge areas designed for both quiet afternoons and vibrant entertaining. An outdoor kitchen and dining pavilion extend the living experience into the landscape, creating an effortless rhythm between architecture and environment. Above it all, a rooftop deck captures sunset skies and ocean breezes, offering an elevated setting for evening gatherings. Gated and private with a two-car garage and additional off-street parking, the home is ideally located just moments from Abbot Kinney's renowned dining and boutiques, the beach, and neighborhood amenities including Penmar Park and golf course.
…By Annonceur International


Experience the ultimate Venice lifestyle in this secluded coastal sanctuary, a rare find that offers the privacy of a single family estate with the versatility of a high-density compound. Tucked behind mature and lush landscaping, the entry offers a quiet moment of transition from the vibrant energy of the neighborhood to a peaceful architectural retreat. The primary Spanish style residence serves as the heart of the home, an original jewel retaining the authentic architectural details and romantic charm that define coastal living. The grounds unfold to reveal four distinct structures anchored by the 2 bed, 3 bath front home and a private detached 2 bed upstairs unit, complemented by versatile secondary spaces and creative studios. For the investor minded owner, the robust income history provides a complete mortgage offset, transforming the primary residence into a self-sustaining asset, with a proven $30k monthly income. Delivered vacant, this is a rare opportunity to own a soulful piece of the Venice landscape on a highly sought after street. Located in one of the area's most coveted pockets, this home is just steps from the iconic Venice Walk Streets, the boutiques of Abbot Kinney, and the ocean. It is a timeless Spanish treasure that perfectly captures the spirit of the community in a market where character defines true value.
…By Annonceur International


812 Brooks Avenue is Venice done right: a design-forward smart home in the coveted Oakwood neighborhood just four blocks to Abbot Kinney and minutes to the sand. Reimagined and custom-built in 2018, this architectural residence blends Italian craftsmanship, seamless indoor-outdoor living, and fully integrated technology for an effortless, modern lifestyle. The showpiece is a kitchen you simply don't find in Venice: a bespoke Officine Gullo kitchen, handmade in Florence, paired with a full suite of Gaggenau appliances. With sleek cabinetry, an oversized island, and standout materials throughout, it's equal parts chef's workspace and entertaining centerpiece.The living area continues the home's calm, curated feel with Japanese-inspired built-ins and expansive glass openings that dissolve the line between inside and out, perfect for Venice's year-round coastal weather. This 3-bedroom, 4-bath home features a striking vertical layout and an open, light-filled floor plan. Radiant heated floors run throughout the main level and every bathroom, bringing that subtle, everyday luxury you feel the moment you step in. Technology is woven throughout via a fully integrated Savant smart home system, offering intuitive control of lighting scenes, climate, music, motorized shades, security, and entertainment from in-wall touchpads and your phone or tablet, whether you're at home or on the move. Audio is equally dialed: an integrated Bowers & Wilkins (B&W) surround sound system powered by Marantz amplifiers delivers a robust, crisp cinema experience and true audiophile-grade listening, with sound distributed throughout the home and outdoor areas. Upstairs, the primary suite is a true retreat. The spa-style bath features custom vanities, a deep soaking tub, walk-in shower, smart toilet, and Waterworks fittings throughout; refined, timeless details that elevate the everyday. Step onto your private terrace for sweeping views of the Santa Monica Mountains and city lights then pour a sunset cocktail from the built-in minibar as the sky turns on its nightly show. Outside, the backyard is designed like a private wellness hideaway: a fireplace lounge with built-in seating, a Japanese-inspired thermal soaking pool, and an outdoor shower made for slow mornings, relaxed evenings, and weekends with friends. Additional 2018 upgrades include automated solar shades, touchpad entry points, a full security camera system, gated entry with automated carport, and drought-tolerant landscaping designed for privacy and sustainability. Every detail was hand-selected and customized by the current owners during the 2018 renovation. No shortcuts, no compromises. Set in one of the Westside's most vibrant, creative communities, 812 Brooks Avenue puts Abbot Kinney's best restaurants, boutiques, and cafes within easy reach, with Venice Beach, the Canals, and Marina del Rey just minutes away. A rare opportunity to own a custom, design-led, tech-forward Venice home where craftsmanship, architecture, and coastal living come together seamlessly.
…By Annonceur International


Timeless in style and inviting in spirit, 1801 Westridge Road sits behind gates on a generous 0.73-acre flat lot above Sunset Boulevard. Spanning six bedrooms and seven baths across two levels and 7942 square feet, this is one of Brentwood's most discreetly elegant addresses. Recently reimagined by Harrison Architects to unite classical proportions with modern ease, 1801 Westridge Road sits less than ten minutes from the boutiques and restaurants of Brentwood Village, with Santa Monica's beaches and parks 20 minutes to the west and Westwood's shops and cultural institutions to the east. Past high, privacy-enhancing hedges, arrive at a French stone entryway, which opens to the home's light-filled interiors that delight with thoughtful detailing at every turn. A formal dining room with a statement chandelier and bay windows flows naturally into a living room with a fireplace. The gourmet main kitchen fitted with white marble countertops, a wood-paneled refrigerator, a stainless steel Wolf stove, and an oversized, eat-in island with sink is designed for comfortable entertaining. Nearby, find a second fully appointed prep kitchen, perfect for accommodating larger gatherings for holidays and special occasions. Upstairs, the primary suite presents dual walk-in closets, a cedar-lined wardrobe, a standalone soaking tub, a book-matched marble shower, and windows that frame ocean and city views beyond. Designed to provide versatility and true functionality, additional spaces include a loft with high vaulted ceilings, built-in shelving, and a bay window, plus a private office, gym, and formal library. Throughout the main living areas, French doors open to the outdoors, where the park-like grounds reveal beautifully sculpted gardens with mature olive trees, enchanting foot paths, a koi pond, and manicured lawns. A resort-style pool and spa, stone patios, a fire pit, lounge areas, basketball and bocce courts complete the home's outdoor offerings. A two-car garage, courtyard parking, Crestron home automation, and Lutron lighting complete this enduringly beautiful West L.A. estate.
…By Annonceur International


The Veneklasen House, originally completed in 1951, is a rare architectural offering in Mandeville Canyon. Designed by architect Kenneth Lind with significant influence from Modernist master Pierre Koenig, the home represents an important piece of Los Angeles design history. Koenig's impact is most evident in the dramatic living room, where an accordion-fold glass wall and sculptural brickwork create a seamless connection between architecture and landscape.The privately-gated residence spans approximately 3,904 square feet and includes three bedrooms, three bathrooms, and one powder room on a generous lot of approximately 28,314 square feet. A thoughtfully designed second-level addition introduced a light-filled primary suite positioned to take full advantage of the canyon setting, offering an elevated and private retreat immersed in nature.A classic post-and-beam structure with expansive glass walls defines the home's open yet intentional layout. Indoor and outdoor spaces flow effortlessly to landscaped gardens by Mark Tessier, courtyard areas, and canyon views. The V-shaped layout of the estate centers around a remarkable, sculptural mature eucalyptus tree supported by manicured, low-lying native plantings, reinforcing seclusion, artful balance, and a deep sense of place. Interiors are refined yet comfortable, featuring a cohesive palette of dark walnut, stone, layered textiles, and playful touches of celadon quartzite. Open, light-filled spaces are thoughtfully divided into distinct zones, each with its own atmosphere. Nearly all furnishings are vintage, lending warmth, authenticity, and a collected aesthetic that complements the architecture without distraction.Private, immersive, and architecturally significant, receiving the 2022 AIA LA Award for Historic Preservation, this is a rare Mandeville Canyon offering that balances pedigree, comfort, and legacy.
…By Annonceur International


A striking architectural residence in prime Bel Air, this newly constructed modern estate is a refined statement of design, privacy, and elevated hillside living. Privately gated with commanding street presence, the home is thoughtfully positioned to capture sweeping panoramic views of the Getty Center, surrounding mountains, city lights, and the distant coastline delivering a cinematic experience from dawn through dusk. Built from the ground up with exceptional structural integrity, the residence was engineered with 60 caissons, reflecting a level of construction rarely seen and designed for enduring performance. Personally curated with designer Milan Consi's styling and artistic vision, the residence unfolds as a cohesive architectural narrative balancing clean modern lines with warmth, texture, and bespoke materiality. The main living spaces are defined by soaring double-height ceilings, expansive walls of glass, and carefully framed sightlines that flood the interiors with natural light while maintaining a sense of intimacy and scale. Designer lighting is featured throughout, including statement Allegri crystal chandeliers that elevate the home's gallery-like ambiance. At the heart of the home, a designer chef's kitchen serves as both a visual centerpiece and a highly functional workspace. Custom cabinetry and sculptural, high-heat resistant porcelain countertops are anchored by a dramatic island and paired with premium integrated Miele appliances. A sleek Pitt cooking system with five burners offers a refined, European approach to culinary performance. A concealed walk-in pantry and prep area, finished with illuminated shelving and custom detailing, enhances functionality while preserving the home's clean, architectural aesthetic.Dining and entertaining spaces flow effortlessly, unified by floor-to-ceiling glass and a fully integrated interior sound system. A gallery-worthy bar and wine display, wrapped in illuminated stone and accented with rare 24-karat gold infused European designer tile, introduces a boutique-hotel sensibility rarely achieved in residential design. The primary suite is a destination unto it self grand in scale yet serene in atmosphere. Walls of glass frame hillside and city views, while architectural paneling and soft neutral tones create a tranquil retreat. The spa-inspired primary bath rivals a five-star resort, featuring a freestanding soaking tub, a dramatic full-height stone slab shower, refined fixtures, and a state-of-the-art smart toilet. A bespoke, boutique-style dressing suite crafted with custom millwork, illuminated shelving, tailored hanging space, and integrated vanities delivers a couture-level experience. Secondary bedrooms and bathrooms continue the home's elevated design language, offering generous proportions, curated European finishes, Porcelanosa tile selections, and smart toilets throughout providing flexibility for guest suites, offices, or creative studios. Outdoor living is a defining feature of the property. Multiple covered terraces, private balconies, and manicured lawn areas extend the living experience, while a fully integrated exterior speaker system enhances entertaining. A covered patio is accented by a red oak wood ceiling, blending warmth and architectural detail, and framed by glass railings that preserve unobstructed views. Additional highlights include a durable metal roof and a comprehensive security and smart-home infrastructure featuring six cameras with live video monitoring. The Connect4 system integrates lighting, audio, security, and the front pedestrian gate, all controlled via dedicated in-home iPads for seamless, intuitive living. This is not a renovation, nor a speculative build. It is a ground-up, design-driven Bel Air residence executed with intention, restraint, and uncompromising attention to detail where architecture, technology, interiors, and iconic views exist in effortless harmony.
…By Annonceur International


Case Study House 22 --- universally known as the Stahl House --- stands as one of the most important residential works of the 20th century: a museum-grade architectural artifact preserved with exceptional care and offered now, for the first time, by the original family. Designed by Pierre Koenig for Buck and Carlotta Stahl, the home became immortalized through Julius Shulman's legendary 1960 photograph, later recognized by Time Magazine as one of the most influential images in the publication's 200-year history. Its impact on architecture, visual culture, and the global perception of Los Angeles remains unparalleled. Privately positioned at the end of a gated drive, the property offers a rare combination of discretion, security, and serenity high above the city, with exterior cameras supporting the home's privacy. This offering represents a once-in-a-generation opportunity to acquire a true cultural landmark. For collectors of design, patrons of architecture, or institutions seeking to safeguard an American masterpiece, there is simply nothing comparable. Koenig's disciplined steel structure, its floating corner, and the sweeping 270-degree panorama of the city create a living environment that is at once serene, elemental, and awe-inspiring. A City of Los Angeles Historic-Cultural Monument and listed on the National Register of Historic Places, the home carries its Mills Act designation and an unbroken chain of family stewardship since 1960. While the Stahl House stands as one of the most significant and carefully preserved architectural residences of the 20th century, the house also presents opportunities for thoughtful restoration, modernization, and personalization undertaken in accordance with the property's architectural significance and applicable preservation guidelines. This is not merely a sale; it is a passing of responsibility --- a search for the next custodian who will honor the house's history, respect its architectural purity, and ensure its preservation for generations to come. In a city filled with remarkable homes, there is only one Stahl House. For the right buyer, this is a legacy to carry forward. Shown to pre-qualified clients only.
…By Annonceur International


Over six years to permit and over three years to build, 3011 Ocean Front Walk is a rare architectural undertaking realized on the Venice waterfront, where the Pacific and the horizon envelope life. Research has long connected ocean proximity to deeper sleep, lower stress, and a quieter mind. This residence was designed to place its owner fully inside that experience. Retractable beachfront doors dissolve the boundary between inside and out, and a 1,700-square-foot rooftop deck with jacuzzi frames unobstructed, emotional views of the water and pink/purple painted skies. Inside, the details are precise and unhurried: wide-plank wood floors throughout, custom cabinetry, visual comfort lighting, a hidden sound system, and a four-stop elevator with direct garage access which parks five cars. The kitchen centers around a waterfall marble island with a bevy of Dacor appliances, double-ovens, and a walk-in pantry with secondary refrigeration. The primary suite is adorned with book-matched marble, a steam shower, soaking tub, and automated room-darkening shades. Two fireplaces, whole-house water filtration, and a wet bar add to the long list of amenities. The first floor adds meaningful versatility: a separate ADU, a commercial unit, two additional en-suite bedrooms, and a powder room with a floating marble vanity. A property built with this patience and intention rarely reaches the market. On the sand, in the heart of all the Venice Beach action, it may never again. Google Map/Waze
…By Annonceur International


Rare oceanfront compound opportunity on Santa Monica's legendary Gold Coast: two brand-new, side-by-side modern beachfront masterpieces on two legal lots totaling 60 feet of prime oceanfront frontage, positioned directly on the sand of this prestigious shoreline, offered together for the ultimate multigenerational living, private family retreat, or sophisticated coastal investment. Each residence stands as a bold architectural statement with clean modern lines, effortless indoor-outdoor flow, and sweeping, unobstructed Pacific views through dramatic floor-to-ceiling glass. The first spans three levels with four en-suite bedrooms, including a spectacular primary suite featuring its own private balcony pool overlooking the ocean, a show-stopping chef's kitchen with sculptural island, generous living and dining areas, a temperature-controlled wine cellar, and a state-of-the-art home theater below, all connected by a private elevator. The second unfolds across three levels with seven bedrooms total including two luxurious primary suites and five en-suite bedrooms for exceptional flexibility and privacy, highlighted by an expansive main-level kitchen with massive island and banquet seating flowing into open living and dining areas warmed by a striking fireplace, all opening to oceanfront decks. Outdoors, both properties deliver private resort-style sanctuaries with sparkling pools, spas, cascading waterfalls, fire pits, and multiple lounging areas, just steps from a private gate to the beach. Finished to the highest standard with premium materials, smart-home automation, solar panels, dedicated elevators, showcase wine storage, and two separate two-car garages with mechanical turntables, these homes represent a singular and virtually impossible-to-replicate opportunity to secure one of California's most coveted coastal enclaves.
…By Annonceur International


Located in the highly sought-after Santa Monica Canyon, this stunning totally redone architectural residence offers serene canyon views and multiple patios and outdoor areas to enjoy the fresh coastal breeze. Privately gated and secure, the home features 5 bedrooms, 3 bathrooms, and approximately over 2,270 square feet of thoughtfully designed living space. The main living room showcases vaulted ceilings, a cozy fireplace, and large windows framing treetop and canyon views, flowing seamlessly into the newly updated kitchen with Calacatta Gold waterfall countertops, a built-in cabinet-front refrigerator, WOLF stainless steel appliances, and countertop seating. Down the hall are two bedrooms, one with an ensuite bathroom, alongside a second full bath and a spacious office with outdoor access. On the ground level, a generous guest bedroom includes built-in storage and a large window that fills the room with natural light. The top floor is dedicated to the primary suite, complete with sweeping canyon views, private terrace, a cozy fireplace, walk-in closet, and a spa-like bathroom featuring dual vanities, a rainfall shower, and a soaking tub. Sliding glass doors from the main living room open to a large patio, with additional outdoor spaces and a flat grassy area below, ideal for private gatherings and year-round entertaining. The gated driveway accommodates 2 cars, includes an EV charger. Stacked laundry is found on the main level added for convenience. Perfectly positioned just moments from PCH and the shops, restaurants, and boutiques of Montana Ave and Ocean Ave, this turnkey residence delivers privacy, charm, and prime Santa Monica living in one of the Westside's most desirable neighborhoods.
…By Annonceur International


A true sanctuary in every sense, this one-of-a-kind trophy estate by the late, legendary architect Howard Backen sits on the 7th hole of the iconic Riviera Country Club - the only Backen-designed home ever built on L.A.'s premier golf course. Encompassing approximately 12,240 SF, this 6-bedroom, 6-bathroom masterpiece captures sweeping views of the Santa Monica Mountains with some of the most breathtaking sunsets in the city. Backen, renowned for shaping modern California architecture, was a visionary of elegant simplicity, expressive natural materials, and seamless indoor-outdoor living. This home stands as a living tribute to his legacy - crafted with board-formed concrete, vaulted wood ceilings, steel-frame windows, and disappearing glass walls that dissolve the boundary between architecture and nature. Designed to elevate every moment, the estate features a massive motor court, a chef's kitchen, temperature-controlled wine cellar, movie theater, guest house, spa and wellness center, dedicated kids' lounge, and the most iconic man cave ever imagined. Fully powered by geothermal energy, this compound offers off-the-grid living without sacrificing a single luxury. This private retreat sits tucked away on what may be L.A.'s best-kept secret street. The location is unparalleled: discreetly positioned next to Channel Road, it offers quick access to the beaches, Malibu, the Brentwood Country Mart, and some of the finest dining - all while feeling worlds away from it all. Welcome to ground zero for luxury, privacy, and sophisticated Zen living.
…By Annonceur International


Set in the heart of Santa Monica's coveted North of Montana neighborhood, this stunning Traditional residence by renowned architect Ken Ungar offers an elegant take on relaxed California living. This six-bedroom, eight-bath home is filled with bespoke details and thoughtfully designed spaces for everyday living and effortless entertaining. Formal living and dining rooms give way to a beautifully appointed gourmet kitchen, breakfast area, and inviting family room that opens to a covered patio with a fireplace. Upstairs, the private primary suite feels like a retreat of its own, complete with a balcony, luxurious bath, and spacious walk-in closets. Three additional bedrooms, an office, and flexible play or homework space provide room for every part of daily life. Downstairs, an expansive entertainment room, additional bedroom suite, fully equipped gym, laundry room, and state-of-the-art theater complete the home. Just moments from the boutiques and restaurants of Montana Avenue, Brentwood Country Mart, and Franklin Elementary School, this exceptional residence captures the very best of Santa Monica living.
…By Annonceur International


Fantastic opportunity to own a magnificent estate at a great new price! Beyond a gated entrance in Rustic Canyon, this exceptional and unique property unfolds across over 3/4 of an acre of land, with organically landscaped grounds, offering a rare blend of architectural distinction and natural beauty. This residence (5 bedrooms/5 baths) and brand new kitchen -is a bold and timeless architectural statement, with soaring lines and walls of glass that invite in light and frame tranquil vistas. (A separate guest house is also available for sale with this property). A picturesque creek winds through the property creating a meditative backdrop for daily living. Expansive terraces and garden pathways invite gatherings and natural settings for reflection. Designed for those who value balance, this estate embodies a retreat-like atmosphere - equally suited for spiritual renewal and entertaining. This is a rare opportunity to own an exclusive estate where architecture, lifestyle and nature exist in perfect harmony. Property is located in the City of LA, with a Santa Monica mailing address. A must see! Property is also for lease.
…By Annonceur International


The Ultimate in California Lifestyle. Exceptional Modern Jewel in the heart of prime Pacific Palisades Riviera. Recently built by Tyler Construction using the highest quality materials, executed to a standard that is on par with world class museums. Wood, steel, stone come together in a warm and timeless design. Interiors by James Magni and architecture by Russell Shubin. Over 7,700sqft of impeccable detail. Elements include: floating walnut staircase, limestone throughout and slatted Afromosia wood. 5 bedrooms, 7 baths. Primary suite is a world apart. Screening room with full bar. Incredible Gourmet kitchen adjacent to vast great room walls of glass open to infinity edge pool and beyond. Detached gym/guest suite with en suite, kitchenette and separate entrance. A rare offering. Shown only to prequalified buyers.
…By Annonceur International


Exceptional RTI opportunity in Pacific Palisades offering the rare ability to immediately begin construction on a truly one-of-a-kind modern estate, with permits ready to issue and approved plans already in place. Set on an approximately 10,511 SF R1-zoned lot, this is an extraordinary chance to bring to life a stunning approximately 6,155 SF architectural residence in one of Los Angeles' most coveted coastal enclaves. Designed across three levels, the proposed 5-bedroom home blends scale, sophistication, and lifestyle, featuring an expansive open-concept great room, kitchen, and dining space that flows seamlessly to the backyard for effortless indoor-outdoor living. The upper level is anchored by a spectacular primary suite with fireplace, generous walk-in closet, and ocean views, while the lower level is envisioned as an entertainer's dream with lounge, bar, and private theater. A rooftop deck with outdoor kitchen, bar seating, and fire features further elevates the experience, complemented by a pool and spa designed to capture the essence of California luxury living. Positioned in an elevated Pacific Palisades setting with coastal outlooks, just moments from the Village, local schools, Santa Monica, and Malibu, this is a remarkable opportunity to complete a dream estate in an irreplaceable location with immediate building potential.
…By Annonceur International


Perched among the hills of Pacific Palisades, this newly constructed architectural masterpiece commands sweeping vistas of the Pacific Ocean, the Downtown Los Angeles skyline, and the Santa Monica Mountains a trifecta of views rarely achieved at this scale. A custom sculptural entry door by Marios Wall Design sets the tone upon arrival, ushering you into a light-drenched, open-concept interior where every room has been conceived as a frame for the world beyond its walls. The main level unfolds effortlessly from a grand living room anchored by a statement fireplace, through a chef's kitchen appointed with professional Wolf appliances, and out through floor-to-ceiling seamless sliding glass doors onto a sprawling entertainer's deck. Here, an infinity-edge pool appears to dissolve into the horizon while a fully equipped outdoor kitchen including a premier grill station and the coveted Big Green Egg elevates al fresco dining to an art form. The primary suite, privately positioned on the main level, is a study in restrained luxury: panoramic ocean-facing windows, an oversized dressing room, a gracious sitting area, and a bespoke minibar. Two additional en-suite bedrooms and a handsomely appointed private office complete this floor. Descending to the lower level, a generous lounge with a full wet bar and captivating views opens to a second expansive deck with its own outdoor bar, an intimate counterpoint to the grandeur above. The dedicated wellness wing offers a sanctuary unto itself, featuring a spa-caliber bathroom, a dry electric sauna, and a private exercise studio overlooking a serene cascading waterfall. A glass-enclosed, climate-controlled wine cellar awaits the serious collector, while the state-of-the-art home theater outfitted with twelve-seat plush seating and an audiophile-grade sound system delivers an uncompromising cinematic experience. Two additional en-suite bedrooms and a five-car motor court complete this extraordinary offering. Set moments from Palisades Village, Brentwood, world-class dining, and the Pacific shoreline, this residence represents a rare convergence of architecture, landscape, and lifestyle at its most refined.
…By Annonceur International


The Rutherford House is a masterpiece of architectural design, showcasing unparalleled quality and attention to detail. Located on the most desirable street in Beverly Hills, the one-of-a-kind residence blends old Hollywood with modern luxury. Upon entering the grand entrance, guests are greeted by a classic, winding staircase and a magnificent view that reveals the impressive back grounds. The main level features a formal living and dining room, Ruhlmann-inspired library and billiard room, bar, and grand morning room lined with 18th-century wallpaper and original fireplace. The kitchen is functional yet breathtaking with decadent marble, mosaic-tiled ceiling, and top-of-the-line appliances. A primary suite features marble bathrooms, oversized closets, and a separate lounge area that overlooks a manicured garden. Outside is a pavilion with an oval pool and pool house inspired by Paul Williams' remarkable design. With many more features throughout, this iconic estate must be experienced to be believed. Step into timeless elegance and rich history with the Rutherford House.
…By Annonceur International


One of a kind architectural masterpiece in the Pacific Palisades just minutes from The Village. Jet Liner views from the Los Padres Mountains to the coastline of Santa Monica Bay and Queens Necklace of distant Palos Verdes. With no expense spared, this property boasts luxury quality construction, with grand scale and volume throughout, flooded with fresh air and brilliant Southern California sunlight. Hidden and secure within a boutique gated community, the nearly 1-acre estate sits behind its own gates enveloped in privacy, serenity, elegance, and romance. Each room, including all six beautiful bedroom suites, exudes immaculate attention to detail, presenting a breathtaking moment of its own with the finest bespoke finishes. The steel doors and windows provide a sleek and modern aesthetic while natural light fills the true California indoor/outdoor living spaces with warmth and fresh sea air. Endless opportunities to entertain include seated dinners in the exquisite formal dining room, multiple private patios, or the open resort-like pool cabana. The saltwater pool complete with a Baja shelf, hot tub, and swim jets offers a refreshing oasis. For the ultimate relaxation and wellness experience, the estate features a fully equipped gym along with a world class spa with teak wood details, including a hot and cold plunge, steam room, and sauna. State-of-the-art security system and Control 4 Lutron lighting ensure safety and convenience. Complete with full size movie theatre. Nestled in the peaceful embrace of the quiet mountains, but only minutes from the beach and heart of the Palisades, this unrivaled offering exemplifies the epitome of luxury living.
…By Annonceur International


Welcome to one of Manhattan Beach's most desirable enclaves, where the best of the Tree, Sand, and Hill Sections converge. Once considered a hidden gem, the American Martyrs area has become the place to be! This lightly lived-in, Doug Leach-designed home captures everything that makes this location exceptional. Just moments from downtown Manhattan Beach and the iconic pier, this Coastal Architecture residence offers breathtaking panoramic ocean views from nearly every room. Thoughtfully designed with luxury and livability in mind, the home spans 5 bedrooms, 4.5 bathrooms, a media room, wine cellar, and a south-facing 236 sq ft lanai/deck perfect for indoor-outdoor dining or endless coastal daydreaming. The heart of the home is a stunning kitchen featuring a 50 sq ft center island, premium Wolf, Sub-Zero, and Bosch appliances, and seamless flow into a spacious great room with two balconies overlooking the Sand Section, all the way to the glittering lights from Malibu to the Palos Verdes Peninsula. Retreat to the expansive primary suite, complete with a fireplace, private balcony, and an oversized 150 sq ft walk-in closet. Finishes include stone surfaces, Provenza details, and wide plank, hand-distressed oak flooring. Additional high-end features include a 3-car garage, elevator, Generac whole-home generator, and a Savant Smart Home system for effortless modern living. Location is everything and here, you're perfectly positioned. Just minutes to Metlox Plaza's shops, dining, the 5-star, Shade Hotel, and vibrant Downtown MB. Enjoy direct beach access by heading west down Manhattan Beach Boulevard straight to the pier. With easy acces to The Strand, the ocean lifestyle is right at your doorstep. This isn't just a home it's a lifestyle. And it's waiting for you in one of the most sought-after areas in Southern California!
…By Annonceur International
'%20stroke='%23DDAA3A'%20stroke-width='1.909'%20stroke-linecap='square'%20stroke-linejoin='bevel'/%3e%3c/svg%3e)
Receive by email any new listing that may match your search criteria
Your criteria :
By validating this form, you accept the general conditions of use of Le Figaro Properties.
These agencies offer a selection of luxury properties vente at Los Angeles. Feel free to contact them for personalized assistance.
