The agencies at West Hollywood
These agencies offer a selection of luxury properties vente at West Hollywood. Feel free to contact them for personalized assistance.

 English$ USD · m²


Situated in the highly sought-after Norma Triangle, this beautifully updated northeast-facing corner residence at 9000 Cynthia offers sophisticated design, abundant natural light, and an exceptional indoor-outdoor lifestyle. Featuring two spacious bedrooms and two bathrooms, the open-concept floor plan is anchored by an expansive living and dining area with floor-to-ceiling windows, a custom bar, and two private terraces surrounded by tranquil treetop views, creating the perfect setting for entertaining or everyday living. The designer kitchen is appointed with premium Miele appliances, including a built-in coffee system, custom cabinetry, a center island, and elegant Italian marble countertops. The luxurious primary suite offers a serene retreat with a spa-inspired bathroom, custom window treatments, and a thoughtfully designed custom walk-in closet. A generous secondary bedroom and stylish guest bath complete the home's well-appointed layout. Additional amenities include in-unit laundry, European wide-plank flooring, a Nest thermostat, two side-by-side parking spaces, dedicated storage, and secure building access. Residents enjoy resort-style amenities including a pool, spa, sauna, and recreation room. Ideally located just moments from the Sunset Strip, Santa Monica Boulevard, Beverly Hills, and West Hollywood's renowned shopping, dining, cafes, and nightlife, this exceptional residence offers the best of lock-and-leave luxury living in one of the city's most desirable neighborhoods.
…By Annonceur International


Location! Location! Prime West Hollywood, Norma Triangle - An amazing value legacy property, Excellent GRM/CAP income with future Upside Potential and always rented! All 5 units, each with private courtyard/garden space, made up of 2-Two bedroom townhouses, 1-One bedroom and 2-Studio apartments. Located in one of the most exclusive West Hollywood neighborhoods, known as the Norma Triangle, adjacent to Beverly Hills and steps from the Pacific Design Center and the shopping & entertainment avenues of Robertson, Doheny, Melrose, Santa Monica & Sunset Blvd. A gated, Spanish style, garden architectural compound. Excellent income Plus future upside value, with three of the units already updated, and offering good higher income potential for the other 2 units. An amazing opportunity for this A+ location with a 91 Walk-Score! Buyer has the opportunity to obtain an excellent assumable loan (approx $880,000) with 30 year fixed financing at 4.97%! This allows investors an opportunity to acquire a high cash-flowing well-located asset poised for strong long-term appreciation. Rent roll might change as allowable yearly increases occur, and income and expenses numbers are from a previous year. Please note that the subject property is being sold As-Is .
…By Annonceur International


Situated at the crown of Rising Glen, one of the most sought-after addresses in the Bird Streets, this paragon of Modern architecture occupies grounds that carry genuine A-list pedigree. Once home to Madonna and Britney Spears, the expanse of jetliner views confirm exactly why this site has always attracted the extraordinary. Completely reimagined in 2016 and sited on over an acre, this ranks among the rarest parcels in the Bird Streets, a neighborhood where land of this scale is nearly impossible to assemble. Residences above 9,000 thoughtfully configured square feet are rarer still. Gated and private, a long driveway leads to an expansive motor court and three-car garage. Inside, the living room opens through motorized walls of glass to a generous terrace and zero-edge pool, dissolving the boundary between the interior and the city below. The chef's kitchen is fully equipped with gourmet appliances and a dedicated pantry. The primary suite is generously scaled, with a private office and dual bathrooms and closets. A gym suite looks out over the city lights, and a private movie theater rounds out a residence built for serious entertaining. Outdoor spaces surround the entire main level, and wraparound balconies deliver the same experience on the second floor. Smart home technology, an elevator, lush landscaping, multi-zone HVAC, a jacuzzi, an outdoor kitchen, customizable audio and lighting, and solar power represent just a few items on a very long list of amenities. A combination of acreage, scale, views, and position at this elevation simply does not come to market in the Hollywood Hills. All of it, just minutes from Sunset Plaza, the dining and nightlife of West Hollywood, and the world-class shopping of Beverly Hills. Google Maps/Waze
…By Annonceur International


Poised above Sunset Plaza in the Hollywood Hills, 9056 St. Ives Drive is a newly completed modern residence and a study in architectural clarity. Clad almost entirely in Italian Ceppo stone and framed in dark aluminum and glass, the home is oriented toward unobstructed city-to-ocean views from downtown Los Angeles to the Pacific, with Century City at the center. Developed by Maison by PGB, it is defined by clean horizontal planes, stone-wrapped bands, and a suspended infinity-edge pool that appears to hover above the city.The 5-bedroom, 8-bath residence spans 3 levels served by an elevator, with 10-foot ceilings, floor-to-ceiling glass, and a sculptural steel stair rising beneath a skylight. A chef's kitchen with a prep kitchen anchors the entry level, and the primary suite occupies a private wing of its own.Wellness is treated as architecture. A travertine-clad home spa with a steam room, sauna and massage room sits alongside a full gym and opens to a jacuzzi and cold plunge. A private home theater, a bar and lounge, and a temperature-controlled wine cellar complete the interiors.Beneath its beauty, this sustainable luxury home is quietly self-sufficient. It turns to the sun and the breeze, draws power from solar, gathers rain for its gardens, and is built of fire-resistant stone meant to endure for generations.A gated entry with parking for 10 ensures complete privacy, moments from the Sunset Strip in Los Angeles, CA 90069.
…By Annonceur International


Exceptional New Construction Estate in the Heart of West Hollywood. A rare offering of scale, design, and craftsmanship, this newly constructed architectural estate redefines modern luxury living in one of West Hollywood's most coveted neighborhoods. Spanning approximately 6,000 square feet across a thoughtfully designed main residence and fully detached guest house, this property delivers the ultimate blend of warmth, sophistication, and indoor-outdoor California living. The main residence features 5 spacious bedrooms and 5.5 designer bathrooms, anchored by an expansive open-concept floor plan that seamlessly connects the living, dining, and entertaining spaces. Every detail has been curated with an emphasis on natural textures and timeless elegance, showcasing warm organic materials, custom millwork, stone accents, wide-plank oak flooring, and floor-to-ceiling glass that fills the home with natural light. Designed for both everyday living and grand-scale entertaining, the home includes a state-of-the-art private movie theater, multiple lounge areas, and oversized sliding walls of glass that open completely to the resort-style backyard. The chef's kitchen flows effortlessly into the main living spaces, creating an unparalleled setting for hosting and family life alike. Outside, discover what is arguably one of the largest and most impressive yards in West Hollywood, a true private oasis rarely found in the area. The expansive grounds feature a sparkling pool and spa, generous lawn space, mature landscaping, and multiple outdoor entertaining areas designed for year-round enjoyment. Complementing the main residence is a fully detached guest house, ideal for visitors, extended family, a private office, or wellness studio. Combining extraordinary scale, impeccable design, and a premier West Hollywood location, this is a home that stands in a class of its own offering the warmth of a bespoke retreat with the amenities and presence of a world-class luxury estate. Offered as a truly one-of-one opportunitywhere architectural excellence, privacy, and lifestyle converge in the heart of West Hollywood.
…By Annonceur International


Case Study House 22 --- universally known as the Stahl House --- stands as one of the most important residential works of the 20th century: a museum-grade architectural artifact preserved with exceptional care and offered now, for the first time, by the original family. Designed by Pierre Koenig for Buck and Carlotta Stahl, the home became immortalized through Julius Shulman's legendary 1960 photograph, later recognized by Time Magazine as one of the most influential images in the publication's 200-year history. Its impact on architecture, visual culture, and the global perception of Los Angeles remains unparalleled. Privately positioned at the end of a gated drive, the property offers a rare combination of discretion, security, and serenity high above the city, with exterior cameras supporting the home's privacy. This offering represents a once-in-a-generation opportunity to acquire a true cultural landmark. For collectors of design, patrons of architecture, or institutions seeking to safeguard an American masterpiece, there is simply nothing comparable. Koenig's disciplined steel structure, its floating corner, and the sweeping 270-degree panorama of the city create a living environment that is at once serene, elemental, and awe-inspiring. A City of Los Angeles Historic-Cultural Monument and listed on the National Register of Historic Places, the home carries its Mills Act designation and an unbroken chain of family stewardship since 1960. While the Stahl House stands as one of the most significant and carefully preserved architectural residences of the 20th century, the house also presents opportunities for thoughtful restoration, modernization, and personalization undertaken in accordance with the property's architectural significance and applicable preservation guidelines. This is not merely a sale; it is a passing of responsibility --- a search for the next custodian who will honor the house's history, respect its architectural purity, and ensure its preservation for generations to come. In a city filled with remarkable homes, there is only one Stahl House. For the right buyer, this is a legacy to carry forward. Shown to pre-qualified clients only.
…By Annonceur International


At 1511 Skylark, the light is not a bonus. It is the organizing principle. Every room, every terrace, every carefully mitered surface in this Bird Streets residence seems to have been drawn around the hour when the sky performs its best trick. Designed by the award-winning Colega Architects, the residence reads less like a spec build than a considered essay on how a home should integrate into a hillside. The lot itself is a rarity in this pocket of the Hollywood Hills: true street-to-street access, with the main house addressed on Skylark Lane and a fully separate guest house occupying its own address on Oriole Lane with a private garage. It is the kind of layout that solves the eternal real-estate riddle of privacy for guests, staff, or extended family without a single sightline crossed. Clad in a facade of Diablo stone at the base and vertical aluminum wood siding above, chosen deliberately for its resistance to fading and its freedom from maintenance, the house presents an almost monastic calm from the city below. The floor plan unfolds across six bedrooms and six bathrooms, arranged to keep the public rooms open to one another and to the view. Great rooms trade walls for glass, sliding wide open in full-height panels so that the boundaries between living areas and the outdoors effectively disappears. The primary suite occupies its own wing, appointed with a freestanding soaking tub, and a steam shower. The incidental spaces have been considered with the same rigor as the primary rooms. Much of the home is clad in natural stone and finished with lime-washed plaster walls. The entire property is run on a Crestron automation system, allowing lighting, climate, and audio to be orchestrated from a single interface. The estate's position within the Bird Streets places it within minutes of Beverly Hills, the Sunset Strip, and West Hollywood, without sacrificing the sense of remove that makes this stretch of the Hollywood Hills so coveted. Google Maps/Waze
…By Annonceur International


Set behind a private gate above Sunset Plaza, this reimagined mid-century residence pairs classic California modernism with the refined architectural vision of internationally acclaimed architect Dan Brunn, AIA. Sculptural curves, soaring ceilings, wide-plank white oak floors, and expansive walls of glass create a seamless connection between the interiors, grounds, and sweeping jetliner views. At the heart of the home, a dramatic great room is anchored by a double-sided stone fireplace. Sliding glass doors open to an outdoor dining area and bar, while a pass-through window connects directly to the pool terrace. The chef's kitchen, family room, and primary suite are oriented toward the lawn and pool, filling the interiors with natural light and framing the city beyond. The private quarters include a serene primary suite and three additional en suite bedrooms, offering comfort and privacy for family and guests. Outside, an expansive grassy yard, pool, and multiple entertaining areas create a secluded, resort-like setting. Thoughtfully adapted for contemporary living while preserving its mid-century character, the residence is a compelling expression of architecture, landscape, and the cinematic allure of the Hollywood Hills.
…By Annonceur International


Presenting 1615 Blue Jay Way, originally completed in 2020 and reimagined in 2025 by Dahmor Studio. Set on one of the Bird Streets' most storied addresses, celebrated for its Beatles heritage, cinematic skyline views, and enduring architectural pedigree, the home commands sweeping vistas from the city to the ocean. A palette of organic materials defines the newly re-envisioned Balearic aesthetic, with a stone facade that evokes the quiet elegance of a Mediterranean villa. Throughout the interiors there is a continuous sense of light and space, anchored by an atrium that runs through the center of the home. Floor to ceiling doors open to the outdoors and frame the panorama beyond, creating a calm dialogue between architecture and landscape. The interiors flow to a series of outdoor living environments, including a generous pool terrace with an outdoor kitchen and dining area set against far-reaching views. The scale of the home is striking yet harmonious: three lounges, two bars, a library, screening room, gym, dining room, two kitchens, office, and sunroom unfold with a sense of ease and intention. The primary suite overlooks the pool and city beyond, offering an expansive wardrobe and a beautifully appointed bathroom, complemented by four additional bedroom suites. A serene architectural retreat in one of Los Angeles' most coveted hillside enclaves.
…By Annonceur International


Set at the end of a quiet road just above the iconic Chateau Marmont, this private gated estate commands one of Los Angeles' most spellbinding panoramas -- unobstructed views that sweep from Downtown's skyline to the shimmering expanse of the Pacific. Spanning more than an acre, the residence is a study in light, proportion, and indoor outdoor living, composed with a warmth and clarity that elevate every moment. A double-height living room anchors the main level, framed by floor-to-ceiling glass and Fleetwood pocket doors that disappear to reveal the city below. The open floor plan unfolds through sun-drenched interiors, thoughtfully curated to maximize the incredible views at every corner. The beautifully appointed chef's kitchen is both functional and inviting, with top-tier appliances, sleek marble surfaces, a cozy dining nook, and lounge area - all entirely open to the outdoors. Flowing effortlessly into the expansive backyard, the outdoor spaces feature a zero-edge pool, outdoor grill, serene seating terraces, and an outdoor dining area set against far-reaching vistas. A private trail leads to a covered Gazebo Rotunda outfitted with state-of-the-art gym equipment, while lush mature landscaping and a generous grassy lawn complete the grounds. On the second level, a large sitting room overlooks the dramatic double-height living room below, capturing breathtaking vistas through soaring floor-to-ceiling windows, while bedrooms deliver comfort and refinement. The superior primary suite is more like a sanctuary, complete with sitting room and fireplace, skyline-view balcony, dual walk-in closets, and a spa-like bath with dual rainfall walk-in shower. An upper club level introduces yet another dimension of luxury with a custom bar and media room that open to a vast sky-lounge terrace, ideal for entertaining against the backdrop of city lights. The residence also features a dedicated indoor sauna and home office. Secluded, yet moments from the energy of the Sunset Strip, this estate blends architectural brilliance, bespoke design, and unparalleled views into a residence that feels both expansive and intimate. An extraordinary offering in the Hollywood Hills.
…By Annonceur International


Investors, Developers, and End-Users: Step in to purchase and resume construction of this astounding hillside modern masterpiece, with all caisson work fully complete and ready to go plus ~90% of the retaining wall work done. Sunset Plaza Drive promises some of the very best views from its unique vantage point, from crystal-clear vistas of Beverly Hills and Century City to the blue waters of the Pacific Ocean. Designed by acclaimed IR Architects and perched above the Bird Streets and the world-famous Sunset Strip, the RTI plans outline 17,000 square feet of interior living space plus an additional 15,000 square feet of exterior space on one acre. Once complete, the amenity-rich compound will have two pools, three soothing water features, soaring ceilings throughout, and striking views from nearly every room. Take what has already been designed and choose your own finishes to see this project transform into the magnificent estate it was meant to be! Or, there's always the option to totally reimagine, redesign, and recreate anew using your own vision! Plans are available upon request.
…By Annonceur International


Steeped in nearly a century of Hollywood history, this extraordinary Laurel Canyon residence is a rare architectural offering where timeless character, rich provenance, and contemporary living converge. Designed in 1926 by celebrated architect Roy Seldon Price, the home has welcomed some of the world's most notable creative figures, including legendary actor Laurence Olivier, who once called it home.Tucked discreetly into the hillside the residence unfolds across four thoughtfully connected levels, each designed to embrace the natural topography while creating a remarkable sense of privacy, scale, and separation. Expansive living spaces flow effortlessly from one to the next, offering an ideal balance of grand entertaining areas and intimate retreats. Sunlight pours through steel casement windows, illuminating beautifully preserved architectural details, warm natural materials, and interiors that honor the home's historic pedigree while accommodating modern life.At the heart of the home, a beautifully appointed chef's kitchen anchors the main living spaces, complemented by gracious formal rooms, inviting gathering spaces, and six bedrooms and six bathrooms thoughtfully distributed throughout the residence. The primary suite offers a peaceful sanctuary, while multiple terraces and balconies extend the living experience outdoors, capturing sweeping vistas over the Hollywood Hills, the glittering Los Angeles skyline, and, on clear days, all the way to Catalina Island.The home's lower level functions as an exceptional private guest retreat, complete with its own entrance, living area, kitchen, bedroom, and bath perfect for extended family, visiting guests, creative studio use, or independent living.Positioned to take full advantage of its dramatic hillside setting, the home offers a seamless connection to its surrounding landscape through a series of terraces, balconies, and outdoor gathering spaces that frame expansive canyon and city views. Just moments from the Sunset Strip, yet worlds away in atmosphere, this is a residence that pairs architectural significance with an extraordinary Hollywood legacy.
…By Annonceur International


A visionary estate by Paul McClean, offered with architectural, structural, and civil plans already submitted to the city now in active haul route and permitting review. Located on Billionaire's Row in the coveted Bird Streets, 9226 Swallow Drive presents a rare opportunity to build a world-class residence designed by the renowned architect Paul McClean. This unique offering eliminates much of the early-stage development timeline, allowing a streamlined path from vision to vertical construction. Conceived to maximize scale, volume, and jetliner city-to-ocean views, McClean's proposed design spans approximately 9,000 square feet with expansive frontage, and is a masterclass in modernist precision and indoor-outdoor living. Signature elements include floating staircases, dramatic water features, expansive glass walls, and a seamless blend of architecture and terrain. Planned features include: A dramatic arrival sequence with reflecting pool and motor court. Expansive public rooms with soaring ceilings and panoramic views. A 100-foot infinity-edge pool with spa and wellness terrace cantilevered over the hillside. Lower-level entertainment floor with screening room, bar/lounge, and gym. A luxurious primary suite with dual bathrooms, dressing rooms, and private terraces. Multiple guest suites, a flexible bedroom ideal for staff use, and dual powder rooms. Secure garage parking and ample indoor/outdoor flex space. Every detail of the proposed estate is curated to elevate the experience of modern hillside living while honoring the prestige of its surroundings. With city approvals already underway and an architectural pedigree in place, 9226 Swallow offers a rare launchpad for an iconic residential statement in the Bird Streets.
…By Annonceur International


The greatest promontory in all of Los Angeles. Set on an extraordinary 12.2 acres along your own private street, with a long driveway and a huge, flat pad, 1 Electra Court commands explosive, unobstructed views stretching from Downtown Los Angeles and the Griffith Observatory all the way to the Pacific Ocean. Minutes from the Sunset Strip, this is a rare opportunity to create a world-class compound on a scale that simply does not exist in the Hollywood Hills. Plans call for an approximately 35,000-square-foot main residence designed by AUX Architecture, with Hill Construction bringing the vision to life. Architecture, acreage, privacy, and some of the most cinematic views in Los Angeles come together in one extraordinary setting. A true trophy estate in the making.
…By Annonceur International


Once in a generation opportunity to acquire and build a masterpiece estate in the most prime location in Beverly Hills. A rare double lot totaling 1.6+ acres, located at the end of a serene cul-de-sac and perched above the city. Plans just shy of 20,000 square feet over two stories, have been carefully designed by Noah Walker of award winning Walker Workshop, and all discretionary approvals have been obtained over a painstaking 4 year + process. The expansive home features floating walkways, garden courtyards, a private drive with security house, floor to ceiling pocketing doors, an automatic awning systems, and a 395 foot infinity pool showcasing views of the city and ocean. If built, the value is projected to be $100m +. This offering includes the neighboring property, 520 Stonewood Dr. Each property is also available individually for $17,500,000 each.
…By Annonceur International


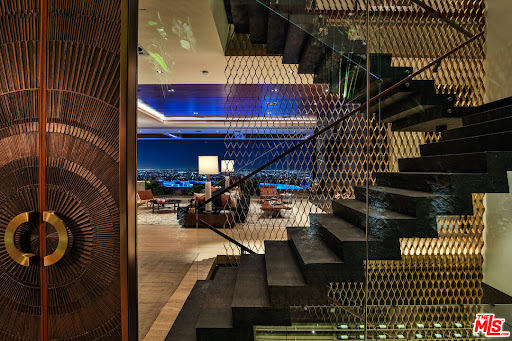
A love letter to everything that made the Sunset Strip legendary. The Stanley House brings together rock-and-roll mythology, explosive views, and iconic architecture. Set on one of the most commanding promontories in Los Angeles, 1894 Stanley floats above the City of Angels with ultimate privacy and explosive 270-degree views stretching from downtown to the ocean. Designed by XTEN Architecture as one of Austin Kelly's final works, with Lenny Kravitz and Kravitz Design as the style master of decadent living and deep, soulful vibes. Developed by the one and only View Gods. This is a modern homage to the glamour, rebellion, and architectural legacy of the Strip. The mandate was simple: no compromises. Everything had to be the best. Sculptural architecture, walls of glass, and seamless indoor-outdoor living frame the city from every angle. Hawaiian lava rock, Brazilian slate, petrified sequoia stone, and Ipe wood curated from around the world blend seamlessly. Then there is Disco Volante, your own private nightclub that will take you to space. A true organic mid-century modern icon. A once-in-a-generation opportunity to own your own stairway to heaven.
…By Annonceur International


A triumph of design, craftsmanship, and grandeur, 804 N. Elm Drive is an extraordinary approx. 20,000-square-foot Italian-style limestone villa nestled in the heart of the prime Beverly Hills Flats. Created by a powerhouse team of Los Angeles design icons - architect Richard Landry, builder John Finton, interior designer Joan Behnke, and landscape designer Christine London -this 7-bedroom, 15-bathroom estate was the recipient of Robb Report's Ultimate Home Award and stands as a true modern classic. Completed in 2011, the home is crafted entirely from hand-carved Dijon limestone, with a west-facing facade that fuses classical Italian elegance with Art Deco sophistication. The interiors are a symphony of curated detail, from a soaring foyer with a 7-foot bronze chandelier and Dale Chihuly glass sculptures, to panel-lined corridors illuminated by silk runners and vintage light fixtures. Every space has been designed for both intimate living and large-scale entertaining. The grand living room features custom architectural details and opens seamlessly to a stone-paved loggia through accordion doors, allowing for effortless indoor-outdoor flow. A 1,000-gallon saltwater aquarium, a two-story groin-vaulted gallery terrace, and a theater with a hand-crafted mahogany ceiling enrich the estate's immersive ambiance. The formal dining room overlooks the front garden and features custom millwork and bespoke lighting. The kitchen, designed to accommodate multiple preparation areas, is equipped with a stainless-steel barrel-vaulted ceiling, kosher Italian granite countertops, and hand-built mahogany cabinetry. A spacious breakfast room opens to the garden, pool, and water features, emphasizing the home's seamless connection between indoor comfort and outdoor beauty. The primary suite is a private sanctuary with vaulted ceilings, French doors to a trellised terrace, dual master baths, and a flexible sitting area that can be closed off with a large pocket door. One primary bathroom features a scalloped ceiling, custom mosaic floors, and a glowing skylight, while the second primary bathroom is clad in rich wood and Italian marble with bespoke bronze fixtures. Below ground, the lower level includes a nautically inspired game room, a full spa with an Endless pool, hot tub, steam room, massage area, and a professional-grade home theater. These amenities provide space for both recreation and relaxation, all finished to the highest standards. The exterior continues the home's architectural brilliance with a limestone rear facade enhanced by classic columns, arched openings, and carved roof details. The landscaping reflects a Northern Italian palette, transitioning from formal clipped boxwood and citrus trees at the front to lush, informal plantings and potted greenery surrounding the pool and entertaining areas in the rear. A pergola with a partial outdoor kitchen and grill completes the backyard retreat. A separate stone-clad guest pavilion offers privacy and rustic charm, positioned as a counterpoint to the elegance of the main residence. 804 N. Elm Drive is a rare achievement in architectural vision, blending classical European inspiration with California luxury living in one of Beverly Hills' most coveted locations.
…By Annonceur International


Strategic investment opportunity in the heart of the Hollywood Hills. Offered for the first time in decades, this ultra-private, gated estate represents a rare chance to acquire one of the largest and last developable parcels in the core of the Hollywood Hills. Totaling approximately 2.5 acres of buildable flat and gently sloped land, the property combines location, scale, and historic pedigree making it a premier trophy asset. Fully executed architectural (Baumschlager Eberle/ SPF: a Studio Pali Fakete) plans available and a lot line adjustment nearly complete; dividing the lot into two parcels, lower and upper. Located just above Sunset Boulevard in the Hollywood Foothills, adjacent to Runyon Canyon and Wattles Park estate, offers protected greenbelt surroundings, panoramic 360-degree views, and seamless access to both central Hollywood and the Westside. This unique blend of privacy, views, and centrality is increasingly rare and virtually impossible to replicate under current zoning and topographical constraints. The estate includes a lot line adjustment with two parcels, each offering expansive city views and discreet access. Together, they present a compelling value-add opportunity to build a landmark luxury compound on one of L.A.'s largest contiguous residential lots, develop two premier view estates with exceptional resale potential, create an income-producing live/work artist retreat or creative campus, or establish a private family estate or trust-held generational asset with long-term appreciation potential. Originally built in 1923, the existing Andalusian-style structure totals approximately 5026 sf and was previously owned by screen legend Raymond Burr and later music executive Miles Copeland III. While the home may no longer meet modern standards, it provides an architectural footprint and historic narrative that may support rehabilitation tax incentives, or luxury adaptive reuse strategies. Two legal parcels offer flexibility for dual development. The property has an entitlement history that includes multiple historic permits for retaining walls, greenhouse structures, and auxiliary buildings. Inventory of large hillside development sites with flat pads and city/ocean views is virtually nonexistent. Exit strategies include custom resale, spec luxury homes, family compound, or long-term land banking. Structure: 8,697 sq ft (combined square footage of main house (5,026 +sq ft) and auxiliary structures - all tear-down or renovation candidates). Parcels: Approx. 1 acre + 1.5 acres = 2.5 buildable acres. Views: Downtown to the Pacific Ocean. Location: Above Franklin Ave, just north of Sunset Blvd. This is a strategic acquisition for investors seeking a secure foothold in one of Los Angeles' most iconic and supply-constrained enclaves. The property combines intrinsic land value, irreplaceable geography, and multiple monetization pathways. See the documents tab for proposed architectural plans. Tree report available upon request.
…By Annonceur International


Positioned on one of the most coveted cul-de-sacs in Trousdale Estates, this contemporary architectural residence commands an extraordinary setting with unobstructed panoramic views extending from nearly every room. Spanning approximately 8,600 square feet on a nearly half-acre lot, the home has long attracted an exceptional caliber of residents, having been leased by dignitaries, international government officials, celebrities, and professional athletes. A generous motor court accommodates four vehicles in addition to a covered two-car garage, while a tranquil water feature introduces the home before revealing interiors defined by top-quality natural maple flooring, artistic textured wall treatments, custom finishes, soaring skylights, and walls of glass that flood the residence with natural light. Designed to maximize its remarkable outlook, the main level unfolds through expansive entertaining spaces anchored by two fireplaces and seamless connections to the outdoors through oversized pocketing glass doors. A formal dining room overlooks the backyard and sweeping vistas beyond, opening completely to the outdoor living spaces, while the formal living room is complemented by a striking bar clad in imported Italian stone that is thoughtfully echoed throughout the residence. At the heart of the home, the chef's kitchen is centered around an impressive stone island and appointed with state-of-the-art appliances, creating an effortless gathering place for both everyday living and large-scale entertaining. A dedicated office overlooks the front water feature through floor-to-ceiling windows, while an ensuite guest suite sits adjacent to the massage room, complemented by a second ensuite guest bedroom positioned on the opposite wing of the home for exceptional privacy. Completing the level are a beautifully appointed powder room, laundry room, and an exceptional primary suite where floor-to-ceiling glass frames sweeping backyard vistas. The retreat is enhanced by its own fireplace, two expansive state-of-the-art walk-in closets, and a spa-inspired bath featuring dual vanities, separate water closets, and a steam shower. The lower level continues the home's emphasis on lifestyle and entertaining, offering a fully equipped fitness studio complete with a sauna, shower, and bath, a private movie theater, an impressive wine cellar finished with contemporary Italian stone, expansive storage, and separate staff quarters with a full bathroom. Outside, the architecture extends naturally into its surroundings. A newly refreshed infinity pool traces the graceful curves of the residence, while a sunken lounge with a fire pit is positioned to capture unforgettable sunsets across the skyline. Covered cooking, dining, and multiple lounge areas, complemented by a second outdoor fireplace, create an exceptional setting for gatherings of every scale, while generous lawns provide space for recreation and relaxation. Surrounded by mature landscaping and exceptional separation from neighboring properties, the estate offers a remarkable sense of privacy from every direction. Every element has been thoughtfully composed to strengthen the connection between the interior and landscape, resulting in a residence designed for effortless indoor-outdoor living, grand-scale entertaining, and uninterrupted enjoyment of its extraordinary setting. Rarely does an offering combine this level of architectural integrity, complete seclusion, and one of Trousdale Estates' most sought-after locations.
…By Annonceur International


Timeless and elegant restoration by Woods and Dangaran of a classic Trousdale Mid-Century by influential architect Rex Lotery. Five bedrooms, Six bathrooms in approximately 6000 sf on one level with gorgeous, understated finishes , high ceilings and stunning light. The house is gated, private and set back from the street on a beautifully landscaped 20,000 sf lot with large motor court, pool, spa, grassy yard and sylvan grounds. Shown by appointment.
…By Annonceur International


Tucked behind a double-gated, private cul-de-sac in Beverly Hills, this architectural estate presents a rare opportunity to own a Tag Front-designed masterpiece. Set apart from the city below, the home unfolds across three levels of light-filled living space, where walls of glass dissolve the line between indoors and out. Mature trees and a living wall envelop the property in total privacy, with sweeping hilltop views. The architecture pairs cool stone and metal finishes with warm wood tones, a material palette carried through white oak floors and sculptural stone-and-wood wall treatments that give every room a grounded, tactile richness. Designed for a life lived outdoors as much as in, the residence offers six-bedroom suites, a cook's kitchen, a generous family room, a poolside lounge, and a private elevator connecting all levels. A detached loft guest house adds flexibility for visitors or staff. Outside, multiple terraces and balconies lead to a rooftop kitchen, an infinity-edge pool and spa, and a Baja shelf all framed by uninterrupted views. Smart home technology runs throughout, quietly powering a property built for both grand entertaining and everyday calm. The sale includes the adjacent lot (APN 4388-019-015), bringing the combined parcels to over 1.7 acres, a rare offering of scale and privacy in this part of Beverly Hills. Minutes from the energy of Beverly Hills, yet worlds away in feel, 9330 Hazen Drive delivers the privacy of a mountain retreat with the address of one of the world's most coveted zip codes, now paired with the rare luxury of nearly double the land.
…By Annonceur International


'The Willow Glen Residence' - An architectural masterpiece by award-winning design firm, Tag Front AIA. Framed by steel, concrete, glass, and warm natural finishes this contemporary residence spans over 3,100 square feet of sophisticated indoor-outdoor living. Walls of pocketing glass open to an exceptionally private resort-like setting with a negative-edge pool, spa, sundeck, fire feature, and serene Zen-inspired Japanese gardens. The home is appointed with the finest materials throughout, including a custom Italian kitchen by Elmar Cucine complemented by Gaggenau and Thermador appliances, along with custom Italian closets and vanities by Giellesse. A dramatic primary suite features soaring ceilings, spa-inspired amenities, designer display closets, and complete privacy. Two additional guest suites wrapped in glass and surrounded by tranquil gardens, a media den and wine cellar elevate the home's amenities. Finished with a custom fabricated corten steel faade, The Willow Glen Residence is a rare opportunity to own a living work of art tucked into the lush hillsides of Laurel Canyon.
…By Annonceur International


A distinctly cool expression of mid-century modern design with a 70's/80's vintage rock n' roll vibe. Sophisticated Hollywood glamour designed along with Martyn Lawrence Bullard, known for his eclectic and dazzling, star-studded residential projects. Completely private, walled and gated, 1311 N. Beverly sits at the bottom of N. Beverly Drive, just above Coldwater Park. The residence pairs architectural simplicity with a decidedly glamorous point of view. Thoughtfully reimagined for contemporary living, the home is defined by expansive walls of glass and oversized sliding doors that dissolve the boundary between the interiors and the lush, private poolside setting. The main living spaces and primary suite open effortlessly to the outside, creating an exceptional sense of flow and indoor / outdoor living. Inside, the aesthetic is refined yet playful, layering rich materials, sculptural furnishings, bold artwork and unexpected moments of color. Sleek lines are softened by warm wood floors, dramatic textiles and carefully curated details, giving the home a sense of personality without sacrificing its architectural integrity. This home has created a setting that feels both swanky and effortlessly sophisticated. The private backyard centers around a sparkling pool, spa, outdoor dining and entertaining spaces, framed by mature greenery for an intimate atmosphere. A detached guest house adds flexibility as a pool house, guest suite, private office, music/art studio or creative retreat. Stylish, intimate and undeniably cool, this is California living with a sophisticated modern edge, designed for those who appreciate understated architecture, great design and a little bit of swagger.
…By Annonceur International


Set behind double gates in one of the most coveted pockets of Beverly Hills - North of Sunset, just behind the iconic Beverly Hills Hotel - this extraordinary estate offers both pedigree and privacy on a rare, nearly one-acre parcel. Designed by Paul R. Williams, the Colonial Revival home reflects his signature elegance, blending classic proportions with a warm, livable layout that opens effortlessly to the gardens. Flooded with natural light, the interiors feel open and airy, with French doors and expansive windows framing views of brick walkways, a lozenge-shaped pool, and an elegant cabana complete with bath, kitchen, and built-in BBQ. A grand marble entry hints at the refined detailing throughout. Lush gardens, mature trees, and a picturesque gazebo create a series of intimate moments across the estate, offering a sense of escape that feels worlds away. From the wood-paneled dining room with curved bay windows to the inviting breakfast room, every space reflects timeless craftsmanship. In addition to the main residence, the property includes a charming separate guest suite along with two staff rooms - ideal for visitors, a private office, or support staff. A true estate in every sense - majestic yet inviting, private yet perfectly situated - tucked away just moments from the finest restaurants, shops, and cultural landmarks of Beverly Hills, yet offering the serenity of a world apart.
…By Annonceur International


Set along a private hillside road in Studio City, this striking architectural residence blends sophisticated postmodern design with serene, Scandinavian-inspired interiors. Originally designed by acclaimed Los Angeles architects Matlin and Dvoretsky, the home unfolds across an approximately 3/4-acre setting surrounded by nature, complete with a sparkling pool and spa, intimate dining courtyard with pizza oven, tranquil water features, and multiple outdoor spaces designed for lounging and entertaining.Inside, abundant natural light, dramatic volume, and expansive Fleetwood sliders and picture windows create a seamless connection between the architecture and its lush surroundings. The main level offers an effortless flow between the sunken living room, generous dining area, and chef's kitchen appointed with state-of-the-art Thermador appliances. Also on this level are a finished three-car garage, office or fifth bedroom, pool bath, laundry room, and discreet powder room.A sculptural staircase and private elevator connect all three levels. Upstairs, a light-filled corridor leads to three bedrooms, two bathrooms, and a spacious den opening to a private lounging balcony, ideal as an additional living or media space.Occupying the entire third level, the expansive primary suite is a private retreat unto itself, featuring a kitchenette, two walk-in closets, additional laundry, and a spa-inspired bathroom with steam shower. A private terrace captures peaceful treetop and distant city views, creating an exceptional setting to unwind.Additional amenities include wide-plank oak flooring, a Control4 smart-home system, two laundry areas, and multiple indoor-outdoor entertaining spaces throughout the property. Ideally positioned between Studio City and Hollywood, the residence offers the privacy, greenery, and tranquility of hillside living while remaining moments from the best of the city and Valley, as well as Studio City's sought-after schools.
…By Annonceur International
'%20stroke='%23DDAA3A'%20stroke-width='1.909'%20stroke-linecap='square'%20stroke-linejoin='bevel'/%3e%3c/svg%3e)
Receive by email any new listing that may match your search criteria
Your criteria :
By validating this form, you accept the general conditions of use of Le Figaro Properties.
These agencies offer a selection of luxury properties vente at West Hollywood. Feel free to contact them for personalized assistance.
