The agencies at Los Angeles
These agencies offer a selection of luxury properties vente at Los Angeles. Feel free to contact them for personalized assistance.

 English$ USD · m²
Welcome to 1607 N Beverly Dr, an elegant contemporary Mediterranean residence boasting a gracious oversized lot with verdant yard spaces and gardens. Although ideally situated just minutes from Beverly Hills' world-class shopping and dining, the property is a peaceful escape. Upon entering the home you can't help but appreciate the magnificent living spaces with high ceilings. The open floor plan with impressive scale seamlessly connects the formal living room, dining room, ample chef's kitchen, and grand family room. There are four spacious bedrooms, all with ensuite bathrooms, including a primary bedroom retreat with dual walk-in closets and spa-like bathroom. Thoughtfully designed to maximize the indoor-outdoor lifestyle, nearly every room features beautiful French doors which open to a charming yard space or balcony. Additional amenities rounding out this lovely home include dedicated laundry room, walk-in pantry, and a direct access two-car garage.
…By Annonceur International


Development Opportunity. A triumph of modern architecture, masterfully conceived by the esteemed Walker Workshop, whose visionary designs have captivated the world. Standing proudly atop a majestic mountaintop, this 17,500 SF residence is an unparalleled work of art, the only one of its kind. Prepare to be mesmerized by the panoramic 270-degree views that stretch as far as the eye can see, with a breathtaking 96' wide opening that provides an uninterrupted vista of the entire Los Angeles landscape. A true marvel of engineering, the structure seems to defy gravity, effortlessly floating above the city below. With a discreet lower level that harmoniously blends into the natural surroundings, this property offers a private sanctuary for those who seek respite from the bustle of city life. Bathed in natural light that spills through the perimeter, the lower level reveals stunning vistas of downtown to the east and the Pacific Ocean to the west. A tropical water garden gracefully cuts through the building, leading to a sunken courtyard that evokes a sense of tranquility and serenity. Every detail has been meticulously considered, resulting in a harmonious balance between nature and architecture that is truly awe-inspiring. This remarkable property can be delivered RTI (permits ready to issue).
…By Annonceur International


Nestled on a quiet cul-de-sac just minutes from the iconic Beverly Hills Hotel, this European-style contemporary offers sleek sophistication across four light-filled levels. With 4 bedrooms, 4.5 bathrooms, and 3,744 square feet of thoughtfully designed living space, the home seamlessly blends elegant form with everyday functionality. The main level features an open-concept floor plan with warm hardwood floors, recessed lighting, and walls of glass that frame serene treetop and canyon views. The expansive great room includes two sitting areas, a gas fireplace, and a chic dining area that flows effortlessly to a sun-drenched terrace perfect for indoor-outdoor entertaining. The sleek kitchen is equipped with stainless steel appliances, a large center island with bar seating, and ample natural light from oversized windows. Upstairs, the spacious primary suite is a tranquil retreat with a private balcony, fireplace, large walk-in closet, and spa-like bath. Two additional ensuite bedrooms complete the top floor. The lower level offers a private bedroom and bath, laundry area, and a stylish screening room perfect for movie nights or entertaining guests, all on the same floor. The level below includes storage closets and a spacious 3-car garage. Outdoors, the backyard offers a peaceful escape with a sparkling pool, spa, and cascading waterfall surrounded by lush greenery. Whether as a full-time residence, a pied-a-terre, or an investment with a strong rental history, this Beverly Hills gem offers elevated living in a coveted location near hiking trails, world-class shopping, and fine dining.
…By Annonceur International


This designer built 3 bedroom, 3 bath contemporary home is tucked away in the coveted Beverly Hills Post Office, offering privacy, thoughtful design, and modern functionality. Fully remodeled down to the studs, the home features a seamless open layout where the chef's kitchen, complete with Thermador appliances and Brazilian quartzite countertops, flows effortlessly into the living space and out to an inviting deck, ideal for indoor outdoor living. Bathrooms are finished with Italian marble and refined brass fixtures, while the primary suite offers abundant natural light and a spa like bath with a tranquil outdoor outlook. Two additional bedrooms include a well appointed guest room and a separate lower level suite with a private entrance and ensuite bath, offering flexibility for guests, a studio, or workspace. Surrounded by canyon greenery, the outdoor spaces include multiple areas for dining and lounging, creating a quiet retreat just minutes from Beverly Hills, the Beverly Hills Hotel, and Rodeo Drive. Additional features include a two car garage and rare off street parking.
…By Annonceur International


Perfectly positioned behind towering privacy hedges in Beverly Hills, this modern oasis sets a new standard of contemporary living, blending elevated design with the quintessential California lifestyle. A luminous open floor plan is framed by soaring ceilings and expansive gallery-style windows. Retractable Fleetwood walls-of-glass dissolve the boundary between inside and out. Wide-plank oak floors, a sleek fireplace, open dining area, and stylish powder room anchor the main living spaces. The European-inspired chef's kitchen is appointed with waterfall countertops, Miele appliances, wine storage, and refined custom finishes. The primary suite is scenic, with a spa-like bathroom and private balcony. Three additional ensuite bedrooms, along with multiple bonus/flex rooms are ideal for an office, den, gym, or maid's quarters. Designed for elevated entertaining, the lower level hosts a lounge with two bars, powder room, and a state-of-the-art screening room. Outdoors, an expansive patio overlooks a secluded, resort-style backyard complete with a sparkling pool and spa, outdoor kitchen, and fire pit. Crowning the residence is a stylish rooftop deck with fire pit, offering city and canyon views. Additional highlights include automated smart-home technology, surround sound, elevator, gated entry with circular driveway, and a two-car garage. Just minutes from the heart of Beverly Hills, this exceptional Modern estate presents a rare opportunity to own a feature-rich, design-forward home. Google Maps/Waze
…By Annonceur International


Discover this stunning modern contemporary five bedroom, four bathroom home in the sought after Hermosa Hills neighborhood. Built in 2011, this residence offers a bright, open design with ocean views from the second floor balcony and panoramic rooftop deck.The upper level boasts an inviting open floor plan with a spacious living area, a remodeled chef's kitchen, Brazilian hardwood floors, a versatile office or fifth bedroom, and full bathroom. The lower level features four additional bedrooms, three bathrooms and a charming backyard for your enjoyment. Modern amenities include solar panels, a Tesla battery, two EV chargers and a water softening/reverse osmosis system.Conveniently located near the beach, parks and highly regarded schools, this home is perfectly positioned for a vibrant lifestyle. This is a must see.
…By Annonceur International


Redefining the West Hollywood skyline, this architectural masterpiece by award-winning firm LOHA and MLH Design Group offers a lifestyle of pure sophistication. Built in 2018 with meticulous attention to detail, the residence features soaring ten-foot ceilings and sun-drenched floors that amplify its clean, modern aesthetic. At the heart of the home, a world-class kitchen showcases Miele induction appliances, organic raw wood cabinetry, and a signature mobile waterfall-style island. The master suite is a private sanctuary, complete with expansive walk-in closets, Bauformat oak vanities, and TOTO porcelain sinks. Whether you're enjoying the city views from your private balcony or the exclusive penthouse rooftop deck, you are perfectly positioned just moments from the premier boutiques and legendary dining of WeHo
…By Annonceur International


Prime Hollywood Hills - On a spectacular site above the Sunset Strip, tucked away and accessed by a private, gated driveway, this contemporary home offers exceptional seclusion and tranquility in the heart of one of Los Angeles' most famous and vibrant neighborhoods. Perched at the top of a rare flag lot, the gracious open-concept home has been designed to maximize California's indoor-outdoor living and LA's casual yet sophisticated lifestyle; positioned to capture majestic views of the cityscape at any time of day while still providing a retreat-like ambiance on its lush hillside setting. From the elegantly proportioned entry hall featuring a double-sided fireplace, the home, with its elevated European finishes, opens-up to an airy, double-height living room that is its central feature. A cozy den anchors the other end of this level with all spaces flowing effortlessly to the oversized pool and deck areas via expansive and seamless glass doors. The oversized chef's kitchen, featuring top-of-the-line appliances from Sub-Zero, Viking, Miele, and Bosch, is integrated with the spacious garden-view dining room - an entertainer's dream! In addition to its 4-bedrooms (all with en-suite baths), including a primary suite with a fireplace, there is a generously-sized guest house, sitting atop the 3-car garage, that provides exceptional flex space - for visitors, a home office, or a home gym. Every detail has been designed for style and function; 1545 Sunset Plaza Drive is a refined home that exudes both an elegance and a warmth making the overall design an eminently-livable statement of modern living in the Hollywood Hills.
…By Annonceur International


Prepare to be amazed with this Malibu designer-done oceanfront home. Contemporary and spacious, with jaw-dropping unparalleled views, from the Queen's Necklace to Catalina Island to Point Dume. This chic 4-bedroom, 4 bathroom modern is located only minutes from the Westside, with world class dining and shopping. Recently renovated in 2020 with meticulous attention to class and refinement. This contemporary beach home features three beautifully appointed bedrooms and three baths in the main house. Upon entering your new home, you are immediately greeted by the sights and sounds of the Pacific Ocean. Fleetwood sliders cascade open to bring the outside in, which is enjoyed throughout the open concept home. Chef's kitchen features Viking appliances and quartz countertops. All 3 bedrooms are located upstairs. The spacious Primary Suite features breathtaking views of the ocean and with a private deck. The upper-level features multiple skylights, providing a bright & natural light, enhancing the coastal living experience. The massive downstairs ocean front deck creates an outdoor living room that seems to connect seamlessly to the blue Pacific Ocean. Truly breathtaking! The climate-controlled 4th bedroom and full bath (no permits) is also on this level. This beautiful home is located adjacent to a sandy beach. Parking for 3 cars includes a one car garage with a bonus room, which could be converted back to a 2-car garage, giving a total of 4 off-street parking spaces. The current and past owners purchased this property with the unpermitted 4th bed and bath below. There are other code enforcement violations with the City of Malibu. Current owners spent a great deal of time and money with architectural plans and permits that address all issues. The plans are now approved and the permits are ready to issue. This is a turn-key Oceanfront Home, ready to be enjoyed immediately.
…By Annonceur International


Nestled in the heart of the legendary Trousdale Estates of Beverly Hills, 565 Evelyn Place is a custom-built modern architectural triumph that fuses precision craftsmanship with warm livability. Completed in 2017, this residence was envisioned as a statement of timeless contemporary design sculpted lines, dramatic volumes, and a seamless indoor-outdoor flow that celebrates the Southern California lifestyle. From the moment you approach, the home commands attention. Expansive glass openings frame serene water features, while the landscape unfolds in a series of intimate gardens and gathering spaces. Inside, natural light pours through open volumes, highlighting a sophisticated materials palette of walnut, limestone, and custom Italian marbles. A state-of-the-art lighting program offers pre-set ambient scenes, while Conrad electric shades provide effortless privacy and control.At the center of the home is a breathtaking Poggenpohl kitchen, clad in rare Borghini Carrara marble and meticulously outfitted for both passionate cooks and professional entertaining. Two Miele dishwashers, three integrated refrigerators, a full 60-inch range with steamer oven, a built-in coffee system, and three sinks allow for seamless culinary preparation. A discreet butler's pantry and a fully equipped second kitchen downstairs support large-scale entertaining while preserving the kitchen's sculptural elegance. Every living space has been designed for both intimacy and spectacle. The home features three dramatic wet bars with ice makers, a library wrapped in hand-painted wallpaper and custom walnut millwork, and a series of lounges anchored by bespoke fireplaces some leathered marble, others sculpted from specialty stone. The floor plan opens effortlessly to lush gardens and resort-inspired outdoor living, where a full kitchen with BBQ, stovetop, and ice maker joins a fireplace, integrated heaters, and tranquil fountains. A separate courtside stone entertaining area invites long, sunlit afternoons and evenings under the stars. The primary suite is a private sanctuary, featuring walnut floors, dual steam showers, heated bathroom floors, and exquisitely detailed Italian marble baths. Thoughtful luxuries such as a dedicated suite refrigerator elevate comfort to the highest level. Throughout the home, technology quietly enhances everyday living with Crestron whole-house control of lighting, climate, sound, and security. Additional comforts include a central vacuum system, a private elevator, and a five-car garage finished with the same level of detail as the living spaces. A custom-designed gym completes the experience, while water features and curated landscaping lend a sense of tranquility and escape. Every detail of 565 Evelyn Place reflects a passion for design and an uncompromising standard of craftsmanship. This is more than a home, it is a modern estate built for those who value artistry, innovation, and the enduring prestige of one of Beverly Hills' most sought-after enclaves.
…By Annonceur International


A 1.3-acre Moroccan-modern compound designed as a private, high-functioning sanctuary capable of supporting large-scale entertaining, wellness living, and discreet operations 10 minutes to Beverly Hills core (hotel, retail, business) Gated estate compound with full privacy and layered security Four separate structures enabling flexible use (residence, guests, staff, amenities)Designed for global-caliber hosting and day-to-day seclusion Strategic proximity to key Westside corridors 9 bedrooms 14 bathrooms across multiple structures 2,400 sq ft primary suite with full retreat-level separation Three professional-grade kitchens for private use and large events Two-story staff house with independent access.15-car motor court with gated approachApproved plans for pickleball court Existing soccer-field-scale lawn
…By Annonceur International


Thoughtfully upgraded and filled with natural light, this turnkey Redondo Beach residence strikes the balance between modern design and everyday comfort. From the moment you enter, the custom cable-railing staircase, wide-plank flooring, and sunlit interiors set the tone for a home that feels elevated yet welcoming. The main living level was designed for the way buyers live today — open, connected, and ideal for entertaining — anchored by a spacious chef’s kitchen featuring Bosch appliances, quartz countertops, an oversized waterfall island, and seamless flow into the dining and living areas. The private outdoor patio creates the indoor-outdoor lifestyle today’s South Bay buyers are actively searching for. A flexible downstairs bonus room, currently staged as an office and gym, easily functions as a guest retreat, remote work space, creative studio, or additional lounge area. Upstairs, the expansive primary suite delivers the scale and comfort buyers expect, complemented by a spa-inspired bath with a soaking tub, oversized shower, dual vanities, and generous closet space. Additional highlights include brand new central AC, an epoxy-finished garage wired for EV charging, dedicated laundry room with utility sink and storage, modern designer lighting, and contemporary finishes throughout. Located in the South Bay near beaches, restaurants, shopping, commuter access, and just moments from King Harbor, this move-in ready home blends modern comfort, functional living, and the coastal lifestyle that continues to drive demand in Redondo Beach.
…By Annonceur International


Priced below comps, this effortlessly cool and design-driven Modern Craftsman offers a rare opportunity in a highly walkable West Hollywood location, just moments from top dining, cafes, boutiques, and creative hotspots. Positioned below recent comparable sales, it stands out as one of the best values currently available. The 2-bedroom, 2-bathroom main residence features vaulted ceilings, exposed wood beams, and abundant natural light, creating an open, airy atmosphere with an elevated boho-chic aesthetic. Expansive glass doors open to a private deck and lush outdoor spaces, delivering seamless indoor-outdoor living ideal for both everyday enjoyment and entertaining. A fully permitted detached 1-bedroom, 1-bathroom ADU with its own private entrance adds exceptional versatility perfect for guests, a creative studio, or income potential. This flexibility also makes the property an ideal turnkey option for a 1031 exchange. This new offering presents a compelling opportunity for buyers ready to act. Select high-end designer furnishings may be included, offering a truly move-in-ready experience. A rare combination of location, design, flexibility, and value!
…By Sotheby's International Realty - Beverly Hills Brokerage


Views & Modern Coastal Living in South Redondo! This fully remodeled two-story home pairs contemporary design with everyday comfort in one of Redondo Beach’s most desirable neighborhoods. The sunlit upper level features wide-plank oak floors, a sleek fireplace, and glass sliders opening to a balcony with stunning vistas—ideal for morning coffee or sunset gatherings. A designer kitchen boasts quartz counters, matte black hardware, pendant lighting, and stainless appliances, flowing seamlessly into the dining area. Downstairs, the primary suite offers patio access and a spa-inspired bath with brushed brass fixtures and a walk-in shower. Three additional bedrooms add versatility, while the private backyard with tiered deck and lounge areas sets the stage for effortless entertaining. Moments from Riviera Village, award-winning schools, and the beach.
…By Pacific Sotheby's International Realty


Sun-filled modern residence in the heart of the Hollywood Media District and Melrose This 3-bedroom, 4-bath home spans approx. 2,093 sq ft+ private rooftop - showcasing high end finishes, wide-plank flooring, and open-concept living. The designer kitchen features quartzite countertops, European-style cabinetry, stainless appliances including a double oven, and a large island ideal for entertaining. The spacious primary suite offers a walk-in closet and contemporary bath. Two additional bedrooms and bonus room provide flexible living options. An incredible rooftop lounge offers panoramic city and hill views perfect for sunset gatherings. Additionally, the home include direct-access garage, central HVAC, tankless water heater, double-pane windows, and low HOA. Prime location near Santa Monica Blvd, La Brea, studios, dining, and nightlife.
…By Annonceur International


So utterly private, you disappear from the world as you drive up to your sanctuary in this hidden cul-de-sac in Studio City's prestigious Fryman Canyon estates. Behind gates and up a long private driveway, this is modern Spanish architecture with authenticity and restraint. One acre of private hillside grounds: secluded, elevated, and remarkably quiet. Located in one of the city's most sought-after neighborhoods, with some of the best hiking trails right outside your backyard, it blends natural serenity with easy access to Studio City's trendy restaurants, CBS/Warner Bros, Netflix and Universal, and the hip nightlife of Hollywood and the Sunset Strip. Classic Spanish character meets thoughtful updates. Brick detailing, sculptural arches and wood-burning fireplaces provide warmth and permanence, while polished concrete floors and thoughtful updates bring a contemporary edge. A dramatic two-story foyer sets a confident architectural tone from the moment you enter. The formal dining room overlooks the sparkling pool and lush layered landscaping. The kitchen anchors the home with direct access to the Great Room and outdoor entertaining areas. A nearby office or flex space offers versatility without interrupting flow. Upstairs, the bedrooms feel light-filled and elevated, with treetop views and a sense of retreat. The primary suite is generous and private, featuring a spa-like bath with steam shower, dual vanities and substantial closet space. An en suite guest bedroom offers privacy, while two additional bedrooms share a remodeled Jack-and-Jill bath. The upstairs family room is magical soaring ceilings and expansive windows surround you with treetop views and the quiet of the hillside. You are a creative artist and you immediately respond to how different this house is from anything else. The upstairs family room is the architectural standout with soaring ceilings, expansive windows and direct outdoor access framing canyon views. It's a rare volume suited equally for creative work, wellness, entertaining or quiet reflection. A beautiful retreat with scale, character and proximity. This is a rare opportunity to own a private, exceptional home in Fryman Canyon Estates.
…By Annonceur International


Situated in the heart of Studio City, this newly renovated contemporary smart-home masterfully combines scale, comfort, and privacy. In nearly 4,000 square feet, the home is equipped with four generously sized bedrooms with high ceilings and five well-appointed bathrooms. Skylights and oversized windows fill the spaces with natural light and frame sweeping canyon views. The gourmet chef's kitchen is adorned with Thermador smart appliances, Geoluxe countertops, an oversized island, custom cabinetry, a modern backsplash, and ample storage. It anchors the expansive living and dining spaces, ideal for both everyday living and effortless entertaining. The primary suite is a quiet retreat, with its soaring ceilings, large windows, access to a private balcony and en-suite custom bathroom with bespoke tilework, a soaking tub, and a large walk-in closet. Whether hosting gatherings, relaxing outdoors, or dining al fresco under the stars, the setting makes for an unrivaled outdoor retreat. Nearly all of the bedrooms have direct access outside. Other features include a two-car garage, a glass wine cellar, and multiple outdoor balconies. Only a few moments from the studios, West Hollywood, Beverly Hills, and Ventura Boulevard's lively cafes and restaurants, this home combines serene hillside living with unmatched convenience. Google Maps/Waze
…By Annonceur International


Experience elevated contemporary living in this expansive south of the Blvd. retreat. Located in a quiet neighborhood tucked away off Coldwater, moments to Studio City's best hot spots. This spacious home has an oversized chef's kitchen with granite countertops, double ovens and stainless-steel appliances. Three fireplaces that bring ambiance to multiple living and entertaining spaces, including one in the back yard. Every bedroom is an en-suite retreat with its own private access to the yard, an outdoor terrace & 3 balconies perfect for morning coffee, quiet moments, or stepping out to enjoy fresh air. The primary suite is a sanctuary, offering a luxurious two-person shower and a spa tub with jets that transform daily routines. Outside, the private yard includes a charming fountain and hookups ready for a future spa, creating a serene backdrop for relaxation or entertaining. The crown jewel of the home is the expansive rooftop deck, boasting sweeping canyon views and fully equipped with gas, electric, and plumbing hookups for the perfect canvas to design your dream rooftop oasis. Other features include new dual HVAC units, upstairs laundry room, & residential elevator. The guest suite or maid's quarters with separate entry has a living room and bedroom. Three car garage and one off-street parking space. Large square footage & flexible floor plan to accommodate most decerning buyers. This is the perfect private hide-a-way that's moments from all the action of studio city or a few miles to Beverly Hills.
…By Sotheby's International Realty - Beverly Hills Brokerage


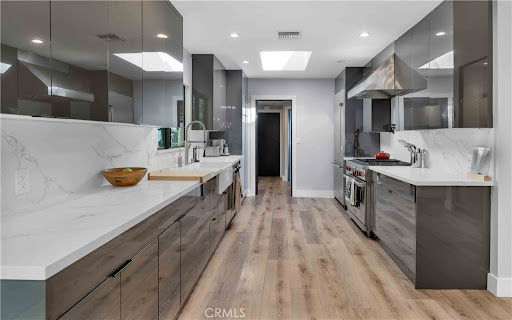
Located South of Ventura in Encino and zoned for award-winning Lanai Elementary School, this stunning single-story residence offers nearly 3,000 square feet of thoughtfully reimagined living space. Set back from the street for privacy, the five-bedroom, 3.5-bath home seamlessly blends sleek modern design with warm, inviting finishes and effortless indoor-outdoor living. At the heart of the home is a beautifully designed chef’s kitchen featuring striking Calcutta River quartz countertops, a dramatic waterfall island, seamless backsplash, custom cabinetry, premium Thermador appliances, and a 36 Wolf Dual Fuel Range. A custom glass-enclosed wine and spirits display is a striking focal point, perfect for entertaining, flanked with a built-in wine fridge and a matching beverage fridge. Wide-plank contemporary flooring, recessed LED lighting, a stylish corner fireplace, and six custom skylights fill the home with natural light while highlighting the carefully curated designer details throughout. The spacious primary suite offers a private retreat with abundant natural light and a spa-inspired bath complete with a dual walk-in shower, soaking tub, custom vanity, and generous walk-in closet. Two additional bedrooms share a Jack-and-Jill bath, while another bedroom is currently configured as an office. A fifth bedroom, privately positioned with its own entrance and bathroom, provides flexibility for guests, an in-law suite, or a dedicated workspace. Additional features include a separate laundry room, dual Nest thermostats, updated HVAC ducting, newer windows, custom exterior finishes, ethernet throughout the home and outside, and lush landscaping. The expansive backyard is designed for entertaining with a covered patio for al fresco dining, plus a built-in BBQ and outdoor refrigerator. A rare opportunity to enjoy stylish, turnkey living in one of Encino’s most desirable neighborhoods with convenient Westside access.
…By Annonceur International


Experience modern luxury living in the hills of Encino! Nestled on an expansive lot with sweeping panoramic views, this move-in ready single-story home has been completely reimagined for today s lifestyle. Beyond the double-door entry, you're welcomed into a spacious open-concept floor plan that seamlessly blends timeless elegance with contemporary design. The highlight of the home is the designer chef s kitchen, equipped with top-of-the-line smart appliances and an oversized waterfall island, this space is a culinary enthusiast's dream. The adjoining family room, which boasts a gorgeous stone fireplace, and formal dining room each have a sliding glass door that leads out to the covered patio, perfect for indoor-outdoor living. Step outside to your private backyard retreat, where a sparkling pool, lush grassy lawn and of course those stunning vistas await. There's also a cozy fire pit, built-in BBQ, outdoor shower and outside access to one of the bathrooms. Five generously sized bedrooms are thoughtfully spread throughout the home, including a sophisticated primary suite that features a custom walk-in closet and chic bathroom, complete with a soaking tub, rainfall shower and double vanity. Additional highlights include a formal living room, dedicated laundry room, a security system, built-in speakers (indoors and outdoors) and a two-car garage. Located South of the Boulevard in the heart of Encino, this exceptional property lies within the top-rated Lanai School District and is only moments away from everything the Valley and Westside have to offer.
…By Annonceur International


Experience modern luxury living in the hills of Encino! Nestled on an expansive lot with sweeping panoramic views, this move-in ready single-story home has been completely reimagined for today’s lifestyle. Beyond the double-door entry, you're welcomed into a spacious open-concept floor plan that seamlessly blends timeless elegance with contemporary design. The highlight of the home is the designer chef’s kitchen, equipped with top-of-the-line smart appliances and an oversized waterfall island, this space is a culinary enthusiast's dream. The adjoining family room, which boasts a gorgeous stone fireplace, and formal dining room each have a sliding glass door that leads out to the covered patio, perfect for indoor-outdoor living. Step outside to your private backyard retreat, where a sparkling pool, lush grassy lawn and of course those stunning vistas await. There's also a cozy fire pit, built-in BBQ, outdoor shower and outside access to one of the bathrooms. Five generously sized bedrooms are thoughtfully spread throughout the home, including a sophisticated primary suite that features a custom walk-in closet and chic bathroom, complete with a soaking tub, rainfall shower and double vanity. Additional highlights include a formal living room, dedicated laundry room, a security system, built-in speakers (indoors and outdoors) and a two-car garage. Located South of the Boulevard in the heart of Encino, this exceptional property lies within the top-rated Lanai School District and is only moments away from everything the Valley and Westside have to offer.
…By Annonceur International


Set behind gates at the end of a long private driveway, this meticulously maintained mid-century luxury residence sits perched on a gentle knoll, offering privacy, treetop views, and a true sense of retreat. Sleek, dramatic floor-to-ceiling entry doors reveal interiors defined by clean architectural lines and modern sophistication. The living room is anchored by a striking sandstone fireplace, while expansive walls of glass bathe the space in natural light. Thoughtfully designed throughout, the home showcases Brazilian hardwood floors, sculptural stonework, and onyx countertops, all enhanced by a fully integrated smart home system. For the collector, a custom temperature-controlled redwood wine display invites a well-stocked selection. The spacious primary suite offers dual walk-in closets and a spa-inspired bath featuring a marble jet tub. A versatile bonus lounge adds an unexpected layer of functionality, easily adapting as a home theater, game room, gym, or beautifully appointed guest suite. Outdoors, the grounds evoke a private resort. A saltwater pool and spa are surrounded by lush, manicured greenery and multiple entertaining areas, including an outdoor kitchen beneath a retractable canopy with an integrated TV. A secluded firepit lounge offers a more intimate setting for quiet evenings beneath the stars. Complete with a three-car garage, the home offers a seamless blend of contemporary design, privacy, and effortless California living.
…By Annonceur International


Private, Gated 4-Bedroom Retreat with Pool in the Heart of Lake Balboa. Tucked behind gates in one of Lake Balboa's most desirable neighborhoods, this beautifully reimagined four-bedroom, three-bathroom residence offers the perfect blend of privacy, sophistication, and modern comfort. Impeccably updated with a clean, contemporary aesthetic, the home welcomes you with expansive, sunlit living spaces designed for both effortless entertaining and relaxed everyday living. At the heart of the home, the gourmet kitchen features quartz countertops, custom cabinetry, stainless steel appliances, and a cozy breakfast nook perfect for quiet mornings or casual dining. The tranquil primary suite serves as a luxurious private retreat, complete with a spa-inspired en-suite bath. Three additional bedrooms provide versatile space for family, guests, or a home office. Beyond sliding glass doors, a secluded backyard oasis awaits, featuring a sparkling saltwater pool, beautifully redone with Pebble Tec flooring, surrounded by lush landscaping and generous space for relaxation or entertaining- all within the privacy of your gated grounds. Moments from scenic parks, local dining, and boutique shops, this turnkey home offers refined living in a secure, serene setting, an exceptional opportunity in the heart of Lake Balboa.
…By Annonceur International


Perched high above the Valley in the hills of Encino, resides this stunning newly reimagined estate that offers dramatic city light views. Situated on a gated quarter-acre lot, this home features a contemporary exterior that gives way to a warm, inviting interior filled with rich woods, natural stone and high-end fixtures. The bright and airy open-concept floor plan is anchored by a gourmet chef s kitchen equipped with top-of-the-line Thermador smart appliances and a massive waterfall island with a built-in table. Both the spacious living room and formal dining room boast oversized sliding glass doors that disappear into the wall, seamlessly extending your living space outside so you can take full advantage of indoor-outdoor living. A true entertainer s paradise, the private backyard retreat offers a resort style pool with a large spa and baja shelf, along with a poolside cabana and expansive 874 sf rooftop patio the perfect place to start your day as you watch the sun rise over the Valley. Inside, you ll find four generously sized ensuite bedrooms, including a luxe primary suite that features dual walk-in closets and a sumptuous bathroom, complete with an oversized rainfall shower, soaking tub and double vanity. Additional highlights include a home office, dedicated laundry room, a smart home system with built-in speakers, high ceilings throughout and a two-car garage. Located south of the Boulevard within the top-rated Lanai School District, this exceptional property enjoys easy access to everything the Valley and Westside have to offer.
…By Annonceur International


Set in the coveted Silver Triangle of Studio City and within the highly sought-after Carpenter School District, The Laurel Haven Residence has been completely reimagined undergoing a full-scale renovation defined by exceptional scale, design, and craftsmanship. Landscaping surrounds the home with ornamental grasses, sculptural plantings, and lavender gardens, creating a tranquil modern California setting. Designed with a refined contemporary aesthetic, the home blends clean architectural lines, curated natural materials, and interlocking indoor-outdoor living, embodying the essence of the Southern California lifestyle. Inside, the home features a curated palette of luxury materials and designer finishes, including premium hardwood flooring, Silver Travertine, Roman Imperiale quartzite, limestone accents, and Breccia marble surfaces. Custom architectural millwork and Dal Lusso cabinetry elevate the interiors with warmth and sophistication. At the heart of the home is a designer chef’s kitchen featuring an oversized island with custom stained wood cabinetry and integrated high-end appliances. Thoughtful architectural lighting and refined stone surfaces create a space ideal for both everyday living and entertaining. Designed for California indoor-outdoor living, the property offers multiple outdoor spaces including a dining patio, kitchen deck, pool terrace, landscaped courtyard, and private entertaining areas. The primary suite serves as a private retreat with a spa-style bathroom, custom closet design, and an ensuite foyer for added comfort and convenience. A fully independent accessory dwelling unit (ADU) provides flexibility for guests, extended family, or a private workspace, complete with its own entrance, kitchen, balcony, and separate living quarters. Perfectly positioned south of Ventura Boulevard, the home is moments from Erewhon, Equinox, Shops at Sportsmen’s Lodge, Sugarfish, and the cafés of Tujunga Village. Nearby Fryman Canyon offers scenic trails, while convenient access to the Westside, Hollywood, and Beverly Hills makes commuting easy. This exceptional residence blends modern architecture, refined materials, and a premier Studio City location to deliver a lifestyle defined by comfort, design, and effortless California living.
…By Annonceur International
'%20stroke='%23DDAA3A'%20stroke-width='1.909'%20stroke-linecap='square'%20stroke-linejoin='bevel'/%3e%3c/svg%3e)
Receive by email any new listing that may match your search criteria
Your criteria :
By validating this form, you accept the general conditions of use of Le Figaro Properties.
These agencies offer a selection of luxury properties vente at Los Angeles. Feel free to contact them for personalized assistance.
