Get early access to listings that match your criteria
Never miss an opportunity again. Our personalized alerts notify you instantly.

 English$ USD · m²


A rare Mid-Century tennis court estate in Lower Bel Air, set on 1.5 flat acres with sweeping ocean views. Completely private and gated, with sprawling, resort-like grounds. Currently offering 5 bedrooms and 6 baths, with prior architectural concepts by SAOTA for a nearly 14,000-square-foot generational compound. The Glenroy Estate features a resort-style pool, paddle tennis and basketball court, expansive west-facing views from city to ocean, and off-street parking for over 20 cars. An exceptional offering with both immediate livability and long-term upside.
…By Sotheby's International Realty - Beverly Hills Brokerage


A rare development opportunity emerges along one of Los Angeles's most recognizable addresses: a 3.48-acre assemblage comprising nine separate legal lots on Mulholland Drive in the Hollywood Hills. The mountain ridge site delivers 180-degree views, with peek-a-boo views of Los Angeles and Century City. One portion of the property offers a ground-up building opportunity, while the three remaining structures present potential for remodel, expansion, or demolition and rebuild. An existing internal roadway and dual points of access from both Mulholland Drive and Mulholland Terrace already connect the site. Three homes and two pools currently occupy the land, offering income or interim use during entitlement and design. For a builder or investor, this assemblage represents a rare basis to acquire scale on one of Los Angeles' most storied streets.
…By Sotheby's International Realty - Beverly Hills Brokerage


Newly constructed in 2026, this modern architectural residence sits on an expansive double lot with 100 feet of frontage, embodying the pinnacle of California luxury. Set on over a quarter acre in the heart of Brentwood, the home pairs exceptional craftsmanship with a warm, organic material palette and thoughtfully considered design. A dramatic double-height entry introduces herringbone floors, imported stone, custom millwork, and an understated richness that carries throughout. Formal living and dining spaces flow into the heart of the home, where a beautifully appointed kitchen pairs richly veined marble with bespoke cabinetry and an oversized gathering island. Walls of glass open to the gardens, while a glass-enclosed wine display and private office add both character and function. The primary suite is a retreat of its own, framed by vaulted, beamed ceilings and complete with a fireplace, sitting area, private terrace, generous dressing room, and serene stone-clad bath. Four additional en suite bedrooms offer privacy for family and guests, while a dedicated screening room rounds out the home's spaces for entertaining and retreat. Outside, expansive lawns and mature landscaping frame the pool and spa, complemented by an outdoor kitchen, fireplace, and inviting spaces for dining and lounging. Wide terraces and balconies further extend the home's connection to its surroundings, creating an effortless setting for year round indoor-outdoor living. All of this within one of Brentwood's most coveted residential pockets, moments from the cafs, dining, boutiques, and neighborhood rhythm of San Vicente, with the Brentwood Country Mart, the Westside's best offerings, and the coast all within easy reach.
…By Sotheby's International Realty - Beverly Hills Brokerage


Welcome to this charming sun-drenched 1929 Spanish single-story home offering 3 bedrooms and 3 bathrooms, beautifully blending timeless character with thoughtful modern updates. Step inside to a stunning living room featuring soaring exposed wood-beamed ceilings, a large skylight that fills the space with natural light, a cozy fireplace, and rich dark hardwood floors that flow throughout the home. The spacious, updated kitchen is the heart of the home, boasting vaulted ceilings, another oversized skylight, classic Spanish tile accents, expansive marble countertops with bar seating, stainless steel appliances, a white Viking gas range, abundant cabinetry, and a generous dining area perfect for everyday living or entertaining. Just off the kitchen, double barn doors open to a dedicated laundry room complete with side-by-side LG washer and dryer, extensive storage cabinetry, and direct access to the driveway and backyard. The thoughtfully designed floor plan offers three generously sized bedrooms. Two feature en-suite bathrooms, while the third-currently used as a nursery and previously an office-includes French doors opening to a private side patio. A spacious hallway bathroom offers dual vanities, a soaking tub, and a separate shower. The tranquil primary suite overlooks the backyard through sliding glass doors, providing seamless indoor-outdoor living and direct access to the private, gated pool area. Beyond the approximately 1,670-square-foot main residence, a detached garage has been converted into an approximately 420-square-foot bonus room with storage closets, creating approximately 2,090 square feet of combined usable space. Ideal for a home office, gym, media room, or creative studio. Buyer to independently verify square footage, permits, and permitted uses. Additional highlights include a gated driveway, a charming front courtyard with a fountain, and multiple outdoor spaces perfect for relaxing or entertaining. Situated in a highly walkable neighborhood with tree-lined streets and sidewalks, you'll enjoy easy access to the popular shops and restaurants along 3rd Street, including neighborhood cafes like Joans on 3rd, Carla Cafe, coffee shops like La La Land, ice cream at Bacio di Latte, Magnolia Bakery, boutique shopping, fitness studios and local favorites just moments from your front door. Short drive to The Grove, Whole Foods, Erewhon, Beverly Center, Cedars Sinai and Beverly Hills. APPOINTMENT ONLY.
…By Sotheby's International Realty - Beverly Hills Brokerage


Architectural pedigree and rare privacy are found at this Mediterranean estate designed by William Hefner. Built in 2003, the home features elegant arches, high ceilings, French doors and abundant natural light throughout. A generous floor plan flows effortlessly from room to room with formal and informal living areas and smooth indoor/outdoor connections with greenery seen from almost every window. Renovated by the current owners, the interiors blend timeless Mediterranean character with modern comfort. A naturally beautiful setting for both entertaining and everyday living with a pool and spa positioned to capture the sweeping Getty views, a patio deck with outdoor kitchen, and a fire-pit lounge with custom water wall. The garden offers a farm-to-table sanctuary with mature citrus, avocado, apple, and pomegranate trees, along with herbs and vegetables, and a charming chicken coop with secure run. It is the kind of outdoor space rarely found in Los Angeles.
…By Sotheby's International Realty - Beverly Hills Brokerage


Behind a wall of mature hedges sits a rare Spanish compound with genuine presence and privacy. Built in 1927 by Tony La Maida and thoughtfully expanded over time, the residence balances historic character with modern comfort across approximately 5,518 square feet. The grounds feel like a private resort: a full 25-meter lap pool with spa, outdoor kitchen, fireplace, outdoor shower, and several inviting patio areas create effortless indoor-outdoor living. Inside, a dramatic foyer and spiral staircase open to formal dining, a living room anchored by a marble fireplace, a comfortable family room, a dedicated office, and a chef's kitchen outfitted with Wolf and Sub-Zero appliances. A main-level guest suite and two powder rooms add flexibility for entertaining or multi-generational living. Upstairs, the primary suite offers a marble bathroom with soaking tub, while three additional en-suite bedrooms and dual balconies overlook the landscaped grounds. At the rear of the property is a detached one-bedroom guest house with full bath ideal for visitors, staff, or separate living. Gated parking for six or more cars completes the compound feel. Significant upgrades include copper plumbing, five independent HVAC zones, and a Tesla charger. The location places you minutes from the NoHo Arts District, Toluca Lake, and Studio City's best restaurants and shops. The property is currently leased on a 12-month term, providing strong current income with the tenant responsible for all utilities. The lease offers a turnkey investment opportunity while still allowing for long-term owner occupancy or future redevelopment. A feasibility report outlining multi-unit development potential is available upon request. PROPERTY IS TENANT-OCCUPIED. DO NOT DISTURB THE TENANTS. All showings by appointment only through the listing agent. 24-hour notice required.
…By Sotheby's International Realty - Beverly Hills Brokerage


A statement in modern architecture and California living on an expansive 11,168+/- double corner lot. Set behind lush landscaping on an expansive double corner lot, this exceptional residence blends bold design with effortless warmth. Walls of glass flood the interiors with natural light, while soaring ceilings and seamless indoor-outdoor flow create an atmosphere that is both sophisticated and inviting. Every space has been thoughtfully designed for entertaining from the resort-style pool and private grounds to the chef's kitchen and beautifully appointed living spaces. Set on an expansive double corner lot, the property offers extraordinary potential to create a private wellness sanctuary, pool pavilion, sport court, lush gardens, or additional outdoor living spaces tailored to your vision. Moments from Venice's acclaimed dining, boutiques, Abbot Kinney, and the beach, this is more than a home it's a rare opportunity to own one of Silicon Beach's premier modern estates.
…By Sotheby's International Realty - Pacific Palisades Brokerage


This modern estate is set in the heart beat of Mar Vista. It is located in the district of Mar Vista elementary school and a block away from the prized Windward private school. The home is approximately 4,445 square feet of refined modern living space, the residence features a flexible floor plan that includes plenty of natural light flowing in from the large windows strategically placed all along the walls that have 14 - 25 foot ceiling placed in the highlighted areas of the home. The main home offers four bedrooms all en-suite three upstairs and one downstairs plus a powder. ADU featuring a two story two bedrooms en-suite and one powder. ADU includes a kitchen, living room, separate private entrance with an open floor plan. Street parking and your choice to use as an in-law suite, teenager suite, office/media/gym or rental unit. The home is centered around a private central courtyard with floor to ceiling Fleetwood pocket doors flowing from the main house as well as the ADU to this sensational backyard. The soft creamy natural stone surrounding the pool, jacuzzi and waterfall area allows the grassy area to stand alone. The barbecue/patio area creates a crisp clean feeling. The backyard features a heated pool, hot tub complete with a kitchenette and plenty of seating vignettes. A fully equipped outdoor kitchenette creating a year round entertainment experience. The primary bedroom has a wrap around deck providing an additional elevated outdoor retreat with sunset views and neighborhood vistas. The interiors showcase curated, high-end finishes including natural stone surfaces, custom white oak floors and cabinetry, with Antolini Taj Mahal Quartzite natural stone kitchen and island waterfalls. To complete the large expansive living rooms Antolini Silver wind Travertine vein cut stone show cases the natural beauty of the tree trunk fireplace. The living room is enhanced by this statement fireplace. The home is equipped with Rohl fixtures and TOTO toilets. The chef's kitchen is anchored by a Thermador cooktop and oven complemented by insert custom hood and Thermador appliances. The luxurious primary suite serves as a private sanctuary, featuring a fireplace with Calcutta Viola Monet Slabs custom bar with integrated refrigerator, and a spa-like primary bathroom with shower and freestanding tub and Led lite shower . The residence features a black metal roof, premium aluminum-framed windows and doors, enhancing architectural clarity, durability, and seamless indoor-outdoor living. The residence is pre-wired and comes equipped with a control 4 Smart Home integration, allowing seamless control of lighting, climate, audio security, and entertainment systems throughout the home. Additionally home features floating staircase no baseboards for a clean, modern aesthetic, flush mud-in lighting and HVAC vents for a minimalist architectural finish, designed storage throughout and a two-car garage. Ideally located moments from famous Mar Vista Sunday Farmers Market on Grand View, Silicon Beach, Venice, Santa Monica and a five minutes car ride or ten minute bike ride to all westside beaches. and freeways. You won't want to miss this hidden Gem. Photos to follow.
…By Sotheby's International Realty - Brentwood Brokerage


This spectacular Highlands home located on a favorite street in the Summit offers a floorplan that rarely comes to market. Double height ceilings throughout--perfect for an art collector--with 4 spacious bedrooms upstairs and a 5th on the first floor. The primary suite retreat includes a double-sided fireplace, custom walk-in closet, updated bath, vaulted ceilings, and breathtaking views. A full laundry room is conveniently located on the 2nd level. The updated Kitchen and great room with fireplace flow effortlessly to the fully landscaped backyard. The owners have added many improvements including, Life Source whole house water filtration system, tankless water heater, all plumbing re-piped with PEX, Tesla charger in garage, Jackshaft garage door openers which connect to your app, and much more. A great bonus is the extra height garage doors which will allow for easy access of high-profile vehicles. 3 covered spaces along with ample storage make ingress/egress a dream. This beautiful property includes membership to the Summit Club with a plethora of amenities--pool, tennis & pickleball courts, gym, playground, basketball, etc. as well as the Palisades Drive Rec Assoc--PDRA. At almost 4000sf, this is a rare opportunity to purchase one of the best priced 5 BR homes in the Palisades.
…By Sotheby's International Realty - Pacific Palisades Brokerage


Perched above the Sunset Strip within one of the area's only gated and secure enclaves, 1778 Viewmont stands as the crown jewel of this private, controlled-access community. Positioned at the end of a quiet cul-de-sac, this approximately 6,300-square-foot modern masterpiece is the largest of only six residences behind the gates, offering a rare level of discretion and security alongside unobstructed jetliner views stretching from the city skyline to the Pacific Ocean. Recently reimagined from the ground up, the residence showcases a refined contemporary aesthetic defined by clean lines, warm textures, and sophisticated materials. Inside, expansive open living spaces are framed by floor-to-ceiling glass, flooding the home with natural light while maintaining a true sense of seclusion an ideal retreat from the city below. White oak floors run throughout, complemented by smooth plaster walls, custom millwork, and designer accent lighting that creates a gallery-like ambiance day and night. The chef's kitchen is anchored by travertine stone countertops, integrated Wolf and Sub-Zero appliances, and sleek European cabinetry perfectly suited for both everyday living and large-scale entertaining. Seamless indoor-outdoor living connects the main living areas to an expansive terrace featuring a zero-edge pool and spa, lush landscaping, built-in grill, and grassy yard, all oriented toward the panoramic skyline while remaining thoughtfully shielded within this gated setting. Four ensuite bedrooms, including a serene primary suite with fireplace, oversized walk-in closet, and spa-like bath, provide exceptional comfort and privacy. Additional amenities include a state-of-the-art home theater, world-class gym, and spacious den and bar area that open directly to the pool.Offering a rare combination of privacy, security, and exceptional design, 1778 Viewmont Dr is tailored for those who value discretion without compromise. Securely tucked behind gates, yet just moments from the world-class dining, shopping, and entertainment of the Sunset Strip and Beverly Hills.
…By Sotheby's International Realty - Beverly Hills Brokerage


Published in Architectural Digest, this grand Spanish-style home stands in a private, lushly landscaped setting. Past the verdant front garden, the home opens to a foyer and unfolds in a series of formal spaces layered in light, color, and texture that are equally striking and inviting. The living room, anchored by a wood-burning fireplace, holds space for either cozying up with a good book on the sofa in front of built-in shelves flanked by windows framing the greenery of the front garden or gathering under the dangling starburst chandelier with friends. A hand-painted abstract mural by Fromental of California's mountains sets a dramatic tone for the dining room. The kitchen is dressed in dusty lilac cabinets with a large island and stainless steel appliances, and flows into the breakfast area and the lounge-y den. The lower level features a family/screening room with a laundry room + bathroom. Upstairs holds the bedrooms, with the primary offering a walk-in closet, an ensuite bathroom, and distant views of Downtown LA. Outside, lush rear gardens feature a swimmer's pool and a guest house currently used as a studio for a luxury collection of handmade vintage Moroccan rugs. Along with a detached 3-car garage.
…By Sotheby's International Realty - Los Feliz Brokerage


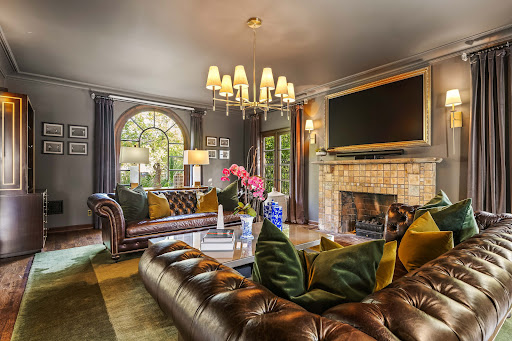

Welcome to this extraordinary Mills Act Spanish Colonial Revival estate offering 4 bedrooms and 4 bathrooms. Situated within the Historic Preservation Overlay Zone (HPOZ), this recorded historic residence has been meticulously restored to honor the original vision of architect Merrill Everett while seamlessly integrating modern comforts. Spanning approximately 3,019 square feet on an expansive 12,510-square-foot lot, the home opens to a formal entry leading into a grand living room with rich hardwood floors, abundant natural light, and a magnificent original Batchelder tile fireplace. The adjacent formal dining room flows effortlessly into a beautifully updated kitchen, complete with stone countertops, modern appliances, and a charming breakfast nook with French doors that open to a covered patio and outdoor seating area anchored by a cozy fireplace. The main level also features a dedicated laundry area and a full bathroom with both tub and shower. Upstairs, the west-facing primary suite is filled with natural light and appointed with automatic shades, expansive walk-in closets paneled in Red Gum and Mahogany, and a spa-like ensuite bath featuring radiant-heated marble floors and dual showers. The upper level also includes a foyer with access to a private balcony, a second bedroom with its own walk-in closet and private balcony, and a Jack-and-Jill bathroom shared with the third bedroom. The backyard offers a true private retreat, centered around a sparkling swimmer's pool and enhanced by fire pits, lush landscaping, and multiple gathering and lounging areas ideal for al fresco dining and entertaining. Completing the property is a detached bonus suite above the two-car garage, featuring a bedroom or gym and full bathroom, providing exceptional flexibility for guests, a home office, fitness studio, or creative space. Blending architectural significance, valuable Mills Act tax benefits, and resort-style living, this exceptional estate presents a rare opportunity to own one of the area's most distinguished historic residences.
…By Sotheby's International Realty - Beverly Hills Brokerage


Tucked in an exclusive pocket of the Hollywood Hills, this dramatic mid-century has been completely transformed into a private, design-forward retreat with show-stopping panoramic views. Beyond the gated courtyard, where fountains and mature trees set a serene stage, you'll find interiors that strike the perfect balance of drama and warmth. Sky-high vaulted ceilings, a massive wood-burning fireplace, and walls of glass frame the pool and city views beyond, flooding the home with natural light. The chef's kitchen with custom oak cabinetry and oversized island blends seamlessly with the dining, living, and outdoor spaces, creating a natural flow for both intimate evenings and grand indoor/outdoor entertaining. The primary suite is a true escape with endless views, a boutique-style closet with island, an Italian travertine bath and sitting area overlooking the pool. Three additional oversized bedrooms each open to a private patio shaded by 100-year-old olive trees. The grounds are an oasis: pool, dining terrace, and reflecting pond designed for maximizing the outdoor living experience. Situated in the coveted Wonderland School District, this home pairs architectural pedigree with effortless California living. A must-see for those seeking privacy, design, and world-class views.
…By Sotheby's International Realty - Beverly Hills Brokerage


Neutra's triumph, The Sale House, 1960. A masterwork by renowned architect Richard Neutra, this iconic mid-century residence crowns the highest point of Brentwood's coveted Tigertail Road. Easily one of the most preserved Neutra homes available today. Privately positioned on over an acre within the celebrated Crestwood Hills enclave, the home exemplifies Neutra's enduring philosophy of harmonizing architecture with nature, where walls of glass dissolve the boundary between indoors and the surrounding landscape. Originally commissioned by artist Elsa Sale and her husband Robert, the residence was thoughtfully designed to showcase art through carefully placed skylights, custom lighting, and an open, light-filled floor plan. Sensitively restored, the home preserves many of it's most significant original details, including built-in furnishings, cabinetry, mosaic artwork, and the original pool and diving board, while seamlessly incorporating modern comforts. Surrounded by mature trees and reimagined gardens, the property observes extraordinary privacy and a profound connection to its natural setting. Expansive vistas stretch across the canyons, city skyline, Pacific Ocean, Catalina Island, and Palos Verdes, creating a cinematic backdrop from nearly every room. A rare opportunity to acquire one of Richard Neutra's most celebrated Westside residences, The Sale House is more than a home it is a living work of art and an important piece of Los Angeles architectural history.
…By Sotheby's International Realty - Beverly Hills Brokerage


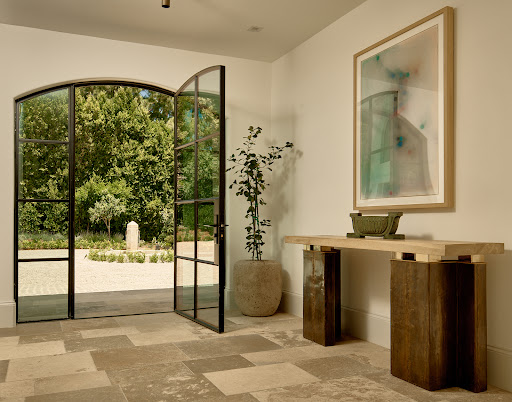
Gated on nearly an acre in Lower Bel Air's Platinum Triangle, this Contemporary Tuscan estate delivers the scale, privacy, and craftsmanship that define the best of Bel Air. A circular motor court framed by mature trees and a French fountain opens to light-filled interiors defined by artisan plaster walls, white oak floors, and steel-framed doors that connect seamlessly to the grounds. At the center of the home, a courtyard with olive trees, fire features, and a full outdoor kitchen serves as the natural hub for entertaining. A Calacatta marble island anchors the chef's kitchen, complete with a butler's pantry and premium appliances. Antique fireplaces warm the formal living and dining rooms, both opening to views of the city. A private gym, great room, and multiple indoor-outdoor lounges round out the main level. The primary suite spans the upper level with dual spa baths, custom closets, and a private terrace. En-suite guest bedrooms, a family lounge with a bar, and a theater with a separate entrance complete the floor. On the garden level, a bar and lounge open directly to the garden. Citrus groves and century-old olive trees surround the property an unmatched sense of privacy in one of Los Angeles' most prestigious zip codes.
…By Sotheby's International Realty - Beverly Hills Brokerage


UNFORGETTABLE. Secluded enclave set on over a PRIVATE ONE-HALF ACRE; four bedrooms, four-and-a-half baths, pool, pool/guesthouse, and seldom-found double flat lawns unfolding into a true park-like estate. Gated from the street. The main level offers a living room made for conversation, a dining room for long winter dinners and ordinary Tuesdays alike, and a media room that favors books over spectacle. But the kitchen is where you'll know you're home; a true gathering place where people linger, cook together, and stay. The pool/guesthouse, built with the same care as the main residence, offers the flexible living you seek. Wrap-around French doors dissolve into the yards, pool, guesthouse, and basketball hoop beyond. Upstairs, three ensuite bedrooms include a primary with city views, a walk-in closet, and an adjacent sitting room ideal for an office or quiet retreat. On the private balcony, a rare certainty settles in, not because this home competes, but because it removes the need to compare.
…By Sotheby's International Realty - Los Feliz Brokerage


North of Sunset, discover this stunning, light-filled Modern Farmhouse estate nestled in the coveted Brentwood Hills. Only a short 5 minute drive from the city, this completed in 2020, sophisticated five-bedroom, six-bath smart home is privately set at the end of tree-lined cul-de-sac, offering exceptional seclusion. Spanning approximately 5,600 square feet of refined living space, plus an additional 800 square feet of covered, heated outdoor patio, the home sits on an expansive nearly 20,000 sq. ft. lot with sweeping upstairs views of the Santa Monica Mountains. Designed for seamless indoor-outdoor living, the home features expansive bi-fold doors off both the upstairs primary suite and guest bedroom balconies. Inside, you’ll find wide-plank hardwood flooring throughout, complemented by exquisite stone and quartz surfaces, and curated designer fixtures and finishes at every turn. The main level showcases an open-concept layout, highlighted by a chef’s gourmet kitchen, elegant formal dining room, grand living room, and a spacious family room with dramatic bi-fold doors that fully retract—effortlessly connecting to the covered heated patio, resort-style pool, built-in BBQ, and a sleek outdoor entertaining lounge. Additional main-level amenities include a private home theater, dedicated office, and a full bedroom suite—all thoughtfully designed with no interior steps for optimal accessibility. Upstairs, the luxurious primary retreat offers soaring vaulted ceilings, a marble-clad fireplace, and a generous private balcony with tranquil mountain vistas. The suite is further enhanced by a beautifully customized walk-in closet and a spa-inspired bathroom sanctuary. Three additional spacious bedrooms and a charming library/sitting area complete the upper level, all enjoying the same breathtaking views. The primary suite overlooks the infinity-edge pool, fire pit, outdoor kitchen, and the expansive lawn creating a true resort-like atmosphere. A fully finished three-car garage features overhead lighting and integrated security, while the home is equipped with advanced smart-home technology, keypad controls, and a solar energy system. Located within the highly sought-after Kenter Canyon School and Palisades Charter districts, and surrounded by serene natural beauty, this exceptional residence offers the perfect blend of luxury, comfort, and modern California living.
…By Vista Sotheby's International Realty


Proof That Five Bedrooms Is the Right Number. Elevated coastal living meets refined comfort in this beautifully updated 5-bedroom, 4-bath Playa del Rey residence. Thoughtfully designed for both lifestyle and flexibility, the home features an ideal traditional floor plan enhanced by tasteful updates completed in 2017. At the center of the home, a bright and spacious chef’s kitchen showcases stone countertops and a commercial-grade Five Star double-oven gas range—perfect for both entertaining and everyday culinary moments. The home’s layout is particularly well suited for multi-generational living. The upstairs level features a private primary suite along with an additional guest bedroom and bath, while the lower level offers three bedrooms and two bathrooms—creating excellent separation of space for family, guests, or extended living arrangements. Outdoor spaces transform the property into a true coastal retreat. The welcoming front patio, anchored by a warming gas firepit, invites year-round gatherings in the coastal air. The backyard offers a heated saltwater pool, spa, and well-designed space to relax, entertain, or play. A gated front yard, backyard, and dedicated dog run provide privacy and room for pets to roam. Additional highlights include a spacious view deck capturing city vistas and newer HVAC for modern comfort. Ideally located just moments from the beach and Playa del Rey’s award-winning restaurants and cafés, this home captures the essence of effortless Westside coastal living.
…By Vista Sotheby's International Realty


If location, location, location are Real Estate's highest value, this is undoubtedly one of Bel Air's best opportunities. Just inside the iconic East Gate and right off lower Bel Air Road, the property sits in one of the most sought-after neighborhoods in all of California. A wonderful half acre+ street-to-street lot, backing to Madrono Lane, with a blank slate of upscale possibilities - as envisioned by revered architect to the elite Richard Landry. Current structures of main house & large guest house + pool are re-envisioned to create a new "statement villa" for the most discerning buyers and developers in Los Angeles. Expansion & Revitalization of existing structures is possible, if desired. There's a reason why a residence within the Platinum Triangle is one of America's most sought-after places to live, near world class Beverly Hills shopping, West Hollywood restaurants & nightlife and 20 minutes from the Ocean. Ultimate privacy and serenity near the heart of the city.
…By Sotheby's International Realty - Beverly Hills Brokerage


The South of France meets the Sunset Strip in this grand Mediterranean estate, ideally positioned just steps from the iconic Chateau Marmont. Believed to have once been owned by legendary entertainer Barry Manilow, this timeless 5-bedroom, 5-bathroom residence spans over 5,000 square feet and captures the romance and elegance of a European villa in one of the Sunset Strip's most coveted locations. Privately gated and surrounded by lush landscaping, the home is filled with natural light and offers gracious formal living and dining rooms, expansive entertaining spaces, and oversized windows framing sparkling city light views. The recently reimagined exterior is a true resort-style retreat, featuring an impressive pool and spa, multiple entertaining terraces, lush gardens, and a dramatic waterfall that evoke the charm of the Cote d'Azur. The thoughtfully designed floor plan includes a spacious family room, private guest wing, and an exceptionally large primary suite complete with a generous sitting lounge, private verandas, and the scale to rival today's finest luxury residences. A romantic stone courtyard creates the perfect setting for al fresco dining, while multiple terraces seamlessly blend indoor and outdoor living for effortless entertaining.With the exterior and grounds already beautifully transformed, the home presents an exceptional opportunity to modernize the interiors and elevate this remarkable residence into one of the Sunset Strip's premier Mediterranean trophy estates. Just moments from world-class dining, nightlife, and the legendary Chateau Marmont, this is a rare opportunity to own a true piece of Hollywood history.
…By Annonceur International


Charming country English gem, lovingly remodeled and tucked away at the end of a quiet cul-de-sac on a private road in lower Mandeville Canyon. This turnkey home is set behind gates and surrounded by lush greenery, offering a sense of privacy and security. Features include a double-height entry, step-down living room with a vaulted wood beam ceiling & fireplace, formal dining room, and a paneled library/den with built-ins. The cook's kitchen offers a walk-in pantry, breakfast nook with bay window and a built-in banquette. The kitchen is situated next to the cozy family room with fireplace and french doors leading to patios, pool, spa, fruit trees, and lush gardens. Four en-suite bedrooms (three up and one down) include a luxurious primary suite with sitting area, fireplace, spa-like bath, dual sinks and a large walk-in closet. Rich hardwood floors throughout, detailed moldings and paneling, generous laundry room with sink, two washers and two dryers plus an oversized three-car finished garage with custom flooring and plenty of storage. Other notable amenities include water filtration and softener throughout, kitchen RO filter, security cameras, alarm, fruit trees and an outdoor shower & BBQ. This tranquil setting is just minutes from the Brentwood Country Mart, downtown Brentwood and many other daily conveniences.
…By Annonceur International


Tucked behind private gates and enveloped by mature trees and lush greenery, 1509 Amalfi Drive feels like a world of its own in the heart of the coveted Riviera Palisades. Set across more than half an acre, the property unfolds as a series of beautifully connected indoor and outdoor spaces, with sweeping ocean and canyon views appearing through walls of glass, across terraces, and between the surrounding landscape. On clear days, the views stretch all the way to Catalina Island. Designed with an emphasis on light, nature, and effortless California living, the residence feels entirely at one with its surroundings. Soaring ceilings, warm oak floors, organic materials, and expansive glass bring the outdoors into nearly every room, while the open floor plan moves naturally from quiet mornings at home to evenings spent entertaining against the ever-changing landscape. At its heart, a bespoke Italian kitchen by D.I. Group pairs striking design with exceptional functionality, featuring hand-finished Chukum countertops, top-tier appliances, and a hyper-filtered reverse osmosis alkaline water system offering still, hot, cold, or carbonated mineral water at the touch of a button. Generously scaled bedroom suites are tucked away as private retreats, complete with serene outlooks and radiant-heated en-suite baths. Beyond the interiors, the grounds invite an entirely different pace of life. Wander along meandering garden paths beneath the trees, unwind at the Rejuvenation Spa with contrast therapy, cold plunge and hot sauna, or take in the scenery from the glass-paneled plunge pool. Inspiration Point offers a secluded meditation garden surrounded by nature, while a private petit vineyard and adjoining wine terrace create an idyllic setting for a glass of wine as the sun disappears beyond the canyon. Gentle waterfalls, intimate garden spaces, and layers of mature landscaping make the property feel endlessly private and immersed in its surroundings. A detached guest casita provides a beautifully positioned retreat for visitors or extended stays, capturing its own spectacular views. Just moments from Riviera Country Club, Brentwood Country Mart, Santa Monica and Beverly Hills, 1509 Amalfi Drive offers a rare way of life in Los Angeles: mornings surrounded by greenery, afternoons overlooking the canyon, evenings above the ocean, and an extraordinary sense of escape without ever leaving the city.
…By Annonceur International


This architectural masterpiece is a newer transitional home situated on a nearly 15,000 sqft gated corner lot in prime Sherman Oaks, south of Ventura Blvd. and adjacent to Royal Oaks. Boasting unparalleled luxury and sophistication, this approximately 7,800 sqft gem features 6 bedrooms, 6.5 bathrooms, a formal living room, great room, office, formal dining area, and detached ADU. The ADU includes a living room, kitchenette, bedroom with its own bath, and a gym, offering endless possibilities for guests or extended family members. With soaring high ceilings and an open floor plan, this home seamlessly blends elegance and functionality. The entertainer's dream backyard features a serene lounge area, fire pit with seating, barbecue, patio area with a metal pitched trellis design, pool/spa, and a sport court. The gourmet kitchen boasts two large islands, custom cabinetry, natural stone countertops/backsplash, Miele appliances, and walk-in pantry. Luxurious primary suite features pitched ceiling, cozy fireplace, large balcony overlooking the resort-like backyard, two large walk-in closets with a front-facing balcony, and a private office/den. The home is completed with entertainer/designer details such as custom stone, wood, and lighting finishes, designer landscaping with landscape lighting, surround sound system/speakers, steam unit, three-car garage, solar panels, security system with alarm/cameras, and Control 4 smart home system.
…By Annonceur International


The Kuderna House, 1956, by Craig Ellwood and James Tyler. Set within a private, gated enclave in the Hollywood Hills, this significant example of California midcentury modernism has been thoughtfully restored while preserving the clarity and materiality of its original design. The residence appears to float above the hillside, with expansive walls of glass framing panoramic views across the city, surrounding hills and Los Angeles landmarks. Hand-poured terrazzo floors, warm walnut walls and carefully considered details define the interiors, while a sleek lap pool extends the architecture into the landscape. The main residence features two bedrooms and two bathrooms, complemented by a separate guest house with one bedroom, one bathroom and a kitchenette. Offered together with the adjacent parcel at 3076 N. Beckman Road, this rare offering pairs the Kuderna House with additional land that enhances its privacy, openness and distinctive hillside setting. An important work of Los Angeles modernism in one of the Hollywood Hills' most compelling locations.
…By Annonceur International


Tucked away in the prestigious Palisades Riviera, just moments from the world-famous Riviera Country Club, this brand-new 2024 contemporary masterpiece redefines luxury living with discrete, unassuming curb appeal that gives way to a jaw-dropping architectural reveal. Designed as the ultimate California retreat, it caters to those who require panoramic views of the hills alongside the unrivaled safety and elegance of the Riviera. Upon entry, discover museum-quality lighting and a custom 3D artisan wall crafted by renowned artist Mario. The open-concept main floor features a seamless flow between the living, dining, and family rooms, complete with a glass-enclosed wine cellar and a guest bedroom. The showstopper is the custom chef's kitchen, anchored by a massive 16-foot island. The counters and integrated sink are carved from striking charcoal gray stone, perfectly complementing the top-of-the-line Miele and Wolf appliances. Floor-to-ceiling glass disappears, framing unobstructed, panoramic views of the Getty Museum, twinkling LA city lights, and majestic canyons from almost every room. Take the premium elevator or the floating stairs down to the bedroom level, where soaring ceilings reach up to an incredible 18 feet. The floor plan centers around a relaxed living space that perfectly separates two additional en-suite bedrooms from the main sleeping quarters. The primary sanctuary is second to none, featuring a double-sided fireplace and a breathtaking custom walk-in closet designed to display any prized wardrobe. This entire level flows effortlessly outside onto a colossal 3,000-square-foot resort-style deck. Entertain endlessly around the captivating pool, spa, elegant water features, outdoor kitchen, and fire pit while soaking in the LA skyline. Descend one final level to discover the ultimate wellness and entertainment hub, featuring a state-of-the-art movie theatre with premium projection and sound, a wet bar, a dedicated home gym, and billiards. For convenience, the seller is offering a rare white-glove concierge package, complete with a builder warranty and on-call handyman services. Enjoy this sought-after location just moments to top-tier Palisades schools, Malibu beaches, Santa Monica, and the Westside.
…By Annonceur International
'%20stroke='%23DDAA3A'%20stroke-width='1.909'%20stroke-linecap='square'%20stroke-linejoin='bevel'/%3e%3c/svg%3e)
Receive by email any new listing that may match your search criteria
Your criteria :
By validating this form, you accept the general conditions of use of Le Figaro Properties.
These agencies offer a selection of luxury properties vente at Los Angeles. Feel free to contact them for personalized assistance.
