Get early access to listings that match your criteria
Never miss an opportunity again. Our personalized alerts notify you instantly.

 English$ USD · m²


Nestled within the Encino Hills on an expansive 19,000-square-foot fully gated lot, this renovated Contemporary Mediterranean residence offers a refined blend of warmth, scale, and indoor-outdoor living. Perched along a serene hillside setting, the home feels exceptionally private, airy, and filled with natural light. Soaring ceilings, wide-plank wood flooring, and a Calacatta marble fireplace anchor the open-concept interiors, while walls of glass connect effortlessly to multiple outdoor entertaining spaces. The chef's kitchen features premium stainless steel appliances, a wine refrigerator, and an oversized Caesarstone island ideal for gathering. The main living spaces open directly to a resort-inspired backyard complete with a pool, fire pit lounge, brick entertaining terrace, and an expansive flat lawn with room for gardens, recreation, or a potential ADU. Privately positioned upstairs, the primary suite enjoys its own terrace overlooking lush landscaping, along with a spa-like bath and generous walk-in closet. Additional en-suite bedrooms are thoughtfully situated on the main level, each with direct outdoor access. A separate office or optional guest suite, complete with fireplace and full bath, offers flexibility and direct access to the pool and patio areas.
…By Annonceur International


The Jean Harlow Estate - the legendary residence of Hollywood icon Jean Harlow, embodying the timeless elegance of Hollywood's Golden Age. Set quietly on approximately 1.32 private acres behind a canopy of original grand magnolia trees, this stately red-brick manor is among the most beautiful and architecturally distinguished estates in Los Angeles - grand, expansive, and truly one of a kind. Built in 1932 and designed by architect C.B. Clyne in the American Colonial Revival style, the estate is privately positioned behind gates in Holmby Hills, approached through sweeping landscaped grounds that evoke the grand estate style of the 1930s. The grounds are anchored by a large pool with original diving board and spa, a beautifully proportioned two-story pool house with balcony and French doors, a full-size tennis court, koi ponds, waterfall, greenhouses, winding nature paths, and a temperature-controlled wine cellar - all enveloped by mature landscaped gardens of extraordinary depth and character. The residence spans approximately 7,367 square feet, with an additional 1,320 square foot detached guest/pool house, and unfolds through a series of gracious formal rooms of genuine beauty - boiserie paneling, exceptional crown moldings, and marble fireplaces. A dramatic glass conservatory floods with natural light and opens directly to the gardens beyond. The library retains its original arched built-in bookcases - photographed with Harlow herself and visibly unchanged today. A hidden Prohibition-era bar remains one of the home's most extraordinary original details. The primary suite is a true retreat - sprawling in scale with dual bathrooms and two walk-in closets, offering both privacy and symmetry rarely found in homes of this era. Moments from the best of the Westside and Beverly Hills, the Jean Harlow Estate stands among the most exceptional and irreplaceable estates in Los Angeles - a property of rare beauty, remarkable history, and enduring legacy.
…By Annonceur International


A magnificent 1927 Spanish in prime Elysian Heights, this impeccably reimagined poolside residence offers a rare sense of privacy and seclusion on a corner lot by a cul-de-sac. Set against sublime hillside views amid lush greenery and olive trees, the home harmonizes its storied roots with elevated modern living. French oak flooring and designer lighting lend a sophisticated edge throughout. The floor-to-ceiling windows framing panoramic vistas make moving through the home a cinematic experience. Rich in distinctive detail, the original living room features barrel ceilings and a sculptural hearth. A skylight illuminates the showpiece English-style kitchen, finished with rare marble and high-end appliances, center island, a built-in buffet, and an arched passthrough to the breathtaking den, flowing to the covered terrace with views of DTLA. Three bedrooms include a lower-level primary ensuite with a steam shower, soaking tub, and doors opening to the pool; the upper level is served by a skylit bath with Zellige and mosaic marble tile. A heated saltwater pool and spa anchor the sustainably landscaped yard, a rarefied setting for alfresco dining and lounging. Amenities include dual-zone HVAC, a two-car garage, and upgraded systems. You are close to Elysian Park, Canyon Coffee, Valerie, Cookbook, Whole Foods, and more.
…By Annonceur International


Private, serene retreat with pool and unobstructed views on a quiet cul-de-sac in the renowned Sherman Oaks Hills. This 3-bedroom plus bonus (convertible 4th bedroom), 2-bathroom, 1-level home (split level garage/bonus room) blends modern luxury with a resort-style experience. Offering spectacular unobstructed panoramic views of the San Fernando Valley, sunny western skies plus a rare front yard and full size driveway parking. Designed for seamless indoor-outdoor living, all public main rooms feature museum-finished hardwood oak floors and ONE LEVEL DIRECT ACCESS to the spectacular backyard, PebbleTec pool, and views. Once you step through the formal entry, your eyes are drawn straight through the light-filled home to the sweeping city views beyond. A true private lifestyle just minutes from major entertainment studios, world-class schools, premier shops, and fine dining with effortless Westside access to Beverly Hills, Century City, Downtown LA, and the Ocean. At the heart of the residence is a remodeled gourmet chef's kitchen, beautifully appointed with designer countertops, stainless steel appliances, and custom finishes. The kitchen opens to the expansive formal dining area, anchored by a dramatic, double-sided wood-burning fireplace shared with the formal living room. The primary suite serves as a serene sanctuary, complete with its own fireplace, a large walk-in closet, panoramic skyline views, and glass doors opening directly to the outdoor yard and pool. The primary bath includes gorgeous tile work and convenient, direct access to a separate, dedicated laundry room. Positioned away from the rest of the backyard for ultimate privacy, a separate, large bonus (private 4th bedroom) with its own closet opens to a private garden with easy pool access. A separate large storage/bonus room or convertible home gym is adjacent to the direct entry 2-car attached garage w/ newly epoxy surfaced floor. The grounds include outdoor kitchen with (BBQ, sink and fridge), numerous fruit trees, professionally landscaped gardens and a large side yard adjacent to the kitchen for an enclosed dog run, cattery or aviary. Newer appliances and roof all under 5 years old.
…By Annonceur International


Set amidst exquisitely manicured grounds in Hancock Park, this rare 1928 estate by the distinguished architectural firm of Dedrick, Bobbe & Dolena has been masterfully restored and reimagined by June Street Architecture. Showcasing the timeless elegance, gracious scale, and architectural refinement that would later define James Dolena's most celebrated works - including Casa Encantada, The Boddy House, and the Walt Disney Estate - the residence stands as an early chapter in his enduring architectural legacy. Recently featured in Architectural Digest, the estate is a rare expression of historic architecture thoughtfully reimagined for contemporary living. Rich in authentic architectural detail, the home reflects the refined architectural language that became synonymous with James Dolena's enduring legacy. Newly executed parquet floors inspired by the original design, bottle-glass windows, arched loggias, and intricate plaster ceilings create a timeless sense of character, thoughtfully balanced with modern comforts. A stone vestibule opens to a dramatic checkerboard-tiled foyer with groin-vaulted ceilings. The step-down formal living room features a grand hand-carved stone mantel, soaring ceiling heights, and intimate pocket vignettes, all framed by French doors opening to the olive tree-lined central courtyard. The stunning kitchen is appointed with honed Calacatta Monet marble, custom fixtures, and warm metallic tones. Connected to the formal dining room, the light-filled space flows seamlessly into a Butler's pantry, sunroom, and an exquisite breakfast room distinguished by concentric hexagonal flooring and shell-inspired corner niches. The main residence additionally features an office and dual powder rooms. Designed with exceptional versatility, the newly constructed ADU wing offers a light-filled family room or gym, a cabana-style bath with direct pool access, and two-bedroom accommodations, with the ability to function either independently or as a seamless extension of the main residence. Upstairs, the expansive primary suite offers dressing rooms, a marble bath, and serene garden outlooks. Two additional ensuite bedrooms complete the upper level, including one with a private balcony. Additional amenities include a lower-level movie theatre with powder room and independent access from the eight-car motor court. The resort-like grounds feature mature trees, covered walkways, a central courtyard with a stone fountain, wrought-iron gates, a private pool, bocce court, and outdoor kitchen. A rare convergence of provenance, restoration, and livable grandeur, this estate stands as a quietly spectacular chapter in Hancock Park's architectural legacy.
…By Annonceur International


LA FIN | BEL AIR. Commanding two private acres above Los Angeles, La Fin is a singular achievement of scale, craftsmanship, and spectacle; an estate conceived without compromise and realized with a level of ambition rarely encountered in Bel Air. Twelve bedrooms, 17 bathrooms, and extraordinary spaces for entertaining unfold against sweeping city views, with every element custom conceived for the residence. Beyond the gates, a monumental glass entry reveals a sculptural spiral staircase encircling a 44-foot chandelier composed of 55,000 crystals, one of several bespoke lighting installations throughout the home. Interiors pair monumental stonework with custom furnishings by Italian luxury house La Contessina and expansive walls of glass framing Los Angeles below. A hand-carved stone latticework fireplace anchors the main living space, while a custom stone bar and disappearing Fleetwood doors open entirely to the grounds. Here, an infinity-edge pool stretches toward the skyline alongside a 23-foot retractable LED screen and fireside lounge for 30. The 6,000-square-foot lower level, with soaring 18-foot ceilings, is devoted to entertainment and wellness on an extraordinary scale: a commercial-grade catering kitchen, 1,000-bottle wine cellar, cigar lounge, ice-cold vodka tasting room, soundproof cinema, spa, massage suite, steam room wrapped in backlit onyx and fitness center with climbing wall. A fully automated six-car vehicle elevator transforms an automobile collection into a museum-caliber display. The primary suite is a private world unto itself, wrapped in handcrafted Italian oak and complete with a lounge, coffee bar, dual showroom-style dressing rooms and a Calacatta Gold marble bath with a monumental 100-square-foot shower and solid marble vanity. Its wraparound terrace commands uninterrupted views and features a private spa, fire pit, and television. The rooftop crowns the estate with another spectacular entertaining environment, complete with built-in seating, fire table, video screen, and elevated spa overlooking the city and horizon. Staff residences, a detached guest suite, biometric access, and a dedicated security command center complete the property. La Fin exists in a category of its own; extraordinary in execution and nearly impossible to replicate. Seller accepts cryptocurrency.
…By Annonceur International


Perched at the high point of a serene, private cul-de-sac above the iconic Sunset Strip, this modern sanctuary in the Sunset Plaza area of the Hollywood Hills unfolds as a serene masterpiece of scale, light, and horizon. From the moment you cross the threshold, the world below falls away, giving way to explosive, unobstructed 180-degree panoramas that stretch uninterrupted from the geometric skyline of Downtown Los Angeles across Century City and out to the shimmering Pacific Ocean. Designed to celebrate the zenith of the Southern California lifestyle, the main living space features sweeping open-concept proportions and soaring light. Massive Fleetwood sliding glass walls disappear into the structure, effortlessly erasing the boundary between the chic, tailored interiors and an extraordinary wraparound viewing deck. Here, warm coastal breezes and golden evening light flood the home, creating a picturesque canvas for both quiet mornings and lavish sunset gatherings. At the heart of the main floor, an elegant living room transitions into a custom bar with wine storage, serving as the ultimate backdrop for entertaining before opening to the dining space framed by uninterrupted southern and western views. The culinary center is a chef's dream, meticulously appointed with rich finishes, custom cabinetry, and a suite of top-tier appliances from Sub-Zero, Viking, and Miele, complemented by its own discreet service access. Ascending via the central elevator or striking architectural staircase reveals living spaces tailored for relaxation, recreation, and total privacy. Movie nights come alive in a dedicated private screening room equipped with cinematic projection and integrated Sonos sound. On the secondary level, a bright sitting room lounge bathed in natural light opens outward through glass doors, providing a quiet retreat alongside beautifully appointed en-suite guest accommodations that capture sunrise vistas over the hills. Occupying its own private realm on the top floor, the primary suite stands as a peerless crown jewel. Surrounded by glass on multiple sides, this sanctuary opens directly onto a sun-drenched private rooftop terrace overlooking the entire Los Angeles basin. The suite is completed by a spacious walk-in wardrobe and dual spa-inspired bathrooms featuring a deep soaking tub, a multi-head steam shower, and serene stone finishes designed to replicate the world's finest boutique resorts. Outside, the grounds offer a rare hillside oasis. A lush, flat grassy lawn- an extraordinary luxury in the hills- is surrounded by mature privacy landscaping, framing a sparkling saltwater pebble-bottom pool and integrated spa. As dusk settles, gather around the sunken outdoor fire lounge, step into the outdoor sauna for a private wellness session, or host unforgettable dinners from the fully equipped outdoor kitchen and dining gazebo. Gated, private, and complete with a direct-access garage, this exceptional estate is more than a residence- it is a front-row seat to the best of Los Angeles.
…By Annonceur International


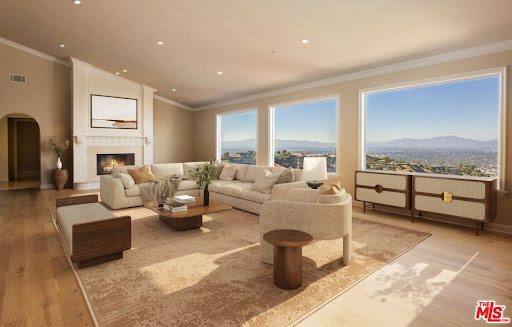
Perched on a rare, 1.6+ acre hilltop promontory along iconic Mulholland Drive, this palatial modern Mediterranean estate is defined by its breathtaking, panoramic sweeping views. Secure gates open to an expansive brick motor court and a 3-car garage that comfortably accommodate over 20 vehicles,a highly coveted asset for grand-scale entertaining on the ridge.Inside the 11,180-square-foot architectural masterpiece balances soaring proportions with refined details, boasting 12-foot ceilings, artfully arched doorways, and a private elevator. The grand foyer leads to a dramatic sunken living room, where an extraordinary 30-foot wall of windows perfectly frames the estate's main feature:unobstructed, sweeping vistas of the San Fernando Valley and the San Gabriel Mountains. The professional chef's kitchen features premium granite countertops and a breakfast bar, flowing effortlessly into a resort-tier amenity suite complete with a state-of-the-art movie theater, wine room, home gym, and a spectacular indoor/outdoor pool.The grounds are an entertainer's paradise, surrounded by gentle, rolling hills that create a rare and highly usable plateau. The expansive acreage features terraced putting greens and a tiled viewing patio capturing endless vistas, all located just minutes from the premier dining and shopping of Beverly Hills and Studio City. Uniquely positioned as a street-to-street lot, the land also offers incredible future value with the potential to subdivide and build a second structure with its own separate street access. This estate represents a rare combination of immediate luxury lifestyle, world-class location, and long-term development potential.
…By Annonceur International


Poised above Sunset Plaza in the Hollywood Hills, 9056 St. Ives Drive is a newly completed modern residence and a study in architectural clarity. Clad almost entirely in Italian Ceppo stone and framed in dark aluminum and glass, the home is oriented toward unobstructed city-to-ocean views from downtown Los Angeles to the Pacific, with Century City at the center. Developed by Maison by PGB, it is defined by clean horizontal planes, stone-wrapped bands, and a suspended infinity-edge pool that appears to hover above the city.The 5-bedroom, 8-bath residence spans 3 levels served by an elevator, with 10-foot ceilings, floor-to-ceiling glass, and a sculptural steel stair rising beneath a skylight. A chef's kitchen with a prep kitchen anchors the entry level, and the primary suite occupies a private wing of its own.Wellness is treated as architecture. A travertine-clad home spa with a steam room, sauna and massage room sits alongside a full gym and opens to a jacuzzi and cold plunge. A private home theater, a bar and lounge, and a temperature-controlled wine cellar complete the interiors.Beneath its beauty, this sustainable luxury home is quietly self-sufficient. It turns to the sun and the breeze, draws power from solar, gathers rain for its gardens, and is built of fire-resistant stone meant to endure for generations.A gated entry with parking for 10 ensures complete privacy, moments from the Sunset Strip in Los Angeles, CA 90069.
…By Annonceur International


Privately tucked behind gates on an exclusive cul-de-sac, this serene hillside retreat offers a rare sense of peace and privacy, with three bedrooms and a versatile loft that can serve as a fourth bedroom, office, gym, or creative studio. Set on a 14,810-square-foot lot among multi-million-dollar architectural estates, the home is surrounded by lush natural landscaping while capturing unobstructed city and mountain vistas. French doors, an entertainer's deck, and an infinity pool create effortless indoor-outdoor living, setting the stage for quiet mornings, sunset gatherings, and evenings above the city lights. Thoughtfully designed by celebrity designer Jeff Lewis, the interiors blend warmth and sophistication with high-end finishes throughout. The designer kitchen features marble countertops and top-of-the-line stainless steel appliances and opens to bright, airy living and dining spaces. The primary suite includes a spa-like bath and walk-in closet. A grassy area ideal for pets, a two-car garage, and a gated motor court with parking for up to eight vehicles, along with additional street parking, complete this peaceful hillside offering.
…By Annonceur International


A stunning new expression of modern traditional luxury is coming to Earlmar Drive. Set within the highly sought-after Cheviot Hills neighborhood, this exceptional new construction spans approximately 6,800 square feet across three thoughtfully designed levels, blending timeless architectural details with modern finishes, impressive scale, and effortless indoor-outdoor living. Anticipated completion is by the end of the year. The main level welcomes you with beautiful architectural archways leading to an elegant formal living room and dining room. At the heart of the residence, an expansive open-concept kitchen flows seamlessly into a spacious family room and oversized breakfast area, creating an inviting setting for both everyday life and entertaining. A walk-in pantry provides additional storage and functionality just off the kitchen. An ensuite bedroom and dedicated office complete the main level. Upstairs, four ensuite bedrooms offer privacy and comfort, highlighted by a stunning primary suite designed as a true retreat. The expansive space features ample closet space and a beautifully appointed spa-like bathroom with a soaking tub and walk-in shower. An extra-large private patio directly off the primary suite extends the space outdoors and provides a peaceful setting to unwind. A conveniently located laundry closet completes the upper level. Thoughtfully designed for ease of living across all three floors, the residence features a private elevator that is accessible from and services every level of the home, from the entertainment spaces on the lower level to the main living areas and upstairs bedroom suites. The lower level is an entertainer's destination, featuring a full bar, dedicated movie theater, private gym, and an additional ensuite guest bedroom. The gym is complemented by its own bathroom with a steam shower, creating a private wellness experience at home, while an additional generously sized laundry room provides added functionality and convenience. Designed with modern-day comfort and connectivity in mind, the residence is equipped with a Control4 home automation system, integrated speakers, and a security system. Fully paid solar adds another thoughtful element of efficiency, while an elevator seamlessly connects all three levels. The garage features an impressive 9-foot ceiling height, providing added volume and versatility.Outside, the generously sized backyard is designed for quintessential Southern California living, complete with a pool and spa, built-in BBQ, and ample space for outdoor dining, lounging, and entertaining. With six ensuite bedrooms, a dedicated office and gym, multiple entertainment spaces, two laundry areas, elevator access to every level, integrated smart-home technology, and a floor plan that balances traditional elegance with modern functionality, 3123 Earlmar Drive presents a rare opportunity to own a brand-new luxury residence of this scale in one of Los Angeles' most desirable Westside neighborhoods.Ideally situated in Cheviot Hills with convenient access to Century City, Beverly Hills, Culver City, and the greater Westside, this thoughtfully designed modern traditional home brings together timeless architecture, contemporary luxury, modern technology, and effortless California living.
…By Annonceur International


Completely reimagined and impeccably remodeled, this expansive five-bedroom, three-bathroom. This single-story residence is set on an exceptional 16,230 sq., ft., lot in one of Northridge's most coveted neighborhoods. Thoughtfully upgraded for both luxury and efficiency, the home features solar and a separate sub-meter for yard irrigation, offering substantial savings on both electricity and water. The interior showcases a spacious, eat-in gourmet kitchen ideal for everyday living and entertaining. A dramatic living room highlights new floors all facing a tranquil manicured backyard, seamlessly flowing into the dining area with large accordion doors that open to the rear patio. The primary suite is a private retreat, complete with its own bathroom and direct access to the backyard and private patio. The fifth bedroom opens to the patio room, creating an expansive and versatile living space. Designed for entertainment, the resort-style backyard features a beautiful large in-ground pool, covered patio, lush grounds, mature fruit trees, and dedicated gardening beds. Completing the property is striking curb appeal, large front yard, and convenient driveway, offering both convenience and privacy.
…By Annonceur International


Welcome to 19230 Cheyenne Street, an incredibly versatile Porter Ranch property offering over 3,100 square feet of living space, seven bedrooms, a pool and spa, exceptional privacy, and a multigenerational layout that is nearly impossible to find. Situated on a desirable corner lot, this home offers the space and flexibility for extended family, adult children, guests, a private work from home setup, or anyone who wants the convenience of what feels like a second home right on the property. The main residence features five bedrooms with a spacious and functional floor plan designed for both everyday living and entertaining. The primary suite is conveniently located downstairs along with an additional bedroom, offering an ideal setup for those who prefer single level living. Upstairs, three additional bedrooms provide plenty of separation and privacy. At the heart of the home is a gorgeous chef's kitchen featuring granite countertops, custom cabinetry, marble backsplash, an oversized built-in refrigerator and freezer, stainless steel farmhouse sink, gas range with pot filler, breakfast counter, and a large walk-in pantry. The open floor plan flows into generous living and family rooms, including a fireplace that adds warmth and character to the main living space. Crown molding, plantation shutters, interior laundry, a tankless water heater, upgraded electrical and plumbing, solar, and a triple zone HVAC system are among the many additional features found throughout the home. What truly separates this property from others is the approximately 710 square foot attached secondary living space. With its own private double door entrance, this is far more substantial than a typical guest suite. It features two bedrooms, a full bathroom, full kitchen, living room, dining area, laundry, its own HVAC system, and its own tankless water heater. The possibilities are endless. It is an exceptional setup for multigenerational living, parents who want to be close while maintaining their independence, adult children, extended family, long term guests, a substantial private office, studio, or simply additional living space that can evolve with your needs over the years. Step outside and the property transforms into a private Southern California retreat. Mature landscaping and multiple fruit trees surround the grounds and create an unexpected sense of privacy. The Pebble Tec pool and spa are the centerpiece of the backyard, complemented by a massive covered patio with ceiling fans and multiple areas for dining, lounging, entertaining, and enjoying the outdoors year-round. Whether hosting a large gathering, having dinner outside, or spending a quiet afternoon by the pool, there is an abundance of space to enjoy. A large garage, generous storage, upgraded systems, security equipment, and numerous improvements throughout the property add to the home's functionality. The location also puts you close to shopping, dining, The Vineyards at Porter Ranch, freeway access, and many of the amenities that make Porter Ranch such a desirable place to call home.
…By Annonceur International


Boasting A+ panoramic views that are among the most extraordinary in all of Los Angeles, 8366 Sunset View sits atop one of the Hollywood Hills' most coveted ridgelines, moments from Sunset Boulevard yet remarkably private and serene. Designed by award-winning designer Tim Campbell, this architectural statement blends mid-century modern influence with contemporary sophistication, showcasing grand terrazzo floors, antique brass accents, natural stone, and warm walnut millwork throughout. A dramatic gallery hallway draws the eye toward walls of glass framing sweeping, unobstructed views from Downtown Los Angeles to the Pacific Ocean and beyond, visible from nearly every room. The chef's kitchen is designed for entertaining, featuring double islands, Gaggenau appliances, marble countertops, and a fully appointed butler's pantry. Expansive living spaces open seamlessly to a resort-style terrace, where an infinity-edge pool appears to spill into the city below. The primary suite offers a private retreat with a generous sitting area, dual bathrooms, dual walk-in closets, and a dedicated outdoor patio. A private elevator leads to an impressive entertainment level complete with a state-of-the-art theater, bar lounge with video wall, gym, wine cellar, and sauna. Every detail, from the sculptural custom staircase to the bespoke antique brass finishes, has been thoughtfully curated. 8366 Sunset View is more than a home; it is a rare vantage point, a lifestyle, and an opportunity to own one of Los Angeles' premier A+ view estates.
…By Annonceur International


Located on one of Brentwood's most coveted streets and moments from the Brentwood Country Mart and Brentwood Country Club, this warm contemporary residence strikes a balance that is rarely achieved architecturally significant and profoundly livable in equal measure. The home features a light-filled entry that opens to a spacious living room centered around a serene private courtyard. The open floor plan is well suited for both large-scale entertaining and everyday living, moving seamlessly from intimate to expansive with ease. High ceilings, walls of glass, and warm wood details throughout create a calm and sophisticated ambience. The kitchen and great room open directly to a private garden and pool and an outdoor space that feels like a natural extension of the interior. Additional features include a dedicated office, screening room, gym and wellness area, and a separate guest house offering flexibility for guests or extended family. The primary suite includes generous closet space and a spa-like bath, all finished with exceptional materials and craftsmanship throughout. A truly special offering for the most discerning buyer.
…By Annonceur International


Newly completed as one of the first new construction homes in the Palisades, just a short stroll from the Village. Set in the coveted El Medio Bluffs neighborhood, this striking coastal-modern residence offers 5 bedrooms, 4 bathrooms, 3,097 SF of living space, and a 4,587SF lot, with a private pool and spa, rooftop deck, and interiors pairing clean architectural lines with warm natural materials. Designed by Sandra Martin, AIA, the home features 10-foot ceilings, white oak engineered wood floors, white oak cabinetry and doors, and abundant natural light throughout. The chef's kitchen boasts a generous island and is appointed with Wolf and Sub-Zero appliances, a wine fridge, and walk-in pantry, opening directly to the dining and living areas. A fireplace anchors the living room, while walls of glass extend the space to the private backyard with a pool and spa. An office with flexibility for use as an additional bedroom completes the main level.A few steps up, a light-filled secondary living area with its own fireplace offers a more intimate gathering space before transitioning to the bedrooms above. The primary suite features a third fireplace, walk-in closet, and spa-like bath with heated floors, freestanding soaking tub, walk-in shower, and dual vanities. Three additional bedrooms include one ensuite and two connected by a Jack-and-Jill bath, along with a dedicated laundry room. From the upper level, stairs lead to a rooftop deck, creating an inviting setting for relaxing and entertaining with views of the ocean. Additional features include smart-home technology, Lutron lighting, and a security system. With new homes taking shape nearby and surrounding streets remaining largely intact and occupied, this pocket of El Medio Bluffs offers a greater sense of an established, lived-in neighborhood as the Palisades continues to rebuild. This exceptional home presents a rare opportunity to be part of Pacific Palisades' next chapter, just moments from the newly opened Caruso Village, Pali High, and coastline.
…By Annonceur International


Steeped in 1930s architectural grace and anchored in the coveted estate enclave of Brentwood Park, 251 N. Bristol Avenue represents an irreplaceable convergence of Westside history, traditional elegance, and sheer land value. Beyond the secure entry gates and broad circular driveway lies a generational trophy asset, stewarded by a single family for nearly half a century and available for the first time in 50 years. Welcoming you with a timeless two-story columned portico framed by sprawling green lawns and mature, towering specimen trees, the Georgian Colonial Revival residence opens to classic proportions and refined scale. The formal entryway features a double-height foyer with a sweeping curved bridal staircase, rich hardwood flooring, and intricate period moldings. Designed for both grand entertaining and relaxed living, the main floor flows effortlessly between light-filled public spaces. The generous formal living room boasts a stately fireplace mantel, deep crown moldings, and classic sash bay windows overlooking the lush front grounds, while the banquet-sized formal dining room sets an elegant backdrop for large-scale hosting. Upstairs, the expansive primary suite serves as a peaceful sanctuary, complete with dedicated sitting areas, dual baths, expansive closet spaces, and tree-canopy views of the grounds below. Additional guest suites offer comfort and privacy for family or live-in staff. The exterior grounds unfold as a private resort oasis, featuring a large swimmer's pool, expansive stone terracing, a garden gazebo, stone arbor, and a dedicated pool house pavilion enclosed by towering privacy hedging. An Unparalleled Location & Development Thesis: Positioned on a premier corner parcel in Brentwood Park, one of Southern California's most capital-protected, prestigious, and tightly held real estate enclaves, flat corner lots of this size and prominence are virtually impossible to replicate. Located moments from the Brentwood Country Club, fine Westside dining, and elite private schools, this property offers an extraordinary foundation for the future: Remodel & Preserve: Honor the historic 1930s Georgian architecture with a sensitive, high-end interior modernization that maintains its classic street presence. Redesign & Expand: Reconfigure and expand the existing floor plan into a custom contemporary showplace tailored to modern luxury standards. Build New: Capitalize on the expansive, flat corner footprint to build a world-class, multi-structure private estate compound with subterranean amenities, wellness spaces, and sweeping grounds. This is not merely a home; it is one of the finest land and lifestyle opportunities available on the Los Angeles market today.
…By Annonceur International


Tucked behind tall hedges on a quiet, elevated cul-de-sac, this 1925 Spanish Colonial Revival blends timeless character with modern comfort on an exceptionally private, expansive lot. Sunlight pours through graceful, floor-to-ceiling arched windows, illuminating a living room anchored by a classic period fireplace and opening to a charming front courtyard, an ideal spot for morning coffee or golden-hour gatherings. The layout features 5 bedrooms and 3 baths, plus a flex bonus room perfect for an office or creative studio. The main-level primary suite offers a walk-in closet and a sleek, updated bath with an oversized shower and dual-sink vanity. Everyday living is effortless with a dedicated laundry room and plentiful storage, including two cellar spaces. Out back, resort vibes take over: a saltwater pool sits amid lush landscaping with hillside outlooksmade for entertaining or a quiet retreat. The property's siting and mature greenery deliver exceptional privacy rarely found in the Hills. Adding to its rarity, this home includes an additional adjoining lot, creating an enormous estate with endless possibilities; expand, build a guest house, or craft your dream outdoor sanctuary. All of this in the sought-after Hollywood Hills pocket, moments to hiking trails, canyon roads, and city conveniences. Images are from when the home was previously listed and do not depict its current condition.
…By Annonceur International


A rare offering in Bel Air, this newly constructed gated estate pairs architectural ambition with complete privacy and resort-caliber amenities. Designed as a true compound, the home unfolds across approximately 18,500 square feet with 7 bedrooms and 16 bathrooms on a 29,883-square-foot lot surrounded by hillside views and mature landscape.A double-height foyer sets the tone, leading into a grand great room where retractable walls of glass create seamless continuity between interior living spaces and the central courtyard. The chef's kitchen is both sculptural and highly functional, appointed with refined Italian cabinetry, a dedicated galley and two oversized islands finished in exotic stone and live-edge Brazilian redwood. Professional-grade appliances include gas and induction cooktops, double ovens and full refrigerator and freezer columns with stainless interiors.Entertaining is thoughtfully layered throughout: a grand family room anchored by a purpleheart wood bar, a temperature-controlled glass wine cellar accommodating over 1,000 bottles and a private cinema with stadium seating for 20 and a 200-inch screen. A dedicated wellness wing features a fitness studio and Roman-style bath with steam and hydrotherapy elements.Upstairs, the approximately 2,700-square-foot primary suite offers the scale and privacy of a standalone residence, complete with dual boutique-style closets, sitting room, office, fireplace, terrace and a spa bath with double rain showers, steam, soaking tub and separate water closets.The grounds center on a terraced pool and spa with waterfalls, stepping stones, a swim-up bar and fire pit lounge. A detached 1,300-square-foot guest house (ADU) with two bedrooms, three baths, full kitchen, rooftop deck and wraparound balcony completes this exceptional Bel Air estate.
…By Annonceur International


The Treehouse - perfection personified. A secluded private estate on Fryman Canyon's most desirable street. It's polished, playful, and practical. It's also quiet, inspirational and utterly gorgeous. Every element of this home has been thoughtfully curated from the entertainer-driven floor plan, which still maintains a warm atmosphere, to the refined finishes, millwork, and fixtures throughout. This done-done home incorporates the character and experiences of world travelers and high end designers while prioritizing function and lifestyle at its forefront. Perched on a promontory, this perfectly polished jewel box is filled with delightful treasures. It offers complete privacy with breathtaking vistas of lush towering trees from every window which gives an infinite pleasure of calm serenity. It's as if you truly live in a Treehouse. A dramatic staircase makes a striking first impression illuminated by Dennis & Leen lighting fixtures. The waterfall and pond is integrated into the staircase, celebrating the home's connection to its natural surroundings. Bringing the outdoors in was a guiding design principle, showcased through expansive windows and multiple custom skylights that flood the interiors with natural light. The backyard is designed as a tranquil retreat, blending intimate seating areas within an incredible outdoor living room alongside a sleek pool with 14 personalized water features, and a grand firepit lounge overlooking it all. The outdoor living room features a coved ceiling and is fully appointed with custom lighting, built-in heaters, a fireplace, and tailored draperies- reminiscent of a scene from a White Lotus luxury hotel. You haven't seen, nor lived in, a kitchen this perfect. Every accoutrement is at your fingertips. Every way to delight and entertain has been imagined and executed. The chef's kitchen is equipped with two full-size Sub-Zero refrigerators, two Sub-Zero refrigeration drawers, four Viking ovens, and two Viking dishwashers. It is designed for effortless entertaining. The two large kitchen islands house a secondary sink, storage drawers, refrigerator drawers, microwave drawer and stools for additional seating, along with multiple outlets for charging devices. I swear to you, EVERYTHING tastes better in this kitchen! The wine room is spectacular. Encased behind four glass doors and fully temperature controlled, the floor to ceiling unit beautifully displays over 500 bottles of wine, with a hero shelf for the most collectible vintages. Adjacent to the kitchen is a proper Butler's Pantry. The stunning floor to ceiling walk-in pantry features a series of beautiful wood shelving units for storing dishware, glassware, silver, crystal and an abundance of dry goods... everyone's dream storage. The family and living rooms are connected beneath vaulted ceilings and double sided floating fireplace wrapped in a huge single marble slab and vaulted ceilings with stacked skylights. The entire space is enhanced by handcrafted woodwork. A dramatic, built-in bookcase spans the space, offering both visual impact and exceptional storage. Wide plank hickory floors run throughout, while subtle wall coverings create a cohesive and sophisticated aesthetic. The expansive primary suite is a private sanctuary feeling like a grand room overlooking Paris' 16th arrondissement, featuring two generous closets, an en-suite bathroom, a marble mantled fireplace, and Clive Christian designed mill work. A secondary primary suite is located on the opposite wing of the home, complete with large picture windows, an en-suite bathroom, and spacious closets. On the lower level, a versatile bonus room with en suite bathroom offers excellent privacy and sound insulation, that quiet and separate space to think, work, and elevate, exercise or enjoy a massage. Perfectly private Oakdell Lane, removed from Fryman Canyon's hikers, yet so close to the city's best schools, shopping and entertainment.
…By Annonceur International


Set at the end of a quiet road just above the iconic Chateau Marmont, this private gated estate commands one of Los Angeles' most spellbinding panoramas -- unobstructed views that sweep from Downtown's skyline to the shimmering expanse of the Pacific. Spanning more than an acre, the residence is a study in light, proportion, and indoor outdoor living, composed with a warmth and clarity that elevate every moment. A double-height living room anchors the main level, framed by floor-to-ceiling glass and Fleetwood pocket doors that disappear to reveal the city below. The open floor plan unfolds through sun-drenched interiors, thoughtfully curated to maximize the incredible views at every corner. The beautifully appointed chef's kitchen is both functional and inviting, with top-tier appliances, sleek marble surfaces, a cozy dining nook, and lounge area - all entirely open to the outdoors. Flowing effortlessly into the expansive backyard, the outdoor spaces feature a zero-edge pool, outdoor grill, serene seating terraces, and an outdoor dining area set against far-reaching vistas. A private trail leads to a covered Gazebo Rotunda outfitted with state-of-the-art gym equipment, while lush mature landscaping and a generous grassy lawn complete the grounds. On the second level, a large sitting room overlooks the dramatic double-height living room below, capturing breathtaking vistas through soaring floor-to-ceiling windows, while bedrooms deliver comfort and refinement. The superior primary suite is more like a sanctuary, complete with sitting room and fireplace, skyline-view balcony, dual walk-in closets, and a spa-like bath with dual rainfall walk-in shower. An upper club level introduces yet another dimension of luxury with a custom bar and media room that open to a vast sky-lounge terrace, ideal for entertaining against the backdrop of city lights. The residence also features a dedicated indoor sauna and home office. Secluded, yet moments from the energy of the Sunset Strip, this estate blends architectural brilliance, bespoke design, and unparalleled views into a residence that feels both expansive and intimate. An extraordinary offering in the Hollywood Hills.
…By Annonceur International


Set behind gates in one of Bel Air's most coveted enclaves, 1281 Stone Canyon Road offers a private, beautifully composed retreat just moments from the Hotel Bel-Air. Spanning approximately 11,864 square feet across a 31,444-square-foot lot, the six-bedroom residence balances grand-scale entertaining with a warm, highly livable sensibility.A dramatic double-height entry and sweeping dual staircase establish the home's sense of scale, while interiors thoughtfully curated by renowned designer Andrew Torrey bring depth and refinement throughout. The main living spaces unfold with an effortless flow, connecting the living room, dining area and moody bar through walls of sliding glass to the grounds beyond. The result is a natural dialogue between indoors and out, equally suited to intimate evenings and larger gatherings.At the heart of the home, the chef's kitchen features professional-grade Viking appliances, generous prep space and a butler's pantry, opening directly to a relaxed family room. A dedicated screening room provides a cinematic setting for nights at home.Upstairs, the expansive primary suite serves as a private retreat with vaulted ceilings, a generous balcony, spa-inspired bath and oversized walk-in closet. Additional en-suite bedrooms offer privacy and comfort for family and guests.Outdoors, the property is designed around the Southern California lifestyle. A pool and spa are surrounded by multiple areas for lounging and entertaining, complemented by an outdoor kitchen and basketball half-court. Mature landscaping and the home's gated setting create a sense of seclusion rarely found so close to the heart of the city.With considered interiors, generous proportions and exceptional proximity to the Hotel Bel-Air, 1281 Stone Canyon Road presents a sophisticated expression of modern Bel Air living.
…By Annonceur International


Located in Prime Little Holmby, 291 Loring Avenue sits on a nearly 15,000 square-foot lot and offers approximately 4,700 square feet of living space with five bedrooms and five bathrooms. The entry opens to a formal living room, formal dining room, and a fully remodeled kitchen by Caren Rideau. A Hunter green den and bar adjoins the main living spaces. Upstairs, four bedrooms include a primary suite with fireplace, and a private downstairs guest suite. Mature trees surround the property, and the main living areas open directly to the backyard, pool, and gym. The location is close to UCLA, the Warner School District, Westwood Village, Century City, and Beverly Hills.
…By Annonceur International


Situated in the prestigious enclave of Brentwood Park, 159 N. Cliffwood Avenue presents a distinguished Spanish-style residence of exceptional quality and provenance. Originally reimagined in 1998 by the acclaimed architecture and design firm Marmol Radziner, the property offers approximately 4,550 square feet of refined living space on a generous .38-acre lot defined by lush, park-like grounds that evoke the feeling of a private resort.The main level features a formal living room with French doors opening to the rear garden, a formal dining room adjacent to the kitchen, and a family room with French doors to the grounds. A maid's room and a full elevator servicing all levels of the home complete this floor.The upper level is anchored by an expansive primary suite appointed with an oversized walk-in closet, generously sized dual bathrooms, and a dedicated flex room suitable for use as a private gym or home office. Three additional en-suite guest bedrooms are also found on this level.Exterior amenities include a sparkling pool and spa set among mature, verdant landscaping a setting so serene and enveloping that every day on the property feels like a vacation. A covered outdoor dining area complete with a full outdoor kitchen and built-in BBQ makes al fresco entertaining a natural extension of daily life equally suited to an intimate dinner or a summer gathering. The 2-car garage and separate storage room offer additional functionality.
…By Annonceur International


Welcome to 537 N. Alta Vista Blvd, an exquisite modern masterpiece built in 2020, offering a curated living experience on a secure, gated 7,700 sq. ft. lot. Through the striking smoked-glass accent entry door, guests are welcomed into a generous open floor plan featuring soaring ceilings and designer finishes throughout. Just off the entry is a sophisticated office with custom built-in shelving crafted from Japanese flamed shou sugi ban wood, black Venato marble accents, custom lighting, and a recording studio. The sleek gourmet chef's kitchen is equipped with dual wall ovens, an espresso machine, a custom walk-in pantry, and an oversized center island with a prep sink and integrated breakfast table. The kitchen flows seamlessly into the dining area and spacious living room, complete with a stone fireplace, custom bookshelves, and floor-to-ceiling pocket doors that open to the ultimate entertainer's backyard. Upstairs, the luxurious primary suite features a dramatic custom wall of raw Pierre Blue stone imported from Belgium, bespoke Japanese flamed shou sugi ban woodwork, a projector screen, fireplace, private balcony, and two generous walk-in closets one of which includes a custom pink rose onyx makeup room. The spa-like primary bath offers a custom dual vanity with Black Zimbabwe stone, heated floors, a Japanese soaking tub, an oversized glass rain shower, and a separate water closet with a Toto toilet. Two spacious en-suite guest bedrooms complete the upper level. Designed for year-round entertaining, the expansive backyard features a sparkling pool with elevated spa, outdoor BBQ center, grassy lawn, fire pit, and an enclosed cabana with an outdoor bathroom. Additional amenities include a koi pond, security cameras, a reverse osmosis water filtration system, and surround sound throughout.This home exemplifies the very best of California living, ideally located near some of the world's finest restaurants, shopping, and entertainment. Showings by appointment only with 24 hours' notice.
…By Annonceur International
'%20stroke='%23DDAA3A'%20stroke-width='1.909'%20stroke-linecap='square'%20stroke-linejoin='bevel'/%3e%3c/svg%3e)
Receive by email any new listing that may match your search criteria
Your criteria :
By validating this form, you accept the general conditions of use of Le Figaro Properties.
These agencies offer a selection of luxury properties vente at Los Angeles. Feel free to contact them for personalized assistance.
