Get early access to listings that match your criteria
Never miss an opportunity again. Our personalized alerts notify you instantly.

 English$ USD · m²


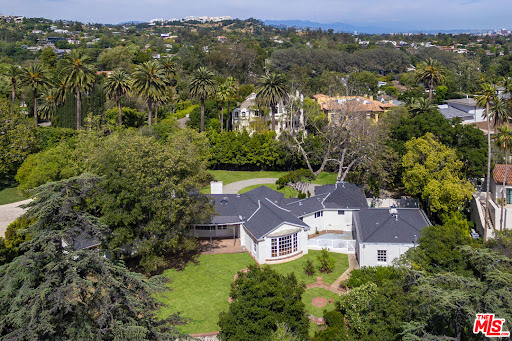
Set behind gates in prime lower Bel Air on prestigious Moraga Drive. A short stroll from the renowned Moraga Vineyard. The long private driveway ensures grandeur and privacy. Positioned well above the street this one of a kind home has recently been completely reconstructed with meticulous attention to design and craftsmanship. 943 Moraga Drive is a refined and sophisticated architectural gem, both timeless and thoroughly modern. The residence is framed by mature landscaping and towering trees creating a serene compound. This magical home features 3 bedrooms, 5 bathrooms and 3264 square feet of living space. Inside, a stunning bespoke kitchen stands at the heart of the home appointed with a La Cornue range, custom cabinetry, a generous sizable island, a fireplace and an exceptional lineup of Miele appliances. The kitchen and adjoining dining area are framed by a floor to ceiling Fleetwood wall of glass opening to a resort-style swimming pool oasis. An entertainer's paradise. Warm French Oak floors run throughout adding elegance and refinement. The large formal living room features a fireplace and Fleetwood French doors opening to a delightful terrace. The home also boasts a large main floor office with floor to ceiling windows looking onto a stand of mature trees, a fireplace and ample custom cabinetry. The powder room is a paneled treasure and is exquisite. Upstairs the primary suite functions as a private retreat featuring a cozy fireplace, custom built-in cabinetry and two separate bathrooms and walk-in closets. The home also presents two additional ensuite bedrooms, a state of the art security system, attached garage, a 5.1 surround sound system, a greenhouse, whole home audio and home automation technology. A rare offering on one of Bel Air's most coveted streets. One which harmonizes privacy with easy access to shopping, the beach, dining and top-tier schools.
…By Annonceur International


Holmby Hills Gem, Traditional Estate - redesigned and furnished by Steve and Brooke Giannetti. Set behind high gates on just under 1/2 acre of manicured grounds in a prime location. Soaring 2-story entry hall with floating staircase. Formal living room with fireplace, wood-paneled media room with swanky bar. All public rooms open via French doors to pool and flat, grassy lawn. Gourmet kitchen with adjacent family room. Exquisite primary suite with high ceilings, double marble baths with incredible moldings and large walk-in closets. 5 additional bedrooms. Immaculate 3-car garage and circular drive. A tree top view - rare for Holmby Hills. Impeccable in every detail and primed for immediate enjoyment. An incredible opportunity on coveted Faring Road. Shown only to prequalified buyers.
…By Annonceur International


With defining architectural elements and a profound connection to its landscape, this recently transformed mid-century residence unfolds as a series of light-filled spaces where every room feels beautifully curated. Enveloped by gardens conceived by Garrett Carlson and Mark Levine, the property offers a rare sense of calm, with mature greenery, sculptural plantings, and carefully framed sight lines creating an atmosphere that feels worlds away from the city beyond.Venetian plaster introduces a warm, tactile palette that continues throughout, while expansive walls of glass dissolve traditional boundaries, allowing the surrounding gardens to become an integral part of the architecture. The principal living room is centered around a sculptural bronze mirrored fireplace, its generous scale extending effortlessly outdoors through disappearing glass. The entertaining spaces transition naturally from one to the next. The kitchen is appointed with custom cabinetry, stone surfaces, a Wolf range, and a complete suite of Miele appliances. An integrated display for glassware and a bespoke bar create a natural focal point before opening to a more relaxed family living area. Nearby, a dedicated wine lounge with its own full bath and thoughtfully positioned laundry room reinforce the home's functionality. Privately positioned, the primary suite continues the home's dialogue with nature, opening directly onto the gardens through walls of glass. A dramatic two-level dressing room offers boutique-like proportions, while the bath introduces richly veined Italian onyx vanities, a rainfall shower, and a palette selected to evoke the atmosphere of a private wellness retreat. A spacious secondary suite and an adaptable third room provide flexibility for guests, an office, fitness studio, or creative space depending on lifestyle. Outside, the grounds are thoughtfully arranged around a pool and spa, outdoor kitchen, dining terrace, and fire lounge, all surrounded by layered landscaping that creates exceptional privacy. Completed between 2020 and 2023, the home's extensive renovation reached well beyond aesthetics, incorporating upgraded mechanical systems, new HVAC, and solar infrastructure to complement its architectural transformation. The result is a residence where timeless mid-century principles have been thoughtfully reinterpreted through contemporary craftsmanship, creating a home that feels enduring, highly livable, and quietly exceptional.
…By Annonceur International


The backyard is bigger than you'd expect. At 515 N Harper Ave, an expansive outdoor setting creates a rare sense of space with a pool and spa, lush landscaping, and a full outdoor bar with ample seating. Inside, the four-bed, six-bath home is designed around indoor-outdoor living, with floor-to-ceiling glass doors, custom Italian cabinetry, and Miele appliances. A private elevator connects every level, from the home theater to the rooftop deck with Hollywood Hills views. All of it, moments from Melrose and the best of West Hollywood.
…By Annonceur International


After purchasing this newly constructed home in 2021, the owners engaged renowned designer Jeremiah Brent to transform and re-imagine property. The result of their multi-million-dollar, year-long collaboration is an extraordinary marriage of exceptional craftsmanship and distinctive finishes and was recently featured in Architectural Digest. Every element of this property is a work of art, yet the home's overall ambiance is warm, livable, and inviting. Stunning light fixtures from Apparatus and Trueing grace the entry, dining room and kitchen. Gorgeous stonework can be found throughout the house, including a show-stopping Macchia Vechia marble bar, hand-carved Bardiglio Nuvolato fireplace, and Calacatta marble counters and backsplash in the kitchen. The redesign of the backyard was done with as much care as the home's interiors, including the addition of limestone paths and patios, gorgeous outdoor kitchen with hardwood trellis cover, charming outdoor fireplace with antique plinth, and lounging areas around the pool and spa. All systems have been upgraded to the absolute top-of-the-line, from a state-of-the-art security system to the home theatre and audio systems (indoor and out). With five ensuite bedrooms, gourmet chef's kitchen, theatre, private resort-style backyard, and detached pool house/home gym, this property has something for everyone. Jeremiah Brent's furnishings and decor (including many curated vintage and antique pieces) are available for purchase for an additional price, making this a truly one-of-a-kind offering for the most discerning buyer.
…By Annonceur International


Hidden behind layers of mature landscaping and approached through gates with complete privacy, this majestic residence unfolds through a sequence of stone pathways, sculpture gardens, lily ponds, and towering hedges that evoke the atmosphere of a secluded Montecito compound within the heart of Holmby Hills. The estate carries a rare piece of Hollywood history, most famously serving as the longtime residence of legendary actors Barbara Stanwyck and Robert Taylor during the height of Hollywood's Golden Age. A tranquil entry courtyard centered around a koi pond introduces the home's architectural character, framed by ivy-covered walls, fruit trees, palms, and a detached stone guest suite tucked quietly away from the main residence. Inside, the interiors reveal a remarkable sense of scale and craftsmanship, with original wood-beamed ceilings, domed skylights, intricate iron bannisters, and expansive volumes that balance intimacy with grandeur. The formal living room is anchored by a monumental wood-burning stone fireplace, while an adjoining piano room offers a second hearth and a setting designed for entertaining on a more intimate scale. A formal dining room is positioned to capture water features and garden views from nearly every angle, connecting seamlessly to a chef's kitchen appointed with a butler's pantry, wine refrigeration, and breakfast dining nook, designed for both large-scale gatherings and everyday living. A richly detailed library and family room with a full bar transforms effortlessly into a screening room with a concealed projector, while a separate office and lounge suite offers flexibility as an additional bedroom or private guest quarters. The primary suite occupies its own private wing with a dramatic entry foyer, stone fireplace and expansive terrace overlooking the grounds and distant city lights. Dual dressing rooms and walk-in closets are accompanied by a private wet bar and two entirely separate spa-inspired baths, sauna and private access to an expansive fountain terrace. A secondary primary suite offers another extraordinary retreat complete with a marble bath, sauna, oversized dressing room concealed behind a museum-worthy Coromandel screen, and a hidden library office integrated discreetly within the suite itself. Two additional upstairs bedroom suites are connected by a shared office and study area, while separate staff quarters provide three additional ensuite accommodations. The lower level reveals a series of arched brick corridors leading to a temperature-controlled wine cellar, full bar, billiards lounge, and entertaining spaces designed with the ambiance of a private members club. Additional amenities throughout the estate include a secure safe room, bomb shelter, and elevator access servicing every floor of the residence, including the attic level.Outdoors, a vast grassy lawn accented by Charles Fine sculptures transitions into a private resort setting centered around a pebbled Baja shelf pool and spa with cascading stone waterfall. Nearby, a large two-story pool house contains a full gym, lounge areas, minibar, bathroom, studio space, and upper terrace overlooking the private, full tennis court below. A glass-enclosed atrium-style cabana, outdoor kitchen with BBQ, multiple dining patios, dog run, motor court parking for eight vehicles, three separate two-car garages, and covered carport complete one of the most layered and historically significant residential compounds in Los Angeles.
…By Annonceur International


An architecturally striking modern compound set on an expansive private lot in prime Beverly Grove, offered fully furnished and designed for elevated indoor-outdoor living. This resort-style contemporary smart home blends warmth and sophistication through an open floor plan, rich oak flooring, and expansive floor-to-ceiling glass that fills the interiors with natural light. The main level is thoughtfully composed for both daily living and entertaining, featuring a fire-sided living area, formal dining space, and a chef's kitchen outfitted with premium stainless-steel appliances seamlessly opening to curated outdoor entertaining areas. Gated and private, the backyard retreat includes a custom pool and spa, along with multiple lounge spaces ideal for relaxed gatherings or refined entertaining. Floating wood staircases lead to the upper level, where the primary suite is a serene sanctuary featuring a fireplace, floor-to-ceiling windows, a private patio, a walk-in closet, and a spa-like primary bathroom. Two additional en-suite bedrooms and a dedicated laundry room continue the home's cohesive and refined design. Crowning the residence is a spectacular rooftop deck with panoramic city views, complete with dining and lounge areas and a wet bar, creating an exceptional setting for entertaining. Ideally located moments from The Grove, Beverly Center, world-class dining, shopping, and nightlife, with easy access to the Sunset Strip and major freeways, this one-of-a-kind offering delivers the ultimate blend of architectural sophistication, lifestyle appeal, and effortless luxury living in Beverly Grove.
…By Annonceur International


A timeless traditional estate gracefully sited on one of Holmby Hills' most coveted streets. Behind private gates, this elegant residence blends classic architecture with interiors by New York based designer Markham Roberts. A dramatic two-story foyer sets the tone, leading to gracious formal rooms rich with detail, from the lacquered library and sophisticated billiards room to sunlit living spaces that open seamlessly to expansive grounds, a resort-style pool, and a tennis court. Thoughtful craftsmanship, custom millwork, marble thresholds, and designer lighting create a luxurious yet welcoming atmosphere throughout. Lush mature landscaping, a pool pavilion, and generous outdoor lounge and dining terraces provide a serene retreat for relaxation and entertaining. The primary suite is a private sanctuary unto itself, complete with an intimate office, safe room, dual spa-inspired baths, generous custom closets, and a beautifully integrated built-in bar/kitchenette. A backdrop of golden hills and twinkling city lights elevates everyday living. Additional amenities include a fitness studio spa, wine cellar, guest house, media room, elevator, ample bedrooms for staff and a 4-car garage. A rare offering of scale, privacy, and sophistication in one of Los Angeles' most distinguished neighborhoods. Property available fully furnished for $55M. Approx. SF Breakdown: Main house 13,556 sf, Guest House 2,553 sf, Pool House 196 sf
…By Annonceur International


Built in 2017, this modern smart home in Beverly Grove offers 4 bedrooms, 5 bathrooms, and 5,278 sq ft of thoughtfully designed living space. A dramatic 20-foot skylit entry introduces soaring ceilings, wide-plank hardwood floors, and an open floor plan that flows effortlessly throughout the living and family rooms, also featuring a private front office and formal dining room. The chef's kitchen is appointed with a large center island, Sub-Zero side-by-side refrigerator/freezer, professional Wolf six-burner range with griddle, dual ovens, microwave drawer, and Bosch dishwasher. The grand primary suite features a fireplace, balcony, custom walk-in closet, and spa-inspired bath with floating vanity, multi-head shower, and freestanding tub. Three additional in-suite bedrooms and a dedicated upstairs laundry complete the floorplan. Floor-to-ceiling glass pocket doors open to a private pool, grassy yard, and built-in grill. A privacy fence surrounds the property and smart home integration throughout. Shown by appointment only. SELLER VERY MOTIVATED, WANTS THE PROPERTY SOLD!
…By Annonceur International


First time available in over 50 years. Front row on Bel Air Country Club. Over 3/4 acre promontory with panoramic and unobstructed views. Exceptional frontage and location on the golf course. A rare opportunity that becomes available once in a generation. Shown only to prequalified buyers.
…By Annonceur International


Oliveto Vale, named for its peaceful, flourishing olive trees and natural surroundings, presents a rare opportunity to own a refined contemporary estate with sweeping canyon and city vistas, positioned on one of Bel Air's most coveted ridgelines. Quietly nestled above the Bel Air Country Club, this premier architectural residence blends clean modern design with effortless indoor/outdoor living across its sun-filled open floor plan. Expansive walls of glass frame treetop and skyline views, while multiple terraces create an ideal backdrop for entertaining or serene retreat. The main level features generous living and dining areas anchored by a sleek gourmet kitchen with premium appliances and a large center island. The primary suite serves as a private sanctuary with a spa-inspired bath, walk-in closet, and direct access to the outdoor living spaces. Additional bedrooms are well-scaled and thoughtfully placed for comfort and privacy. The outdoors offer tranquil California living at its finest, with a sparkling pool, lush landscaping, and view-oriented lounging spaces. Moments from Westwood, Holmby Hills, Beverly Hills, and premier schools, this Lower Bel Air residence combines exclusivity, elegance, and the timeless Bel Air lifestyle. Named for the verdant olive grove, a symbol of peace, wisdom, and renewal for countless generations, Oliveto Vale promises enduring abundance and a life well lived. A masterwork piece by Sharon Ohana of CDH Builders with architecture and design by Mike Khalesi of Beverly Hills One.
…By Annonceur International


A remarkable development opportunity in Bel Air designed by world renowned architect Noah Walker. This property offers a rare chance to own a visionary masterpiece in one of the most exclusive locations / streets in the world. Ascend a private driveway to this 1 acre + site, graded and mostly flat. Plans are fully approved to build an approx 17,500 SF estate, carefully designed to have unobstructed views from Downtown LA to the Pacific Ocean. Nestled among the world's most prestigious estates, and just a short 5-minute drive from the esteemed East Gate of Bel Air or Bel Air Hotel. Shown to qualified buyers only.
…By Annonceur International


Nestled on a coveted 16,008 sq. ft. lot in one of North Kentwood's most desirable neighborhoods, this extraordinary Mediterranean estate blends timeless elegance with modern luxury. Offering 8,733 sq. ft. of meticulously crafted living space and a 1,166 sq. ft casita, this private retreat showcases unparalleled craftsmanship and high-end finishes, including Italian marble, limestone, and natural woods, in a thoughtfully designed layout that exudes sophistication and warmth. The main residence features five bedrooms, seven bathrooms, and two half baths, complemented by a two-bedroom, one-bath guest house an ideal haven for multi-generational living or stylish guest accommodations. Both homes are fully equipped smart homes, powered by advanced Crestron technology, allowing seamless control of lighting, climate, security, and entertainment systems. Constructed with flame-retardant lumber, a robust water-softening and filtration system, solar panels, and a hard-wired security system with geo-fencing, the estate offers state-of-the-art innovation with enduring quality. Enter through the grand foyer, where soaring ceilings and a sweeping curved double staircase immediately set a tone of opulence. The open yet well-defined floor plan flows effortlessly between formal and informal living spaces. A stately formal living room with a gas fireplace and mahogany doors opens to the lush backyard, while the sophisticated formal dining room offers a perfect setting for elegant gatherings. The family room, featuring a striking coffered ceiling, pocket doors, and an outdoor fireplace, invites relaxation and seamlessly merges indoor and outdoor living. The heart of the home is an expansive kitchen equipped with high-end appliances, a La Cornue stove, a spacious marble island, and a separate chef's kitchen for effortless entertaining. A full-service wet bar enhances the home's hosting capabilities. The main level also includes a private office with coffered ceilings and French doors opening to the front loggia and garden, a hand-carved limestone staircase spiraling around a three-story touret with niche lighting, an adjacent powder room, and an elevator for added convenience. Designed for both grand entertaining and serene retreats, the backyard is a true sanctuary, featuring a large salt-water pool and spa, two outdoor fireplaces, and a tranquil fountain surrounded by lush, mature landscaping that offers exceptional privacy. Upstairs, the primary suite is a luxurious escape, complete with a private balcony offering sweeping views, a cozy fireplace, a spa-inspired ensuite bath with heated floors, a soaking tub, a separate shower, dual vanities, and a refrigerated bar area. Expansive dual closets provide impeccable storage. Four additional en-suite bedrooms ensure comfort and privacy for family and guests, while a conveniently located laundry room adds everyday ease. A first-floor en-suite bedroom, with a refrigerated minibar and French doors to the garden, offers flexibility and accessibility. Entertainment and lifestyle amenities abound, including a temperature-controlled wine cellar for collectors, a private state-of-the-art movie theater with custom seating, an adjacent full-service wet bar and snack center with microwave and refrigerated drawers, a full salon with hair and nail stations, a dedicated gift wrapping, hobby, and homework center, plus a large gym for wellness enthusiasts. The separate guest house offers fully independent living with a custom kitchen, washer/dryer, two large bedrooms, a full bath, and a separate outdoor pool bath, ensuring extended family or guests enjoy complete comfort and privacy. A four-car garage and a gated driveway provide secure parking for six or more vehicles, adding everyday practicality to the estate's grand presence. This rare offering presents a unique opportunity to own an estate that flawlessly blends luxury, functionality, and exquisite design all within the vibrant heart of Westchester.
…By Annonceur International


Step into the ultimate blend of style, sophistication, and location in this stunning 3-story industrial-chic home nestled on iconic Abbot Kinney Blvd., Venice's most vibrant and creative street. Surrounded by trend-setting restaurants, boutique shops, and art galleries, this rare gem offers the best of city energy with the tranquility of a private sanctuary. A dramatic fountain waterfall entry sets the tone, welcoming you into an open-concept living space with soaring ceilings, polished concrete and wood finishes, and expansive sliding glass doors that disappear into the wall effortlessly merging indoor and outdoor living. The chef's kitchen is a showstopper, designed for both function and entertaining, with premium appliances, a large island, and custom cabinetry. Three spacious bedrooms and four luxurious bathrooms provide ample room to relax and retreat, while the attached 2-car garage ensures convenience and security. The crown jewel? A private rooftop deck and lounge that redefines outdoor living. Soak in the jacuzzi under the stars, gather around the fire-pit, or simply take in panoramic views of Abbot Kinney and the Westside skyline. This is more than a home, it's a lifestyle. Bold, artistic, and undeniably cool. Close to everything, yet tucked away just enough to feel like your own hidden oasis. *****Residential AND/OR Commercial space, with the potential for a restaurant, art gallery, or other retail on the ground floor, and a residential unit on the upper levels with a separate entrance.*****
…By Annonceur International


Nestled in the highly desirable Valley Village neighborhood, this gated stunning property offers unparalleled luxury and versatility. Built in 2020, the expansive main house boasts 5 generously sized bedrooms, thoughtfully designed with custom built-ins and cabinets throughout, showcasing impeccable craftsmanship. The open-concept living spaces exude elegance and comfort, with high-end finishes and an abundance of natural light pouring in through large windows.The chef's kitchen is a showstopper, featuring state-of-the-art appliances, a large center island, and ample storageperfect for hosting or family gatherings. The primary suite is a retreat unto itself, complete with a spa-like ensuite bathroom and spacious walk-in closet. The media room makes the perfect environment for hosting family movie night. Adding to the allure is a full two-bedroom guest house/ADU with its own private address, ideal for extended family, guests, or potential rental income. Situated on an oversized lot of over 11,000 square feet, the property offers a sprawling backyard oasis with ample room for entertaining, a potential pool, or your dream outdoor setup.
…By Annonceur International


If you could live anywhere, this would be it! A 54,000 sq. ft. lot on the most prestigious street in Brentwood is approved for building. No obstacles! Now, you can fashion a distinctive estate for your own personal lifestyle on this beautiful site with ocean views. The possibilities are endless... build a magnificent compound with every amenity at your fingertips... as in the existing Marmol Radziner renderings. OR... Expand the lovely Paul Williams into an exquisitely enchanting home with bounteous spaces for large galas and charity dinners blended with the luxurious private quarters you desire, amidst gorgeous European gardens. OR... Construct the forever country estate you have dreamed of with expansive grounds that offer abundant space for entertaining, and unforgettable celebrations on the sprawling lawns. Any vision could come to life in this idyllic setting with 200 feet of frontage on quiet, secluded Oakmont Drive. A once-in-a-lifetime opportunity, you must see to believe.
…By Annonceur International


The Quincy Jones Estate - an extraordinary offering in prime lower Bel Air, sited on an approx. 2.3-acre promontory with sweeping 270-degree panoramic views. Custom built for one of the most iconic figures in music history, the estate is privately positioned behind gates at the end of a cul-de-sac, offering total seclusion with unobstructed vistas from the San Gabriel Mountains to the Pacific Ocean. A majority of the grounds are flat and usable, featuring a full-size lighted tennis court, circular motor court, rolling lawns, lush gardens, multiple verandas and patios, and an infinity-edge pool. Designed in collaboration with renowned architect Gerald Jerry Allison, FAIA celebrated for his global luxury hospitality work the residence was conceived as a personal retreat, merging resort-inspired design with bold scale and refined finishes. The circular central wing anchors the home, encompassing a grand living room with adjoining library, bar, and terrace. A sun-filled double-height atrium connects to a wine bar, tasting room, and cellar, flowing into an indoor garden. A game lounge and cabana open directly onto the pool terrace, completing the resort-style experience.The east wing houses the expansive primary suite - a private sanctuary with a luxe bedroom, spa-style bath, multiple walk-in closets, gym, den, and private balcony. This wing also includes a formal dining room, gourmet kitchen with butler's pantry, family room, and staff quarters. The west wing features three additional guest suites, including a junior primary with its own living room, dual bathrooms, walk-in closet, and terrace. Additional amenities include a state-of-the-art screening room, a professional office with reception area, a dedicated security office, and a gallery. The home is serviced by an elevator and multiple staircases, one in each wing. With a rich cultural legacy, this iconic estate has welcomed Hollywood royalty, global dignitaries, and legendary artists. Just minutes from Sunset Boulevard, it stands as one of the most exceptional view estates in all of Los Angeles offering rare privacy, pedigree, and scale.
…By Annonceur International


One-of-a-kind opportunity to purchase a park-like estate spanning over 2.1 acres across two of LA's most coveted neighborhoods - Pacific Palisades' Riviera and Brentwood's Sullivan Canyon. A vast departure from the busy L.A. lifestyle, the lovely post-and-beam farmhouse with a celebrity pedigree is nestled beyond gates and tucked away from the road. The property features abundant privacy, an enchanting grassy meadow hidden amongst majestic old-growth Oak Trees, mesmerizing views of the hills and canyons, meandering nature paths, resort-like pool and spa, potential for equestrian use, and private driveway access from both San Remo Dr and Old Ranch Rd. The home blends an authentic farmhouse style with modern amenities. Its gourmet kitchen includes center island w/ seating, breakfast room, fireplace, and spacious pantry, and leads to the comfortable living spaces. A large family room and dining area with custom built-ins look out over the verdant surroundings. Retreat to the primary suite, which encompasses an entire floor, and boasts a peaceful bedroom with fireplace, walk-in closet, spa-like bathroom with fireplace, dry sauna, study/den, and private balcony. There are four additional bedrooms, a secondary family room with kitchenette, dedicated laundry room, and a sizable storage area/archive room with separate access. The price of $15, 000, 000 includes both 1710 San Remo Dr and the land at 1761 Old Ranch Rd, and the properties are listed separately as well, see MLS 24-454101 for San Remo and MLS 24-454129 for Old Ranch
…By Annonceur International


A triumph of exceptional design and masterful craftsmanship, this brand-new custom estate is a striking fusion of contemporary sophistication and organic warmth. Designed by the award-winning Gispan Design, it commands attention in one of Brentwood's most coveted enclaves on the rim side of the street. Spanning 11,270 square feet including a private 890-square-foot guest house, this residence effortlessly marries exquisite Italian-imported finishes with a layout that's perfect for grand entertaining while remaining deeply personal and inviting. The main level greets you with a stunning double-height foyer leading to a sprawling open floor plan. A formal living room, dining room and sitting room flow seamlessly together enhanced by a temperature-controlled wine cellar. The expansive family room with its soaring ceilings and sleek fireplace opens onto a covered terrace overlooking the lush backyard. At the heart of the home is the chef's kitchen - a true masterpiece featuring two distinct kitchens (one for everyday use and another catering-ready) complete with Italian-imported finishes, professional-grade appliances and custom cabinetry. A media room, office and two ensuite guest bedrooms complete the main level. Upstairs the expansive primary suite offers a true retreat featuring a fireplace, a spa-inspired bath with a soaking tub, dual vanities, an oversized shower, a private terrace and stunning canyon views. The custom-designed dressing room goes beyond the concept of a walk-in closet, offering a unique space that feels like a luxury boutique store complete with vast shelving and storage, curated lighting and meticulous craftsmanship that elevates everyday dressing into an extraordinary experience. Four additional ensuite bedrooms each with walk-in closets and designer bathrooms surround a sitting room with a balcony overlooking the lower level. The guest house is a luxurious independent retreat complete with a spacious living and dining area, a fully equipped kitchen and a private ensuite bedroom making it an exceptional space for visitors, extended stays or hosting in ultimate comfort and style. Designed for seamless indoor-outdoor living, the sun-drenched backyard is a private oasis featuring a large saltwater pool, lush lawn, multiple covered patios, a fire lounge and an outdoor kitchen with a BBQ and wet bar- perfect for both entertaining and relaxation. A one-of-a-kind offering, 115 S Rockingham Ave is a masterpiece of design and sophistication while effortlessly combining grandeur with the warmth and comfort of home.
…By Annonceur International


Welcome to 1710 San Remo Drive, a beautiful post and beam farmhouse rich with character. Ideally positioned behind gates in the coveted upper Riviera, this celebrity pedigreed estate boasts expansive mountain and canyon views, and a peaceful country ambiance - a calming departure from the busy L.A. lifestyle. Enjoy a gourmet kitchen with center island and breakfast area with fireplace, comfortable family spaces, and a lovely dining area with custom built-ins. Retreat to the primary suite, which encompasses an entire floor, and includes a large bedroom with fireplace, walk-in closet, spa-like bathroom with fireplace, dry sauna, and study/den. There are four additional bedrooms, a secondary family room with kitchenette, and a dedicated laundry room. The multitude of French doors throughout the home open to spacious veranda and patio spaces overlooking the gorgeous vistas. Meander through verdant surroundings to find a resort like pool with hot tub, poolside deck, and outdoor shower. A special offering which perfectly blends rustic charm with modern amenities. Also available separately for $6,350,000 is the adjacent land at 1761 Old Ranch Road, which is approximately 1.72 acres, and is currently utilized as additional grounds for 1710 San Remo. See the 1761 Old Ranch MLS listing for more details. Purchasing both properties is truly a once-in-a-lifetime opportunity to own an exceptional home plus what is essentially your own private park, together totaling over 2.1 acres.
…By Annonceur International


An architectural masterpiece in a class of its own, 9344 Nightingale caters to discerning appreciators and connoisseurs of fine design. At its essence, the residence is a livable work of art envisioned by award-winning architect Zoltan Pali and internationally renowned custom builder Dugally Oberfeld. A symphony of architectural brilliance which embodies ingenuity and excellence at its highest form. Perched atop a private promontory in the prestigious Bird Streets, this remarkable 6 bedroom, 8 bathroom estate is enveloped in sweeping vistas of Los Angeles from the snow-capped San Gabriel mountains to the sunny California coastline. No expense was spared in this bespoke property that seamlessly integrates indoor-outdoor living, and boasts a dramatic retractable skylight that's approximately 60 feet long, automated pocket doors, two state-of-the-art Poliform kitchens, relaxing living areas, media room, and temperature-controlled wine cellar. A luxurious spa and wellness sanctuary is complete with a sauna, steam room, gym and float pod. Outside, a resort-style oasis awaits, featuring a sprawling yard area, sleek infinity pool with a baja shelf, heated spa, and luxurious fire pit lounge. Lovers of design cannot help but marvel at this property with a sense of reverence, fully appreciating its uniqueness and architectural prowess. Seller open to discussing creative/alternative financing options.
…By Annonceur International


Modern Architectural Masterpiece is extraordinary and unique, located in one of the most desirable pockets of Amestoy Estate. This Dramatic Contemporary home offers high living style with Ultra Luxurious finishes which includes a Roof Deck & Elevator. Impressive entry with water falls, high ceiling, Bright and open floor plan which offers over 6000 sqft of living space. Formal elegant living room with fireplace, open and large dining room with wine display, State of the Art Custom Italian Kitchen equipped with Miele appliances, built in coffee maker, walk in butler’s pantry, and huge center island for breakfast nook. Luxurious Amenities include Elevator, professional home theater with eight reclining chairs, smart system, top of the line sound system, Office / library with separate exterior staircase and glass wall with view of pool. Master bedroom suite offers fireplace, balcony, double vanity, makeup area, romantic soaking tub, large custom built closet. Upstairs features large bedrooms all en-suite and a rooftop with partial view. Pocket doors that lead to a spacious outdoor wood deck with covered seating space, Incredible pool with water falls, RV Access, Circle driveway, Pool house ideal for a game room or workout studio with full bath. Built in BBQ with grill terrace that provides the ultimate dining experience. Outdoor shower & bath . Enjoy a seamless indoor-outdoor lifestyle. You will notice impressive scale and attention to detail like no other.
…By Annonceur International


This sprawling blue-chip site of approximately 1.3 acres is mostly flat and positioned at the end of a quiet cul-de-sac in the coveted Doheny Estates. Rarely do land opportunities with this amount of flat area become available, especially in such an exclusive, world-class location. The massive site was previously two parcels thereby giving a buyer flexibility to explore untying the property back to two parcels to develop two homes, or build on the current parcel. There is a home on the property which could serve as a rental to defray carry costs while a buyer obtains entitlements and permits. Truly a unique, one-of-a-kind opportunity in an A+ location, perfect for either an end-user or developer to create Los Angeles' next showcase estate. Red boundary lines are approximations and may not reflect precise property lines.
…By Annonceur International

Welcome to UNICA, a one-of-a-kind trophy estate with rare amenities and luxuries of resort living, all in the comfort of your own private retreat. Newly constructed, this 8bed & 21bath modern Spanish Villa spans over 41,000SF of living. A sprawling open floorplan welcomes you upon entry w/floor-to-ceiling glass pocket doors for quintessential indoor/outdoor living. The definition of an entertainer's dream, the lower levels astonish with boundless amenities including basketball court, 36-person theater, 1200+ bottle wine cellars, recording studio & wellness center w/75' indoor pool, sauna, steam room, salon & fitness studio. Resort-like yard features multi-level patios, 75' size infinity edge pool/spa, weather-proof Samsung wall & outdoor kitchen all enveloped by views. Additional 5-star amenities include lavish master w/dual closets & baths, spacious guest suites, 20+ auto gallery, eight bars, service kitchen, maid's quarters, top-of-the-line tech, Circadian Rythm lighting, & more.
…By Annonceur International


Just completed in Summer 2024, this extraordinary custom-built beachside residence with 6 bedroom + 6 bathrooms + lounge + 1,000 sq ft ocean view rooftop deck offers a five star hotel experience throughout where no expense has been spared and steps to the sand on the most private beach in Los Angeles. Spanning approximately 5,029 square feet and serviced by a four-stop elevator, this is an exceptional coastal retreat where luxury, comfort, and design come together seamlessly. Roof top deck is approximately a 1,000 square foot dream space with views from Catalina to Malibu and the ultimate space for sunset gatherings - boasting a hot tub, bar, tv, and a dedicated full bath. This home is designed for both grand-scale entertaining and effortless everyday living with soaring ceilings and walls finished with Venetian plaster creating a warm yet sophisticated atmosphere. Expansive sliding glass doors disappear seamlessly connecting the living room to a spacious outdoor entertaining terrace, creating a true indoor/outdoor experience. A dramatic fireplace is central to the living space, and a state-of-the-art Sonos system and electric shades enhance the home's modern conveniences. The gourmet chef's kitchen is a show stopper, featuring dual full-size Sub-Zero refrigerators, a full-size Sub-Zero freezer, exquisite marble countertops, custom white cabinetry, a large eat-in bar, and abundant countertop and storage space. The ocean view primary suite just off the roof top deck is a spectacular sanctuary designed to rival the finest luxury resorts. The spa-inspired bath showcases a freestanding bronze soaking tub, oversized walk-in shower, dual vanities, custom cabinetry, designer fixtures, and exquisite marble finishes, complemented by a generous walk-in closet. Additional highlights include a flex space lounge with and attached gorgeous bath, high ceilings, a fireplace and tremendous south facing windows. Additional bedrooms include two connected by a Jack-and-Jill bath with its own laundry service, another en-suite bedroom with an attached private office, and a fully self-contained guest suite complete with its own kitchen and bath. A 4-car over-sized garage provides ample parking and storage. Located in the most coveted stretch of Marina del Rey beach, this remarkable residence offers an unparalleled lifestyle where the sand and ocean become an extension of your home. Experience the luxury of having a beach day every day in one of the most desirable and private coastal settings in all of Los Angeles.
…By Annonceur International

Receive by email any new listing that may match your search criteria
Your criteria :
By validating this form, you accept the general conditions of use of Le Figaro Properties.
These agencies offer a selection of luxury properties vente at Los Angeles. Feel free to contact them for personalized assistance.
