The agencies at Hawthorne
These agencies offer a selection of luxury properties vente at Hawthorne. Feel free to contact them for personalized assistance.

 English$ USD · m²


Welcome to this beautifully upgraded 3-bedroom corner, townhome in the sought-after gated community of 360 South Bay. Offering approximately 2,000 square feet of thoughtfully designed living space, this bright, residence is filled with natural light and showcases a sophisticated blend of comfort and style. The open-concept floor plan provides seamless flow for both everyday living and entertaining. An oversized two-car garage provides ample storage space, adding convenience and functionality to the home. Residents of 360 South Bay enjoy resort-style amenities within a beautifully landscaped, gated setting, including a state-of-the-art fitness center, pools, sports courts, community rooms, and multiple dog parks. Ideally located with easy access to LAX, Manhattan Beach, Playa Vista, and Marina del Rey, this exceptional townhome also benefits from the highly acclaimed Wiseburn School District, including the renowned Da Vinci Charter Schools.Experience the perfect combination of location, lifestyle, and modern living in one of the South Bay's most desirable communities.
…By Annonceur International


5403 West 149th Place #3, Hawthorne, CA 90250
…By Vista Sotheby's International Realty


Welcome to 1467 11th Street, a completely renovated and reconfigured Manhattan Beach home in the coveted Mira Costa section, transformed from top to bottom to look, feel, and function like a brand-new home. It feels as though it wandered out of a storybook and brought a pool, spa, chef's kitchen, and expansive deck with incredible city and mountain views along for the adventure. Set on a corner lot with a circular driveway, lush flowering landscaping, a manicured lawn, and a mature tree, the home makes an inviting first impression, with the kind of picturesque curb appeal that makes you slow down for a second look. Offering 3 bedrooms, 3.5 bathrooms, and just under 2,500 square feet, the redesigned interior feels warm, open, and full of personality. A formal living room with a gas fireplace flows through the dining room to an open-concept kitchen and family room designed for easy living and entertaining. The new chef's kitchen features Frigidaire appliances, a six-burner gas range, an oversized island, ample cabinetry, and enough storage to keep even the most enthusiastic Costco shopper organized. One ensuite bedroom is located on the main level with a walk-in closet, dual sinks, and a tub-and-shower combination, while a powder room completes the floor. Upstairs, two spacious ensuite bedrooms feature dormer windows, dramatic angled ceilings, warm tongue-and-groove details, and substantial wood beams that give each room special architectural character. An upstairs laundry closet adds convenience. One suite opens to an approximately 767-square-foot deck with city and mountain views, perfect for morning coffee, sunset cocktails, or friends casually inviting themselves over. Out back, a heated pool and spa are surrounded by low-maintenance pavers, while a private flower-lined space tucked away along the side creates an Italian-inspired setting for dinner under the stars. The oversized 607-square-foot detached garage includes epoxy flooring, is wired for an EV charger, and offers potential for a poolside bungalow, gym, or office. Walking distance to elementary, middle, and high schools, as well as Manhattan Heights and Polliwog parks, the home also features new electrical, plumbing, HVAC, insulation, sewer and water lines, fire sprinklers, a 200-amp panel, and paid-off solar. The storybook charm may steal the spotlight, but behind the scenes, the important work has already been done, leaving more time to swim, entertain, relax, and enjoy life in Manhattan Beach.
…By Annonceur International


Incredible value in the Hill Section! Don't miss out on an opportunity to own this contemporary masterpiece on an almost 10,000 square foot lot in one of the most coveted areas in Manhattan Beach. Just a short walk to Downtown Manhattan shops, restaurants, and the iconic pier. This home has recently undergone almost $1M in renovations including a state-of-the-art updated kitchen and stunning bathrooms. The interior includes unique skylights and clerestory windows allowing for ample light in this sun-filled home. There is nothing on the market like this! The main level is perfect for family living or entertaining with multiple areas to gather and doors that open to enormous front and back yards. The backyard is a show stopper with a glistening pool and spa, a children's playhouse, and a large grassy area with room for a trampoline, ping pong, cornhole, or any number of sports. The front yard is fenced and very verstile - it can accommodate a play area, sports court, or additional parking. It's rare to find this much outdoor space this close to the beach.
…By Annonceur International


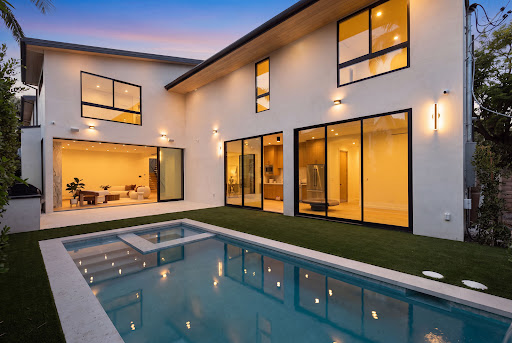
Before you even step inside, this one feels different. In the Hermosa Hills, buyers are often forced to choose views or a yard, a pool or garage, or newer construction or a walkable coastal lifestyle. Here, you don't have to. Completed in 2024 and set on a large, flat corner lot, this 7-bedroom, 8.5-bathroom immaculate estate brings together the pieces that rarely exist under one roof. Clean lines and a modern sugar-white facade accented by warm wood and textured limestone create a striking first impression, while more than 7,800 sq ft unfolds across three levels with soaring ceilings, wide-plank white oak floors, and walls of glass that blur the line between indoors and out. At the heart of it all, the chef's kitchen was built for everyday life and unforgettable gatherings. Anchored by an oversized waterfall Quartzite island, Thermador appliances, wine fridge, and a walk-in pantry, it flows effortlessly into the living room and through a dramatic seven-panel glass door system that transforms the home into one incredible entertaining space. Outside, resort living takes center stage with a pool and spa, outdoor kitchen and bar, fire pit and a covered pavilion complete with heaters, speakers, a TV, custom lighting, and an outdoor bathroom. A dramatic glass-encased vacuum elevator adds both convenience and a conversation piece in its own right. Hidden surprises are sprinkled throughout, including a tucked-away office or guest suite concealed behind a custom panel door and a lower level that lives like its own private club, complete with a theater, fitness room, recreation space, and flexible bonus rooms. Upstairs, The primary suite delivers a boutique hotel experience you'll never want to check out of. Dual walk-in closets, a spa-inspired bath, soaking tub, and a private A balcony creates a peaceful retreat where evenings are spent watching the sunset over the Pacific. An adjoining flex room offers endless possibilities, while another A private deck leads to a rooftop perch where ocean views stretch toward Palos Verdes. Four additional upstairs en-suite bedrooms, double laundry facilities, extensive smart-home automation, and an oversized 4-car garage only add to the home's remarkable completeness. Homes like this are exceptionally rare- offering space, views, privacy, a backyard, a pool, newer construction, modern technology, and an unbeatable South Bay location. Everyone who visits agrees: it feels less like a house and more like a private resort that just happens to be home.
…By Annonceur International


Perfectly positioned on a rare double-lot walk street in Manhattan Beach, this extraordinary custom estate offers a level of scale, privacy, and outdoor living seldom found in one of California's most coveted coastal communities. Located on the north side of the walk street, the property enjoys exceptional southern exposure, filling the home and outdoor spaces with natural light throughout the day while showcasing panoramic ocean views spanning from Catalina Island to Malibu. Designed for seamless indoor-outdoor living and effortless entertaining, the estate centers around one of the most remarkable residential amenities on the market today: a custom pool and spa featuring an AKVO Spirolift movable floor system. This innovative engineering achievement transforms the pool from a flush entertainment deck into a fully functional swimming pool with adjustable depths, creating unmatched flexibility for entertaining, recreation, wellness, and everyday enjoyment. The outdoor experience is equally impressive, featuring multiple gathering spaces, expansive terraces, and a fully equipped Lynx outdoor kitchen complete with a pizza oven, dual BBQ stations, refrigeration, dishwasher, and kegerator. Every detail has been thoughtfully designed to accommodate both intimate evenings and large-scale celebrations while maintaining exceptional privacy. The main residence offers five bedrooms and seven bathrooms, anchored by a chef's kitchen appointed with a 60-inch La Cornue range, dual 36-inch refrigerators, wine refrigeration, and premium custom finishes throughout. Multiple living spaces open effortlessly to the outdoors, including two expansive ocean-view terraces—one designed for outdoor dining and grilling, the other featuring a fireplace and suspended swing sofas overlooking the Pacific Ocean. Additional amenities include a dedicated home theater with cinema-quality projection, private executive office, climate-controlled glass and steel wine display, fitness space, and a four-stop elevator connecting every level of the home. Integrated smart-home technology, Lutron automated shades, designer lighting, solar panels, and Tesla Powerwall systems further enhance the home's functionality and convenience. Complementing the main residence is a beautifully appointed detached guest house offering two bedrooms, two bathrooms, a dedicated pool bath with outdoor shower, and a rare rooftop deck with sweeping ocean views. With parking for up to six vehicles, exceptional privacy, panoramic views, and an irreplaceable double-lot walk street location, this is a rare opportunity to own a truly distinctive coastal estate in Manhattan Beach—just moments from the beach, acclaimed dining, boutique shopping, and the conveniences of Los Angeles.
…By Vista Sotheby's International Realty


A rare collaboration between renowned architect Louie Tomaro and RJ Smith Construction, this extraordinary newly constructed South Manhattan Beach residence showcases stunning ocean views, timeless coastal architecture, and exceptional craftsmanship. Thoughtfully conceived as a forever home rather than a speculative build, the interiors were meticulously curated by the owner, with every space reflecting an uncompromising commitment to quality, comfort, and enduring design. Distinctive within the South Sand Section, the home’s architectural design reimagines California coastal living by seamlessly blending sophisticated indoor spaces with expansive outdoor living and entertaining areas—a stellar expression of the indoor-outdoor lifestyle that defines the best of Southern California. At the heart of the home, the chef's kitchen is anchored by a stunning 55-inch French Lacanche range and appointed with Calacatta marble countertops, an integrated marble sink, Waterworks fixtures, Sub-Zero refrigeration, Bosch appliances, and custom cabinetry. The kitchen flows into the dining area and family room before extending to the resort-inspired backyard, which includes a fully-equipped outdoor kitchen with a Wolf grill, sink, and refrigerator, dining area, fireplace, television, heat lamps, integrated speakers and a saltwater pool and spa. Framed by mature olive and cypress trees, the space evokes warmth and tranquility. A separate media room offers a quiet retreat with panoramic ocean views. The upstairs primary suite is a true sanctuary, with an expansive ocean-view deck, gas fireplace and a luxurious marble-clad bath featuring radiant heated floors, a towel warmer, and arched doors that flood the space with natural light. The lower level offers two spacious bedrooms plus a versatile flex space that can serve as a fourth bedroom, guest suite, or home gym. Appointed with a wet bar featuring Silver Carrara marble countertops, a sink, and a mini refrigerator, the space is ideal for entertaining or extended stays. Completing the level is a beautifully designed wellness bath with a sauna, cold plunge, and steam shower clad in handcrafted Moroccan Zellige tile, creating a private home spa experience. Natural stone, wide-plank hardwood floors, and designer finishes define the home's warm, sophisticated feel. An oversized two-car garage is complemented by three off-street parking spaces. Located just steps from the beach, downtown Manhattan Beach and award-winning schools.
…By Annonceur International


Rare West Torrance Development Opportunity on a Large Lot First time on the market in decades! Located in a highly sought-after, quiet West Torrance neighborhood, this expansive 6,800+ sq. ft. lot presents an exceptional opportunity for investors, developers, or buyers looking to create a custom home or explore additional residential possibilities. The property is zoned TORR-LO, offering potential for multiple units/residences, subject to buyer verification of zoning, development standards, and all applicable city requirements. The existing 3-bedroom, 1-bath home has great bones and offers a solid foundation for renovation, expansion, or a complete transformation to suit your vision. The spacious lot also features a long driveway, a 2-car garage, currently being used as an additional room, a swimming pool in need of repair, and a Tuff Shed storage unit. With its generous lot size, desirable West Torrance location, and development potential, this is a rare opportunity to unlock the property's full potential in one of the area's most sought-after neighborhoods. Minutes from parks, top-rated schools, and premier shopping and dining, this home offers the perfect blend of charm, convenience, and an unbeatable lifestyle. Don't miss your chance-schedule your private tour today!
…By Annonceur International


Come see this exquisite Mid-Century Architectural gem, presumed to be designed by architect Charles W. Wong, nestled in the prestigious Ladera Heights neighborhood. Offering over 5,600 square feet of spacious living, this home boasts 5 generously sized bedrooms and 4.5 luxurious bathrooms, ensuring ample space for both relaxation and entertainment. As you step into the light-filled living room, you'll be captivated by the soaring two-story ceiling and expansive windows, creating an airy and open atmosphere. The family room is complete with a pool table and a wet bar that is perfect for fun game nights at home! This lovely home features three fireplaces, one in the living room, another in the family room, and a third in the primary bedroom, adding warmth and character to each space. Upstairs, a huge bonus room awaits, perfect for an exercise space, additional family room, or whatever suits your lifestyle. The flexible layout offers endless possibilities for customization. The backyard is truly a private oasis, featuring a sparkling pool and patio area ideal for outdoor entertaining or unwinding in your own tranquil retreat. The three-car garage provides ample space for your vehicles and storage, while the fabulous location within the neighborhood offers both convenience and charm, with easy access to nearby shops, restaurants, and more. This home is a rare find! Come by today and experience the blend of timeless architecture and modern luxury in one of L.A.'s most desirable neighborhoods.
…By Annonceur International


A once in a generation offering, the iconic Horowitz Tennis Estate, 1963, is a rare and architecturally significant Mid-Century Modern estate, making its first appearance on the market. Designed by acclaimed architect Savo M. Stoshitch with interiors by renowned designer Robert T. Hanley, this timeless property exemplifies the clean lines, thoughtful proportions, and seamless indoor-outdoor flow that define the era. Set on an extraordinarily large lot, the home is anchored by a full-size tennis court, expansive grounds, and a sparkling swimming pool, creating a private, resort-like setting ideal for both grand entertaining and everyday enjoyment. Walls of glass invite natural light throughout the residence, blurring the boundaries between interior spaces and the surrounding landscape. The home offers 6 bedrooms and 3.5 bathrooms, providing flexibility for family living, guests, or creative workspaces. Original architectural details are thoughtfully preserved, while key updates enhance comfort and efficiency, including a new roof installed in 2024, heating and air conditioning approximately five years old, and a solar energy system. This is a rare opportunity to own a true Mid-Century Modern masterpiece - an estate of architectural importance, scale, and privacy - perfectly suited for those who value design, history, and an exceptional lifestyle.
…By Annonceur International


Nestled on a coveted 16,008 sq. ft. lot in one of North Kentwood's most desirable neighborhoods, this extraordinary Mediterranean estate blends timeless elegance with modern luxury. Offering 8,733 sq. ft. of meticulously crafted living space and a 1,166 sq. ft casita, this private retreat showcases unparalleled craftsmanship and high-end finishes, including Italian marble, limestone, and natural woods, in a thoughtfully designed layout that exudes sophistication and warmth. The main residence features five bedrooms, seven bathrooms, and two half baths, complemented by a two-bedroom, one-bath guest house an ideal haven for multi-generational living or stylish guest accommodations. Both homes are fully equipped smart homes, powered by advanced Crestron technology, allowing seamless control of lighting, climate, security, and entertainment systems. Constructed with flame-retardant lumber, a robust water-softening and filtration system, solar panels, and a hard-wired security system with geo-fencing, the estate offers state-of-the-art innovation with enduring quality. Enter through the grand foyer, where soaring ceilings and a sweeping curved double staircase immediately set a tone of opulence. The open yet well-defined floor plan flows effortlessly between formal and informal living spaces. A stately formal living room with a gas fireplace and mahogany doors opens to the lush backyard, while the sophisticated formal dining room offers a perfect setting for elegant gatherings. The family room, featuring a striking coffered ceiling, pocket doors, and an outdoor fireplace, invites relaxation and seamlessly merges indoor and outdoor living. The heart of the home is an expansive kitchen equipped with high-end appliances, a La Cornue stove, a spacious marble island, and a separate chef's kitchen for effortless entertaining. A full-service wet bar enhances the home's hosting capabilities. The main level also includes a private office with coffered ceilings and French doors opening to the front loggia and garden, a hand-carved limestone staircase spiraling around a three-story touret with niche lighting, an adjacent powder room, and an elevator for added convenience. Designed for both grand entertaining and serene retreats, the backyard is a true sanctuary, featuring a large salt-water pool and spa, two outdoor fireplaces, and a tranquil fountain surrounded by lush, mature landscaping that offers exceptional privacy. Upstairs, the primary suite is a luxurious escape, complete with a private balcony offering sweeping views, a cozy fireplace, a spa-inspired ensuite bath with heated floors, a soaking tub, a separate shower, dual vanities, and a refrigerated bar area. Expansive dual closets provide impeccable storage. Four additional en-suite bedrooms ensure comfort and privacy for family and guests, while a conveniently located laundry room adds everyday ease. A first-floor en-suite bedroom, with a refrigerated minibar and French doors to the garden, offers flexibility and accessibility. Entertainment and lifestyle amenities abound, including a temperature-controlled wine cellar for collectors, a private state-of-the-art movie theater with custom seating, an adjacent full-service wet bar and snack center with microwave and refrigerated drawers, a full salon with hair and nail stations, a dedicated gift wrapping, hobby, and homework center, plus a large gym for wellness enthusiasts. The separate guest house offers fully independent living with a custom kitchen, washer/dryer, two large bedrooms, a full bath, and a separate outdoor pool bath, ensuring extended family or guests enjoy complete comfort and privacy. A four-car garage and a gated driveway provide secure parking for six or more vehicles, adding everyday practicality to the estate's grand presence. This rare offering presents a unique opportunity to own an estate that flawlessly blends luxury, functionality, and exquisite design all within the vibrant heart of Westchester.
…By Annonceur International


Proof That Five Bedrooms Is the Right Number. Elevated coastal living meets refined comfort in this beautifully updated 5-bedroom, 4-bath Playa del Rey residence. Thoughtfully designed for both lifestyle and flexibility, the home features an ideal traditional floor plan enhanced by tasteful updates completed in 2017. At the center of the home, a bright and spacious chef’s kitchen showcases stone countertops and a commercial-grade Five Star double-oven gas range—perfect for both entertaining and everyday culinary moments. The home’s layout is particularly well suited for multi-generational living. The upstairs level features a private primary suite along with an additional guest bedroom and bath, while the lower level offers three bedrooms and two bathrooms—creating excellent separation of space for family, guests, or extended living arrangements. Outdoor spaces transform the property into a true coastal retreat. The welcoming front patio, anchored by a warming gas firepit, invites year-round gatherings in the coastal air. The backyard offers a heated saltwater pool, spa, and well-designed space to relax, entertain, or play. A gated front yard, backyard, and dedicated dog run provide privacy and room for pets to roam. Additional highlights include a spacious view deck capturing city vistas and newer HVAC for modern comfort. Ideally located just moments from the beach and Playa del Rey’s award-winning restaurants and cafés, this home captures the essence of effortless Westside coastal living.
…By Vista Sotheby's International Realty


One of Valmonte’s crown jewels, this Nantucket style home is legendary. Situated on two full lots and surrounded by Nantucket beach grass, this corner location provides 128’ of frontage. A Nantucket flagstone walkway leads you to the front door and an authentic wrap-around porch, where a charming dutch door welcomes you. Warm hardwood floors give way to soaring ceilings and walls of French doors. The expansive living room has a fireplace and overlooks the sprawling backyard. The large formal dining room has a bay window and has played host to many family dinners. The incredible kitchen has a massive center island, stainless appliances and a charming, sun-filled eating area. The adjacent family room has another fireplace, high vaulted ceilings and French doors leading to the pool and backyard. The other side of the house includes a private office or library, a 2nd family room or game room and a guest suite with private bathroom. Upstairs, you’ll find 3 bedrooms, including the expansive master-suite, complete with luxurious master bathroom and two walk-in closets. Outdoors is truly special… The pool and spa are alongside a tremendous grassy area and separate sport court. The fire pit, BBQ, fruit trees and lush landscaping all add to the incredible appeal. Whether entertaining or privately relaxing, the sense of space only a double lot provides, is priceless. State of CA rules of entry: https://tinyurl.com/VistaSIRRulesofEntry
…By Vista Sotheby's International Realty


A backyard oasis awaits at this beautifully renovated 3BD/2BA home on an expansive 8,500+ sq ft lot. Extensively upgraded throughout, this property seamlessly combines modern improvements with exceptional indoor-outdoor living. The redesigned kitchen features a patterned tile backsplash, butcher block countertops, and stainless steel appliances. The open, light-filled living area welcomes you with warm wood floors throughout and a classic wood-burning fireplace with a convenient gas starter. Both bathrooms have been beautifully remodeled with quality finishes and thoughtful design. Major improvements include all new Andersen windows, a new roof, and a new HVAC system, providing exceptional comfort, energy efficiency, and peace of mind.Step outside to a true entertainer's backyard. A long, resort-style saltwater lap pool anchors the space, complete with a premium automatic safety cover that helps retain the sun's natural warmth while providing an added layer of protection. The grounds are enhanced by a built-in brick barbecue, a pergola-covered patio with string lighting, a hanging egg chair, and an impressive collection of mature fruit trees, including guava, mango, citrus, fig, passion fruit, grapevine, nectarine, and finger lime, producing an abundance of fresh fruit throughout the year. Adding tremendous flexibility is the private, freestanding ADU of approximately 400 square feet with its own patio and seating area, ideal for guests, extended family, a home office, or potential rental income. Located on a quiet cul-de-sac ending at Culver Slauson Park and the Ballona Creek Bike Path, this home offers easy access to Culver City, Marina del Rey, Playa del Rey, and the beach. With no street sweeping, parking in front of the home is always convenient. A rare opportunity to own an exceptional home on an oversized homesite in one of the Westside's most desirable neighborhoods.
…By Sotheby's International Realty - Brentwood Brokerage


The Cedar House is an architecturally refined organic modern residence that blends natural materials with contemporary design. Wrapped in warm cedar siding and grounded by clean geometric lines, the home offers 4 ensuite bedrooms, 4.5 bathrooms, and seamless indoor-outdoor living in the heart of Mar Vista. Wide-plank white oak floors, Venetian plaster walls, and custom limestone accent walls create a soft yet sophisticated atmosphere throughout. Ten-foot ceilings enhance the scale and light, while white oak interior doors and custom cabinetry provide cohesion and warmth. A statement fireplace wrapped in Calacatta marble serves as a sculptural focal point within the living space. The open-concept kitchen and living room feature travertine countertops, custom white oak cabinetry, GE Signature Series and Thor appliances, alabaster and Calacatta light fixtures, and a walk-in pantry. Oversized sliding glass doors open effortlessly to a private backyard retreat designed for entertaining and everyday ease. The resort-style exterior includes a saltwater pool and spa with an automated pool system, outdoor kitchen setup, concrete hardscape, landscaped yard with natural grass, and multiple lounge areas that embody relaxed California living. Upper-level ensuite bedrooms offer privacy and balance, with balconies that capture natural light and coastal breezes. A fully integrated smart home system, hardwired security system, EV charger, and thoughtful architectural detailing complete the offering.
…By Annonceur International


Experience unmatched modern luxury in this brand-new Culver City masterpiece. This home showcases incredible architecture and design inside and out with its curved wood ceiling off the full height entryway leading to the outdoor trellis overlooking the pool. A wall of oversized sliding doors opens to a fully amenitized backyard featuring a 12-foot outdoor kitchen, ceramic oven, outdoor TV with dining lounge, and a sleek pool designed for year-round entertaining. On the third floor is an expansive deck with incredible views and features yet another entertaining zone with an additional outdoor kitchen featuring a pizza oven. Inside, the chef's kitchen highlights integrated PITT burners, premium appliances with double wall ovens, warming drawer, and built-in appliance garage. A see-thru gas fireplace connects the dual living rooms right off the kitchen. The primary suite offers an oversized walk-in closet, a spa-like bath with a custom cedar sauna, and an enormous private deck. The rooftop deck adds yet another entertaining zone with incredible views and additional outdoor living. A detached one-bedroom and full bath ADU provides flexible guest, office, or income potential. Set on a tree-lined street in the coveted Higuera/Lucerne neighborhood, this home is moments from Erewhon, Equinox, Downtown Culver City, Amazon Studios, top dining, parks, and the Metro line. A true best-in-class new construction estate.
…By Annonceur International


Stunning modern home located in the heart of Venice! Close to everything Venice has to offer including Abbot Kinney and Rose ave shops, trendy restaurants, Venice beach boardwalk and Penmar golf course. Built in 2019, this recently constructed home features an open floor plan with 4 bedrooms, 5 bathrooms and over 4,400 square feet. This home is an entertainer's paradise with an oversized roof deck with panoramic views as well as an outdoor courtyard with soaking pool and Fleetwood style glass sliders for the perfect indoor/outdoor feel. The home features high ceilings and oversized windows that create an inviting ambiance with tons of natural light. Enjoy the spacious formal living room and family room perfect for entertaining. The designer chef's kitchen is equipped with Miele appliances, custom cabinets and a cascading marble island that overlooks the family room and backyard patio. Upstairs, the oversized master suite features a large walk-in closet and a spa-like bathroom with a freestanding soaking tub, dual vanity and glass shower. Additionally, there is a lounge area, laundry room and three additional ensuite bedrooms. Finally, the rooftop terrace offers a perfect spot to entertain guests or simply relax and enjoy the breathtaking views from the mountains to the ocean. With features such as a stunning floating staircase, numerous built-in smart home features, 2-car garage and driveway parking, this property is an exceptional find. Don't miss out on this Venice gem!
…By Annonceur International


This modern estate is set in the heart beat of Mar Vista. It is located in the district of Mar Vista elementary school and a block away from the prized Windward private school. The home is approximately 4,445 square feet of refined modern living space, the residence features a flexible floor plan that includes plenty of natural light flowing in from the large windows strategically placed all along the walls that have 14 - 25 foot ceiling placed in the highlighted areas of the home. The main home offers four bedrooms all en-suite three upstairs and one downstairs plus a powder. ADU featuring a two story two bedrooms en-suite and one powder. ADU includes a kitchen, living room, separate private entrance with an open floor plan. Street parking and your choice to use as an in-law suite, teenager suite, office/media/gym or rental unit. The home is centered around a private central courtyard with floor to ceiling Fleetwood pocket doors flowing from the main house as well as the ADU to this sensational backyard. The soft creamy natural stone surrounding the pool, jacuzzi and waterfall area allows the grassy area to stand alone. The barbecue/patio area creates a crisp clean feeling. The backyard features a heated pool, hot tub complete with a kitchenette and plenty of seating vignettes. A fully equipped outdoor kitchenette creating a year round entertainment experience. The primary bedroom has a wrap around deck providing an additional elevated outdoor retreat with sunset views and neighborhood vistas. The interiors showcase curated, high-end finishes including natural stone surfaces, custom white oak floors and cabinetry, with Antolini Taj Mahal Quartzite natural stone kitchen and island waterfalls. To complete the large expansive living rooms Antolini Silver wind Travertine vein cut stone show cases the natural beauty of the tree trunk fireplace. The living room is enhanced by this statement fireplace. The home is equipped with Rohl fixtures and TOTO toilets. The chef's kitchen is anchored by a Thermador cooktop and oven complemented by insert custom hood and Thermador appliances. The luxurious primary suite serves as a private sanctuary, featuring a fireplace with Calcutta Viola Monet Slabs custom bar with integrated refrigerator, and a spa-like primary bathroom with shower and freestanding tub and Led lite shower . The residence features a black metal roof, premium aluminum-framed windows and doors, enhancing architectural clarity, durability, and seamless indoor-outdoor living. The residence is pre-wired and comes equipped with a control 4 Smart Home integration, allowing seamless control of lighting, climate, audio security, and entertainment systems throughout the home. Additionally home features floating staircase no baseboards for a clean, modern aesthetic, flush mud-in lighting and HVAC vents for a minimalist architectural finish, designed storage throughout and a two-car garage. Ideally located moments from famous Mar Vista Sunday Farmers Market on Grand View, Silicon Beach, Venice, Santa Monica and a five minutes car ride or ten minute bike ride to all westside beaches. and freeways. You won't want to miss this hidden Gem. Photos to follow.
…By Sotheby's International Realty - Brentwood Brokerage




This modern estate is set in the heart beat of Mar Vista. It is located in the district of Mar Vista elementary school and a block away from the prized Windward private school. The home is approximately 4,445 square feet of refined modern living space, the residence features a flexible floor plan that includes plenty of natural light flowing in from the large windows strategically placed all along the walls that have 14 - 25 foot ceiling placed in the highlighted areas of the home. The main home offers four bedrooms all en-suite three upstairs and one downstairs plus a powder. ADU featuring a two story two bedrooms en-suite and one powder. ADU includes a kitchen, living room, separate private entrance with an open floor plan. Street parking and your choice to use as an in-law suite, teenager suite, office/media/gym or rental unit. The home is centered around a private central courtyard with floor to ceiling Fleetwood pocket doors flowing from the main house as well as the ADU to this sensational backyard. The soft creamy natural stone surrounding the pool, jacuzzi and waterfall area allows the grassy area to stand alone. The barbecue/patio area creates a crisp clean feeling. The backyard features a heated pool, hot tub complete with a kitchenette and plenty of seating vignettes. A fully equipped outdoor kitchenette creating a year round entertainment experience. The primary bedroom has a wrap around deck providing an additional elevated outdoor retreat with sunset views and neighborhood vistas. The interiors showcase curated, high-end finishes including natural stone surfaces, custom white oak floors and cabinetry, with Antolini Taj Mahal Quartzite natural stone kitchen and island waterfalls. To complete the large expansive living rooms Antolini Silver wind Travertine vein cut stone show cases the natural beauty of the tree trunk fireplace. The living room is enhanced by this statement fireplace. The home is equipped with Rohl fixtures and TOTO toilets. The chef's kitchen is anchored by a Thermador cooktop and oven complemented by insert custom hood and Thermador appliances. The luxurious primary suite serves as a private sanctuary, featuring a fireplace with Calcutta Viola Monet Slabs custom bar with integrated refrigerator, and a spa-like primary bathroom with shower and freestanding tub and Led lite shower . The residence features a black metal roof, premium aluminum-framed windows and doors, enhancing architectural clarity, durability, and seamless indoor-outdoor living. The residence is pre-wired and comes equipped with a control 4 Smart Home integration, allowing seamless control of lighting, climate, audio security, and entertainment systems throughout the home. Additionally home features floating staircase no baseboards for a clean, modern aesthetic, flush mud-in lighting and HVAC vents for a minimalist architectural finish, designed storage throughout and a two-car garage. Ideally located moments from famous Mar Vista Sunday Farmers Market on Grand View, Silicon Beach, Venice, Santa Monica and a five minutes car ride or ten minute bike ride to all westside beaches. and freeways.
…By Sotheby's International Realty - Brentwood Brokerage


Newly constructed in 2026, this modern architectural site is set behind gates in one of Venice's most desirable residential pockets, this 4 bedroom, 5.5 bathroom residence brings a refined sensibility to modern California living. Generous, light-filled interiors unfold across an open floor plan designed for both everyday living and entertaining. The main level centers around an expansive kitchen with custom cabinetry, an oversized stone island and statement stone-clad hood, opening to generous living and dining spaces and directly to the pool and outdoor entertaining area with built-in grill. A dedicated office, floating oak staircase and glass-enclosed wine display add to the home's distinct character. Upstairs, four en-suite bedrooms include a beautifully appointed primary suite with a private terrace, a beautifully scaled bath and an exceptional custom closet with illuminated glass-front wardrobes and a central display island.A guest living area on the main level features its own lounge, secondary kitchenette and full bath, with an additional private entrance offering added privacy and flexibility for family or guests. Ideally positioned near Abbot Kinney, Main Street and the beach, the home offers a rare balance of privacy and proximity to the restaurants, boutiques and coastal lifestyle that have made Venice one of Los Angeles' most sought-after neighborhoods.
…By Sotheby's International Realty - Beverly Hills Brokerage


A statement in modern architecture and California living on an expansive 11,168+/- double corner lot. Set behind lush landscaping on an expansive double corner lot, this exceptional residence blends bold design with effortless warmth. Walls of glass flood the interiors with natural light, while soaring ceilings and seamless indoor-outdoor flow create an atmosphere that is both sophisticated and inviting. Every space has been thoughtfully designed for entertaining from the resort-style pool and private grounds to the chef's kitchen and beautifully appointed living spaces. Set on an expansive double corner lot, the property offers extraordinary potential to create a private wellness sanctuary, pool pavilion, sport court, lush gardens, or additional outdoor living spaces tailored to your vision. Moments from Venice's acclaimed dining, boutiques, Abbot Kinney, and the beach, this is more than a home it's a rare opportunity to own one of Silicon Beach's premier modern estates.
…By Sotheby's International Realty - Pacific Palisades Brokerage


Call for Private Showings. Set along one of Venice's most sought-after streets, 1620 Electric Avenue is a striking contemporary residence. The home showcases a thoughtful balance of architectural integrity and natural light, paired with effortless livability offering a sophisticated expression of contemporary coastal living. Located just one block from Abbot Kinney Boulevard widely considered the heartbeat of Venice the property sits on iconic Electric Avenue, a quiet, tree-lined enclave long favored by artists, musicians, and notable creatives seeking privacy while remaining moments from the area's vibrant shops, restaurants, and the beach. Over the years, the street has attracted celebrated residents drawn to its unique blend of seclusion, creativity, and authentic Venice character.The five-bedroom, six-bath residence offers refined contemporary living across every level. Wide-plank oak floors guide you through an open-concept main level anchored by a chef's kitchen featuring marble countertops, custom cabinetry, and a dramatic waterfall island. Expansive telescoping glass doors create seamless indoor-outdoor flow to a private yard with a sparkling pool, ideal for both entertaining and relaxed California living.The lower level is designed for exceptional leisure, complete with a state-of-the-art theater with a 110-inch screen, a 500+ bottle wine cellar, and a spacious game room. Upstairs, five luxurious bedroom suites provide light-filled private retreats, culminating in a residence that delivers a true architectural statement in one of Venice's most culturally rich and desirable locations.
…By Annonceur International


Effortlessly balancing sophistication and soul, this Venice Beach estate is as welcoming as it is architecturally significant, an inspired setting for both everyday living and unforgettable gatherings. Set on a rare and expansive double-lot along one of the most sought-after streets in Venice, this newly constructed 6,459-square-foot residence, completed in 2022, is an exquisite expression of design and elevated coastal living. Infused with artistic sensibility, this is truly a "home with a midcentury soul and a bohemian twist." ~Architectural Digest, 2024. Encompassing five bedrooms and seven bathrooms, including the one bedroom one bath second residence / pool house, on an approximately 10,810-square-foot lot, the property offers both scale and intimacy in perfect balance. A quiet sanctuary, yet only a block and half to Abbot Kinney Blvd and all of the very best that the local community and culture has to offer from dining and shopping, to arts and entertainment. Every element of the home, from the architecture to the furnishings, has been custom designed and curated by AML STUDIO. The result is a cohesive, museum-quality residence where craftsmanship and intention are evident at every turn. Custom doors, windows, and built-ins create a seamless visual language echoing the home's warm modernism, materiality and sculptural wood construction. Interiors are grounded by Scarpa-inspired high-aggregate polished concrete floors with hand-laid brass inlay, with radiant floor heating that brings a layer of everyday luxury and comfort underfoot. Expansive walls of glass, juxtaposed with custom tinted board-formed concrete, frame landscape and invite natural light to move fluidly through the home, blurring the line between indoors and out. Designed with both comfort and entertaining in mind, a bespoke media room offers an intimate cinematic experience, wrapped in rich walnut paneling that provides warmth and acoustic refinement. A sophisticated, fully appointed bar anchors the space, ideal for hosting elegant evenings or relaxed family gatherings, creating a setting that is as cozy as it is refined. Designed with wellness at its core, the primary suite is a private sanctuary, featuring a Boffi soaking tub, brass fixtures by Vola, and a serene, spa-like atmosphere. Some bathrooms are adorned with floor tiles by Commune Design, offering an artisanal richness.The home is equipped with an energy efficient multi-zone VRF system, delivering precise climate control throughout while maintaining exceptional efficiency and quiet performance. A fully integrated Lutron lighting system orchestrates light and mood, enhancing the home's tranquil, restorative environment from sunrise to evening. Outdoors, the double-lot unfolds into a private resort-like setting, ideal for both intimate family living and grand-scale entertaining. A shimmering pool clad in Ann Sacks Zellige tile is surrounded by multiple beautiful and distinctive areas for lounging and dining, and impeccable landscaping by internationally renowned Stefan Hammerschmidt. This is a rare opportunity to own a masterpiece of architecture and design in one of Los Angeles' most iconic coastal enclaves.
…By Sotheby's International Realty - Pacific Palisades Brokerage


Nestled in a serene yet highly sought-after neighborhood just moments from Venice Beach, 1390 Morningside Way is an architectural masterpiece that redefines modern living. This expansive contemporary home spans over 3,152 square feet, offering 4 spacious bedrooms and 5 luxurious bathrooms, all thoughtfully designed to provide the ultimate in comfort and style. With over 1,500 square feet of outdoor decks, including a breathtaking two-story rooftop terrace, this residence is built for California living offering ample space for both relaxation and entertaining. Inside, the open-concept layout seamlessly connects the living, dining, and kitchen areas, with soaring ceilings, sleek finishes, and oversized windows that flood the space with natural light. The kitchen is a striking focal point, featuring custom cabinetry, high-end appliances, and a large island that serves as both a culinary centerpiece and an inviting spot for casual dining. The Control4 smart home system enhances the living experience, allowing you to effortlessly control lighting, climate, and security with the touch of a button. Every detail of this home has been meticulously crafted to offer both luxury and convenience. Step outside into your own private retreat, where a beautifully landscaped garden, sparkling pool, and relaxing spa await. Perfect for enjoying California's renowned outdoor lifestyle. The two-story rooftop terrace provides sweeping panoramic views, creating an unparalleled space for dining, lounging, or simply taking in the scenery. Just minutes from Venice Beach, the iconic Venice Canals, and the vibrant dining and shopping scene, this home offers the perfect blend of tranquility and accessibility. Enjoy the quiet charm of Morningside Way, while being moments away from everything that makes Venice one of LA's most desirable neighborhoods.
…By Annonceur International


Moments from Abbot Kinney and the beach, yet completely removed once the gates close, 554 Westminster is a home for thinkers, creators and innovators. It represents tranquility, wellness, nature and exceptional design in balance. There is truly nothing else like it. Hidden behind towering bamboo and mature hedges, the property exists as its own private world in the heart of Venice. It is a refuge from the energy outside; a place to slow down, think clearly, create, gather and reset. Green, light, wood and water form the language of the home, bringing nature into view from nearly every window. Originally conceived by notable Los Angeles architect Charles Ward, whose work is distinguished by clean lines, industrial structure and organic warmth, the residence was later reimagined by David Hertz, FAIA, the Venice-rooted pioneer of sustainable and regenerative design. Their combined vision gives the home a character that feels impossible to reproduce. It is raw yet warm, dramatic yet deeply grounded, equally compelling as an architectural showpiece and a place of complete restoration. Inside, soaring ceilings, exposed wood and steel, polished concrete and custom architectural glass create rooms of remarkable volume and texture. The kitchen anchors the main level with sculptural concrete surfaces, rich wood cabinetry, premium appliances, open shelving and built-in seating designed for both everyday living and entertaining. A bedroom on this level offers flexibility for guests or work. Upstairs, two en-suite bedrooms are joined by an expansive additional living space that overlooks the main floor beneath a series of skylights. A striking bridge of wood and steel leads to the private primary suite, where both the bedroom and bath open to a broad terrace overlooking the garden. At the center of the property's lifestyle is the newly completed, three-level wellness and guest retreat designed by Hertz. The ground floor brings together a sauna, steam room, cold plunge, outdoor shower and kitchen, creating a private environment devoted entirely to health and recovery. Above is an en-suite guest bedroom, while the rooftop becomes an extraordinary open-air entertaining space with a retractable television, fire pit, built-in barbecue and summer kitchen. Between the two structures, the backyard unfolds beneath a canopy of greenery with a swimming pool, spa, fire pit and multiple places to dine, lounge and connect. Tall bamboo and dense hedging provide exceptional privacy, while the interplay of concrete, wood, steel, water and landscape makes the entire property feel alive. Parking for four includes two spaces in the garage and two within the gated driveway. Some homes impress you. Others change the way you feel. 554 Westminster does both.
…By Annonceur International
'%20stroke='%23DDAA3A'%20stroke-width='1.909'%20stroke-linecap='square'%20stroke-linejoin='bevel'/%3e%3c/svg%3e)
Receive by email any new listing that may match your search criteria
Your criteria :
By validating this form, you accept the general conditions of use of Le Figaro Properties.
These agencies offer a selection of luxury properties vente at Hawthorne. Feel free to contact them for personalized assistance.
