Get early access to listings that match your criteria
Never miss an opportunity again. Our personalized alerts notify you instantly.

 English$ USD · m²


Welcome to this beautifully upgraded 3-bedroom corner, townhome in the sought-after gated community of 360 South Bay. Offering approximately 2,000 square feet of thoughtfully designed living space, this bright, residence is filled with natural light and showcases a sophisticated blend of comfort and style. The open-concept floor plan provides seamless flow for both everyday living and entertaining. An oversized two-car garage provides ample storage space, adding convenience and functionality to the home. Residents of 360 South Bay enjoy resort-style amenities within a beautifully landscaped, gated setting, including a state-of-the-art fitness center, pools, sports courts, community rooms, and multiple dog parks. Ideally located with easy access to LAX, Manhattan Beach, Playa Vista, and Marina del Rey, this exceptional townhome also benefits from the highly acclaimed Wiseburn School District, including the renowned Da Vinci Charter Schools.Experience the perfect combination of location, lifestyle, and modern living in one of the South Bay's most desirable communities.
…By Annonceur International


5403 West 149th Place #3, Hawthorne, CA 90250
…By Vista Sotheby's International Realty


Unique property featuring two separate residences on a spacious lot in the heart of Hawthorne. The front home offers 3 beds 1 bath, while the rear home features 3 beds and 2 baths, creating an excellent opportunity for owner users, investors, or developers seeking rental income and or future development. The property presents significant potential for renovation, modernization, or redevelopment. With an existing multi unit configuration and a lot size of approximately 8,700 square feet, buyers may have the opportunity to further maximize the site’s use through additional units, ADUs, or other residential development options, subject to City approval and zoning requirements. Ideally located near major employment centers, transportation corridors, shopping, dining, and South Bay amenities. This property offers both immediate income potential and long term investment and development possibilities.
…By Vista Sotheby's International Realty


Set on one of Hollyglen's charming tree-lined streets, this extensively remodeled home features an expanded three bedroom floor plan with the rare advantage of a private primary suite, a sought after feature seldom found in the neighborhood. Bright exterior paint and drought tolerant landscaping create welcoming curb appeal with low maintenance living in mind. Inside, the open concept layout is anchored by a beautifully remodeled kitchen featuring an oversized island, apron front farmhouse sink, sleek appliances, and generous prep space for everyday living and easy entertaining. New flooring flows throughout the main living areas, creating a bright, cohesive space filled with natural light and an easy connection to the outdoors. The spacious primary suite features a custom walk-in closet and private ensuite bath, while two additional bedrooms are complemented by both a full hall bathroom and an additional three quarter bath, providing exceptional functionality for family, guests, and busy mornings. A dedicated custom office adds flexibility for today's lifestyle and easily doubles as a formal dining room. Additional improvements include a newer roof, upgraded ethernet and coaxial wiring, home air purifier, integrated dehumidifier, solid-core interior doors, and countless thoughtful enhancements throughout. Located within the highly regarded Wiseburn School District, this move-in ready home pairs an exceptional floor plan with modern systems and timeless updates, offering comfort, functionality, and peace of mind for years to come.
…By Vista Sotheby's International Realty


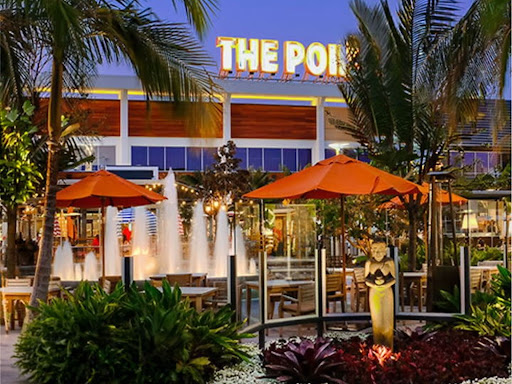

Exceptional South Bay Corner Townhome, Offered Under $900,000 at Fusion! Welcome to this beautifully updated, turnkey two-bedroom, two-and-a-half-bathtownhome in Fusion, a gated South Bay community. Ideally positioned near the center of the neighborhood yet removed from the main activity areas, thisdesirable A+ corner residence enjoys south-facing views of the Palos Verdes hills and sparkling city lights. The bright, open-concept main level features a spaciousgreat room, modern kitchen, powder room, and two private patios, perfect for relaxing, dining, or entertaining. Recent updates and refreshed finishes enhance thehome’s stylish, move-in-ready appeal. Upstairs, two spacious en-suite bedrooms each offer a private bath, scenic views, and refreshing ocean breezes. Aconveniently located laundry area completes the upper level. Additional highlights include wood flooring, new custom carpeting, fresh designer paint, newstainless steel appliances, stone countertops, a stainless steel sink, LED lighting, framed mirrors, dual-pane windows, nickel-finished fixtures, and Nest-controlledheating and air conditioning. The attached two-car, side-by-side garage provides direct access and additional storage. Fusion residents enjoy a community pooland spa, basketball court, park areas, exercise stations, and a dog-friendly walking path. The home is located within the Wiseburn Unified School District and offersconvenient access to South Bay beaches, The Strand, Manhattan Beach Village, The Point, local shops and restaurants, theaters, LAX, SoFi Stadium, the MetroGreen Line, and major freeways. This exceptional corner home combines comfort, style, views, and an outstanding South Bay location. Come experience it foryourself. SO BEAUTIFUL, YOU'LL WANT TO STAY!
…By Vista Sotheby's International Realty


This Lawndale duplex features two vacant residences with approximately 2,015 square feet of total living space on a 5,344 square foot lot. The front residence offers 2 bedrooms and 1 bathroom and was remodeled in 2024. It also includes its own laundry hookups. The rear residence features 3 bedrooms and 2 bathrooms and was remodeled in 2022, with copper plumbing installed in 2024. This unit also includes laundry hookups and an attached one car garage. With both units vacant, a buyer has the great option to occupy one residence and rent out the other. Additional improvements include a roof replaced in 2016. Located in Lawndale in the South Bay area of Los Angeles County, the property offers convenient access to surrounding South Bay communities and major regional routes. With two remodeled residences, practical property updates, and both units delivered vacant, this duplex offers flexibility from the start.
…By Vista Sotheby's International Realty


Nestled in the sought-after Liberty Village neighborhood of Manhattan Beach, 2000 Harkness Street is a charming Cape Cod-inspired traditional home offering 3bedrooms, 2.5 baths, and approximately 2,425 square feet of living space on about a 5,100 square foot lot. Thoughtfully designed for comfortable living, the home features a welcoming floor plan where the living room flows seamlessly into the kitchen, dining area, and family room, creating an ideal space for both everyday living and entertaining. The inviting family room is anchored by a cozy fireplace with French doors opening to a private backyard with a grassy lawn. Also on the main level are two bedrooms, a full bathroom with a tub, a powder room, and a laundry room. The entire upper level is dedicated to the spacious primary suite ,creating a private retreat. Featuring vaulted beam and wood ceilings with skylights, the suite is filled with natural light and includes French doors that open to a private balcony. The primary suite is further enhanced by an oversized walk-in closet and an ensuite bathroom featuring a separate soaking tub and shower, creating a spa-like atmosphere. All bedrooms are equipped with ceiling fans, and central A/C adds year-round comfort. Conveniently located near award-winning schools, Polliwog Park, shopping, dining, and the beach, this is a wonderful opportunity to own in one of Manhattan Beach's most desirable neighborhoods.
…By Vista Sotheby's International Realty


It's rare to find such a stunning move-in-ready home this close to the 405 in this price range! Check out this comfortable home that has the convenience of single-level living, along with beautifully updated indoor and outdoor spaces designed for easy living and entertaining. Step inside to an inviting open-concept great room that flows seamlessly toward a smartly designed backyard, complete with an impressive redwood deck with patio cover that perfectly complements the custom front fencing. Both the newly landscaped and hardscaped front yard and the gorgeous backyard create warm, welcoming outdoor spaces ideal for relaxing or hosting guests. Pavers in the backyard and on the front driveway match the pavers all around the walkways of the house giving the outdoor area a cohesive, balanced esthetic. Back inside, you’ll find 4 generously sized bedrooms, plus a 5th room currently used as an office just off the kitchen — perfect for working from home, a playroom, or flex space. All 3 bathrooms are full baths, offering convenience and comfort for family and guests alike. The spacious primary suite is a true retreat, with direct access to the backyard deck and yard, creating the perfect indoor-outdoor connection. An attached front-facing garage, additional driveway parking, and a gated automatic entry add both function and security. This is the one you’ve been waiting for — don’t miss your chance to make this exceptional Gardena home yours before someone else does!
…By Vista Sotheby's International Realty


Exceptional detached corner townhome that lives like a single-family residence, ideally situated in one of Redondo Beach's most sought-after neighborhoods .Beautifully remodeled throughout, this 4-bedroom, 3-bath home offers 2,308 square feet of thoughtfully designed living space featuring a designer kitchen ,beautifully updated bathrooms, new flooring, dual-pane windows, custom cabinetry, built-ins, and countless high-quality upgrades. Positioned on a desirable corner lot with the neighboring home facing a different street, the residence enjoys enhanced privacy and the feel of a standalone home. A private 2+ car driveway provides ample off-street parking in addition to the attached two-car garage complete with a custom storage system. The inviting front yard is framed by a custom fence and professionally landscaped with drought-friendly turf, creating exceptional curb appeal. In back, a generously sized backyard extends directly off the living room, offering seamless indoor-outdoor living and the perfect setting for entertaining, weekend barbecues, or relaxing with family and friends. Upstairs, all four bedrooms are thoughtfully positioned to create an ideal separation between living and private spaces. The spacious primary suite offers a peaceful retreat, while the home's functional layout is designed to accommodate both everyday living and entertaining with ease. Located just minutes from award-winning Redondo Beach schools, neighborhood parks, local shopping and dining, and the best of Manhattan Beach and Redondo's renowned coastline, this turnkey home offers the perfect blend of modern style, exceptional privacy, and the coveted South Bay lifestyle.
…By Vista Sotheby's International Realty


All three units deliver vacant-Modern design, prime location, and income potential - all under one roof. This fully rebuilt Gardena property offers three independent units, each fully furnished and turnkey ready.New flooring, plumbing, roofing & electrical panels and New A/C.Property offers plenty room of parking spots and a lot of fruit trees, Whether you’re seeking a multi-family setup or an income-producing investment, you’ll find spa-inspired bathrooms, brand-new appliances, and stylish finishes throughout. Just minutes from SoFi Stadium, SpaceX, LAX, and South Bay beaches, this is a rare opportunity to own a move-in ready property in one of LA’s most convenient locations.
…By Annonceur International


Welcome to 1301 19th Street, an exquisitely renovated residence in the heart of Manhattan Heights, where timeless design, sophisticated finishes, and effortless coastal living come together on an expansive corner lot. Professionally designed landscaping and a private backyard create an inviting outdoor sanctuary, perfectly complementing the home's sophisticated interiors and relaxed California lifestyle. Thoughtfully reimagined, the home offers three spacious bedrooms, two beautifully renovated bathrooms, a dedicated home office, and a separate laundry/mud room—providing exceptional flexibility for today's lifestyle. Designed with both beauty and functionality in mind, every detail has been carefully curated with premium finishes and modern conveniences. The chef's kitchen is the centerpiece of the home, featuring stainless steel appliances, custom quartz countertops, a 32-inch workstation sink, breakfast bar seating, open oak shelving, and abundant custom cabinetry. Keyless entry, central air conditioning, and smart home technology provide effortless comfort and convenience. The tranquil primary suite serves as a private retreat, complete with a spacious walk-in closet and a spa-inspired en-suite bathroom elegantly appointed with marble tile. Throughout the home, beautifully refinished original oak hardwood floors add warmth, character, and timeless appeal. Step outside to your own private oasis, where lush landscaping and mature hedging create the perfect setting for outdoor dining, entertaining, or simply relaxing in complete privacy. An attached two-car garage provides ample parking and additional storage. Recent improvements include a brand-new roof (2025) and a newer water heater, making this home truly move-in ready. Ideally located a few blocks from Meadows Elementary and Manhattan Beach Middle School, approximately one mile from Mira Costa High School, and moments from shopping, grocery stores, restaurants, and everyday conveniences, this exceptional home offers the perfect combination of luxury, location, and lifestyle. A rare opportunity to own a beautifully curated home in one of Manhattan Beach's most sought-after neighborhoods—where thoughtful design, refined craftsmanship, and coastal living come together in perfect harmony.
…By Vista Sotheby's International Realty


Rare dual-zoned opportunity in Lawndale. Bordering Torrance, this 1,051 square foot, single level property on a 5,014 SF lot is zoned for both single-family residential and storefront/commercial use. Former legal office with excellent street visibility, directly across from a busy shopping center. Ample, easily accessed parking in back. Just blocks from the 405 fwy, Hawthorne Blvd. and close to El Camino College. No kitchen — ideal as-is for a storefront, or convert to residential. Great flexibility for investors, business owners, or owner-users.
…By Vista Sotheby's International Realty


Welcome to 1467 11th Street, a completely renovated and reconfigured Manhattan Beach home in the coveted Mira Costa section, transformed from top to bottom to look, feel, and function like a brand-new home. It feels as though it wandered out of a storybook and brought a pool, spa, chef's kitchen, and expansive deck with incredible city and mountain views along for the adventure. Set on a corner lot with a circular driveway, lush flowering landscaping, a manicured lawn, and a mature tree, the home makes an inviting first impression, with the kind of picturesque curb appeal that makes you slow down for a second look. Offering 3 bedrooms, 3.5 bathrooms, and just under 2,500 square feet, the redesigned interior feels warm, open, and full of personality. A formal living room with a gas fireplace flows through the dining room to an open-concept kitchen and family room designed for easy living and entertaining. The new chef's kitchen features Frigidaire appliances, a six-burner gas range, an oversized island, ample cabinetry, and enough storage to keep even the most enthusiastic Costco shopper organized. One ensuite bedroom is located on the main level with a walk-in closet, dual sinks, and a tub-and-shower combination, while a powder room completes the floor. Upstairs, two spacious ensuite bedrooms feature dormer windows, dramatic angled ceilings, warm tongue-and-groove details, and substantial wood beams that give each room special architectural character. An upstairs laundry closet adds convenience. One suite opens to an approximately 767-square-foot deck with city and mountain views, perfect for morning coffee, sunset cocktails, or friends casually inviting themselves over. Out back, a heated pool and spa are surrounded by low-maintenance pavers, while a private flower-lined space tucked away along the side creates an Italian-inspired setting for dinner under the stars. The oversized 607-square-foot detached garage includes epoxy flooring, is wired for an EV charger, and offers potential for a poolside bungalow, gym, or office. Walking distance to elementary, middle, and high schools, as well as Manhattan Heights and Polliwog parks, the home also features new electrical, plumbing, HVAC, insulation, sewer and water lines, fire sprinklers, a 200-amp panel, and paid-off solar. The storybook charm may steal the spotlight, but behind the scenes, the important work has already been done, leaving more time to swim, entertain, relax, and enjoy life in Manhattan Beach.
…By Annonceur International


Welcome to this bright and beautifully updated North Redondo Beach townhome, where soaring wood-beamed vaulted ceilings and abundant natural light create a warm and inviting feel throughout. The spacious living room features a cozy gas fireplace and sliding doors that open to a private patio—an ideal space for relaxing or entertaining. A few steps up, the dining area flows seamlessly into the remodeled kitchen, complete with newer cabinetry, quartz countertops, stainless steel appliances, a gas range with statement vent hood, and breakfast-bar seating. A separate pantry and indoor laundry area add everyday convenience, while the open layout creates an easy connection between the kitchen, dining, and living spaces. Upstairs, the spacious primary suite continues the home’s architectural charm with wood-beamed vaulted ceilings, abundant natural light, custom closet shelving, and an en-suite bathroom. Just outside the suite, a private interior atrium offers a peaceful outdoor space while bringing even more natural light into the upper level. The secondary bedroom is generously sized and features a walk-in closet. Additional highlights include oak hardwood flooring throughout the main level, double-pane windows, ceiling fans, central air conditioning, an updated electrical panel, ample storage, direct access to a private two-car garage, access to a shared outdoor area, and low HOA dues that include water, trash, insurance, and maintenance of the common grounds. Tucked toward the back of the community, the home offers a peaceful and private feel while still being conveniently located within the highly rated Redondo Beach Unified School District and currently zoned for sought-after Madison Elementary School. Enjoy easy access to South Bay beaches, shopping, dining, and major freeways. A wonderful opportunity to enjoy comfort, functionality, and the South Bay lifestyle in a desirable North Redondo Beach location.
…By Vista Sotheby's International Realty


The best kind of coastal living is the kind that feels effortless. Tucked into the heart of North Redondo Beach, this beautifully renovated 3-bedroom, 2.5-bathresidence offers 1,686 square feet of move-in-ready living with the ease of condo ownership and the space and functionality of a townhome. Thoughtfully updatedfrom top to bottom, the home feels fresh, modern and completely turnkey, with a new kitchen, beautifully remodeled bathrooms, new flooring, new windows andnew appliances. Step inside to a bright, airy living room where soaring ceilings, tall windows and an open upper-level railing create an impressive sense of volume,while the fireplace brings warmth and character to the space. The main level flows naturally into the dining area and beautifully updated kitchen, featuring crispwhite cabinetry, generous counter space, stainless steel appliances and a breakfast bar perfect for casual dining and entertaining. Sliding doors open directly to aprivate deck for morning coffee, al fresco dinners or an easy transition outdoors. A second patio at the front entrance provides another inviting outdoor retreat.Upstairs, all three bedrooms are conveniently located on the same level. The spacious primary suite stands out with a walk-in closet and beautifully remodeledbath featuring dual sinks, a freestanding soaking tub and separate walk-in shower. Two additional bedrooms offer flexibility for family, guests or a home office.Central air conditioning, recessed lighting, an attached two-car garage with laundry and abundant natural light add everyday comfort and convenience. Residentsenjoy beautifully maintained grounds along with a community pool and spa, while the home's position within a row of just five residences creates a more intimate,townhouse-style setting within the 21-unit community. Centrally located in North Redondo Beach near Madison Elementary, shopping, dining and all that SouthBay living has to offer, this is a rare opportunity to enjoy generous space, stylish updates and multiple outdoor areas in a truly move-in-ready home.
…By Vista Sotheby's International Realty


INCREDIBLE EAST MANHATTAN BEACH OPPORTUNITY Set in one of East Manhattan Beach’s most desirable locations, this expansive 6-bedroom, 4½-bath residence offers an extraordinary opportunity to create the home you’ve always envisioned. Ideally situated walking distance to Manhattan Beach’s highly regarded elementary, middle, and high schools, the property combines an exceptional location with an abundance of space and potential. Offering approximately 5,000 square feet of open living space on a generous 7,500-square-foot lot, the home provides an incredible canvas for transformation. The open floor plan, impressive scale, and six bedrooms offer flexibility for both everyday living and entertaining, while the substantial lot creates endless possibilities to reimagine the interiors and outdoor spaces. For those seeking location, space, and the opportunity to create something truly special, this is a rare chance to bring your vision to life in East Manhattan Beach.
…By Vista Sotheby's International Realty


Commanding one of the most prominent corner positions on The Strand, 1000 The Strand is a rare multi-generational legacy coastal compound, completely remodeled in 2020, spanning approximately 6,000 square feet on an oversized, elevated lot along the coveted south-facing stretch of Manhattan Beach's most prestigious coastline. With sweeping Pacific Ocean views and a privileged vantage above the boardwalk, the residence offers a level of presence and architectural scale seldom found along this celebrated shoreline. A spectacular 400-square-foot oceanfront terrace overlooks the Pacific and the iconic Manhattan Beach Pier, serving as the home's signature gathering space. From this elevated vantage point, owners enjoy uninterrupted sunsets and a front-row seat to Manhattan Beach's most iconic coastal moments, including world-class AVP volleyball tournaments and the beloved December fireworks display. Positioned along The Strand and a short stroll to downtown Manhattan Beach, the property offers effortless access to boutique shopping, acclaimed restaurants, cafes, and the vibrant lifestyle that has made Manhattan Beach one of Southern California's most desirable beach communities.Rarely do properties of this scale and positioning come to market along The Strand. 1000 The Strand represents a true trophy estate and an opportunity to secure one of Manhattan Beach's most exceptional oceanfront residences.
…By Sotheby's International Realty - Beverly Hills Brokerage


Why choose between Pasadena character and a Manhattan Beach lifestyle when you can have both? Tucked among the trees in the coveted Tree Section, this one-of-a-kind 3-bedroom home inspires the timeless California architecture of Greene and Greene with a decidedly beachy plot twist. An iconic Brazilian pepper tree, believed to be one of the oldest in Manhattan Beach, creates a dramatic canopy over the stone steps leading to a Dutch door, ivy-covered chimney, copper rain chain, slate roof, and an entry that immediately tells you this is not your average beach house. Inside, rich hardwood floors, custom woodwork, artisan lighting, beamed ceilings, wainscoting, custom cabinetry, windows, doors, staircases, and railings bring serious character to every corner. The main level offers two living spaces, an elegant dining room, a built-in breakfast nook, and a beautifully appointed kitchen with granite countertops, a stone backsplash, oak cabinetry, a farmhouse sink, and stainless steel appliances. Two bedrooms and a full hallway bath complete the first floor, while French doors and windows bring in that coveted indoor-outdoor California vibe. Upstairs, a cozy loft-ideal for an in-home office, reading nook, or creative space-leads to a spacious primary suite with a seating area, walk-in closet, additional storage, balcony, and gorgeous en suite bath featuring dual marble vanities, a walk-in shower with a bench, and a soaking tub. The main residence includes two full baths. Then comes the plot twist. Out back, a custom stone fire pit sets the stage for evenings under the stars. The carriage house features a 2-car accordion-door garage, currently configured on the lower level as a yoga/Zen space with a sauna, a 3/4 bath, and side-by-side laundry and storage. Upstairs, a second loft is currently used as a sound studio/creative space, and yes, Grammy-winning artists have played a tune or two here. Guest space, office, podcast studio, or creative retreat? The possibilities are wide open. With extraordinary craftsmanship, storybook details, flexible bonus spaces, and an unbeatable Tree Section location, this is a home with more personality than most, and the beach just makes the whole thing better.
…By Annonceur International


Some homes win you over with the house. This one starts with the street. Set on coveted John Street in Manhattan Beach's Tree Section, one of the neighborhood's wider and most desirable streets, this beautifully remodeled Cape Cod estate pairs an A++ location with exceptional scale. The extra street width allows parking on both sides while still maintaining a spacious, open feel, a rarity in the Trees. Add a prized Martyrs-area setting near American Martyrs Church and School, and the location alone makes a compelling case. Then there's the size: approximately 5,220 sq. ft. of living space on an oversized approximately 6,700 sq. ft. corner lot-both notably generous for the Tree Section. Inside, a dramatic two-story foyer, curved staircase, expansive windows, and wide-plank oak floors set a warm, sophisticated tone. Every bedroom enjoys an en suite bath, while a main-level suite with French doors to the yard is ideal for guests or multigenerational living. The gathering spaces shine, led by a bespoke kitchen with Cambria countertops, an oversized island, custom cabinetry, an 8-burner range, a beverage refrigerator, and a glass wine display. Upstairs, the primary suite feels like a private retreat with a two-sided fireplace, window seat, covered balcony with outdoor fireplace, and bonus room for work, wellness, or lounging. The spa-inspired bath adds skylights, a sauna, a soaking tub, a spacious shower, and a custom walk-in closet. A flexible ADU brings even more possibility, with sliding glass walls opening to the garden, kitchenette, and full bath-perfect for guests, an office, a studio, a wellness space, or added value. Outside, the Jerusalem stone, mature landscaping, turf, custom lighting, fire pit, and Mont Alpi outdoor kitchen create an effortless setting for entertaining. Exceptional street. Exceptional lot. Exceptional scale. And a beautifully reimagined home in one of the Tree Section's most sought-after locations.
…By Annonceur International


Hidden away, discover this newly built 2022 contemporary retreat defined by a calming aura, refined design, and elevated finishes. Serene, private, and thoughtfully composed, the home unfolds through a natural flow, paired with seamless living and abundant natural light. Designed as a true escape, privacy windows, lush landscaping, and the intentional positioning of living and sleeping spaces create a tranquil, immersive environment. Entering through landscaped gardens, you are welcomed into an enclosed sunroom designed for organic living (adding an additional 323 SF). Floor-to-ceiling windows, skylights, and ceiling-mounted heaters allow year-round use. Sliding LaCantina doors connect seamlessly to the living room, enhancing indoor-outdoor flow. Hardwood floors add warmth, while 12-foot ceilings, 7.5-foot custom doors, and an open-concept layout define the main level. Recessed lighting is integrated throughout, complemented by Pella double-pane windows and interior fire sprinklers. The kitchen is both functional and refined, centered around a tiered 10-foot quartz island with dual seating. Custom cabinetry by Coastal Cabinets with drawer-within-drawer inserts enhances usability, while premium appliances include a Miele 48” dual fuel range with steam oven and warming drawer, Bosch dishwasher, built-in Miele microwave, plumbed Miele coffee system, and Dacor panel refrigerator and freezer. Also on the main level, find a powder room and a flexible guest bedroom or office with ensuite bath featuring an oversized glass shower and heated floors. The two-car garage includes epoxy flooring, built-in and overhead storage, and a hybrid charging station, with additional parking on the rear drive enclosed by an electric gate. Upstairs, the home continues its emphasis on privacy and ease of living, connected by a floating staircase. The primary suite is positioned at the front of the home, with a hallway lined in custom cabinetry offering exceptional storage. The spa-inspired bath features a fully enclosed oversized shower, soaking tub, dual vanities, heated floors, and a custom walk-in closet. A secondary bedroom offers added privacy, a private balcony, and an ensuite bath with heated floors and a glass shower. A laundry area with built-in storage completes the level. Additional highlights include solar panels and a built-in security system with six exterior cameras. Private, peaceful, and thoughtfully designed, 664 Rosecrans presents refined coastal living.
…By Annonceur International


Picture this: the gate closes behind you, greenery adds a welcome sense of privacy, and suddenly Manhattan Beach life feels a little more relaxed. With nearly 2,900 sq ft of beautifully designed living space, this Tree Section home delivers room to spread out, entertain, work, and enjoy the beach lifestyle-all at a value that's hard to ignore. Inside, soaring ceilings and oversized windows fill the family room with natural light, while a fireplace sets the scene for easy gatherings. The adjacent dining room is currently used as an office, a game room, a homework headquarters, or a formal dining room-you decide. The kitchen is ready for its starring role with stainless steel appliances, quartz countertops, a generous island with a built-in gas range, a walk-in pantry, a laundry room, and a dining area overlooking a dramatic living room with soaring ceilings and its own fireplace. Outside, a private patio and backyard with string lights invite you to pour the wine, fire up the grill, and let the ocean breeze do its thing. Upstairs are three spacious bedrooms, including a primary suite with a fireplace, generous closet, private balcony, and en suite bath featuring a jetted tub, separate shower, and dual vanity. A hall bath with dual vanities, downstairs powder room, and two-car garage with alley access round out the practical side of the equation. And then there's the location. Just six blocks from the beach and close to North Manhattan Beach restaurants and shops, you're also only a short distance from Manhattan Village, The Point, and Grand View Elementary School, putting an impressive collection of dining, shopping, and everyday conveniences nearby. Being on the north end of Manhattan Beach also means easier access toward LAX, the Westside, and Los Angeles. Best of all? This location creates an opportunity to get nearly 2,900 sq ft in Manhattan Beach at a price point that would be tough to duplicate in many other parts of town. More house, beach nearby, great shopping and dining in both directions, and plenty of room to make it your own. That's a tradeoff worth discovering.
…By Annonceur International


Brand new construction in the heart of the coveted Mira Costa section of Manhattan Beach, 1346 Gates Avenue blends timeless architecture with elevated modern living. Built in 2026, this exceptional 5-bed, 6-bath residence offers approximately 5,120 SF of living space (per plans) on a 5,152 SF lot with thoughtfully designed interiors and seamless indoor-outdoor flow. Wide plank hardwood floors, soaring ceilings, and expansive entertaining spaces create a warm yet sophisticated atmosphere throughout. The chef's kitchen serves as the centerpiece of the home, featuring premium Thermador appliances, custom cabinetry, an oversized island, and elegant stone finishes. Large sliding doors open to a private outdoor retreat complete with a landscaped yard and multiple entertaining areas. Upstairs, the luxurious primary suite offers a spa-inspired bathroom, a custom walk-in closet, and a serene retreat feel. Additional en suite bedrooms provide comfort and flexibility for family, guests, or office space. Located just minutes from award-winning schools, parks, downtown Manhattan Beach, and the beach, this stunning new construction home delivers the perfect blend of luxury, functionality, and coastal lifestyle.
…By Annonceur International


Introducing one of the finest new custom-like construction residences in Manhattan Beach's coveted Sand Hill area of the Tree Section—a masterfully craftedestate by renowned Graham Development and Sean Icaza Construction. Spanning approximately 5,001 square feet across three thoughtfully designed levels, thisarchitectural showpiece sits on a rare, flat, south-facing street-to-alley lot, offering exceptional scale, privacy, and year-round natural light. Designed forsophisticated living and effortless entertaining, the home showcases impeccable craftsmanship with wide-plank white oak flooring, custom white oak doors andrailings, Lincoln windows and doors, motorized skylights, custom shiplap detailing, three fireplaces, and hemlock wood ceilings. The flexible floor plan featuresfour spacious ensuite bedrooms upstairs, a private executive office on the main level, and an expansive lower level with a guest suite, gym, media/recreationroom, powder room, and custom bar with a secondary kitchen. The chef's kitchen is appointed with custom white oak cabinetry, Thermador appliances, dramaticNeolith stone countertops, expansive LaCantina bifold doors, and a hidden walk-in pantry cleverly designed as a discreet don't panic room. Every bedroomincludes a luxurious ensuite bath with custom cabinetry and oak beam accents. A spacious upstairs laundry room features dual stacked washer and dryer sets.Outdoor living is equally impressive with a beautifully landscaped front yard, while the private backyard offers premium hardscaping, artificial turf, a built-in firepit, ceiling-mounted heaters, Brazilian mahogany fencing, and custom white oak garage doors. A detached guest casita above the three-car garage includes aprivate bedroom suite, full bath, dedicated HVAC, and spacious deck—ideal for guests, extended family, a home office, or private retreat. Additional highlightsinclude individually zoned HVAC, Lutron lighting, Nest thermostats, custom closet systems, fully wired audio/video and security, plus exceptional parking with athree-car garage, two-car driveway, four street-front spaces, and dedicated golf cart parking. One of Manhattan Beach's premier new construction offerings, thisextraordinary residence blends timeless craftsmanship, modern technology, and exceptional design.
…By Vista Sotheby's International Realty


Incredible value in the Hill Section! Don't miss out on an opportunity to own this contemporary masterpiece on an almost 10,000 square foot lot in one of the most coveted areas in Manhattan Beach. Just a short walk to Downtown Manhattan shops, restaurants, and the iconic pier. This home has recently undergone almost $1M in renovations including a state-of-the-art updated kitchen and stunning bathrooms. The interior includes unique skylights and clerestory windows allowing for ample light in this sun-filled home. There is nothing on the market like this! The main level is perfect for family living or entertaining with multiple areas to gather and doors that open to enormous front and back yards. The backyard is a show stopper with a glistening pool and spa, a children's playhouse, and a large grassy area with room for a trampoline, ping pong, cornhole, or any number of sports. The front yard is fenced and very verstile - it can accommodate a play area, sports court, or additional parking. It's rare to find this much outdoor space this close to the beach.
…By Annonceur International


A rare opportunity to reimagine an expansive 13,492-square-foot MNRH parcel in Manhattan Beach. Currently the property sits as a 1,532 square foot, three bedroom, one bath home with two car garage, 1633 Artesia Boulevard sits near the crest of the street, offering southern and western sun exposure throughout the day. The property is surrounded by the past, present, and future of the neighborhood from well established townhome communities, well maintained multifamily properties, single family residences, and a new condominium community nearing completion. What makes this opportunity especially compelling within this mixed corridor of residential living and commerce is its location within the award-winning Manhattan Beach Unified School District. It is just a few short blocks from top-rated Mira Costa High School, within walking distance of Pennekamp Elementary and Manhattan Academy, and just over a mile down one street to the famous Southern California beaches. For an investor, the scale of the property presents an opportunity to envision a distinctive luxury residential community. For an end user, it offers the space to create a private estate or multigenerational family compound both with the opportunity to create an identity that extends well beyond the street it sits on. This is a blank canvas for thoughtful design and the features today’s buyers value most: inviting indoor-outdoor living, private wellness spaces incorporating a sauna, plunge pool, and/or gym, and a space curated for entertaining and connection. The existing home is in original condition with deferred maintenance. The property is being sold primarily for land value, no repairs or improvements will be made, sold as-is.
…By Annonceur International
'%20stroke='%23DDAA3A'%20stroke-width='1.909'%20stroke-linecap='square'%20stroke-linejoin='bevel'/%3e%3c/svg%3e)
Receive by email any new listing that may match your search criteria
Your criteria :
By validating this form, you accept the general conditions of use of Le Figaro Properties.
These agencies offer a selection of luxury properties vente at Hawthorne. Feel free to contact them for personalized assistance.
