The agencies at Santa Clarita
These agencies offer a selection of luxury properties vente at Santa Clarita. Feel free to contact them for personalized assistance.

 English$ USD · m²


Positioned one of Skyline's most desirable streets with stunning jetliner views. This captivating 2-story home, built in 2020 and finished with an extensive amount of builder upgrades. A perfect blend of modern amenities and detailed craftsmanship. Featuring 3,546 square feet of living space, 5 bedrooms and 5 bathrooms . The two story entry opens with a direct view of the stunning backyard oasis. The modern chef s kitchen features an oversized island with breakfast bar, stainless steel appliances, double ovens, and a walk-in pantry. The kitchen overlooks the dedicated dining room, and opens seamlessly to a spacious family room. A large multi-slide door connects the living space to the covered patio, creating effortless indoor-outdoor flow. A downstairs guest wing with it s own private entrance offers versatility and perfect for multigenerational living or separate home office. A bonus room behind French doors ideal as a home study or den. Upstairs, a bright loft anchors the secondary living space and two generously sized bedrooms with a shared bath along with an additional junior suite filled with natural light. The oversized primary retreat is a standout, complete with an expansive private balcony, spa-inspired bath with freestanding tub, walk-in shower, dual sinks, and a massive walk-in closet. Outside, the fully upgraded entertainers backyard offers an in-ground pool with custom lighting, built-in BBQ, and sweeping city-light views. Other features include fully paid-off solar panels, exterior lighting, and select areas prewired for sound, offering potential for integrated audio. Skyline residents enjoy access to two beautiful clubhouses with resort-style pools, a state of the art gym, spa, fire pits, and more. Close to award winning and highly coveted private and public schools, many shops and restaurants, and hiking trails with easy freeway access.
…By Annonceur International


Positioned one of Skyline's most desirable streets with stunning jetliner views. This captivating 2-story home, built in 2020 and finished with an extensive amount of builder upgrades. A perfect blend of modern amenities and detailed craftsmanship. Featuring 3,546 square feet of living space, 5 bedrooms and 5 bathrooms . The two story entry opens with a direct view of the stunning backyard oasis. The modern chef s kitchen features an oversized island with breakfast bar, stainless steel appliances, double ovens, and a walk-in pantry. The kitchen overlooks the dedicated dining room, and opens seamlessly to a spacious family room. A large multi-slide door connects the living space to the covered patio, creating effortless indoor-outdoor flow. A downstairs guest wing with it s own private entrance offers versatility and perfect for multigenerational living or separate home office. A bonus room behind French doors ideal as a home study or den. Upstairs, a bright loft anchors the secondary living space and two generously sized bedrooms with a shared bath along with an additional junior suite filled with natural light. The oversized primary retreat is a standout, complete with an expansive private balcony, spa-inspired bath with freestanding tub, walk-in shower, dual sinks, and a massive walk-in closet. Outside, the fully upgraded entertainers backyard offers an in-ground pool with custom lighting, built-in BBQ, and sweeping city-light views. Other features include fully paid-off solar panels, exterior lighting, and select areas prewired for sound, offering potential for integrated audio. Skyline residents enjoy access to two beautiful clubhouses with resort-style pools, a state of the art gym, spa, fire pits, and more. Close to award winning and highly coveted private and public schools, many shops and restaurants, and hiking trails with easy freeway access.
…By Annonceur International
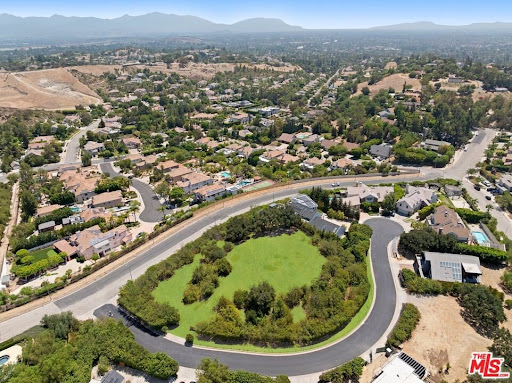


A rare opportunity to design and build an exceptional custom estate on an expansive approximately 1.3 acre home site within one of Granada Hills' most exclusive private gated communities. Showcasing breathtaking 360-degree panoramic views of the surrounding mountains, valleys, and city lights, this remarkable property offers an extraordinary setting for a world-class luxury residence. With virtually no other vacant home sites currently available within a gated community in the area, this is a truly unique offering for those seeking privacy, prestige, and unmatched scenery. The generous lot provides the potential to build a custom residence of over 6,000-8,000 square feet (subject to buyer verification and applicable approvals), with ample space to create resort-style amenities such as an infinity-edge pool, guest house, outdoor entertaining areas, and beautifully landscaped grounds. Valuable due diligence has already been completed, including a survey, topography report, slope analysis, and soil report, offering a significant head start in the development process and helping simplify future planning. Perfectly positioned in a peaceful hillside setting, the property offers the tranquility of a private retreat while remaining just minutes from premier shopping, dining, entertainment, scenic parks, The Vineyards at Porter Ranch, and the highly regarded Sierra Canyon School. Whether you're envisioning a timeless architectural masterpiece or a contemporary luxury estate, this exceptional home site combines size, privacy, and awe-inspiring 360-degree views to create one of the most desirable land opportunities in Granada Hills. Buyer to independently verify all development potential, square footage, permits, and applicable building requirements with the appropriate governmental agencies. Original photo of the lot has been uploaded as well as enhanced photos.
…By Annonceur International


Custom single-story home located within the exclusive gated community of Stallion Ranch Estates in Shadow Hills. Also available for rent for $15K a month. This trophy estate is situated past a secondary gate for added security, on an expansive five-acre lot featuring sweeping panoramic views of the city lights below. Elegant double metal doors greet you into the home. The spacious main living area allows for both grand entertaining and casual get-togethers. It consists of a living room with a gorgeous stone fireplace, formal dining room with french doors that open to the front courtyard and a family room that has another stunning fireplace, vaulted ceilings and a french door that looks out onto the backyard. The heart of the home is the eat-in chef's kitchen, which boasts top-of-the-line stainless steel appliances, granite counters, a massive center island, walk-in pantry and additional butlers pantry across the hall with two wine fridges. The master suite features a cozy fireplace, sliding glass door that leads out to the back patio, his/her walk-in closets and a spa-like bath designed with an oversized shower, jetted tub and dual vanities. Additionally you will find two ensuite bedrooms and two bedrooms connected by a jack and jill bathroom, each with their own walk-in closet. The spacious backyard boasts a large grassy yard, covered patio, infinity edge pool/spa and bocce ball court. With plenty of room to make additions. Top notch amenities include a bonus room, laundry room, built-in speakers, high ceilings throughout, a large circular motor court and four car garage. This property is zoned A1, allowing for a variety of land uses.
…By Annonceur International


Welcome to Wrangler Retreat—a private resort-style estate in the exclusive guard-gated community of Bell Canyon. This exceptional property offers sweeping mountain and city light views while delivering an unmatched lifestyle of recreation, relaxation, and versatility. The property, which sits on over an acre of usable land, also includes approximately 1,000 square feet of additional living space (included in the displayed square footage). The footage is unpermitted but contains a lower-level in-law suite with a full bathroom, a private office loft adjoining the primary suite, and a guest house with kitchenette and upgraded bathroom. Buyers are advised to verify all measurements, permits, and uses to their own satisfaction.The home features a resort-style pool, a full-size north/south tennis court, expansive outdoor entertaining areas, and a detached guest house, creating an ideal setting for family living and entertaining.The spacious primary suite features its own office/library retreat, while the detached guest house provides added privacy for extended family, visitors, or flexible living arrangements.Located within Bell Canyon's sought-after community, residents enjoy miles of scenic hiking and equestrian trails, tennis and pickleball courts, a fitness center, clubhouse, park, organized community events throughout the year, and 24-hour guard-gated security.Wrangler Retreat is more than a home—it's a lifestyle where privacy, recreation, breathtaking views, and flexible living come together in one extraordinary property. Watch the Virtual Tour Video to get a full view of the house, and grounds.
…By Annonceur International


Welcome to Wrangler Retreat a private resort-style estate in the exclusive guard-gated community of Bell Canyon. This exceptional property offers sweeping mountain and city light views while delivering an unmatched lifestyle of recreation, relaxation, and versatility. The property, which sits on over an acre of usable land, also includes approximately 1,000 square feet of additional living space (included in the displayed square footage). The footage is unpermitted but contains a lower-level in-law suite with a full bathroom, a private office loft adjoining the primary suite, and a guest house with kitchenette and upgraded bathroom. Buyers are advised to verify all measurements, permits, and uses to their own satisfaction. The home features a resort-style pool, a full-size north/south tennis court, expansive outdoor entertaining areas, and a detached guest house, creating an ideal setting for family living and entertaining. The spacious primary suite features its own office/library retreat, while the detached guest house provides added privacy for extended family, visitors, or flexible living arrangements. Located within Bell Canyon's sought-after community, residents enjoy miles of scenic hiking and equestrian trails, tennis and pickleball courts, a fitness center, clubhouse, park, organized community events throughout the year, and 24-hour guard-gated security. Wrangler Retreat is more than a home it's a lifestyle where privacy, recreation, breathtaking views, and flexible living come together in one extraordinary property. Watch the Virtual Tour Video to get a full view of the house, and grounds.
…By Annonceur International


Perched on a hilltop corner lot in Glencrest Hills, minutes from Burbank, this meticulously upgraded four-bedroom, three-and-a-half-bath home combines panoramic views with uncompromising quality. From both levels of the home and the backyard deck, enjoy sweeping views across the San Fernando Valley, creating a spectacular backdrop. Thoughtfully upgraded by its contractor-owner, nearly every detail reflects quality materials and enduring craftsmanship. Inside, you'll find newer luxury vinyl plank flooring, energy-efficient dual-pane windows, a coffered living room ceiling, custom wood doors and trim, Baldwin SmartKey hardware, recessed lighting, and abundant built-in storage. A flexible floor plan offers exceptional versatility. The first-floor primary suite is ideal for multigenerational living or long-term guests, featuring a private entrance, spacious walk-in closet, and beautifully appointed ensuite bath. Upstairs, a second suite with its own private bathroom serves as an additional primary bedroom, bonus room, media room, office, gym, or guest retreat. The remodeled custom kitchen blends timeless finishes and everyday functionality with granite countertops, stainless steel appliances, upgraded lighting, a filtered water system, and an instant hot water dispenser. Two recently inspected brick fireplaces create warm gathering spaces. Designed for seamless indoor-outdoor living, the covered patio opens to a glass-railed deck overlooking the valley. A flat backyard, rare for a hillside property, features low-maintenance artificial turf, eco-friendly landscaping, gated side yards, two storage sheds, and multiple entertaining areas. Major upgrades include dual-zone high-efficiency HVAC and ductwork, a tankless water heater, copper plumbing, a newer roof with vented skylights, a 200-amp electrical panel with EV charging, a sewer liner, a paid 6.2 kW solar system with Tesla Powerwall II, cement fiber siding, Wi-Fi roof sprinklers, and a SimpliSafe security system. The finished garage adds versatility with epoxy flooring, finished walls, a half bathroom, private entrance, and a laundry area with utility sink and storage. Ideal as a workshop, hobby space, home gym, or entertainment area. Located near major studios, shopping, dining, entertainment, and freeway access, this Glencrest Hills home offers a rare opportunity to own a thoughtfully upgraded hilltop residence with panoramic views, exceptional craftsmanship, and timeless appeal.
…By Annonceur International


Introducing The ultimate VIEW HOME hideaway in an idyllic setting in the scenic hills of Walnut Acres with JAW-DROPPING VIEW! Tucked away towards the west end of a double cul-de-sac, this high-end designer home combines a traditional setting with bespoke contemporary styling. Flooded with an abundance of natural light and featuring a warm and organic earth-tone color palette. This amazing 5 bedroom, 4 bathroom home is envisioned for those who want the perfect combination of luxury, comfort and that cozy home feeling. With two primary bedrooms on opposite side of each other, spa-like bathroom with a free standing bathtub over looking the serene mountain views, double vanities, and a stand-in shower. Also offers Chef kitchen, office, living room, family room, you can enjoy al fresco dining in the picture perfect yard while soaking in the Ahmanson Ranch sunsets and views. This amazing home designed for those who appreciate luxury and fancy the indoor/outdoor Southern California lifestyle, Located in the highly sought after Woodlake Elementary, Hale Charter Academy & El Camino High School district. The sensory experience of great cup of coffee in this incredible view home is definitely elevated whether it's a quiet sunrise over a mountain range or a bustling city view, the ambiance truly enhances the moment.
…By Annonceur International


South of the Boulevard, this beautifully crafted 2018 modern Mediterranean residence offers a rare blend of privacy, scenic outlooks, and seamless indoor-outdoor living. Encompassing approximately 2,218 square feet, the home features 3 bedrooms and 3 bathrooms, set on a 6,594 square foot lot enveloped by lush, mature landscaping creating a tranquil, secluded setting with no direct rear neighbor sightlines.Designed with an emphasis on light and openness, the interior showcases soaring ceilings, wide-plank wood flooring, and an airy open-concept floor plan. The chef's kitchen is appointed with stainless steel appliances, an inviting breakfast bar, and effortless flow into the living and dining areas, ideal for both everyday living and entertaining. Expansive windows and sliding glass doors frame picturesque greenbelt and skyline views, enhancing the home's elevated ambiance.Embracing the essence of Southern California living, the property offers multiple outdoor environments, including a private patio perfectly suited for al fresco dining, intimate gatherings, and year-round enjoyment.
…By Annonceur International


Gated and completely private on nearly an acre south of Ventura Boulevard, this grand Spanish Villa delivers everything at once: a separate guest house, private pickleball court, resort-style grotto pool, and unobstructed panoramic city and mountain views.Spanning approximately 8,000 square feet, the home is approached via a grand motor court and automatic gated entry, surrounded by mature trees and landscaping that ensure complete seclusion. An oversized 3-car garage plus motor court parking accommodates up to 10 vehicles. Inside, a soaring two-story foyer with center staircase opens to generously proportioned living spaces with high ceilings and large windows and doors that frame the sweeping views.A large kitchen anchors the main level, with an oversized center island and abundant cabinet storage, opening directly to the expansive family room. A massive picture window captures the mountain views, and French doors lead to a covered loggia with wood-beam ceilings and stone columns.Outside, your private paradise awaits: the grotto pool with waterfall and slide, soothing spa, outdoor kitchen, fire pit, fireplace, expansive lawns, and the pickleball court, all wrapped in mature landscaping for total privacy and effortless entertaining.Upstairs, the spacious primary suite includes a sitting room, fireplace, walk-in closets, a private bathroom, and a private patio overlooking the city lights below. The separate 1,000-square-foot guest house offers its own entrance and full bath.Ideally located moments from Ventura Boulevard's shops and restaurants, top-rated schools, and easy access to the Westside, Sherman Oaks, and the 101/405 freeways, this is a rare opportunity to own a true Encino landmark estate.
…By Annonceur International


Gated and completely private on nearly an acre south of Ventura Boulevard, this grand Spanish Villa delivers everything at once: a separate guest house, private pickleball court, resort-style grotto pool, and unobstructed panoramic city and mountain views. Spanning approximately 8,000 square feet, the home is approached via a grand motor court and automatic gated entry, surrounded by mature trees and landscaping that ensure complete seclusion. An oversized 3-car garage plus motor court parking accommodates up to 10 vehicles. Inside, a soaring two-story foyer with center staircase opens to generously proportioned living spaces with high ceilings and large windows and doors that frame the sweeping views. A large kitchen anchors the main level, with an oversized center island and abundant cabinet storage, opening directly to the expansive family room. A massive picture window captures the mountain views, and French doors lead to a covered loggia with wood-beam ceilings and stone columns. Outside, your private paradise awaits: the grotto pool with waterfall and slide, soothing spa, outdoor kitchen, fire pit, fireplace, expansive lawns, and the pickleball court, all wrapped in mature landscaping for total privacy and effortless entertaining. Upstairs, the spacious primary suite includes a sitting room, fireplace, walk-in closets, a private bathroom, and a private patio overlooking the city lights below. The separate 1,000-square-foot guest house offers its own entrance and full bath. Ideally located moments from Ventura Boulevard's shops and restaurants, top-rated schools, and easy access to the Westside, Sherman Oaks, and the 101/405 freeways, this is a rare opportunity to own a true Encino landmark estate.
…By Annonceur International
'%20stroke='%23DDAA3A'%20stroke-width='1.909'%20stroke-linecap='square'%20stroke-linejoin='bevel'/%3e%3c/svg%3e)
Receive by email any new listing that may match your search criteria
Your criteria :
By validating this form, you accept the general conditions of use of Le Figaro Properties.
These agencies offer a selection of luxury properties vente at Santa Clarita. Feel free to contact them for personalized assistance.
