The agencies at Santa Clarita
These agencies offer a selection of luxury properties vente at Santa Clarita. Feel free to contact them for personalized assistance.

 English$ USD · m²


A rare opportunity to acquire Blomgren Ranch, a remarkable 28.2-acre estate offering an exceptional blend of privacy, natural beauty, and future potential in one of Southern California’s most desirable growth markets. Improved with an impressive16,654 sq ft total improvements including a 6,802 sq ft residence, the property is ideally suited for an owner-user, luxury event venue, private retreat, hospitality concept, or future development opportunity (buyer to verify all permitted uses). The estate features expansive event lawns, beautifully landscaped gardens, and acres of picturesque undeveloped land that provide an extraordinary backdrop for weddings, corporate retreats, private events, and film or television productions. Located in the heart of California’s renowned “Hollywood North,” the property offers outstanding potential for entertainment, production, and experiential uses. Conveniently positioned just 4 miles from State Route 14, Blomgren Ranch is less than 15 miles from the Santa Clarita Valley’s commercial and employment centers and approximately 35 miles from Downtown Los Angeles, while offering convenient access to both Hollywood Burbank Airport and Los Angeles International Airport. The surrounding community is consistently recognized as one of California’s most desirable places to live, featuring more than 100 miles of hiking, biking, and equestrian trails, the vibrant dining, arts, and live entertainment of Old Town Newhall, and close proximity to College of the Canyons. Within a five-mile radius, the area has a median resident age of approximately 38, reflecting adynamic and growing population. Blomgren Ranch represents a unique opportunity to own an iconic Southern California estate combining scale, accessibility, privacy, and exceptional lifestyle appeal with significant long-term investment potential.
…By Vista Sotheby's International Realty


Fresh New Price + Seller Incentive! Discover an exceptional opportunity in the prestigious gated community of Valencia West Hills. This beautifully appointed home combines spacious living, thoughtful upgrades, and resort-style outdoor amenities. The seller is open to contributing toward a buyer's interest rate buy-down, offering the potential to reduce monthly payments and make this home even more attractive in today's market. Inside, rich hardwood flooring flows throughout the main living areas, complemented by custom paint, crown molding, and designer window coverings. The open and inviting floor plan is designed for both comfortable everyday living and entertaining.At the center of the home is an expansive chef's kitchen featuring an oversized island, granite countertops, stainless steel appliances, espresso cabinetry, and a generous walk-in pantry. The kitchen opens seamlessly to the dining area and spacious family room, highlighted by a striking stacked-stone gas fireplace.A desirable downstairs bedroom and updated full bath with a beautifully appointed walk-in shower provide an ideal setup for guests, extended family, or a private home office. Ceiling fans throughout the bedrooms and main living areas add year-round comfort.Upstairs, a large loft creates additional flexible living space for a media room, game room, home gym, or second family room. The impressive primary suite offers a spacious sitting area currently used as a private office, along with a spa-inspired ensuite bath featuring dual vanities, a dedicated makeup station, and two walk-in closets. A conveniently located upstairs laundry room includes additional cabinetry and a utility sink.The backyard is designed for Southern California living and entertaining. Practice on your private five-hole putting green, unwind in the swim spa, or relax in the covered outdoor living area featuring a gas fireplace and TV pre-wiring. An expansive concrete side yard provides additional usable space, while stamped concrete, mature apple, orange, and lemon trees, and flourishing grapevines complete the setting.Additional features include owned solar, a tankless water heater, and energy-efficient improvements. Ideally located near award-winning schools, parks, and the community's three pools, this home offers an outstanding combination of space, comfort, amenities, and value.Fresh pricing, a potential interest rate buy-down, and a desirable Valencia West Hills location make this one worth another look.
…By Annonceur International


Exceptional Modern Masterpiece in Tesoro Highlands. One of the largest backyards overlooks gorgeous mountain views. Paid-off solar and an extended driveway fit 4 cars. This gorgeous single-family home showcases 3,350 square feet of meticulously designed interior space, balancing a commanding architectural presence with a warm, inviting atmosphere. The light-filled open layout instantly impresses with its soaring two-story ceilings, recessed lighting, and premium flooring. A highly desired main-level bedroom and full bathroom provide the ultimate floor plan versatility for guests or home offices, while the upper level is anchored by a massive entertainment loft, a dedicated laundry room, and a luxurious primary suite featuring an oversized walk-in closet. The gourmet island kitchen stands as the focal point of the main floor, seamlessly integrating quartz countertops, stainless steel appliances, and a walk-in pantry with a direct view into the welcoming family room. Transitioning outside, the low-maintenance backyard transforms into a scenic retreat, boasting a covered patio structure and a built-in barbecue station that frames beautiful canyon and neighborhood hill views. Built for absolute energy independence and modern efficiency, this home features a grid-tied roof-mounted solar system, a Tesla backup battery storage system, a tankless water heater, dual-pane windows, and a pre-wired 220V fast-charging garage outlet. Homeowners also gain premier access to the master association's resort-style pool, spa, clubhouse, and brand new pickleball courts, all within close proximity to local shopping and dining.
…By Annonceur International


Welcome to this Executive Pool Estate with an ADU, positioned at the end of a cul-de-sac on an expansive 10,000 sq. ft. lot in prestigious Southern Oaks. Showcasing beautiful craftsmanship, this home offers over 4,100 sq. ft. of sophisticated living space with 6 bedrooms and 5 bathrooms. Featuring a grand entrance with fountain, manicured landscaping, and a gated courtyard. Inside, you will find rich finishes, neutral tile flooring, shutters, custom woodwork, wainscoting, built-ins, and designer wallpaper reminiscent of a luxury boutique hotel. The formal living and dining rooms are elegant spaces for entertaining while French doors open to the courtyard, creating effortless indoor-outdoor living. The beautifully remodeled kitchen showcases rich cabinetry with crown detailing, glass display, pull-out storage, and exceptional craftsmanship. Professional stainless steel appliances, granite counters, mosaic backsplash, apron sink, custom wood range hood, walk in pantry, breakfast nook, and a center island complete this stunning space. The family room is anchored by an elegant fireplace with a custom mantel. The ADU features a private entrance and includes a full kitchen, spacious living area, laundry, and a bath with lovely walk in shower. Providing exceptional flexibility for multigenerational living or extended family accommodations. A dedicated office within the main residence offers an additional workspace. Upstairs, the luxurious primary suite features a sitting area, mountain views, and a huge walk in closet with extensive built-ins. The spa inspired bath is finished with marble counters, custom cabinetry, dual vanities, a soaking tub, and a large walk in shower. The secondary bedrooms are generously sized with abundant closet space. Each bathroom is designed with coordinating marble or granite surfaces and warm cabinetry creating a sense of luxury throughout the home. The resort style grounds feature a pool, spa, romantic outdoor fireplace, huge covered patio, tranquil koi pond, and landscaping with exceptional privacy. The custom barbecue island with built-in grill and bar seating provides the perfect setting for entertaining. Additional amenities include an upstairs custom laundry room designed to impress, library shelving, extensive storage and a 3 car garage. HOA amenities include: community pool, clubhouse, and beautifully maintained common areas. Ideally located near award winning schools, shopping, dining, and convenient access to the 5 freeway.
…By Annonceur International


Magnificent Upgraded Gated Sand Canyon Entertainer's Paradise Home located on a Huge Lot with a Detached ADU! As you meander up the large driveway you are in awe with the Sprawling Covered Porch. This private Oasis in the heart of Sand Canyon is set on approx. 3/4 of an acre (32,476) and combines rustic charm with modern finishes. Feels like you are at a Mountain Resort! As you enter this Light & Bright home you are mesmerized with the Dramatic High Ceilings, Custom Wood Beams, Stunning Flooring and Breathtaking views of the Entertainer's Backyard. This home Boasts 4 Lg Bedrooms, Office (Could be 5th Bedroom), Large Great Room with Cozy Wood Burning Fireplace, Dining Area with Doors Leading to the Entertainer's Backyard with Approx. 3,311 Sq. Ft. Spectacular Remodeled Chef's Kitchen with Quartz Counter Tops, Huge Quartz Island, Fabulous Stone Backsplash, Pendent Lighting, Gorgeous Hood, Newer Cabinetry, Stainless Steel Appliances and Breakfast Nook overlooking the Large Private Lot. Perfect for any Celebrity Chef! Private Suite (Downstairs) with Living Area, Bedroom and Separate Entrance. Ideal for parents, adult children or long-term guests. Expansive Primary Suite (upstairs) features a private deck with Amazing Mountain Views. Great place to relax & enjoy morning coffee! Luxurious Primary Bathroom with Separate Spa-like Tub & Shower and Walk-in Closet. Charming Detached ADU (Not Permitted) with Covered Porch, Living Room and Wood Burning Fireplace, Bedroom, Bathroom & Kitchenette with approx. 550 Sq. Ft. Perfect as a Guest House, Rental, Private Studio, Retreat and so much more. Features include Recessed Lighting, Upgraded Light Fixtures, Stunning Flooring, Recessed Lighting, Custom Beams & Professionally Painted. Entertainer's Tranquil Oasis Backyard features Shimmering Pool & Spa with Cascading Waterfall, Large Patio Area with Gorgeous Stone & Pavers, Custom BBQ with Stainless Steel Appliances, Fire Pit, Turf and Professionally Hardscaped & Landscaped. Great for Entertaining or Family Gatherings! Large Driveway. Oversized 2 Car Garage. Close to Award Winning Schools, Shopping, Restaurants and Easy Freeway Access.
…By Annonceur International


If you've been lookin for multi-generational living at its finest, this is the home you've been waiting for! This gorgeous Williams Ranch home sits behind the gates and features OWNED SOLAR a first floor MULTI-GEN SUITE with its own private entrance and includes its own living room, laundry space, bedroom, 3/4 bath, and kitchen with ample cabinetry, a built-in microwave, sink, and one of the last to come with a slide-in GAS range! This is perfect for live-in family or friends or even to rent out the space. This beauty has a long driveway and 3 car garage with EPOXY FLOORING and overhead ceiling storage racks. The charming covered front porch welcomes you into the home where you're greeted with high ceilings and wood-like flooring throughout. The gorgeous open concept kitchen features pendant lighting over the large breakfast bar center island, quartzite countertops, a walk-in pantry, soft-close cabinetry, separate dining area, and high-end stainless steel DACOR appliances including a built-in custom fridge, slide-in range, microwave, second oven, & single-basin sink. The kitchen opens up to your living room where the stunning black fireplace provides warmth and a cozy comfort to the space. PREMIUM MULTI-SLIDE DOORS create the perfect indoor/outdoor living experience providing access to your backyard which is a clean slate ready for your creativity and features a covered patio with a ceiling fan great for entertaining or al fresco-dining. Adjacent to the kitchen is a dedicated office space with a built-in desk and its own backyard access. Downstairs you also have a guest bedroom with its own ensuite 3/4 bathroom (making that 2 downstairs bed/bath combos), and another powder room downstairs. Head upstairs where you'll find a row of cabinetry to fulfill your storage needs, your laundry room with dedicated sink and cabinetry, a large bonus room/loft, & 3 more bedrooms. Your primary suite feels like a private retreat including an enormous walk-in show, separate soaking tub, two sink vanities, and large walk-in closet with a spectacular ~$12k built-in closet organizer! The HOA offers many amenities including gated access, ~5 miles of paseos, multiple pocket parks, and a large county park. Almost complete is the recreation center that includes a junior olympic swimming pool, outdoor kitchen, amphitheater, citrus orchards, a working vineyard, and wine pavilion. Come check it out and make it yours before someone else claims this one-of-a-kind home!
…By Annonceur International


Set on a 25,000+ square-foot hillside lot in the Stone Crest community of Santa Clarita, 14266 Sequoia Road offers a distinctive combination of panoramic mountain views, privacy, and resort-style outdoor living. This beautifully upgraded 5-bedroom, 4-bath residence spans approximately 3,255 square feet and features soaring ceilings, abundant natural light, generous living spaces, and a main-level bedroom and bath. The open kitchen and adjoining great room connect naturally to the backyard, where a private heated pool and spa, fire pit, and multiple patio areas create an inviting setting for entertaining and enjoying the surrounding views. The hillside setting enhances the sense of separation and creates sweeping canyon, mountain, and valley vistas. Additional highlights include a 3-car garage, Tesla solar, zoned HVAC, updated interiors, and no HOA. Positioned at $1,099,000, the property presents a compelling opportunity for buyers seeking space, views, privacy, and resort-style amenities in Santa Clarita.
…By Sotheby’s International Realty – Sherman Oaks Brokerage
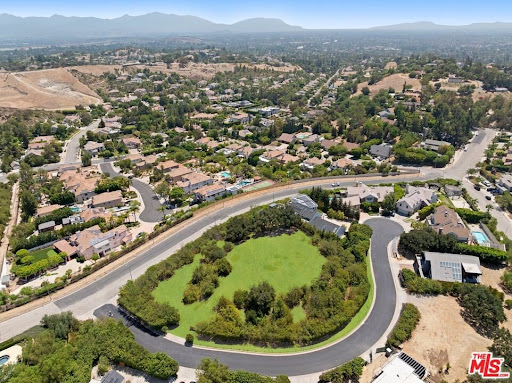


A rare opportunity to design and build an exceptional custom estate on an expansive approximately 1.3 acre home site within one of Granada Hills' most exclusive private gated communities. Showcasing breathtaking 360-degree panoramic views of the surrounding mountains, valleys, and city lights, this remarkable property offers an extraordinary setting for a world-class luxury residence. With virtually no other vacant home sites currently available within a gated community in the area, this is a truly unique offering for those seeking privacy, prestige, and unmatched scenery. The generous lot provides the potential to build a custom residence of over 6,000-8,000 square feet (subject to buyer verification and applicable approvals), with ample space to create resort-style amenities such as an infinity-edge pool, guest house, outdoor entertaining areas, and beautifully landscaped grounds. Valuable due diligence has already been completed, including a survey, topography report, slope analysis, and soil report, offering a significant head start in the development process and helping simplify future planning. Perfectly positioned in a peaceful hillside setting, the property offers the tranquility of a private retreat while remaining just minutes from premier shopping, dining, entertainment, scenic parks, The Vineyards at Porter Ranch, and the highly regarded Sierra Canyon School. Whether you're envisioning a timeless architectural masterpiece or a contemporary luxury estate, this exceptional home site combines size, privacy, and awe-inspiring 360-degree views to create one of the most desirable land opportunities in Granada Hills. Buyer to independently verify all development potential, square footage, permits, and applicable building requirements with the appropriate governmental agencies. Original photo of the lot has been uploaded as well as enhanced photos.
…By Annonceur International


Ideally located on a quiet cul-de-sac in Greyhawk Ranch Estates, this impressive property is sited on a private one-acre lot surrounded by greenery. Welcome into a naturally light-filled home featuring soaring ceilings, a music room with a grand piano, library/study, and a bespoke new kitchen with high-end GE Monogram stainless steel appliances and a sunny breakfast room. A formal living room with high ceilings and a fireplace, along with a formal dining room and step-down wet bar, sets the scene for great entertaining options. A den/family room is right off the kitchen and is equipped with a Control 4 sound system. There are 4 spacious bedrooms upstairs, including the grand primary retreat featuring high ceilings, a sitting area with a fireplace, an adjoining luxurious bathroom with double vanities, a glass shower, soaking bathtub and walk-in closet. An upstairs lounge is in addition to the bedrooms and works well as a kids' playroom, study room or office area with high ceilings. One bedroom with an en-suite bathroom is on the main level. Outdoors, you will discover an incredible oasis with a saltwater pool and spa, waterfall, fire pit with a seating area and BBQ island. There are multiple patios for entertaining and lounging poolside and large, flat grounds for sports, additional lawn and gardening. Beautifully designed stonework and hardscape in the back and front yards, along with new professional landscaping and outdoor lighting. Three-car attached garage and custom driveway parking for extra cars. Peaceful, flat street with only a few homes.
…By Annonceur International


Welcome to 20753 Deer Grass Court, a stunning newer construction home located in the prestigious guard-gated Hillcrest community of Porter Ranch. Situated on one of the largest and most desirable corner lots in the neighborhood, this exceptional residence offers remarkable privacy, breathtaking outdoor living spaces, and luxurious modern amenities throughout. From the moment you arrive, the immaculate curb appeal makes a lasting impression with custom hardscape, lush landscaping, and a beautifully maintained exterior. Inside, you're greeted by soaring ceilings, abundant natural light, and gorgeous wood flooring that flows throughout the main living areas. Designed for today's lifestyle, the open-concept floor plan centers around a spectacular chef's kitchen featuring premium Thermador appliances, a built-in refrigerator, wine refrigerator, two dishwashers, an oversized walk-in pantry, a massive center island, and picturesque views of the backyard. The adjoining family room showcases a striking fireplace and an expansive retractable wall system, creating seamless indoor-outdoor living and entertaining. The first floor also offers a bedroom with a full ensuite bathroom, a formal dining room, private office or den, and a powder room. Upstairs, the elegant primary suite serves as a private retreat with a spacious closet and a spa-inspired bathroom featuring dual vanities, a freestanding soaking tub, and oversized shower. A cozy bonus room provides additional flexible living space, while three additional bedrooms each feature their own ensuite bathrooms. A convenient second-floor laundry room completes the upper level. Step outside to an entertainer's paradise. The main outdoor living area features a covered lounge with fireplace, built-in BBQ with bar seating, and a pergola-covered dining space perfect for hosting family and friends. On the opposite side of the property, a second resort-style outdoor retreat offers mountain views, a sparkling pool and spa, and a covered patio with TV hookups--creating the ultimate setting for summer gatherings and year-round enjoyment. Residents of Hillcrest enjoy the privacy, security, and exclusivity of a guard-gated community while being conveniently located near premier shopping, dining, parks, and top-rated schools. This is luxury Porter Ranch living at its finest.
…By Annonceur International


Welcome to this stunning 4,196 sq ft residence, ideally positioned in the heart of the community and showcasing breathtaking panoramic hill and valley views from nearly every vantage point, both indoors and out. Situated on a beautifully landscaped 7,403-sq-ft lot, this exceptional home is located within an exclusive gated community offering privacy and live security. Showcasing the latest amenities and luxurious finishes throughout, step through the grand entrance and be greeted by an impressive foyer featuring soaring ceilings and a dramatic spiral staircase. The chef's kitchen is appointed with premium finishes, including expansive quartz countertops, a large center island with sink and bar seating, and upgraded wood cabinetry extending to the ceiling for abundant storage. Equipped with top-of-the-line JennAir appliances, including a 6-burner cooktop with grill, dual built-in ovens, microwave, wine chiller, garbage compactor, dishwasher, and an oversized refrigerator. The desirable open-concept floor plan seamlessly connects the breakfast nook and spacious living room, where soaring ceilings fill the home with natural light. A folding glass wall creates effortless indoor-outdoor living, opening to a covered patio and lush grounds with a private putting green. Spectacular views can be enjoyed from nearly every room. Each of the five generously sized bedrooms features an en-suite bathroom and walk-in closet, offering exceptional privacy and convenience. The upstairs bonus living area is ideal as a game room, media room, fitness studio, or additional gathering space. The primary suite serves as a serene retreat, generously sized to accommodate a king bed and sitting area while showcasing stunning 180-degree unobstructed views. The suite also offers direct access to a covered patio with glass railing. The luxurious primary bath features a soaking tub, dual vanities, oversized shower, and spacious walk-in closets. Professionally designed, low-maintenance landscaping enhances the estate's resort-like setting. Elegant front grounds, manicured lawns, a private putting green, and extensive glass fencing maximize the surrounding vistas while creating an exceptional environment for entertaining and everyday enjoyment. Additional features include solar panels and EV charging, enhancing both sustainability and efficiency while helping reduce utility costs. Award-winning schools and convenient freeway access complete this exceptional offering.
…By Vista Sotheby's International Realty


Welcome to 19230 Cheyenne Street, an incredibly versatile Porter Ranch property offering over 3,100 square feet of living space, seven bedrooms, a pool and spa, exceptional privacy, and a multigenerational layout that is nearly impossible to find. Situated on a desirable corner lot, this home offers the space and flexibility for extended family, adult children, guests, a private work from home setup, or anyone who wants the convenience of what feels like a second home right on the property. The main residence features five bedrooms with a spacious and functional floor plan designed for both everyday living and entertaining. The primary suite is conveniently located downstairs along with an additional bedroom, offering an ideal setup for those who prefer single level living. Upstairs, three additional bedrooms provide plenty of separation and privacy. At the heart of the home is a gorgeous chef's kitchen featuring granite countertops, custom cabinetry, marble backsplash, an oversized built-in refrigerator and freezer, stainless steel farmhouse sink, gas range with pot filler, breakfast counter, and a large walk-in pantry. The open floor plan flows into generous living and family rooms, including a fireplace that adds warmth and character to the main living space. Crown molding, plantation shutters, interior laundry, a tankless water heater, upgraded electrical and plumbing, solar, and a triple zone HVAC system are among the many additional features found throughout the home. What truly separates this property from others is the approximately 710 square foot attached secondary living space. With its own private double door entrance, this is far more substantial than a typical guest suite. It features two bedrooms, a full bathroom, full kitchen, living room, dining area, laundry, its own HVAC system, and its own tankless water heater. The possibilities are endless. It is an exceptional setup for multigenerational living, parents who want to be close while maintaining their independence, adult children, extended family, long term guests, a substantial private office, studio, or simply additional living space that can evolve with your needs over the years. Step outside and the property transforms into a private Southern California retreat. Mature landscaping and multiple fruit trees surround the grounds and create an unexpected sense of privacy. The Pebble Tec pool and spa are the centerpiece of the backyard, complemented by a massive covered patio with ceiling fans and multiple areas for dining, lounging, entertaining, and enjoying the outdoors year-round. Whether hosting a large gathering, having dinner outside, or spending a quiet afternoon by the pool, there is an abundance of space to enjoy. A large garage, generous storage, upgraded systems, security equipment, and numerous improvements throughout the property add to the home's functionality. The location also puts you close to shopping, dining, The Vineyards at Porter Ranch, freeway access, and many of the amenities that make Porter Ranch such a desirable place to call home.
…By Annonceur International


Welcome to this elegant and prestigious Chatsworth estate, where refined design, exceptional craftsmanship, and resort-style living come together on an expansive approximately 17,500-square-foot lot. Offering nearly 5,000 square feet of beautifully designed living space, this remarkable residence features 5 bedrooms, 4.5 bathrooms, an office, and a 3-car garage, with many impressive custom details and amenities throughout. A grand double-door entry opens to soaring cathedral ceilings, an extravagant chandelier, dramatic architectural details, and an abundance of natural light. Beautiful, hardwood flooring, travertine flooring, plantation shutters, elegant crown moldings, custom ironwork, and multiple fireplaces with custom mantels create an atmosphere of timeless sophistication. The step-down living room features a fireplace and elegant proportions, while the formal dining room provides the perfect setting for entertaining. The expansive family room is enhanced by a dual-sided wet bar, creating an inviting space for gatherings. The gourmet chef's kitchen is truly the heart of the home, showcasing a large center island, granite countertops, quality cabinetry, premium stainless-steel Viking appliances, a dramatic vent hood, breakfast bar, and an adjoining breakfast room. The main level offers the convenience of a downstairs bedroom and bathroom, plus a private office and individual laundry room. Upstairs, the luxurious primary suite is designed as a private retreat, featuring a spacious sitting room with fireplace, large walk-in closet with custom organizer, and an expansive private balcony overlooking the spectacular grounds. The spa-inspired primary bathroom offers a soaking tub, dual sinks, separate shower, and a private sauna. Many thoughtful custom finishes and personal touches are showcased throughout the residence. Step outside into a resort-style backyard oasis, designed for unforgettable entertaining and everyday enjoyment. The expansive grounds feature a stunning pool with waterfalls, spa, and slide, surrounded by a covered patio area, lush lawn, and beautifully landscaped spaces. A built-in barbecue adds another dimension to the outdoor entertaining experience, making this backyard feel like a private luxury resort. Additional highlights include heating and air conditioning, a spacious 3-car garage, quality finishes, custom architectural elements, and an extraordinary level of detail throughout.
…By Annonceur International


Priced to sell... Spacious two-story traditional on an oversized corner lot in a quiet Northridge cul-de-sac. Offering 4 bedrooms, 4 bathrooms, a pool and a versatile floor plan, this home presents an outstanding opportunity to move in, update over time and make it your own. The entry opens to a spacious living room with decorative fireplace and French doors leading to the covered patio, backyard and pool. The formal dining room, living room and family room all overlook and open to the backyard, creating excellent indoor-outdoor flow and an ideal setting for entertaining. The kitchen features wood cabinetry, a breakfast area, center island with attached table, gas range, double electric ovens, microwave and refrigerator, and opens to the large family room. A downstairs bedroom and full bath offer flexibility for guests, a home office or gym. Upstairs are three generously sized bedrooms and two bathrooms, including the primary suite with two closets and an en-suite bath. The oversized backyard is made for Southern California living, with a gated pool, covered patio, grassy lawn and mature landscaping offering plenty of space to entertain, play or relax. An electric driveway gate leads to a carport/work area that provides additional usable space and flexibility.Conveniently located near Northridge Fashion Center, CSUN, shopping, dining and recreation, with access to Granada Hills Charter High School. With its oversized lot, pool, spacious floor plan and desirable Northridge location, this home clearly offers the space, setting and that potential buyers have been waiting for.
…By Sotheby's International Realty - Beverly Hills Brokerage


The one you've been waiting for! An extraordinary estate that offers it all, from space and style to a pool, spa, and tennis court. Upon entering, you are greeted by a grand double-door entry into the foyer, providing an abundance of natural lighting throughout. The formal living room is spacious and inviting--perfect for relaxing by the fireplace while watching a good movie. Featuring elegant hardwood floors with a generous formal dining room that opens to the kitchen, ideal for entertaining. The kitchen offers abundant remodeled cabinetry and storage while overlooking the beautifully landscaped backyard. It flows seamlessly into the breakfast area with French doors leading outside. An expansive family room features custom built-ins, a wet bar, and views of the patio--perfect for effortless indoor-outdoor living. Upstairs, you'll find 4 additional bedrooms, including an oversized primary suite with a large walk-in closet and en-suite bathroom featuring dual sinks, a spacious walk-in shower, with a separate soaking tub. Secondary bedrooms are generously sized, all with walk-in closets. The main level includes a bedroom with its own en-suite bathroom, ideal for guests. Step outside to a private retreat featuring a full-size lighted tennis court, a remodeled pool and spa, and a shaded patio area perfect for relaxing or dining al-fresco. Enjoy an abundant variety of mature fruit trees--pear, fig, apple, and orange. The expansive front and side yard offer possible RV access with plenty of space. This rare property offers space, privacy, and endless potential in a prime location--an incredible opportunity to create your own luxury estate.
…By Annonceur International


Presenting Darby Gardens: An Exceptional Value-Add Opportunity in Northridge. We are pleased to present Darby Gardens, a compelling opportunity to acquire a 34-unit value-add multifamily complex located at 9301 Darby Avenue in Northridge, California. This property boasts an unrivaled location directly across from California State University, Northridge (CSUN), positioning it as an ideal asset for portfolio expansion. Constructed in 1971, the two-story building sits on a substantial 28,517 square foot lot and features an expansive interior courtyard, dedicated parking for each unit, and convenient on-site laundry facilities. The desirable unit mix includes 7 two-bedroom/two-bathroom units and 27 one-bedroom/one-bathroom units. Untapped Potential and Strategic Location. Recent property enhancements include electrical subpanel upgrades and the installation of newer appliances in some units. However, with the majority of units in classic or moderately renovated condition, there is significant potential for investors to implement strategic upgrades and realize substantial rental upside. The current ownership's conservative rental strategy, which included maintaining below-market rents and offering month-to-month leases after initial year-long terms, presents a clear path to increased revenue through market-rate adjustments and unit renovations. Beyond its immediate proximity to CSUN, Darby Gardens offers excellent access to a wealth of local amenities. It is a mere five-minute drive from the Northridge Fashion Center, and is also conveniently located near The Valley Performing Arts Center, Matador Bowl, and a diverse array of cafs and dining establishments. This A+ location is so highly desirable that the property has consistently achieved full occupancy solely through its on-site signage. With its strong intrinsic value, significant untapped rental upside, and exceptional location steps from CSUN, Darby Gardens represents an outstanding investment opportunity in one of the San Fernando Valley's most robust rental markets.
…By Annonceur International


Rare investment, owner-user, and future development opportunity on an expansive 32,007 sq. ft. lot in the heart of the San Fernando Valley, where the neighborhood has already proven multiple development strategies work. The property features a large circular front driveway, mature landscaping, and a generously sized back yard with exceptional potential for expansion or other possible uses. Strategically located near a school, this property appeals to buyers seeking residential, development, or business-related opportunities, subject to zoning, permits, and City approval. Two doors down, a prior owner secured a zone change and built 10 detached homes on a nearly identical footprint; next door, an owner demolished and built a custom home plus a detached ADU; and nearby, an investor assembled five adjoining parcels, changed the zoning, and delivered a multi-family complex. The precedents are set and the city has already said yes on this very street. Potential strategies to explore include a lot split with new construction plus ADU and JADU on each resulting parcel, a small lot subdivision following the established neighborhood precedent, a custom estate build with income-producing ADU and JADU, an assemblage anchor for a larger multi-family development, live/work possibilities, or a Density Bonus Law application for qualifying affordable housing projects. In a city facing a generational housing shortage with state law actively incentivizing density, a flat nearly three-quarters of an acre parcel in Los Angeles with live comps on the same block is an increasingly rare find. Value is in the land and existing structure is incidental. Buyer to independently verify all information including zoning, development potential, lot split eligibility, square footage, permits, allowable uses, condition of property, and all entitlements with the City/County of Los Angeles Department of City Planning and appropriate licensed professionals. All information deemed reliable but not guaranteed. Call today - this property will not last long.
…By Annonceur International


Welcome to this newly completed two-story home in the exclusive guard-gated community of Summit Ridge, overlooking the Chatsworth Nature Preserve's sprawling 1,300+ acres of protected open-space land, home to more than 200 species of birds and various native wildlife. This peaceful neighborhood with 24/7 security provides a sanctuary away from it all, with sweeping panoramas highlighted through large picture windows from nearly every room. Blossoming rose bushes lead to the home's charming brick entry, with its elegant arched iron door. Inside, oak floors flow throughout the public entertaining areas, from the formal dining room with accent shelving to the formal living room with floating mantle and decorative fireplace as Fleetwood doors retreat to showcase massive vistas of savanna, oaks, and the Santa Monica Mountains in the distance. The kitchen is a culinary delight, complete with a butler's preparation nook and oversized walk-in pantry. Top-of-the-line appliances include a Fisher and Paykel range with vent and pot filler as well as a commercial-grade refrigerator. The spacious primary suite is complete with a sitting room, large private balcony, two walk-in closets, a meditation/yoga alcove, and a spa-inspired bath with soaking tub, glass-enclosed shower, and dual-sink vanity. Nearby, a pajama room is perfect for lazy weekend mornings spent with family. Secondary bedrooms and bathrooms are well-appointed with on-trend materials and finishes, and one is currently used as an office, with sliding glass opening directly to the rear grounds. Outside, relax under the covered patio, roam and play on the grassy lawn, rejuvenate in the infinity pool and spa, or barbecue and dine al-fresco amidst soothing views of natural land and sky. The community also features its own private hiking trail for enjoying the surrounding scenic beauty. The garage is finished with epoxy flooring, and side-by-side laundry is conveniently located on the bedroom level. Constructed with quality and comfort top of mind, this an ideal place to call home. This prime location is near sought-after schools including Chaminade College Preparatory and Sierra Canyon School, close to the upcoming Rams Village/HQ and training complex, Westfield Topanga, and more.
…By Annonceur International


Welcome to 9261 Lev Avenue in the heart of Arleta - a versatile, turnkey property offering exceptional flexibility for homeowners and investors alike. The main residence features 4 bedrooms and 2 bathrooms with a functional layout designed for comfortable everyday living. The home is also equipped with fully paid-off solar panels, providing energy efficiency and long-term savings. Step outside to enjoy a large, private backyard perfect for entertaining, outdoor dining, children at play, or simply relaxing in your own secluded retreat. Adding tremendous value is the detached 1-bedroom, 1-bathroom ADU with its own private entrance, creating an ideal opportunity for rental income, multigenerational living, guest accommodations, or a private home office. The property also includes a detached garage with potential for a future JADU conversion (buyer to verify), offering even more possibilities for added value and income generation. Situated behind gates for added privacy and security, this home is conveniently located near shopping, dining, entertainment, schools, and major freeway access. Whether you’re an investor seeking multiple income streams, a buyer looking to offset your mortgage with rental income, or a family in need of flexible living arrangements, this Arleta gem presents an opportunity you won’t want to miss.
…By Annonceur International


Perched on the top floor and filled with natural light throughout the day, this beautifully updated two-bedroom, two-bathroom residence offers comfort that's increasingly rare to find at this price point. The kitchen has been reimagined with new quartz countertops, setting the tone for a home where every detail has been considered. New flooring runs seamlessly through each room, while fresh paint and recessed lighting bring a crisp, modern clarity to the space. Both bathrooms have been fully renovated, with new showers, vanities, and mirrors, and ceilings redone for a clean, finished feel. The primary suite is a true retreat, offering generous closet space and its own en-suite bathroom for privacy and ease. The hallway bathroom features dual sinks, ideal for busy mornings or hosting guests. Step outside to a large private balcony, the perfect spot for morning coffee or evening wind-down. The building itself offers a sparkling pool just steps away, along with convenient in-building laundry, so everyday comfort is never far from reach. This is a home that's ready for its next chapter.
…By Sotheby’s International Realty – Sherman Oaks Brokerage


Welcome to this charming and beautifully updated single-story home offering the perfect blend of comfort, style, and endless possibilities. Step inside to warm wood-look flooring that flows throughout the inviting family room and into the open dining area. The beautifully updated kitchen is the heart of the home, featuring a massive concrete center island, stainless steel appliances, generous cabinetry, and an open layout that's perfect for entertaining and everyday living. The oversized laundry room provides abundant storage and leads to a screened-in porch, creating the ideal flex space for a home office, playroom, hobby room, or relaxing retreat. The home features three spacious bedrooms with an extra flex 4th bedroom and two well-appointed bathrooms, complemented by recessed lighting, smooth-scrape ceilings, newer windows, and updated closet doors throughout. Every detail has been thoughtfully updated to create a warm, inviting atmosphere that's ready to enjoy. The true showstopper is the incredible oversized lot, offering endless opportunities. With plenty of usable land, there's room for horses, gardens, workshops, trailers, tractors, RVs, and all your outdoor toys. Explore the potential to build a custom main residence while using the existing home as an ADU, or create additional living space to fit your needs (subject to local regulations). The possibilities are truly endless. Located on one of the area's most unique streets, this property offers a rare combination of space, flexibility, and country charm while still being conveniently close to everyday amenities. Whether you're looking for room to grow, create, or simply enjoy the outdoors with chickens and horses, this exceptional property is a rare opportunity you won't want to miss.
…By Annonceur International


Car enthusiasts, hobbyists, and RV owners take note. 12319 Thelma Street is located on a cul-de-sac and offers a rare combination of space, versatility, and parking opportunities. In addition to the attached two-car garage, the property features an oversized detached four-car garage, ideal for vehicle storage, a workshop, hobby space, or additional storage needs. Behind the gated driveway, there is parking for approximately eight vehicles. Recent improvements include a newer roof, updated windows, and newer air conditioning. A spacious sunroom with a separate entrance is currently configured as an additional living area with a bedroom and bathroom, providing flexible space for guests, a home office, creative pursuits, or other lifestyle needs. Conveniently located near major freeways for commuting access, this property offers exceptional garage space, parking capacity, and adaptability. A unique opportunity with room for vehicles, projects, storage, and future possibilities.
…By Sotheby’s International Realty – Sherman Oaks Brokerage


Newly constructed and thoughtfully designed, this modern 3-unit compound offers a rare blend of elevated living and strong income potential. The property features a spacious two-story main residence, a well-appointed junior unit, and a detached guest house, all designed with a cohesive contemporary aesthetic. The main home offers 4 bedrooms and 3.5 bathrooms across two levels, showcasing a bright open-concept layout with wide plank flooring, clean architectural lines, and abundant natural light throughout. The main living areas flow seamlessly into a designer kitchen featuring custom wood cabinetry, sleek countertops, stainless steel appliances, and a large center island. Upstairs, multiple bedrooms including a spacious primary suite offer comfort and privacy, complemented by modern bathrooms with warm finishes and spa-inspired details. The detached ADU includes 2 bedrooms and 2 bathrooms, fully independent with a full kitchen, living space, and in-unit laundry, making it ideally suited for rental income or multigenerational living. A separate JADU features 1 bedroom and 1 bathroom with its own kitchen, living area, and private access, providing an additional revenue stream or flexible living option. From an investment standpoint, the property delivers compelling returns with projected monthly rental income of approximately $10,450 and a pro forma cap rate of 5.7%, making it an attractive opportunity for both investors and owner-users seeking supplemental income. The gated exterior provides privacy and security with a two-car garage, ample on-site parking, and low-maintenance grounds. Ideally located in the heart of Reseda, just minutes from Ventura Boulevard’s dining and shopping, Westfield Topanga and The Village at Westfield Topanga, Lake Balboa Park, and the Sepulveda Basin Recreation Area, with convenient access to the 101 and 405 freeways, offering both lifestyle appeal and everyday convenience.
…By Annonceur International


Welcome to 9701 La Canada Way, a charming 1957 equestrian property nestled in the highly coveted Shadow Hills enclave. Set on an expansive 18,624 square foot lot, this 4 bedroom, 2.5 bath home offers the perfect blend of comfortable living, outdoor entertaining, and country inspired living. The inviting home features an updated kitchen and a warm living room anchored by a large brick fireplace, creating an ideal gathering space for family and friends. Step outside to a sparkling pool with a built-in BBQ, an entertainer's dream and the perfect setting for relaxed summer days and memorable gatherings. Equestrian enthusiasts will appreciate the thoughtfully designed horse facilities, including a riding ring, two stalls, separate feed and tack sheds, and ample space to enjoy the area's renowned equestrian lifestyle. A chicken coop adds to the property's unique country charm. Located in the desirable Shadow Hills community, the property offers easy access to nearby riding trails while maintaining a peaceful, private atmosphere. With its generous lot, equestrian amenities, pool, and inviting character, 9701 La Canada Way is a rare opportunity to embrace the best of Shadow Hills living.
…By Sotheby's International Realty - Los Feliz Brokerage


Welcome to 3673 Valencia Avenue in Simi Valley! This beautifully maintained 4-bedroom, 2-bath home offers approximately 1,826 square feet of comfortable living space and is filled with upgrades and thoughtful features throughout. The spacious open kitchen is truly the heart of the home, featuring custom cabinetry with convenient pull-out drawers, abundant storage, a premium Thermador electric oven, and a dedicated baking station, an exceptional addition for the gourmet chef, passionate baker, or pastry enthusiast. Whether preparing everyday meals or creating culinary masterpieces, you'll feel right at home in this thoughtfully designed kitchen workspace.Vaulted ceilings, recessed lighting, oversized tile flooring, and a striking granite fireplace create a warm and inviting atmosphere throughout. The versatile floor plan includes an indoor laundry room and a spacious primary suite with vaulted ceilings, a walk-in closet, and plenty of natural light.Recent improvements include a newer AC and furnace, tankless water heater, upgraded electrical panel, repiped plumbing, and a new garage door, providing comfort and peace of mind for years to come.Step outside to your private backyard oasis featuring a sparkling pool, a covered patio, and an entertainer's backyard designed for year-round enjoyment. Whether you're hosting family gatherings, summer barbecues, or simply unwinding after a long day, this outdoor space offers the perfect setting for indoor-outdoor California living.Additional highlights include RV parking, an epoxy-coated garage floor, and ample storage space. Ideally located near shopping, restaurants, parks, and the library, this home combines convenience, style, and functionality in one exceptional package.Don't miss this rare opportunity to own a beautifully upgraded pool home with a chef-inspired kitchen in one of Simi Valley's most desirable neighborhoods!
…By Sotheby's International Realty - Westlake Village Brokerage
'%20stroke='%23DDAA3A'%20stroke-width='1.909'%20stroke-linecap='square'%20stroke-linejoin='bevel'/%3e%3c/svg%3e)
Receive by email any new listing that may match your search criteria
Your criteria :
By validating this form, you accept the general conditions of use of Le Figaro Properties.
These agencies offer a selection of luxury properties vente at Santa Clarita. Feel free to contact them for personalized assistance.
