Get early access to listings that match your criteria
Never miss an opportunity again. Our personalized alerts notify you instantly.

 English$ USD · m²


Welcome to this charming and beautifully updated single-story home offering the perfect blend of comfort, style, and endless possibilities. Step inside to warm wood-look flooring that flows throughout the inviting family room and into the open dining area. The beautifully updated kitchen is the heart of the home, featuring a massive concrete center island, stainless steel appliances, generous cabinetry, and an open layout that's perfect for entertaining and everyday living. The oversized laundry room provides abundant storage and leads to a screened-in porch, creating the ideal flex space for a home office, playroom, hobby room, or relaxing retreat. The home features three spacious bedrooms with an extra flex 4th bedroom and two well-appointed bathrooms, complemented by recessed lighting, smooth-scrape ceilings, newer windows, and updated closet doors throughout. Every detail has been thoughtfully updated to create a warm, inviting atmosphere that's ready to enjoy. The true showstopper is the incredible oversized lot, offering endless opportunities. With plenty of usable land, there's room for horses, gardens, workshops, trailers, tractors, RVs, and all your outdoor toys. Explore the potential to build a custom main residence while using the existing home as an ADU, or create additional living space to fit your needs (subject to local regulations). The possibilities are truly endless. Located on one of the area's most unique streets, this property offers a rare combination of space, flexibility, and country charm while still being conveniently close to everyday amenities. Whether you're looking for room to grow, create, or simply enjoy the outdoors with chickens and horses, this exceptional property is a rare opportunity you won't want to miss.
…By Annonceur International


Welcome to this beautifully upgraded Simi Valley townhouse offering the perfect blend of style, comfort, and functionality. This spacious 2-bedroom, 3-bathroom home is filled with natural light and thoughtfully updated throughout. Step inside to discover new flooring, fresh interior paint, soaring high ceilings, new doors and hardware, custom lighting, and beautiful new shades. The living room features custom floating shelving, while a custom linen closet and ample storage throughout the home add everyday convenience. Remodeled fire place featuring natural wood slat detailing adding a modern touch. The primary suite offers a vaulted ceiling and beautiful custom closet doors, creating a comfortable and inviting retreat. The bedroom also features a striking architectural wood featured wall. The upgraded bathrooms feature stylish finishes, and numerous additional improvements make this home truly move-in ready, including a newer HVAC system, newer dual-pane windows, and a newer water heater. Enjoy outdoor living with two private balconies plus a welcoming patio area at the front entry. The direct-access 2-car garage provides both convenience and additional storage. Ideally located near shops, restaurants, parks, and everyday amenities, this beautifully maintained townhouse offers an exceptional Simi Valley lifestyle. With its thoughtful upgrades, abundant natural light, high ceilings, and inviting indoor-outdoor spaces, this is a home you won't want to miss!
…By Sotheby's International Realty - Westlake Village Brokerage


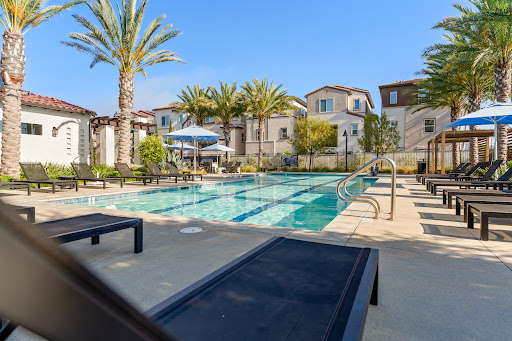
Welcome to 3068 Harrison — a beautifully upgraded newer construction home offering the perfect blend of style, comfort, efficiency, and community in one of the area’s most convenient lifestyle locations. Built in 2022 and thoughtfully enhanced throughout, this light-filled Smart Home was designed for easy living and effortless entertaining, with open-concept spaces, soaring volume, and seamless indoor/outdoor flow. At the center of the home, the expansive kitchen opens beautifully to the living and dining spaces, creating a natural gathering place for everyday life and entertaining alike. Quartz countertops, crisp cabinetry, stainless steel appliances, and a large center island give the space a clean, modern feel while still feeling warm and inviting. Smart Home technology allows you to control lighting, climate, security, garage access, and more directly from your phone. The spacious primary suite offers a true retreat with a large sitting area perfect for reading, relaxing, or creating a quiet workspace, along with a generous walk-in closet and spa-like bath. Additional highlights include owned solar for low utility costs, whole-house water filtration, tankless water heater, EV charging with 220 outlet, slim-line AC system, epoxy garage flooring, abundant storage, and multiple patio spaces to enjoy Ventura’s beautiful weather year-round. The two-car garage offers excellent functionality, and the bonus of many furnishings that may also be negotiable to curate the perfect turnkey opportunity. Located within the vibrant Sycamore Grove community, residents enjoy resort-inspired amenities including a sparkling pool, greenbelts, bocce court, BBQ and event areas, community garden, walking paths, and beautifully maintained grounds — all with exterior landscape management included through the HOA. Perhaps most appealing is the unbeatable convenience and walkability of the location. Just moments from Trader Joe’s, Sprouts, Starbucks, Target, restaurants, fitness studios, coffee shops, Cronies, the post office, and everyday essentials, this is the kind of neighborhood where life feels easy, connected, and enjoyable. Modern comfort, low-maintenance living, thoughtful upgrades, and an incredible community atmosphere — 3068 Harrison is the total package.
…By Liv Sotheby's International Realty


Welcome to this beautifully maintained single-story home offering the perfect blend of comfort, style, and functionality. From the moment you arrive, you'll appreciate the inviting covered front patio, fresh landscaping, and exceptional curb appeal. Inside, the spacious living room is warm and welcoming, featuring a cozy wood-burning fireplace, crown molding, recessed lighting, dual-pane windows, and new carpeting and flooring throughout. The thoughtfully designed kitchen offers an abundance of cabinet space, making meal preparation and storage a breeze. The garage has been professionally converted into a versatile bonus room, ideal as a home office, media room, den, playroom, or gym, providing valuable additional living space to suit your lifestyle. The primary suite offers direct access to the backyard through a sliding glass door and includes a private ensuite bathroom. Both bathrooms have been tastefully updated, and the home's thoughtful improvements make it truly move-in ready. Step outside to your private backyard retreat featuring a sparkling pool, mature citrus trees, a covered patio perfect for entertaining, new landscaping with automatic sprinklers and drip irrigation, and plenty of space to relax and enjoy Southern California living year-round. Additional upgrades include leased solar for improved energy efficiency, a brand-new roof, newer dual-pane windows, copper plumbing, a 200-amp electrical panel, 50 rv amp, central air conditioning, and abundant storage throughout. The oversized RV parking is a rare find, offering ample room for recreational vehicles, trailers, boats, or extra vehicles. This exceptional property combines timeless charm with modern updates, versatile living spaces, and outstanding outdoor amenities, creating the perfect place to call home
…By Sotheby's International Realty - Westlake Village Brokerage


Welcome to 3673 Valencia Avenue in Simi Valley! This beautifully maintained 4-bedroom, 2-bath home offers approximately 1,826 square feet of comfortable living space and is filled with upgrades and thoughtful features throughout. The spacious open kitchen is truly the heart of the home, featuring custom cabinetry with convenient pull-out drawers, abundant storage, a premium Thermador electric oven, and a dedicated baking station, an exceptional addition for the gourmet chef, passionate baker, or pastry enthusiast. Whether preparing everyday meals or creating culinary masterpieces, you'll feel right at home in this thoughtfully designed kitchen workspace.Vaulted ceilings, recessed lighting, oversized tile flooring, and a striking granite fireplace create a warm and inviting atmosphere throughout. The versatile floor plan includes an indoor laundry room and a spacious primary suite with vaulted ceilings, a walk-in closet, and plenty of natural light.Recent improvements include a newer AC and furnace, tankless water heater, upgraded electrical panel, repiped plumbing, and a new garage door, providing comfort and peace of mind for years to come.Step outside to your private backyard oasis featuring a sparkling pool, a covered patio, and an entertainer's backyard designed for year-round enjoyment. Whether you're hosting family gatherings, summer barbecues, or simply unwinding after a long day, this outdoor space offers the perfect setting for indoor-outdoor California living.Additional highlights include RV parking, an epoxy-coated garage floor, and ample storage space. Ideally located near shopping, restaurants, parks, and the library, this home combines convenience, style, and functionality in one exceptional package.Don't miss this rare opportunity to own a beautifully upgraded pool home with a chef-inspired kitchen in one of Simi Valley's most desirable neighborhoods!
…By Sotheby's International Realty - Westlake Village Brokerage


Tucked at the end of a quiet cul-de-sac in the desirable Greystone community, this beautifully maintained 5-bedroom, 3-bath home offers an impressive combination of space, privacy, thoughtful updates, and no HOA. Step inside to soaring two-story ceilings and a spacious, open floor plan filled with natural light. Plantation shutters, updated flooring, and tasteful improvements throughout give the home a fresh, polished feel while still feeling warm and inviting. The remodeled kitchen sits at the heart of the home, featuring quartz countertops, newer stainless steel appliances, a large pantry, generous workspace, and beautiful views of the peaceful backyard. The kitchen opens seamlessly to the family room, where a cozy stone fireplace creates an inviting place to gather. Both spaces overlook and open to the rear yard, creating a natural connection between indoor and outdoor living. One bedroom and a full bathroom are conveniently located downstairs, providing a flexible setup for guest quarters, a home office, or additional living space. A separate downstairs laundry room adds everyday convenience. Upstairs, the spacious primary suite enjoys vaulted ceilings, dual closets, and an updated ensuite bathroom, creating a comfortable and private retreat. Three additional generously sized bedrooms complete the upper level. Take comfort in knowing that many of the big-ticket improvements have already been completed, including a new A/C, a new water heater, a PEX repipe, a hot water recirculator, a water filtration system, and beautifully remodeled primary and secondary bathrooms. Outdoor living is just as inviting, with a spacious and private rear yard designed for both relaxing and entertaining. A large, covered stamped concrete patio provides plenty of room for outdoor dining and lounging, complemented by built-in bench seating, a built-in BBQ, a tranquil waterfall feature, and a grassy area with room for play or pets. A 3-car garage provides plenty of parking and storage, while the generous side yard offers potential for RV storage and features a new white vinyl privacy fence and a generator hookup. Greystone is known for its beautifully maintained homes and well-kept streets, with the added benefit of no HOA. Nearby Stargaze Park offers a large grassy field for sports and activities, a children's playground, and picnic areas. The desirable West Simi Valley location also puts Target, Costco, dining, coffee shops, and other everyday conveniences close by, with easy access to both the 23 and 118 freeways. Beautifully cared for, thoughtfully updated, and perfectly positioned on a quiet cul-de-sac, this is a home that offers plenty of reasons to stay awhile.
…By Annonceur International


Welcome to this stunning 5-bedroom, 3-bathroom pool home offering exceptional curb appeal, a spacious lot, RV access, and a desirable 3-car garage. A grand entry welcomes you into an impressive foyer highlighted by soaring vaulted ceilings, abundant natural light, and elegant recessed lighting throughout. Upon entering, you'll find formal living and dining rooms that provide the perfect setting for entertaining! Beautiful wood flooring flows through the main living areas and leads you to the heart of the home-a beautifully updated kitchen showcasing rich cherry cabinetry, timeless slate flooring, KitchenAid appliances, an oversized center island, and a custom-built serving buffet designed for effortless entertaining. The kitchen opens seamlessly to the inviting family room, creating a warm and functional open-concept living space ideal for both everyday living and hosting gatherings. The first floor also offers a desirable bedroom and fully updated bathroom featuring a modern glass-enclosed shower, providing the perfect space for guests, multigenerational living, or a private home office. Upstairs, the expansive primary suite serves as a true retreat with vaulted ceilings, generous living space, and a large walk-in closet. Three additional bedrooms offer ample space for family, guests, or flexible living arrangements. Step outside to your private backyard oasis, complete with a sparkling pool and spa, expansive grassy area, and plenty of room for outdoor entertaining. The property also features sought-after RV access, offering additional flexibility for recreational vehicles, boats, or extra storage. Combining a highly desirable floor plan, thoughtful updates, abundant living space, RV access, a resort-style backyard, and a 3-car garage, this exceptional home truly checks every box and offers the perfect blend of comfort, functionality, and California living.
…By Annonceur International


Welcome to your dream home in the prestigious gated Cantara community. Gracious double door entry foyer leads into spacious formal living/dining room with soaring 20ft+ ceilings and an abundance of natural light. Beautifully upgraded chef's dream kitchen with white cabinets, white quartz countertops, enormous island, breakfast nook, large pantry, desk area, double ovens, built in microwave and gorgeous backsplash. Terrific new hardwood tile in kitchen continues into the large media room with gas fireplace. This home features custom crown moldings throughout. First floor also features a large full laundry room/mudroom, powder room and office or 5th bedroom with full bath. Upper level sumptuous master suite has huge walk in closet, and spa-like bathroom with separate tub and shower, private lavatory, and double bowl vanities. 3 additional bedrooms and 2 baths upstairs and built-in linen cabinets in airy hallway. Enjoy the beautiful private backyard with your own swimming pool. Wonderful schools, parks, shopping, and dining and freeways within minutes. 3 car garage parking.
…By Annonceur International


Live Like Royalty on Your Own Hilltop Estate! Ever dreamt of being King or Queen of your own hilltop? Welcome to Hidden Meadows Estates--where dreams come true! Behind prestigious community gates and through a private wrought-iron entry, this remarkable single-story Mediterranean-inspired villa crowns over 6.5 acres of breathtaking seclusion, offering unmatched 360 panoramic views of mountains, sunsets, and open skies. A tree-lined drive leads you to this custom-designed estate, perched at the top of the world with complete privacy and a commanding presence. With volume ceilings, an open floor plan, and walls of French doors, the home is designed to embrace natural light and indoor-outdoor living. The chef's kitchen flows seamlessly into the spacious family room, while the expansive primary suite offers a private retreat with room to indulge.Enjoy the serenity and grandeur of this one-of-a-kind estate--whether sipping wine on the veranda, entertaining under the stars, or simply watching the sun set from your own private paradise.Property Highlights: 6.5-acre gated hilltop lot * Single-story layout with Mediterranean architecture *360 panoramic views and unforgettable sunsets * Spacious open floor plan with newer flooring * Chef's kitchen open to family room *French doors, high ceilings, and abundant natural light * Grand primary suite with exceptional scaleIndoor-outdoor flow designed for relaxed luxury.
…By Annonceur International


Welcome to a spectacular, privately gated North Ranch Mediterranean estate, newly refreshed and set high above street level at the end of a premier cul-de-sac. Spanning more than 9 picturesque hilltop acres, this extraordinary property delivers sweeping panoramic views, unmatched privacy, and an unforgettable sense of arrival. The grand two-story residence showcases an open, light-filled floor plan with expansive rooms and elevated finishes throughout. Designed for both luxury living and effortless entertaining, the home features 7 bedrooms and 6 baths, a custom professional theater, an elegant office/library, a dramatic family room with bar and billiards, and a fully equipped gym. The newly enhanced backyard is a true resort-inspired retreat, offering a custom pool and spa, pool house/casita, lighted basketball court, fire pit, and outdoor barbecue pavilion--all framed by breathtaking vistas.A four-car garage plus generous driveway parking provide ample space for residents and guests. Located within the award-winning Westlake Hills Elementary, Colina Middle, and Westlake High School district, this estate embodies an exceptional lifestyle. A rare opportunity to experience this North Ranch masterpiece--introduced, refined, and better than ever.
…By Annonceur International


Nestled in the heart of North Ranch, this exceptionally private custom estate blends modern luxury with timeless elegance. Set on a sprawling lot in the Conejo Valley School District, the home boasts extensive upgrades for an unparalleled living experience. A grand 8-foot steel double-door entry leads to newly refinished maple flooring throughout. The chef's kitchen is a showstopper, featuring new marble countertops, a double Viking oven, Sub-Zero refrigerator, Wolf range, farmhouse sink, and an Italian chandelier. The primary suite has been beautifully updated with a refreshed en-suite bath. The first floor also includes a renovated powder room and a guest suite with direct access to the pool and yard. Upstairs, three additional bedrooms, a Jack-and-Jill bath, and a glass-enclosed office offer both comfort and functionality. The entertainer's backyard features an infinity-edge pool and jacuzzi with new Pebble Tec, a built-in barbecue with a 42 Viking range, a custom fire pit, and lush landscaping with fruit trees. Additional upgrades include new Milgard windows, garage doors, interior railings, lighting, a brand-new electrical panel, an EV charger, and a multi-zoned HVAC system. The three-car garage, complete with Swisstrax flooring and ample storage, enhances convenience. This exceptional estate seamlessly combines sophistication and comfort in one of North Ranch's most coveted locations.
…By Annonceur International


Welcome to 5728 Oak Bend #208, a beautifully situated 1-bedroom, 1-bathroom condominium located in the highly desirable Shadow Ridge community of Oak Park. Offering approximately 780 square feet of living space, this home is tucked away toward the back of the community in one of the complex's more private and peaceful locations, backing to open space with beautiful mountain and tree views. The open floor plan offers a spacious living room with fireplace, a separate dining area, and natural flow throughout. The living room features a fireplace and has a slider that opens directly to the private balcony. The primary bedroom also has direct access to the balcony, along with a generous walk-in closet. In-unit laundry and additional storage complete the space. Shadow Ridge offers an impressive array of resort-style amenities, including pools and spas, a fitness center, clubhouse, tennis and racquetball courts, sport courts, barbecue and picnic areas, and beautifully maintained community spaces. HOA dues also include water, trash, internet, and cable. Ideally located in the heart of Oak Park, with convenient access to the award-winning Oak Park Unified School District, local shopping, restaurants, parks, scenic hiking trails, and everyday amenities. Enjoy the privacy and peaceful surroundings of this desirable Shadow Ridge location while remaining close to everything Oak Park and the surrounding Conejo Valley have to offer.
…By Sotheby's International Realty - Westlake Village Brokerage


Here's a superb home and location to enjoy for years and years! 5 bedrooms with 1 bedroom down (currently an office) and 4.5 bathrooms. Upgraded extensively in 2022 with newer wood floors, kitchen remodel, all bathrooms remodeled, and newer appliances. Notice the Subzero refrigerator, range and rangehood, and newer double oven plus microwave and dishwasher. Backyard pond pump new in 2026. Patio cover and barbecue painted in 2026. Large upstairs family room perfect for entertaining. Primary bedroom also has a private balcony with view. Notice 2 large walk-in closets in primary bedroom. Primary bedroom, family room, and upstairs family room all include large built-in entertainment centers. Downstairs office/bedroom includes 2 built-in desks and bookshelves. Outside is a private atrium with its own fireplace, and backyard features a built-in barbecue with eating area and pond beside a waterfall. Gated community includes pool, spa, community building, barbecue area, 2 playgrounds, tennis court, basketball court, and walking paths.
…By Annonceur International


Situated on a premium end-of-cul-de-sac lot in the highly sought-after Meridian Hills community of Moorpark, Ca., this exceptional estate offers the perfect blend of luxury, privacy, and breathtaking natural beauty. Backing to open space, the residence captures spectacular mountain, canyon, and sunset views that create a truly unforgettable backdrop from nearly every angle of the home. Spanning approximately 4,668 square feet, this thoughtfully designed residence features 5 bedrooms and 5.5 bathrooms with an open-concept floor plan tailored for both everyday living and elevated entertaining. The kitchen seamlessly opens to the family room and dining area, all overlooking the resort-style backyard complete with a sparkling pool and spa, poolside fire bowls, fire pit, and multiple sitting areas designed to maximize the incredible views. An inviting interior courtyard with its own fireplace creates an additional private gathering space, ideal for relaxing evenings and seamless indoor-outdoor entertaining. The home is also prewired for speakers throughout the interior, courtyard, and patio areas, creating the perfect atmosphere for entertaining on any scale. Designer finishes and quality craftsmanship are showcased throughout, including wood-look tile flooring, plantation shutters, custom cabinetry, and carefully curated upgrades. A downstairs bedroom with en suite bathroom offers ideal flexibility for guests, extended family, or a private office. The formal dining room is enhanced with built-in cabinetry, while the formal living room impresses with soaring 20-foot ceilings and stunning sunset vistas that fill the space with warmth and natural light. The kitchen is truly a chef's dream, appointed with high-end stainless steel appliances, quartz countertops and backsplash, an oversized center island with seating, floor-to-ceiling cabinetry, a custom walk-in pantry, and a dedicated breakfast area. Culinary enthusiasts will appreciate the premium 6-burner stove with griddle and three ovens, thoughtfully designed for both everyday cooking and large-scale entertaining. Just off the kitchen, the family room features a beautifully upgraded fireplace wall, custom built-ins, and an expansive 3-panel sliding glass door that creates seamless indoor-outdoor flow to the contemporary backyard retreat complete with an aluminum patio cover and breathtaking sunset views. The primary suite is nothing short of spectacular, offering a private sitting area, fireplace, and luxurious spa-inspired bathroom with a walk-in shower, soaking tub, dual vanities, and a professionally designed oversized walk-in closet. Day or night, the views from the suite are simply breathtaking. Upstairs living quarters are thoughtfully arranged, including a private guest suite with walk-in closet and en suite bathroom situated on one wing of the home, while two additional secondary bedrooms, one with its own en suite bath, are located just off a cozy loft area. Additional highlights include a spacious downstairs laundry room with sink and abundant storage, direct access to a 3-car tandem garage, an additional separate single-car garage, and the added efficiency and convenience of a tank-less water heater. Residents of Meridian Hills also enjoy exceptional community amenities including tennis courts, pickleball courts, and a large resort-style community pool, enhancing the active and luxurious lifestyle this premier neighborhood is known for. Ideally located close to shopping, dining, freeway access, and award-winning schools, this Meridian Hills residence delivers luxury living with dramatic views, exceptional design, and an entertainer's lifestyle rarely found in Moorpark.
…By Sotheby's International Realty - Westlake Village Brokerage


Welcome to 5209 Pesto Way, an exceptionally rare opportunity in Oak Park's coveted Monte Carlo neighborhood. Set behind private gates and peacefully set back from the street, this extraordinary 6 bedroom, 4 bathroom home offers an unmatched combination of space, privacy, views, and resort-style living. Offering 3,031 square feet of living space, this is the largest home in Monte Carlo and sits on one of its largest lots-an approx. 14,000 sq ft lot that feels like your own private retreat. A thoughtfully designed 650-square-foot downstairs addition provides incredible flexibility and can easily serve as a second primary suite, guest quarters, media room, or additional living space. Outside, the entertainers yard has it all. Enjoy a sparkling salt water pool and spa, a newly built firepit, outdoor kitchen, generous seating and dining areas, and plenty of room to lounge, entertain, and enjoy the spectacular mountain views. This unique lot creates a level of seclusion that is remarkably hard to find. Once inside, you'll immediately notice the beautiful new hickory hardwood flooring, and a tremendous amount of natural light. On the main level, you'll find two bedrooms, one of which is perfectly suited for a second primary suite, and two baths. The chefs kitchen opens up to the family room with a cozy fireplace, where you can really enjoy your family and friends while cooking. The upstairs is complete with four bedrooms, including a luxurious primary suite featuring a newly remodeled primary bathroom. The spa-like bath showcases elegant basket weave mosaic tile flooring, a large custom vanity, a spacious walk-in shower with subway tile, and a beautiful soaking tub. Other notable upgrades include new dual A/C units, resurfaced pool and spa, tankless water heater and more. Ideally situated within the highly desirable, award-winning Oak Park school district and just a short drive from the beach, this is a truly special property that rarely comes to market.
…By Sotheby's International Realty - Westlake Village Brokerage


Situated on a desirable corner lot, this beautifully updated and meticulously maintained home offers 4 bedrooms, 3 bathrooms, and an inviting floor plan designed for comfortable living and entertaining. Step inside to high ceilings in the living room, creating a bright and airy atmosphere. The formal dining area is enhanced with elegant wainscoting, while the remodeled kitchen features custom cabinetry, quartz countertops, and opens seamlessly to the family room with a charming fireplace. Upstairs, you'll find all four bedrooms along with a versatile media room, perfect for movie nights, a playroom, or additional gathering space. Three of the bedroom includes custom closet organizers, and the spacious primary suite features a cedar-lined closet and a beautifully remodeled en-suite bath filled with natural light and a large walk-in shower. Additional upgrades include energy-efficient UV-protected windows and a whole house hard-wired generator connected directly to the electrical panel for added peace of mind. The private backyard is thoughtfully designed with fire-hardened landscaping, a built-in BBQ, and a gas fire pit, creating the ideal setting for outdoor entertaining and relaxing weekends at home. The finished two-car garage offers direct access to the home and features durable rubber flooring. Ideally located within walking distance to parks, community pools, hiking trails, schools, and just minutes from shopping and dining, this precious home is situated within a highly sought-after award-winning school district.
…By Annonceur International


Thoughtfully appointed and beautifully styled, this single-story residence brings an organic design sensibility to the heart of Thousand Oaks. High-end wood flooring, designer tile, and soft natural light give the home its visual soul, while a seamless open floor plan connects the curated spaces for effortless living. Centered around an open-concept kitchen tailored for daily life and entertaining, the layout transitions smoothly into a living space anchored by a fireplace, offering four bedrooms, two perfectly updated baths, and incredible versatility for family, guests, or a dedicated creative workspace. Beyond the aesthetic finishes, the home is engineered for longevity, featuring an upgraded infrastructure including a 200-AMP electrical panel, an HVAC system, a water heater, and plumbing lines. Outside, a private, low-maintenance landscape serves as a tranquil, sun-filled retreat. An oversized two-car garage provides exceptional utility with direct access into the interior. Tucked into a desirable neighborhood just moments from Thousand Oaks High School, premier shopping, and dining, this turnkey property is ready to welcome you home to the Conejo Valley.
…By Liv Sotheby's International Realty


Fully reimagined single-story POOL home in one of Thousand Oaks' most desirable, established neighborhoods! Blending classic California ranch-style architecture with a refined contemporary aesthetic, this four-bedroom residence has undergone an extensive transformation, with nearly every surface thoughtfully renewed. Inside, warm wide-plank flooring, a fresh neutral palette, elevated fixtures, and curated design details create a bright and cohesive interior. The stunning open-concept kitchen makes an immediate impression with custom soft-close cabinetry, handcrafted Zellige tile backsplash, quartz countertops, new stainless steel appliances, open shelving, and an oversized center island with counter seating. Opening directly to the dining area, the space is ideally designed for everything from casual meals at home, to hosting dinner parties with loved ones. Just beyond, the spacious living room is anchored by a warm fireplace and classic built-in shelving, while expansive glass doors invite you outside to the pool, covered patio, and lush newly landscaped backyard. Four generously sized bedrooms are located down the hall, along with a beautifully redesigned guest bath and an impressive primary suite featuring dual closets and a completely renovated ensuite. The primary bath has been transformed with a dual-sink vanity, oversized walk-in tiled shower, new flooring, and sleek contemporary fixtures. Beyond the aesthetic transformation, significant improvements include an upgraded electrical panel and rewiring, new recessed lighting, and brand-new sod and irrigation in the backyard. Completely move-in ready, this exceptional home offers the rare opportunity to enjoy a beautifully finished interior, private pool, and inviting outdoor spaces--all just minutes from highly regarded schools, parks, dining, shopping, freeway access, and everything that makes Thousand Oaks such a coveted place to call home.
…By Liv Sotheby's International Realty


Welcome to 6442 Pinion Street, a beautifully updated two-story home offering fantastic curb appeal, abundant natural light, and an exceptional backyard designed for Southern California living. Step inside to high ceilings and a bright, inviting floor plan featuring two separate living areas, providing plenty of space to gather, entertain, or unwind. The kitchen overlooks the expansive backyard and features freshly updated cabinetry, a newer sink, newer appliances, and a walk-in pantry. A gas fireplace in the living room adds warmth and character, while shutters and newer windows enhance the home throughout. Upstairs, you'll find four bedrooms, including a spacious primary suite complete with a walk-in closet featuring custom built-ins and an updated ensuite bath with dual sinks, marble countertops, and a marble shower. Three additional bedrooms offer flexibility for family, guests, or a home office, with built-in closet shelving providing added organization. The additional bathrooms have also been thoughtfully updated. The backyard is truly a standout, offering a wonderful setting for entertaining, gardening, and enjoying the outdoors year-round. An approximately 1,000-square-foot patio with newer pavers creates an expansive space for al fresco dining and lounging, complemented by a well-equipped outdoor kitchen featuring a natural gas BBQ, refrigerator, two cooktop burners, sink with garbage disposal, hot and cold beverage caddy, and ample storage. The irrigated grounds feature an assortment of established fruiting plants, including plum, fig, lime, lemon, and grape, along with an approximately 12' x 8' greenhouse and storage sheds.Additional highlights include RV access along the side of the home, leased solar, an Ecobee smart thermostat, new carpet downstairs, and fresh interior and exterior paint. Located in the highly sought-after Oak Park community, residents enjoy access to an award-winning school district, nearby parks, hiking trails, and a wonderful neighborhood setting. Thoughtfully updated inside and out, this home combines comfortable everyday living with an exceptional outdoor space in one of Oak Park's most desirable communities.
…By Sotheby's International Realty - Westlake Village Brokerage


Kendall Ridge at its best. Come see this beautifully updated single-story home situated on over half an acre, located on a quiet cul-de-sac high above Thousand Oaks. The remodeled kitchen is a chef's dream, featuring custom cabinets, a spacious walk-in pantry, granite countertops, a built-in Sub-Zero refrigerator, a wine fridge, a Miele espresso maker, and stainless-steel appliances. Conveniently located off the kitchen is the indoor laundry room. For those who love to entertain, the property offers large private front and backyards with a huge covered patio and a spacious outdoor island ideal for hosting guests. Inside, the home boasts soaring ceilings, newer flooring, and a newly replaced HVAC system. Car enthusiasts will appreciate the direct-access, three-car custom garage featuring a built-in workbench, epoxy floors, and a large storage room or office. Additional features include a central vacuum system, LED fixtures, and RV hookups. Don't miss this exceptional property.
…By Annonceur International


Live above it all in beautiful Bell Canyon. Perched high on a peaceful cul-de-sac, this rare offering pairs sweeping views with real style and a sense of expansiveness easy to reach, yet tucked away within the best part of the community. Fully remodeled and move-in ready, it's a creative retreat from the moment you arrive: the drive up to the covered carport alone, with its views and breezes, sets the tone. A 2-car garage adds convenience and security, while a converted 1-car garage offers flexible space for work, sleep, or play, with a full bath adjacent. Upstairs, a loft-style layout holds two bedrooms and a full bath at the top of the stairs. The living space opens up dramatically to the hills, rock formations, and the equestrian center below, framed by beamed ceilings, a vintage Malm gas-burning fireplace, and a private balcony. New laminate flooring carries the eye seamlessly into the kitchen, which features an open layout, counter seating, a Smeg range and hood, and a smart fridge, plus a compact workstation and a laundry area with a sink and stackable washer/dryer. Set at the far end of the living space for privacy, the primary suite delivers the same show-stopping outlook, along with a dual vanity, soaking tub, and walk-in closet. Its elevated patio is its own retreat with room to stretch out and enjoy the hawks soaring at eye level. Below, a gym off the 2-car garage keeps workouts effortless. An exceptional blend of style, charm, and utility, offered at a compelling price in a Bell Canyon setting with a guard gate, gym, tennis/pickleball, equestrian center, trails, Las Vegas schools, and more.
…By Annonceur International


Welcome to this gated Spanish hacienda perched above the street on a sprawling lot with panoramic views of verdant treetops, rolling hills, and Santa Monica Mountains in the distance. Enter and proceed up the long, private drive as towering cypress, mature palms, and manicured landscaping line the path. A vast motor court provides ample parking for numerous cars, recreational vehicles, or RV. Inside, discover a great room with vaulted ceilings, exposed wood beams, fireplace, and French doors that open to outside spaces for entertaining and dining al-fresco amidst 360-degree vistas. Stone floors flow into the kitchen with granite countertops, breakfast bar, stainless-steel appliances, and copious bright cabinetry. On the lower level, the family room also has a fireplace and a nearby wet bar for serving party guests. The primary suite is spacious, complete with walk-in closet, Juliet balcony, and spa-like bathroom with separate soaking tub, rainwater shower, and dual-sink vanity with makeup desk. Meander in the gardens, roam and play on the grassy lawn, enjoy visiting birds chirping in the fountain, or gather near the fire pit for evening conversation. There is also a chicken coop with pin, perfect for farm-to-table eggs and daily breakfast! In addition to the two-car garage, there is a huge double-height mechanic's workshop with automotive lift for repairs, tinkering, and maintenance. This large structure is potentially expandable or reconfigurable to a studio, artist's haven, or anything imaginable (buyer to investigate). All of this is located just moments to hiking trails, the eateries and restaurants along T.O. Boulevard, shopping at The Oaks mall, The Lakes, Westlake Village, and all the best of the Conejo Valley. Top-rated schools are also nearby. Some photos are virtually staged.
…By Annonceur International


Originally built as the model residence for Cross Bridge Oaks, this distinguished estate offers a rare combination of scale, privacy and sophisticated design on an expansive 29,649-square-foot lot. Encompassing approximately 3,720 square feet, the home features six bedrooms, four bathrooms and a dedicated office, with an exceptional floor plan designed to maximize every square foot. Unlike many homes of this size, there is very little space lost to long hallways--the rooms connect naturally, the home flows beautifully, and each area feels purposeful, spacious and usable.A dramatic entry opens to soaring ceilings reaching approximately 20 feet, abundant natural light, genuine white oak flooring and a freshly painted interior. The updated kitchen is both elegant and substantial, showcasing crisp white cabinetry, generous workspace and a seamless connection to the home's formal and casual gathering spaces. Multiple living areas, a built-in bar and thoughtfully updated lighting create an atmosphere equally suited for intimate evenings or large-scale entertaining.The residence is further elevated by a Control4 whole-home automation and surround-sound system, supported by a professionally hardwired Araknis network for high-performance connectivity throughout.The expansive primary suite is a private retreat with high ceilings, a walk-in closet and a spacious bath featuring dual vanities, a separate shower and jetted soaking tub. Outdoors, two covered patios and a built-in BBQ area overlook broad lawns framed by mature trees and lush landscaping. The setting feels secluded and estate-like, with neighboring homes largely screened from view.Additional amenities include a three-car garage with epoxy flooring, leased solar panels and two Tesla backup batteries. Rarely available in Cross Bridge Oaks, this exceptional property offers presence, privacy and an unmatched floor plan that allows the entire home to be fully enjoyed.
…By Annonceur International


Equestrian Dream Estate. Experience luxury country living with this impeccably maintained single-story estate, ideally located in the heart of Santa Rosa Valley. Designed for equestrian enthusiasts and those who appreciate quality craftsmanship, this 4-bedroom,2-full, 2-half baths home sits on a fully usable 1-acre lot and offers the perfect blend of function, and privacy. Step inside to soaring vaulted ceilings with exposed beams in the living room, coffered ceilings in the dining and primary suite, and gorgeous wood/tile flooring throughout. The gourmet kitchen features a new LG Signature range and microwave, Bosch dishwasher, and custom wood shutters, while upgraded bathroom fans and a Kinetico potassium soft water system provide comfort and convenience. Retreat to the spacious primary suite with a custom walk-in closet, cedar-lined closets in the secondary bedrooms, and a dedicated home office space. Enjoy energy efficiency with double-pane windows, a whole-house fan, and a 7.3kW solar system with newer inverters. Car lovers and RV owners will appreciate the massive 2,100 sq ft garage with space for multiple vehicles or two RVs, featuring 2-custom wood doors plus a 16x12 RV entrance, full insulation, fire sprinklers, a gable fan/vent, and drywall throughout. For equestrian needs, this property offers:Two 12x12 box stalls with covered pens and Nelson automatic waterers, custom tack shack. Programmable fly repellent system, hitching rails, and an 85'x65' arena with drainage.Barn offers enclosed center storage for easy feeding, Fire-Free roofing, copper gutter. Second driveway with iron gate access to equestrian area for feed and hay deliveries. Access to miles of riding trails and large private association arena. Additional highlights include:400-amp main power panel Master Swim Spa 12x22 tractor shed or garage 90% drip irrigation, fruit trees (2 Hass avocados, Meyer lemon, Bearss lime). This one-of-a-kind estate offers a rare opportunity to enjoy a peaceful ranch lifestyle with upscale finishes and unmatched attention to detail. Schedule your private tour today and discover the magic of Los Pinos living.
…By Annonceur International


Build the Equestrian Estate of Your Dreams on this 9.5 Acre Property. Seller will Carry Paper. Panoramic Views of the Surrounding Protected Open Space from a Flat Pad on the Mountainside. Bring Your Horses and other Farm Animals or Vineyard could be a possibility. In the Los Angeles County Jurisdiction of Kanan Road that is Outside of the California Coastal Commission. Assessor Parcel Number 2063-018-035. Great Frontage on Kanan with another Flat Pad for Motor-Court and GuestHouse/ADU/Garages. Nearby the 101 and other Businesses, yet the Location is a World Away. Welcome Home!
…By Sotheby's International Realty - Malibu Brokerage

Receive by email any new listing that may match your search criteria
Your criteria :
By validating this form, you accept the general conditions of use of Le Figaro Properties.
These agencies offer a selection of luxury properties vente at Simi Valley. Feel free to contact them for personalized assistance.
