Get early access to listings that match your criteria
Never miss an opportunity again. Our personalized alerts notify you instantly.

 English$ USD · m²


Presenting The Colony Estate--a rare sanctuary where grand-scale architecture, resort-inspired amenities, and natural beauty converge across 3.38 privately gated acres. Encompassing approximately 11,141 square feet among three buildings, this extraordinary estate is ideally positioned between Los Angeles, Santa Barbara, and Malibu, with Camarillo Airport approximately seven minutes away.Impressive 20-foot gates open to a circular driveway framed by manicured lawns, mature landscaping, water features, and guest parking. At the heart of the property is an approximately 9,290-square-foot main residence offering hotel-inspired luxury and architectural drama. A magnificent foyer with an approximately 35-foot ceiling introduces an elegant fireside living room, library, formal dining room with fireplace, and gourmet kitchen with two walk-in pantries.Upstairs, the primary suite features a fireplace, panoramic mountain views, wraparound balcony, lavish bathroom, and expansive walk-in closet. Three additional bedrooms and two full bathrooms accommodate owners and guests. The third floor offers more than 3,000 square feet of versatile open space for recreation, wellness, creative pursuits, or additional accommodations.A separate approximately 898-square-foot guest residence includes a full kitchen, living room, bedroom, and bathroom. The approximately 953-square-foot dining pavilion features retractable pocket doors, fireplace, full kitchen, pizza oven, indoor barbecue, and mountain-view balcony.The grounds unfold like a private resort, with wraparound patios, pebble tech swimming pool, spa, sauna, fountains, fire pit, and pergola--all embraced by lush landscaping and sweeping vistas. Additional amenities include a detached nine-car garage, RV parking, abundant on-site parking, and equestrian zoning.
…By Annonceur International


Retro Charm, Garden Dreams & Laurelwood Living. Rarely on the market and bursting with personality, this delightful single-story 2-bedroom, 2-bath home in Camarillo's desirable Laurelwood community is a little slice of California magic. Offering 1,151 sq. ft. of inviting living space, this hip & stylish haven blends vintage-inspired character, relaxed vibes, and indoor-outdoor living in all the right ways. Step inside to discover Pergo wood flooring, abundant natural light, and a cozy living room fireplace that sets the mood for relaxing evenings. The kitchen features tile flooring, stainless steel 'Whirlpool gold' appliances, including a refrigerator and dishwasher, plus a freestanding vintage-style gas stove. A newer LG stackable washer and dryer are included, adding everyday convenience. The inviting patio just beyond the kitchen and lovingly planted yards create a private garden retreat featuring a striking Sago Palm, vibrant hibiscus, a Norfolk Island pine, butterfly bush, roses, and beautiful jade. Settle into an Adirondack chair and watch the hummingbirds, curl up with your favorite book, or invite friends over for dinner beneath the warm glow of garden string lights. It's the perfect setting to unwind, entertain, and savor the So Cal lifestyle. A 2-car attached garage, driveway parking and whole house air conditioning add practicality, while the community amenities elevate the experience with a pool, spa, and tennis courts. Enjoy a fabulous location with convenient access to shopping, Starbucks, Old New York Deli & Bakery Co., the movie theater, Camarillo High School, the 101 Freeway, and so much more. Full of character, personality, and California charm! So, if you appreciate distinctive style, a garden with soul, and a relaxed lifestyle that embraces indoor-outdoor living, this special home deserves a spot at the top of your list.
…By Liv Sotheby's International Realty


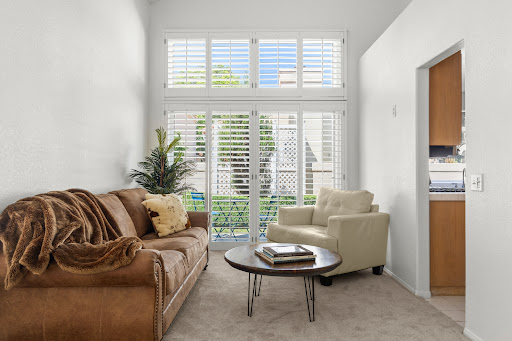
Welcome to Camarillo Springs, where peaceful surroundings, mountain views, and an inviting neighborhood setting create an ideal place to call home. Located in the desirable Tierra's community, this beautifully refreshed two-story residence is truly move-in ready with fresh interior paint and brand-new carpet throughout. Situated on a desirable corner lot, the home offers three bedrooms, two and a half bathrooms, abundant natural light, and a comfortable, open feel. Vaulted ceilings enhance the spacious living room, where a cozy fireplace creates a welcoming focal point and flows naturally into the dining area, perfect for everyday living or entertaining. The kitchen features stainless steel appliances, recessed lighting, generous cabinetry, and a breakfast bar that connects easily with the main living spaces. A conveniently located powder room, indoor laundry room, and direct-access garage with additional storage add to the home's functionality. Upstairs, the spacious primary suite offers vaulted ceilings, ample closet space, dual sinks, and a large shower. Two additional bedrooms and a full guest bathroom provide flexibility for family, guests, or a home office. One of the standout features is the private yard, an increasingly desirable find offering a manicured lawn and mature landscaping with plenty of room to relax, dine outdoors, garden, or simply enjoy the Southern California lifestyle. Residents of the community enjoy access to a pool, spa, clubhouse, and scenic walking and nature trails surrounded by the beauty of the Camarillo Springs area. With convenient access to the 101 Freeway, shopping, dining, and nearby amenities, this home offers the perfect combination of comfort, convenience, and peaceful living. Fresh, inviting, and ready for its next owner, just bring your furniture and move right in.
…By Liv Sotheby's International Realty


Welcome to easy, single-level living in the heart of Mission Oaks. Tucked into the desirable Fairfield community, 220 Camino El Rincon offers 3 bedrooms, 2 bathrooms, and approximately 1,328 square feet in a comfortable and inviting floor plan. The light-filled living space is anchored by a cozy fireplace and enhanced by recessed lighting, while the updated kitchen features granite countertops and stainless steel appliances. Both bathrooms have also been thoughtfully updated, adding a fresh, modern feel throughout the home. Natural light and an easy connection between the main living areas make the home feel welcoming from the moment you step inside. Outside, enjoy your own private outdoor space with plenty of opportunity for dining, entertaining, gardening, or simply relaxing in Camarillo's mild coastal climate. An attached two-car garage provides additional storage and convenience. Fairfield residents also enjoy community amenities including a pool and spa, clubhouse, BBQ area, and common RV parking, as well as front yard landscaping maintenance. Located in the Mission Oaks area of Camarillo, this home puts parks, schools, shopping, dining, and everyday conveniences within easy reach while maintaining the quieter neighborhood feel that makes this part of Camarillo so appealing. Whether you're drawn to the updated interiors, low-maintenance lifestyle, or the ease of single-story living, 220 Camino El Rincon is a wonderful opportunity to call Mission Oaks home.
…By Liv Sotheby's International Realty


This beautifully reimagined Valencia floor plan, ideally positioned in the premier 55+ community of Leisure Village, truly offers the best of everything! Set on an open corner lot with expansive lawns and wide-open vistas, this extensively remodeled and thoughtfully reconfigured home has been transformed into a stunning custom residence that stands out among the rest. Gorgeous mountain views unfold from most windows, with curb appeal enhanced by a welcoming patio entry and lush border gardens.The front entry opens to a spacious, light-filled living room on one side and an elegant dining area on the other, both showcasing exceptional views and vaulted ceilings. At the heart of the home is a spectacular, open-concept dream kitchen, uniquely designed for both entertaining and everyday living. The kitchen features a stunning multi-level island with bar seating, two sinks, including one positioned conveniently above the wine fridge, and abundant custom cabinetry with an exceptional amount of counter/workspace, thoughtfully designed for both meal prep and entertaining. A casual, window-framed dining area provides the perfect spot for morning coffee, while an adjoining gathering space invites family and friends to visit, play games, or relax in front of the television, beautifully integrated into a wall of built-in cabinetry. Privately situated at the opposite end of the home, the spacious primary suite is filled with natural light and beautiful views. The well-appointed primary bath is complemented by two generous walk-in closets, including one with a built-in sewing area, an added feature for the creative enthusiast. On the other side of the home, a lovely private guest bedroom is conveniently located beside a beautifully remodeled hall bathroom, creating an inviting retreat for family or overnight guests. And last, but not least, is the home's artistic rear patio--a truly special outdoor space that opens to the beauty of the surrounding views while still providing a wonderful sense of privacy. An ideal setting for al fresco dining, entertaining, or simply enjoying the peaceful views. Leisure Village residents enjoy an active and vibrant lifestyle with an impressive array of amenities, including a fitness center, pool, spa, woodworking shop, rec center, and a variety of social activities. Golf enthusiasts will appreciate the Par-3 course, while the gated community & 24-hour security provide peace of mind. Welcome to this stunning home and incredible community!
…By Liv Sotheby's International Realty


Welcome to this exceptional single-story estate in sought-after Las Posas Estates. Situated on just over one acre at the end of a private cul-de-sac, this 2995 sq. ft. home offers 3 bedrooms, 3 bathrooms, a bonus room, and mountain, city, ocean, and island views. Rarely does a property offer the perfect combination of privacy, breathtaking views, and expansive living. Designed for both everyday living and entertaining, the open floor plan features a chef's kitchen with premium appliances, abundant cabinetry, a large center island, and a spacious living room that showcases the incredible views. Step outside to a custom Ipe wood deck with a built-in BBQ overlooking the sparkling pool, artificial turf, putting green, beautifully landscaped grounds, and paid off solar panels. The outdoor space is truly a treat as the property includes more than 20 guava trees, over 20 pomegranate trees, mature avocado and orange trees, loquats, and grapevines. Recent upgrades include fresh interior paint, newer carpet, and many newer windows. Enjoy the privacy and tranquility of estate living while being just minutes from Camarillo Premium Outlets, Camarillo Airport, restaurants, shopping, parks, and easy freeway access. A rare opportunity to own a Camarillo view estate in one of the most desirable neighborhoods.
…By Liv Sotheby's International Realty


Stunning home (La Jolla model), nestled in the heart of Camarillo's premier senior community of Leisure Village. This beautiful end-unit offers an inviting open floor plan with a bright and spacious living area framed by large, updated windows showcasing serene golf course and hillside views. Fresh interior paint and new flooring throughout create a warm and welcoming atmosphere. The light-filled kitchen features updated cabinets, modern countertops, and ample storage, making it a joy for cooking and entertaining. The primary suite boasts an updated ensuite bath, while the second bedroom is perfect for guests or a cozy retreat. Step outside to a spacious patio perfect for alfresco dining and enjoying the stunning views. As a member of Leisure Village, you'll have access to a vibrant, active lifestyle with amenities including a fitness center, swimming pool, woodworking shop, and a recreation center with billiards and social events. Golf enthusiasts will delight in the par-3 course, and the gated community ensures peace of mind with 24-hour security. Welcome to your new home and lifestyle!
…By Liv Sotheby's International Realty


Perched in the coveted hills of Camarillo Heights, this rare 1.22-acre residential lot offers one of Ventura County's most breathtaking panoramas — sweeping views of the mountains, the city lights below, the Pacific Ocean, and the Channel Islands shimmering on the horizon. Cherished and held by the same family for three generations, this premium parcel is now available. Uniquely positioned to preserve its extraordinary view, the property enjoys a vista protected via the topography with no possibility of future development directly in front to obstruct the stunning scenery. Whether you envision a custom estate designed to capture every angle of this remarkable scene, or simply want to secure a piece of Southern California's most scenic high ground, opportunities like this don't come twice. Build your dream home where the mountains see the sea.
…By Liv Sotheby's International Realty


Resort-Style Mediterranean Ranch Living in the Heart of Camarillo. Experience the ease of California luxury in this beautifully appointed Mediterranean estate, where timeless architecture and relaxed indoor-outdoor living come together in a private, resort-inspired setting. From the moment you arrive, the home's clay tile rooflines, and graceful arched entry set a tone of understated elegance and warmth. Step inside to a dramatic two-story foyer, where a sweeping curved staircase with wrought-iron detailing frames the space, and intricate travertine medallion flooring makes an unforgettable first impression. Natural light pours through the home, highlighting soaring ceilings, refined finishes, and a seamless flow between formal and casual living areas designed for both entertaining and everyday comfort. At the heart of the home, the chef's kitchen blends functionality with style and features rich wood cabinetry, granite countertops, stainless steel appliances, and a generous center island perfect for gathering. Multiple living spaces offer flexibility and comfort, while a dedicated home theater/media room with custom built-ins creates the ultimate setting for movie nights and relaxed evenings in. Outdoors, the property truly shines as a private retreat. A resort-style, free-formed pool is surrounded by terracotta paver decking, and a poolside bathroom/dressing room, evoking a boutique hotel ambiance. The covered patio, framed by decorative brick, invites al fresco dining and year-round enjoyment, all set against a backdrop of mature tropical landscaping, including stately king and fan palms and meticulously manicured grounds. Private Guest House Retreat: Adding exceptional versatility, the detached guest house mirrors the main residence in both architectural charm and quality. Featuring one bedroom, one bath, in-unit laundry, and its own private patio, this self-contained space offers comfort and independence for extended family, guests, or potential rental income. With its cohesive Mediterranean styling--cream stucco exterior, clay tile accents, dark shutters, and terracotta paver details--it feels like a natural extension of the estate while maintaining its own sense of privacy. A rare offering that blends elegance, comfort, and flexibility, this Camarillo property captures the essence of refined Southern California living.
…By Annonceur International


Welcome to 735 Garrone in Oxnard, a beautifully maintained three-bedroom, two-bathroom condominium offering comfortable living in an exceptionally convenient location. The home features new carpeting, a well-appointed kitchen with stone countertops, a private balcony, a charming front yard, and an attached two-car garage. Ideally situated near Windrow Park and just minutes from Whole Foods, Target, dining, shopping, entertainment, and everyday conveniences at The Collection at RiverPark. With easy access to the 101 Freeway, this move-in-ready home offers an excellent combination of comfort, convenience, and accessibility.
…By Liv Sotheby's International Realty


Welcome home to this beautifully updated East Ventura residence, where the big-ticket items are already done. Drought-tolerant landscaping out front gives the home easy-care curb appeal. Inside, the newer kitchen anchors the home, and wood floors and a cozy fireplace give the living spaces warmth and charm. The bathrooms have been updated with beautiful tile throughout. The primary suite is a true retreat, with dual vanities, a walk-in closet with custom built-ins, and a private deck with beautiful mountain views to start your morning or end your day. An enclosed patio adds versatile space to relax or entertain year-round. Major systems have been updated too, including a newer roof, HVAC system, and water heater, so you can move in with confidence. A 2-car garage completes the package. Located within the Citrus Glen Elementary School district and close to parks, and easy freeway access. This one checks all the boxes!
…By Liv Sotheby's International Realty


Welcome to this inviting 3-bedroom, 2-bath home in Ventura, offering a comfortable open floor plan and plenty of potential to make it your own. The spacious layout provides a great setting for everyday living and entertaining, while the home's existing character offers an opportunity for updates and personal touches. Enjoy a nice front yard and backyard, perfect for outdoor living, gardening, or relaxing. An attached 2-car garage provides convenient parking and additional storage. Located close to dining, shopping, parks, and other everyday amenities, this home offers a convenient Ventura lifestyle with plenty of opportunity to add your own style.
…By Liv Sotheby's International Realty


Experience modern California living in this exceptional newer construction home, ideally positioned on the edge of Saticoy just off Highway 126. Located near the top of the community, the home benefits from a more peaceful setting, offering a quieter atmosphere set back from freeway noise. Built just two years ago, this thoughtfully designed residence offers 4 bedrooms, 4 bathrooms, and a spacious loft, providing flexibility for refined living, work, and entertainment. A 3-car garage adds both convenience and functionality. Additional benefits include gas appliances, whole house water filtration system and owner owned Solar! The outdoor space has been recently transformed with premium turf landscaping, creating a sophisticated yet low-maintenance setting for entertaining or relaxation. Located within a vibrant, family-oriented community, residents enjoy exclusive access to two playgrounds and a resort-inspired pool complete with an open-air lounge and counter-height bar—perfect for hosting and gathering. A rare opportunity to own a turn-key home in a growing Ventura neighborhood.
…By Liv Sotheby's International Realty


Welcome to 922 Olympia Avenue in East Ventura's Edgemont tract, where a versatile floor plan, generous outdoor space, and ample RV parking offer a standout opportunity. This four-bedroom home features a private upstairs bedroom above the garage with its own en-suite bath--perfect for guests, a home office, or a quiet retreat. Other homes in the area have utilized this room as an ADU (buyer to verify). Three additional bedrooms are conveniently located on the first floor, including a second en-suite bedroom. Natural light fills the spacious living room, while a fireplace creates an inviting place to gather. The large backyard features mature fruit trees, block-wall fencing, and plenty of room for entertaining, gardening, or designing your own outdoor oasis. A long driveway provides ample off-street parking with room for an RV. Conveniently located near shopping, dining, and Highway 126, this home combines space, flexibility, and comfort!
…By Liv Sotheby's International Realty


Your dream home awaits at 747 Barr Highlands, A truly spectacular Santa Barbara style Gated Mediterranean Estate nestled amongst 8 acres of prime producing avocados. As you arrive along the private drive, you'll enter thru another gate into an expansive driveway and be awed by this impressive residence designed by noted Ojai Architect, Mark Shellnut, as well as the 300 degree views beyond. This stunning estate encompasses approximately 14,000sf under the roof and includes 5,728 sf of understated elegance in the main residence with an attached three car garage complete with Tesla Charger, and a breezeway connecting to an over 4,000 sf shop with 12+ vehicle spaces, a Forward lift and a large compressor, office space and an upstairs bonus room/guest quarters with a full bath of 1,898 sf. The nearly 6.000 sf shop and guest quarters are conditioned space with 1.5 baths, water & waste lines and a forced air heating system! Think of the potential this enormous companion building provides! This magnificent estate has spectacular views from every single room, balconies and a generous outdoor entertaining loggia! You'll enter over the koi pond bridge thru the grotto into your formal living areas featuring dramatic two story high ceilings, stunning French Doors opening to the generous outdoor areas, loggias and patios, to bring the views inside! The downstairs primary wing features the luxurious primary suite; it's sitting area, spa-like primary bath, enormous walk-in closet and adjacent laundry. This suite also includes a private area for enjoying the 300 deg. views. Upstairs you'll find an additional three bedrooms, two with en-suite baths; one situated as a guest suite. The outdoor oasis of over an acre of flat landscaped grounds has lush lawns, roses, fruit trees, parking for a dozen vehicles and sweeping Ocean, Orchard, Heritage Valley and City Light Views, sure to delight as you return home for the day. If you'd like a resort style pool there are several spaces to accommodate this! Safety and Security are well handled with a fire sprinkler system, two 12,500 gallon onsite water tanks, a whole house propane back-up generator, a video & security system, and comfort with a radiant floor heating system.At the lower end of the property there resides a full size barn/equipment/RV garage with 14' roll up doors on both ends. Domestic water by City of Ventura, Ag water by Alta Mutual shares, and the home is in the Ventura Unified School District.Dreams Happen Here!
…By Annonceur International


Enjoy the best of both worlds. This rare estate site, in exclusive Rancho Dos Vientos, is the ideal place to create a dream home (or two) and enjoy the coveted California lifestyle. Pursuant to SB9 California allows for single family lots to be split. See not split, this 3.4 ac lot will accommodate an ADU, a JADU, a tennis court, sports court, etc.! Located in the gated Palermo Estates, and within the distinguished Conejo School District, this nearly three-and-a-half-acre lot is set amid the foothills of the Conejo Open Space Conservation Agency (COSCA), offering 360-degree breathtaking views of the majestic Boney Mountain and Sandstone Peak, as well as the rolling hills and vistas of the Conejo Valley. At the end of a long-gated drive, the elevated and oversized flat building pad that can be developed into your exclusive, tranquil, and beautiful dream home. Once on the lot you will feel like you are in a piece of heaven with amazing views in all directions, cool ocean breezes, and at one with nature. The property is surrounded by miles of hiking and equestrian trails maintained by COSCA. This is a once in a lifetime beautiful, serene, and private location.
…By Annonceur International


Exceptional Restaurant Opportunity at Nearly Half the Previous Asking Price. This gorgeous restaurant was completely renovated and waiting for a new vision. The location is ideal in the historic district of Santa Paula and a rare opportunity to acquire a premier freestanding restaurant property in Downtown Santa Paula at nearly half of its previous asking price. Opportunities to purchase a fully built-out restaurant at this value are exceptionally rare, making this an ideal owner-user investment or redevelopment opportunity. The existing restaurant business is not included in the sale and will vacate upon the close of escrow, providing immediate occupancy for a new operator. Existing restaurant equipment is available separately and is negotiable as part of the transaction. Beautifully remodeled, the building features an efficient open-kitchen layout, exposed truss ceilings, designer pendant lighting, and a stylish contemporary interior. The dining room accommodates approximately 50 guests, while the expansive rear patio seats more than 70—creating an exceptional indoor-outdoor dining experience. The Beer and Wine License is in place but you will need to re apply. The 2,100 SF patio can be used for dining and as a live band/entertainment area. Located along Santa Paula's revitalized Main Street corridor, the property benefits from excellent visibility, strong local traffic, and continued investment throughout the downtown district. Whether you're launching a new restaurant, brewery, wine bar, café, or expanding an existing brand, this property offers an outstanding opportunity to secure a high-quality location at a compelling price. Property Facts Sale Type Owner User Property Type Retail Property Subtype Storefront Building Size 1,235 SF Building Class C Year Built/Renovated 1939/2010 Price $695,000 Price Per SF $562.75 Single Building Height 1 Story Building FAR 0.35 Lot Size 0.08 AC Opportunity Zone Yes Zoning CBD - Central Business District Parking 6 Spaces (5.74 Spaces per 1,000 SF Leased) Frontage 25’ on E Main St Amenities Signage Map Traffic Moderately walkable 60/100 Exceptionally drivable 100/100 Limited public transit 30/100 Moderately bikeable 60/100 Source: Local Logic® Nearby Major Retailers U.S. Bank Bank of America Bank of the Sierra Superior Grocers Prime Location Remodeled Bar Excellent Value Equipment For Sale Indoor/ Outdoor Seating Beer & Wine License In Place
…By Liv Sotheby's International Realty


This impressive estate is located on one of the higher points of the former Dos Vientos Ranch and sits adjacent to federal park land of the Santa Monica Mountains. At the pinnacle of this 3.5-acre private, gated property there is a charming gazebo with sweeping views of the surrounding hills. This is a true compound with a home of 9,606 sq ft, 6 bedrooms/9 bathrooms, and a self-contained guest house. Outside, lush landscaping and vacation like grounds await with a pool and waterslide, gated basketball court, batting cage, outdoor kitchen, and fireplace. As you enter the home, it is evident that the interiors were designed with elegance, scale and ease in mind. There is a dual staircase that rises beneath a dramatic, two story foyer and beyond that a formal living/dining room with expansive light filled windows and high ceilings. In addition, there is a dedicated home theatre, a large game room, a chef's kitchen with two islands and an adjacent, welcoming, family room which features two story windows, a stone fireplace and doors that open to the inviting gardens. It is the heart of the home. Further enhancements include a four-car garage, a circular driveway, four interior fireplaces, a gym/yoga studio, a private office and library and plenty of storage. Estates like this, built for effortless everyday living and indoor/outdoor entertaining, are a rare find!
…By Sotheby's International Realty - Beverly Hills Brokerage


Welcome to this beautifully appointed home in a sought-after neighborhood, offering a private backyard with no rear neighbors. From the moment you enter, the rich Santos Brazilian Mahogany hardwood floors set the tone for a warm and inviting living environment. The open-concept floor plan effortlessly connects the kitchen, family room, breakfast nook, and formal dining room, creating an ideal space for everyday living and entertaining. Soaring ceilings and plantation shutters bring an abundance of natural light and an airy sense of spaciousness throughout the main living areas. Upstairs, the generous primary suite provides a peaceful retreat with a spacious bedroom and ensuite bath. Two additional bedrooms and a full bathroom complete the second level. The flexible floor plan also offers a downstairs bedroom or office, full bathroom, and dedicated laundry room. The finished three-car garage features epoxy flooring and ample white cabinetry for exceptional storage and functionality. Outside, the private backyard offers a patio and plenty of room to create your own outdoor oasis. Conveniently located near shopping, freeway access, beaches, harbors, and The Collection, this home combines comfort, versatility, and an ideal location. Join us at an upcoming open house or schedule your private tour. Easy to show and ready to welcome you home!
…By Liv Sotheby's International Realty


Beautiful Single-Story Ventura Home with Scenic Views, Owned Solar & Detached Workshop!Welcome to 525 High Point Drive, a beautifully maintained single-story residence offering four bedrooms, two-and-a-half bathrooms, and a wonderful combination of comfort, versatility, and pride of ownership. Nestled in Ventura's desirable Clearpoint neighborhood, this inviting home enjoys beautiful scenic views, including glimpses of the ocean and Channel Islands on clear days.From the moment you arrive, you'll appreciate the home's attractive curb appeal, expansive paver driveway, and thoughtfully maintained landscaping. Step inside to discover a spacious and functional floor plan featuring inviting living areas, abundant natural light, and a warm, welcoming atmosphere. Fresh interior paint and professionally cleaned carpeting enhance the home's appeal, while its well-cared-for interiors provide a wonderful opportunity to add your own personal touches over time.The outdoor spaces are equally inviting, featuring low-maintenance artificial turf, mature landscaping, and inviting areas to relax, entertain, or simply enjoy Ventura's beautiful coastal climate. A backyard spa adds to the possibilities for creating your own private retreat.One of the property's standout features is the detached workshop, offering exceptional flexibility for hobbies, creative projects, or additional storage. An attractive paver driveway and owned solar system further enhance the home's appeal and everyday practicality.Lovingly maintained and filled with possibilities, this wonderful property offers the increasingly sought-after convenience of single-story living, scenic views, and an impressive collection of amenities. Conveniently located near Ventura's shopping, dining, parks, beaches, and coastal attractions, 525 High Point Drive presents a special opportunity to enjoy the relaxed Southern California lifestyle.With its combination of location, views, versatile spaces, and exceptional potential, this is a home you'll be proud to call your own!
…By Annonceur International


Welcome to your own private hillside estate in one of Santa Paula's most desirable neighborhoods. Privately gated and set on nearly two beautifully landscaped acres, this exceptional 6,000+ square foot residence offers four bedrooms, five bathrooms, breathtaking views, and a resort-inspired lifestyle designed for both grand entertaining and comfortable everyday living. Spanning three levels and serviced by a private elevator, the home offers a thoughtful floor plan with generous living spaces, abundant natural light, and seamless indoor-outdoor flow. The lower level is an entertainer's dream, featuring a spacious game room with direct access to the backyard, sparkling pool and spa, and an outdoor cabana ideal for relaxing, dining, or hosting unforgettable gatherings. A full bathroom with walk-in shower conveniently serves pool guests. The main living level is designed to bring people together, with expansive gathering spaces, large windows framing the surrounding hillsides, and easy access to outdoor entertaining areas. Whether hosting holidays, dinner parties, or quiet evenings at home, the home offers the perfect balance of elegance and functionality. Occupying the entire upper floor, the private primary retreat is a true sanctuary. Enjoy a built-in office, dual walk-in closets, a dedicated gym or yoga room, and a private viewing deck showcasing panoramic hillside and valley vistas. Separated from the main living areas, the suite offers exceptional privacy and tranquility. The park-like grounds are equally impressive, with multiple outdoor living spaces designed to embrace California's year-round climate. Lounge beside the pool, unwind in the spa, entertain beneath the cabana, or simply enjoy the peaceful surroundings and spectacular scenery. Located just minutes from charming downtown Santa Paula and a short drive to Ventura, Ojai, and the coast, this remarkable estate offers the perfect combination of privacy, accessibility, and luxury. A rare opportunity to own one of Santa Paula's premier hillside estates, where timeless design, resort-style amenities, and unforgettable views create an extraordinary place to call home.
…By Liv Sotheby's International Realty


Treasures in Dos Vientos Ranch. Classic elegance. Beautiful design. This gorgeous home is in a peaceful location towards the top of the street with complete privacy and views of Boney Mountain scattered about. Step inside to beautiful wood floors, white walls, and volume ceilings. Gorgeous Cook's Kitchen was designed a few years back. New wood cabinetry, granite countertops, and custom tile and beadboard backsplash. Viking Appliances. A coffee bar with glass panel cabinetry was added and the island enlarged. There are 4 bedrooms (1 bed/bath downstairs), as well as an oversized bonus room/office with a separate entrance in front. Upstairs are 3 bedrooms and a convenient laundry room. Pretty garden beds greet you out back with open space behind. Mountain views, low water plants, and a huge side yard with views, privacy, and artistic trees complete the space. Such a gorgeous setting. Dos Vientos is a planned community with wide open spaces, gorgeous skies, miles of trails, and cool ocean breezes. With top-rated schools and community parks, it's is a premier destination for home buyers in Ventura County.
…By Annonceur International


Experience modern coastal living at its finest in this brand-new 2,436 sq ft home in Ventura's coveted Ondulando neighborhood. Offering 4 bedrooms and 3.5 bathrooms, this thoughtfully designed residence is perfect for effortless entertaining and relaxed everyday living. Floor-to-ceiling Milgard windows and Western Window Systems doors in the kitchen and primary suite fill the home with natural light and frame breathtaking views -- sweeping ocean and island vistas by day, and Ojai's iconic 'pink moment' sunsets in the evening. The heart of the home is an expansive open-concept living space featuring warm engineered hardwood floors and elegant quartzite surfaces. The chef's kitchen stands out as a true showpiece, equipped with premium Sub-Zero, Wolf, and Cove appliances. Step outside to your private outdoor patio, where serene coastal views create the ideal setting for entertaining or quiet evenings. Fully owned solar panels provide exceptional energy efficiency, while the exclusive amenities of the Ondulando Club (including pool, tennis, and pickleball) are just moments away. Every detail has been carefully considered to create a seamless blend of indoor and outdoor living. The four spacious bedrooms offer privacy and comfort, while the open living areas provide a welcoming backdrop for family gatherings and entertaining friends. Never lived in and move-in ready, this exceptional home presents a rare opportunity to enjoy brand-new luxury, stunning ocean vistas, and Ventura's coveted hillside lifestyle -- all in one remarkable address.
…By Liv Sotheby's International Realty


Unobstructed ocean views and luxurious amenities define this California Coastal Contemporary as a slice of paradise. A place where flexible interior spaces interface with outside view patios and the privacy of an interior courtyard blending naturally with inspired gardens. Main level living rooms and bedrooms offer ADA compliant features for aging in place. All New construction merges creative uses of natural stone, steel, and fire-hardened materials. A custom-built home complete with beautifully designed furnishings with elements that connect to the iconic Mid-century architecture in Ventura's premium Ondulando Estates known for its peaceful atmosphere and extraordinary views. See Documents for more information about design and construction.
…By Annonceur International


Conveniently set in the heart of Central Ventura, this beautifully updated two-bedroom, one-bath condo pairs fresh, contemporary finishes with a bright and inviting interior. Expansive windows fill the home with natural light, while the two-story layout offers the added privacy of having no neighbors above or below--a coveted advantage in condo living. Fresh interior paint creates a crisp, polished backdrop for the home's updated finishes. The renovated kitchen features modern cabinetry, sleek countertops, a tile backsplash and stainless steel appliances, opening directly to the main living area for an easy, connected feel. Upstairs, both bedrooms are bright and comfortable, with the primary featuring a spacious walk-in closet. The beautifully updated bathroom completes the upper level with contemporary finishes and a generous walk-in shower. Residents enjoy access to the community pool, along with shared garage parking and a convenient laundry area. The HOA further simplifies ownership by covering water, trash and exterior maintenance. Beautifully refreshed and centrally located, this inviting Ventura residence offers the ease of low-maintenance living with the privacy and warmth of a place that truly feels like home.
…By Liv Sotheby's International Realty

Receive by email any new listing that may match your search criteria
Your criteria :
By validating this form, you accept the general conditions of use of Le Figaro Properties.
These agencies offer a selection of luxury properties vente at Camarillo. Feel free to contact them for personalized assistance.
