Get early access to listings that match your criteria
Never miss an opportunity again. Our personalized alerts notify you instantly.

 English$ USD · m²


Enjoy the best of both worlds. This rare estate site, in exclusive Rancho Dos Vientos, is the ideal place to create a dream home (or two) and enjoy the coveted California lifestyle. Pursuant to SB9 California allows for single family lots to be split. See not split, this 3.4 ac lot will accommodate an ADU, a JADU, a tennis court, sports court, etc.! Located in the gated Palermo Estates, and within the distinguished Conejo School District, this nearly three-and-a-half-acre lot is set amid the foothills of the Conejo Open Space Conservation Agency (COSCA), offering 360-degree breathtaking views of the majestic Boney Mountain and Sandstone Peak, as well as the rolling hills and vistas of the Conejo Valley. At the end of a long-gated drive, the elevated and oversized flat building pad that can be developed into your exclusive, tranquil, and beautiful dream home. Once on the lot you will feel like you are in a piece of heaven with amazing views in all directions, cool ocean breezes, and at one with nature. The property is surrounded by miles of hiking and equestrian trails maintained by COSCA. This is a once in a lifetime beautiful, serene, and private location.
…By Annonceur International


Nestled in one of Newbury Park's most sought-after communities, this spacious 5-bedroom, 2-bath home offers beautiful mountain views and an unbeatable location near award-winning schools, scenic parks, hiking trails, and everyday conveniences. A rare opportunity to enjoy the lifestyle this exceptional neighborhood has to offer.Inside, you'll find a desirable floor plan featuring soaring vaulted ceilings, natural light, a cozy fireplace, and a kitchen with a window overlooking the sparkling backyard pool and built-in breakfast seating. A downstairs bedroom provides flexibility for guests, a home office, or multigenerational living.Upstairs, the primary suite features a private balcony where you can take in the peaceful mountain views. Outside, the sparkling pool and expansive concrete patios create the perfect backdrop for entertaining, relaxing, and enjoying Southern California's indoor-outdoor lifestyle.Unlock the potential of this well-located home and bring your vision to life. Ready for its next chapter, this residence presents an exceptional opportunity to update, renovate, and make it your own. With great bones, timeless features, and an outstanding floor plan, the possibilities are endless. Whether you're creating your forever home or searching for a property with tremendous potential, this is a rare chance to transform a home in one of Newbury Park's most desirable neighborhoods into something truly special.
…By Sotheby's International Realty - Westlake Village Brokerage


Tucked within Monticello, a community of just 25 homes known for its peaceful cul-de-sacs, this well-maintained single-story residence offers a rare combination of privacy, space, and serenity. With no HOA and a nearly half-acre usable lot, this 4-bedroom, 3-bathroom property offers mountain views and plenty of room for both everyday living and entertaining. Upon entering, you are greeted by vaulted ceilings and tall picture windows that highlight the views surrounding the property. The open-concept living area features a two-sided fireplace, with the living room, den, and dining room flowing seamlessly together. The chef’s kitchen offers ample cabinetry and storage with a separate breakfast nook. Down the hall, thoughtfully separated from the main living area, you’ll find three secondary bedrooms, two additional bathrooms, and a separate laundry room with plenty of storage and a sink. The primary suite offers a peaceful retreat with its own fireplace, updated ensuite bathroom, walk-in closet, and sliding doors leading to the backyard. The backyard is made for enjoying the California lifestyle, with a covered gazebo, outdoor kitchen, and jacuzzi. There is generous room for RV parking, a sport court, or potential future expansion (buyer to verify). A three-car garage provides ample room for vehicles, storage, hobbies, or a workshop. Recent updates include fire-rated roof underlayment installed in 2024, new HVAC system installed in 2023, and a whole-home Flagship water filtration system installed in 2022, providing valuable peace of mind for the next owner. This nearly half-acre property offers the best of single-story living and the flexibility to make the space your own. Whether you envision room for recreation, RV parking, future expansion, or simply entertaining in the backyard, the possibilities are here. With beautiful views, a peaceful setting, the privacy of an intimate 25-home community, and no HOA, this is a rare opportunity to enjoy the space and freedom of a larger property.
…By Sotheby's International Realty - Westlake Village Brokerage


Ideally located, wonderfully renovated, and priced to sell! This move-in ready three-bedroom home is such an incredible opportunity in Newbury Park. The light-filled kitchen has been remodeled with KitchenAid appliances, shaker cabinets, quartz countertops, and plenty of storage. Dual-pane windows bring in even more natural light, while the living room fireplace and additional family room with beamed ceilings give you inviting spaces to settle in and spread out. Out back, a tiled covered patio opens to a green lawn and shade trees in a private backyard. Imagine dinner outdoors, weekend gatherings or a quiet morning coffee, with Boney Mountain views as the backdrop. Walnut Elementary is just around the corner, and nearby Newbury Park High School offers an International Baccalaureate Diploma Programme. You’re close to Newbury Park’s parks and trails, shopping, and convenient access to the 101. 585 Wendy Dr is cute, comfortable, and ready to enjoy.
…By Liv Sotheby's International Realty


**PRIVATE HILLTOP RETREAT | APPROX. 3/4 ACRE LOT | 3,184 SQ. FT. | 4 BED | 3 BATH | MOUNTAIN VIEWS** Privately positioned near the top of the desirable Deer Ridge community, this beautifully maintained 4-bedroom, 3-bath residence offers approximately 3,184 sq. ft. on an expansive 35,282 sq. ft. lot at the end of a quiet cul-de-sac. Enjoy exceptional privacy, beautiful sunsets and sweeping views of the Santa Monica and Topatopa Mountains, with convenient access to Malibu beaches via a scenic drive through the Santa Monica Mountains. The light-filled interior features high ceilings, spacious living areas and abundant natural light. Primary suite includes an upgraded bath, large closet, sitting area and private balcony. A downstairs bedroom and full bath provide flexibility for guests or a home office, while the large upstairs bonus/media room offers additional space for entertaining, work or relaxation. The property's exceptionally large lot is surrounded by mature, native and drought-conscious landscaping and offers tremendous potential for a pool, guest house/ADU, expanded gardens, outdoor entertaining or private wellness retreat, subject to applicable governmental approvals. Outdoor enthusiasts will appreciate nearby hiking and equestrian trails, parks and open space throughout the Conejo Valley and Santa Monica Mountains. Conveniently located near Newbury Park and Thousand Oaks amenities, highly regarded Conejo Valley schools, the 101 Freeway, Westlake Village, Camarillo and Malibu. A rare opportunity to enjoy acreage, privacy, mountain views and a peaceful natural setting while remaining connected to Malibu and the best of the Conejo Valley.
…By Sotheby's International Realty - Malibu Brokerage


Treasures in Dos Vientos Ranch. Classic elegance. Beautiful design. This gorgeous home is in a peaceful location towards the top of the street with complete privacy and views of Boney Mountain scattered about. Step inside to beautiful wood floors, white walls, and volume ceilings. Gorgeous Cook's Kitchen was designed a few years back. New wood cabinetry, granite countertops, and custom tile and beadboard backsplash. Viking Appliances. A coffee bar with glass panel cabinetry was added and the island enlarged. There are 4 bedrooms (1 bed/bath downstairs), as well as an oversized bonus room/office with a separate entrance in front. Upstairs are 3 bedrooms and a convenient laundry room. Pretty garden beds greet you out back with open space behind. Mountain views, low water plants, and a huge side yard with views, privacy, and artistic trees complete the space. Such a gorgeous setting. Dos Vientos is a planned community with wide open spaces, gorgeous skies, miles of trails, and cool ocean breezes. With top-rated schools and community parks, it's is a premier destination for home buyers in Ventura County.
…By Annonceur International


Tucked behind private gates in sought-after Lynn Ranch, this one-of-a-kind single-story estate feels like a private country retreat, with sweeping views of Tarantula Hill and an extraordinary edible landscape featuring approximately 30 varieties of fruit trees, vines, berries and other plantings. Designed for exceptional indoor-outdoor living, the family room features expansive folding glass doors that open to the grounds, gardens and views. The main residence has been refreshed with new light hardwood flooring throughout and newly tiled fireplace that continue the home's warm, modern ranch aesthetic. Adding tremendous versatility is a separate ADU built in 2024 with its own address and separate gas and electric meters--ideal for extended family, guests, a private workspace or potential rental income. The property consists of one APN with two addresses, 1049 and 1055 Calle Las Trancas, creating an exceptionally flexible configuration. A separate, approximately 500-square-foot climate-controlled building with its own heating and air conditioning offers even more possibilities as a sound or production studio, substantial home office, creative space or gym. Additional amenities include a subterranean movie theater, greenhouse, multiple covered patio areas, an outdoor shower, infrared sauna, in-ground trampoline and above-ground spa. An approximately 200-foot driveway provides abundant parking, room for an RV and added privacy from the street. With its gated ranch-like setting, panoramic views, prolific edible gardens, separate ADU and collection of flexible living, entertaining and creative spaces, this is a rare opportunity to own a private Lynn Ranch compound designed for living, working, entertaining and creating--all in one remarkable setting.
…By Annonceur International


Tucked away at the end of a quiet cul-de-sac behind custom iron gates, this thoughtfully reimagined single-story residence offers a rare sense of privacy while embracing natural light, timeless architecture, and effortless indoor-outdoor living. Soaring ceilings, expansive windows, and skylights bathe the home in natural light, while custom white oak millwork, architectural wall treatments, natural stone, and a warm, organic palette create an atmosphere that feels refined, welcoming, and effortlessly livable. Designed with both comfort and connection in mind, the open living spaces flow naturally from one room to the next. At the center of the home, the beautifully appointed kitchen is defined by an oversized Taj Mahal quartzite island and a seamless connection to the surrounding living and dining areas, creating a warm and inviting place where family and friends naturally gather. The primary suite is a peaceful retreat featuring a spa-inspired bath with a freestanding soaking tub within an oversized frameless glass-enclosed shower. Just beyond, a private covered patio offers the perfect place to begin the day with a quiet cup of coffee or unwind in the evening while taking in the sunset. Large sliding glass doors blur the line between indoors and out, opening to a covered outdoor living area, outdoor kitchen, beautifully renovated pool and spa, custom water and fire feature, lush landscaping, and expansive lawn--creating an inviting setting for everything from peaceful afternoons to memorable evenings with family and friends. Beyond its beautiful finishes, the home has been renovated with new windows, doors, HVAC systems, ductwork, plumbing, insulation, water supply lines, CAT-6 wiring, low-voltage infrastructure, and thoughtfully integrated smart-home features. Just moments from Los Robles Trail, Los Robles Greens Golf Course, premier shopping, dining, and convenient access to the 101 Freeway, 252 Quails Trail offers the perfect balance of privacy, nature, and everyday convenience. More than a beautifully renovated home, it's a place where thoughtful design creates a sense of calm, everyday living feels effortless, and coming home becomes the best part of your day.
…By Annonceur International


Investors and builders: imagine turning this end-of-a-cul-de-sac, premium land into a 5-unit townhome community, sold complete with ready-to-build plans. This exceptional parcel features an expansive 10,150-square-foot lot, providing a prime, shovel-ready canvas for an elite multi-unit development in the heart of downtown Thousand Oaks. The expertly drafted architectural plans introduce two sophisticated three-story structures with a shared driveway and private garage spaces under each individual unit. This project presents an unparalleled opportunity to build and sell immediately—or to add a crown-jewel multi-family asset to a long-term investment portfolio. Future residents will be just moments away from upscale daily staples like Erewhon at The Lakes, local artisan coffee houses, The Promenade at Westlake, and a diverse selection of highly rated dining destinations. Outdoor enthusiasts will appreciate the nearby hiking trails of the Conejo and Santa Monica Mountains, championship golf courses, and effortless access to the coast. Situated in the central Conejo Valley, the property serves as a highly convenient regional hub with quick, straightforward access to the 101 freeway, allowing a seamless 40-mile commute directly into Los Angeles or neighboring business centers in Westlake Village and Malibu. In a high-barrier-to-entry market like Thousand Oaks, finding a residential lot of this size with fully realized, high-end plans for five distinct townhomes is remarkably rare.
…By Liv Sotheby's International Realty


Thoughtfully appointed and beautifully styled, this single-story residence brings an organic design sensibility to the heart of Thousand Oaks. High-end wood flooring, designer tile, and soft natural light give the home its visual soul, while a seamless open floor plan connects the curated spaces for effortless living. Centered around an open-concept kitchen tailored for daily life and entertaining, the layout transitions smoothly into a living space anchored by a fireplace, offering four bedrooms, two perfectly updated baths, and incredible versatility for family, guests, or a dedicated creative workspace. Beyond the aesthetic finishes, the home is engineered for longevity, featuring an upgraded infrastructure including a 200-AMP electrical panel, an HVAC system, a water heater, and plumbing lines. Outside, a private, low-maintenance landscape serves as a tranquil, sun-filled retreat. An oversized two-car garage provides exceptional utility with direct access into the interior. Tucked into a desirable neighborhood just moments from Thousand Oaks High School, premier shopping, and dining, this turnkey property is ready to welcome you home to the Conejo Valley.
…By Liv Sotheby's International Realty


Fully reimagined single-story POOL home in one of Thousand Oaks' most desirable, established neighborhoods! Blending classic California ranch-style architecture with a refined contemporary aesthetic, this four-bedroom residence has undergone an extensive transformation, with nearly every surface thoughtfully renewed. Inside, warm wide-plank flooring, a fresh neutral palette, elevated fixtures, and curated design details create a bright and cohesive interior. The stunning open-concept kitchen makes an immediate impression with custom soft-close cabinetry, handcrafted Zellige tile backsplash, quartz countertops, new stainless steel appliances, open shelving, and an oversized center island with counter seating. Opening directly to the dining area, the space is ideally designed for everything from casual meals at home, to hosting dinner parties with loved ones. Just beyond, the spacious living room is anchored by a warm fireplace and classic built-in shelving, while expansive glass doors invite you outside to the pool, covered patio, and lush newly landscaped backyard. Four generously sized bedrooms are located down the hall, along with a beautifully redesigned guest bath and an impressive primary suite featuring dual closets and a completely renovated ensuite. The primary bath has been transformed with a dual-sink vanity, oversized walk-in tiled shower, new flooring, and sleek contemporary fixtures. Beyond the aesthetic transformation, significant improvements include an upgraded electrical panel and rewiring, new recessed lighting, and brand-new sod and irrigation in the backyard. Completely move-in ready, this exceptional home offers the rare opportunity to enjoy a beautifully finished interior, private pool, and inviting outdoor spaces--all just minutes from highly regarded schools, parks, dining, shopping, freeway access, and everything that makes Thousand Oaks such a coveted place to call home.
…By Liv Sotheby's International Realty


Rarely available and exceptionally well maintained, this beautifully appointed residence occupies a coveted position at the end of a quiet cul-de-sac within The Glen, one of Lake Sherwood's highly sought-after gated communities. Built in 2001 and privately positioned within this serene enclave, the approximately 3,354-square-foot residence combines sophisticated interiors, thoughtful design, and inviting outdoor spaces with the extraordinary lifestyle afforded by Lake Sherwood lake-use rights. Enjoy picturesque mountain views and a slight view of the lake, along with convenient access to the nearby launch ramp for effortless enjoyment of the water. A gracious entry opens to light-filled living spaces where wide-plank French oak flooring, crown molding, and refined finishes create an atmosphere that is both elegant and comfortable. At the center of the home, the gourmet kitchen is designed for both everyday living and entertaining, featuring quartz countertops, an expansive center island, dual ovens, abundant cabinetry, and an open connection to the main living areas. The versatile floor plan includes a downstairs bedroom and full bathroom, providing an ideal private retreat for guests, extended family, or a home office. Upstairs, the generous primary suite offers a peaceful sanctuary with a comfortable sitting area, ample closet space, and a striking see-through fireplace shared with the luxurious primary bathroom. The result is a warm and sophisticated retreat designed for quiet evenings and relaxed mornings. The outdoor living spaces are equally inviting. The private backyard features an in-ground hot tub with a cascading waterfall and a bespoke, luxurious covered patio designed for year-round enjoyment. Complete with a fireplace, mounted TV, built-in heaters, BBQ, refrigerator, sink, and seated bar, this exceptional outdoor living area is perfectly suited for entertaining, dining, and relaxing in style. Professionally maintained landscaping, landscape lighting, and a drip irrigation system create a polished setting that transitions beautifully from day into evening. Perhaps one of the most compelling aspects of this property is the opportunity to enjoy Lake Sherwood itself. Lake-use rights provide access to a rare recreational lifestyle where residents can enjoy boating, swimming, paddleboarding, fishing, and time on the water surrounded by the natural beauty of the lake. Convenient proximity to the launch ramp makes accessing the lake especially easy, while the mountain views and glimpse of the water enhance the sense of place. It is an exceptional amenity that transforms the experience of homeownership from simply living near the lake to truly enjoying it as part of everyday life. Additional amenities include a three-car garage, a tankless water heater, and an updated HVAC system installed in 2025. Beyond the gates of The Glen, Lake Sherwood offers a tranquil residential setting surrounded by natural beauty, while Westlake Village's shopping, dining, recreation, and everyday conveniences are just minutes away. Offering an appealing combination of refined interiors, exceptional outdoor living, mountain views, a glimpse of Lake Sherwood, convenient launch-ramp access, a rare end-of-cul-de-sac setting, and the coveted privilege of Lake Sherwood lake use, this distinctive residence presents an opportunity to embrace one of Ventura County's most desirable lifestyles.
…By Sotheby's International Realty - Westlake Village Brokerage


Originally built as the model residence for Cross Bridge Oaks, this distinguished estate offers a rare combination of scale, privacy and sophisticated design on an expansive 29,649-square-foot lot. Encompassing approximately 3,720 square feet, the home features six bedrooms, four bathrooms and a dedicated office, with an exceptional floor plan designed to maximize every square foot. Unlike many homes of this size, there is very little space lost to long hallways--the rooms connect naturally, the home flows beautifully, and each area feels purposeful, spacious and usable.A dramatic entry opens to soaring ceilings reaching approximately 20 feet, abundant natural light, genuine white oak flooring and a freshly painted interior. The updated kitchen is both elegant and substantial, showcasing crisp white cabinetry, generous workspace and a seamless connection to the home's formal and casual gathering spaces. Multiple living areas, a built-in bar and thoughtfully updated lighting create an atmosphere equally suited for intimate evenings or large-scale entertaining.The residence is further elevated by a Control4 whole-home automation and surround-sound system, supported by a professionally hardwired Araknis network for high-performance connectivity throughout.The expansive primary suite is a private retreat with high ceilings, a walk-in closet and a spacious bath featuring dual vanities, a separate shower and jetted soaking tub. Outdoors, two covered patios and a built-in BBQ area overlook broad lawns framed by mature trees and lush landscaping. The setting feels secluded and estate-like, with neighboring homes largely screened from view.Additional amenities include a three-car garage with epoxy flooring, leased solar panels and two Tesla backup batteries. Rarely available in Cross Bridge Oaks, this exceptional property offers presence, privacy and an unmatched floor plan that allows the entire home to be fully enjoyed.
…By Annonceur International


Introducing ''LAKEVUE ESTATE'' - 461 Lake Sherwood Drive--a ground-breaking New Construction contemporary masterpiece, set to redefine lakefront luxury. Spanning 8,446 sq. ft. and nestled on a 1.18-acre lot, this stunning home boasts panoramic views of Lake Sherwood and the surrounding mountains, offering an unparalleled lifestyle experience with exclusive lake use rights.Designed for both living and entertaining, the fabulous floor plan seamlessly blends indoor and outdoor spaces. The home features expansive covered and open deck areas, perfect for taking in the breathtaking views. A custom 16 ft. x 46 ft. pool and spa enhance the outdoor living experience, while the private driveway ensures a secluded retreat.Inside, you'll find every amenity imaginable. The home features a luxurious primary suite with a large private balcony and direct stair access to the pool. The primary bedroom showcases a stunning cornerless glass wall with pocketing glass doors that seamlessly disappear into the walls, creating an uninterrupted connection to the outdoors. Three additional secondary bedroom suites and a fully equipped ADU--complete with its own bedroom, kitchenette, and full bath--offer comfort and flexibility. With 7 full baths, 1 powder room, a gourmet kitchen and butler's kitchen, and a gym with stunning views, every detail is designed for elevated living. Sliding pocket doors throughout create seamless transitions between spaces, allowing for the ultimate open-concept flow.With fireplaces in the family room, living room, and primary suite, as well as an elevator for convenience, this home is built for those who appreciate modern luxury. With exclusive lake use rights to Lake Sherwood, you'll enjoy activities such as boating, paddle-boarding, and more--offering a life of unparalleled luxury in one of Southern California's most coveted locations.
…By Annonceur International


Kendall Ridge at its best. Come see this beautifully updated single-story home situated on over half an acre, located on a quiet cul-de-sac high above Thousand Oaks. The remodeled kitchen is a chef's dream, featuring custom cabinets, a spacious walk-in pantry, granite countertops, a built-in Sub-Zero refrigerator, a wine fridge, a Miele espresso maker, and stainless-steel appliances. Conveniently located off the kitchen is the indoor laundry room. For those who love to entertain, the property offers large private front and backyards with a huge covered patio and a spacious outdoor island ideal for hosting guests. Inside, the home boasts soaring ceilings, newer flooring, and a newly replaced HVAC system. Car enthusiasts will appreciate the direct-access, three-car custom garage featuring a built-in workbench, epoxy floors, and a large storage room or office. Additional features include a central vacuum system, LED fixtures, and RV hookups. Don't miss this exceptional property.
…By Annonceur International


Welcome to this gated Spanish hacienda perched above the street on a sprawling lot with panoramic views of verdant treetops, rolling hills, and Santa Monica Mountains in the distance. Enter and proceed up the long, private drive as towering cypress, mature palms, and manicured landscaping line the path. A vast motor court provides ample parking for numerous cars, recreational vehicles, or RV. Inside, discover a great room with vaulted ceilings, exposed wood beams, fireplace, and French doors that open to outside spaces for entertaining and dining al-fresco amidst 360-degree vistas. Stone floors flow into the kitchen with granite countertops, breakfast bar, stainless-steel appliances, and copious bright cabinetry. On the lower level, the family room also has a fireplace and a nearby wet bar for serving party guests. The primary suite is spacious, complete with walk-in closet, Juliet balcony, and spa-like bathroom with separate soaking tub, rainwater shower, and dual-sink vanity with makeup desk. Meander in the gardens, roam and play on the grassy lawn, enjoy visiting birds chirping in the fountain, or gather near the fire pit for evening conversation. There is also a chicken coop with pin, perfect for farm-to-table eggs and daily breakfast! In addition to the two-car garage, there is a huge double-height mechanic's workshop with automotive lift for repairs, tinkering, and maintenance. This large structure is potentially expandable or reconfigurable to a studio, artist's haven, or anything imaginable (buyer to investigate). All of this is located just moments to hiking trails, the eateries and restaurants along T.O. Boulevard, shopping at The Oaks mall, The Lakes, Westlake Village, and all the best of the Conejo Valley. Top-rated schools are also nearby. Some photos are virtually staged.
…By Annonceur International


Where the land rises above it all -- 55 acres of rolling Santa Rosa Valley landscape, private, panoramic, and primed for legacy. An increasingly rare offering of hilltop terrain with income in place and extraordinary future upside. 10840-10848 Santa Rosa Road is comprised of multiple legal parcels totaling approximately 55.73± acres and includes three existing residences with approximate bedroom count and sq footage: • 4 bed / 2 bath home (approx. 2215 SF) • 2 bed / 1 bath home (approx. 1,125 SF) • 3 bed / 2 bath home (approx. 2,130 SF) The existing homes create immediate income and flexibility -- ideal for rentals, multigenerational living, ranch staff, or guest use -- while the expansive acreage offers a rare canvas for a signature estate compound, subject to County verification and approvals. Elevated topography provides sweeping valley vistas, natural privacy, and the opportunity to position a future main residence atop the knoll to capture dramatic sunsets and open-sky views. The usable acreage suggests a variety of potential uses -- including equestrian, agricultural, vineyard pursuits or a legacy ranch retreat. Parceled for possibility. Positioned for privacy. A rare Santa Rosa Valley landscape where land still holds promise -- and the California dream begins with vision.
…By Liv Sotheby's International Realty


Magnificent and completely private, this exceptional estate is set behind the exclusive guard gates of Sherwood Country Club, surrounded by beautifully landscaped grounds, mature trees, and sweeping mountain views. Offering an impressive combination of privacy, space, and timeless architecture, the residence has been beautifully refreshed while retaining the warmth and character that make it so special.Recent updates include new kitchen countertops, new appliances, and fresh interior paint, creating a light and updated feel throughout. At the heart of the home is a charming European-inspired courtyard with an outdoor fireplace, providing a beautiful setting for morning coffee, intimate gatherings, or evenings by the fire while creating a seamless connection between the home's indoor and outdoor spaces.The dramatic interior begins with a soaring rotunda foyer and circular wrought-iron staircase. The spacious great room serves as the heart of the home, with multiple sets of French doors opening to the outdoors and filling the space with natural light. The formal dining room is ideal for entertaining, while the expansive chef's kitchen features a large center island, breakfast nook, and butler's pantry.The thoughtfully designed and flexible floor plan includes two main-level bedroom suites, ideal for family or guests, along with separate private guest quarters offering additional privacy and versatility. Upstairs, the secluded primary retreat provides a peaceful escape with its own fireplace, dual balconies, two closets, and a luxurious bath.Distinctive architectural details are found throughout the residence, including arched windows, curved ceilings, Juliet balconies, an impressive entry tower and turret, a gallery-style landing, beautiful wood floors, and French doors that fill the home with natural light and open to the surrounding grounds.Beyond the residence itself, living within the gates of Sherwood offers an extraordinary lifestyle. Membership opportunities are available to two private clubs featuring two Jack Nicklaus-designed golf courses, tennis, pickleball, swimming, fitness, and dining. Residents also enjoy the unique setting of private Lake Sherwood, offering opportunities for boating, paddleboarding, kayaking, swimming, and fishing.Private, peaceful, beautifully refreshed, and surrounded by the natural beauty of Sherwood, this special estate offers a rare opportunity to enjoy an incredible lifestyle in one of Southern California's most prestigious guard-gated communities.
…By Annonceur International


Sherwood's Lakeside Estate: The epitome of luxury and exclusivity at 2568 Queens Garden Drive, located in the prestigious and guard-gated community of Sherwood Country Club on Lake Sherwood, California. This two-story masterpiece, set amidst the scenic Santa Monica Mountains Recreation Area and near the iconic beaches of Malibu, is projected for completion in April 2025. Spanning an impressive 8,785 square feet, which includes a 1,078 square-foot guest house, this property is a rare jewel in the exclusive Sherwood Country Club enclave.Guard-Gated Community for Ultimate Privacy and Security: The 24-hour guard-gated entry ensures a level of security and privacy that is unparalleled, offering peace of mind in a serene and exclusive setting.Magnificent Two-Story Residence with Guest House: This luxurious estate features a grand total of 6 bedrooms and 6 bathrooms, plus a powder room and an additional pool bath. The inclusion of a separate guest house offers flexibility for hosting guests or for use as additional private living space.Elegant Interiors with Custom Features: The home is designed with meticulous attention to detail, boasting a private office/study perfect for those who work from home or seek a quiet reading space. The home theater adds a touch of Hollywood glamour, perfect for movie nights and entertaining guests.Spectacular Outdoor Living with Dock Access: Embrace the California lifestyle with unparalleled outdoor living features. The property includes a private dock, offering direct access to the serene waters of Lake Sherwood, perfect for boating or enjoying quiet moments by the water.Unparalleled Amenities and Lifestyle: Residents of this prestigious address have the privilege of accessing the world-class amenities of the Sherwood Lake Club. This includes access to its renowned golf course, tennis courts, and a variety of social and recreational activities, all within a community that values privacy and exclusivity.Spacious and Luxurious Automotive Accommodation: The estate features a generous 5-car garage, providing ample space for vehicles and storage, catering to the needs of the automobile enthusiast.Nestled in Nature, Close to Malibu: Set amongst the beauty of the Santa Monica Mountains, the property offers a tranquil retreat from the hustle and bustle of city life. Its proximity to the beaches of Malibu ensures that the best of Californian beach life is never far away.Your Future in Luxury Awaits: 2568 Queens Garden Drive is more than a home; it's a statement of luxury, exclusivity, and sophistication. This property is an opportunity to experience a lifestyle defined by privacy, luxury, and natural beauty.This Lake Sherwood gem is poised to become one of the area's most coveted addresses. It's an invitation to indulge in a life of luxury and tranquility, nestled in one of California's most prestigious communities.
…By Annonceur International


Reduced $2,100,000 from previous original list price! Set on a private 5.56-acre corner lot inside prestigious guard-gated Sherwood Country Club, 3063 Stafford Road offers sweeping views of the Santa Monica Mountains and overlooks the 4th, 5th, and 6th holes of Sherwood Lake Club, recently purchased by Rick Caruso. The property is roughly a half mile from the Lake Club Clubhouse, where an extensive renovation is now underway. This estate features 7,316 square feet with 5 bedrooms and 6 baths, including a gourmet chef's kitchen with Viking appliances, elegant living spaces with fireplaces and French doors opening to expansive lawns, a home theater, and richly appointed library. A rare opportunity in one of Southern California's most coveted enclaves.
…By Annonceur International


Equestrian Dream Estate. Experience luxury country living with this impeccably maintained single-story estate, ideally located in the heart of Santa Rosa Valley. Designed for equestrian enthusiasts and those who appreciate quality craftsmanship, this 4-bedroom,2-full, 2-half baths home sits on a fully usable 1-acre lot and offers the perfect blend of function, and privacy. Step inside to soaring vaulted ceilings with exposed beams in the living room, coffered ceilings in the dining and primary suite, and gorgeous wood/tile flooring throughout. The gourmet kitchen features a new LG Signature range and microwave, Bosch dishwasher, and custom wood shutters, while upgraded bathroom fans and a Kinetico potassium soft water system provide comfort and convenience. Retreat to the spacious primary suite with a custom walk-in closet, cedar-lined closets in the secondary bedrooms, and a dedicated home office space. Enjoy energy efficiency with double-pane windows, a whole-house fan, and a 7.3kW solar system with newer inverters. Car lovers and RV owners will appreciate the massive 2,100 sq ft garage with space for multiple vehicles or two RVs, featuring 2-custom wood doors plus a 16x12 RV entrance, full insulation, fire sprinklers, a gable fan/vent, and drywall throughout. For equestrian needs, this property offers:Two 12x12 box stalls with covered pens and Nelson automatic waterers, custom tack shack. Programmable fly repellent system, hitching rails, and an 85'x65' arena with drainage.Barn offers enclosed center storage for easy feeding, Fire-Free roofing, copper gutter. Second driveway with iron gate access to equestrian area for feed and hay deliveries. Access to miles of riding trails and large private association arena. Additional highlights include:400-amp main power panel Master Swim Spa 12x22 tractor shed or garage 90% drip irrigation, fruit trees (2 Hass avocados, Meyer lemon, Bearss lime). This one-of-a-kind estate offers a rare opportunity to enjoy a peaceful ranch lifestyle with upscale finishes and unmatched attention to detail. Schedule your private tour today and discover the magic of Los Pinos living.
…By Annonceur International


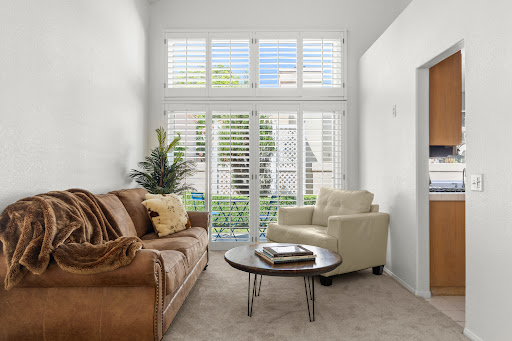
Welcome to Camarillo Springs, where peaceful surroundings, mountain views, and an inviting neighborhood setting create an ideal place to call home. Located in the desirable Tierra's community, this beautifully refreshed two-story residence is truly move-in ready with fresh interior paint and brand-new carpet throughout. Situated on a desirable corner lot, the home offers three bedrooms, two and a half bathrooms, abundant natural light, and a comfortable, open feel. Vaulted ceilings enhance the spacious living room, where a cozy fireplace creates a welcoming focal point and flows naturally into the dining area, perfect for everyday living or entertaining. The kitchen features stainless steel appliances, recessed lighting, generous cabinetry, and a breakfast bar that connects easily with the main living spaces. A conveniently located powder room, indoor laundry room, and direct-access garage with additional storage add to the home's functionality. Upstairs, the spacious primary suite offers vaulted ceilings, ample closet space, dual sinks, and a large shower. Two additional bedrooms and a full guest bathroom provide flexibility for family, guests, or a home office. One of the standout features is the private yard, an increasingly desirable find offering a manicured lawn and mature landscaping with plenty of room to relax, dine outdoors, garden, or simply enjoy the Southern California lifestyle. Residents of the community enjoy access to a pool, spa, clubhouse, and scenic walking and nature trails surrounded by the beauty of the Camarillo Springs area. With convenient access to the 101 Freeway, shopping, dining, and nearby amenities, this home offers the perfect combination of comfort, convenience, and peaceful living. Fresh, inviting, and ready for its next owner, just bring your furniture and move right in.
…By Liv Sotheby's International Realty


Welcome to a spectacular, privately gated North Ranch Mediterranean estate, newly refreshed and set high above street level at the end of a premier cul-de-sac. Spanning more than 9 picturesque hilltop acres, this extraordinary property delivers sweeping panoramic views, unmatched privacy, and an unforgettable sense of arrival. The grand two-story residence showcases an open, light-filled floor plan with expansive rooms and elevated finishes throughout. Designed for both luxury living and effortless entertaining, the home features 7 bedrooms and 6 baths, a custom professional theater, an elegant office/library, a dramatic family room with bar and billiards, and a fully equipped gym. The newly enhanced backyard is a true resort-inspired retreat, offering a custom pool and spa, pool house/casita, lighted basketball court, fire pit, and outdoor barbecue pavilion--all framed by breathtaking vistas.A four-car garage plus generous driveway parking provide ample space for residents and guests. Located within the award-winning Westlake Hills Elementary, Colina Middle, and Westlake High School district, this estate embodies an exceptional lifestyle. A rare opportunity to experience this North Ranch masterpiece--introduced, refined, and better than ever.
…By Annonceur International


Motivated Sellers! Welcome to Three Springs, one of Westlake Village's most sought-after communities, where natural beauty and an exceptional lifestyle come together. Set against scenic hillsides and surrounded by mature landscaping, this beautifully renovated Old European-inspired residence offers timeless character, modern comfort, and incredible indoor-outdoor living.Designed for both everyday living and effortless entertaining, the home features 4 bedrooms, 3.5 baths, a private office, versatile loft/bonus spaces, and a spectacular backyard with panoramic hillside views.The inviting main level features an open-concept kitchen and family room anchored by a fireplace, custom built-in entertainment center, and integrated speakers. The gourmet kitchen offers a copper farmhouse sink, large island with bar seating, soft-close cabinetry, three spacious pantries, and a reverse osmosis drinking water system. A formal dining room--currently used as a billiards room--opens to a grand living room with soaring ceilings. A downstairs bedroom with ensuite bath provides an ideal private retreat for guests. The spacious laundry room includes a sink and abundant cabinetry.Upstairs, the expansive primary suite offers a sun-filled sitting area, dual walk-in closets, and a luxurious ensuite with a soaking tub and dual-sided fireplace. Two additional bedrooms feature generous closets and share a versatile loft area, perfect for a media room, gym, homework space, or additional lounge area.Step outside to your own private resort. The beautifully landscaped backyard features a sparkling pool with tranquil waterfall, built-in BBQ, and fire pit, perfect for entertaining or relaxing under the stars. A private viewing deck overlooks a seasonal creek and lush hillside, creating a peaceful backdrop for morning coffee or sunset gatherings. A custom-built staircase leads to the lower yard, an ideal spot for stargazing, s'mores, and enjoying the surrounding natural beauty.Additional upgrades include a solar system, whole-house water softener, kitchen reverse osmosis system, electrical panel for EV charger, and smart security system with alarms and cameras.Ideally located just minutes from neighborhood parks, hiking trails, The Landing's dining and boutique shopping, and all that Westlake Village has to offer. A rare opportunity to enjoy space, privacy, resort-style amenities, and modern conveniences in one exceptional Three Springs residence.
…By Sotheby's International Realty - Westlake Village Brokerage


Live Like Royalty on Your Own Hilltop Estate! Ever dreamt of being King or Queen of your own hilltop? Welcome to Hidden Meadows Estates--where dreams come true! Behind prestigious community gates and through a private wrought-iron entry, this remarkable single-story Mediterranean-inspired villa crowns over 6.5 acres of breathtaking seclusion, offering unmatched 360 panoramic views of mountains, sunsets, and open skies. A tree-lined drive leads you to this custom-designed estate, perched at the top of the world with complete privacy and a commanding presence. With volume ceilings, an open floor plan, and walls of French doors, the home is designed to embrace natural light and indoor-outdoor living. The chef's kitchen flows seamlessly into the spacious family room, while the expansive primary suite offers a private retreat with room to indulge.Enjoy the serenity and grandeur of this one-of-a-kind estate--whether sipping wine on the veranda, entertaining under the stars, or simply watching the sun set from your own private paradise.Property Highlights: 6.5-acre gated hilltop lot * Single-story layout with Mediterranean architecture *360 panoramic views and unforgettable sunsets * Spacious open floor plan with newer flooring * Chef's kitchen open to family room *French doors, high ceilings, and abundant natural light * Grand primary suite with exceptional scaleIndoor-outdoor flow designed for relaxed luxury.
…By Annonceur International
'%20stroke='%23DDAA3A'%20stroke-width='1.909'%20stroke-linecap='square'%20stroke-linejoin='bevel'/%3e%3c/svg%3e)
Receive by email any new listing that may match your search criteria
Your criteria :
By validating this form, you accept the general conditions of use of Le Figaro Properties.
These agencies offer a selection of luxury properties vente at Newbury Park. Feel free to contact them for personalized assistance.
