Get early access to listings that match your criteria
Never miss an opportunity again. Our personalized alerts notify you instantly.

 English$ USD · m²


An urban chateau dating back to 1930 with an outhouse, a swimming pool and tree-dotted grounds, nestled by the town of Cahors in south-west France, in the country's Lot department. The property’s entrance is at the top of a hill that looks down at a shopping zone of Cahors. The chateau was built upon a hill. The plot’s outer retaining wall, with its remarkable height and strength, is impressive. A former water tower made of brick welcomes visitors like a sentry positioned at the edge of the plot. A drive leads downwards and a meadow of horses extends on the other side of it. Beyond a long bend and the first trees, an esplanade, used for parking, comes into view. Across its gravelled ground, you can easily reach the stone terraces that surround the chateau. The chateau was built in 1930 in a style that recalls the elegance and harmony of classical French architecture. It offers a floor area of 455m². With its pure-white elevations and the perfect symmetry of its south-facing facade that looks out at the tree-dotted grounds, which cover over a hectare, the edifice seems to have been taken straight out of a picture book. Natural light shines through age-old trees with effects that vary from season to season. Bucolic views from each window in the dwelling embrace these majestic trees. On the grounds, there is a swimming pool and an elegant outhouse that could be turned into a workshop, a guesthouse or a garage.
…By Patrice Besse


Côté France Immobilier - Réseau Immobilier Franco Belge International - Des conseillers du Nord au Sud de la France et 4 agences à votre service www.cotefranceimmo.fr
…By Cote France


Nestled in a preserved natural environment in the heart of the Quercy region, this character property perfectly reflects the spirit and authenticity of the historic homes of Southwest France. Steeped in centuries of history, the estate dates back to between the 14th and 16th centuries and notably features an ancient tower, a character-filled longhouse, and remarkably preserved architectural elements. Carefully restored in 2011 and 2017, the property now offers a particularly accomplished living environment where architectural authenticity and contemporary comfort coexist in rare harmony. The various restoration phases were meticulously documented and archived by the current owners. The estate comprises a main house of approximately 267 sqm, complemented by a charming independent guest house of approximately 72 sqm, as well as a substantial barn offering numerous development possibilities. A vaulted cellar completes the ensemble. The current layout offers four bedrooms, together with a study that could easily serve as an additional bedroom, creating a comfortable and adaptable living environment equally suited to a family residence or a refined hospitality project. Technical amenities are perfectly in keeping with the quality of the property: underfloor heating powered by geothermal energy with both horizontal and vertical capture systems, delivering particularly efficient heating performance, several reversible air-conditioning units, ultra-high-speed fibre-optic internet (up to 1,000 Mb/s), and modern equipment discreetly integrated within the historic architecture. Two compliant independent sanitation systems complete the property. The carefully landscaped outdoor areas create a rare and peaceful atmosphere: a heated swimming pool with stone terraces, a discreet spa set on its own independent terrace, shaded areas, landscaped gardens with integrated irrigation, and the surrounding natural environment combine to create a setting entirely dedicated to relaxation and tranquillity. The property also benefits from an electric gate, remote video surveillance, and several parking areas. Set within approximately 3 hectares of land, the estate enjoys the rolling landscapes characteristic of the region, in an area highly sought after for its authenticity and quality of life. Equally suited as an elegant private residence or as a high-end hospitality project, this property offers a preserved and confidential setting, perfectly suited to both refined living and quality guest accommodation. This property is presented by Benoît Rigoulet, Commercial Agent EI for BARNES Propriétés & Châteaux. Please contact me for further information or to arrange a viewing. Information regarding the potential risks to which this property is exposed is available on the Géorisques website: [www.georisques.gouv.fr](http://www.georisques.gouv.fr)
…By Barnes Proprietes & Chateaux


Located in a preserved natural environment, within a discreet hamlet on the hills of the Lot region, this character property dating from 1831 is set in one of the most sought-after areas of the region, in close proximity to the renowned tourist triangle of Rocamadour, the Gouffre de Padirac, and Gramat. Overlooking the Dordogne Valley, it enjoys an exceptional south-facing position, offering rare and unobstructed panoramic views over a remarkably beautiful natural landscape. This privileged setting provides a unique atmosphere, combining absolute tranquility, privacy, and an outstanding quality of life. The main house, built in the 19th century, stands out for its traditional architecture and its remarkable central tower, a true signature feature of the property. Spread over several levels, it offers generous and light-filled living spaces, harmoniously blending period charm with modern comfort. Original materials have been carefully preserved: exposed stone walls, antique stone floors, traditional “cantou” fireplace, and period fireplaces all contribute to a warm and elegant atmosphere. The reception rooms are bright and dual-aspect, opening widely onto the surrounding landscape, creating a seamless connection between indoor and outdoor living. The south-facing kitchen extends this lifestyle, opening onto a terrace overlooking the natural surroundings. The property offers several bedroom areas spread across the upper floors, each with its own en-suite bathrooms or shower rooms, ensuring comfort and privacy. A fully renovated barn completes the property. Renovated approximately ten years ago, it offers an independent living space comprising a living room with fitted kitchen, two bedrooms, and bathroom facilities. This space offers multiple uses: guest accommodation, family home, or high-end seasonal rental project. On the ground floor, it also benefits from storage and parking space. The property extends over a little more than 5.5 hectares of land, made up of meadows and preserved natural spaces. This rare environment ensures complete peace and privacy, with no disturbances, while offering outstanding open views over the surrounding landscape. A beautifully integrated swimming pool completes the property. Perfectly positioned within its natural surroundings, it offers a relaxation area with breathtaking panoramic views over the valley. A perfect blend of heritage, nature, and elegance, this rare property embodies the art of living in South-West France, in a highly sought-after tourist area, in immediate proximity to Rocamadour and the Gouffre de Padirac. It represents an exceptional family residence, as well as a prime opportunity for a luxury second home or high-end tourism project (gîtes or seasonal rentals)
…By Barnes Proprietes & Chateaux


Hidden from view, in a privileged natural environment near Figeac, this estate develops a rare art of living, where the elegance of the renovation meets the functionality of a place designed to receive, recharge and live with horses on a daily basis. Spread over nearly 19 hectares, the property offers a remarkably structured ensemble, suitable for both a characterful residence and a high-end hospitality project, equestrian or event-based. The main house, warm and meticulously maintained, has undergone a thorough renovation, prioritizing eco-friendly materials and high-quality fixtures. It offers four bedrooms spread over two levels , including a beautiful master suite with a dressing room, a spa bathroom, and a shower. The amenities highlight the attention to detail: GROHE faucets, Villeroy & Boch bathroom fixtures, air conditioning in almost every room, high-performance heat pumps, a roof that was replaced about ten years ago, and compliant sanitation systems. Around the house, the estate reveals its full potential for hospitality and well-being. A dedicated bed and breakfast area includes four additional bedrooms , fully renovated, equipped, and furnished in 2022/2023, allowing for immediate operation in an attractive setting. A reception room with a welcoming area and bar, extending into a semi-professional kitchen that can accommodate around twenty guests, opens the door to numerous projects: themed stays, retreats, workshops, private events, or high-end tourism activities. The wellness area, equipped with professional Clairazur equipment, completes the experience with a jacuzzi, hammam, sauna, jet shower, and massage room. Outside, the 9 x 4 m heated swimming pool, covered by a retractable enclosure, invites guests to enjoy the space for much of the year. Equestrian enthusiasts will also find this a particularly attractive facility. The property features a 20 x 40 meter sand arena (using Lot sand), a lungeing ring, four stalls (two 15 m2 and two 12 m2), six paddocks with adjoining 12 m2 shelters , automatic and frost-free waterers, as well as barns and various storage areas. The layout has already allowed for the accommodation of up to 17 horses simultaneously . An 88 m2 open space completes the property and offers excellent potential for development according to individual needs. Two wells equipped with pumps, an organic vegetable garden, a chicken coop, park lighting, as well as the overall quality of the facilities further enhance the comfort of operating this property, which has been designed down to the smallest detail. A complete property, rare in the area, which coherently combines charming accommodation, hospitality business, well-being and quality equestrian facilities. The house can be sold furnished. Taking over the bed and breakfast business is also possible. Agricultural equipment is available as an additional item.
…By Mouly Immobilier


Lot, near Gourdon. There are properties that, the moment you approach them, exude quality and uniqueness. This is certainly the case with this one, thanks to its distinctive features and high-end contemporary amenities. Offering very spacious rooms, the layout and design are particularly pleasant and functional, bright and welcoming. Perfectly peaceful, with no overlooking neighbors, but not isolated, the interior of the house welcomes you with a superb living room of over 70 m2 with a cathedral ceiling, open to the kitchen. Four bedrooms, three of which are generously sized on the ground floor, including the master bedroom with en-suite shower room and dressing room. Upstairs, on the mezzanine, there is a playroom and a bedroom with an office. Modern and comfortable, it features underfloor heating via a heat pump, a thermodynamic water heater, wood and aluminum window frames (two PVC frames upstairs), electric aluminum shutters, and a wood-burning stove. The landscaped grounds, with their lawns and trees, are truly exceptional and complement a property that is a rare find on the local market (3,546 m2 plot). It features a heated swimming pool with an integrated spa, a 35 m2 heated and air-conditioned pool house with a fully equipped summer kitchen and a superb living room, perfect for family and friends. The property boasts beautiful 'Auberoche stone' paving, multiple outbuildings (a basement beneath the summer kitchen, a barbecue area and bread oven, a double garage, a workshop, a shed, and a large carport for oversized vehicles), a pond at the entrance, exposed aggregate concrete driveways for aesthetic appeal and ease of maintenance, automatic watering system, and robotic lawnmower. This is undeniably a high-quality property where everything has been designed for enjoying the surroundings and relaxing with family and friends. Its traditional Lot-style architecture, with its perfectly executed stonework, combined with its modern design, makes it a property that is fully integrated into its surroundings and contemporary style, while possessing an originality and uniqueness that will delight those who are less conventional. VIRTUAL TOUR AVAILABLE UPON REQUEST. Distances: Gourdon center 3.3 km - Sarlat 22 km Key features: - Numerous and high-quality general services - Pool area and summer kitchen - Volumes Additional information: Concrete block construction from 2010. Underfloor heating via heat pump. Wood-burning stove. Outdoor spa pool heated by heat pump. Double glazing. Automatic watering system. Robotic lawnmower. Driveway and courtyard made of exposed aggregate concrete. Fountain and basin in the inner courtyard. Main orientation south/west (pool to the south). Surface details: Ground floor: - Entrance: 10 m2 - Living room: 41 m2 (equipped with a wood-burning stove) - Fully equipped American-style kitchen: 24 m2 - Intermediate room: 14.3 m2 - Bedroom 1 (master bedroom) with dressing room and bathroom: 33.4 m2 - Bedroom 2: 15.5 m2 - Bedroom 3: 14.7 m2 - Bathroom (bathtub + shower + double vanity): 10 m2 - Boiler room / laundry room: 5 m2 - Pantry / back kitchen: 16 m2 - WC: 2.3 m2 Mezzanine: - Games room: 35 m2 Floor (tower): - Room 4: 14 m2 - Office: 10 m2 Annexes: - Summer kitchen: 42 m2 - Double garage and workshop area: 64 m2 (adjoining the living area, direct access via the pantry) - Wooden cabin: 19 m2 - Garage 2 / carport: 80 m2 - Storage basement under the summer kitchen.
…By Caractère Et Charme Immobilier


Located about twenty minutes from Cahors and 10 km from Prayssac, on the gentle hills of the Quercy Blanc in the heart of the Lot Valley, discover exclusively with us this characterful country estate, entirely redesigned by an architect. Nestled in unspoiled natural surroundings, this property of approximately 437 sqm reveals itself at the end of a private path. Comprising three buildings, the first house, of around 137 sqm, is arranged as follows: On the garden level: two cosy bedroom/studios, each with its own 12 sqm wooden terrace, as well as a beautiful laundry room. Upstairs: an entrance hall opening onto a pleasant living area including kitchen, dining room and lounge with access to a terrace, a pantry, storage space, and a master bedroom with its own shower room and WC. Further down in the park stands a second stone building, distinguished by a contemporary touch. It is divided into two stunning dwellings. The first, approximately 146 sqm, features a bright, fully equipped kitchen extending onto a terrace open to nature, discreetly enclosed by sliding pocket glass doors, a kitchen dressing/storage area, a pantry, and a superb living room with large windows, high ceilings and a fireplace area, as well as a bedroom, a shower room with WC, and a study. Upstairs: a master suite area with bedroom, bathroom, landing, and separate WC. The second dwelling, approximately 150 sqm, comprises an entrance hall, a cosy living room with fireplace opening onto a spacious fully fitted kitchen with views over the valley and access to the terrace, a bedroom, a dressing room, a bathroom with WC, and an additional shower room with WC. Upstairs: a study area and a mezzanine sleeping space. Finally, there is a shared cellar. An outbuilding of approximately 75 sqm completes the property, including two garage/workshops, a storage room, and a traditional bread oven area. The entire property sits on a landscaped and tree-filled park of 24,860 sqm, featuring woodland, a pond, a greenhouse, a wooden cabin, and an infinity pool (10 x 5 metres) with its terraces, as well as approximately 166 sqm of shaded and furnished terraces offering multiple cosy and unique outdoor spaces. Whether you are looking for a family home for entertaining or an entrepreneur wishing to develop a gîte and seminar business, this property will meet your expectations: every space has been designed to preserve privacy for all. This bucolic setting inspires and invites a true change of lifestyle. This remarkable estate combines modern comfort with character, and its strong rental potential makes it an ideal opportunity to balance professional and family life. A truly unique property! Agency fees included in the price represent 5%, payable by the buyer. Your advisor, De La Cour Au Jardin: Emmanuel Peralta – +33 6 44 98 79 04 DE LA COUR AU JARDIN – France’s leading network specializing in charming properties.
…By De La Cour Au Jardin - Immobilier


VIRTUAL VISIT ON REQUEST!!!Located near the town of Puybrun and boasting breathtaking views, this unique villa in the region will charm you with its amenities, modernity, spaciousness, land, infinity pool, air-conditioned veranda with SPA, and potential. The property consists of: On the ground floor: a furnished and equipped kitchen open to a large living and dining area totaling around 95m2, an air-conditioned veranda with SPA and towel dryer, a first suite with dressing area, toilet, and shower room, a second suite, a large storage space, and a heated garage with laundry room. An adjacent carport is also present. Upstairs, you will find a master suite with WC as well as a rooftop terrace with an exceptional view. An extension is also possible at this level. All you have to do is unpack your bags and enjoy your villa equipped with high-quality materials. You have double glazing with electric roller shutters, a heat pump with thermodynamic balloon, a wood stove, multiple air conditioning units for your comfort, and solar panels ensuring energy savings. Energy class B offers you long-term comfort. The microstation also meets standards. As for the exterior, the land is completely tastefully landscaped. The 12.5X3 infinity swim lane made with membrane, heated with filtration and automatic filling, the summer kitchen, the covered terrace, as well as the view are undeniable assets for family meals, aperitifs, and moments of relaxation with friends... A robot also takes care of mowing your lawn. It is located just a few minutes by car from the amenities of Bretenoux or Saint-Céré. Do not miss the unique opportunity to acquire this exceptional property in a calm and pleasant environment. (4.24% fees inclusive at the buyer's expense.)This description has been automatically translated from French.
…By A.l Developpement


Crégols – Set within a preserved natural environment, close to Saint-Cirq-Lapopie, this remarkable character property dating back to the 17th century embodies the authenticity and refined lifestyle of the Quercy region. The estate extends over more than 7.2 hectares, including approximately 2.7 hectares of landscaped parkland, complemented by meadows and wooded areas. It enjoys open views, excellent exposure, and the presence of a natural water feature, a valuable and rare asset enhancing the landscape. The main stone house immediately impresses with its elegant architecture and generous volumes. Arranged over several levels, it offers: a welcoming kitchen with pantry and cellar, spacious living areas with varied atmospheres, including lounges, a library / studio, and a TV room, a large reception room with an original cantou fireplace, a study set within a tower, several spacious bedrooms, most of them en suite, as well as dedicated children’s sleeping areas. The property has been very well maintained, offering a warm and authentic atmosphere while allowing scope for decorative updates according to individual taste. Numerous outbuildings complete the estate, including: an independent bedroom created within a former bread oven, retaining its original features, a caretaker’s house, an independent studio, and above all, an exceptional leisure barn, arranged over two levels, offering an impressive footprint of approximately 315 sqm per level, totalling nearly 600 sqm. This outstanding space offers remarkable potential thanks to its scale, volume and versatility. The landscaped grounds also feature a swimming pool, perfectly integrated into the setting, providing an ideal space for relaxation and convivial moments. Location Ideally located between Cahors, Limogne-en-Quercy and Villefranche-de-Rouergue, the property enjoys a highly sought-after position close to the iconic sites of the Lot, while remaining easily accessible via regional road networks, train stations and airports. Conclusion This rare property combines character, generous volumes and an exceptional natural setting. It is perfectly suited as a family residence, but also lends itself to a high-end hospitality project, such as gîtes, guesthouses or an event-focused activity, notably thanks to the extraordinary potential offered by the large barn and the scale of the estate. A unique and inspiring place, rich in history and emotion, offering exceptional possibilities in one of the most desirable regions of South-West France.
…By Barnes Proprietes & Chateaux


Located in a quiet residential area, close to Souillac, this spacious house has everything to charm a large family. Set on a fully fenced plot of around 1,000 m², it offers a functional and comfortable interior with beautiful volumes: living-kitchen area of 74 m², pantry-laundry room, office, and five bedrooms including two with en-suite shower rooms, bringing the total to three shower rooms. Built in 2012 and extended in 2019, its configuration allows, if desired, to make the two constructions independent to create two distinct living spaces; ideal for accommodating a parent, housing a relative, or considering a rental project. On the technical side, the house benefits among other things from underfloor heating powered by an air/water heat pump, photovoltaic panels installed in 2024 for self-consumption, a water softener, a garage, and insulated attic for storage. In fine weather, head to the swimming pool (salt-treated, heated, with reinforced liner) and its large tiled terrace, where both young and old will enjoy good times with family. A complete, adaptable, and comfortable house, just steps away from schools and amenities. Estimated annual energy expenses for standard use range between €1422.0 and €1924.0 indexed to the years 2021, 2022, 2023 (subscriptions included).This description has been automatically translated from French.
…By Century 21 Cabinet Théron


Exclusivity. In the heart of a peaceful environment in Prayssac, this elegant single-storey house of about 250 m² attracts with its generous spaces and brightness.Upon entering, the house opens onto a spacious living area. It extends to a fully equipped kitchen with a pantry, as well as an office. The sleeping area includes three large bedrooms, each with its own shower room or bathroom, providing comfort and privacy for everyone.Outside, the landscaped garden of 2,592 m² is a true oasis of peace, enhanced by a pool inviting relaxation.An independent studio with a kitchen and shower room, a cellar, and a double garage complete the features of this property.A charming address where space, elegance, and ease of living come together.This description has been automatically translated from French.
…By L'adresse De Prestige


This unique property, the result of eighteen months of meticulous restoration, represents a rare combination of authenticity, contemporary comfort, and eco-responsible design. Fully rehabilitated in compliance with the historic architecture and urban planning regulations, this hamlet offers an exceptional living and operational environment. Set on nearly three hectares of preserved natural land, the estate has a thriving tourist activity while maintaining the spirit of a family home. Property Description The hamlet consists of several carefully restored historic buildings: •Three holiday cottages for seasonal rental, •Two independent guest rooms, •The main house occupied by the owners, •A staff accommodation for the site manager. A reception hall with a professional kitchen allows hosting private or professional events. A large barn, currently used as a table d’hôtes, offers further development potential on its upper level (possibility to create an apartment of approximately 100 m²). A wellness area completes the property, featuring a jacuzzi, massage room, and relaxation space, providing a sought-after environment for rest and rejuvenation. Facilities and Amenities •Heated lap pool (20 x 4 m) with saltwater treatment, •Spring water supply and rainwater recovery system, •Four septic tanks in compliance with regulations, •Photovoltaic panels with surplus electricity resale to EDF, •Carport equipped with an electric vehicle charging station, •Natural pond and pétanque court, •Possible connection to the municipal water supply. Activity and Potential The property operates year-round and can accommodate more than twenty guests. Occupancy rates reach approximately 90% during the summer season, with steadily increasing turnover over the past three seasons. The estate offers an excellent balance between profitability, comfort, and environmental responsibility, with significant further development potential. Ambiance and Setting This unique place combines high comfort with calm and serenity. Nestled in preserved nature, it offers a perfect environment for relaxation and disconnection. An ideal setting for clients seeking authenticity and sustainable experiences, or for a country living project combining residential life and commercial activity.
…By Barnes Proprietes & Chateaux


Just a few minutes from Souillac, in the village of Pinsac, this single-story house immediately ticks all the right boxes: peace, space, light. Built in 2007 and perfectly maintained, the house is set on a closed plot of about 2,000 m². Inside, the layout is well thought out, with, on one side, a sleeping area for children or guests featuring two twin bedrooms and their integrated storage (as well as in the hallway), a shared shower room, and separate toilets. On the other side is the heart of the house: a bright living space of 50 m², with an open kitchen. It is equipped with a wood stove that brings a warm atmosphere in winter and reversible air conditioning that ensures coolness in summer. Adjacent to the kitchen, the laundry/pantry connects directly with the garage. The parental space occupies the last part, with a master bedroom, its private shower room, and a dressing area. A fourth room with storage completes the whole, adaptable according to your needs (office, extra bedroom). In the fine weather, you can enjoy the large south-facing terrace equipped with a pergola and the 10 x 5 swimming pool. A comfortable house where everything is already in place, just steps from the village school and grocery store. Estimated annual energy expenses for standard use range between €2,332.0 and €3,154.0, indexed to the years 2021, 2022, and 2023 (subscriptions included).This description has been automatically translated from French.
…By Century 21 Cabinet Théron


Sixth Avenue Figeac exclusively offers an Exceptional Estate! Charming manor on more than 2 hectares. Discover this magnificent estate with a timeless character, providing a rare and preserved living environment in the heart of an exceptional natural setting. Built on a wooded plot, this charming manor impresses with its authenticity, elegance, and potential. The main house consists of 16 rooms, including 8 spacious bedrooms, a full bathroom, and 2 shower rooms, allowing for absolute comfort for family and guests. The generous volumes, natural light, and noble materials give the whole a warm and refined atmosphere.The estate also includes a caretaker's house, ideal for accommodating staff, guests, or for developing an activity associated with the property. Outside, nature reigns supreme: mature trees, wooded areas, a true haven of peace. A superb 6x12 meter swimming pool completes this idyllic setting, perfect for enjoying relaxing moments in complete privacy. This rare estate offers multiple possibilities: family residence, hosting project, guest house, events, or simply a refuge for lovers of space and authenticity. A property of character with multiple possibilities. (5.26% fees including VAT payable by the buyer.)CARINE TAILLEFESSE (EI) Commercial Agent - RSAC Number: 479 417 495 - Cahors.This description has been automatically translated from French.
…By Sixième Avenue


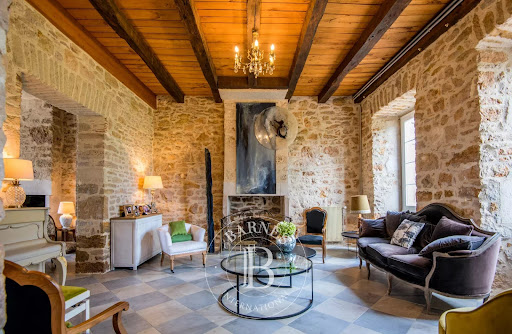

Ideally located between Figeac, Villeneuve, and Villefranche-de-Rouergue, in the heart of the Rouergue bastides and close to the Lot Valley, this magnificent 18th-century manor embodies elegance and the charm of an exceptional residence. Carefully renovated while preserving its authentic features, it offers 500 m² of living space, spread across several levels, with impressive volumes and a beautiful ceiling height in each room. A refined and warm interior Upon entering, a vast and majestic hall with an elegant monumental wooden staircase leads to the upper floors. The authenticity of the place is revealed through a superb original stone floor, large time-worn slabs, and sumptuous stone fireplaces, giving each room a unique atmosphere. Ground floor: Two spacious, bright living rooms. A large dining room, ideal for receptions. An authentic souillarde (utility room). A cozy bar area, perfect for convivial moments. A dressing room, accessible via a service entrance. A storage and laundry area. A guest toilet. Double access to the park, allowing easy circulation between indoors and outdoors. Outdoor terraces in stone, located next to the pool and kitchen, perfect for summer meals and gatherings. First floor: Four spacious bedrooms, two of which have dressing rooms. Each bedroom has its own private bathroom and toilet. Second floor: Eight additional bedrooms, each with private bathrooms and toilets. Independent space: Located above the kitchen, accessible by an independent staircase. Includes an office space or a separate apartment for a caretaker or staff, with two bedrooms and a bathroom. An exceptional and preserved setting The manor is set within a 4.2-hectare park, combining landscaped gardens and wooded areas. Its unique surroundings make it a true refuge for nature lovers and those seeking tranquility. Outdoor facilities include: A 250 m² barn spread over two levels, offering many possibilities for development. A reception hall to be renovated, ideal for weddings and events. A 14x5 m pool treated with salt, offering an unobstructed view. A recently renovated tennis court. A pond, a well, and fruit trees. Septic tanks up to standard. A rare property full of history, featuring beautiful period elements, large volumes, and central heating. This manor is perfect for a hotel project, guest house, or as a prestigious family residence
…By Barnes Proprietes & Chateaux


Exceptional estate with indoor pool, superb dominant view, beautiful volumes, wooded park, elevator, 5 minutes from FIGEAC (LOT/AVEYRON) on 24,476 m2. This property of approximately 516 m2, with a dovecote, has been built and renovated in several stages since 1945.On the garden level: entrance, an office of 22 m2 with library, living room with large fireplace of 48 m2, dining room 33 m2, L-shaped kitchen of 31 m2 with insulated and heated wrought iron veranda, BBQ fireplace, laundry room with cement tiles on the floor, stone walls, another bedroom of 31 m2 with shower room, staircase with elevator, another large bedroom with exposed beams and office.On the ground floor, a bedroom of 31 m2 with bathroom and shower, storage space, armory, landing with cement tiles, climate-controlled wine cellar. Another bedroom of 14 m2, laundry room.Upstairs, a bedroom of 21 m2, landing, games room, a bedroom of 20 m2 with dressing room, two bathrooms, and a bedroom of 27 m2. A total of 7 bedrooms.Indoor garage for two cars, another independent garage for two cars, with a mezzanine for storage. Shed for gardening tools and a dovecote. Garages and entrance gate electrified.The property is equipped with centralized vacuuming with two motors, reversible VIESMANN heat pump, solar panels for electricity.Excellent energy performance (DPE) rated A and A. Rare.Indoor pool 11 x 6, submerged cover.Superb wooded park of 2 ha 64 a 76 ca. Magnificent view.Many possibilities, guest rooms or tourist accommodation, 5 minutes from Figeac.This description has been automatically translated from French.
…By Art & Maisons Figeac


Charming character house made of stone, Quercynoise, fully renovated in 2012, in an exceptional setting in the heart of nature, in the magnificent Célé valley, on 8529 m2 of wooded land, with a swimming pool, close to FIGEAC (LOT).The property consists on the ground floor of a living space (living room + kitchen) of 53 m2 with a Canadian wood stove, on the first floor: three bedrooms of 14 m2, 10 m2, and 11.50 m2, hallway and landing of 7.20 m2. On the garden level, there is a massage room or office of 9 m2, a bathroom of 6.19 m2, a WC with hand basin, and an entrance hall of 12 m2.Double-glazed wooden frames, electric heating for other floors, single-flow VMC on the lower level. Fiber optic internet. Wood wool insulation in the attic and walls. Metal staircase serving the three levels. Connection to the municipal sanitation system compliant with regulations.Permaculture garden by the Célé river, chicken coop, above-ground swimming pool with chlorine.Crazy charm.This description has been automatically translated from French.
…By Art & Maisons Figeac


GOURDON (46300) - Superb character property with pool on 13.5 hectares of land. Price euros 879,000 (agency commission borne by the seller).Between Sarlat and Cahors lies this beautiful property composed of a very spacious house with two dwellings, a barn, a heated pool, and a pool house situated on 13.5 hectares of land in a green and peaceful environment.This property was fully and very qualitatively renovated in 2000. It is a comfortable house with gas central heating through underfloor heating and a wood stove, double glazing throughout, and fiber optic internet. The building consists of two independent but connected dwellings.The main building has two floors with a new fully equipped open kitchen (2024) on the first floor with enough storage. The kitchen opens onto the exterior terrace (42m2) through French doors. The kitchen is connected to the dining room and the spacious living room (total 70.5m2) with a wood stove. At the same level are 2 bedrooms (12m2 and 11m2), a bathroom, and a separate toilet. One floor below, on the ground floor, there are 3 bedrooms (26m2, 16.8m2, and 16.7m2), including the master suite with an adjoining bathroom, a separate bathroom, and a separate toilet. All bedrooms have access to the large outdoor terrace and garden through French doors, creating a pleasant connection to the outside.In the tower, there is a bedroom (18.2 m2) that connects the two dwellings. Of course, they also have their own separate entrance from the outside. The second dwelling consists, on the ground floor, of a cozy living room (40m2) with a fireplace, a kitchen (20.5m2) with a dining area, and a toilet. French doors provide access to the courtyard and the private outdoor terrace. On the first floor, there are two bedrooms (15m2 and 6m2) and a bathroom.On the other side of the courtyard is a dependency (14m2) for tools (like gardening) etc., and a shelter (7m2) for wood storage. The 15m x 6m pool with a heat pump completes everything. Next to it is the pool house with a toilet, shower, and outdoor kitchen. Finally, a lovely vegetable garden with a water tank. The total land area is 13.5 hectares consisting of meadows and woods.All amenities (shops, hospital, train station) are within 10 minutes. The septic tank is non-compliant.DPE: Class D 167 kWhEP/m².year GES: class D 31 kg CO2/m².year. Estimated annual costs: between 5060 and 6900 euros. Average energy prices indexed as of January 1, 2021.This present announcement has been written under the editorial responsibility of Paulien BRANDSMA acting under the status of registered commercial agent at RSAC NANTES no. 123 456 789 with PAUL PARKER PROPERTIES, located at 10 rue du Colisée 75008 PARIS, a brand of SAS PROPRIETES PRIVEES, national real estate network, with a capital of 40,000 euros, RCS NANTES no. 908345895, Professional card T and G no. CPI 4401 2016 000 010 388 CCI Nantes, Guarantee GALIAN, 89 rue La Boétie, 75008 Paris.Paulien BRANDSMA (EI) Commercial Agent - RSAC Number: 908 345 895 BERGERAC - . Information about the risks to which this property is exposed is available on the Géorisques site: www.georisques.gouv.frThis description has been automatically translated from French.
…By Paul Parker Properties


Magnificent 18th-century residence, with a base from the 16th century, luxuriously renovated, set on 6800 m2 of landscaped land, with a swimming pool and park, independent areas for guest houses or friends, located near CAJARC (LOT) and VILLENEUVE DAVEYRON (Aveyron). This residence consists of three wings: one main part and two annexes that can be used as guest houses or family homes or for friends. Each part is independent, with access to the garden. In the right wing: on the garden level, a living room with a fireplace (22 m2), equipped and furnished kitchen (18.50 m2); upstairs, two bedrooms (11 and 15 m2) with a shower room. In the central main part: on the garden level: equipped kitchen (26 m2) with laundry room, cellar (32 m2), gym (22 m2), study/library (18.60 m2), a large bedroom (28 m2), bathroom. In the left wing with its dovecote tower, on the garden level: kitchen (16.50 m2); upstairs, a small living room, dining room (17 m2), two bedrooms (19 m2 and 20 m2), a children's bedroom (8 m2), and two bathrooms, one with a tub and shower. Small summer cottage. Large swimming pool (11 x 6 m), liner from 2019, chlorine. Workshop garage. Bread oven. Nice enclosed and landscaped park, no overlooking, adjoining meadow. Very beautiful property of great elegance, luxurious renovation, very nice volumes, in a quiet area, two possible guest houses already ready. Heat pump and fuel heating. Thermodynamic balloon and electric balloon. Good energy diagnosis D and B. Sanitation compliant. Bakery, grocery store, primary school in the village. All other amenities 6 km away. Cajarc 18 minutes. Rodez airport 50 minutes. Figeac 40 minutes. Toulouse one and a half hours.This description has been automatically translated from French.
…By Art & Maisons Figeac


Stéphane Plaza Immobilier CAHORS presents this magnificent villa just 10 minutes from Cahors in the heart of the countryside. You will find a house on 2 levels with 5 bedrooms including a master suite and a large living-dining room of 75sqm. A double garage 58sqm with motorized doors adjoining the house. Enjoy your beautiful summer evenings by a salt-treated swimming pool with a 46sqm pool house including kitchen-living-dining room as well as a bathroom with WC. An outbuilding of 116sqm offers you various possibilities of development, liberal activity, rental, seasonal rental, events ... Come quickly discover this place of peace in order to build your new life project.
…By Sixième Avenue


Character estate surrounding an inner courtyard. House and its cottages, reception room, tea room, pool Character property built around an inner courtyard. Main house and guest cottages, reception hall, tearoom, swimming pool. Located in the Lot region, in a peaceful environment, just 5 km from all amenities. Set within a beautifully landscaped and easy-to-maintain park of 1.5 hectares. A new, in-ground, heated saltwater pool with an electric cover adds undeniable appeal to the property. Situated in the heart of the famous Cahors vineyards. This recently renovated character estate is ideal for family living, tourism, or event-based projects. Main House – 211 m² Ground floor Entrance hall with storage. Separate living room with fireplace insert. Office (15 m²). Shower room with WC and laundry area. Open-plan kitchen and dining room with access to a covered terrace. First floor Bedroom 1: ensuite shower room, WC, and dressing room. Bedroom 2. Bedroom 3. Bedroom 4. Shared shower room with WC. Attached Guest House – 50 m² Kitchen/dining area. Separate living room. One bedroom. Shower room. WC. Renovated Gîte – 75 m² Open-plan kitchen and dining area with access to the inner courtyard and garden. Living room. Large bedroom with garden access. Shower room with WC. Second bedroom upstairs. House to Renovate – 116 m² The main structure is in good condition, with a renovated roof. The house currently offers three rooms on the ground floor and three on the upper level. Tearoom – 57 m² A 57 m² space with kitchen and sanitary facilities opening onto the inner courtyard, with access to an 85 m² covered terrace. Restaurant Hall and Professional Kitchen – 203 m² Currently used for catering, this hall offers multiple possibilities thanks to its versatile layout. The building is fully renovated and insulated, featuring double-glazed windows and reversible air conditioning. Main room: 153 m² Fully equipped professional kitchen: 50 m² Staff area with restrooms and changing rooms Beautiful 100 m² stone cellar Three customer restrooms, including one accessible to persons with reduced mobility (PRM). There is still great potential for further development or expansion, depending on your vision.
…By Anthouard Immobilier


Built on a historic site dating back to the 5th century, this exceptional estate covers ten hectares. A restored stone farmhouse, a Gallo-Roman hut, a spring, a pond, a swimming pool and jacuzzi, and a sublime terrace overlooking the park worthy of English gardens: this is the idyllic setting that awaits you. The main building offers eight en-suite bedrooms, all with exceptional views, a living room, a dining room, and a large kitchen with a range cooker, making it suitable for use as a guest house. Access to the private area is via a charming stone staircase. A living room with a monumental fireplace, a kitchen, two bedrooms, and a bathroom. A 1,000-square-foot outbuilding/artist's studio can be used for exhibitions, parties, dinners, or simply as a guest house. Two annexes house a wine cellar, a spacious workshop, and a well-appointed laundry room. The 12x6-meter heated swimming pool, jacuzzi, and large terrace are the perfect place to enjoy a starry summer evening. The large outdoor terraces offer spectacular views for al fresco dining and relaxing in the sunshine. A spring flows tirelessly in the heart of the property, giving this place a permanent natural harmony. An undeniable haven of peace in the heart of a privileged environment. AS3-4586 - Midi-Pyrénées Sotheby's Realty- 05. 63.58.36.92
…By Midi-pyrénées Sotheby’s International Realty
'%20stroke='%23DDAA3A'%20stroke-width='1.909'%20stroke-linecap='square'%20stroke-linejoin='bevel'/%3e%3c/svg%3e)
Receive by email any new listing that may match your search criteria
Your criteria :
By validating this form, you accept the general conditions of use of Le Figaro Properties.
These agencies offer a selection of luxury properties vente in the Lot. Feel free to contact them for personalized assistance.
For your search for an exceptional property, select from our luxury houses with panoramic views in Lot (46), starting at $801,847. Offering exceptional panoramas, these 8 residences overlook the city and its surroundings. As the seasons pass, the spectacle is renewed without ever becoming tiresome. Depending on the area you are looking for, such as Cahors, Figeac and Les Arques, the living areas may vary and start at a minimum of 206 m². The largest properties rise to 470 m².
As part of your search for a luxury property, discover our catalog of 73 luxury houses with a terrace in Lot (46), offered from $248,136. Outdoor meals or summer receptions, the terrace extends the house outdoors. Property listings are found in particular in Cahors, Figeac and Gourdon. The houses listed in our listings offer attractive living areas measuring between 91 m² and 900 m².
Set down your suitcases without waiting: our catalog presents 1 furnished luxury house in Lot (46), with a starting price of $802,996. From the living room to the bedrooms, this residence is tastefully furnished and ready to live in. Property listings are particularly numerous in the following areas: Tour-de-Faure. The price of this furnished property stands at $1,867 per square meter. Its living area reaches 430 m².
Your receptions deserve a setting to match: discover 3 luxury houses with a reception room in Lot (46), starting at $1,433,675. These residences combine family privacy with spaces dedicated to major events. Family gatherings, business dinners or parties with friends naturally find their place there. The fashionable addresses are located in Figeac, Puy-l'Evêque and Rocamadour. Depending on the property, the property area extends up to 7 ha.


