The agencies at Lacapelle-Marival
These agencies offer a selection of luxury properties vente at Lacapelle-Marival. Feel free to contact them for personalized assistance.

 English$ USD · m²


iad France - Remi Pradayrol offers you: Magnificent architect-designed property in the heart of Lacapelle-Marival, nestled in a green setting of 14,000m² between Figeac and Rocamadour. An independent barn of 300m² over 2 levels with a validated barn-to-housing transformation just waiting to be personalized according to individual projects. A wooden summer kitchen completes the ensemble on 60m² including a covered terrace of 40m² and a bedroom with a bathroom of about twenty square meters.This sumptuous architect-designed house, dating from 1900 and entirely renovated, offers an exceptional living environment combining the charm of the old with modern comfort. With a living area of 265m², it unfolds over 2 floors offering 8 rooms, 3 spacious bedrooms plus 1 independent bedroom.On the ground floor, you will discover an equipped open kitchen, a bright living-dining room, a master bedroom with bathroom and double dressing room, a pantry and a toilet. The upstairs consists of 2 large bedrooms, a bathroom, a landing, and a toilet.All rooms benefit from natural light and an unobstructed view of the beautiful landscaped grounds. A 120m² south-facing terrace will allow you to fully enjoy the beautiful days and the tranquility of the place with an infinity pool heated and the view of the pond.High-end amenities such as fiber optics, air conditioning, underfloor heating, wood stove, and reversible air conditioning add a touch of modernity to this exceptional residence. Energy performance class A.This unique property on the market offers a privileged living environment, close to amenities and preserved natural areas.A rare opportunity on the market, to visit without delay to fall under the charm of this exceptional residence in Lacapelle-Marival.Agency fees paid by the seller. A valid form of identification will be required at the visit, in accordance with Article L.561-5 of the Monetary and Financial Code. Information about the risks to which this property is exposed, including the legal obligation for clearance, is available on the Géorisques website: http://www.georisques.gouv.fr. This real estate advertisement was drafted under the editorial responsibility of Mr. Remi Pradayrol, independent real estate agent (without holding funds), sales agent of SAS I@D France registered with the RSAC of CAHORS under number 922094321, holder of the real estate canvassing card on behalf of the company I@D France SAS.This description has been automatically translated from French.
…By Iad France


A 17th-century manor house with a panoramic view, outbuildings, a swimming pool and helipad, in a 13-hectare estate, in the Limargue sector. The property is located in a farming hamlet that is very typical of the Limargue sector, in a dominant position on a ‘pech’, the name given locally to a hill. The manor house and its large courtyard to the north used for private parking can be found at the highest part of the estate and can be reached directly through a wrought-iron gate that opens off the country road running through the hamlet. There is another entrance via the south, via a long earthen track that winds through the fields, leading to the barn and hangars spread out through the 13-hectare estate. Opposite the splendidly looking manor house, built in 1608, restructured in 1688 and extended in 1823, there is a large building combining garage space and living space. It lines one side of the courtyard and separates the manor building from the other houses in the hamlet. The manor house and barn underwent extensive renovation work between 2002 and 2007. When work began, the manor house was in a state of near ruin and it took two full years of work to make this edifice alone habitable. The totally uninterrupted view takes in a succession of natural meadows bordered by hedges and woods. A long, 12-metres by 3-metres, salt-filtered, heated, granite swimming pool fitted with a waterfall fountain, counter-current swimming system and a security roller shutter that is fully concealed when open, has been installed to the northwest of the house. Alongside the earthen track that leads down to the vegetable garden, another barn has partially been converted into a fitness room. Further to the south, a helipad and its modern facilities have been smartly blended into the wooded countryside, away from view. On the other side of the valley, a third barn still serves its original agricultural purpose. At its southern tip, the property is enclosed by a naturally cultivated vegetable garden, an orchard and a storage hut. Not far from the vegetable garden, there is a 20-metres by 60-metres dressage area, next to which a hangar for the horses has been erected; there is also another shelter to the north, nearer to the residence. In the shade of a small wood, a natural pond into which a spring on the estate flows also stands on the property.
…By Patrice Besse


Beautifully renovated stone property with swimming pool, spa and independent guest accommodation for sale in the Lot, in the heart of the Dordogne Valley near Rocamadour and Padirac. Offering approximately 320 m² of habitable space within 6,730 m² of landscaped gardens and parkland, this impressive property combines traditional French character with modern comfort and excellent energy efficiency. The main house offers five spacious double bedrooms and beautifully presented accommodation featuring exposed stone, original beams and character features. At its heart is a superb 55 m² living and dining room with fireplace and traditional stone souillarde, complemented by a fully fitted 20 m² kitchen, pantry and laundry areas. Two bedrooms are located on the ground floor, while upstairs are three further bedrooms, including an impressive principal bedroom of approximately 48 m². A detached stone barn has been converted into completely independent guest accommodation, comprising a 28 m² open-plan kitchen/living area, a generous 38 m² bedroom suite and large bathroom. Ideal for family and friends, it also offers excellent potential for holiday rentals or a B&B activity, subject to permissions. The property is particularly well equipped for year-round living, with double glazing, solar panels, pellet boiler, heat pumps, underfloor heating and air conditioning, achieving an excellent C energy rating. Outside, mature landscaped gardens surround the traditional stone buildings, with a swimming pool and spa, boules court, barbecue area, carport and additional storage. Set in the sought-after Lot and Dordogne Valley, close to Rocamadour, the Gouffre de Padirac and Saint-Cirq-Lapopie, this is an exceptional opportunity for buyers seeking a character property in southwest France with a pool, independent guest accommodation and rental potential. Contact us for more information or inquiries about this property!
…By Beaux Villages Immobilier


iad France - Frédéric LAVERDET offers you: Stunning traditional construction house located on the heights of Saint-Céré. This property of 220 m², built in 2010 and perfectly maintained, offers an exceptional living environment combining authenticity and comfort.Here are the main features of this property:- Living spaces: A double living room that is bright and open with a fireplace leading to the terrace, as well as a fully equipped kitchen with an adjoining pantry.- Night area: 4 spacious suites, including one on the garden level with a terrace. Upstairs are two themed suites each with their own shower room and WC, and an additional bedroom of about 36 m².- Basement: Approximately 160 m² including a garage, a cellar, a technical room, a laundry room, and a workshop.- Exteriors: A landscaped and wooded plot of 3,903 m² with a swimming pool, a 20 m³ cistern, and terraces offering breathtaking views of Saint-Céré and the towers of Saint-Laurent.Additional features:- No work required, immediate move-in.- Quality equipment: heat pump and fiber optic, security system.Located in a quiet and sought-after neighborhood, this haven of peace represents a rare opportunity. I am entirely at your disposal to arrange a visit and show you all the charm of this unique home.Agency fees borne by the buyer. Price including fees: 609,000 euros. Price excluding fees: 590,000 euros. Fees including VAT payable by the buyer (3.22% of the price of the property excluding fees): 19,000 euros.Presentation of a valid identity document will be required at the visit, in accordance with article L.561-5 of the Monetary and Financial Code. Information on the risks to which this property is exposed, including the legal obligation for clearing, is available on the Géorisques website: http://www.georisques.gouv.fr.This real estate announcement has been prepared under the editorial responsibility of Mr. Frédéric LAVERDET, independent real estate agent (without holding funds), commercial agent of SAS I@D France registered with the RSAC of TOULOUSE under number 423126408, holder of the real estate canvassing card on behalf of I@D France SAS.This description has been automatically translated from French.
…By Iad France


This extremely peaceful, fully renovated estate is located in the northeast of the Lot. It is surrounded by nature, with no immediate neighbours, and a lively village with all amenities is within cycling distance.The ensemble comprises solidly renovated stone house with three bedrooms, a swimming pool, and a barn, as well as a spacious, recently renovated outbuilding that has been fitted out to accommodate holiday guests. This building comprises three spacious guest rooms, a large dining room with a kitchen, and an independent gîte with three bedrooms. The current commercial activity can be readily continued.The spacious outbuilding also offers additional potential for further development, such as the creation of extra rooms, an additional guest accommodation or a tailor-made project, subject to obtaining the necessary permissions.The 4.5-hectare estate consists mainly of horse pastures and is completely fenced, making it particularly suitable for animal lovers.The estate includes 1ha of forest that is located across the street.A large pond, fed by three natural springs from a nearby forest, gives the property an exceptional and idyllic character. A beautifully maintained turnkey estate, offering generous accommodation for up to 15 guests, with each space designed to preserve comfort and privacy. More photos and a detailed description can be found on the website of Beldemora. EXPERTIMO est le leader français des réseaux dédiés aux mandataires expérimentés
…By Expertimo


Set within an unspoilt rural landscape in the heart of the Limargue region, this exceptional 16th-century estate offers a rare combination of architectural heritage, complete privacy, and a beautifully curated lifestyle estate set across approximately 13 hectares. The property occupies a commanding, elevated position surrounded by rolling countryside, forming part of a small, traditional hamlet. Despite its peaceful setting, it remains within easy reach of local amenities and key transport connections via Brive-la-Gaillarde, making it both secluded and accessible. At its centre stands a distinguished 17th-century manor house, carefully restored over several years using traditional Quercy materials. The renovation has been carried out with exceptional attention to detail, preserving original features such as stone fireplaces, exposed beams, and traditional flooring, while introducing discreet modern comforts including fibre connectivity, climate control, and smart home systems. The house offers four bedrooms arranged over three levels, with generous reception spaces designed for both entertaining and everyday living. A particularly striking feature is the elevated living floor, where a dramatic timber staircase, original architectural details, and a long covered bolet terrace create a natural flow between interior and exterior living. The atmosphere throughout is one of warmth, authenticity, and understated elegance. Supporting the main residence is an exceptional collection of outbuildings. A substantial stone barn provides extensive garaging and workshop space, together with a self-contained two-bedroom apartment, ideal for guests or rental use. Additional structures include a fully equipped fitness space, agricultural storage, and further barns offering flexibility for a variety of uses, including equestrian or collection-based requirements. The grounds are a defining feature of the property. The estate unfolds across meadows, woodland, and landscaped gardens, with a natural stream, private lake, and a series of carefully positioned viewpoints across the land. At its heart lies a striking granite swimming pool, seamlessly integrated into its surroundings and offering a refined space for relaxation. Equestrian facilities are already in place, including a riding arena and pastureland, with further potential for stabling if required. A discreet helicopter landing area has also been created, enhancing the estate’s accessibility without compromising its privacy. This is a property of scale, history, and presence — not simply a restored farmhouse, but a complete rural estate offering genuine versatility. It will appeal to those seeking a principal residence, a refined country retreat, or a long-term lifestyle project with strong hosting or income potential.
…By Beaux Villages Immobilier


Charming character house made of stone, Quercynoise, fully renovated in 2012, in an exceptional setting in the heart of nature, in the magnificent Célé valley, on 8529 m2 of wooded land, with a swimming pool, close to FIGEAC (LOT).The property consists on the ground floor of a living space (living room + kitchen) of 53 m2 with a Canadian wood stove, on the first floor: three bedrooms of 14 m2, 10 m2, and 11.50 m2, hallway and landing of 7.20 m2. On the garden level, there is a massage room or office of 9 m2, a bathroom of 6.19 m2, a WC with hand basin, and an entrance hall of 12 m2.Double-glazed wooden frames, electric heating for other floors, single-flow VMC on the lower level. Fiber optic internet. Wood wool insulation in the attic and walls. Metal staircase serving the three levels. Connection to the municipal sanitation system compliant with regulations.Permaculture garden by the Célé river, chicken coop, above-ground swimming pool with chlorine.Crazy charm.This description has been automatically translated from French.
…By Art & Maisons Figeac


Hidden from view, in a privileged natural environment near Figeac, this estate develops a rare art of living, where the elegance of the renovation meets the functionality of a place designed to receive, recharge and live with horses on a daily basis. Spread over nearly 19 hectares, the property offers a remarkably structured ensemble, suitable for both a characterful residence and a high-end hospitality project, equestrian or event-based. The main house, warm and meticulously maintained, has undergone a thorough renovation, prioritizing eco-friendly materials and high-quality fixtures. It offers four bedrooms spread over two levels , including a beautiful master suite with a dressing room, a spa bathroom, and a shower. The amenities highlight the attention to detail: GROHE faucets, Villeroy & Boch bathroom fixtures, air conditioning in almost every room, high-performance heat pumps, a roof that was replaced about ten years ago, and compliant sanitation systems. Around the house, the estate reveals its full potential for hospitality and well-being. A dedicated bed and breakfast area includes four additional bedrooms , fully renovated, equipped, and furnished in 2022/2023, allowing for immediate operation in an attractive setting. A reception room with a welcoming area and bar, extending into a semi-professional kitchen that can accommodate around twenty guests, opens the door to numerous projects: themed stays, retreats, workshops, private events, or high-end tourism activities. The wellness area, equipped with professional Clairazur equipment, completes the experience with a jacuzzi, hammam, sauna, jet shower, and massage room. Outside, the 9 x 4 m heated swimming pool, covered by a retractable enclosure, invites guests to enjoy the space for much of the year. Equestrian enthusiasts will also find this a particularly attractive facility. The property features a 20 x 40 meter sand arena (using Lot sand), a lungeing ring, four stalls (two 15 m2 and two 12 m2), six paddocks with adjoining 12 m2 shelters , automatic and frost-free waterers, as well as barns and various storage areas. The layout has already allowed for the accommodation of up to 17 horses simultaneously . An 88 m2 open space completes the property and offers excellent potential for development according to individual needs. Two wells equipped with pumps, an organic vegetable garden, a chicken coop, park lighting, as well as the overall quality of the facilities further enhance the comfort of operating this property, which has been designed down to the smallest detail. A complete property, rare in the area, which coherently combines charming accommodation, hospitality business, well-being and quality equestrian facilities. The house can be sold furnished. Taking over the bed and breakfast business is also possible. Agricultural equipment is available as an additional item.
…By Mouly Immobilier


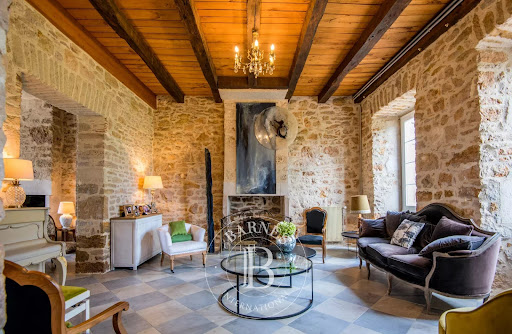

Ideally located between Figeac, Villeneuve, and Villefranche-de-Rouergue, in the heart of the Rouergue bastides and close to the Lot Valley, this magnificent 18th-century manor embodies elegance and the charm of an exceptional residence. Carefully renovated while preserving its authentic features, it offers 500 m² of living space, spread across several levels, with impressive volumes and a beautiful ceiling height in each room. A refined and warm interior Upon entering, a vast and majestic hall with an elegant monumental wooden staircase leads to the upper floors. The authenticity of the place is revealed through a superb original stone floor, large time-worn slabs, and sumptuous stone fireplaces, giving each room a unique atmosphere. Ground floor: Two spacious, bright living rooms. A large dining room, ideal for receptions. An authentic souillarde (utility room). A cozy bar area, perfect for convivial moments. A dressing room, accessible via a service entrance. A storage and laundry area. A guest toilet. Double access to the park, allowing easy circulation between indoors and outdoors. Outdoor terraces in stone, located next to the pool and kitchen, perfect for summer meals and gatherings. First floor: Four spacious bedrooms, two of which have dressing rooms. Each bedroom has its own private bathroom and toilet. Second floor: Eight additional bedrooms, each with private bathrooms and toilets. Independent space: Located above the kitchen, accessible by an independent staircase. Includes an office space or a separate apartment for a caretaker or staff, with two bedrooms and a bathroom. An exceptional and preserved setting The manor is set within a 4.2-hectare park, combining landscaped gardens and wooded areas. Its unique surroundings make it a true refuge for nature lovers and those seeking tranquility. Outdoor facilities include: A 250 m² barn spread over two levels, offering many possibilities for development. A reception hall to be renovated, ideal for weddings and events. A 14x5 m pool treated with salt, offering an unobstructed view. A recently renovated tennis court. A pond, a well, and fruit trees. Septic tanks up to standard. A rare property full of history, featuring beautiful period elements, large volumes, and central heating. This manor is perfect for a hotel project, guest house, or as a prestigious family residence
…By Barnes Proprietes & Chateaux


Sixth Avenue Figeac exclusively offers an Exceptional Estate! Charming manor on more than 2 hectares. Discover this magnificent estate with a timeless character, providing a rare and preserved living environment in the heart of an exceptional natural setting. Built on a wooded plot, this charming manor impresses with its authenticity, elegance, and potential. The main house consists of 16 rooms, including 8 spacious bedrooms, a full bathroom, and 2 shower rooms, allowing for absolute comfort for family and guests. The generous volumes, natural light, and noble materials give the whole a warm and refined atmosphere.The estate also includes a caretaker's house, ideal for accommodating staff, guests, or for developing an activity associated with the property. Outside, nature reigns supreme: mature trees, wooded areas, a true haven of peace. A superb 6x12 meter swimming pool completes this idyllic setting, perfect for enjoying relaxing moments in complete privacy. This rare estate offers multiple possibilities: family residence, hosting project, guest house, events, or simply a refuge for lovers of space and authenticity. A property of character with multiple possibilities. (5.26% fees including VAT payable by the buyer.)CARINE TAILLEFESSE (EI) Commercial Agent - RSAC Number: 479 417 495 - Cahors.This description has been automatically translated from French.
…By Sixième Avenue


Exceptional estate with indoor pool, superb dominant view, beautiful volumes, wooded park, elevator, 5 minutes from FIGEAC (LOT/AVEYRON) on 24,476 m2. This property of approximately 516 m2, with a dovecote, has been built and renovated in several stages since 1945.On the garden level: entrance, an office of 22 m2 with library, living room with large fireplace of 48 m2, dining room 33 m2, L-shaped kitchen of 31 m2 with insulated and heated wrought iron veranda, BBQ fireplace, laundry room with cement tiles on the floor, stone walls, another bedroom of 31 m2 with shower room, staircase with elevator, another large bedroom with exposed beams and office.On the ground floor, a bedroom of 31 m2 with bathroom and shower, storage space, armory, landing with cement tiles, climate-controlled wine cellar. Another bedroom of 14 m2, laundry room.Upstairs, a bedroom of 21 m2, landing, games room, a bedroom of 20 m2 with dressing room, two bathrooms, and a bedroom of 27 m2. A total of 7 bedrooms.Indoor garage for two cars, another independent garage for two cars, with a mezzanine for storage. Shed for gardening tools and a dovecote. Garages and entrance gate electrified.The property is equipped with centralized vacuuming with two motors, reversible VIESMANN heat pump, solar panels for electricity.Excellent energy performance (DPE) rated A and A. Rare.Indoor pool 11 x 6, submerged cover.Superb wooded park of 2 ha 64 a 76 ca. Magnificent view.Many possibilities, guest rooms or tourist accommodation, 5 minutes from Figeac.This description has been automatically translated from French.
…By Art & Maisons Figeac


The advertiser did not provide an english description for this listing.
…By Sixième Avenue


Magnificent property a few kilometers from the center of FIGEAC (LOT), peaceful, in its large wooded park of about 1.2 hectares, with its terraces, pool, and guest house featuring a wonderful summer lounge and plancha space. Completely renovated, with both old and modern parts, forming a superb blend of the two. The main house of about 200 m2 living space, very bright, consists of a quality equipped and fitted kitchen of 20 m2, a pantry, cellar, large living room with an arch, magnificent travertine tiling in large contemporary slabs of 31 m2, overlooking the dining room of 16 m2 in the veranda widely open to nature. Above, there are three bedrooms of 15 m2, 12 m2, and 27 m3, including a master suite, hallway, another shower room, and terraces. Garage of 17 m2, electric door, mezzanine, charging station for electric cars. Guest house or bed and breakfast, very pretty renovation with an 11 m2 bedroom, 4 m2 shower room, storage, reversible air conditioning, and below a superb summer lounge open to the park and pool, equipped kitchen of 17 m2, "plancha" area, beautiful 10 x 4 armed liner pool, chlorine, with a terrace and technical room. Surrounded by meadows, greenery, and woods, in peace and close to everything. Successful renovation giving an impression of a holiday home, bright, warm, with four terraces, well. On the Camino de Santiago. Optical fiber. Private access road. Heartthrob.
…By Art & Maisons Figeac


This unique property, the result of eighteen months of meticulous restoration, represents a rare combination of authenticity, contemporary comfort, and eco-responsible design. Fully rehabilitated in compliance with the historic architecture and urban planning regulations, this hamlet offers an exceptional living and operational environment. Set on nearly three hectares of preserved natural land, the estate has a thriving tourist activity while maintaining the spirit of a family home. Property Description The hamlet consists of several carefully restored historic buildings: •Three holiday cottages for seasonal rental, •Two independent guest rooms, •The main house occupied by the owners, •A staff accommodation for the site manager. A reception hall with a professional kitchen allows hosting private or professional events. A large barn, currently used as a table d’hôtes, offers further development potential on its upper level (possibility to create an apartment of approximately 100 m²). A wellness area completes the property, featuring a jacuzzi, massage room, and relaxation space, providing a sought-after environment for rest and rejuvenation. Facilities and Amenities •Heated lap pool (20 x 4 m) with saltwater treatment, •Spring water supply and rainwater recovery system, •Four septic tanks in compliance with regulations, •Photovoltaic panels with surplus electricity resale to EDF, •Carport equipped with an electric vehicle charging station, •Natural pond and pétanque court, •Possible connection to the municipal water supply. Activity and Potential The property operates year-round and can accommodate more than twenty guests. Occupancy rates reach approximately 90% during the summer season, with steadily increasing turnover over the past three seasons. The estate offers an excellent balance between profitability, comfort, and environmental responsibility, with significant further development potential. Ambiance and Setting This unique place combines high comfort with calm and serenity. Nestled in preserved nature, it offers a perfect environment for relaxation and disconnection. An ideal setting for clients seeking authenticity and sustainable experiences, or for a country living project combining residential life and commercial activity.
…By Barnes Proprietes & Chateaux


iad France - Fabrice Robert offers you: **Exceptional Residence in Labastide-du-Haut-Mont - A Gem of Luxury and History**In the heart of a preserved natural environment of Haut-Quercy, 40 minutes from Figeac and Aurillac, this remarkable estate, carefully renovated, offers a rare living environment, blending architectural authenticity, comfort, and serenity. Located at the end of a private cul-de-sac, the property consists of several fully restored old buildings made with high-quality materials, with a total usable area of approximately 1500 m², including 600 m² of living space, set in a natural park of 4 hectares of meadows and woods bordered by a stream.The historic residence (1634) is the true heart of the estate, this character home dating from the 17th century develops around 200 m² of living space. It offers a bright living room with a fireplace, a kitchen, and a bedroom on the ground floor. A magnificent wooden spiral staircase leads to the first floor where there is a vast suite of about 80 m² comprising a bedroom, living room, dressing room, and shower room. A superb vaulted wine cellar completes this authentic charm ensemble.The renovated longère, an old typical stone forage barn, now houses: a workshop on the garden level, two independent gîtes of 80 m² and 100 m², each with a terrace, and an additional space of about 100 m² offering great development potential.The farmhouse, currently used as the main residence of the owners, develops around 200 m² of living space and harmoniously integrates with the architectural ensemble.FEATURES TO NOTE-Traditional framework-Roofing of all outbuildings recent-PVC/wood double-glazed windows-Electric roller shutters-Stone tiling-Heating system oil/floor heating/radiators/wood stove-Spring water-Individual sanitation-Linky meterOutbuildings: An old sheepfold on two levels of approximately 130 m² each, with a new roof and reinforced floor, allows for various uses, including a garage for collection vehicles or a future development space.Outdoors: The estate benefits from a privileged natural environment:-8 hectares of land, of which 6 are adjoining-Fenced meadows suitable for accommodating animals (horses, alpacas, sheep...)-Pool 12m x 4.80m with a depth of 1.65m-Unobstructed view of the surrounding countryside-Absolute calm and preserved nature-Bread ovenWater supply can be ensured by spring or by the network.A place with multiple possibilities.This estate is ideal for various projects:-Tourist accommodation activity with three operational gîtes,-Shared housing or family project,-Charming equestrian or agricultural property,-Character residence in the heart of nature.A rare property, combining heritage, space, and quality renovation in one of the most preserved landscapes of Haut-Quercy.Don't wait any longer and contact me to arrange a visit!!!Agency fees are the responsibility of the seller. A valid piece of identification will be requested at the visit, in accordance with Article L.561-5 of the Monetary and Financial Code. Information on the risks to which this property is exposed, including the legal obligation of clearing, is available on the Géorisques site: http://www.georisques.gouv.fr. This real estate advertisement has been drafted under the editorial responsibility of Mr. Fabrice Robert, independent real estate agent (without holding funds), sales agent of SAS I@D France registered at the RSAC of Aurillac under number 914719786, holder of the real estate canvassing card on behalf of I@D France SAS.This description has been automatically translated from French.
…By Iad France


EXCEPTIONAL RENOVATED HOUSE WITH HEATED POOL & BEAUTIFUL VIEWS A beautifully restored stone house where authentic French character, understated elegance and modern comfort come together effortlessly. Set in a peaceful and wonderfully green setting, this charming property has been thoughtfully renovated with great care, while retaining the original features and timeless appeal of the house. This is much more than an ordinary property. It is a home with character, history and a real sense of place. Beautiful natural stone, quality materials, generous living spaces and charming architectural details combine beautifully with the comforts expected of a modern home. Outside, the house enjoys a lovely private setting with a heated swimming pool, while several additional outdoor areas nearby offer wonderful possibilities for those who appreciate gardening, nature and the pleasures of outdoor living. A home that lends itself perfectly to enjoying the French way of life, whatever the season. THE HOUSE The house features three bedrooms and three shower rooms, offering a wonderful balance of space, charm and privacy. Semi-detached on one side, it enjoys a private garden with no direct overlooking from neighbouring properties. At the heart of the property is a generous open-plan living space, designed to be both stylish and wonderfully convivial. The beautiful fully fitted kitchen offers plenty of workspace and is particularly well equipped, including a double oven, an attractive gas range cooker and a pellet stove. On the other side of the living area are the dining space and a comfortable sitting area, centred around a wood-burning stove with insert, creating a wonderfully warm and welcoming atmosphere. From the main living area, a beautiful stone staircase leads to the mezzanine, currently used as an office and library. A peaceful and inspiring space in which to work from home, settle down with a good book or simply enjoy the character of the house. A second, light-filled sitting room provides a more intimate space and features an impressive large open fireplace together with a beautiful stone spiral staircase. One of the property's most distinctive architectural features is the pigeonnier with its balcony, giving the house an unmistakable French character and adding to its unique charm. OUTDOOR LIVING AT ITS BEST The property enjoys a superb heated saltwater swimming pool measuring approximately 10 x 3.5 metres. An electric roller cover provides added convenience and safety. Being heated, the pool allows the swimming season to be extended and creates a wonderful place to relax, enjoy long summer days and dine or unwind outdoors, while the peaceful surroundings offer a lovely sense of privacy. The immediate surroundings also include several additional outdoor areas. Across from the house is an established orchard, while just a few minutes' walk away is a vegetable garden, ideal for anyone who enjoys growing their own produce. There is also a separate woodland plot of approximately 862 m2. These areas are independent of the house plot, but are all situated nearby, providing additional space and opportunities for those who enjoy gardening, nature and the outdoor lifestyle. AUTHENTIC CHARM AND MODERN COMFORT The house has been carefully renovated and combines its traditional character with the practical comforts of modern living: o double glazingo insulated roofo connection to the mains drainage systemo fibre-optic interneto heated saltwater swimming pool measuring 10 x 3.5 metreso electric roller cover for the swimming poolo central heating via radiators, supplied by a gas tank located on the propertyo pellet stoveo wood-burning stove with inserto large open fireplaceo three shower roomso utility room / pantryo cellar and numerous storage areaso private parking for two cars The property also benefits from practical outbuildings, including a workshop / building of approximately 20 m2, ideal for storing and using a lawn mower, gardening equ
…By Cote France


Côté France Immobilier - Réseau Immobilier Franco Belge International - Des conseillers du Nord au Sud de la France et 4 agences à votre service www.cotefranceimmo.fr
…By Cote France


Ideal for tourism professionals, investors, or those looking to change careers with a life project, this remarkable estate combines art of living, heritage, and potential. Its rarity in the Rocamadour sector is an undeniable asset. In the heart of the Lot department, in immediate proximity to iconic sites such as Rocamadour (the second most visited site in France) and the Gouffre de Padirac, discover this magnificent 18th-century stone estate, nestled in a natural, calm, and preserved environment. Organized like a true hamlet, this beautiful property develops a strong seasonal rental potential and offers a rare and intimate setting in the center of a particularly sought-after tourist area. The layout as a hamlet guarantees both conviviality and intimacy, a major asset for a gîte and tourist hosting activity. The property extends over 5 hectares and consists of 4 independent charming gîtes, fully renovated with taste, combining comfort and authenticity, and a lovely stone house with its private garden for the owners, all harmoniously scattered throughout the park. A beautiful secure swimming pool area (15 x 7) with travertine beaches and a liner replaced in 2023 enhances the property and will delight guests after their walks and visits in the region. The 4 gîtes can accommodate 25 people while preserving the independence and intimacy of each family or group of friends: A 2-person gîte, it has a garden and independent access to the estate, equipped kitchen, living room, one bedroom, shower room, terrace, with an area of 33m2. A 6-person gîte, an old bakery that with its bread oven forms an unusual gîte, equipped kitchen and dining room, living room, 3 bedrooms, terrace, with an area of 120m2. An 11-person gîte, equipped kitchen, living room/dining room, 6 bedrooms, 3 shower rooms, laundry room, large terrace with views of the countryside, with an area of 220m2. A 6-person gîte, equipped kitchen, living room/dining room, 3 bedrooms, shower room, terrace overlooking the pool, with an area of 110m2. The owners' residence, with an area of 280m2, comfortable and warm, presents a certain charm, composed of an equipped kitchen, a very pleasant living area, 3 bedrooms and an office (or 4 bedrooms), 2 shower rooms, and benefits from a terrace and a lovely private garden. Each house has retained the charm of the old: exposed stones, generous volumes, authenticity, and character. This magnificent estate offers a peaceful atmosphere in the heart of nature and an ideal setting to recharge. The pool will allow for moments of relaxation outdoors, a welcoming terrace to enjoy the sun, and a carefully maintained garden for relaxing walks. STRATEGIC LOCATION: Located in the heart of the major tourist sites of the Lot and surrounded by charming villages, the property has a privileged location, ensuring constant appeal for both French and international clientele. It is also a sports destination for hikers, cavers, and especially divers in underground rivers, which make up 25% of the loyal clientele of this estate. ASSETS FOR INVESTORS: High tourist traffic area Immediate operational activity Diverse accommodation capacity (couples, families, groups) Owner residence on site About 30% of loyal clientele Strong development potential: events, company committees: seminars, weddings, wellness retreats, possibility of unusual accommodations in the natural space, possibility of guest rooms in the main house. The configuration allows for: optimized and profitable seasonal operation A possible upgrade. Diagnostics are currently being performed. I remain at your disposal, with pleasure, for any additional information and financial elements regarding this elegant property that will not leave you indifferent. Do not hesitate to contact me! Information about the risks to which this property is exposed is available on the Géorisques site: www.georisques.gouv.fr. Sale price: €1,198,000. Seller's fees. Contact your SAFTI advisor: Véronique ROUILLÉ, Tel: 0670868089, Email: [email protected] - EI - Commercial agent registered with the RSAC of Cahors under the number 920737848This description has been automatically translated from French.
…By Safti


Charming stone property with swimming pool and authentic barn This beautiful natural stone house combines character, authenticity, and comfort, and is located in a peaceful and green environment. o Character stone house o Multiple levels of living space o 5 bedrooms in total o All bedrooms with en-suite shower rooms or bathrooms o Large living room with wood-burning stove (insert) o Fully equipped kitchen o Dining room with wood-burning stove (insert) o Studio in the bright extension o Mezzanine with separate toilet o Office space o Laundry room (cellier) and boiler room o Plenty of storage space o Heated swimming pool 12 x 4 meters o Electric swimming pool cover (roller shutter) o Stone outbuilding (barn) of approx. 60 m2 on two levels o Small outdoor storage shed This charming property offers a warm and authentic atmosphere, where original stone features, exposed beams, and wooden floors blend harmoniously with modern comforts. The ground floor is centered around a large dining room with a wood-burning stove (insert) and a fully equipped kitchen. There is also a bedroom with an en-suite bathroom featuring a walk-in shower, as well as practical spaces such as a laundry room, boiler room, and various circulation and storage areas. On the main floor, the living room stands out with its beautiful solid oak floors, exposed stone features, and a wood-burning stove (insert) integrated into the fireplace. A hallway leads to an office, a separate WC, and two bedrooms, each with its own en-suite shower room. The bright extension, currently used as a studio, could also serve as an additional bedroom or office space. A beautiful handcrafted staircase leads to the mezzanine on the top floor, with a separate WC. Here you will find two additional bedrooms, including one with a Mediterranean atmosphere featuring a small bathtub and washbasin, and a very spacious bedroom currently arranged with multiple beds, equipped with a washbasin, shower, and toilet. Outside, the property features a heated swimming pool of 12 x 4 meters with an electric roller cover, as well as a small storage shed. An authentic stone barn of approximately 60 m2, spread over two levels, completes the property and offers numerous development possibilities. This property is a rare opportunity, combining old-world charm, modern comfort, and generous spaces both inside and out. Summary This unique property combines the charm of old stone with contemporary comfort. Thanks to the numerous bedrooms with en-suite bathrooms, generous outdoor spaces, and versatile outbuildings, it is an ideal home as a family residence, holiday home, or tourism-based project. A rare opportunity for those seeking character, space, and quality in one property. ENERGY INFORMATION Energy rating: D 183 kWh/m2/year Climate rating: D 35 67 kg CO2/m2/year Estimated annual energy costs: between EUR2,950 and EUR4,080 per year (average prices indexed to 2021) SALES CONDITIONS Sale price: EUR349,800 (agency fees paid by the seller) Information on risks to which this property is exposed is available on the Géorisques website: www.georisques.gouv.fr CONTACT & LEGAL NOTICE Advertisement written under the editorial responsibility of EI Marie Louise Kruiper, independent commercial agent for SARL Côté France (not holding funds), registered with the RSAC of Cahors under number 939590303, holder of the professional card on behalf of SARL Côté France. Email: [email protected] Languages: French, Dutch, English, German Tel: +33 (0)6 87 48 72 48 Côté France Franco-Belgian real estate network Buying, selling, renting, investment, property management, acquisition www.cotefranceimmo.fr Côté France Immobilier - Réseau Immobilier Franco Belge International - Des conseillers du Nord au Sud de la France et 4 agences à votre service www.cotefranceimmo.fr
…By Cote France


Côté France Immobilier - Réseau Immobilier Franco Belge International - Des conseillers du Nord au Sud de la France et 4 agences à votre service www.cotefranceimmo.fr
…By Cote France


Sixth Avenue Figeac-Cahors presents this property located in Larroque-Toirac, in the heart of the beautiful Lot Valley between Figeac and Cajarc. This character property will charm you with its exceptional environment, absolute tranquility, and significant potential.Set on a large plot of over one hectare with good exposure, this authentic stone country house offers about 200 m² of living space for the main house. Spacious and bright, it has managed to retain all the charm of the old through the use of quality materials.A real asset: an independent gîte of about 110 m², ideal for welcoming family, friends, or developing a tourist activity in a highly sought-after area, particularly due to the proximity of the greenway.Outside, you will enjoy a preserved natural setting with a pool, perfect for sunny days and moments of relaxation in complete privacy.Calm and private environmentIdeal view and exposureSpacious main house (200 m²)Independent gîte (110 m²)PoolGenerous landSought-after tourist areaShops and amenities nearbyA rare property, combining authenticity, comfort, and potential, perfect for a primary residence, secondary residence, or a tourism-related project.Eager to show you this place, contact me at 0630451164. Damien Sounillac, Sixth Avenue (M6 group).This description has been automatically translated from French.
…By Sixième Avenue


Standing proudly above the Lot valley, with superb views over the river, this magnificent 13th-century medieval château, classified as a historic monument in 1995, is located just 15 minutes from Cajarc and Figeac. Lovingly renovated from a virtual ruin, the château now boasts an elegant lounge/grand dining room with open fireplace, original stone floors and acces out to the landscaped garden and pool area as well as to the private courtyard. Adjoining this, there is a spacious, well equipped kitchen with garden and courtyard access. Beyond this there is a large boiler room/laundry area with separate WC, a large workshop with double doors to the courtyard and above this, a gorgeous, high ceilinged crafts workshop room with mezzanine and an office next door. The bedrooms are reached by the circular stone starircase in the tower. There are 3, en suite bedrooms at first floor level and a further 2 en suite bedrooms at second floor level. Here also, there is a comfortable library/lounge/TV room just made for relaxing. More steps take you up to the huge and spacious double loft areas at the top of the tower which could be converted to provide more accommodation (subject to necessary permissions). (The history of the property is in evidence on this level, where an overhanging gallery/balcony at the top of the walls with openings at the bottom, allowed projectiles to be dropped on to assailants). Outside in the private, well landscaped garden, there is a 9 X 4m swimming pool with a telescopic cover. Magnificent views along the river Lot can be enjoyed from here. In the enclosed courtyard there is also a two storey, stone barn with two horse boxes, an open garage for parking two vehicles and another large garage attached to the main house. Whilst steeped in medieval history, this château has been thoughtfully and sympathetically renovated to provide spacious, light and comfortable accommodation. Situated in a pretty hamlet, it offers seclusion, privacy and magnificent views yet is within easy reach of shops and services. A visit is highly recommended to this stunning property!
…By Beaux Villages Immobilier


VIRTUAL VISIT ON REQUEST!!!Located near the town of Puybrun and boasting breathtaking views, this unique villa in the region will charm you with its amenities, modernity, spaciousness, land, infinity pool, air-conditioned veranda with SPA, and potential. The property consists of: On the ground floor: a furnished and equipped kitchen open to a large living and dining area totaling around 95m2, an air-conditioned veranda with SPA and towel dryer, a first suite with dressing area, toilet, and shower room, a second suite, a large storage space, and a heated garage with laundry room. An adjacent carport is also present. Upstairs, you will find a master suite with WC as well as a rooftop terrace with an exceptional view. An extension is also possible at this level. All you have to do is unpack your bags and enjoy your villa equipped with high-quality materials. You have double glazing with electric roller shutters, a heat pump with thermodynamic balloon, a wood stove, multiple air conditioning units for your comfort, and solar panels ensuring energy savings. Energy class B offers you long-term comfort. The microstation also meets standards. As for the exterior, the land is completely tastefully landscaped. The 12.5X3 infinity swim lane made with membrane, heated with filtration and automatic filling, the summer kitchen, the covered terrace, as well as the view are undeniable assets for family meals, aperitifs, and moments of relaxation with friends... A robot also takes care of mowing your lawn. It is located just a few minutes by car from the amenities of Bretenoux or Saint-Céré. Do not miss the unique opportunity to acquire this exceptional property in a calm and pleasant environment. (4.24% fees inclusive at the buyer's expense.)This description has been automatically translated from French.
…By A.l Developpement


Located in a preserved natural environment, within a discreet hamlet on the hills of the Lot region, this character property dating from 1831 is set in one of the most sought-after areas of the region, in close proximity to the renowned tourist triangle of Rocamadour, the Gouffre de Padirac, and Gramat. Overlooking the Dordogne Valley, it enjoys an exceptional south-facing position, offering rare and unobstructed panoramic views over a remarkably beautiful natural landscape. This privileged setting provides a unique atmosphere, combining absolute tranquility, privacy, and an outstanding quality of life. The main house, built in the 19th century, stands out for its traditional architecture and its remarkable central tower, a true signature feature of the property. Spread over several levels, it offers generous and light-filled living spaces, harmoniously blending period charm with modern comfort. Original materials have been carefully preserved: exposed stone walls, antique stone floors, traditional “cantou” fireplace, and period fireplaces all contribute to a warm and elegant atmosphere. The reception rooms are bright and dual-aspect, opening widely onto the surrounding landscape, creating a seamless connection between indoor and outdoor living. The south-facing kitchen extends this lifestyle, opening onto a terrace overlooking the natural surroundings. The property offers several bedroom areas spread across the upper floors, each with its own en-suite bathrooms or shower rooms, ensuring comfort and privacy. A fully renovated barn completes the property. Renovated approximately ten years ago, it offers an independent living space comprising a living room with fitted kitchen, two bedrooms, and bathroom facilities. This space offers multiple uses: guest accommodation, family home, or high-end seasonal rental project. On the ground floor, it also benefits from storage and parking space. The property extends over a little more than 5.5 hectares of land, made up of meadows and preserved natural spaces. This rare environment ensures complete peace and privacy, with no disturbances, while offering outstanding open views over the surrounding landscape. A beautifully integrated swimming pool completes the property. Perfectly positioned within its natural surroundings, it offers a relaxation area with breathtaking panoramic views over the valley. A perfect blend of heritage, nature, and elegance, this rare property embodies the art of living in South-West France, in a highly sought-after tourist area, in immediate proximity to Rocamadour and the Gouffre de Padirac. It represents an exceptional family residence, as well as a prime opportunity for a luxury second home or high-end tourism project (gîtes or seasonal rentals)
…By Barnes Proprietes & Chateaux


EXCLUSIVE- Nestled on top of a cliff in the heart of a charming village crossed by the Way of St. James, this magnificent castle offers a rare living environment and an absolutely breathtaking view of the river. Steeped in history and authenticity, the property captivates with its generous proportions, characterful features, and numerous outdoor spaces. Two terraces offer breathtaking panoramic views, while the rooftop terrace atop the tower boasts spectacular 360o vistas of the surrounding area. The house offers a separate kitchen and dining room, as well as a 25 m2 ground-floor master suite. Upstairs, a superb 55 m2 living room with oak flooring and a mural creates an elegant and unique atmosphere. There is also a 35 m2 bedroom, a bathroom with a shower, and a balcony with a view. On the second floor, a third bedroom of 20 m2 with an attic space of approximately 20 m2 that could be converted offers further potential. A fourth bedroom of 35 m2 completes the property. Outside, a detached swimming pool with its small outbuilding that can be converted completes this exceptional property. The property benefits from a privileged location on the route of the Way of St. James, offering great prospects for a project involving guesthouses, bed and breakfasts or any other hospitality activity. The roof was redone about ten years ago. A truly exceptional site for lovers of beautiful stonework.
…By Mouly Immobilier
'%20stroke='%23DDAA3A'%20stroke-width='1.909'%20stroke-linecap='square'%20stroke-linejoin='bevel'/%3e%3c/svg%3e)
Receive by email any new listing that may match your search criteria
Your criteria :
By validating this form, you accept the general conditions of use of Le Figaro Properties.
These agencies offer a selection of luxury properties vente at Lacapelle-Marival. Feel free to contact them for personalized assistance.
As part of your search for a luxury property, discover our catalog of 1 luxury house with a terrace in Lacapelle-Marival, offered from $797,311. Outdoor meals or summer receptions, the terrace extends the house outdoors. The house listed in our listing offers an attractive living area measuring 265 m².

